
1545 Lords Manor Lane
Ottawa (Manotick East to Manotick Station), ON K4M 1K3
- 5Bedrooms
- 7Bathrooms
- 6Garage
- 5000 +Sq Ft
- $18,590Tax
- 186×714 ftLot Size
 Estimated Value:$2,896,250See Free Estimate Report

Sale & Price History for 1545 Lords Manor Lane, Ottawa, Manotick East to Manotick Station
| Start Date | End Date | Price | Event | MLS# |
|---|---|---|---|---|
| No listing history available | ||||
Real estate boards require you to or to see the full details of this property.
*Sold prices and complete sale & price history are regulated data. Under the Trust in Real Estate Services Act, 2002 (TRESA) and the rules of the Real Estate Council of Ontario (RECO), and pursuant to the Multiple Listing Service® rules of the Canadian Real Estate Association (CREA) and the Toronto Regional Real Estate Board (TRREB), this information may be shown only to registered users who have agreed to the applicable terms of use (a Virtual Office Website, or "VOW," arrangement). HOMEH Inc., Brokerage therefore provides it to signed-in members only. Creating an account is free and takes under a minute.
About 1545 Lords Manor Lane, Ottawa, Manotick East to Manotick Station
Summarized Description
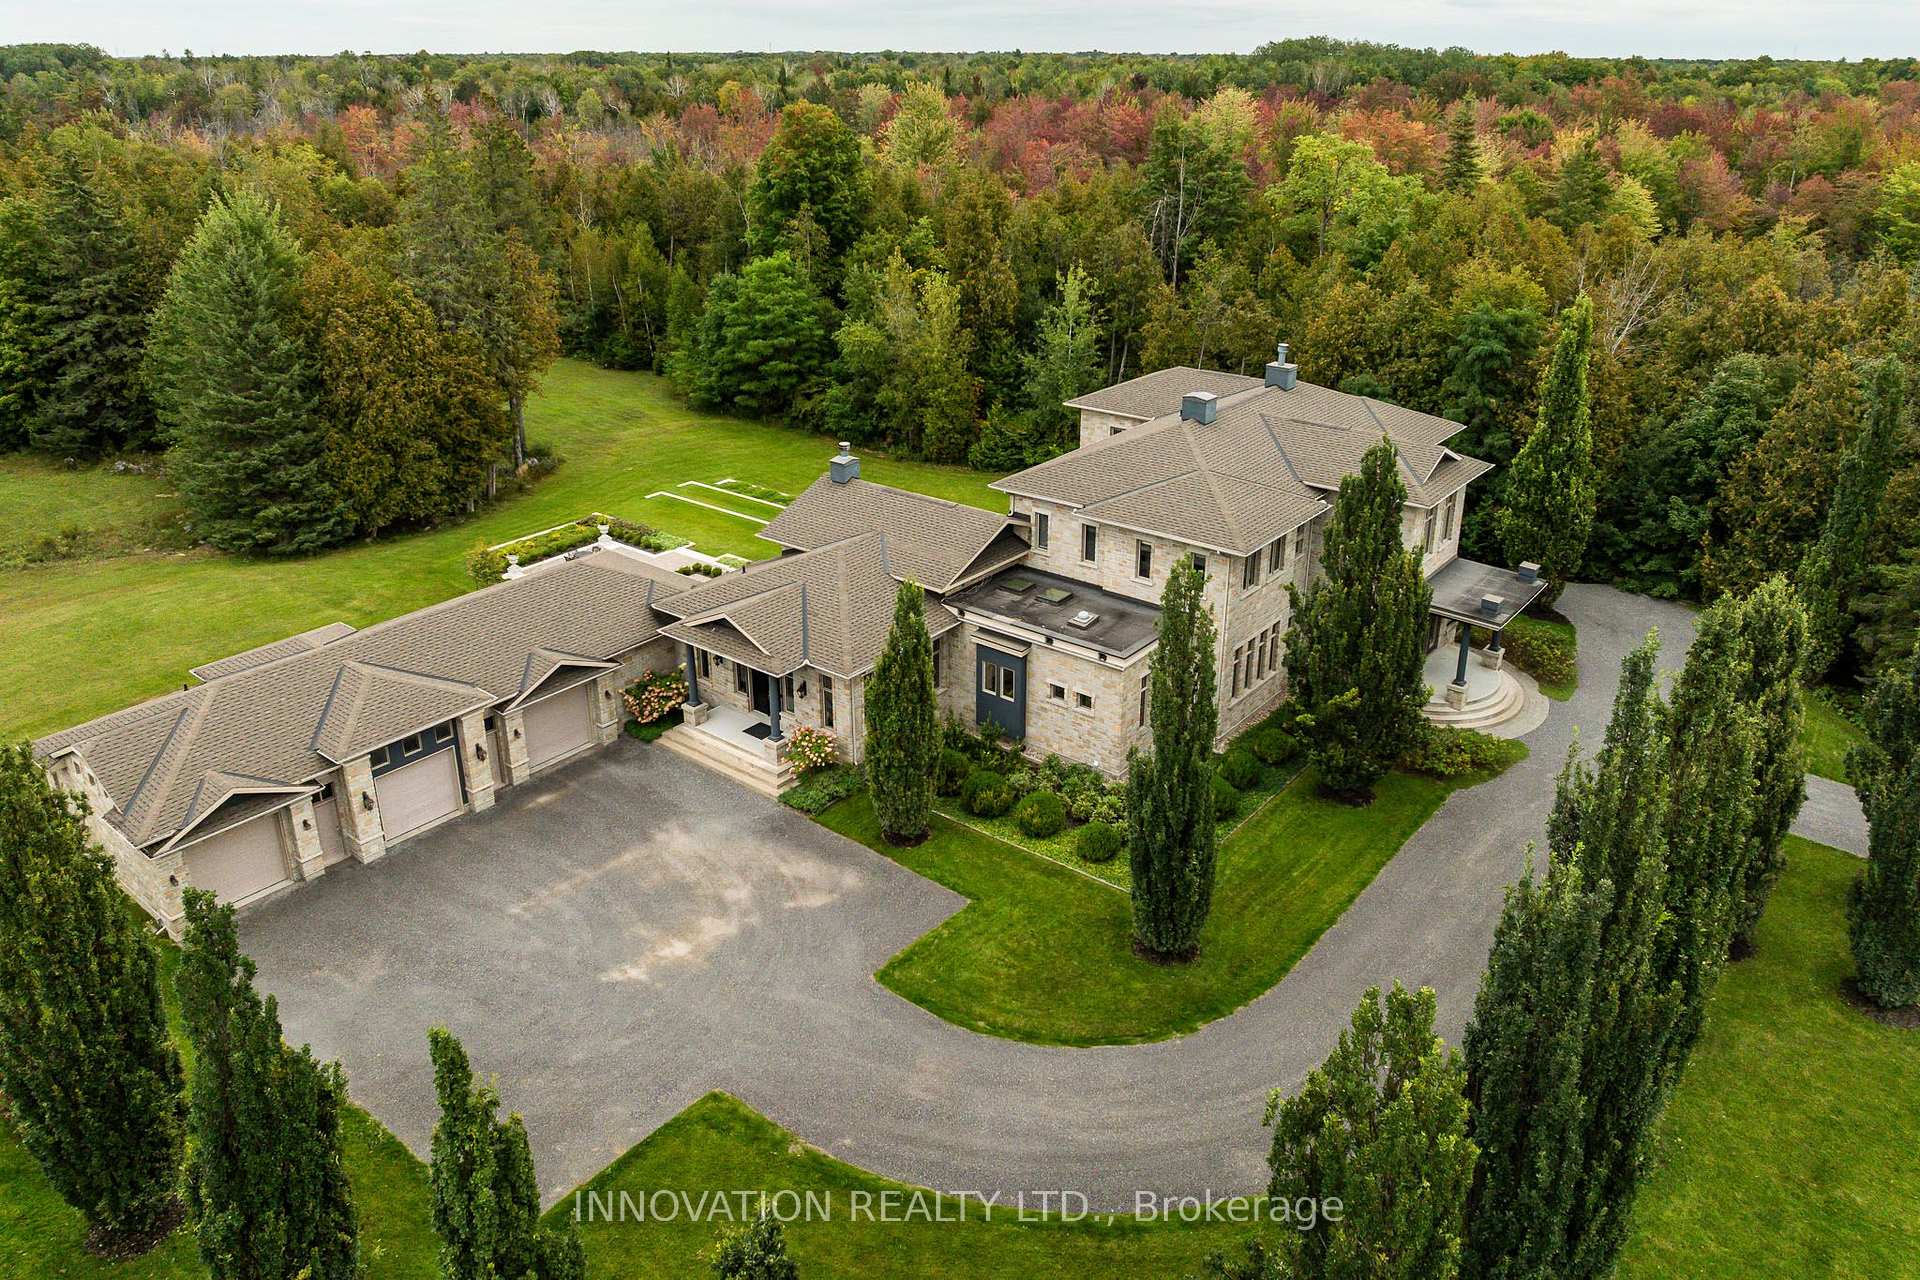
- Tuscan-inspired estate with extraordinary architectural design.
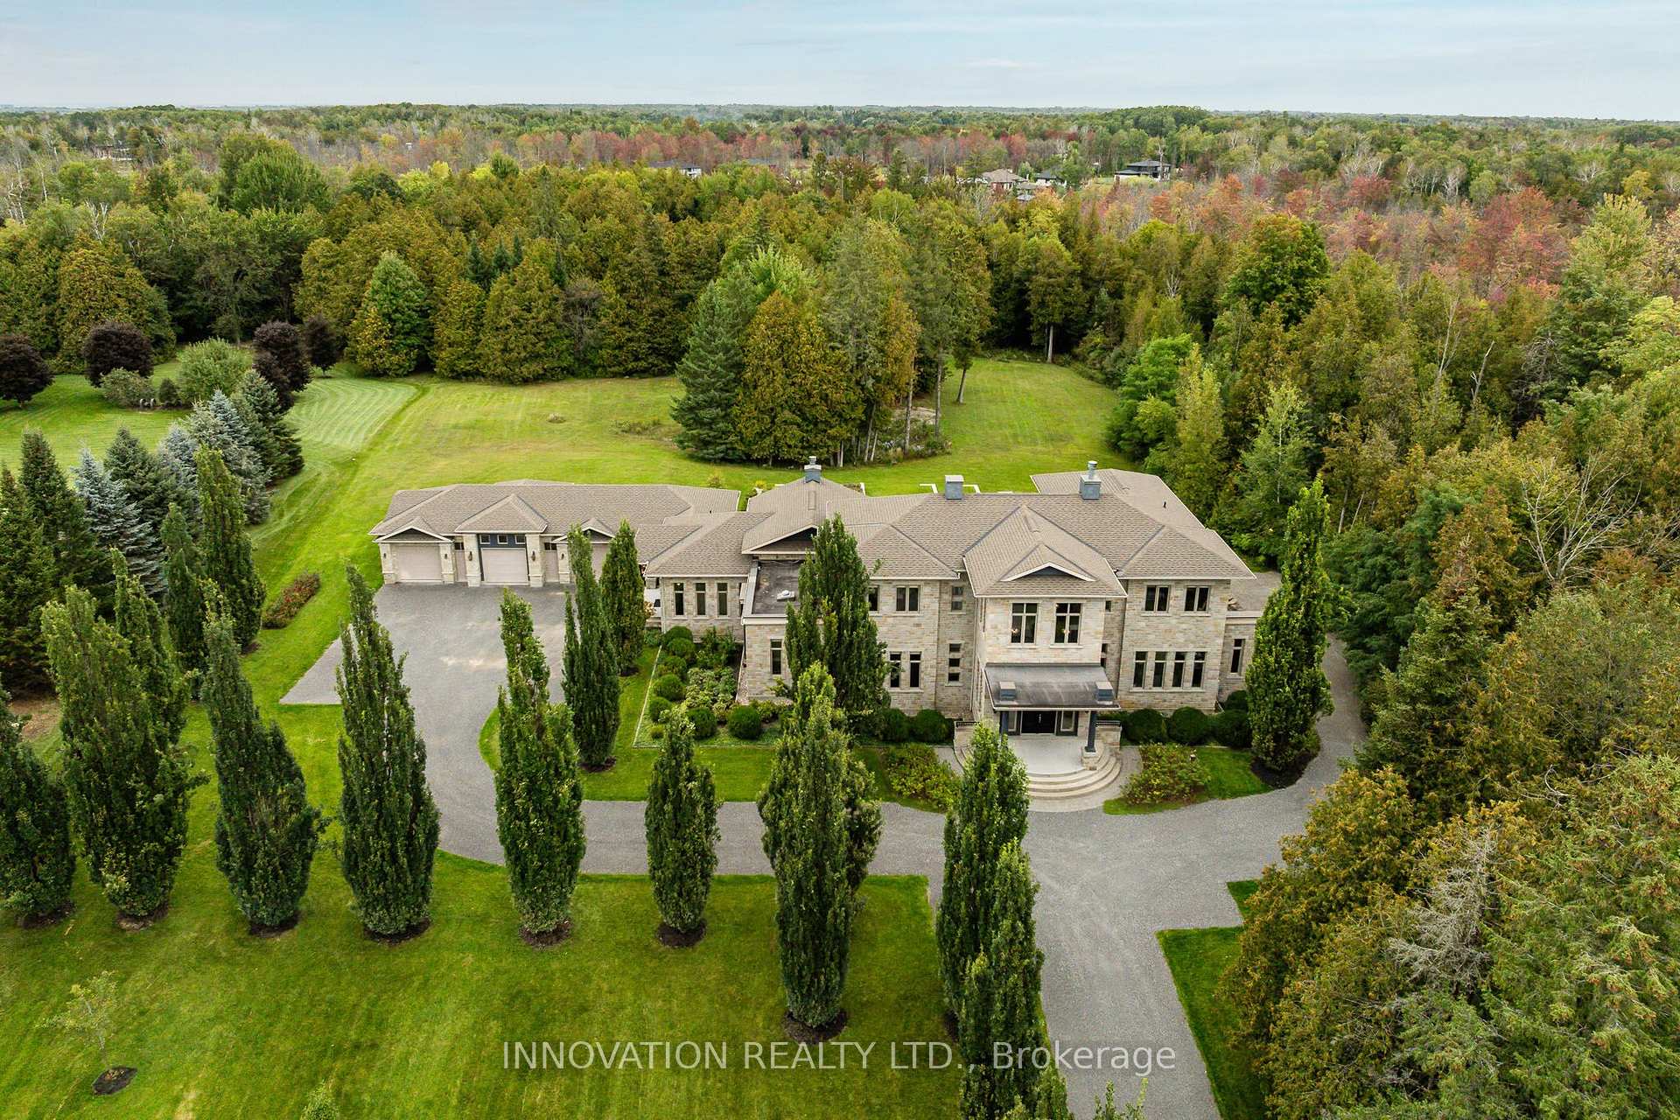
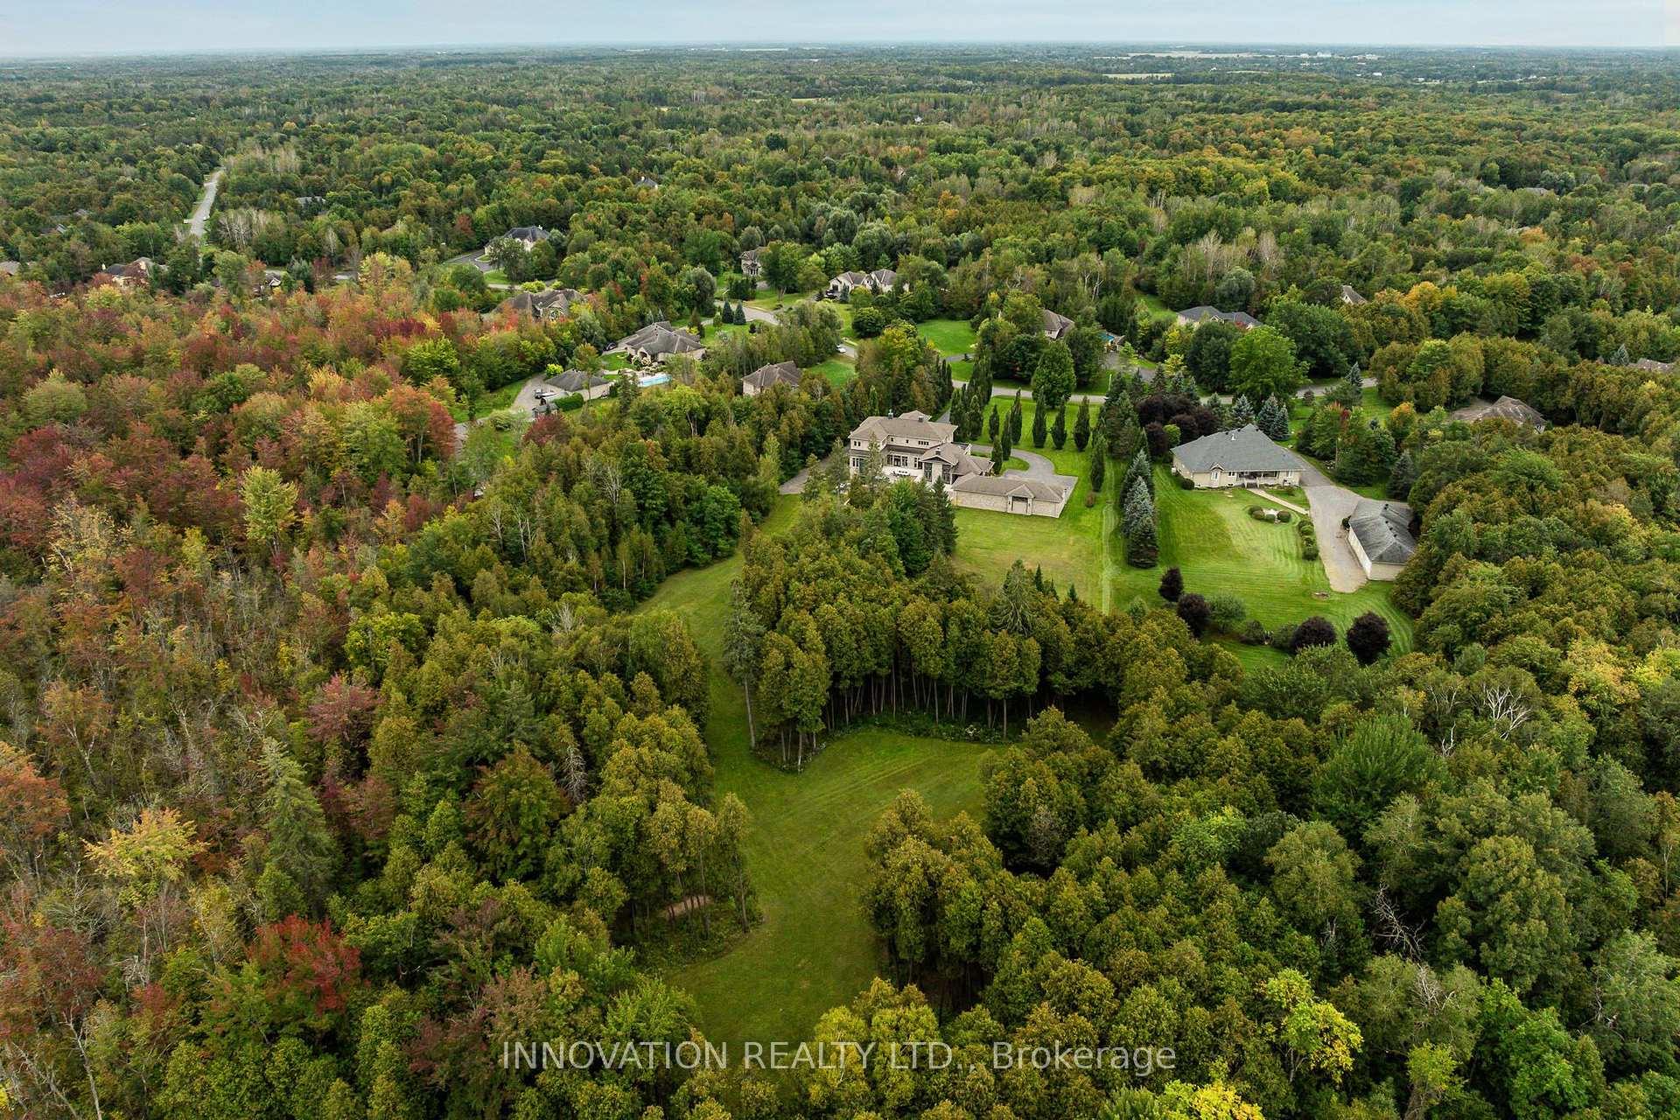
- Set on over four acres adjoining a nature preserve.
- Features twelve-foot ceilings and expansive views.
- Includes a gourmet kitchen and main-floor primary suite.
- Walk-out lower level with private retreat amenities.
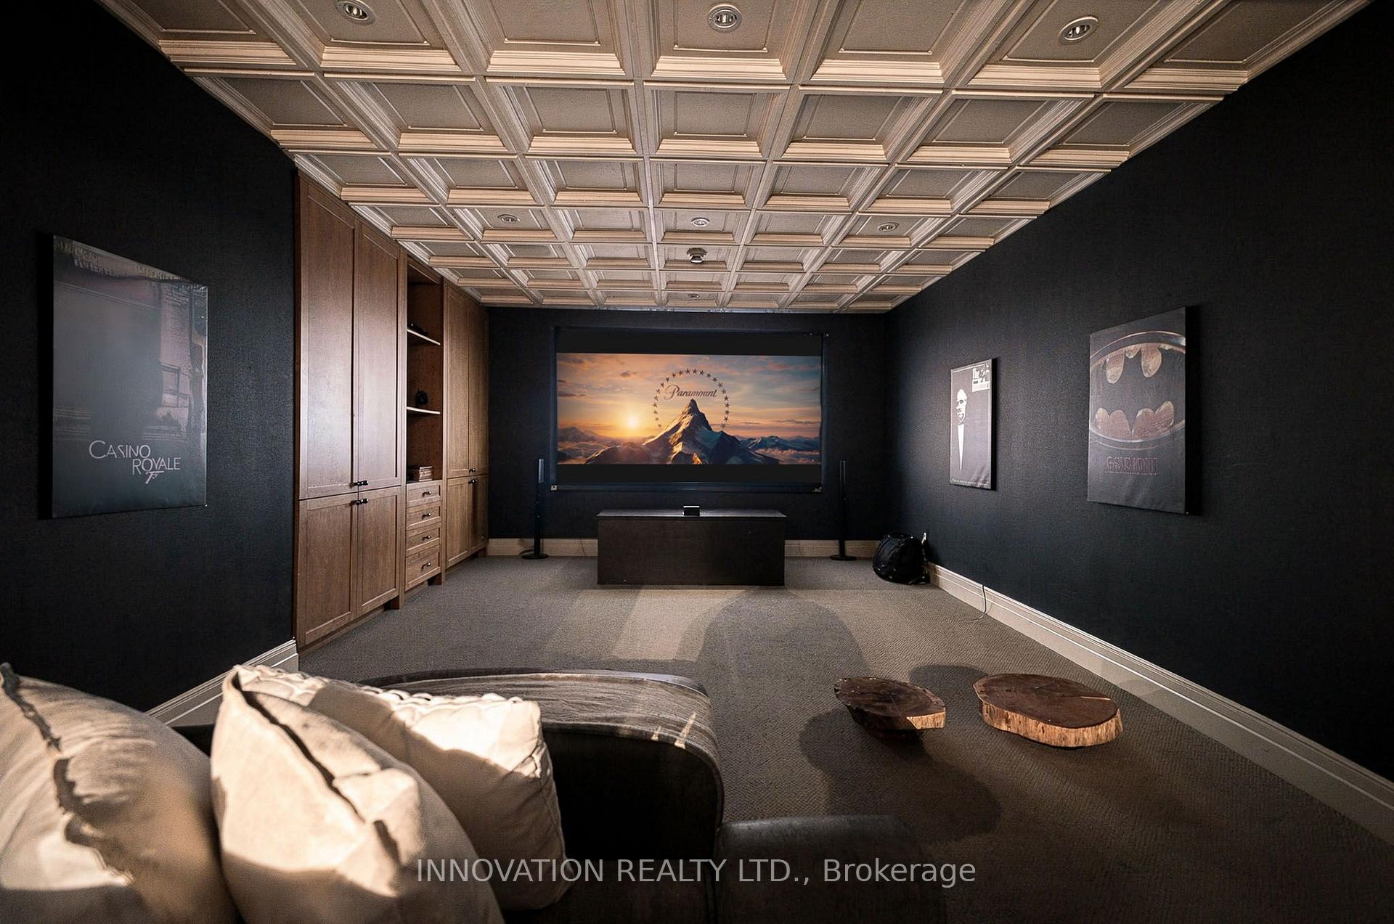
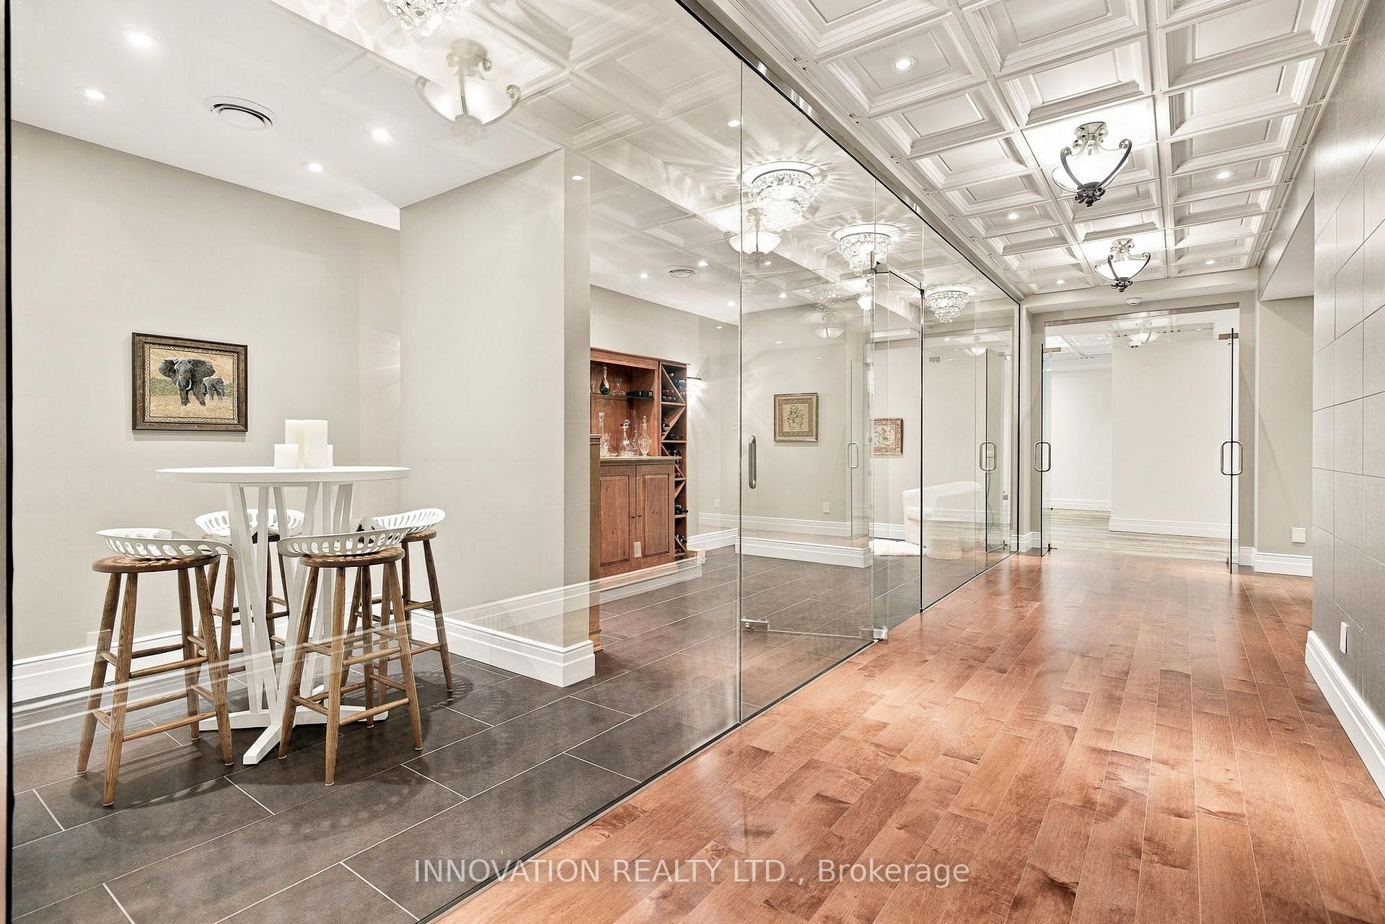
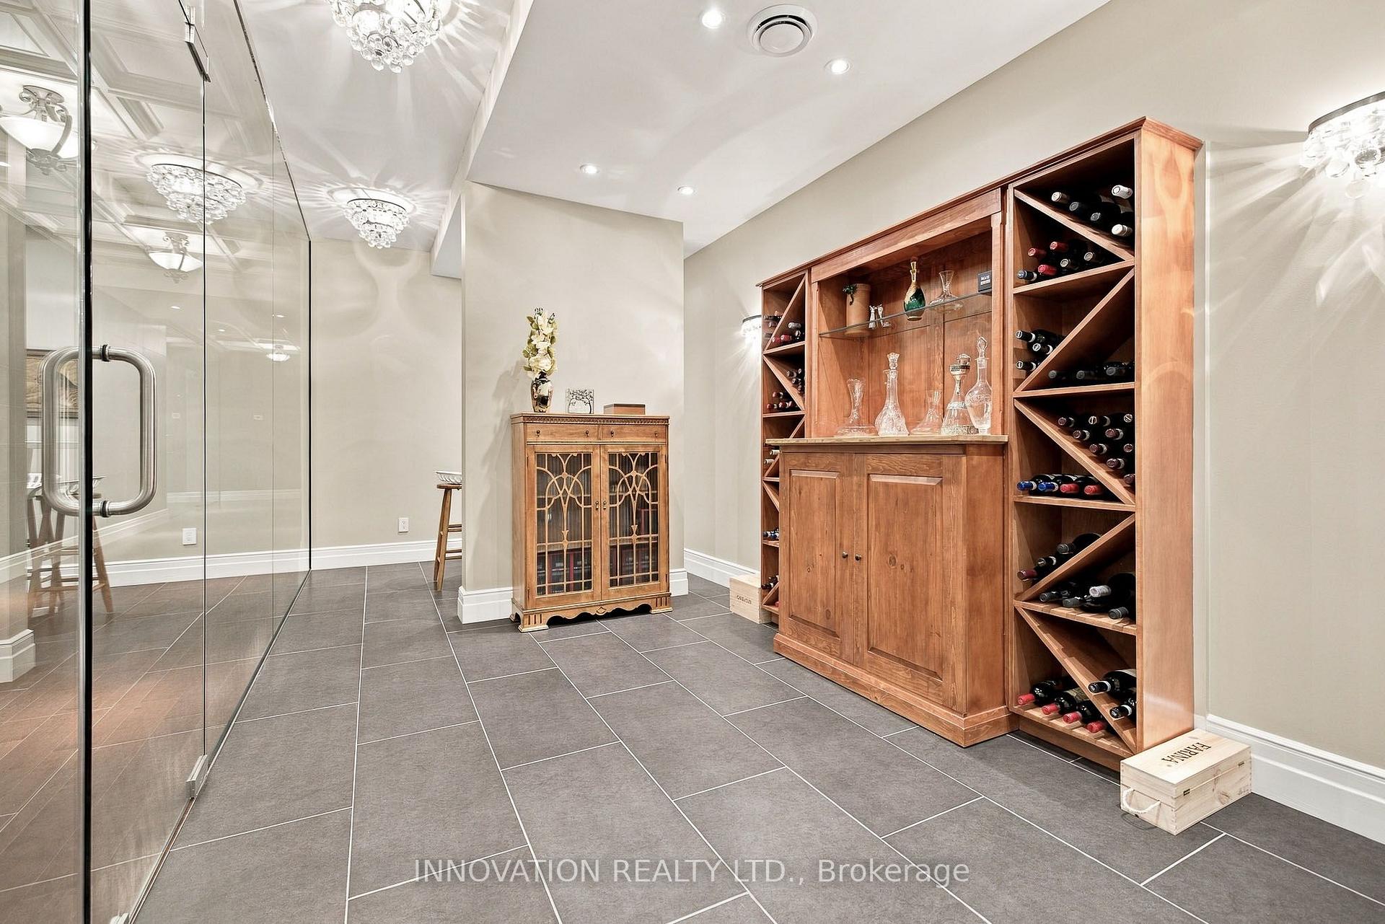
- Glass-walled wine room and home theatre included.
- Exceptional harmony between residence and landscape.
- A residence of enduring beauty for generations.
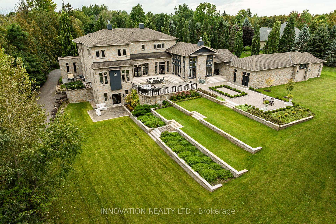
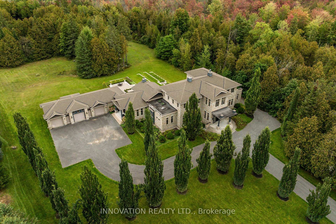
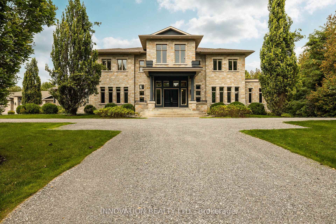
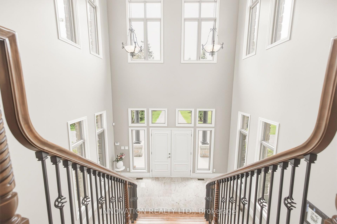
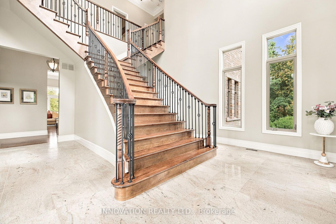
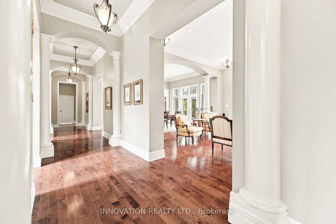
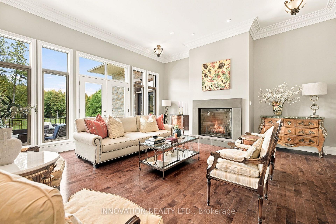
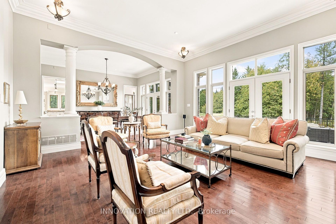
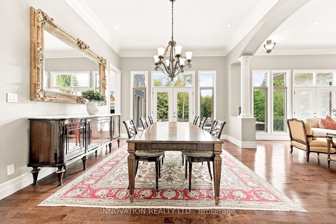
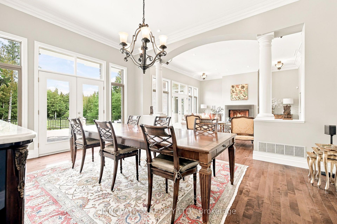
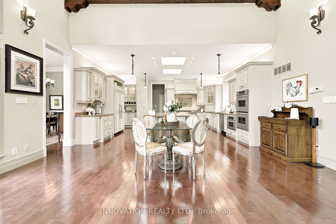
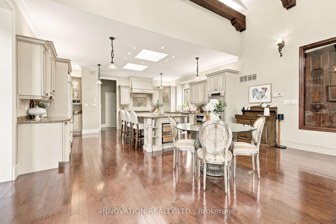
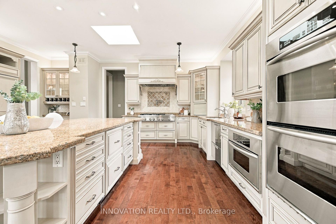
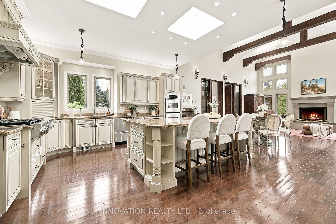
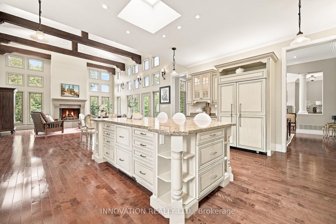
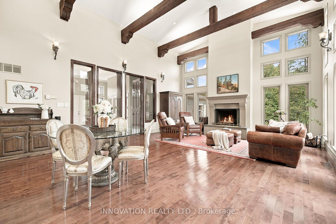
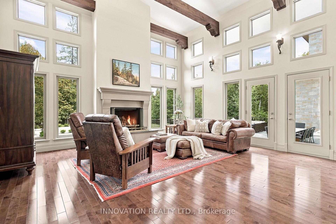
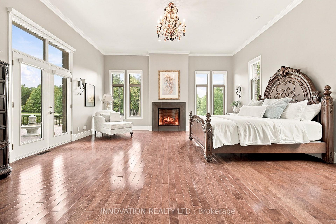
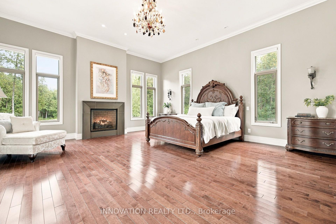
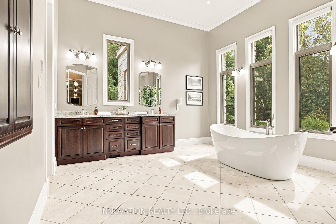
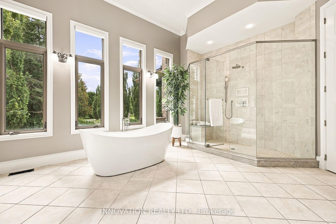
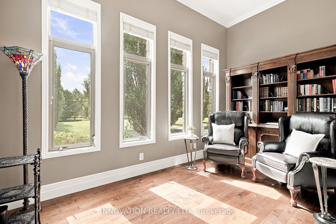
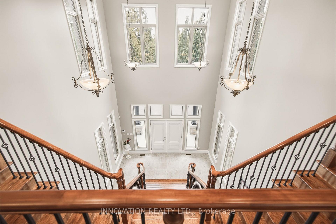
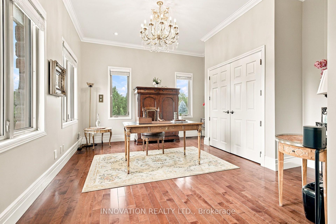
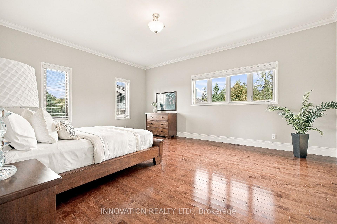
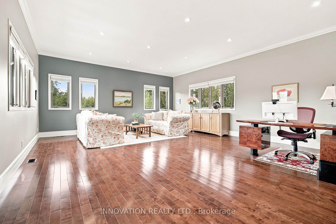
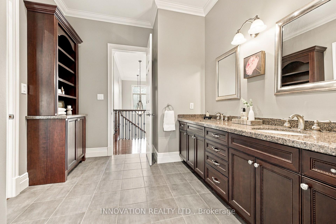
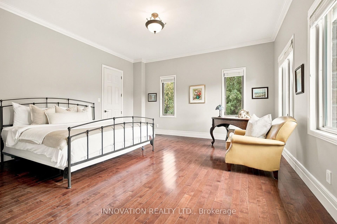
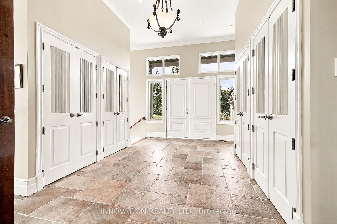
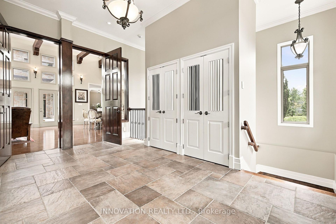
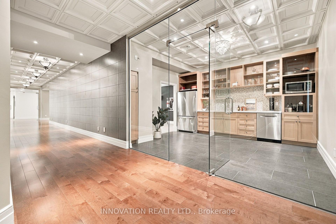
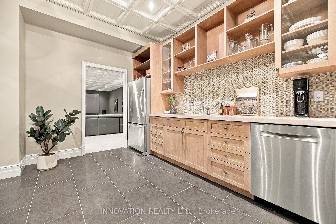
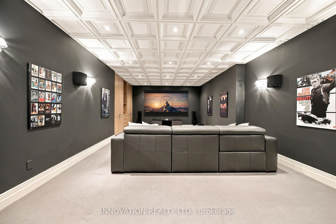
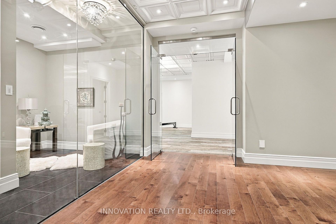
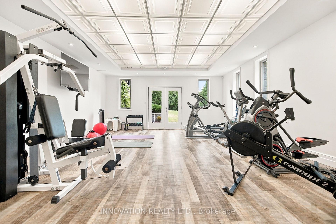
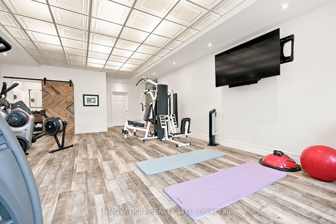
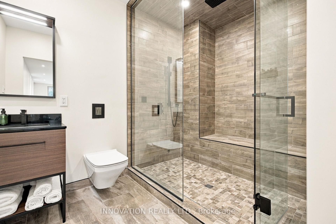
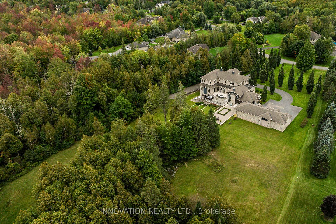
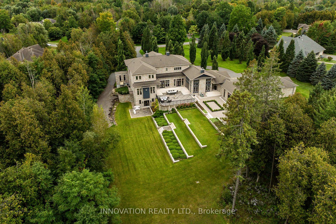
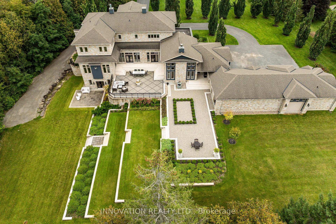
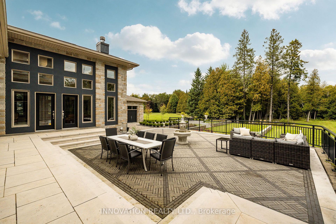
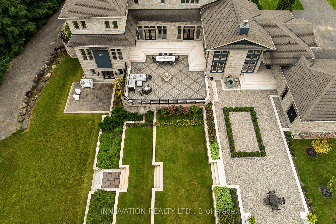
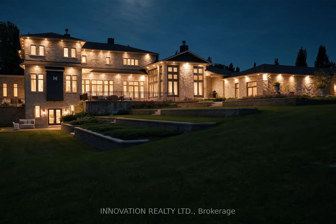
A rare expression of architecture, craftsmanship and landscape, 1545 Lords Manor Lane is an estate of extraordinary distinction-where exceptional scale, timeless elegance and an incomparable natural setting converge.Privately set on more than four acres and directly adjoining a 32-acre nature preserve, the estate is approached by a drive framed by magnificent pyramidal English oaks, creating an exceptional sense of arrival. At its centre, a remarkable Tuscan-inspired estate in architectural stone is distinguished by enduring character, refined detailing and commanding presence.From the moment of entry, extraordinary scale and proportions are immediately apparent. Twelve-foot ceilings, expansive views and beautifully considered living spaces create a remarkable sense of volume, light and connection to the landscape. The magnificent great room and sophisticated gourmet kitchen form the heart of the home, while the distinguished main-floor primary suite offers a private retreat. Above, a grand central staircase leads to four generously proportioned bedrooms.The walk-out lower level extends the experience with an exceptional private retreat designed for intimate enjoyment and effortless entertaining. A glass-walled wine room, home theatre, gym and spa create the character and amenities of an exclusive private club within the intimacy of home.Throughout, the residence and landscape exist in remarkable harmony. Natural materials, generous proportions, thoughtful detailing and carefully composed views create continuity from the approach through every level and into the surrounding grounds. Every element contributes to a singular and cohesive experience.1545 Lords Manor Lane is a truly distinguished estate-defined by its design, setting, privacy and extraordinary sense of place. A residence of enduring beauty and significance, created to be enjoyed today and cherished for generations to come.
Key Facts & Features
Property Costs
- Annual Property Tax Amount
- $18,590
- Land Transfer Tax Fee
- $86,425
- Basement Type
- Finished with Walk-Out
Interior Features
- Interior Extras
- Auto Garage Door Remote, Built-In Oven, Countertop Range, Primary Bedroom - Main Floor, Water Treatment, Water Heater Owned, Air Exchanger
- View
- Forest, Garden, Meadow
- Security Features
- Security System, Monitored, Alarm System, Carbon Monoxide Detectors, Smoke Detector
- Fireplace/Stove
- Yes
- Fireplace Features
- Natural Gas, Wood
- Elevator
- No
Exterior Features
- Exterior Extras
- Landscaped, Lawn Sprinkler System, Lighting, Patio, Privacy
- Pool
- None
- Property Features
- Greenbelt/Conservation, Terraced, Wooded/Treed
Building
- Building Type
- Detached
- Building Style
- 2-Storey
- Approx Age
- 16-30
Construction
- Exterior Finish
- Stone
- Roof
- Asphalt Shingle, Membrane
- Foundation Details
- Poured Concrete
- Special Designation
- Unknown
Lot
- Lot Front
- 186.22 ft
- Lot Depth
- 714.00 ft
- Lot Size
- 178778
- Lot Shape
- Irregular
Inclusions
- Inclusions
- Gas Cook Top, Hood Fan, Double Wall Ovens, Microwave, Refrigerator, Dishwasher, Fruit & Vegetable Refrigeration Unit in the island, Reverse Osmosis, Washer & Dryer on main level, Washer & Dryer on lower level, Dishwasher on lower level, Refrigerator on lower level, Microwave on lower level, Home Theater (Surround Sound System, Movie Screen, Projector and Projector Cabinet), all existing Window Coverings, Hot Water Tank, Crestron System, Security System, Irrigation System, Water Filtration System, All light fixtures and chandeliers, Generator, 4 Garage Door Openers and Remotes
Parking & Garages
- Garage Type
- Attached
- Garage Spaces
- 6
- Parking Spaces
- 10
- Total Garage And Parking Spaces
- 16
Heating & Cooling
- Heat Source
- Gas
- Heat Type
- Forced Air
- Air Conditioning
- Central Air
- Water
- Well
- Sewers
- Septic
- Natural Gas
- Yes
- Hydro
- Yes
- Bedrooms
- 5
- Washrooms
- 7
- Kitchens
- 2
- Family / bonus room
- Yes
Washrooms
- 2-piece, Main
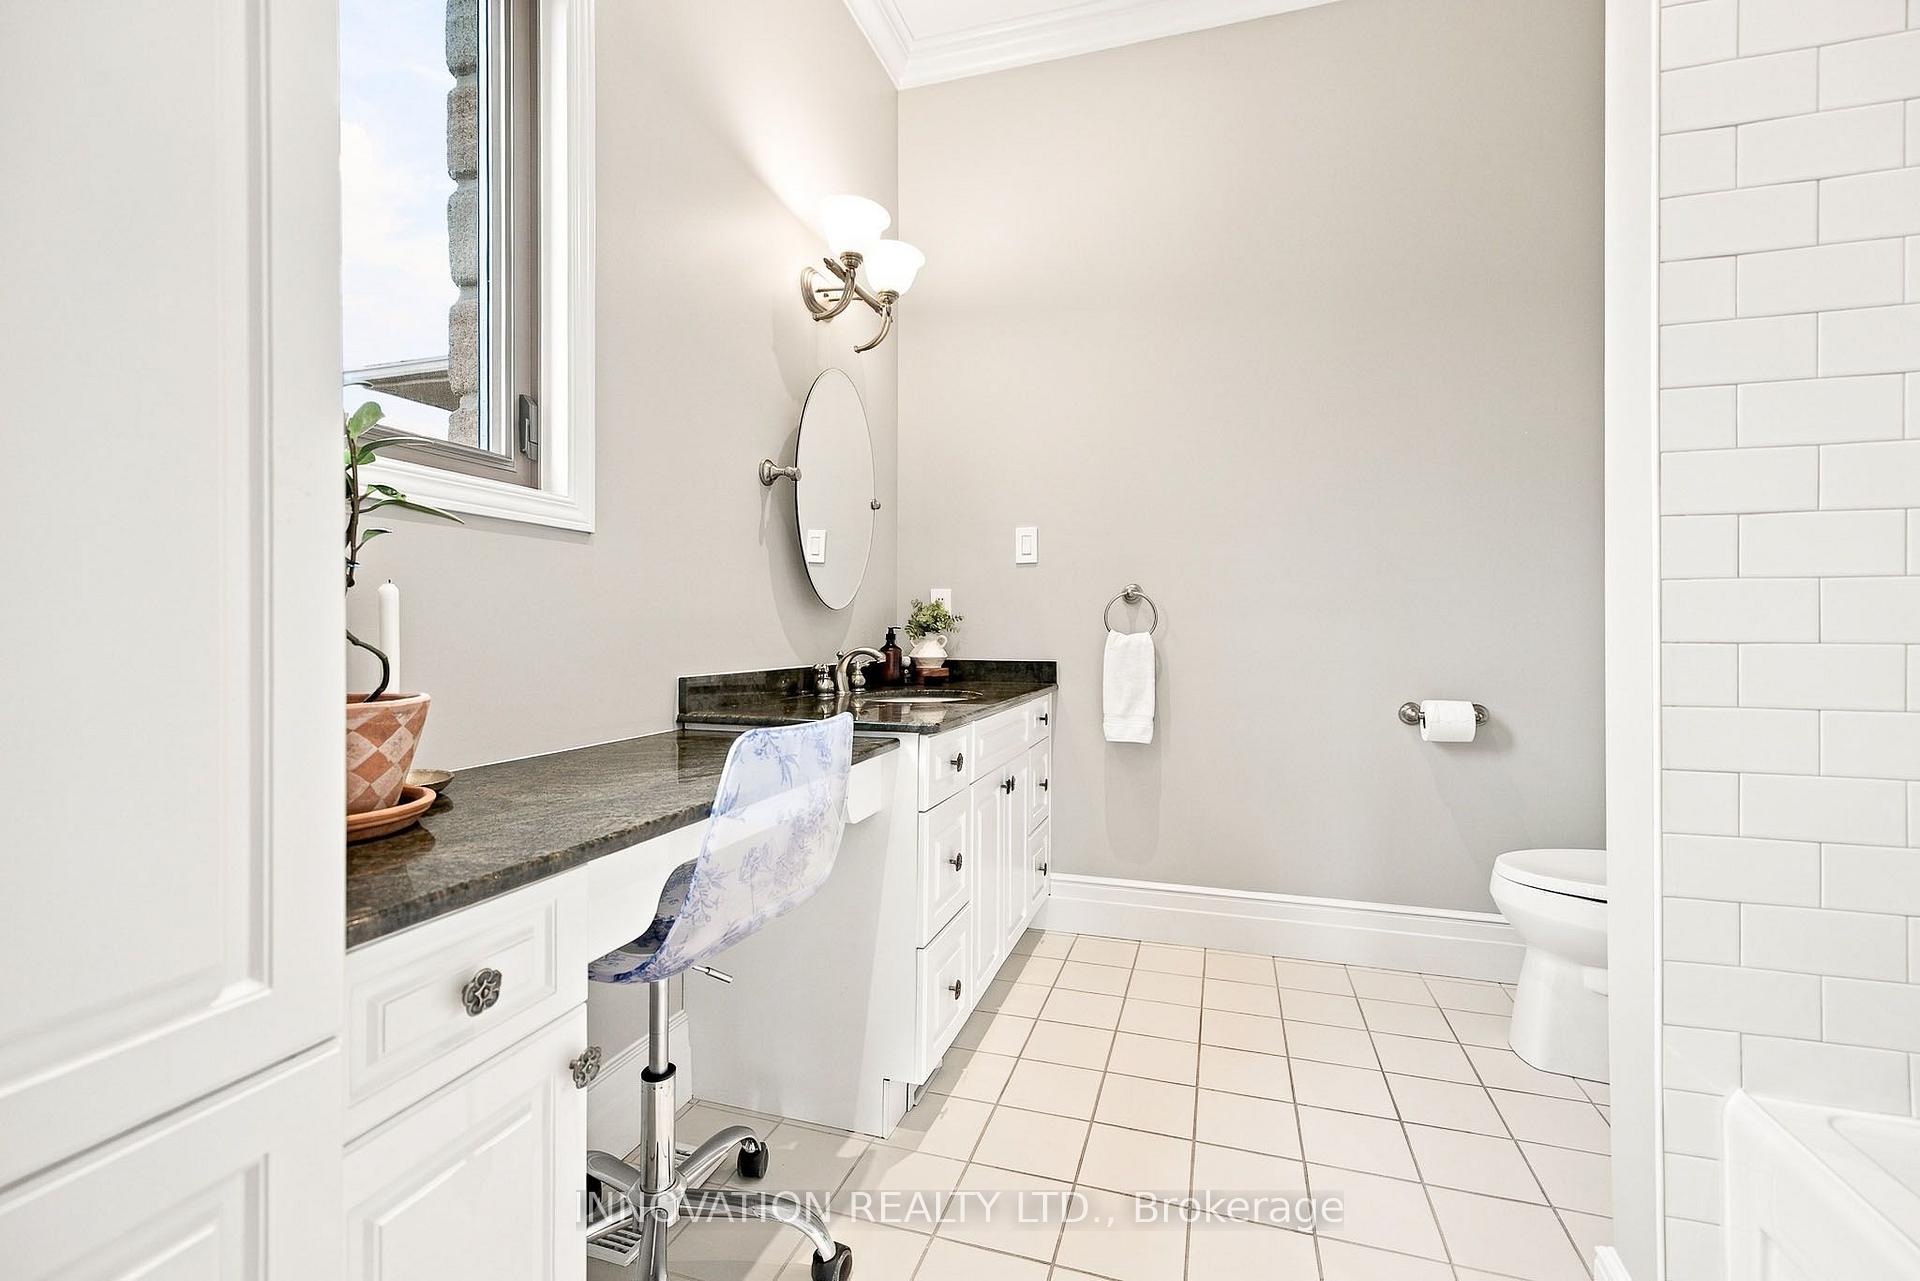
- 6-piece, Main
- 4-piece, Second
- 3-piece, Lower
- Municipality
- Ottawa
- Neighbourhood
- Manotick East to Manotick Station
- Main cross streets
- Mitch Owens Rd & Dozois Rd
- Zoning
- RR2
- Directions
- Mitch Owens Rd, South on Dozois Rd, Left on Knights Dr, Left on Lords Manor Lane
- MLS® number
- X13821316
- Data source
- Toronto Regional Real Estate Board
- Listed on
- 2026-09-23
- Updated on
- 2026-09-23
- Days on market
- 32 days
- Possession type
- Flexible
- Co-op commission
- 2
- Seller
- Listed by
- INNOVATION REALTY LTD.
Home Market Value
Current home valuation for 1545 Lords Manor Lane, Ottawa, Manotick East to Manotick Station, Ottawa, ON. Listed for $3,998,000
HOMEH Estimate
$2,896,250
Estimated Sales Range
$2,608,750 - $4,121,625
HOMEH Estimate for 1545 Lords Manor Lane, Ottawa, Manotick East to Manotick Station
Calculated with a real agent's CMA method — 45+ years of experience, codified. Not an AI guess.
For the owner
Is this your home? Track its value.
Get this home's HOMEH Estimate by email once a month, with how many homes are for sale around you.
Mortgage Payment Calculator
Compare up to 4 down payment scenarios
20% required for homes $1.5M or more
$799,600
| Scenario 1 | Scenario 2 | Scenario 3 | Scenario 4 | |
|---|---|---|---|---|
−Down payment | % $ | % $ | % $ | % $ |
+CMHC insurance | $0 | $0 | $0 | $0 |
=Total mortgage | $3,198,400 | $2,998,500 | $2,798,600 | $2,598,700 |
Amortization | ||||
Mortgage rate | % | % | % | % |
| Payment frequency | ||||
=Mortgage payment | $15,616monthly | $14,640monthly | $13,664monthly | $12,688monthly |
Land Transfer Tax
$86,425
$86,425
Around this home
No schools found nearby
Data provided by OpenStreetMap & Fraser Institute School Rankings
Ask HOMEH
New!Hi there!
👋Text or call (416) 301-9001
Recommended for you
Based on homes you've looked at.
No recommended properties found.
Nearby similar homes
No nearby properties found.
More real estate resources
Other homes nearby
Explore this area
Nearby neighbourhoods
- 8004 - Manotick South to Roger Stevens homes for sale
- 8007 - Rideau Twp S of Reg Rd 6 E of Mccordick Rd. homes for sale
- 1606 - Osgoode Twp South of Reg Rd 6 homes for sale
- 8009 - North Gower homes for sale
- 8008 - Rideau Twp S of Reg Rd 6 W of Mccordick Rd. homes for sale
- 8001 - Manotick Long Island & Nicholls Island homes for sale
- 7711 - Barrhaven - Half Moon Bay homes for sale
- 7708 - Barrhaven - Stonebridge homes for sale
No nearby listings available.