
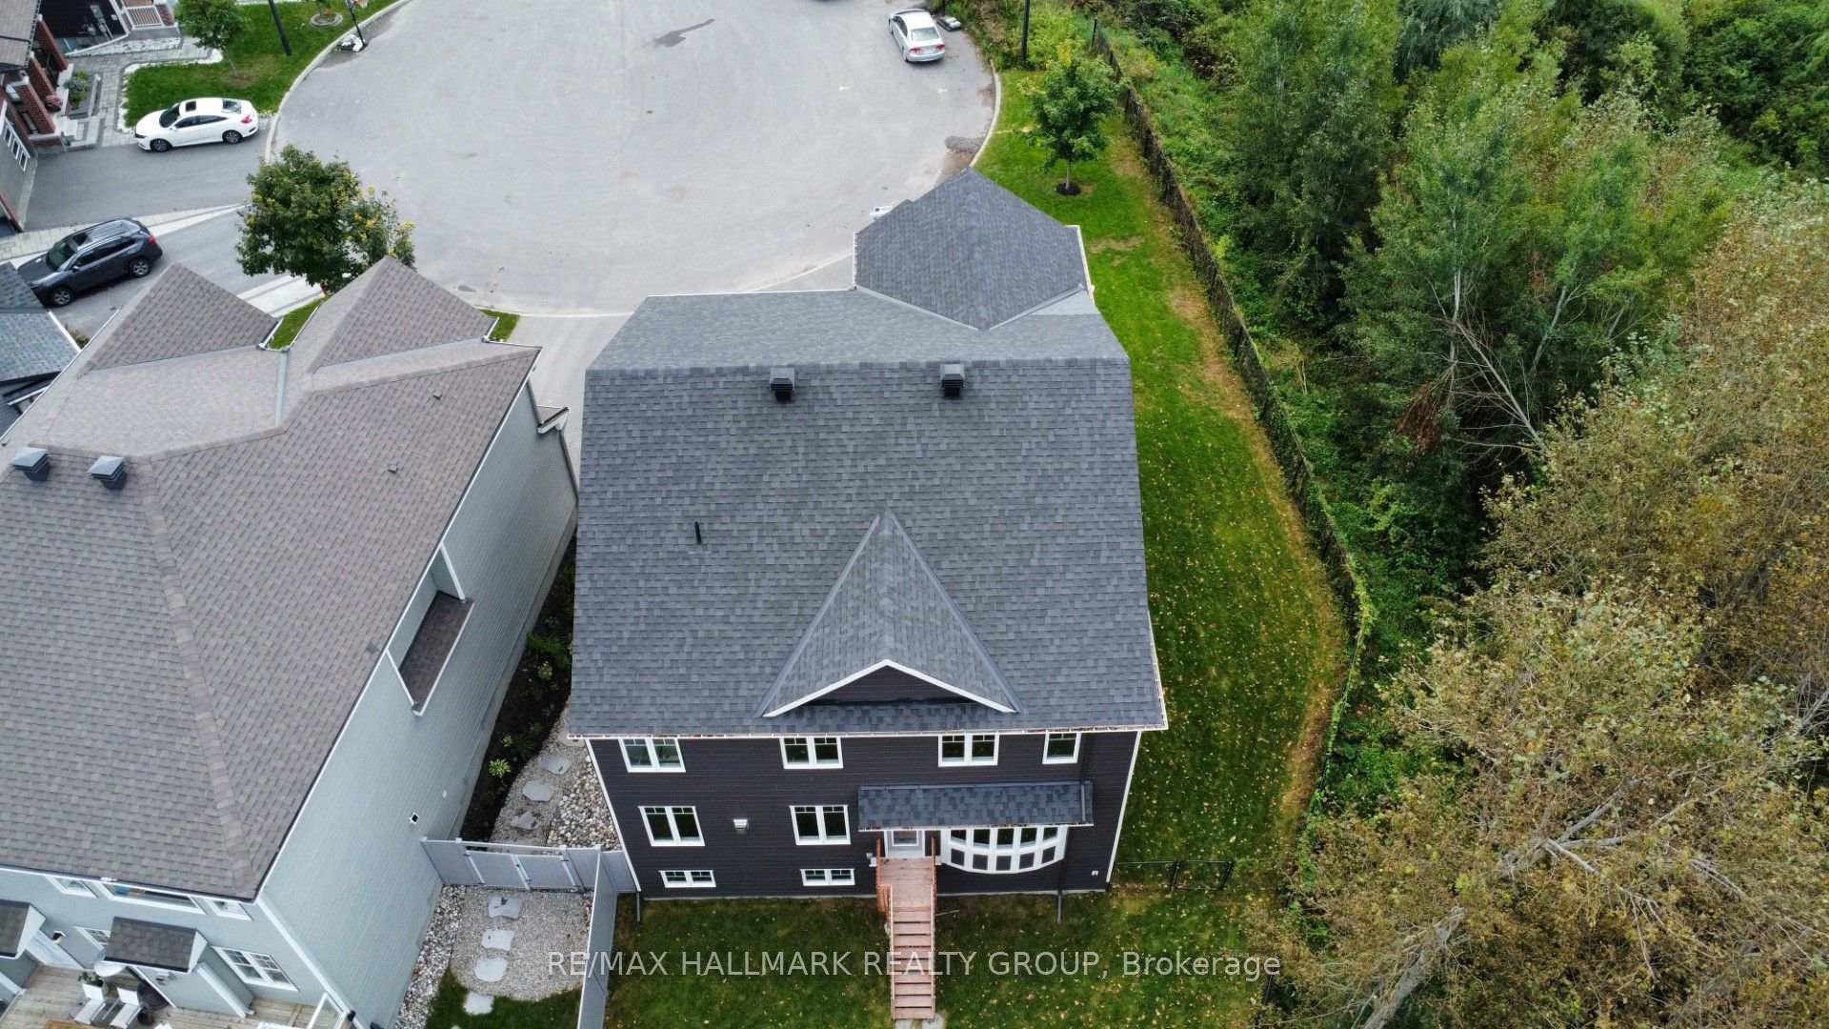
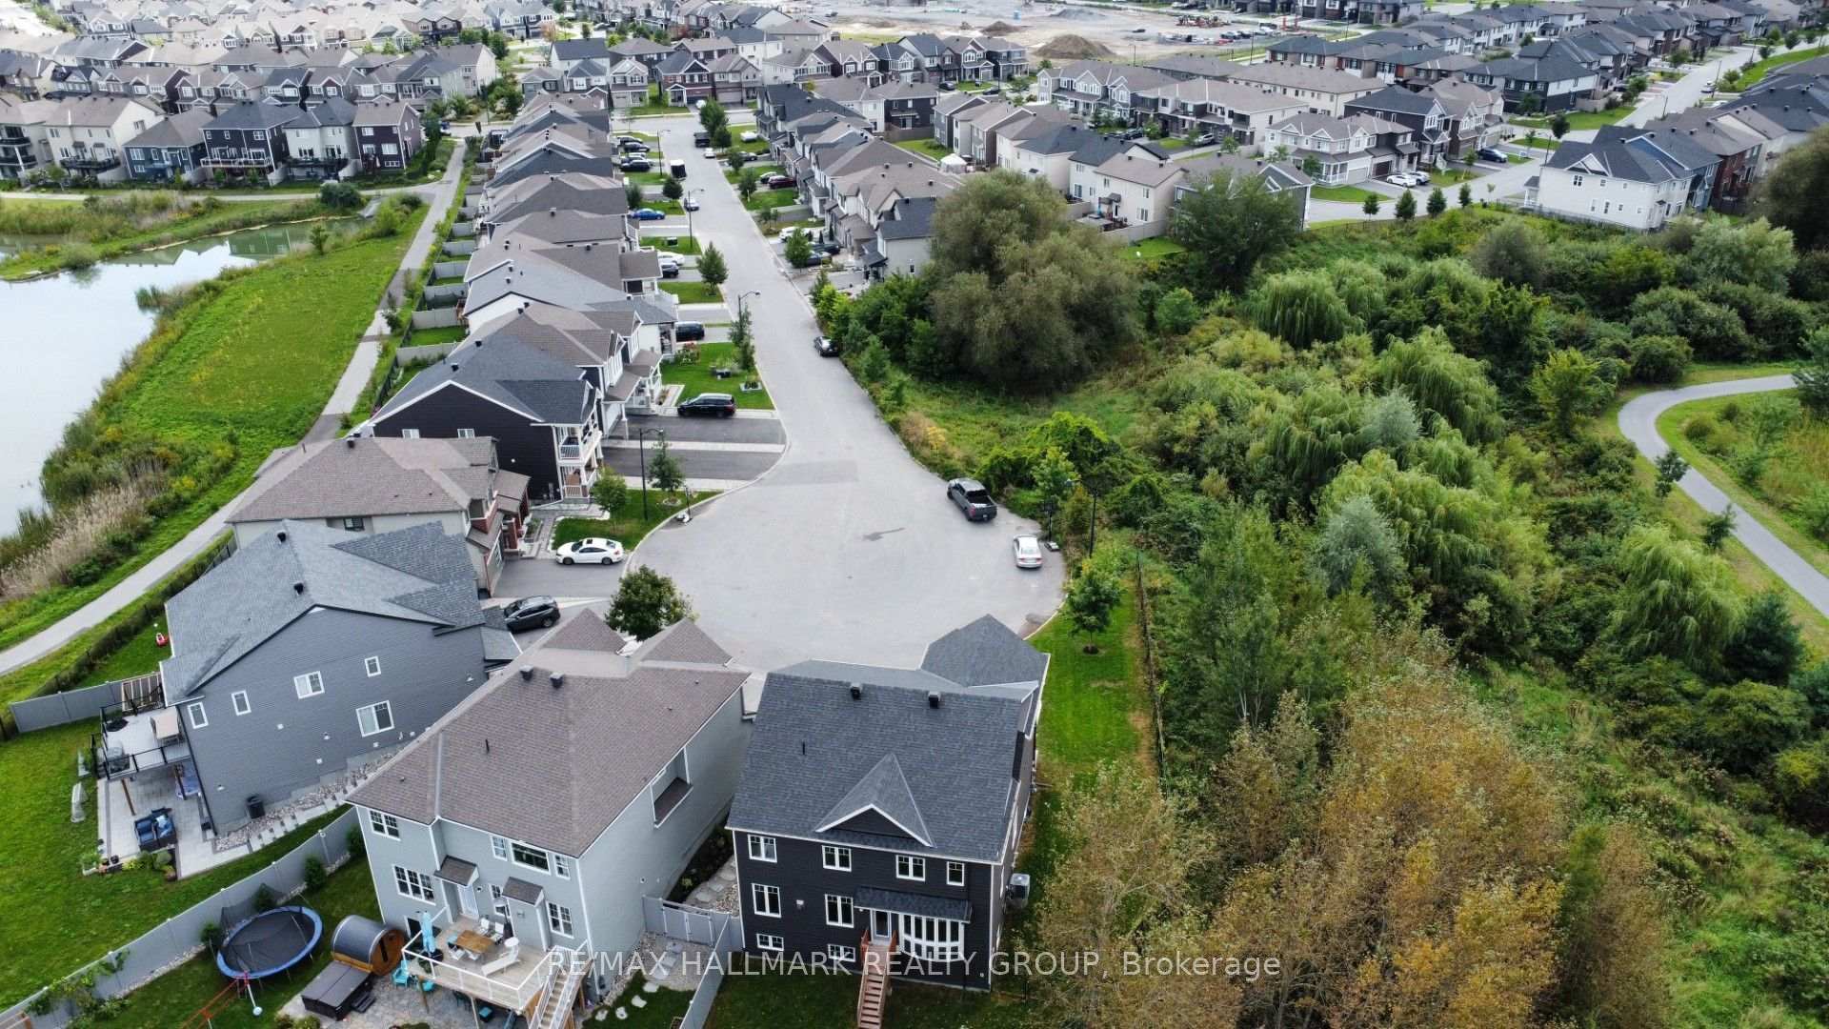
534 Nordmann Firr Court
Ottawa (Kanata - Emerald Meadows/Trailwest), ON K2V 0L7
Included in Rent: None
- 4Bedrooms
- 3Bathrooms
- 2Garage
- 2500–3000Sq Ft
- FlexibleAvailable
- In BuildingLaundry
- Entire PropertyFor Lease
- Unfurnished

Sale & Price History for 534 Nordmann Firr Court, Ottawa, Kanata - Emerald Meadows/Trailwest
| Start Date | End Date | Price | Event | MLS# |
|---|---|---|---|---|
| No listing history available | ||||
Real estate boards require you to or to see the full details of this property.
*Sold prices and complete sale & price history are regulated data. Under the Trust in Real Estate Services Act, 2002 (TRESA) and the rules of the Real Estate Council of Ontario (RECO), and pursuant to the Multiple Listing Service® rules of the Canadian Real Estate Association (CREA) and the Toronto Regional Real Estate Board (TRREB), this information may be shown only to registered users who have agreed to the applicable terms of use (a Virtual Office Website, or "VOW," arrangement). HOMEH Inc., Brokerage therefore provides it to signed-in members only. Creating an account is free and takes under a minute.
About 534 Nordmann Firr Court, Ottawa, Kanata - Emerald Meadows/Trailwest
Summarized Description
- Stunning 4-bedroom home with ravine views.
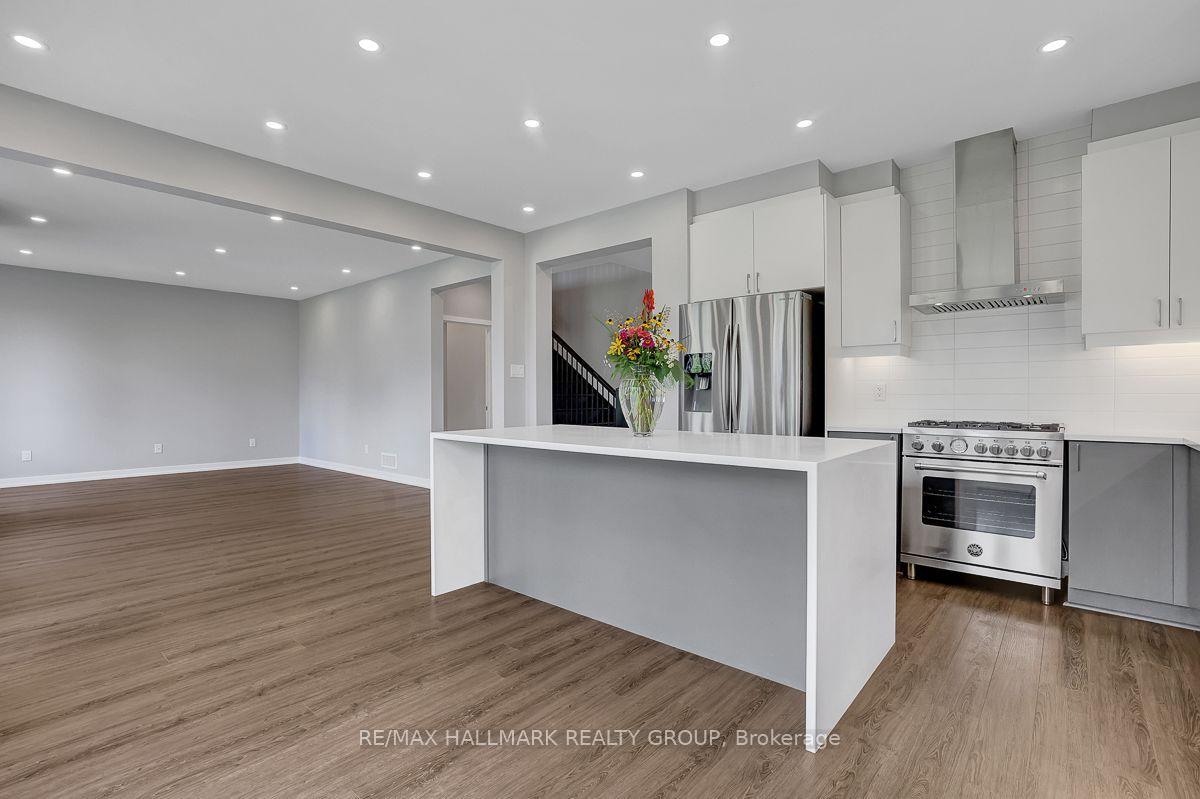
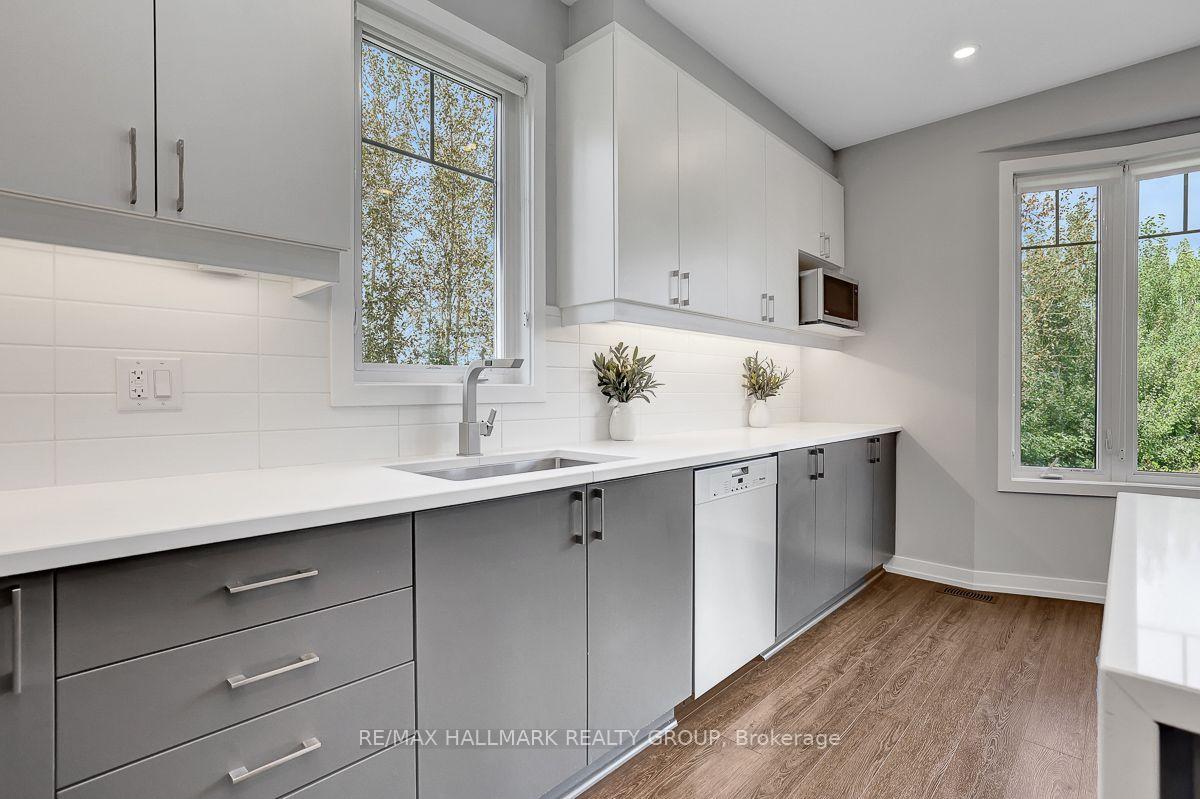
- Gourmet kitchen with top-of-the-line appliances.
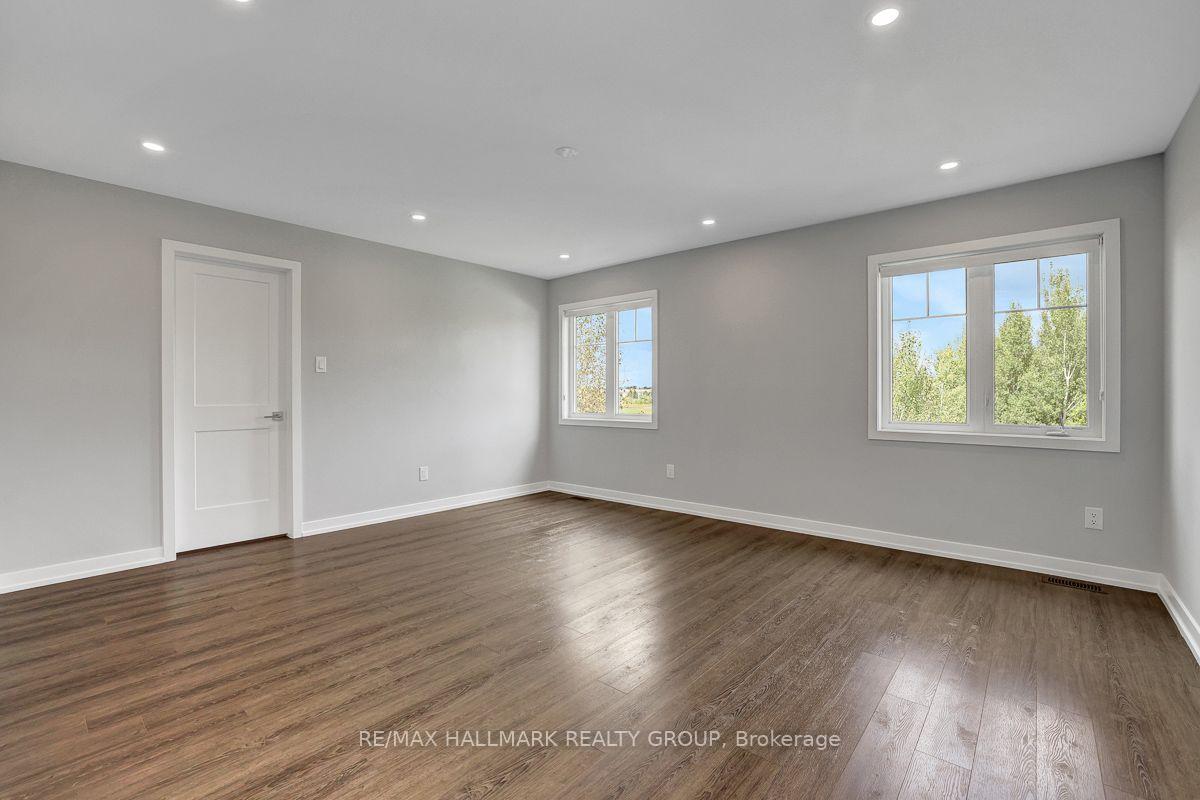
- Luxurious primary suite with ensuite and walk-in closet.
- Open-concept design ideal for entertaining.
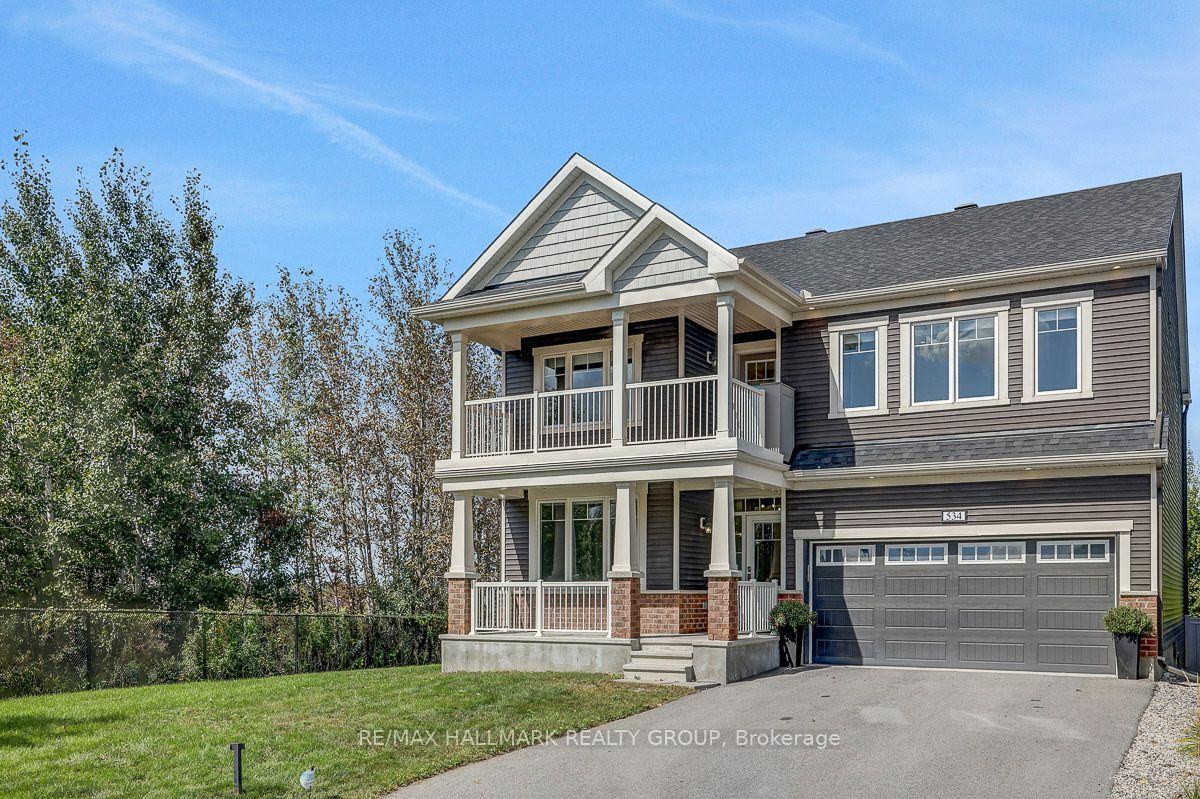
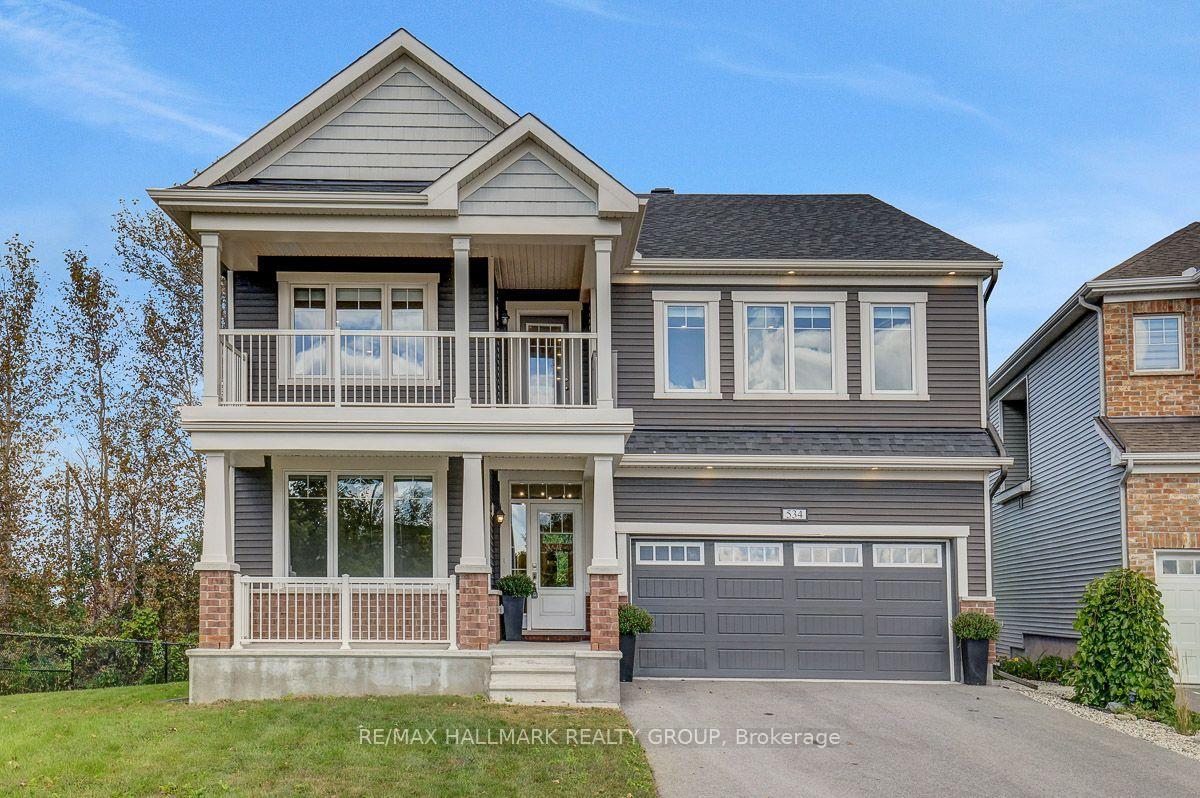
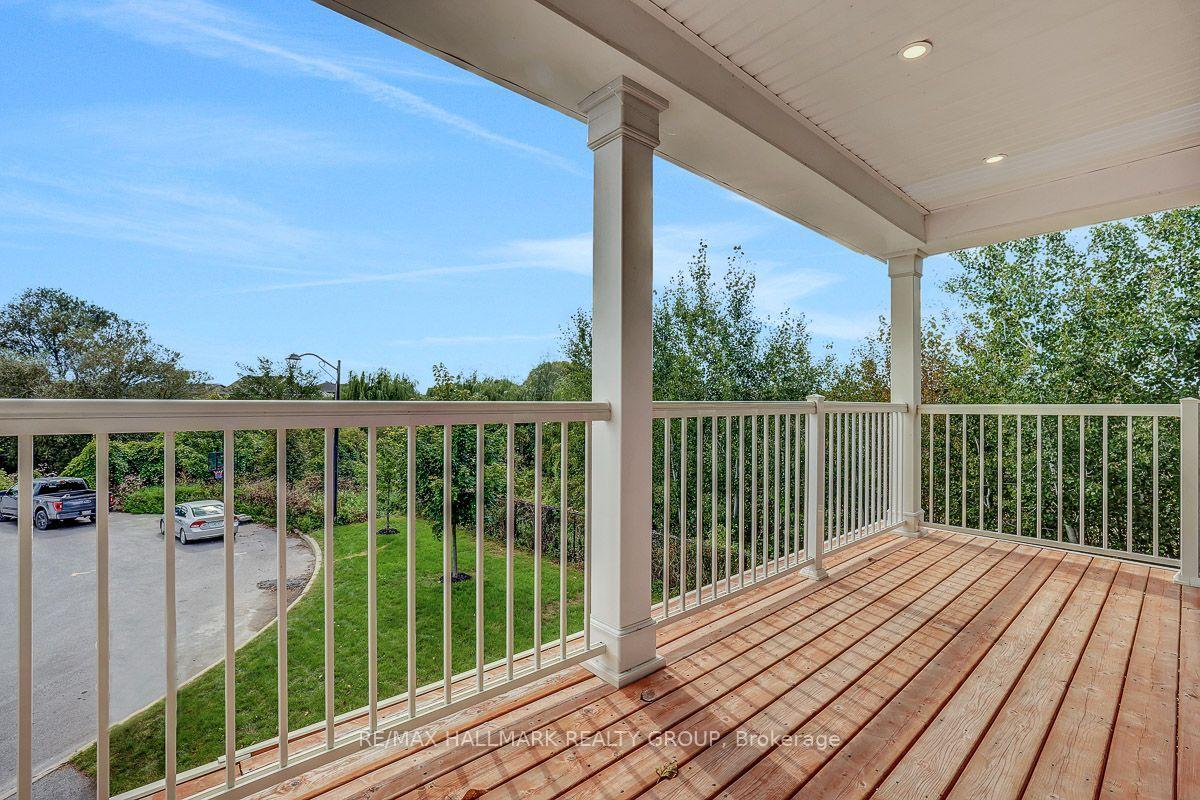
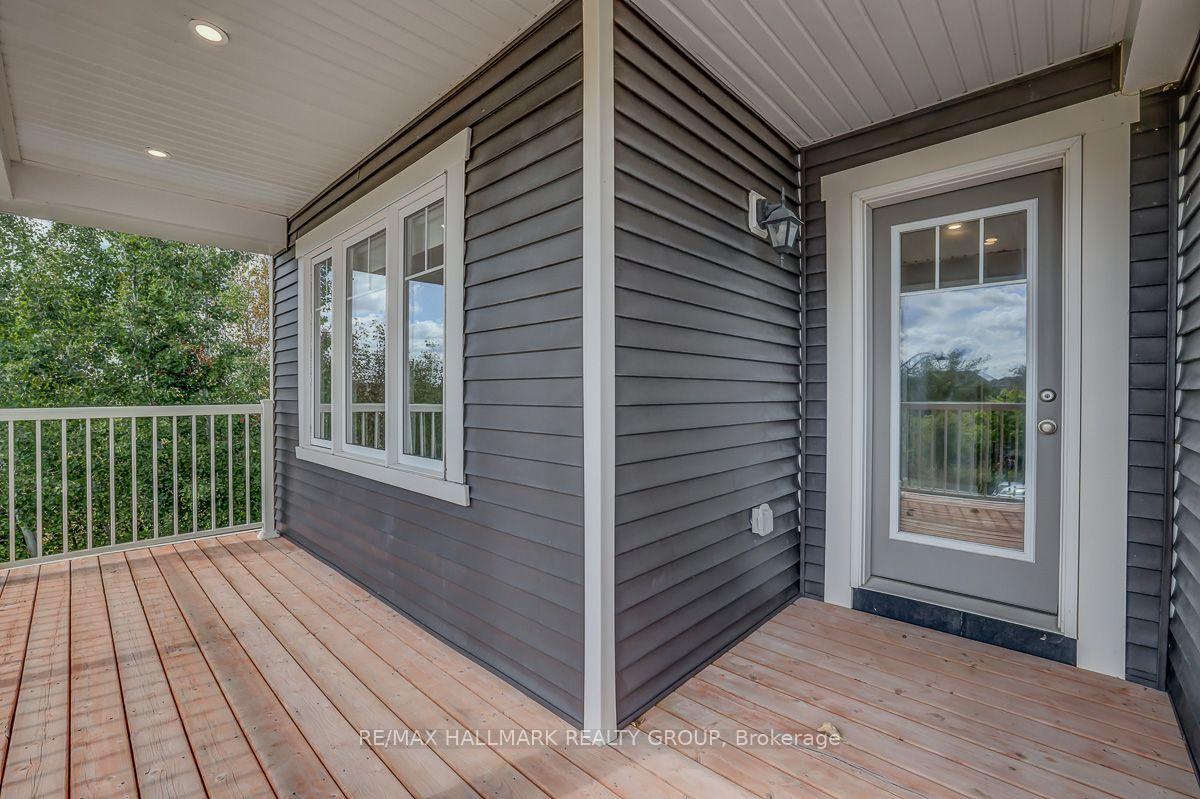
- Second-storey balcony overlooking serene ravine.
- Versatile den perfect for home office.
- Exceptional upgrades throughout the home.
- Conveniently located near tech park and DND campus.
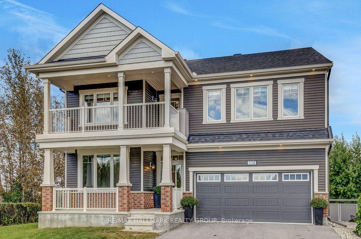
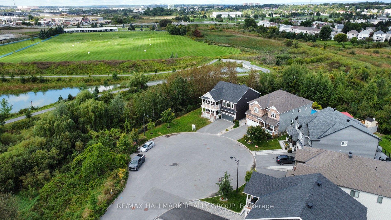
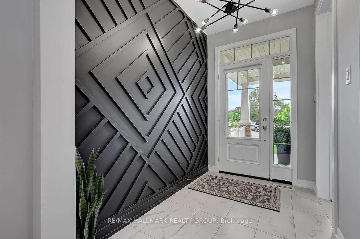
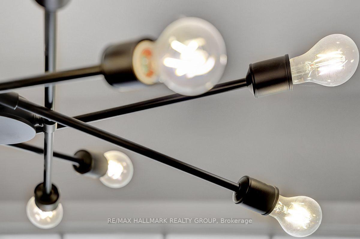
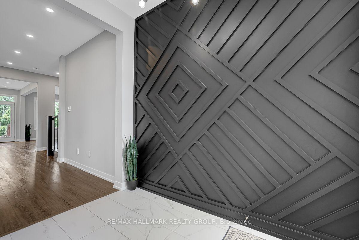
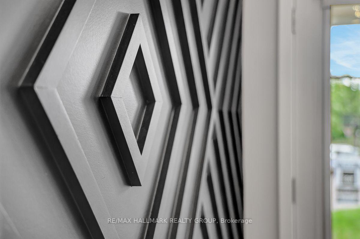
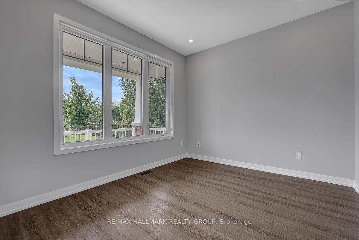
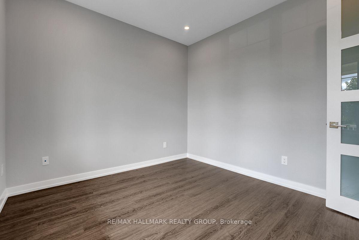
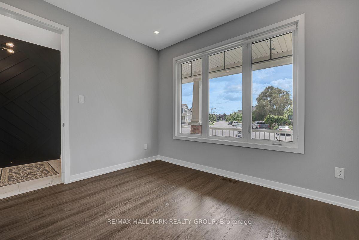
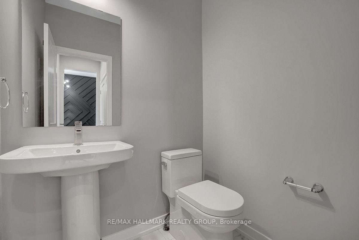
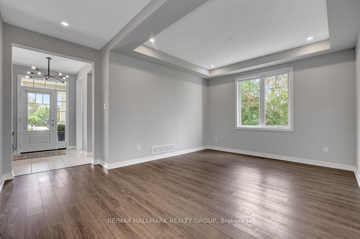
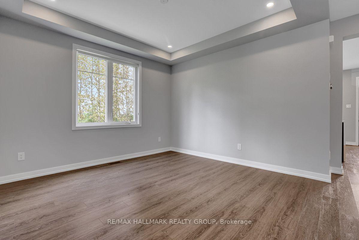
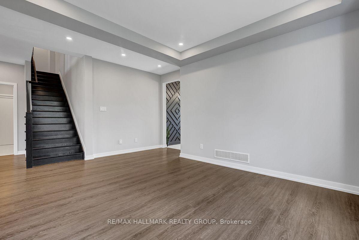
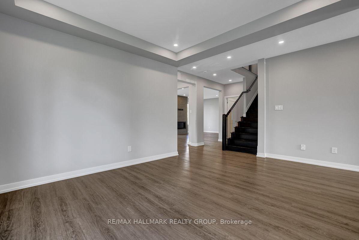
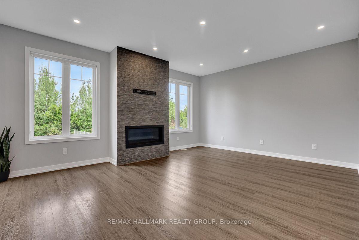
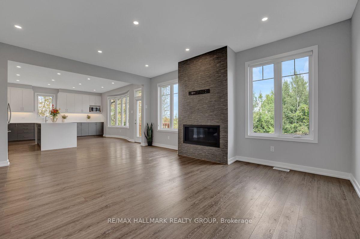
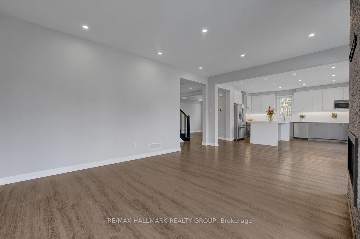
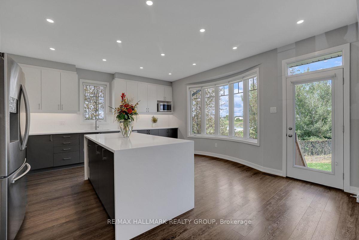
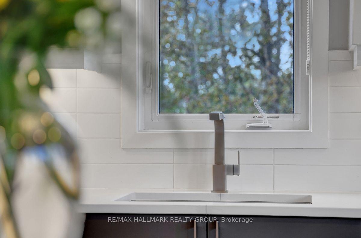
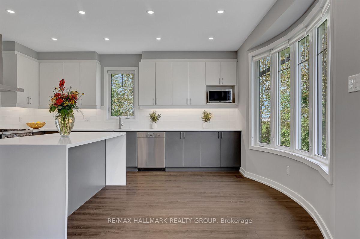
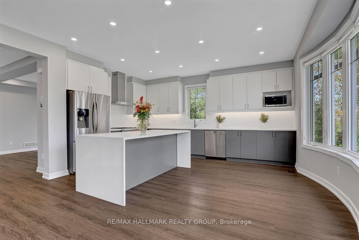
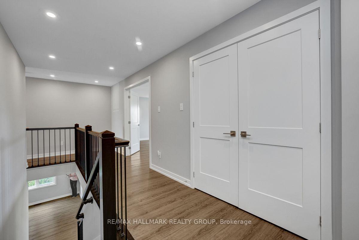
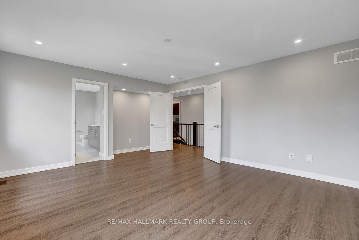
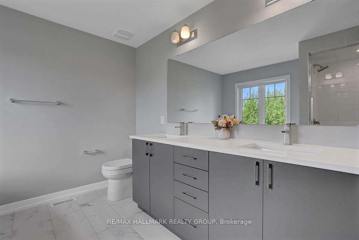
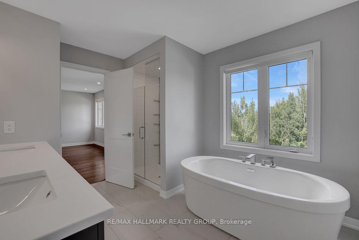
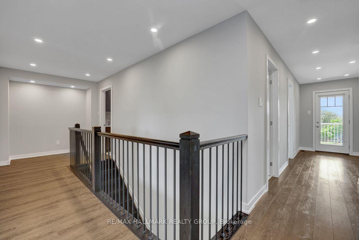
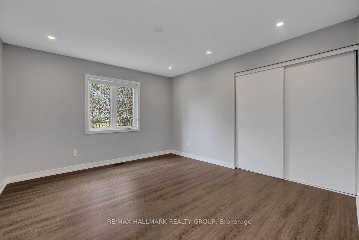
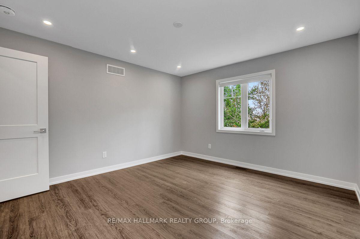
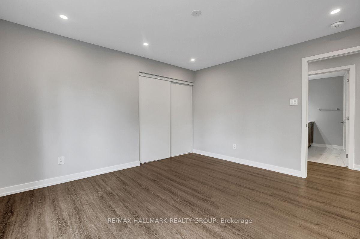
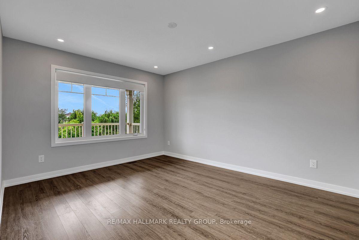
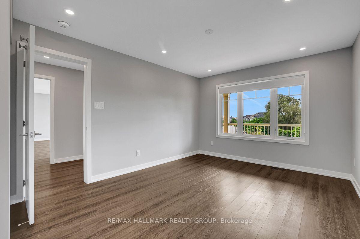
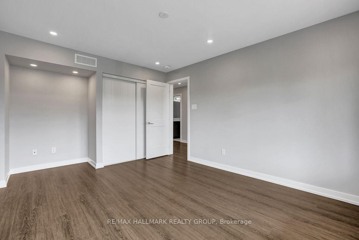
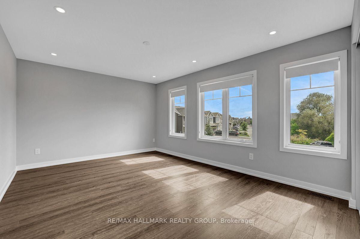
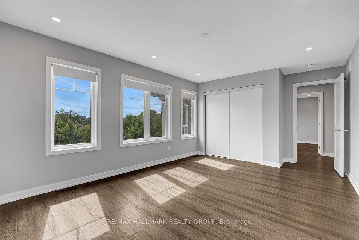
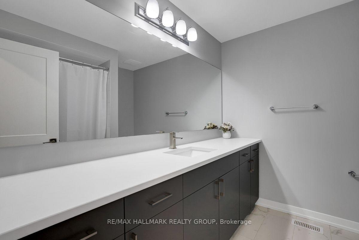
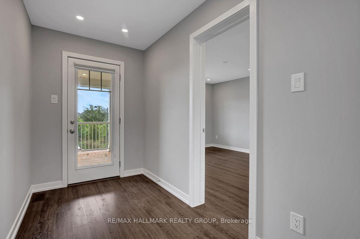
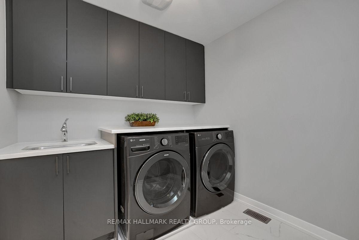
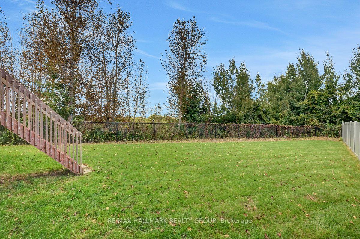
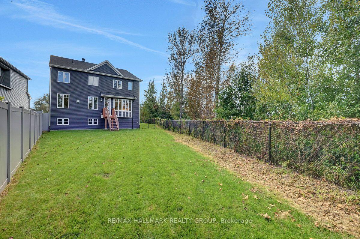
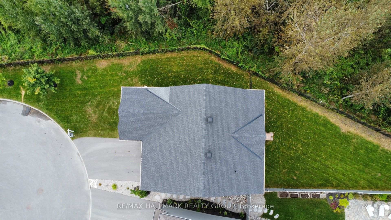
OPEN HOUSE SUNDAY SEPT 27th 2-4PM!!!! LUXURY, LOCATION & RAVINE VIEWS! Welcome to this stunning 4-bedroom home perfectly positioned in one of Kanata's most desirable locations, backing onto an extra large lot and peaceful ravine. From the moment you step inside, you'll be impressed by the exceptional upgrades, sophisticated finishes, and bright, airy design.The modern open-concept main level is an entertainer's dream, featuring striking accent walls, designer lighting, and an abundance of pot lights. The spectacular gourmet kitchen is the heart of the home, boasting top-of-the-line appliances, gorgeous marble countertops, and a showstopping waterfall island that provides the perfect gathering space for family and friends. The bright, formal dining room adds an elegant touch for hosting memorable dinners.Upstairs, you'll find four spacious bedrooms, including an impressive primary retreat designed to feel like your own private sanctuary. The primary bedroom features a huge walk-in closet and luxurious ensuite, creating the ultimate escape at the end of the day. Convenient second-level laundry adds everyday practicality. Step outside onto the second-storey balcony and take in the serene ravine views-a truly special feature rarely found in the city.The main level also offers a versatile den, perfect for a home office, study, or quiet retreat.Ideally located just 5 minutes from Highway 417, approximately 10 minutes to Kanata North Tech Park, and only 10 minutes to the new DND campus on Carling, this home offers an exceptional combination of luxury, tranquility, and convenience.Occupancy September 1, 2021. With its breathtaking ravine setting, extraordinary upgrades, stunning kitchen, luxurious primary suite, and unbeatable location, this is a home that truly needs to be seen to be appreciated.
Key Facts & Features
Rental Details
- Portion Of Property For Rent
- Entire Property
- Furnished
- Unfurnished
- Rent Term
- 12 Months
- Payment Frequency
- Monthly
- Rental Deposit
- Yes
- Credit Check
- Yes
- Employment Letter
- Yes
- Rental Application
- Yes
- References Required
- Yes
Included In Rent Fee
- None
- Basement Type
- Full, Unfinished
Interior Features
- Laundry Features
- In Building
- Laundry Level
- Upper Level
- Interior Extras
- Carpet Free, Air Exchanger
- View
- Creek/Stream, Park/Greenbelt
- Fireplace/Stove
- Yes
- Fireplace Features
- Family Room, Natural Gas
- Elevator
- No
Exterior Features
- Pool
- None
- Property Features
- Fenced Yard, Cul de Sac/Dead End, School
Building
- Building Type
- Detached
- Building Style
- 2-Storey
- Approx Age
- 6-15
Construction
- Exterior Finish
- Hardboard, Brick
- Roof
- Asphalt Shingle
- Foundation Details
- Poured Concrete
- Special Designation
- Unknown
Lot
- Lot Depth
- 154.81 ft
- Lot Size
- 7825.36
- Lot Shape
- Irregular
Inclusions
- Inclusions
- Refrigerator, Stove, Dishwasher, Washer, Dryer.
Parking & Garages
- Garage Type
- Attached
- Garage Spaces
- 2
- Parking Spaces
- 4
- Total Garage And Parking Spaces
- 6
Heating & Cooling
- Heat Source
- Gas
- Heat Type
- Forced Air
- Air Conditioning
- Central Air
- Water
- Municipal
- Sewers
- Sewer
- Natural Gas
- Yes
- Hydro
- Yes
- Cable
- Yes
- Telephone
- Yes
- Bedrooms
- 4
- Washrooms
- 3
- Kitchens
- 1
- Family / bonus room
- Yes
Room sizes
- Primary Bedroom—Second level
- Bedroom 2—Second level
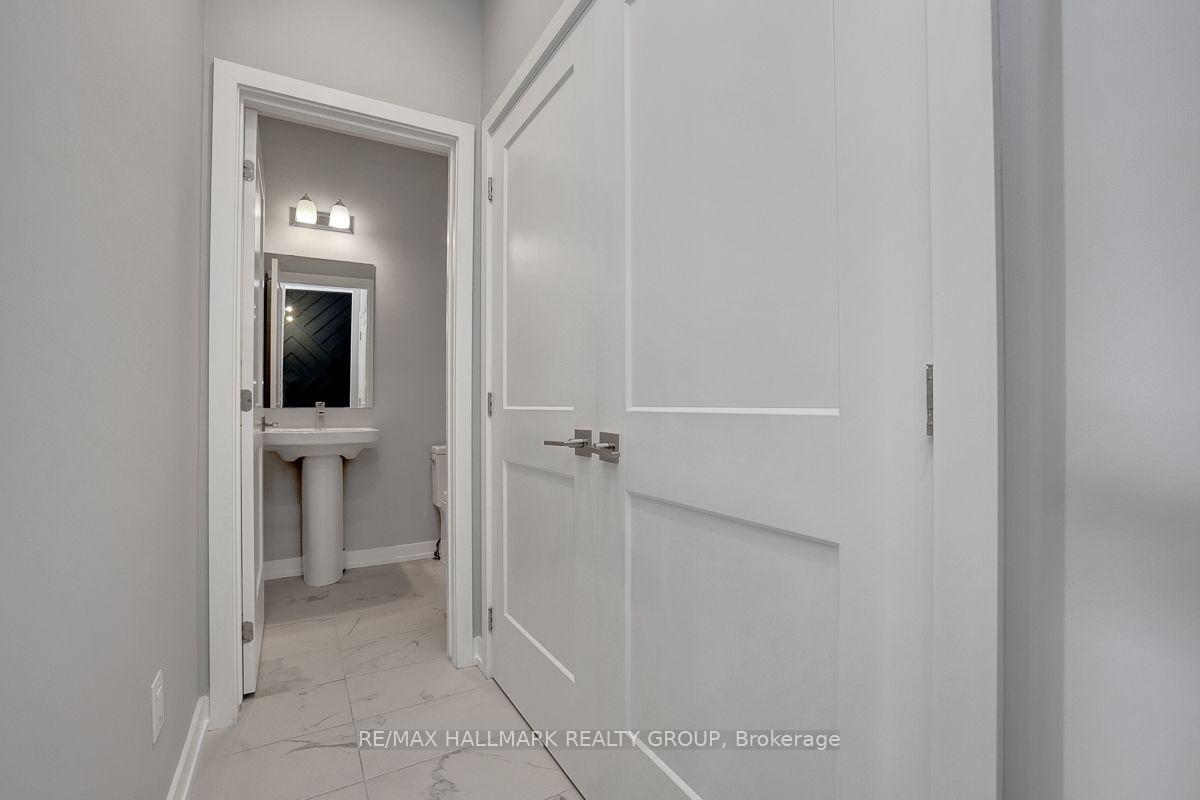
- Powder Room—Ground level
- Bedroom 3—Second level
- Bathroom—Second level, 5 Pc Ensuite
- Bedroom 4—Second level
- Mud Room—Ground level
- Living Room—Ground level
- Bathroom—Second level
- Dining Room—Ground level
- Laundry—Second level
- Office—Ground level
- Other—Second level, Walk-In Closet(s)
- Foyer—Ground level
- Kitchen—Ground level, Eat-in Kitchen
Washrooms
- 2-piece, Ground
- 4-piece, Second
- 5-piece, Second
- Municipality
- Ottawa
- Neighbourhood
- Kanata - Emerald Meadows/Trailwest
- Main cross streets
- Cranesbill
- Directions
- Ask Siri
- MLS® number
- X13821472
- Data source
- Toronto Regional Real Estate Board
- Listed on
- 2026-09-23
- Updated on
- 2026-09-23
- Days on market
- 22 days
- Possession type
- Flexible
- Co-op commission
- 1/2 month rent
- Listed by
- RE/MAX HALLMARK REALTY GROUP
Home Market Value
Current home valuation for 534 Nordmann Firr Court, Ottawa, Kanata - Emerald Meadows/Trailwest, Ottawa, ON. Listed for $4,000
HOMEH Estimate
$942,000
Estimated Sales Range
$744,180 - $1,139,820
HOMEH Estimate for 534 Nordmann Firr Court, Ottawa, Kanata - Emerald Meadows/Trailwest
What this home would sell for today, not its rent
Calculated with a real agent's CMA method — 45+ years of experience, codified. Not an AI guess.
Around this home
No schools found nearby
Data provided by OpenStreetMap & Fraser Institute School Rankings
Ask HOMEH
New!Hi there!
👋Text or call (416) 301-9001
Recommended for you
Based on homes you've looked at.
No recommended properties found.
Nearby similar homes
No nearby properties found.
More real estate resources
Other homes nearby
Explore this area
Nearby neighbourhoods
- 9003 - Kanata - Glencairn/Hazeldean homes for sale
- 8201 - Fringewood homes for sale
- 9004 - Kanata - Bridlewood homes for sale
- 7501 - Tanglewood homes for sale
- 9002 - Kanata - Katimavik homes for sale
- 3801 - Ridgemont homes for sale
- 8002 - Manotick Village & Manotick Estates homes for sale
- 9001 - Kanata - Beaverbrook homes for sale
No nearby listings available.