
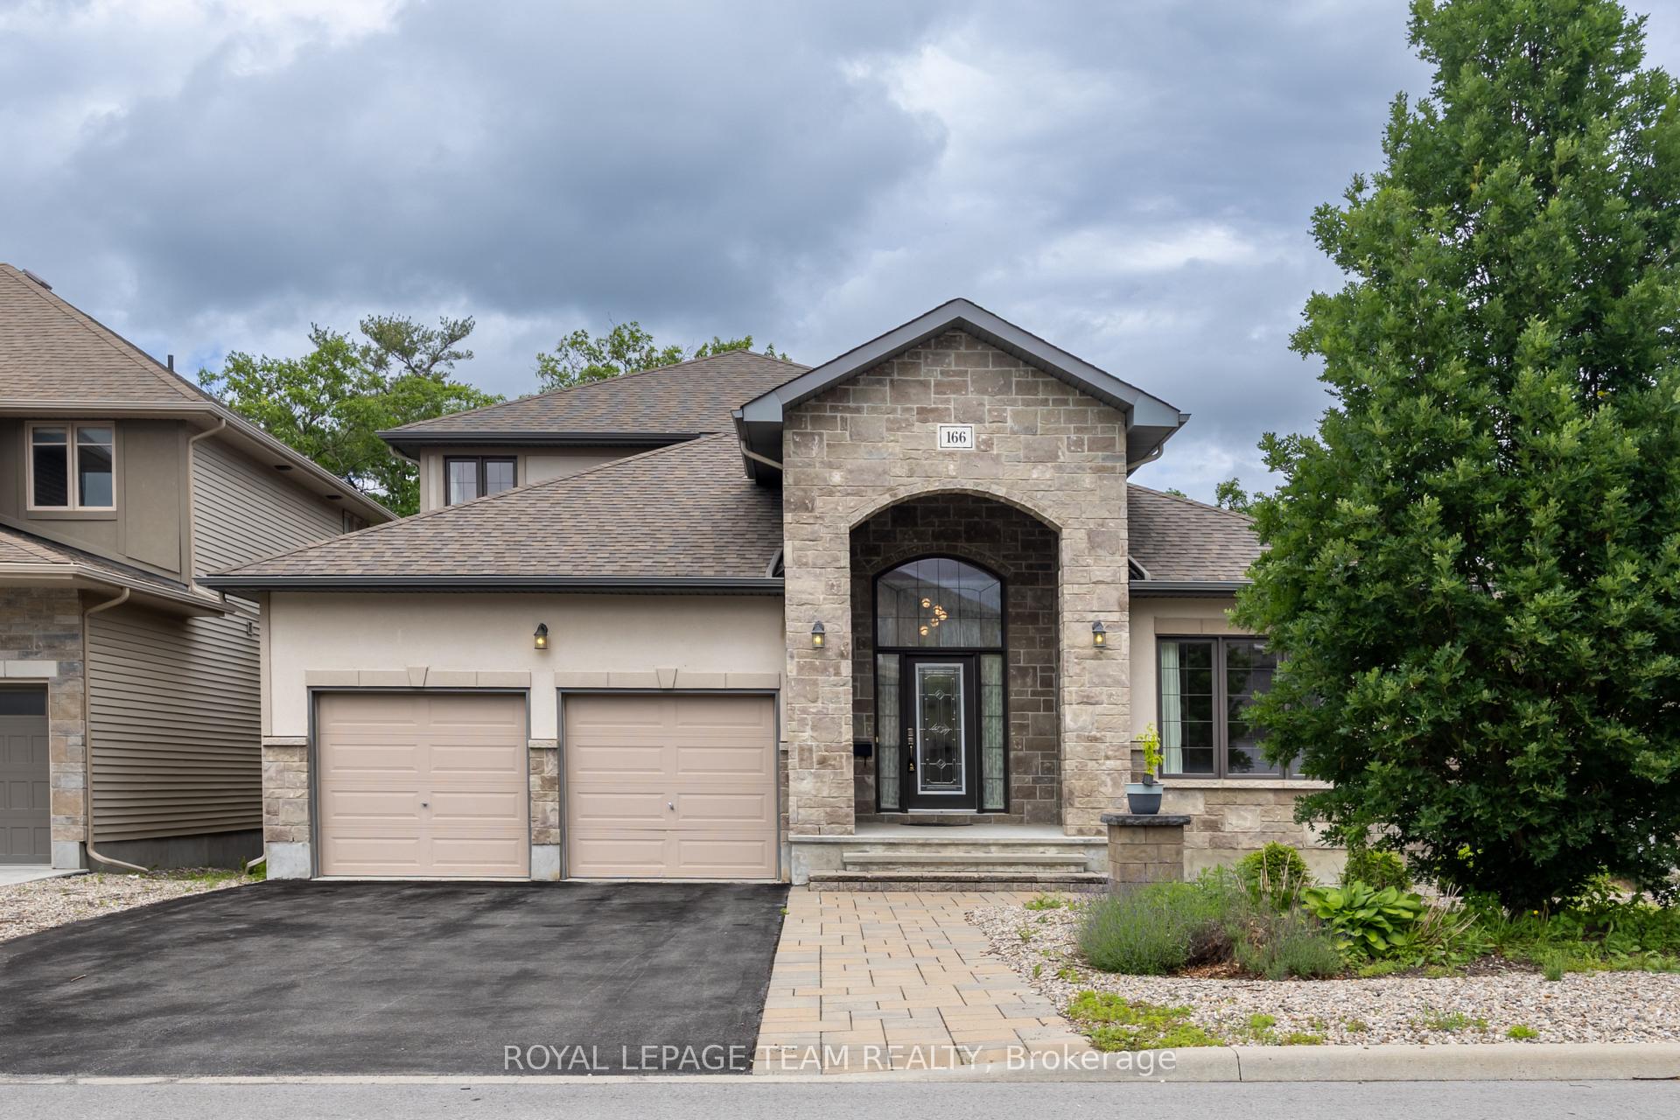
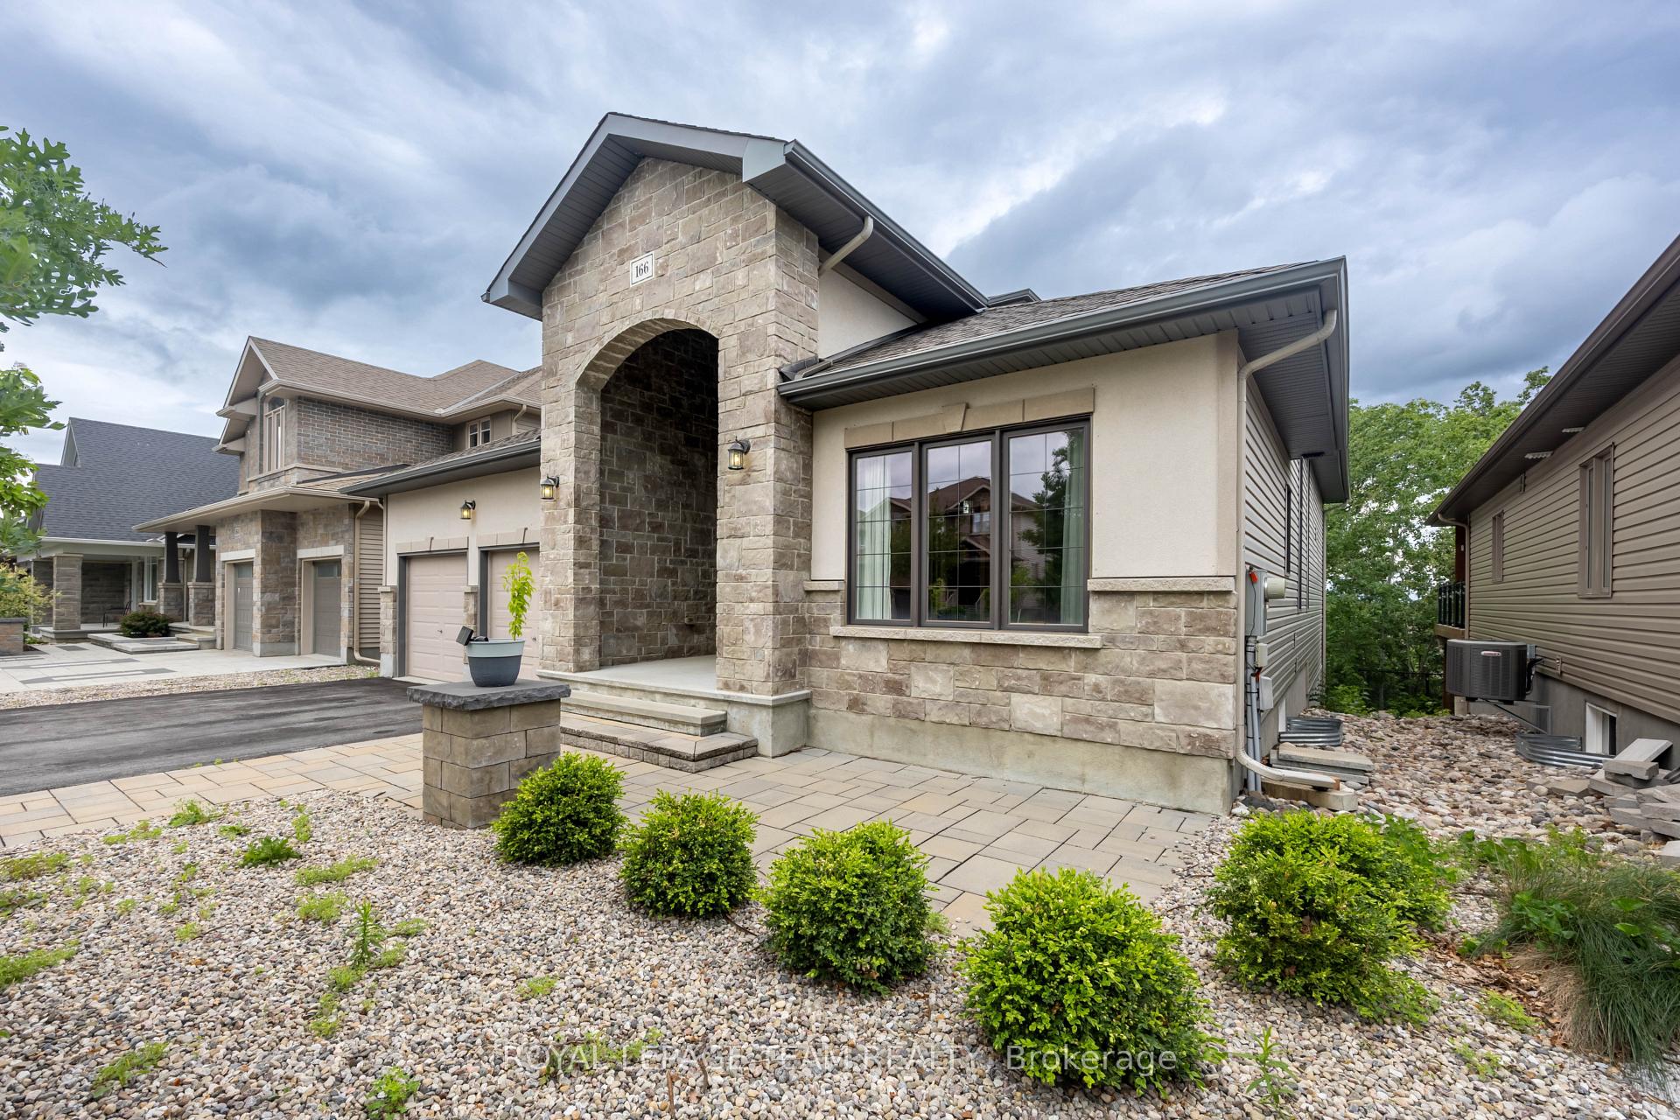
166 Grainstone Way
Ottawa (Kanata - Kanata Lakes/Heritage Hills), ON K2T 0C7
Included in Rent: Parking
- 4Bedrooms
- 3Bathrooms
- 2Garage
- 2500–3000Sq Ft
- Aug 6Available
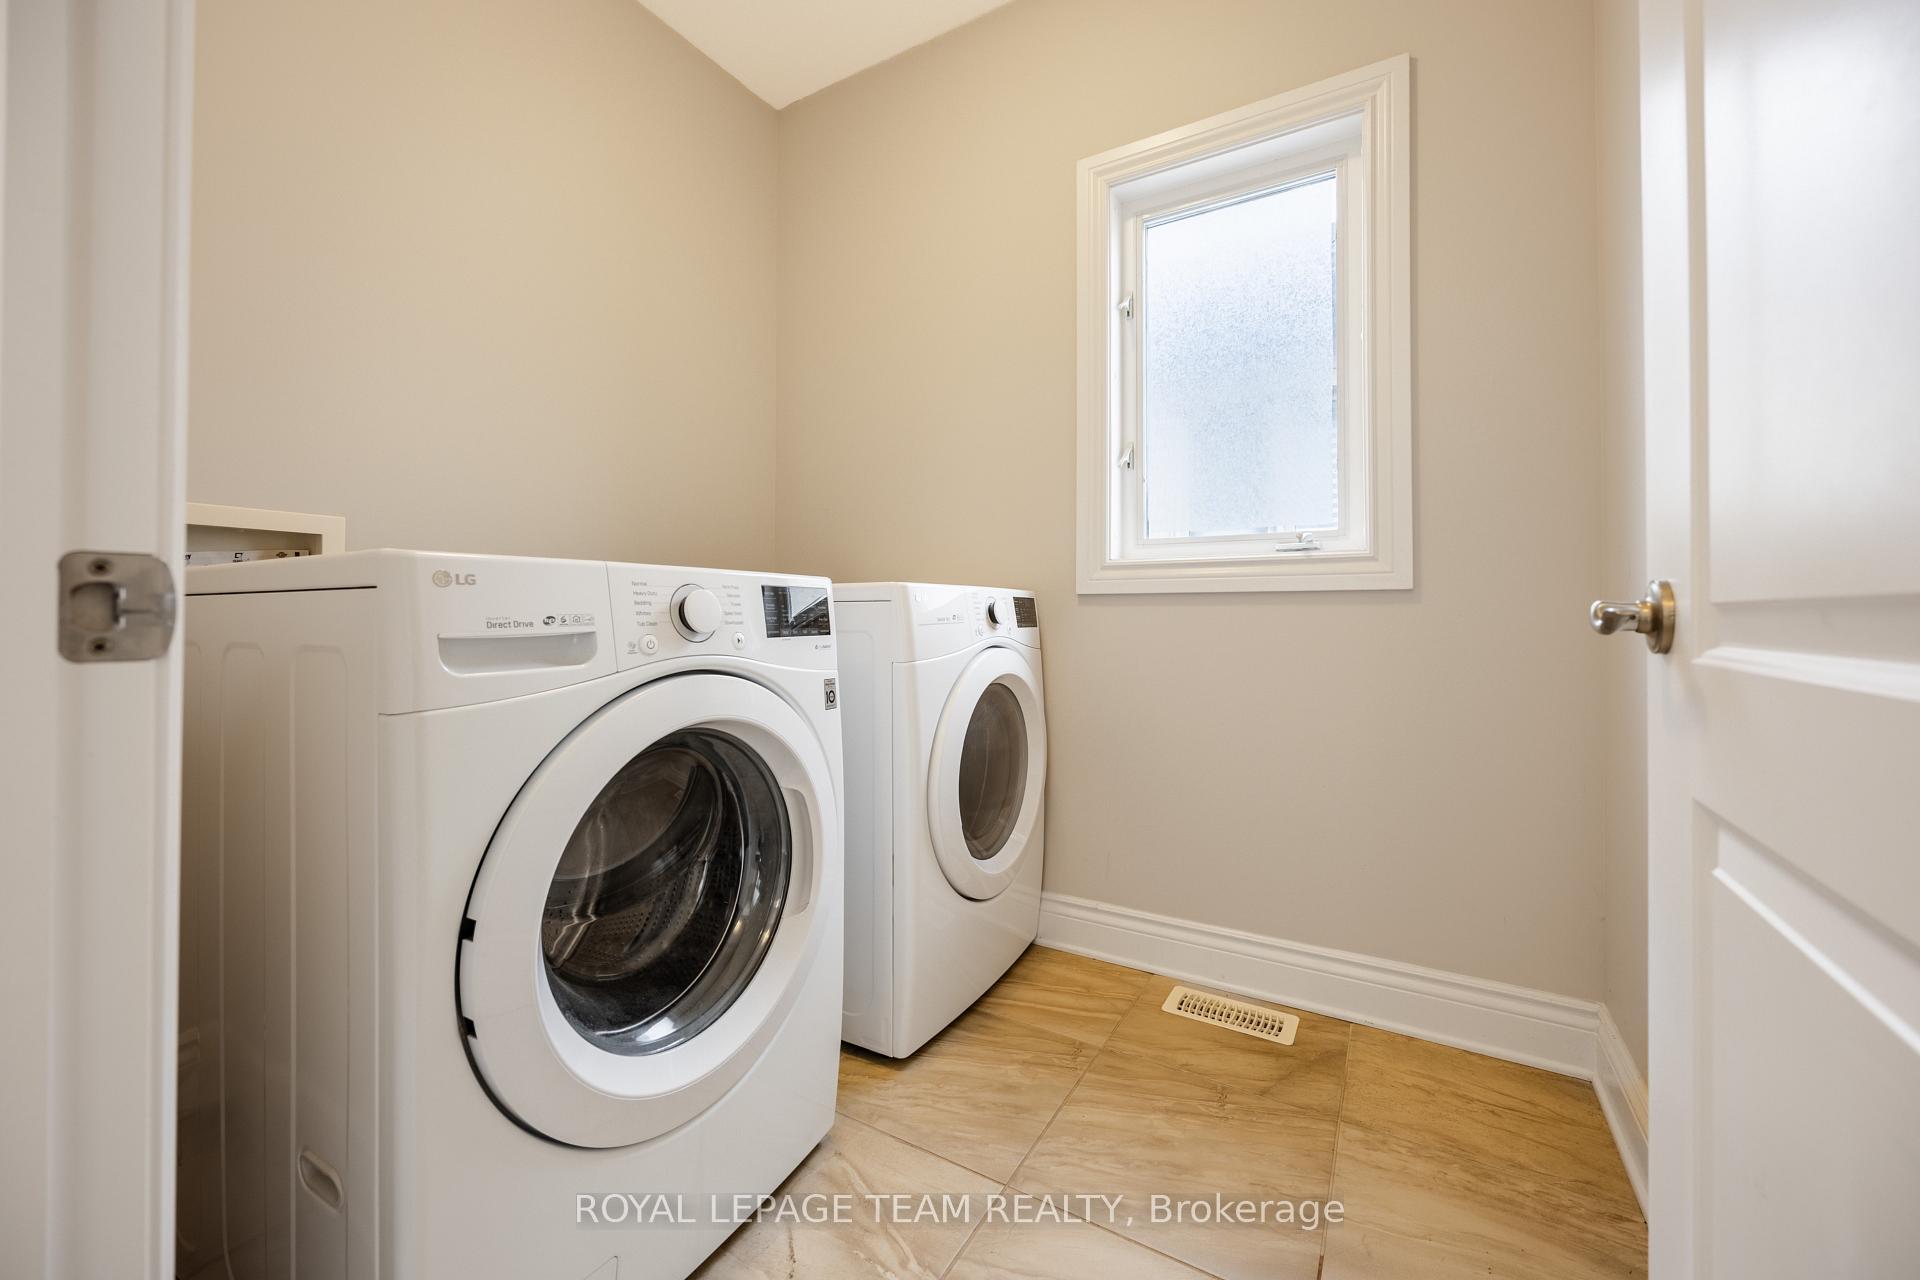
- EnsuiteLaundry
- Entire PropertyFor Lease
- Unfurnished

Sale & Price History for 166 Grainstone Way, Ottawa, Kanata - Kanata Lakes/Heritage Hills
| Start Date | End Date | Price | Event | MLS# |
|---|---|---|---|---|
| No listing history available | ||||
Real estate boards require you to or to see the full details of this property.
*Sold prices and complete sale & price history are regulated data. Under the Trust in Real Estate Services Act, 2002 (TRESA) and the rules of the Real Estate Council of Ontario (RECO), and pursuant to the Multiple Listing Service® rules of the Canadian Real Estate Association (CREA) and the Toronto Regional Real Estate Board (TRREB), this information may be shown only to registered users who have agreed to the applicable terms of use (a Virtual Office Website, or "VOW," arrangement). HOMEH Inc., Brokerage therefore provides it to signed-in members only. Creating an account is free and takes under a minute.
About 166 Grainstone Way, Ottawa, Kanata - Kanata Lakes/Heritage Hills
Summarized Description
- Impressive bungalow-with-loft design with flexible layout.
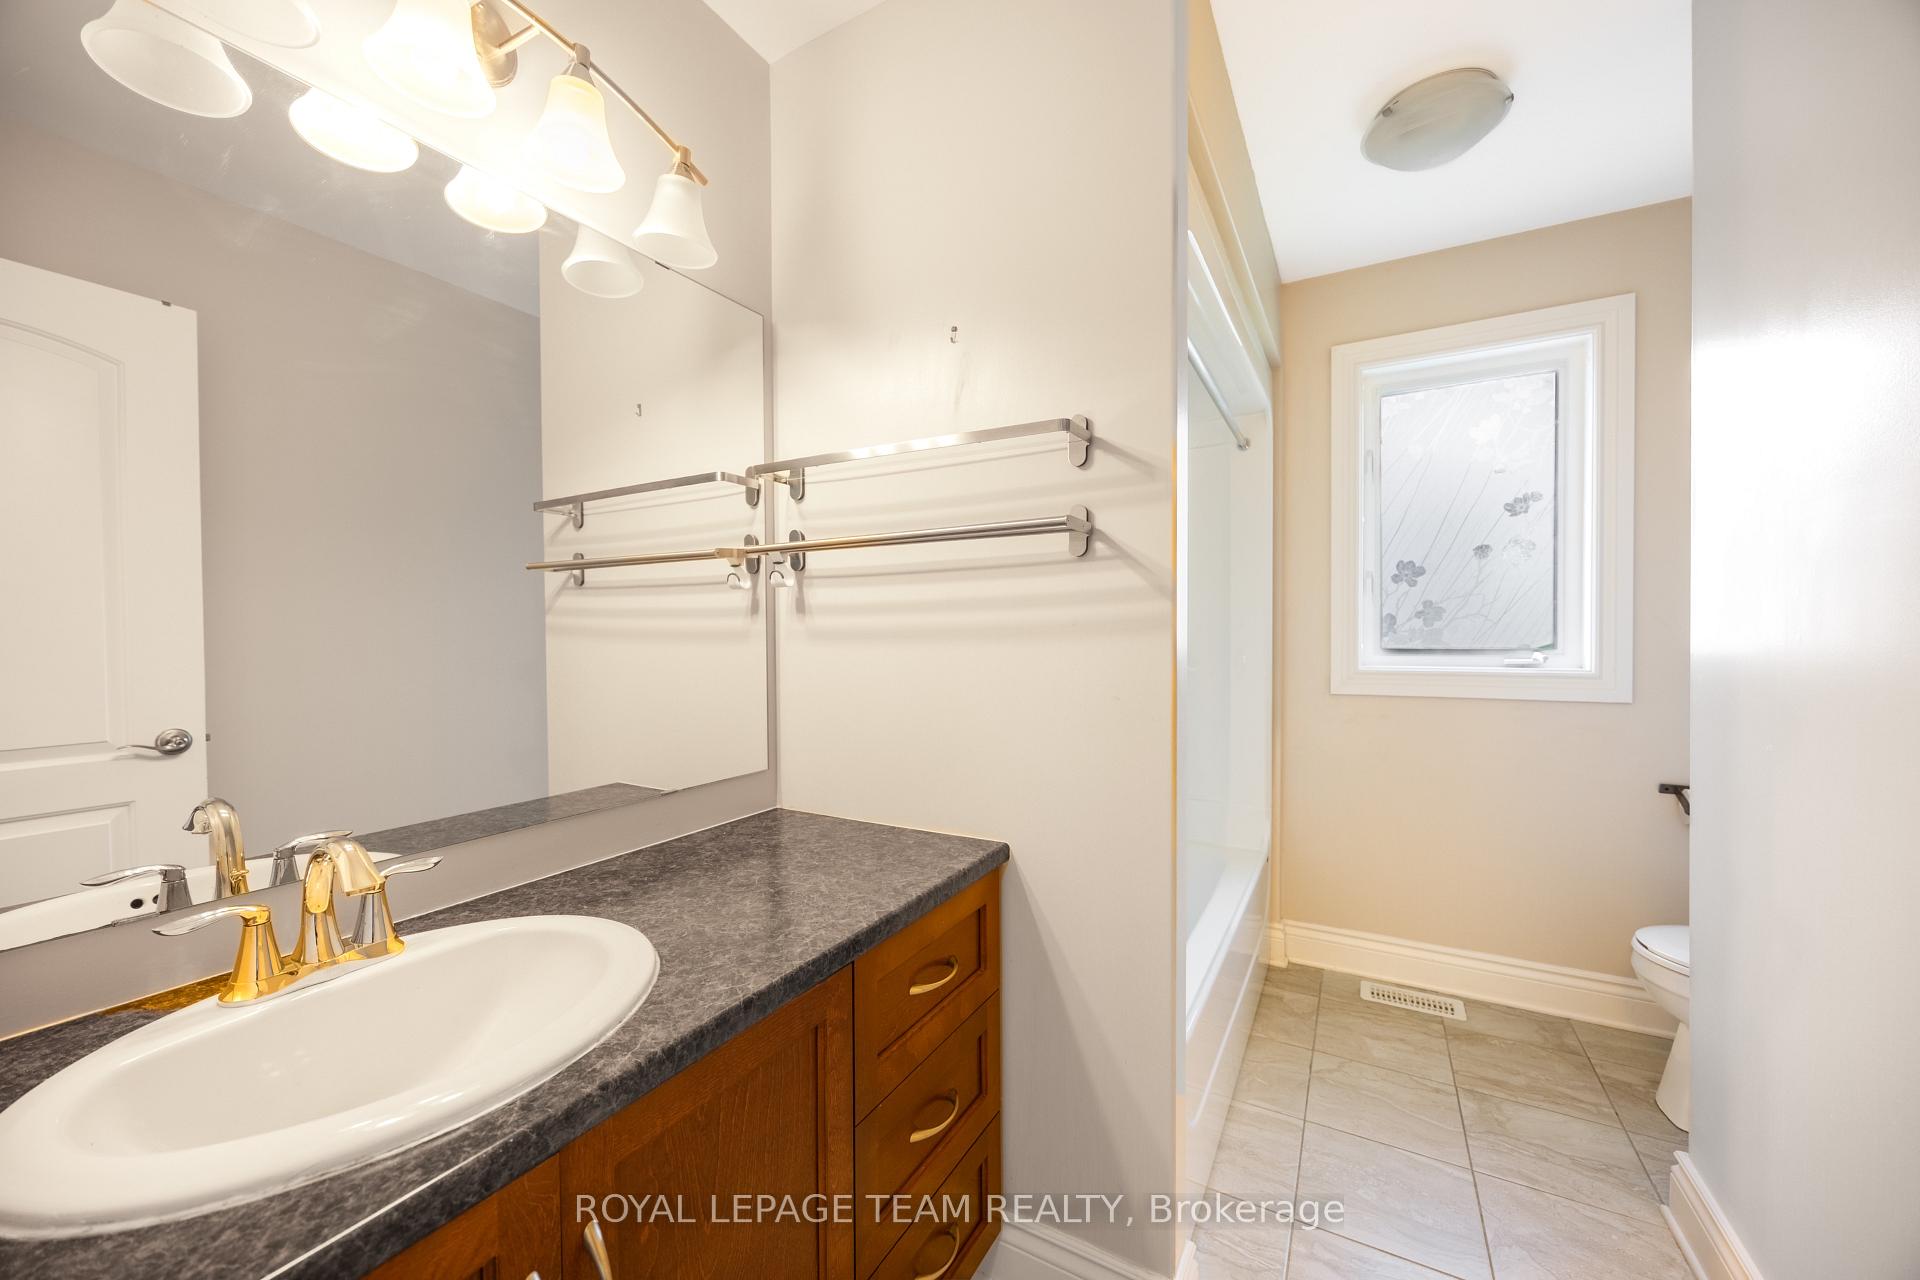
- Four spacious bedrooms and three full bathrooms.
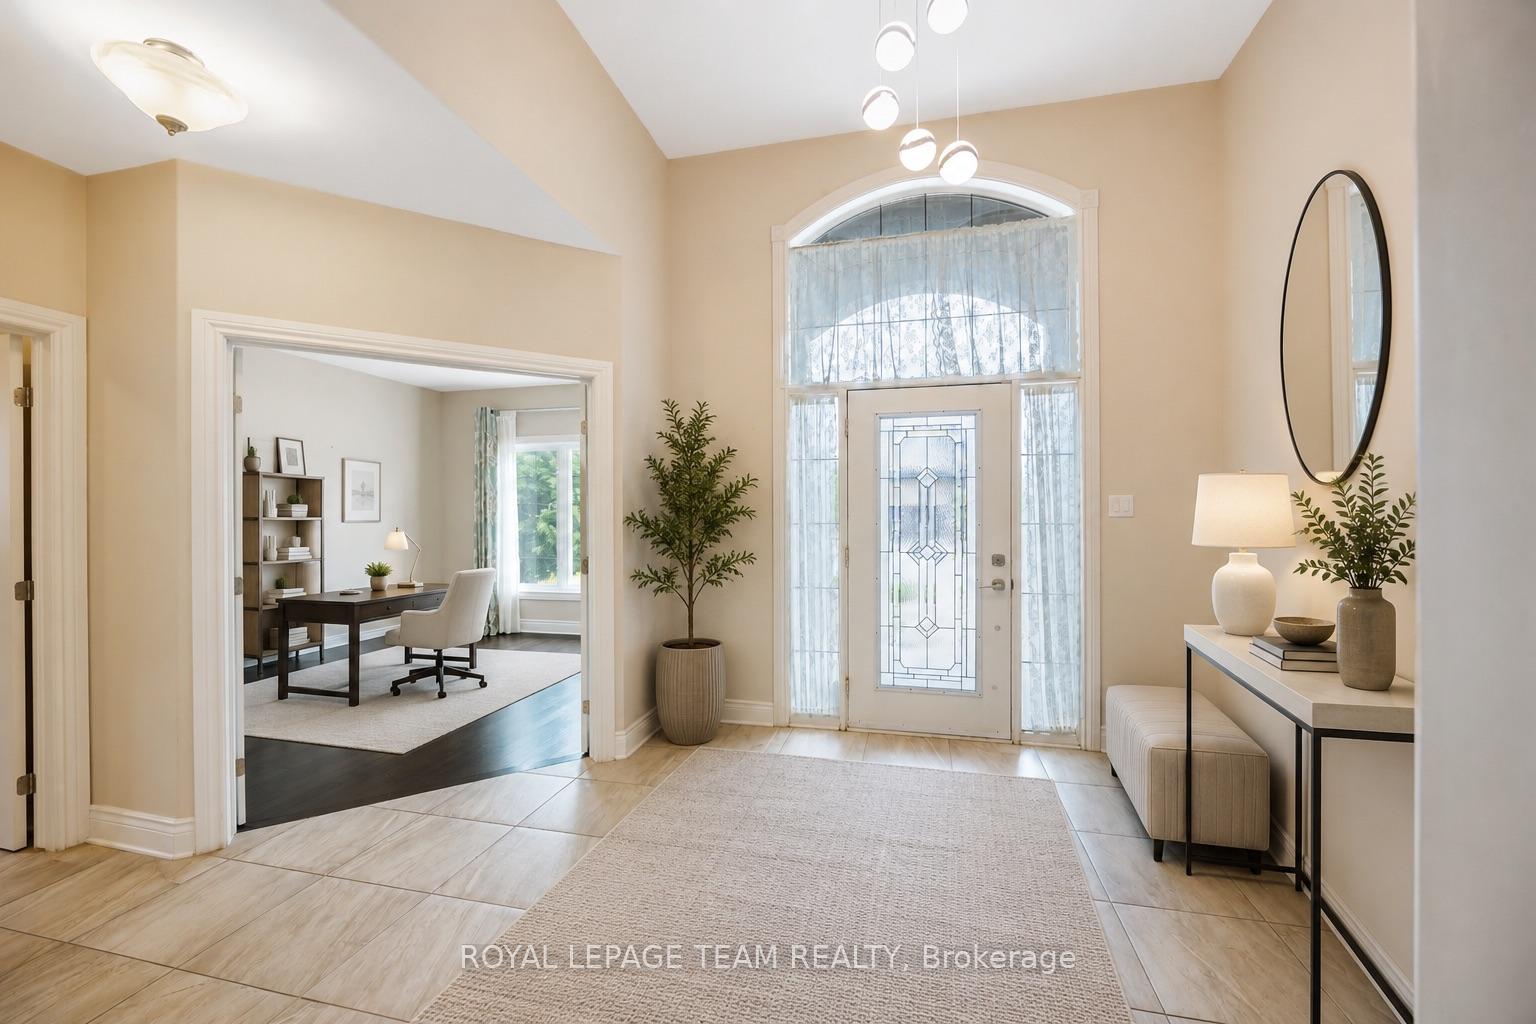
- Main-floor office ideal for remote work.
- Elevated lot with beautiful views of Gatineau Hills.
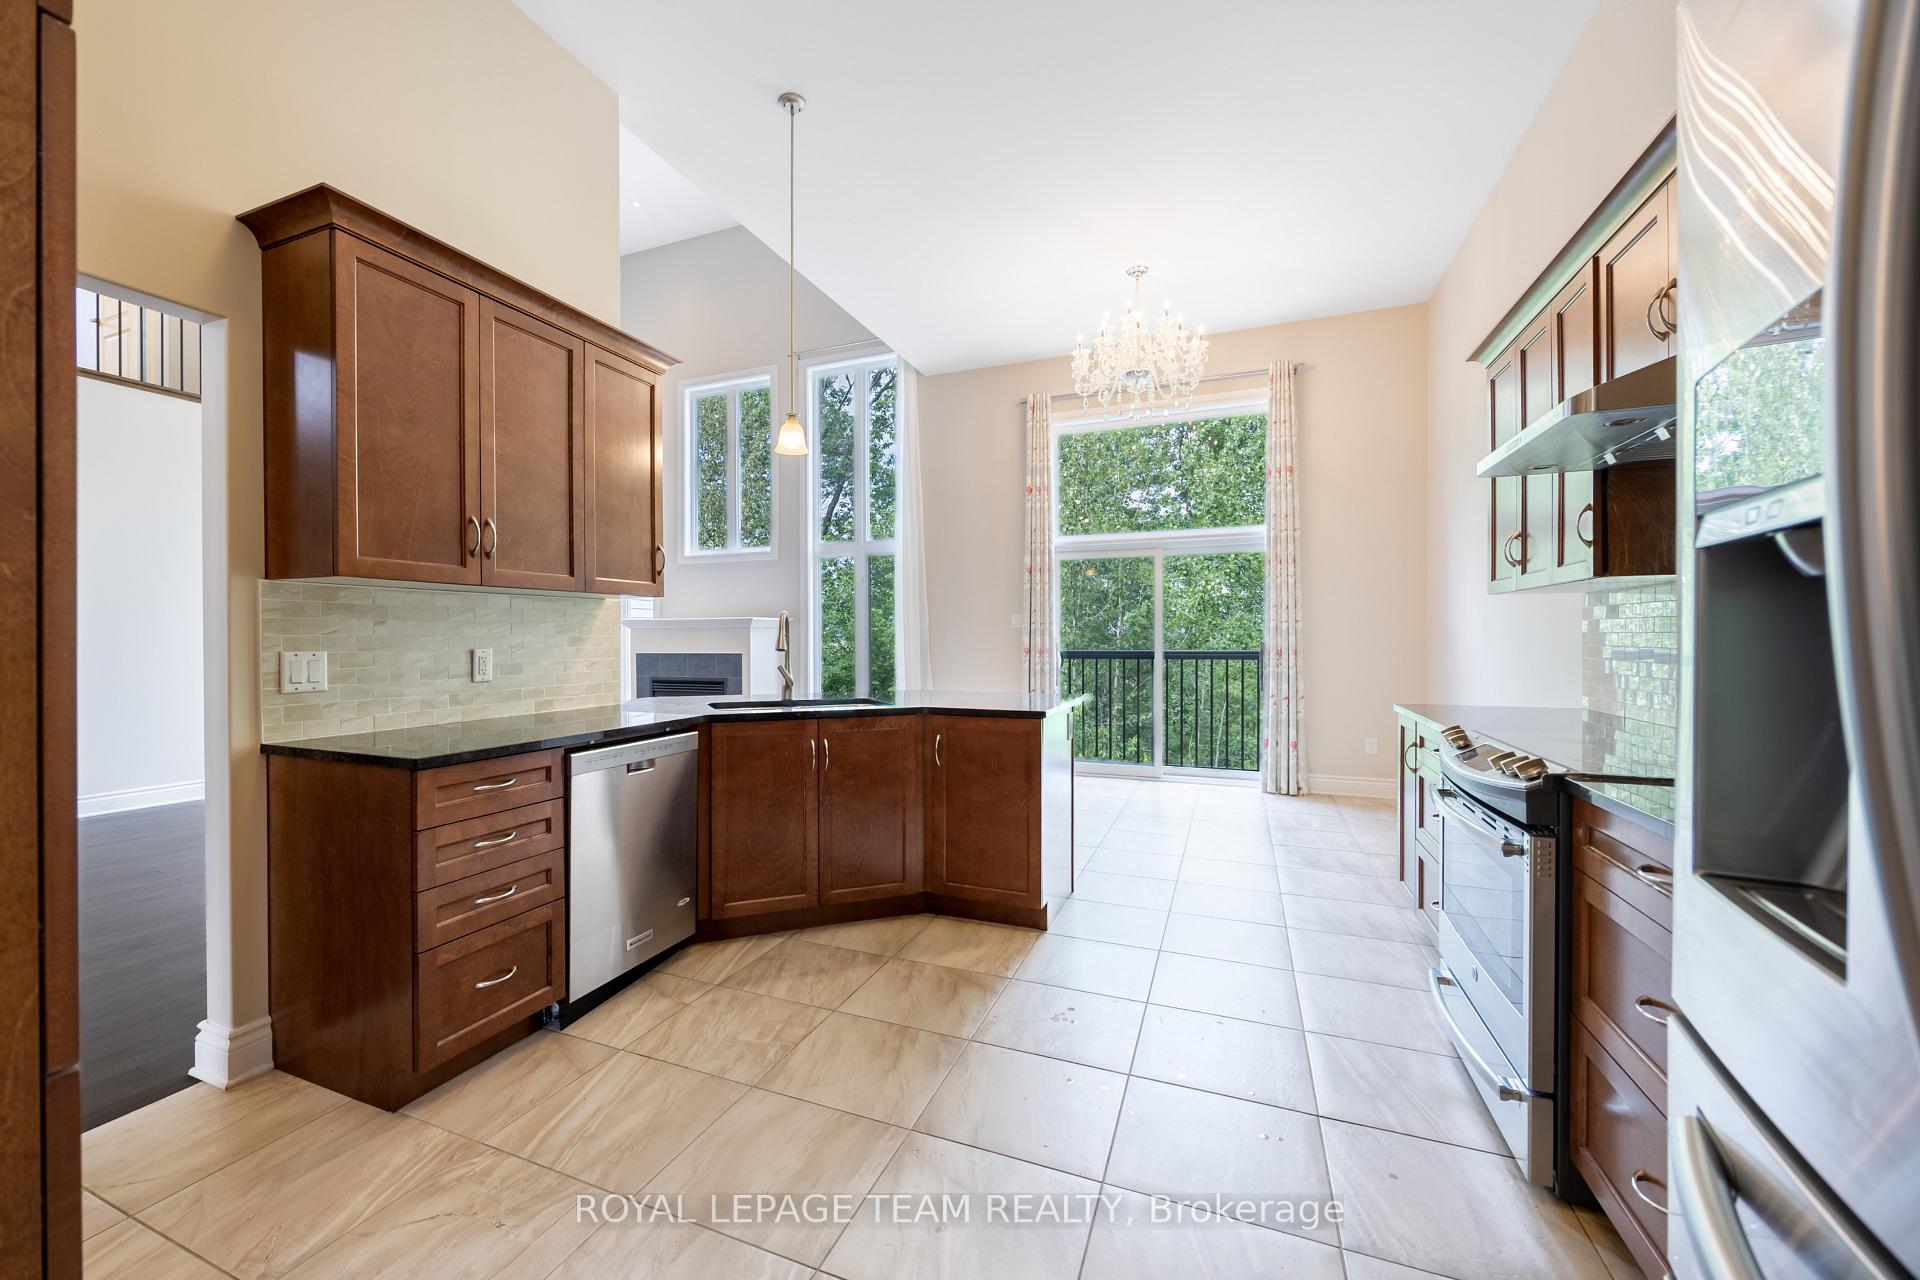
- Open-concept kitchen with granite countertops.
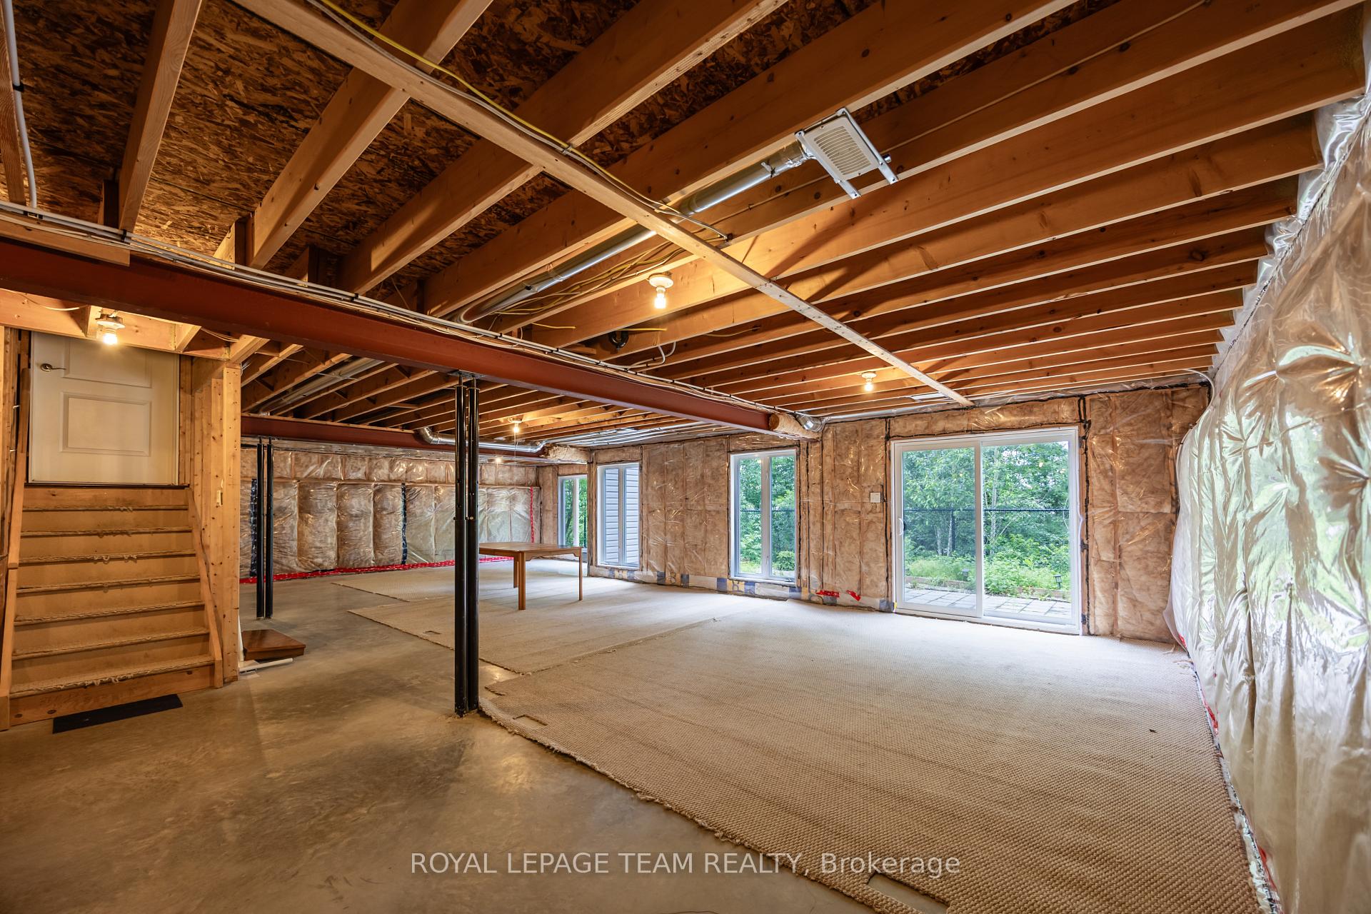
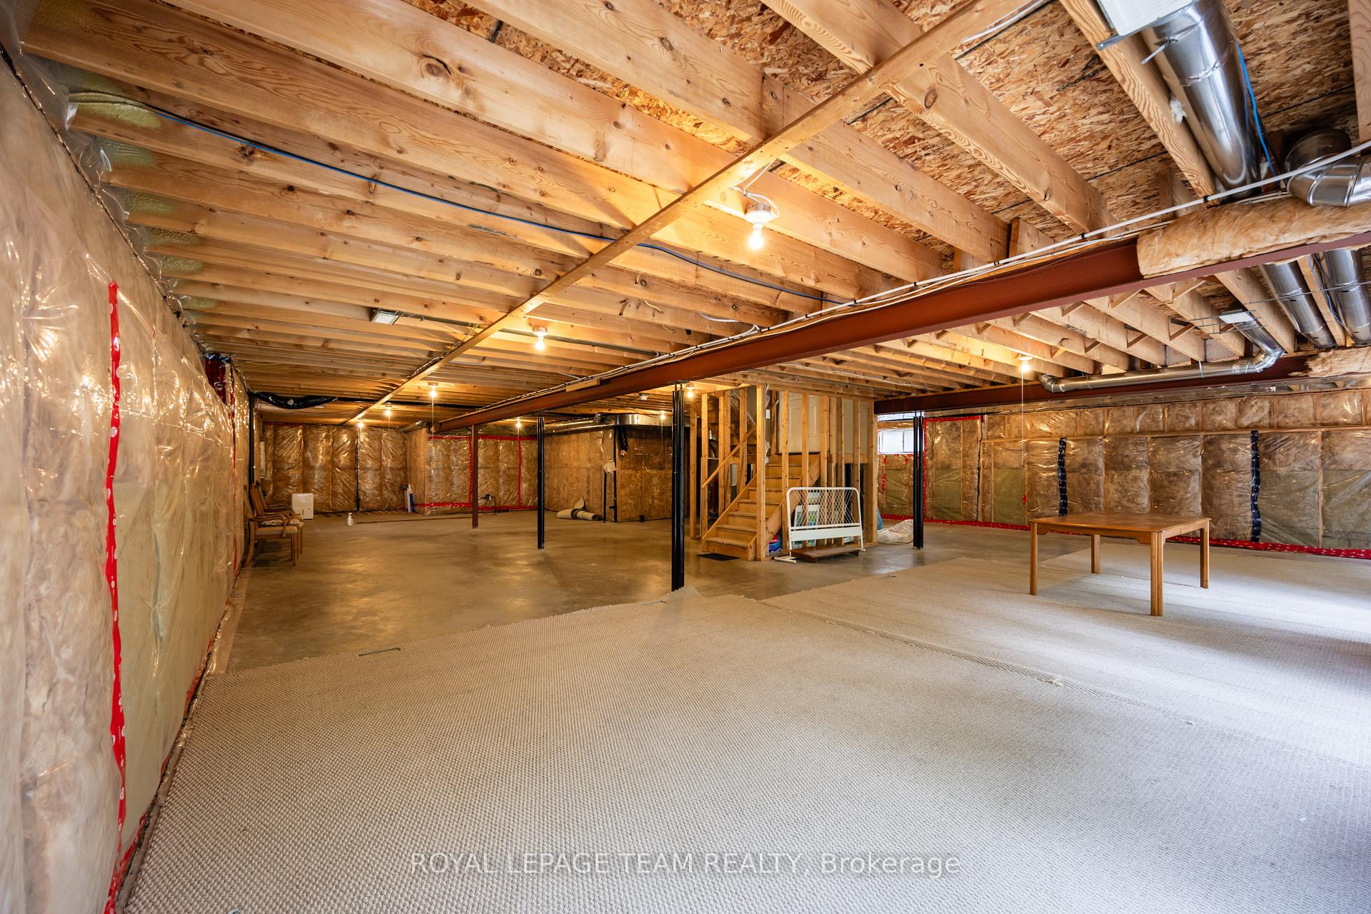
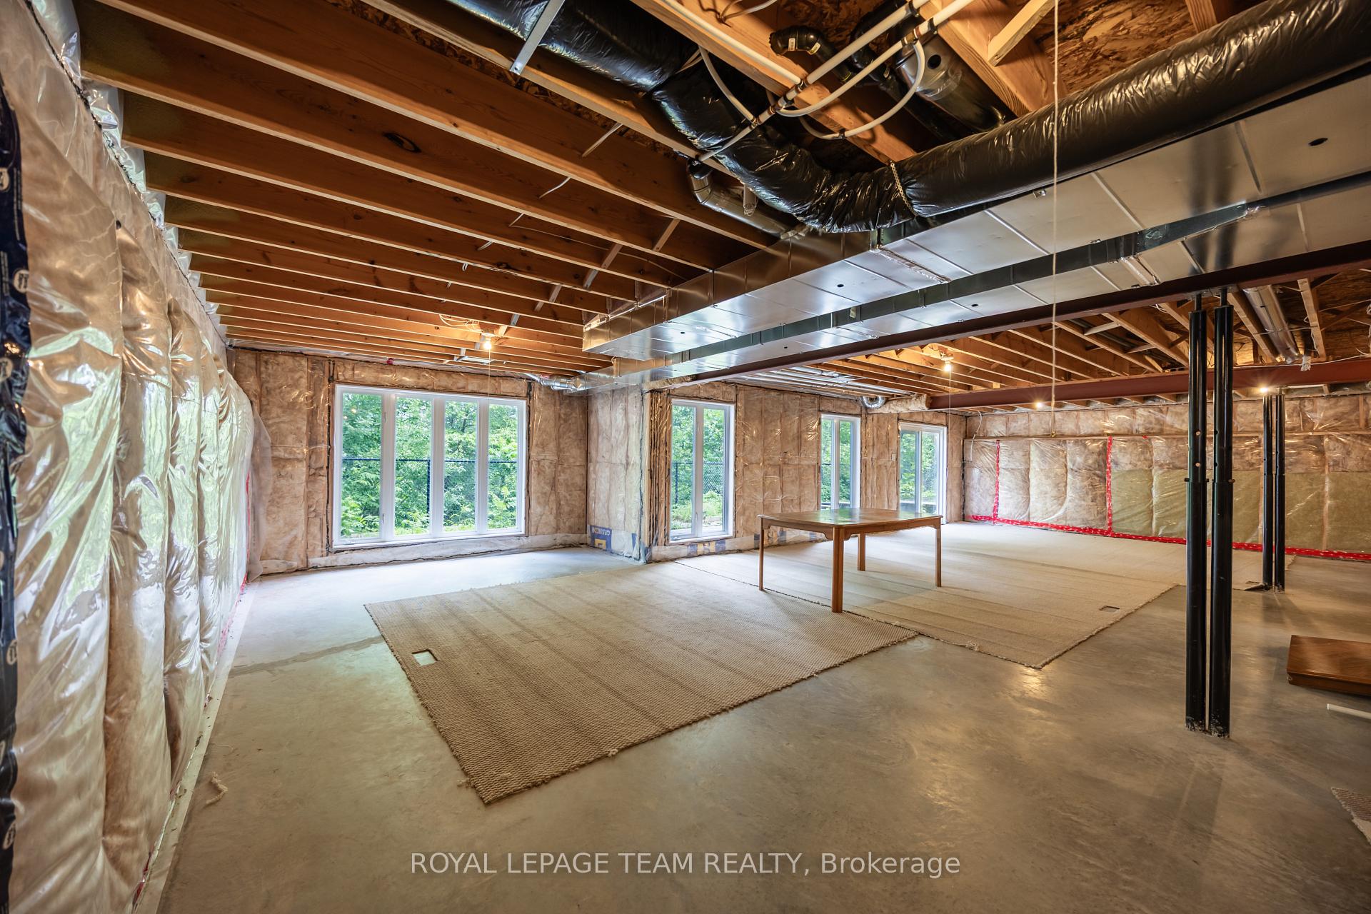
- Full walk-out basement offers expansion potential.
- Located in a desirable community near amenities.
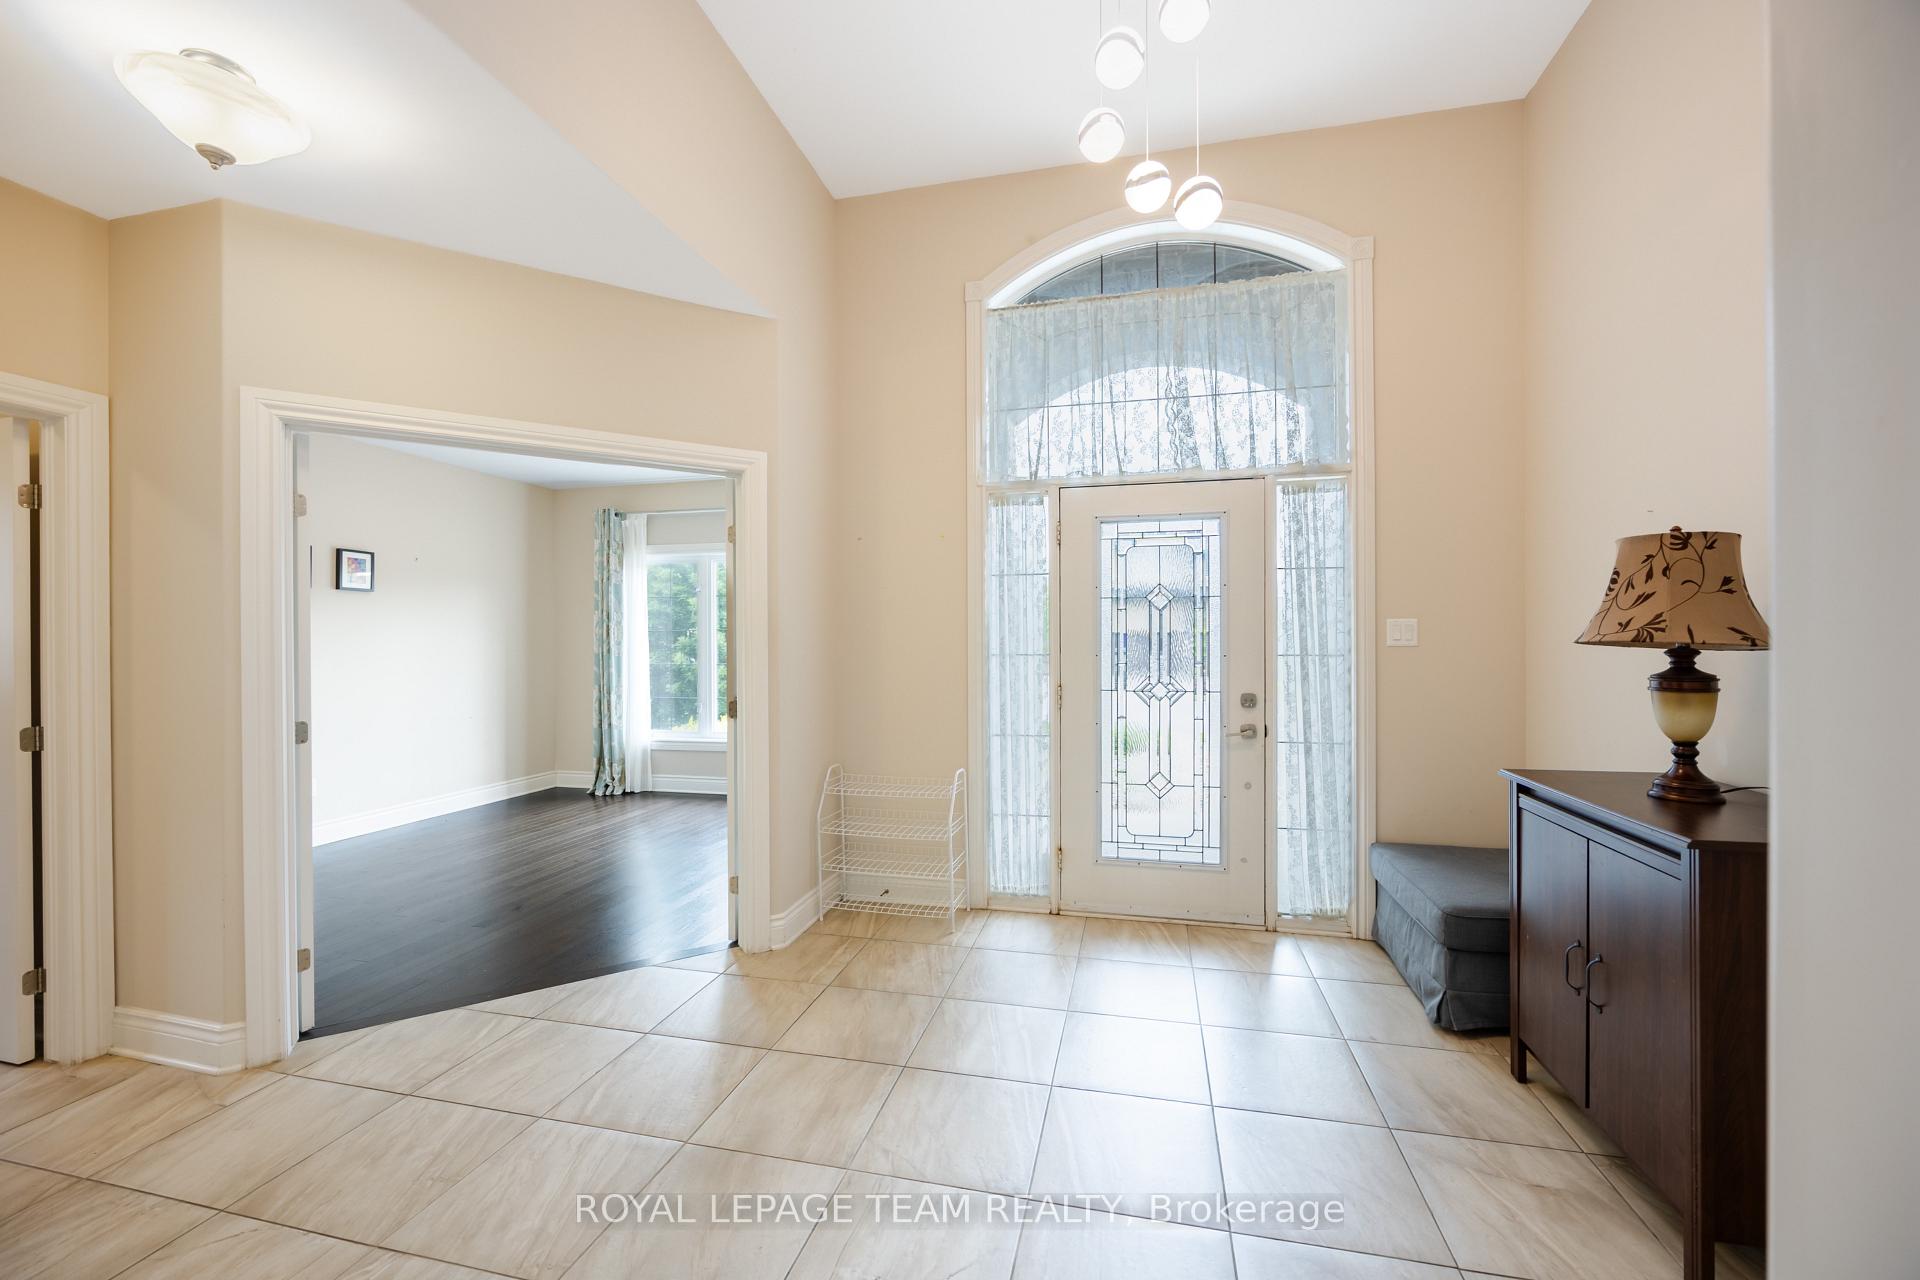
- Soaring ceilings and large windows enhance natural light.
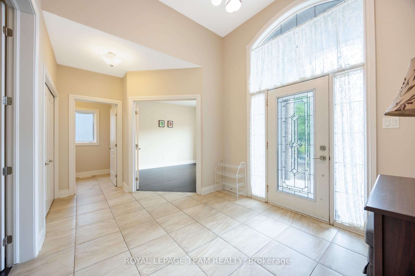
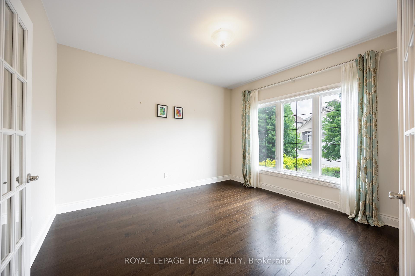
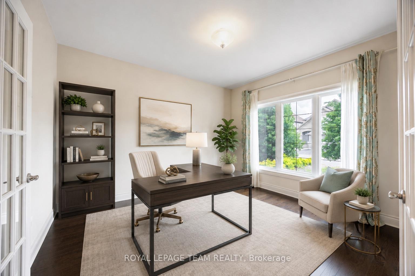
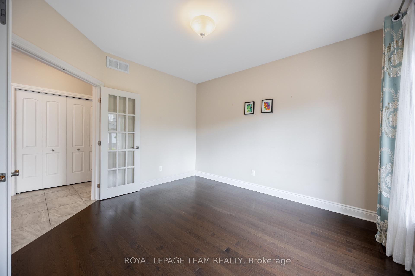
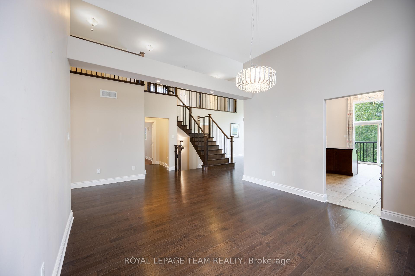
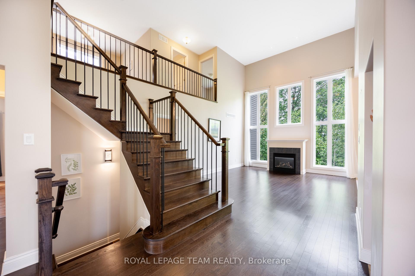
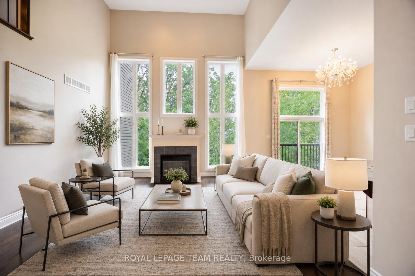
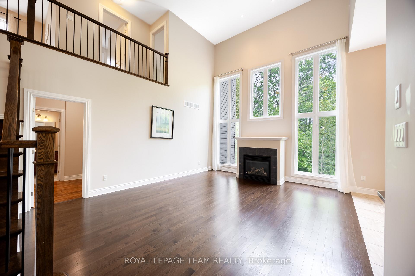
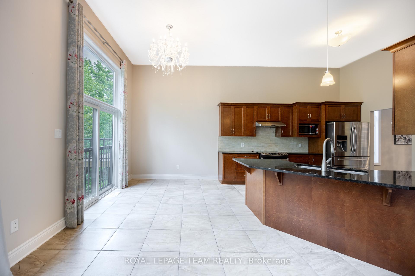
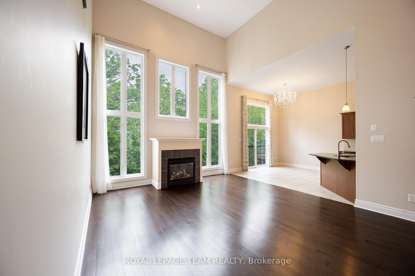
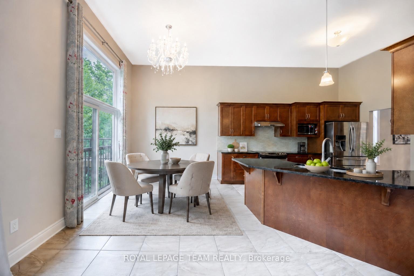
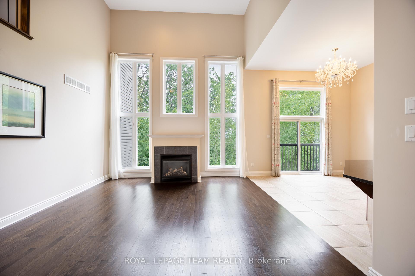
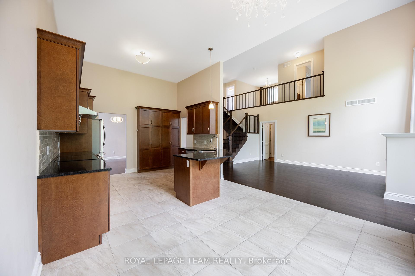
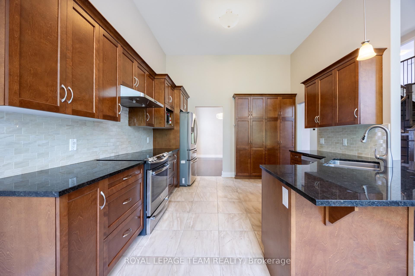
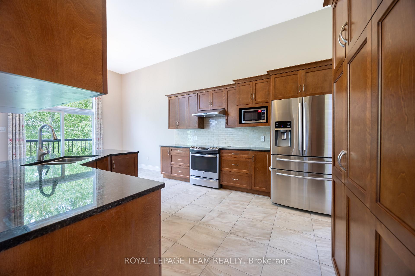
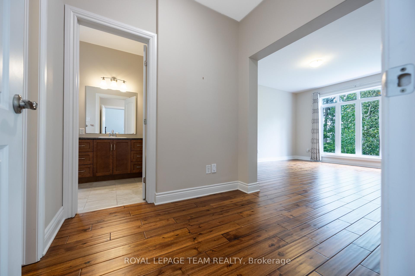
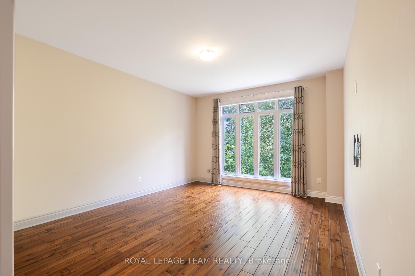
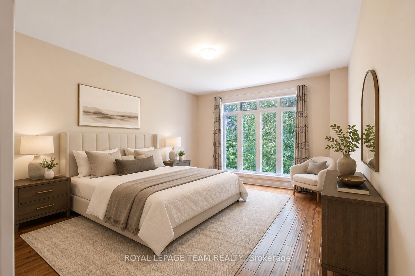
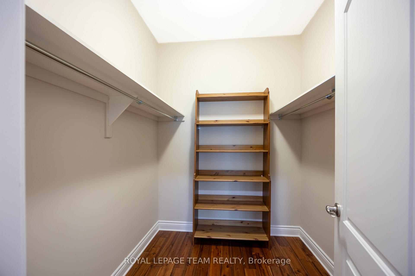
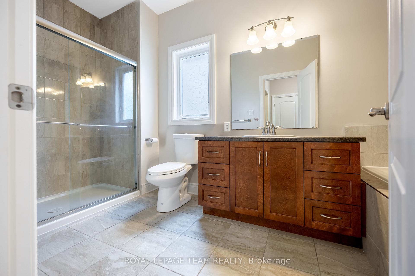
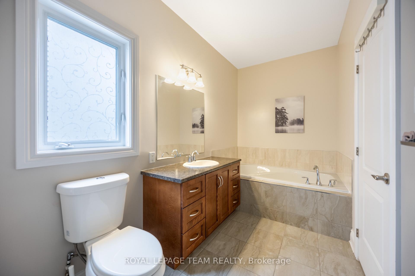
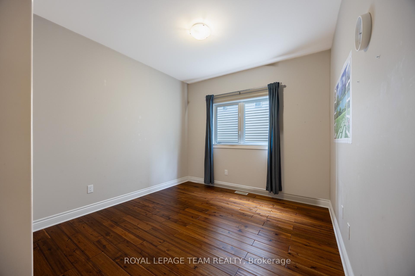
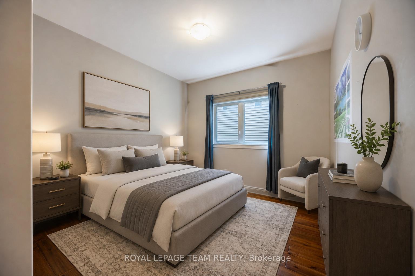
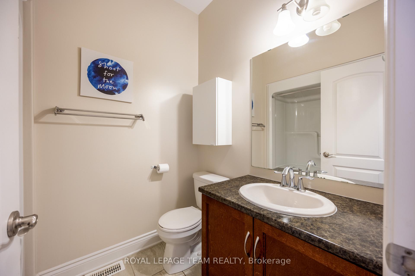
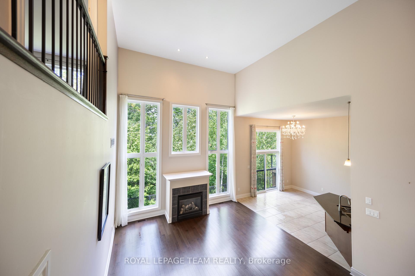
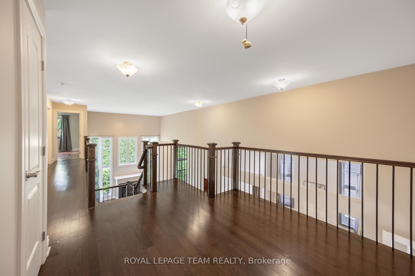
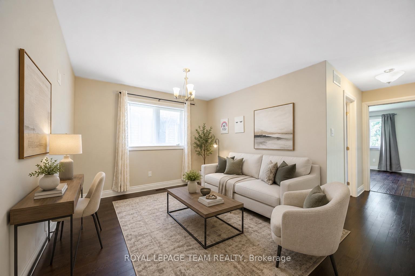
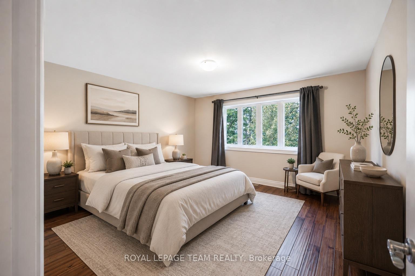
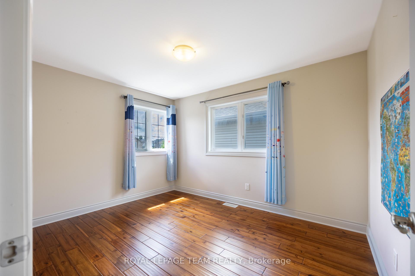
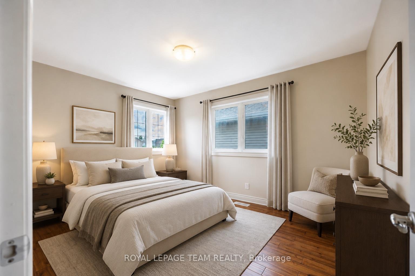
Rarely offered in prestigious Richardson Ridge, this impressive bungalow-with-loft combines a flexible layout with four bedrooms, three full bathrooms, a main-floor office, double garage, full walk-out basement and premium elevated lot-ideal for families and multi-generational living. Hardwood, ceramic and carpeted flooring extend throughout, while central air, gas heating and a gas fireplace provide year-round comfort. The entrance opens to a bright, dramatic interior highlighted by soaring 18-foot ceilings and two-storey windows that fill the home with natural light and frame views. The spacious living area offers an airy setting for relaxation, while the formal dining room is perfect for family meals and entertaining. The open-concept kitchen features upgraded cabinetry, granite countertops, generous workspace and an easy connection to the main living areas. A private main-floor office is ideal for working or studying from home. Also on this level, the primary suite offers convenient one-level living with a walk-in closet and private three-piece ensuite, while a second bedroom and another full bathroom provide flexibility for children, guests or extended family. Upstairs, the open loft overlooks the main living space and creates a secondary lounge, reading area or play space. A practical computer niche adds a dedicated homework station, while two additional bedrooms and a third full bathroom complete the upper level. The unfinished basement expands the home's potential with a walk-out design, large windows and direct access to the rear outdoor space-ideal for storage, recreation, a home gym or future customized living space. Outside, the private treed and ravine backdrop, patio and elevated setting create a peaceful retreat with beautiful views toward the Gatineau Hills. Located in one of Kanata Lakes' most desirable communities, this distinctive home is close to top schools, parks, public transit, shopping, daily amenities and major highway connections.
Key Facts & Features
Rental Details
- Portion Of Property For Rent
- Entire Property
- Furnished
- Unfurnished
- Rent Term
- 12 Months
- Rental Deposit
- Yes
- Credit Check
- Yes
- Employment Letter
- Yes
- Rental Application
- Yes
- References Required
- Yes
Included In Rent Fee
- Parking
Rental Items
- Rental Equipment
- Hot Water Tank
- Basement Type
- Full, Unfinished
Interior Features
- Laundry Features
- Ensuite
- Interior Extras
- Auto Garage Door Remote
- Fireplace/Stove
- Yes
- Fireplace Features
- Natural Gas
- Elevator
- No
Exterior Features
- Pool
- None
- Property Features
- Public Transit, Park, Wooded/Treed, School Bus Route, Ravine
Building
- Building Type
- Detached
- Building Style
- Bungalow
- Approx Age
- 6-15
Construction
- Exterior Finish
- Vinyl Siding, Stucco (Plaster)
- Roof
- Unknown
- Foundation Details
- Poured Concrete
- Special Designation
- Unknown
Inclusions
- Inclusions
- Dishwasher, Hood Fan, Refrigerator, Stove, Dryer, Washer, Auto Garage Door Opener and Remote Controls, Central Air Conditioning, Forced Air Gas Furnace, Gas Fireplace, Smoke Detector, Bathroom Mirrors; LightFixtures, Drapery Tracks, Window Screens.
Parking & Garages
- Garage Type
- Attached
- Garage Spaces
- 2
- Parking Spaces
- 2
- Total Garage And Parking Spaces
- 4
Heating & Cooling
- Heat Source
- Gas
- Heat Type
- Forced Air
- Air Conditioning
- Central Air
- Water
- Municipal
- Sewers
- Sewer
- Natural Gas
- Yes
- Bedrooms
- 4
- Washrooms
- 3
- Kitchens
- 1
Room sizes
- Bathroom—Main level, 3 Pc Bath
- Living Room—Main level
- Dining Room—Main level
- Bedroom—Second level
- Bedroom—Second level
- Kitchen—Main level
- Bathroom—Main level, 3 Pc Ensuite
- Loft—Second level
- Primary Bedroom—Main level, Walk-In Closet(s)
- Office—Main level
- Utility Room—Lower level
- Bedroom—Main level
Washrooms
- 3-piece, Ground
- 3-piece, Ground
- 3-piece, Second
- Municipality
- Ottawa
- Neighbourhood
- Kanata - Kanata Lakes/Heritage Hills
- Main cross streets
- Terry Fox Dr/Huntsville Dr
- Directions
- North on Terry Fox, Right on Huntsville. Left on Grainstone.
- MLS® number
- X13644462
- Data source
- Toronto Regional Real Estate Board
- Listed on
- 2026-08-06
- Updated on
- 2026-08-06
- Days on market
- 70 days
- Possession date
- 2026-08-06
- Possession type
- Immediate
- Co-op commission
- Half a Month's Rent
- Listed by
- ROYAL LEPAGE TEAM REALTY
Home Market Value
Current home valuation for 166 Grainstone Way, Ottawa, Kanata - Kanata Lakes/Heritage Hills, Ottawa, ON. Listed for $4,200
HOMEH Estimate
$1,243,000
Estimated Sales Range
$981,970 - $1,504,030
HOMEH Estimate for 166 Grainstone Way, Ottawa, Kanata - Kanata Lakes/Heritage Hills
What this home would sell for today, not its rent
Calculated with a real agent's CMA method — 45+ years of experience, codified. Not an AI guess.
For the owner
Is this your home? Track its value.
Get this home's HOMEH Estimate by email once a month, with how many homes are for sale around you.
Around this home
Data provided by OpenStreetMap & Fraser Institute School Rankings
Ask HOMEH
New!Hi there!
👋Text or call (416) 301-9001
Recommended for you
Based on homes you've looked at.
No recommended properties found.
Nearby similar homes
No nearby properties found.
More real estate resources
Other homes nearby
Explore this area
Nearby neighbourhoods
- 9002 - Kanata - Katimavik homes for sale
- 9001 - Kanata - Beaverbrook homes for sale
- 3105 - Cardinal Glen homes for sale
- 8002 - Manotick Village & Manotick Estates homes for sale
- 4202 - Hintonburg homes for sale
- 9008 - Kanata - Morgan's Grant/South March homes for sale
- 6002 - Woodroffe homes for sale
- 8201 - Fringewood homes for sale
No nearby listings available.