
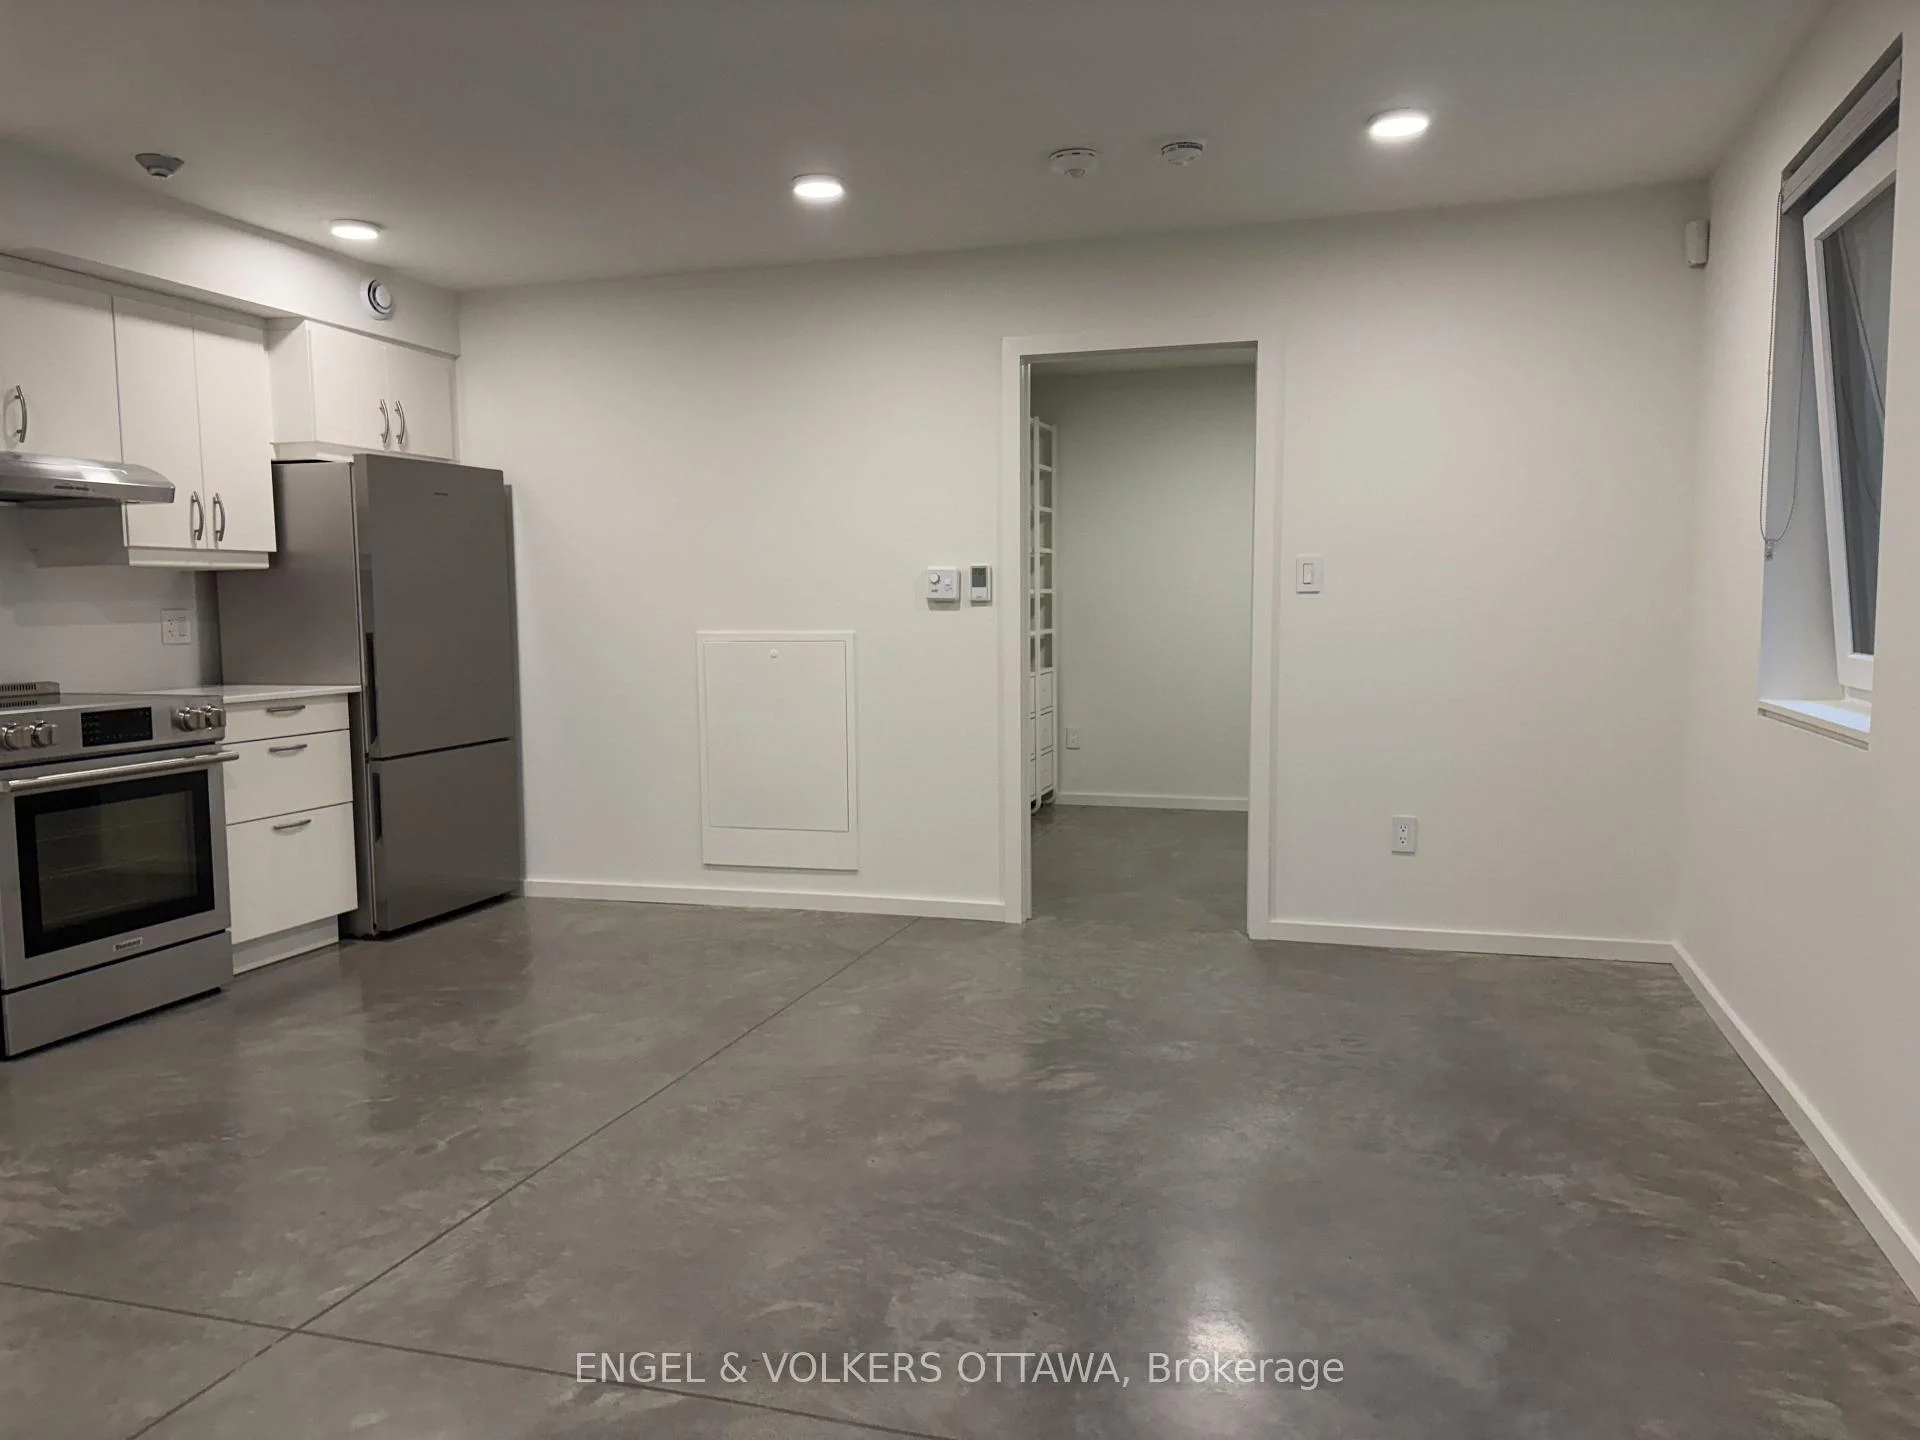
252 Atlantis Avenue
Ottawa (Westboro West), ON K2A 1X8
- 3Bedrooms
- 4Bathrooms
- 2Garage
- 2000–2500Sq Ft
- $11,758Tax
- 50×100 ftLot Size
 Estimated Value:$2,136,903See Free Estimate Report

Property not available for sale or for rent.
HOMEH One: full-service selling for a 1% listing fee. The buyer's agent commission is separate.
Free Home EvaluationHow Much Is My Home Worth?Homes for Sale NearbySale & Price History for 252 Atlantis Avenue, Ottawa, Westboro West
| Start Date | End Date | Price | Event | MLS# |
|---|---|---|---|---|
| 2026-08-06 | 2026-09-14 | Login to See Prices | Sold | x13644620 |
Real estate boards require you to or to see the full details of this property.
*Sold prices and complete sale & price history are regulated data. Under the Trust in Real Estate Services Act, 2002 (TRESA) and the rules of the Real Estate Council of Ontario (RECO), and pursuant to the Multiple Listing Service® rules of the Canadian Real Estate Association (CREA) and the Toronto Regional Real Estate Board (TRREB), this information may be shown only to registered users who have agreed to the applicable terms of use (a Virtual Office Website, or "VOW," arrangement). HOMEH Inc., Brokerage therefore provides it to signed-in members only. Creating an account is free and takes under a minute.
About 252 Atlantis Avenue, Ottawa, Westboro West
Summarized Description
- Unique architectural design by Kariouk Architects
- Stunning views of Ottawa River and sunsets
- Expansive rooftop terrace for outdoor living
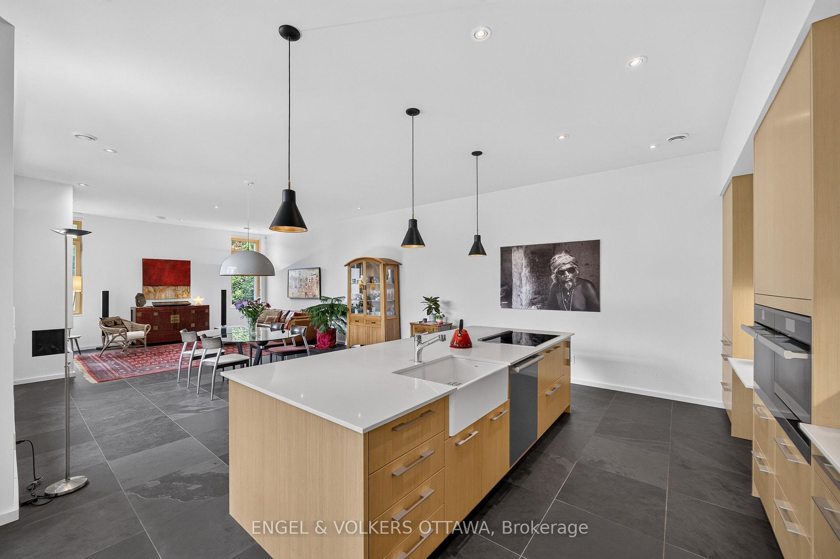
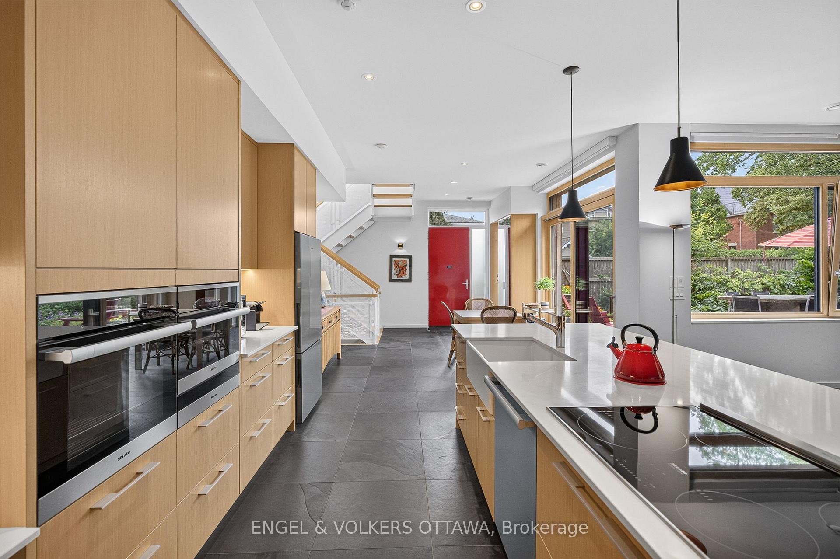
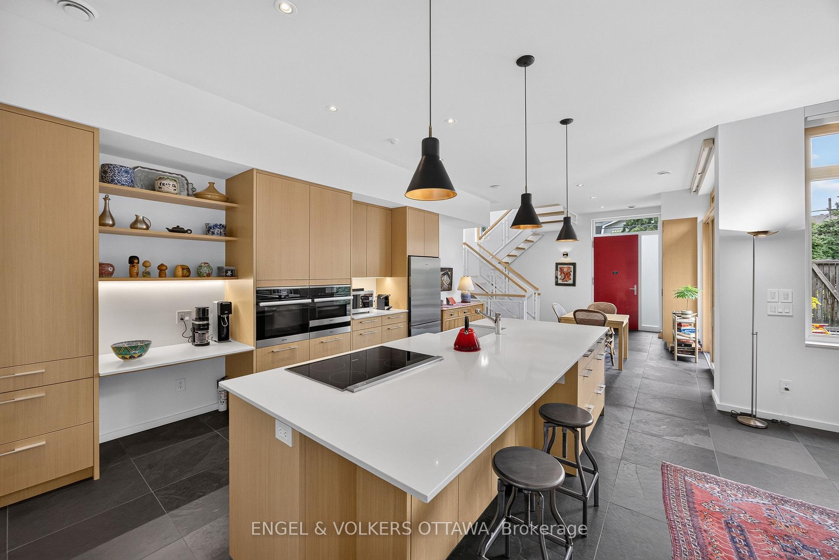
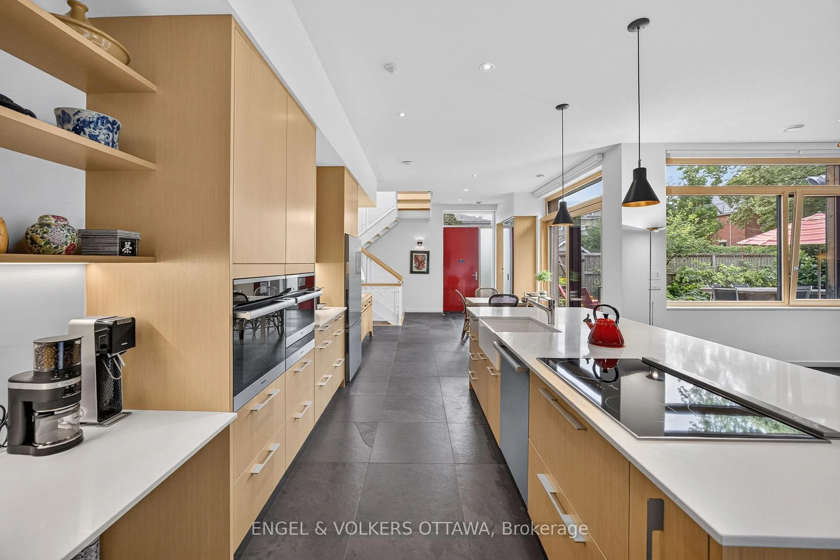
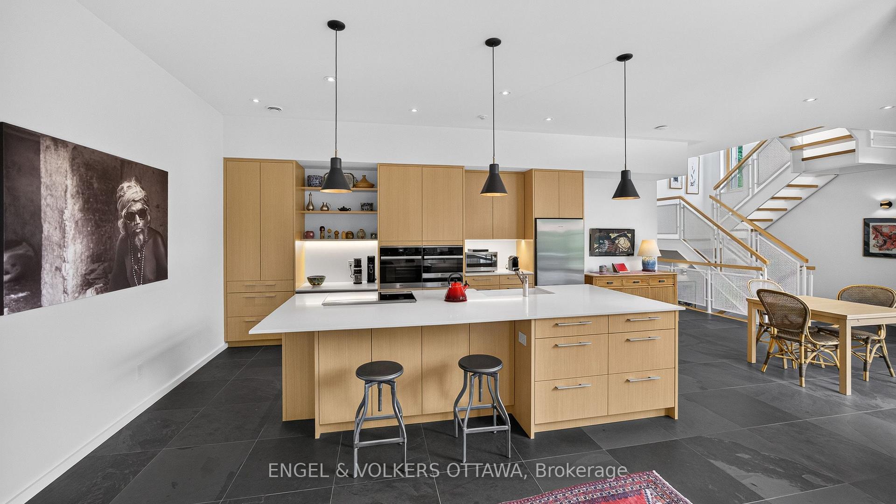
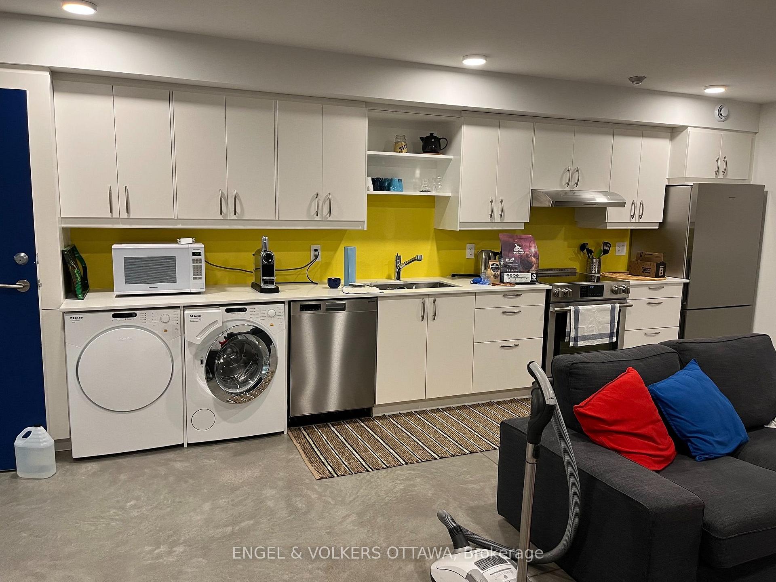
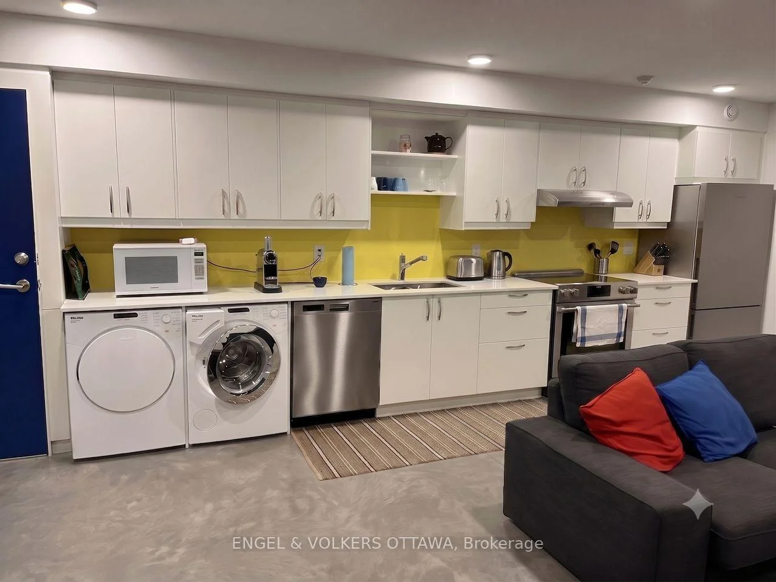
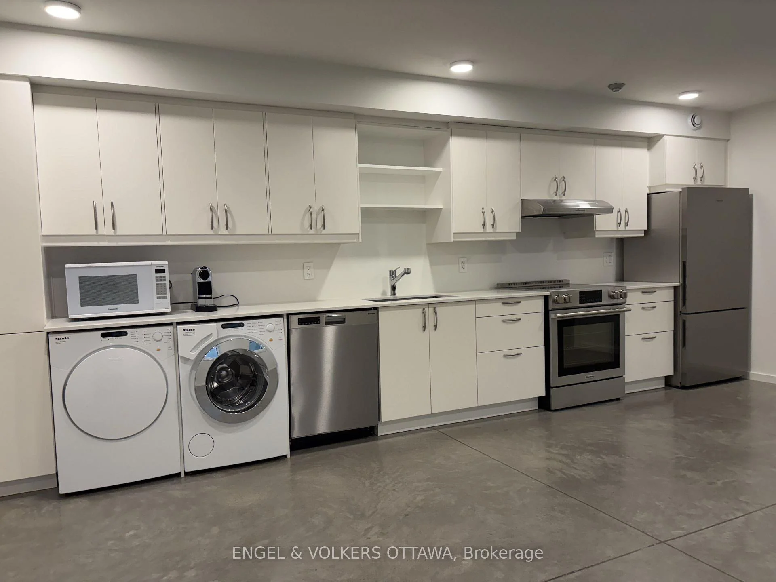
- High-end kitchen with Miele appliances
- Private suite and climate-controlled wine cellar
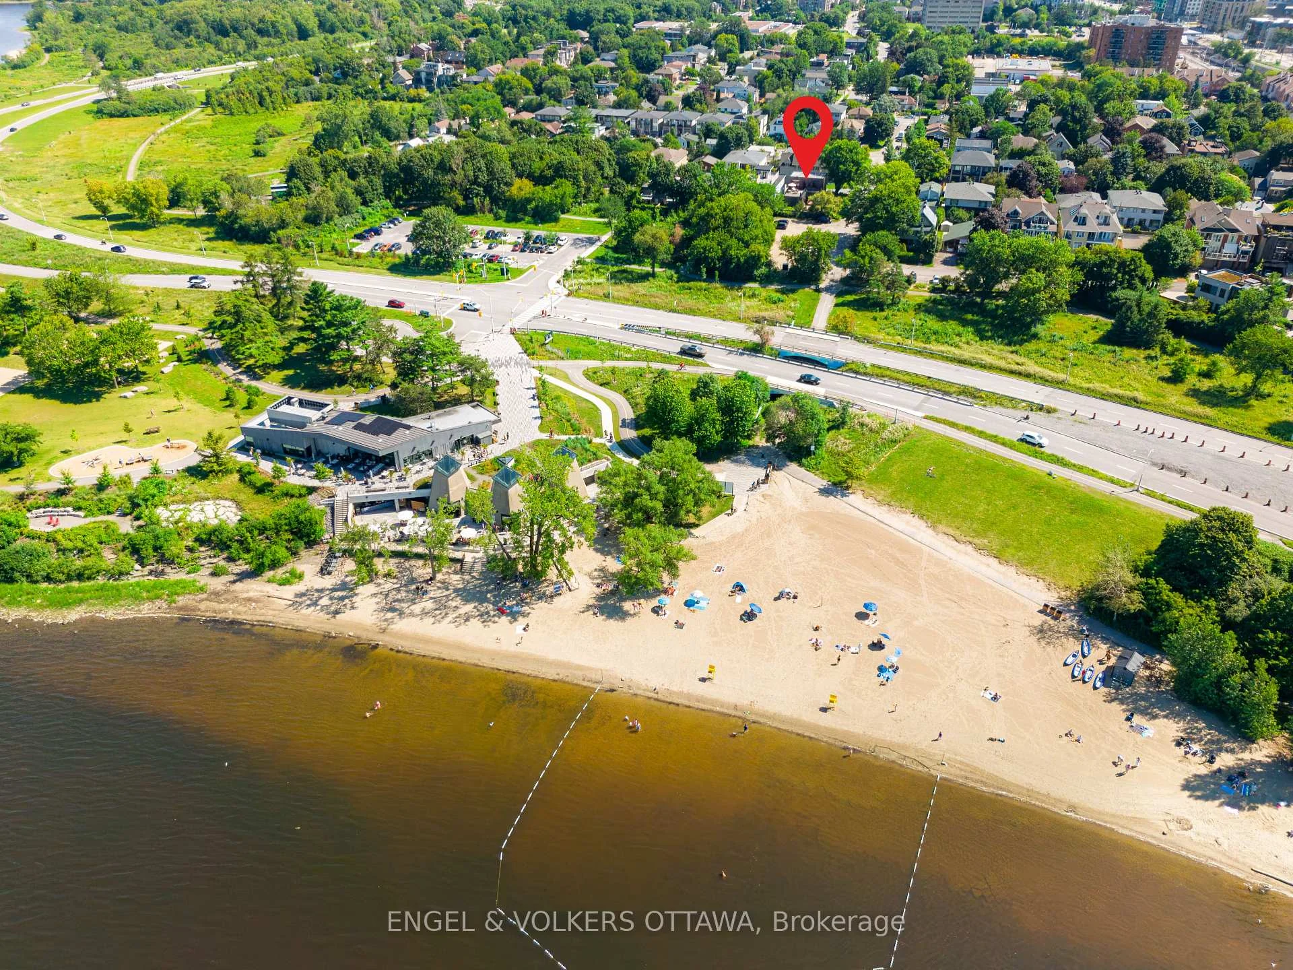
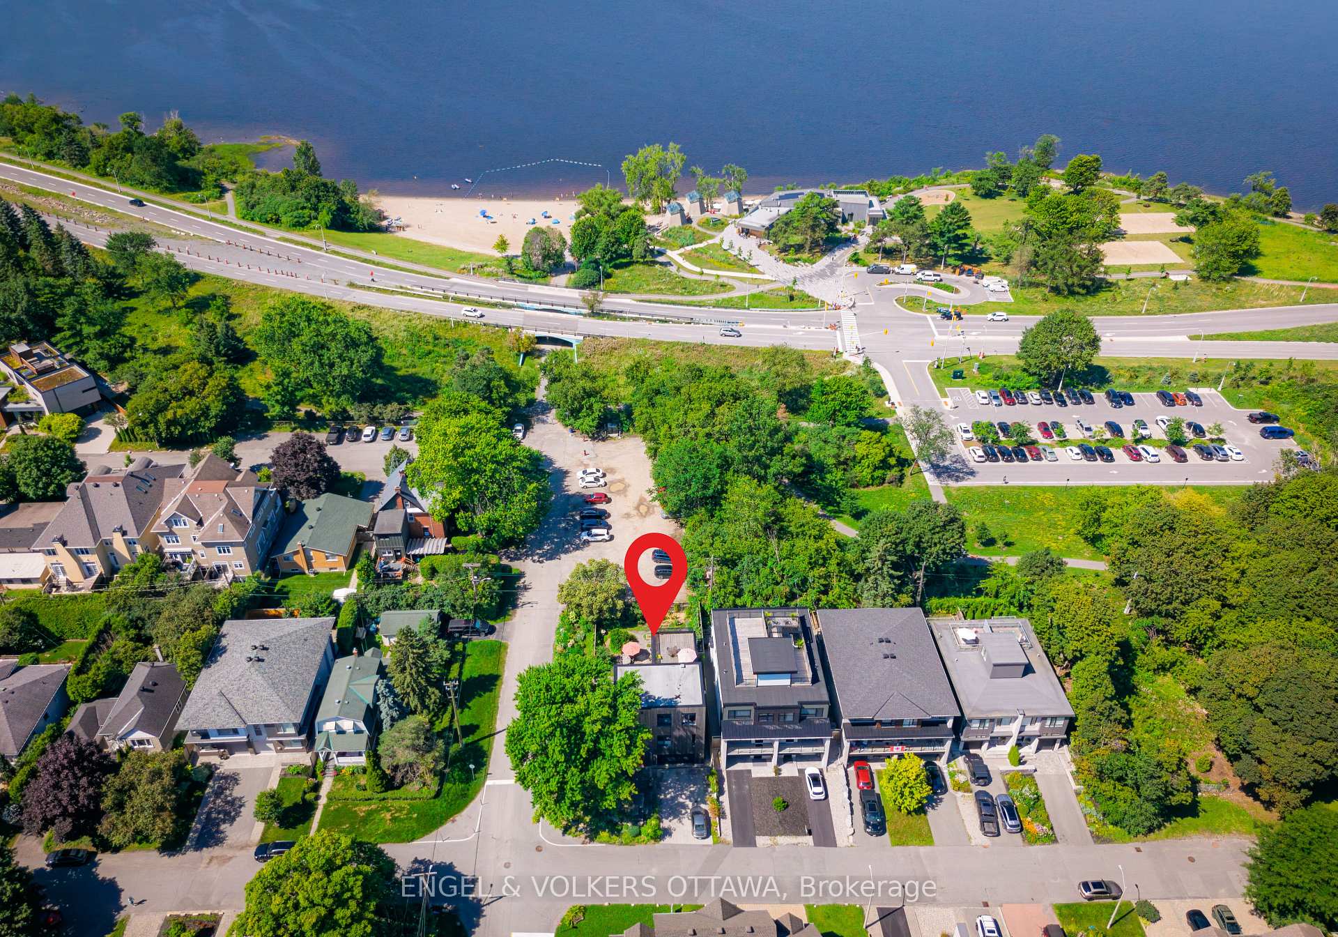
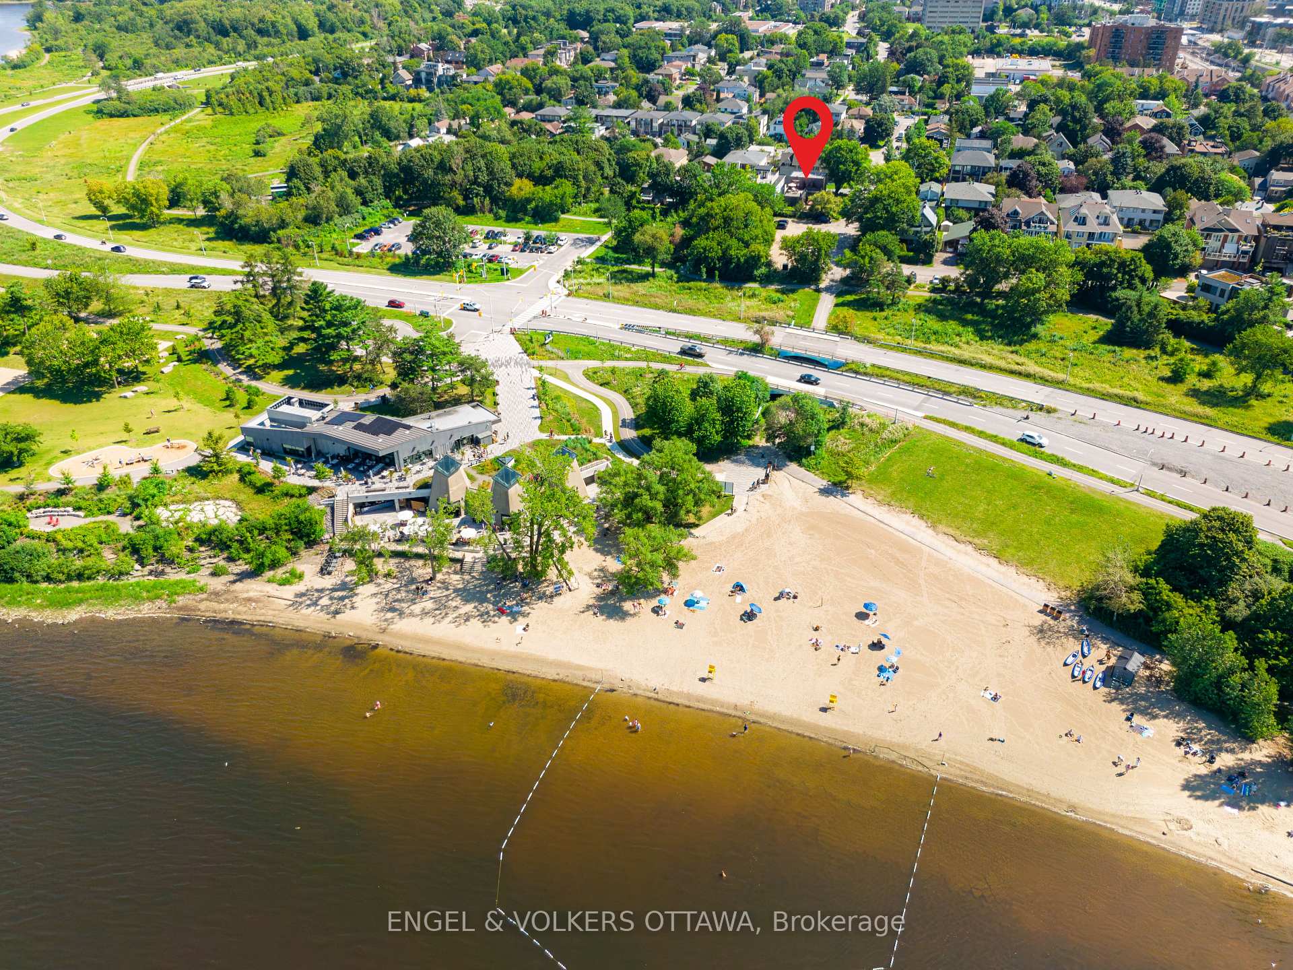
- Located near Westboro Beach and amenities
- Flexible layout for various lifestyles
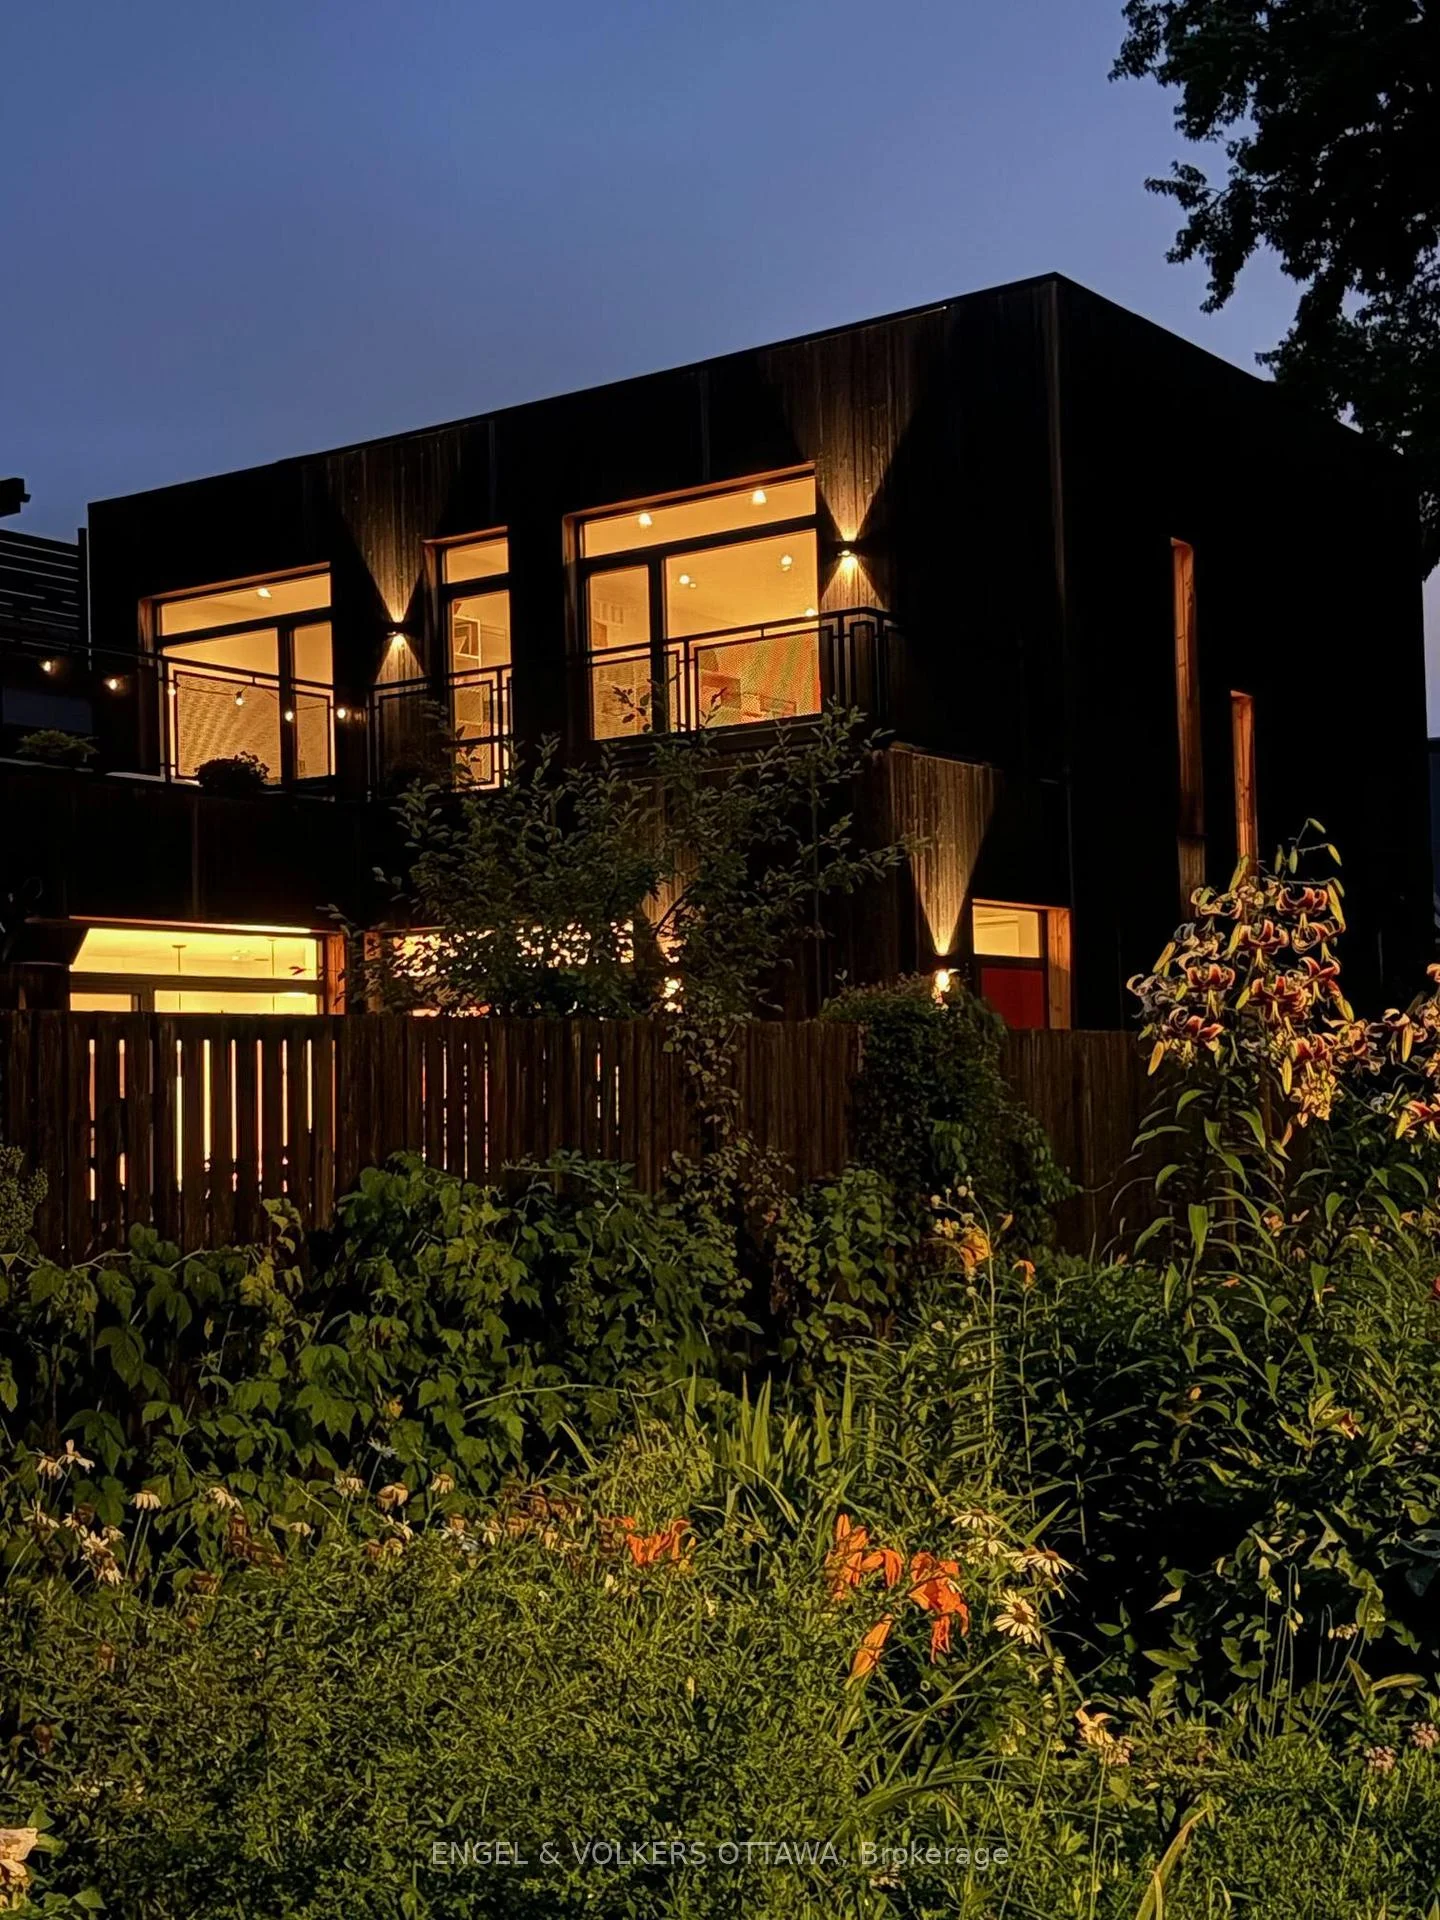
- Natural materials create a warm aesthetic
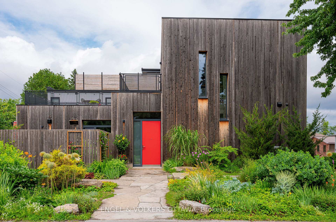
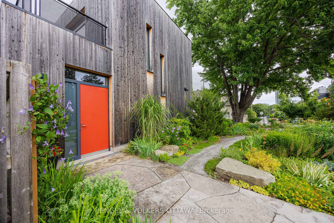
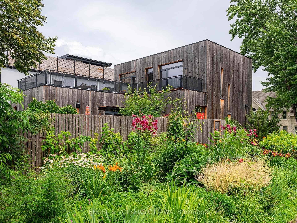
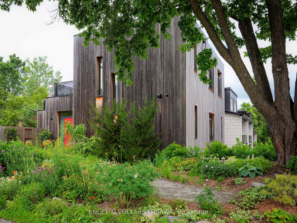
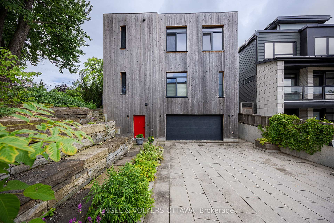
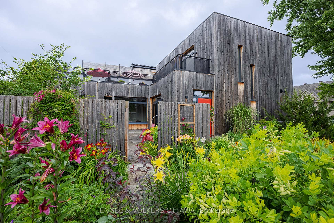
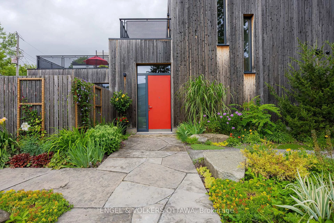
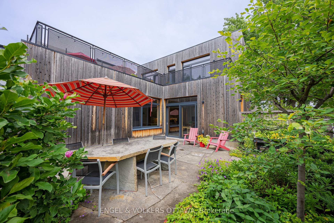
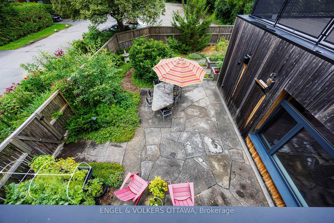
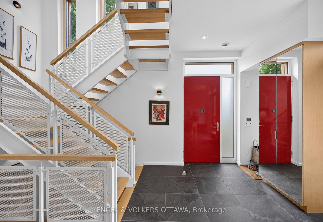
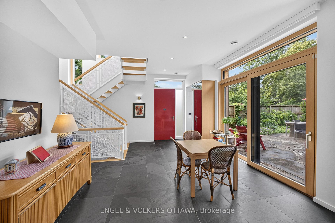
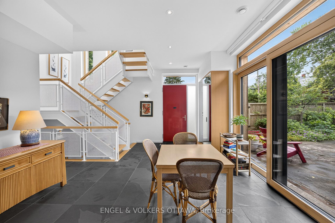
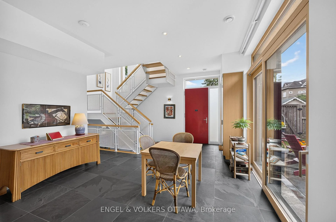
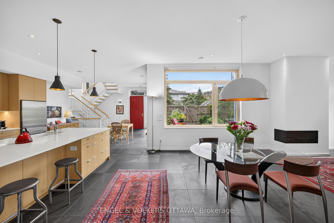
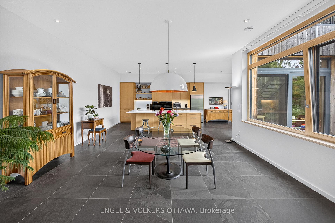
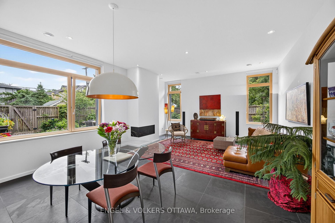
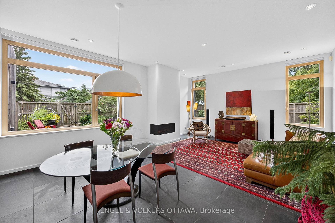
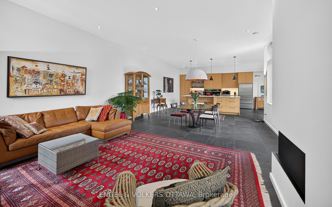
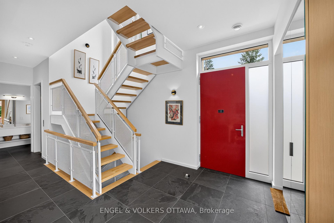
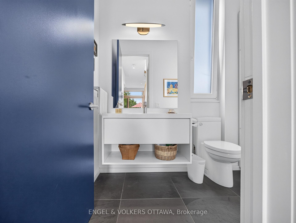
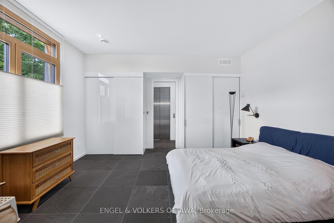
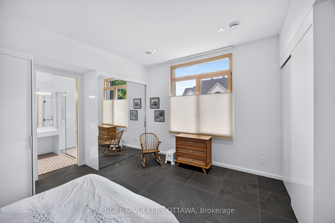
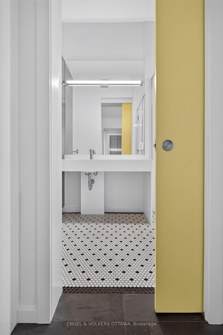
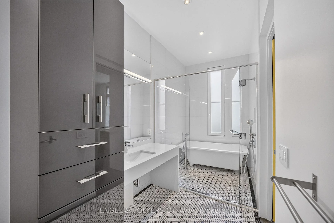
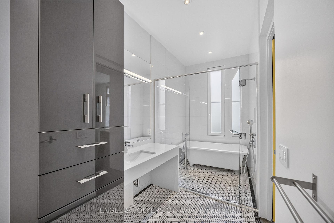
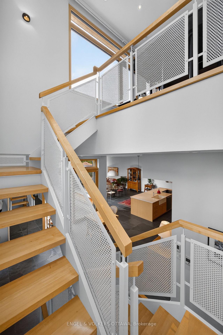
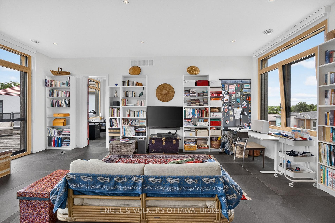
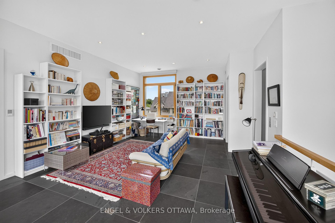
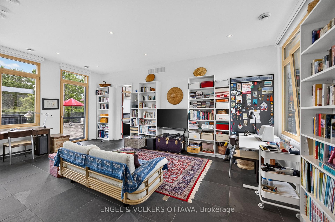
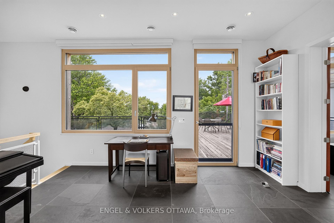
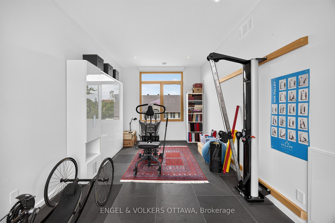
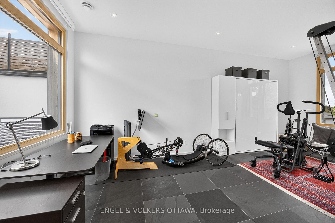
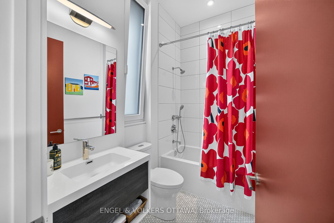
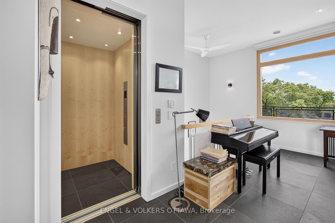
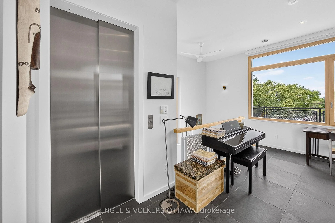
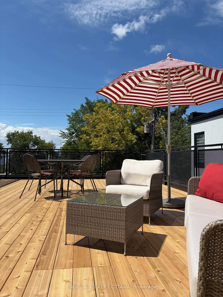
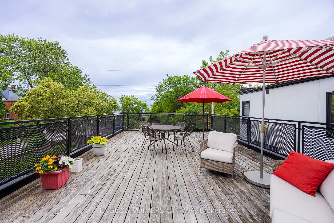
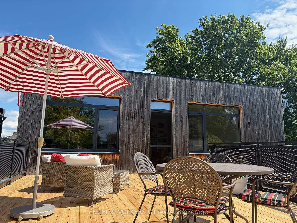
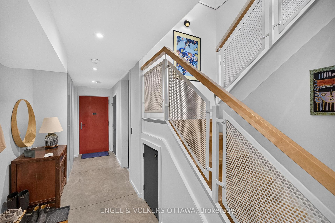
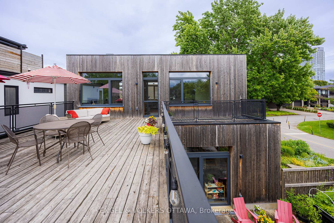
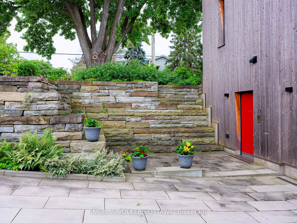
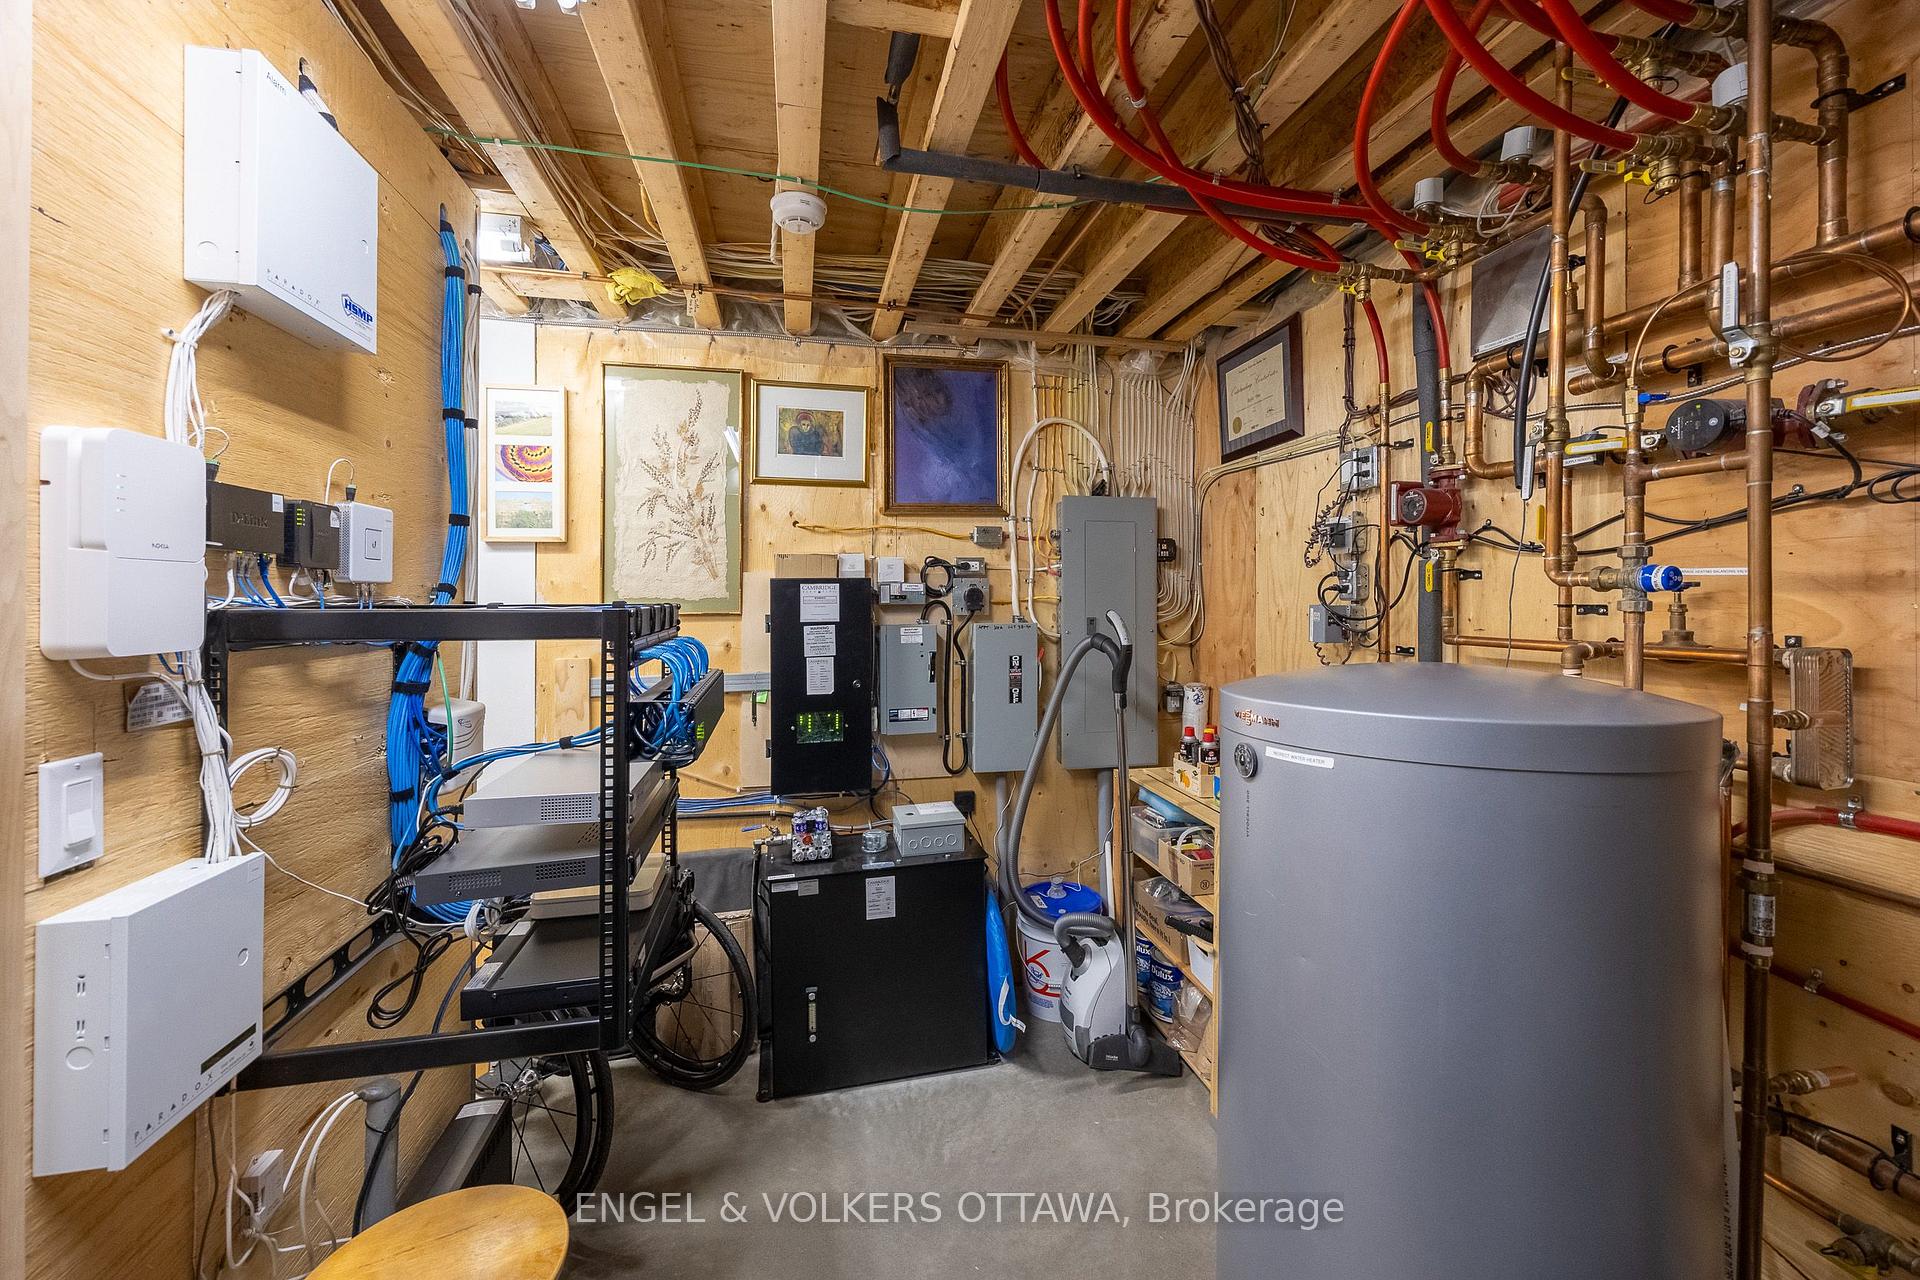
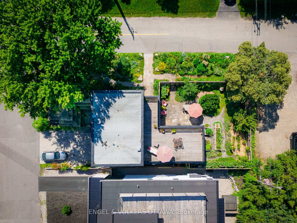
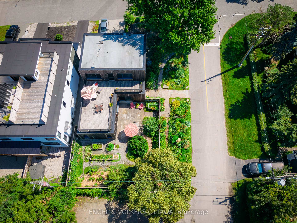
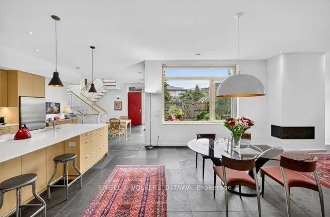
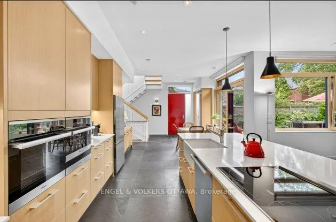
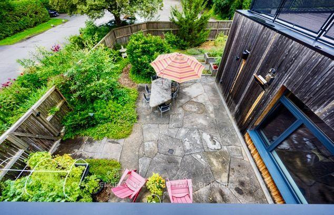
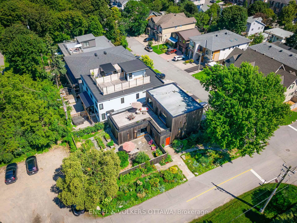
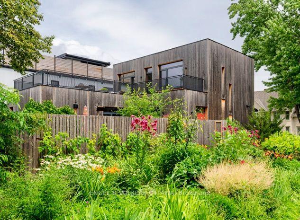
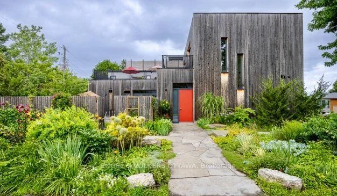
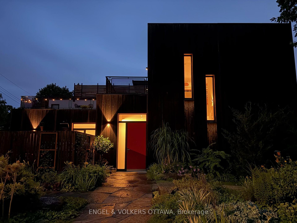
A rare offering in one of Ottawa's most coveted neighbourhoods, this exceptional residence is a masterful expression of architecture, craftsmanship & thoughtful design.Conceived in collaboration w acclaimed Kariouk Architects, expertly built by Sanchez Homes, this one-of-a-kind home was created to redefine urban living through an inspired relationship b/w interior space & exterior.Completed in 2017, the home is perfectly oriented to capture Ottawa River views, open skies & spectacular sunsets. Expansive walls of glass blur the line b/w indoors & out, filling the home w natural light while seamlessly connecting beautifully landscaped gardens, sandstone patios & spectacular 650+ sq. ft. cedar-clad rooftop terrace. Every space is intentionally designed to encourage living, working, entertaining & relaxing in harmony w its surroundings.Natural materials incl Brazilian slate, limestone, naturally weathering Western Red Cedar, custom millwork create a warm, timeless aesthetic, complemented by 10-ft ceilings, oversized solid-core doors, Austrian-engineered triple-pane tilt & turn windows.The chef-inspired bespoke Handwerk kitchen cabinetry, impressive 10'+ island, premium Miele appliances. Offering 3 bdrm, 4 btrm, inc main-floor primary suite, the flexible layout adapts beautifully to changing lifestyles, w expansive upper-level spaces ideal for bedrooms, family living, creative studios, gym, inspiring home offices.The lower level incl a private 1 bdrm suite w separate entrance, a 300+ bottle climate-controlled wine cellar, oversized double garage, exceptional mechanical systems w multi-zone hydronic radiant heating & dedicated snow-melt technology. Steps from Westboro Beach, Ottawa River, Kichi Zibi Mkan, LRT, boutique shopping, cafés & restaurants. This is a truly distinctive architectural home where thoughtful design, natural materials & exceptional indoor-outdoor living create an experience unlike any other. Floorplans att. Brand new cedar 650+ deck. 36 hrs on offers.
Key Facts & Features
Property Costs
- Annual Property Tax Amount
- $11,758
- Land Transfer Tax Fee
- $61,475
Rental Items
- Rental Equipment
- none
- Basement Type
- Apartment, Finished, Finished with Walk-Out, Separate Entrance, Walk-Out, Full
Interior Features
- Laundry Level
- Main Level
- Interior Extras
- Accessory Apartment, Air Exchanger, Auto Garage Door Remote, Built-In Oven, Carpet Free, Countertop Range, Floor Drain, In-Law Suite, Intercom, Primary Bedroom - Main Floor, Separate Heating Controls, Storage, Upgraded Insulation, Water Heater Owned, Wheelchair Access
- View
- Beach, Forest, Hills, Panoramic, River, Skyline, Water, Garden, Trees/Woods
- Security Features
- Alarm System, Carbon Monoxide Detectors, Monitored, Smoke Detector, Security System
- Fireplace/Stove
- Yes
- Fireplace Features
- Natural Gas
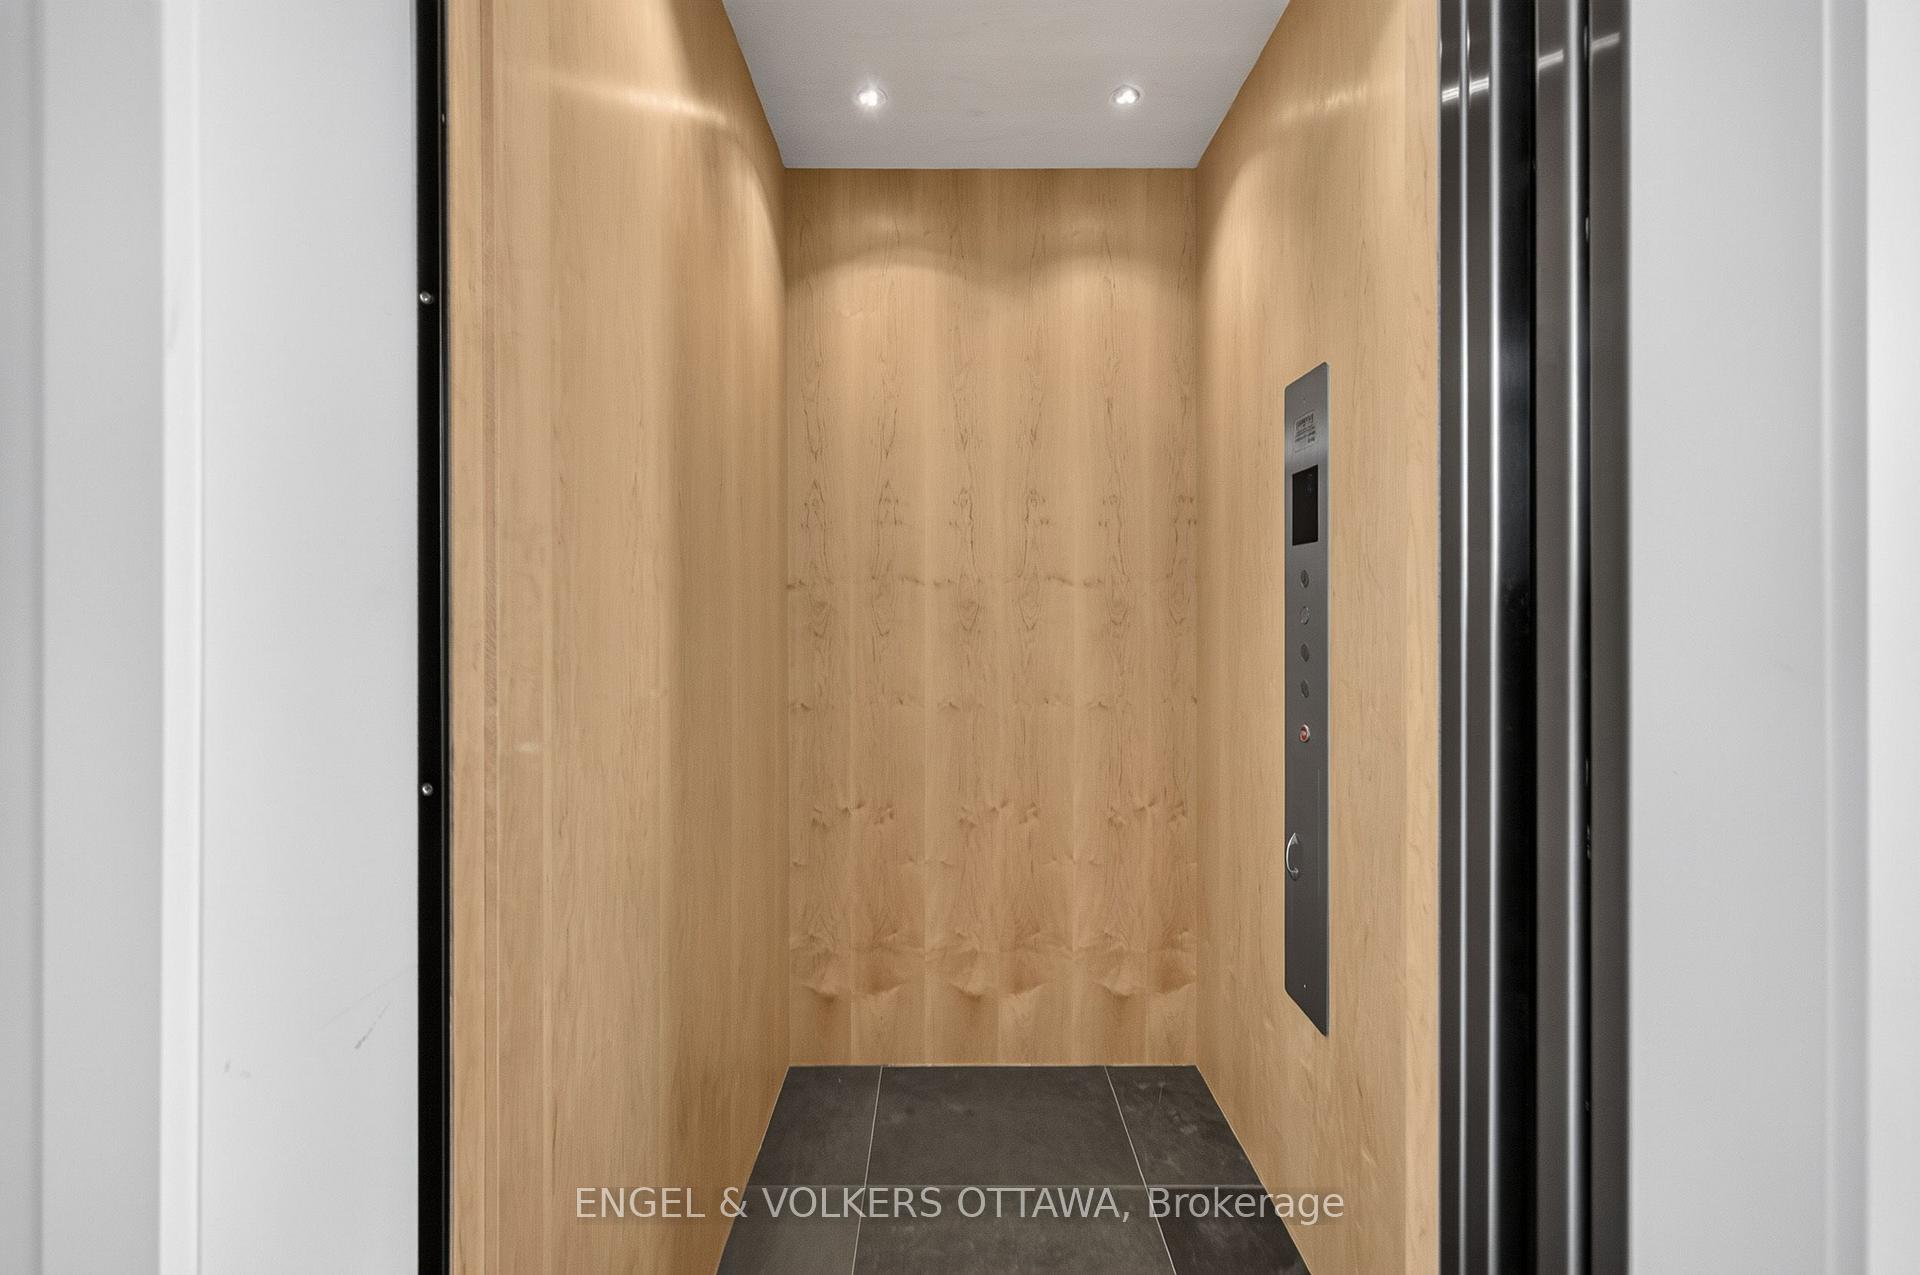
- Elevator
- Yes
Exterior Features
- Exterior Extras
- Deck, Landscaped, Lighting, Patio, Paved Yard, Privacy, Recreational Area, Year Round Living
- Pool
- None
- Property Features
- Beach, Fenced Yard, Park, School, Terraced, River/Stream
- Accessibility Features
- Elevator, Level Entrance, Multiple Entrances, Open Floor Plan, 60 Inch Turn Radius, Accessible Public Transit Nearby, Closet Bars 15-48 Inches, Hallway Width 36-41 Inches, Level Within Dwelling, Modified Bathroom Counter, Neighbourhood With Curb Ramps, Parking, Ramped Entrance, Wheelchair Access, Shower Stall
- Other Structures
- Fence - Full
Building
- Building Type
- Detached
- Building Style
- 2-Storey
- Approx Age
- 6-15
Construction
- Exterior Finish
- Wood , Cedar
- Roof
- Membrane
- Foundation Details
- Other, Poured Concrete
- Special Designation
- Unknown
Lot
- Lot Front
- 50.00 ft
- Lot Depth
- 100.00 ft
Inclusions
- Inclusions
- Miele Induction cook top, downdraft fan, Miele dishwasher, Fisher Paykal fridge, Miele washer and dryer, microwave, all light fixtures, 8 electric blinds, ceiling fan, 2 tvs w/ wall mounts in family room, all shelving units attached to walls including in garage and wine cellar., garage door opener, Murphy bed (queen sized), freezer in garage
Exclusions
- Exclusions
- TV and the TV wall mount in bedroom/office above bicycle trainer, steel bulletin board in family room.
Parking & Garages
- Garage Type
- Attached
- Garage Spaces
- 2
- Parking Spaces
- 6
- Total Garage And Parking Spaces
- 6
Heating & Cooling
- Heat Source
- Gas
- Heat Type
- Forced Air
- Air Conditioning
- Central Air
- Water
- Municipal
- Sewers
- Sewer
- Natural Gas
- Available
- Hydro
- Available
- Cable
- Available
- Telephone
- Available
- Bedrooms
- 3
- Washrooms
- 4
- Kitchens
- 2
- Family / bonus room
- Yes
Room sizes
- Living Room—Lower level
- Utility Room—Lower level
- Foyer—Main level
- Primary Bedroom—Main level
- Other—In Between level, Elevator
- Sitting—Main level
- Bedroom—Second level
- Bedroom—Lower level
- Bathroom—Main level
- Other—Second level, W/O To Terrace
- Other—Second level, SW View
- Great Room—Lower level
- Utility Room—Basement level
- Kitchen—Main level
- Cold Room/Cantina—Lower level
- Bathroom—Second level
- Family Room—Second level
- Great Room—Main level
- Kitchen—Lower level
- Bathroom—Main level
- Other—Ground level, Access To Garage
- Bathroom—Lower level
- Laundry—Main level
Washrooms
- 4-piece, Main
- 2-piece, Main
- 4-piece, Second
- 4-piece, In Between
- Municipality
- Ottawa
- Neighbourhood
- Westboro West
- Main cross streets
- Lanark
- Directions
- Lanark to Atlantis
- Waterfront
- Indirect
- MLS® number
- X13644620
- Data source
- Toronto Regional Real Estate Board
- Status change
- 2026-09-14
- Listed on
- 2026-08-06
- Days on market
- 39 days
- Possession date
- 2026-09-15
- Possession type
- Flexible
- Co-op commission
- 2.0
- Seller
- Listed by
- ENGEL & VOLKERS OTTAWA
Home Market Value
Current home valuation for 252 Atlantis Avenue, Ottawa, Westboro West, Ottawa, ON. Listed for $2,999,990
HOMEH Estimate
$2,136,903
Estimated Sales Range
$1,495,832 - $2,777,974
HOMEH Estimate for 252 Atlantis Avenue, Ottawa, Westboro West
Calculated with a real agent's CMA method — 45+ years of experience, codified. Not an AI guess.
For the owner
Is this your home? Track its value.
Get this home's HOMEH Estimate by email once a month, with how many homes are for sale around you.
Mortgage Payment Calculator
Compare up to 4 down payment scenarios
20% required for homes $1.5M or more
$599,998
| Scenario 1 | Scenario 2 | Scenario 3 | Scenario 4 | |
|---|---|---|---|---|
−Down payment | % $ | % $ | % $ | % $ |
+CMHC insurance | $0 | $0 | $0 | $0 |
=Total mortgage | $2,399,992 | $2,249,992 | $2,099,993 | $1,949,993 |
Amortization | ||||
Mortgage rate | % | % | % | % |
| Payment frequency | ||||
=Mortgage payment | $11,718monthly | $10,986monthly | $10,253monthly | $9,521monthly |
Land Transfer Tax
$61,475
$61,475
Around this home
Data provided by OpenStreetMap & Fraser Institute School Rankings
Ask HOMEH
New!Hi there!
👋Text or call (416) 301-9001
Recommended for you
Based on homes you've looked at.
No recommended properties found.
Nearby similar homes
No nearby properties found.
More real estate resources
Other homes nearby
Explore this area
Nearby neighbourhoods
No nearby listings available.