
1687 Orford Crescent
Ottawa (Fallingbrook/Pineridge), ON K4A 1V9
- 4+1Bedrooms
- 4Bathrooms
- 2Garage
- 3000–3500Sq Ft
- $6,000Tax
- 50×100 ftLot Size
 Estimated Value:$914,465See Free Estimate Report

Sale & Price History for 1687 Orford Crescent, Ottawa, Fallingbrook/Pineridge
| Start Date | End Date | Price | Event | MLS# |
|---|---|---|---|---|
| No listing history available | ||||
Real estate boards require you to or to see the full details of this property.
*Sold prices and complete sale & price history are regulated data. Under the Trust in Real Estate Services Act, 2002 (TRESA) and the rules of the Real Estate Council of Ontario (RECO), and pursuant to the Multiple Listing Service® rules of the Canadian Real Estate Association (CREA) and the Toronto Regional Real Estate Board (TRREB), this information may be shown only to registered users who have agreed to the applicable terms of use (a Virtual Office Website, or "VOW," arrangement). HOMEH Inc., Brokerage therefore provides it to signed-in members only. Creating an account is free and takes under a minute.
About 1687 Orford Crescent, Ottawa, Fallingbrook/Pineridge
Summarized Description
- Exceptional executive home in Fallingbrook neighbourhood
- Over 3,000 square feet of living space
- Fully renovated kitchen with modern upgrades
- New high-efficiency furnace and brand-new roof
- Luxurious primary retreat with ensuite bath
- Move-in ready with low-maintenance outdoor oasis
- Close to top-rated schools and recreation complex
- Quiet crescent location with easy highway access
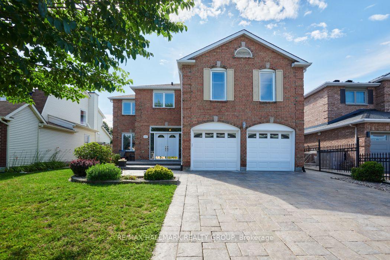
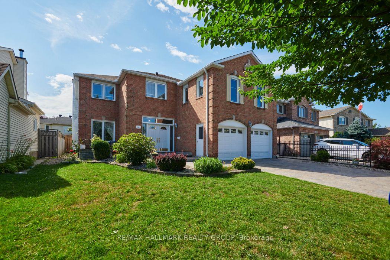
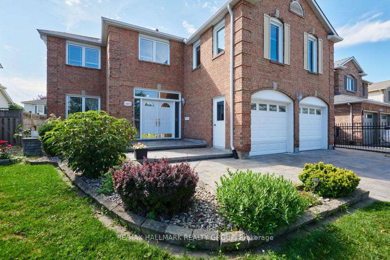
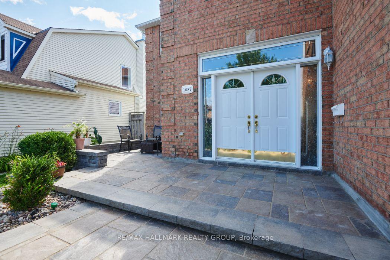
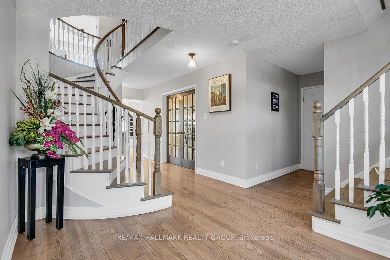
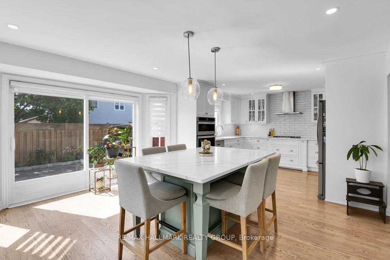
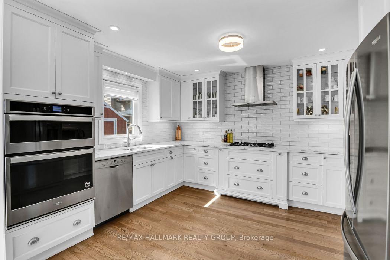
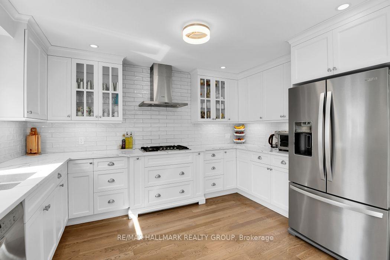
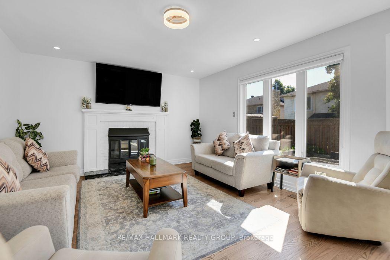
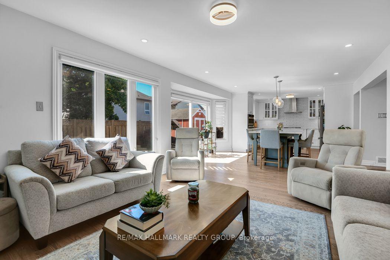
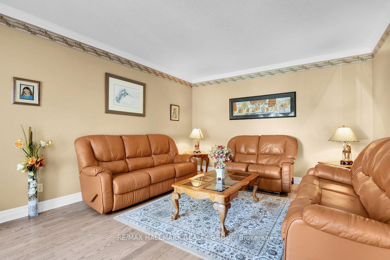
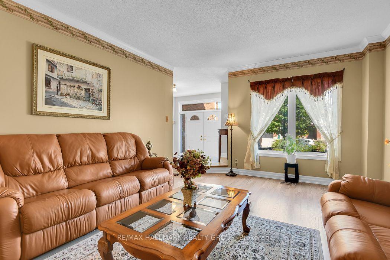
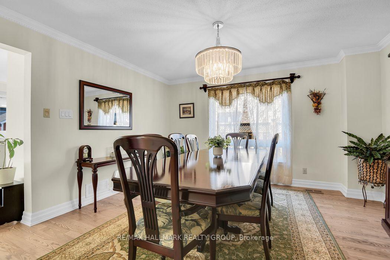
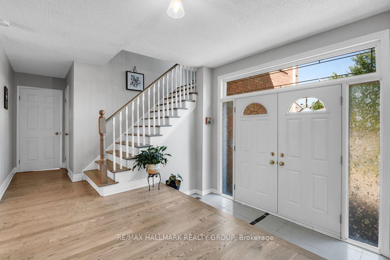
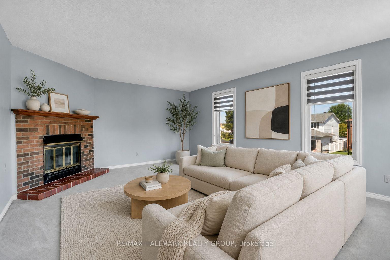
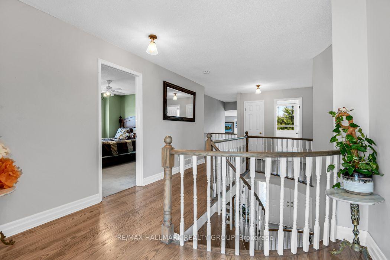
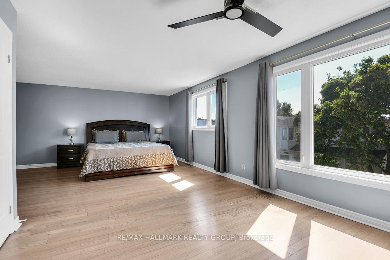
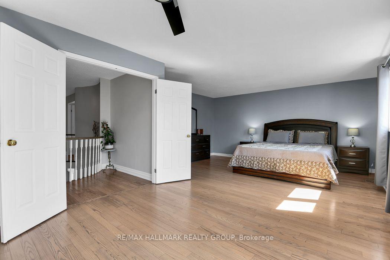
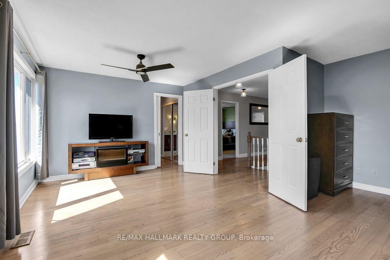
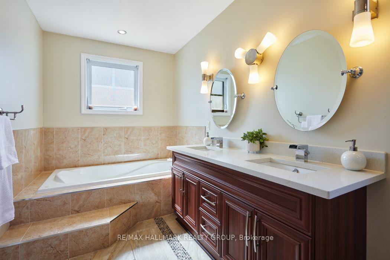
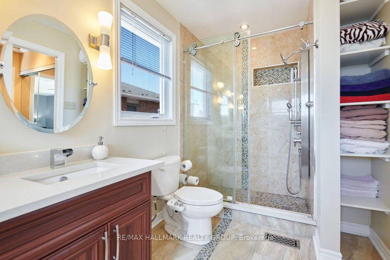
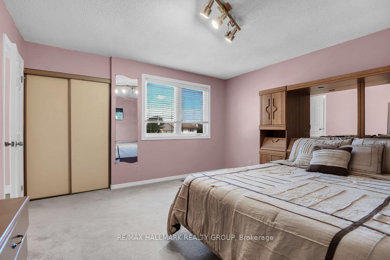
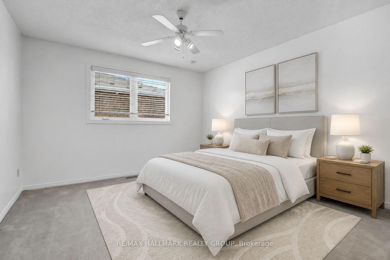
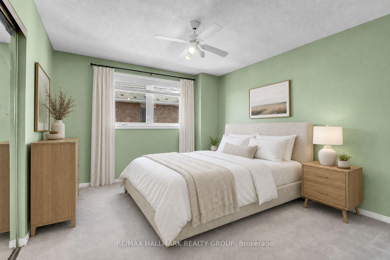
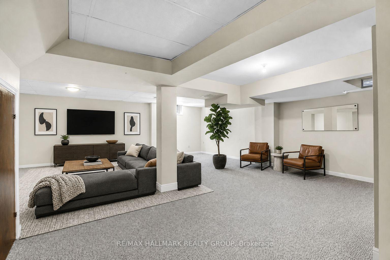
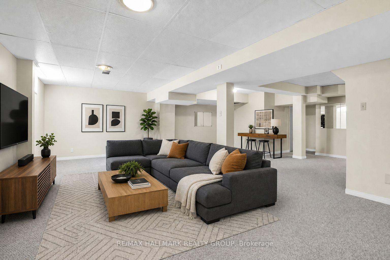
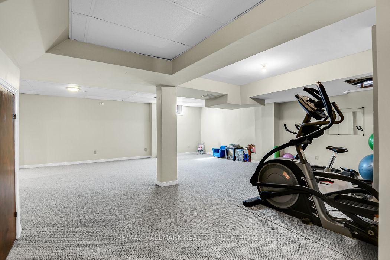
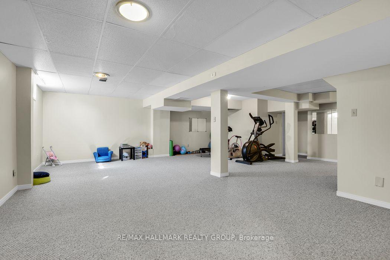
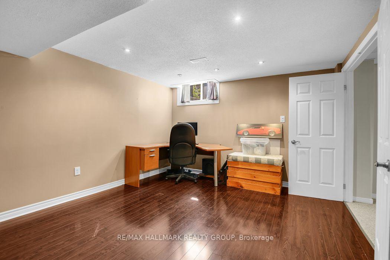
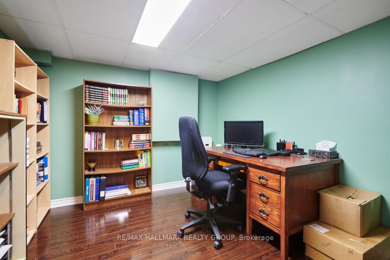
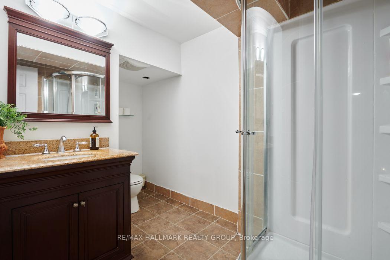
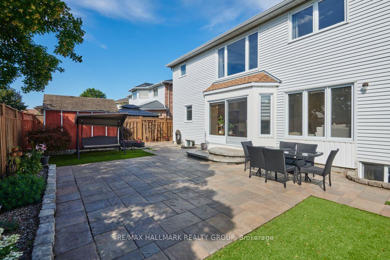
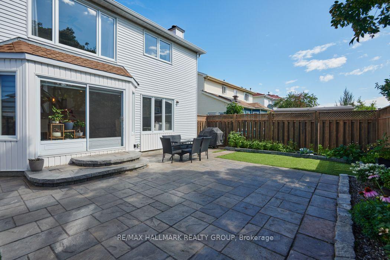
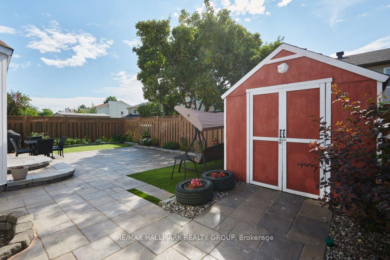
Welcome to 1687 Orford Crescent, an extraordinary executive home offering over 3,000 square feet of above-grade living space in the heart of Orléans' highly sought-after Fallingbrook neighbourhood. From the moment you arrive, exceptional curb appeal sets the stage, featuring high-end interlock landscaping, a fully interlocked driveway, and durable vinyl windows throughout. Step inside to an intentionally designed layout featuring sleek new flooring (2022) and major mechanical peace of mind, including a new high-efficiency furnace (2025) and brand-new roof (2026). At the center of the home sits a beautifully remodeled kitchen (2021) that opens directly into a bright, inviting family room with its own cozy fireplace. Adding to the home's impressive layout is a second, massive upper-level bonus family room, complete with a second fireplace. It offers versatile space for a media room, play area, or second living room. The upper level boasts four spacious bedrooms, highlighted by a primary retreat with a luxurious 5-piece ensuite bath complete with a deep soaker tub, dual vanity, and separate glass shower. The fully finished lower level features a large recreation room, dedicated home office space, a full 4-piece bathroom, and a private fifth bedroom (+1) equipped with its own walk-in closet. Outside, the fully fenced backyard serves as a low-maintenance outdoor oasis, anchored by an expansive interlock patio, synthetic turf accents, and a practical storage shed. Ideally situated on a quiet crescent, this move-in-ready home places you within easy walking distance of top-rated local schools and the Ray Friel Recreation Complex - home to three NHL-sized arenas, a wave pool, state-of-the-art fitness facilities, and the local public library branch. With easy access to the highway, public transit as Petrie Island and combining grand living space, modern updates and a quiet crescent setting, this residence is ready for you!
Key Facts & Features
Property Costs
- Annual Property Tax Amount
- $6,000
- Land Transfer Tax Fee
- $17,473
Rental Items
- Rental Equipment
- Hot Water Tank
- Basement Type
- Finished, Full
Interior Features
- Laundry Level
- Main Level
- Interior Extras
- Auto Garage Door Remote, Central Vacuum
- Fireplace/Stove
- Yes
- Fireplace Features
- Wood
- Elevator
- No
Exterior Features
- Exterior Extras
- Landscaped, Patio
- Pool
- None
Building
- Building Type
- Detached
- Building Style
- 2-Storey
- Approx Age
- 31-50
Construction
- Exterior Finish
- Brick Veneer, Vinyl Siding
- Roof
- Asphalt Shingle
- Foundation Details
- Concrete
- Special Designation
- Unknown
Lot
- Lot Front
- 49.80 ft
- Lot Depth
- 99.90 ft
Inclusions
- Inclusions
- Fridge, Cooktop, Built-In Oven, Microwave, Hood Fan, Drapes, Blinds, Drapery Tracks, Central Vacuum, Auto Garage Door Opener, Storage Shed, Some Shelving in Basement Office, Desk in Basement Bedroom, Desk in Basement Office, Office Chair in Basement Office, Light Fixtures, Bathroom Mirrors
Exclusions
- Exclusions
- NONE
Parking & Garages
- Garage Type
- Attached
- Garage Spaces
- 2
- Parking Spaces
- 4
- Total Garage And Parking Spaces
- 6
Heating & Cooling
- Heat Source
- Gas
- Heat Type
- Forced Air
- Air Conditioning
- Central Air
- Water
- Municipal
- Sewers
- Sewer
- Bedrooms
- 4 + 1
- Washrooms
- 4
- Kitchens
- 1
- Family / bonus room
- Yes
Room sizes
- Living Room—Main level
- Family Room—Second level
- Other—Second level, Combined w/Primary, Walk-In Closet(s)
- Dining Room—Main level
- Primary Bedroom—Second level
- Family Room—Main level
- Breakfast—Main level
- Sitting—Second level, Combined w/Primary
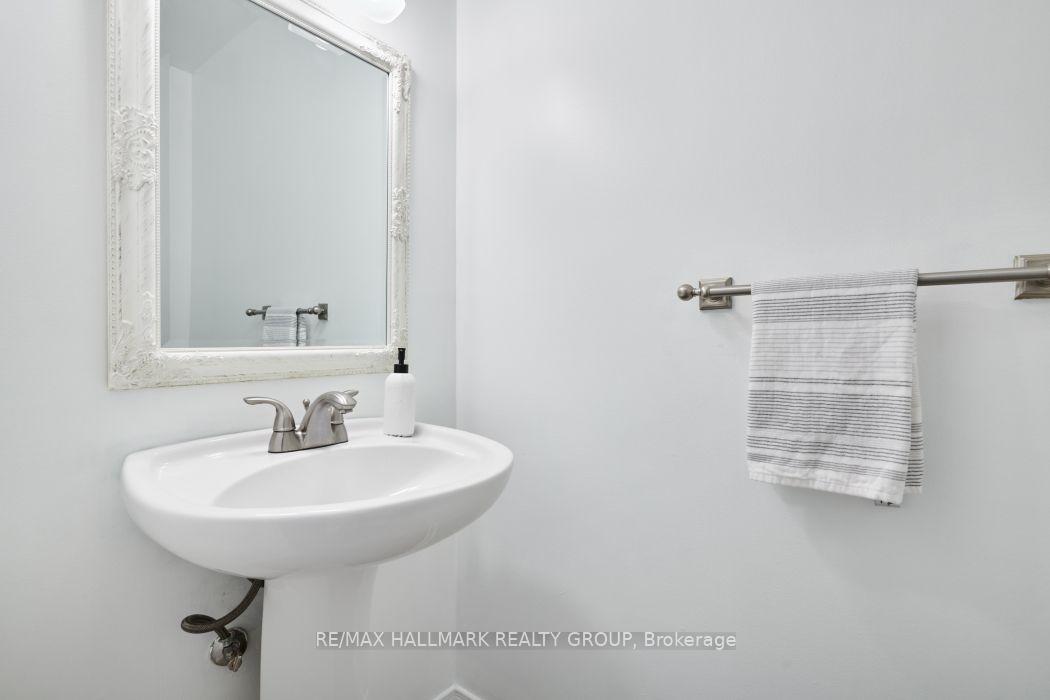
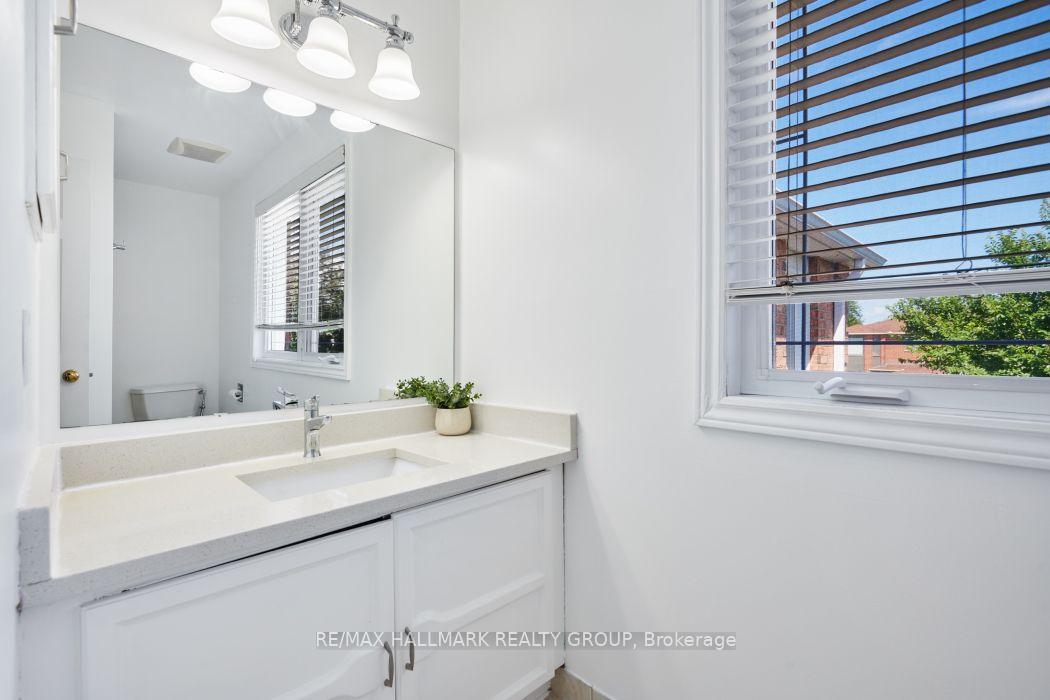
- Bathroom—Main level, 2 Pc Bath
- Bathroom—Second level, 5 Pc Ensuite
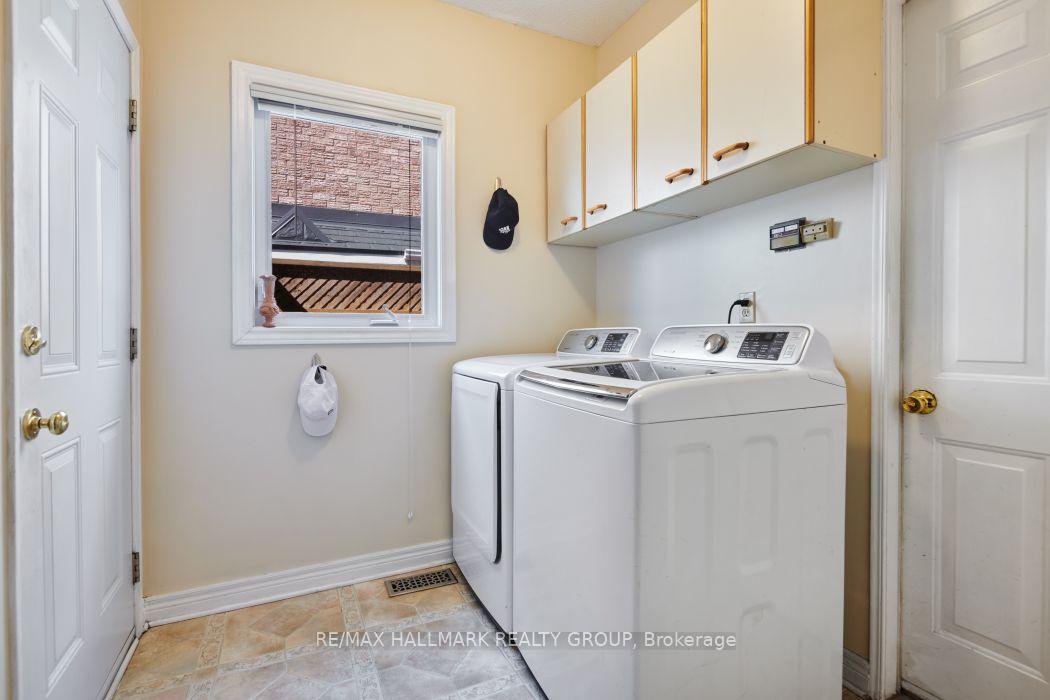
- Laundry—Main level
- Kitchen—Main level
- Bathroom—Second level, 4 Pc Bath
- Bedroom 4—Second level
- Office—Basement level
- Bedroom 3—Second level
- Recreation—Basement level
- Bathroom—Basement level, 4 Pc Bath
- Bedroom—Basement level, Walk-In Closet(s)
- Bedroom 2—Second level
Washrooms
- 2-piece, Main
- 4-piece, Basement
- 4-piece, Second
- 5-piece, Second
- Municipality
- Ottawa
- Neighbourhood
- Fallingbrook/Pineridge
- Main cross streets
- Bottriel & Merkley
- Directions
- From the intersection of Bottriel Way and Merkley Dr., travel East on Merkley Drive. Turn left (North) on Apollo Way and then turn right (East) on Orford Crescent.
- MLS® number
- X13835808
- Data source
- Toronto Regional Real Estate Board
- Listed on
- 2026-09-28
- Updated on
- 2026-09-28
- Days on market
- 17 days
- Possession type
- Flexible
- Co-op commission
- 2.0
- Seller
- Listed by
- RE/MAX HALLMARK REALTY GROUP
Home Market Value
Current home valuation for 1687 Orford Crescent, Ottawa, Fallingbrook/Pineridge, Ottawa, ON. Listed for $1,049,900
HOMEH Estimate
$914,465
Estimated Sales Range
$722,427 - $1,106,503
HOMEH Estimate for 1687 Orford Crescent, Ottawa, Fallingbrook/Pineridge
Calculated with a real agent's CMA method — 45+ years of experience, codified. Not an AI guess.
Mortgage Payment Calculator
Compare up to 4 down payment scenarios
5% on first $500K + 10% on $549,900 over $500K
$79,990
| Scenario 1 | Scenario 2 | Scenario 3 | Scenario 4 | |
|---|---|---|---|---|
−Down payment | % $ | % $ | % $ | % $ |
+CMHC insurance | $38,762 | $29,292 | $24,988 | $0 |
=Total mortgage | $1,007,820 | $974,202 | $917,403 | $839,920 |
Amortization | ||||
Mortgage rate | % | % | % | % |
| Payment frequency | ||||
=Mortgage payment | $4,921monthly | $4,757monthly | $4,479monthly | $4,101monthly |
Land Transfer Tax
$17,473
$17,473
Around this home
No schools found nearby
Data provided by OpenStreetMap & Fraser Institute School Rankings
Ask HOMEH
New!Hi there!
👋Text or call (416) 301-9001
Recommended for you
Based on homes you've looked at.
No recommended properties found.
Nearby similar homes
No nearby properties found.
More real estate resources
Other homes nearby
Explore this area
Nearby neighbourhoods
- 1107 - Springridge/East Village homes for sale
- 1106 - Fallingbrook/Gardenway South homes for sale
- 1103 - Fallingbrook/Ridgemount homes for sale
- 1102 - Bilberry Creek/Queenswood Heights homes for sale
- 1104 - Queenswood Heights South homes for sale
- 1118 - Avalon East homes for sale
- 2011 - Orleans/Sunridge homes for sale
- 2010 - Chateauneuf homes for sale
No nearby listings available.