
Unit 2204, 505 St Laurent Boulevard
Ottawa (Viscount Alexander Park), ON K1K 3X4
- 2Bedrooms
- 1Bathroom
- 1Parking
- 900–999Sq Ft
- $2,576Tax
- $1,051/moCondo Fee
 Estimated Value:$239,880See Free Estimate Report

Sale & Price History for Unit 2204, 505 St Laurent Boulevard, Ottawa, Viscount Alexander Park
| Start Date | End Date | Price | Event | MLS# |
|---|---|---|---|---|
| No listing history available | ||||
Real estate boards require you to or to see the full details of this property.
*Sold prices and complete sale & price history are regulated data. Under the Trust in Real Estate Services Act, 2002 (TRESA) and the rules of the Real Estate Council of Ontario (RECO), and pursuant to the Multiple Listing Service® rules of the Canadian Real Estate Association (CREA) and the Toronto Regional Real Estate Board (TRREB), this information may be shown only to registered users who have agreed to the applicable terms of use (a Virtual Office Website, or "VOW," arrangement). HOMEH Inc., Brokerage therefore provides it to signed-in members only. Creating an account is free and takes under a minute.
About Unit 2204, 505 St Laurent Boulevard, Ottawa, Viscount Alexander Park
Summarized Description
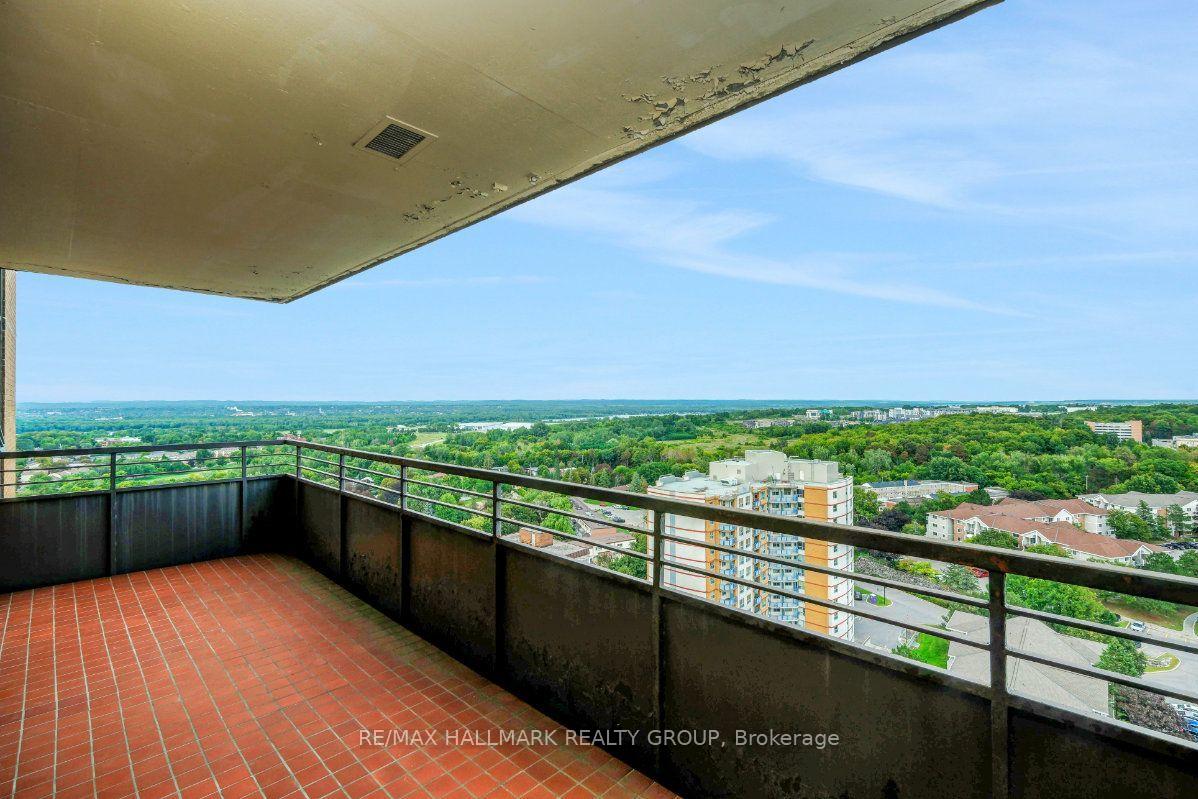
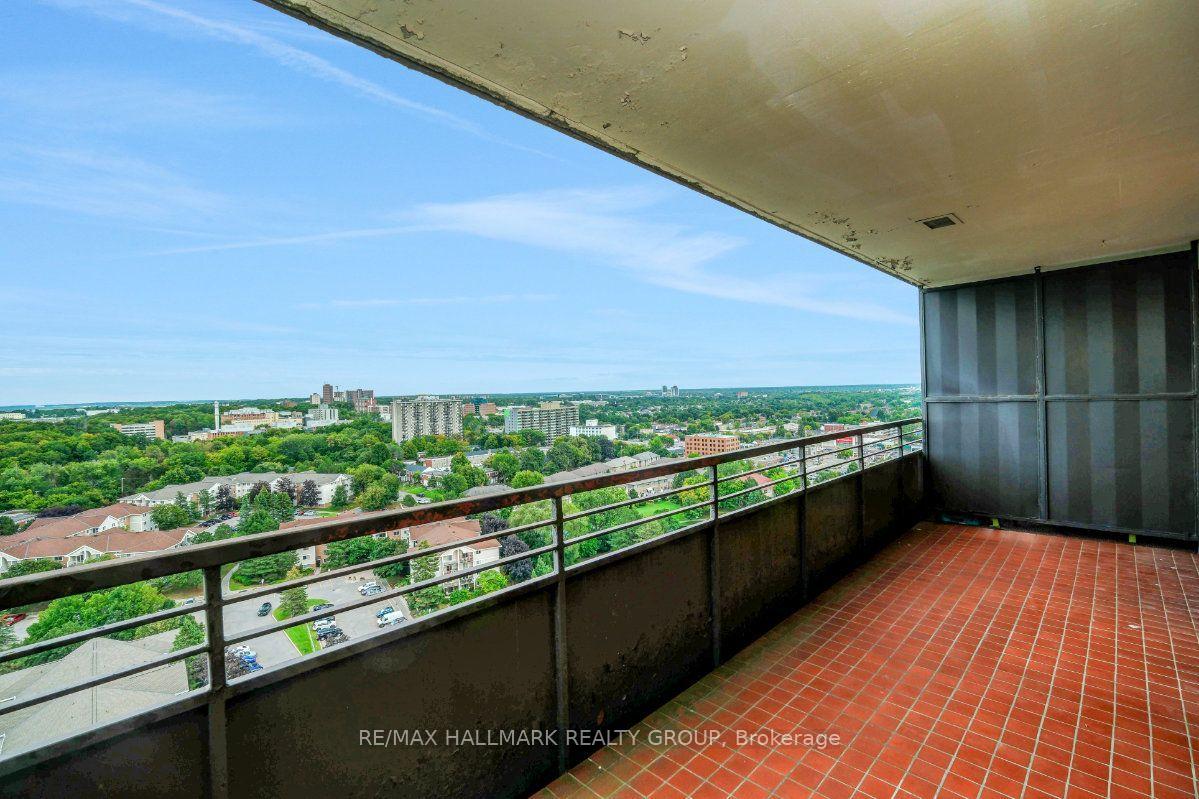
- 22nd floor unit with stunning panoramic views
- Large private balcony for outdoor enjoyment
- Move-in ready with potential for personalization
- Updated bathroom and original kitchen with granite
- Parquet hardwood floors throughout main areas
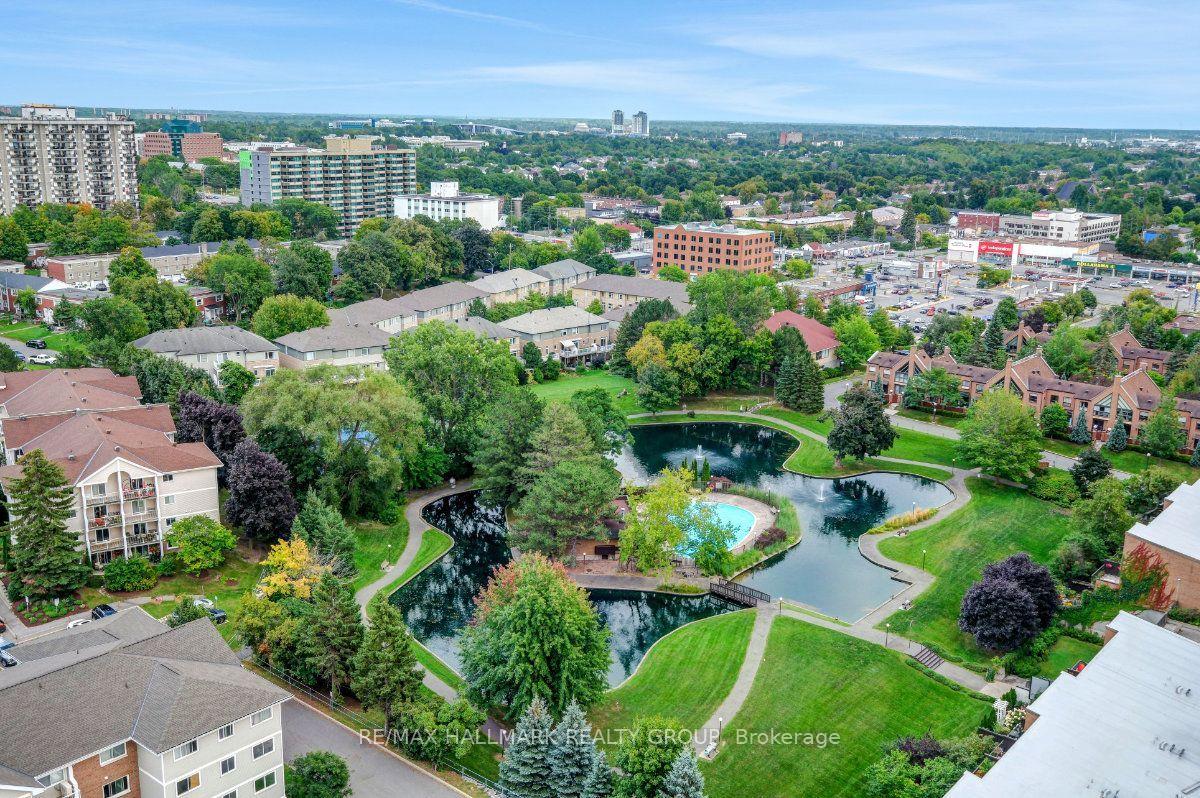
- Well-established complex with great amenities
- Central location near shopping and transit
- Includes one underground parking space
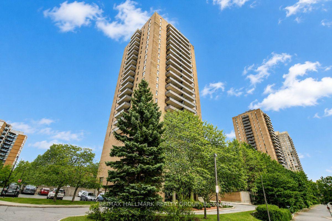
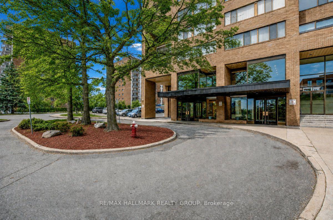
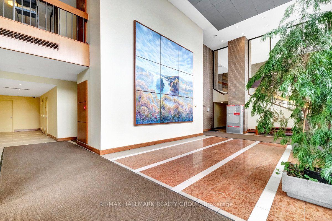
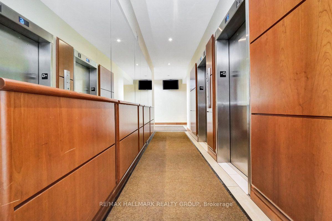
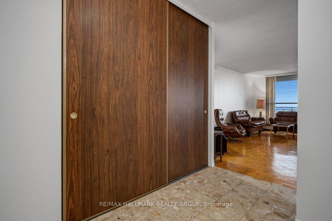
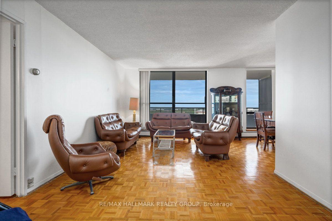
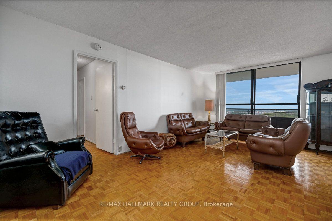
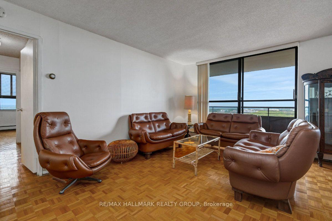
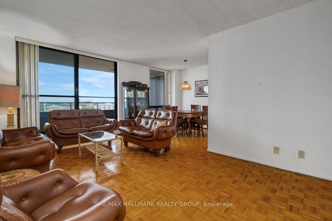
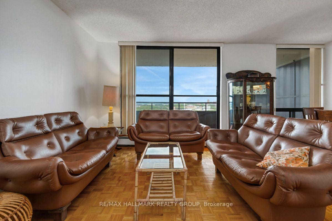
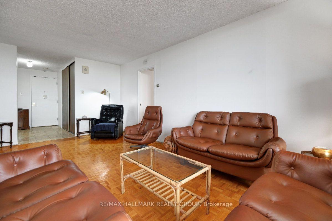
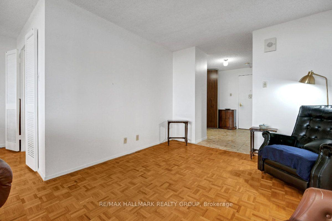
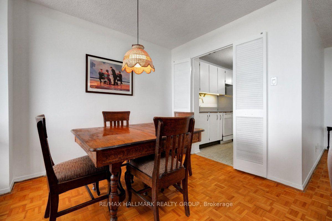
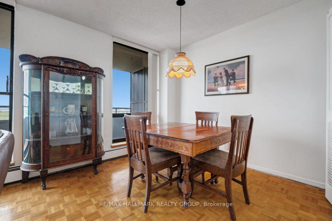
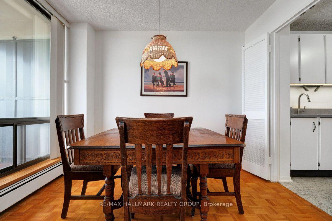
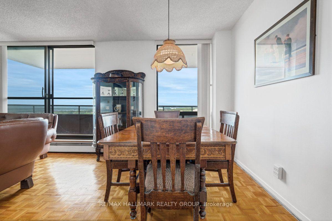
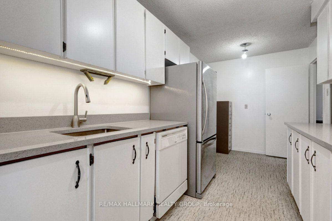
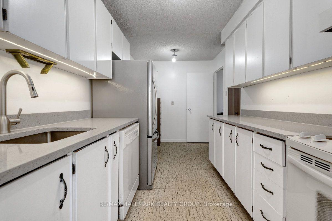
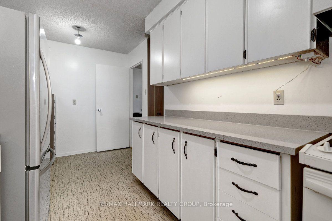
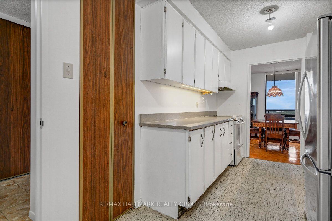
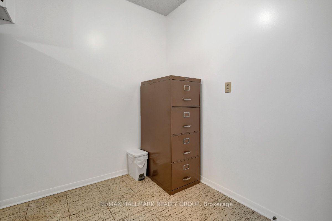
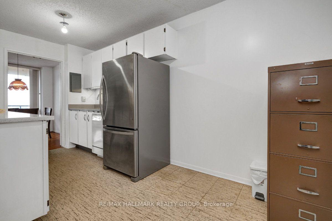
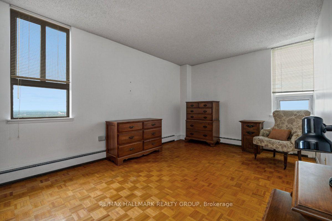
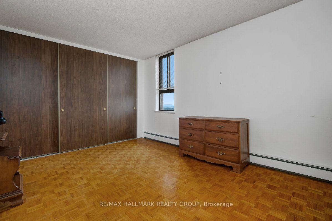
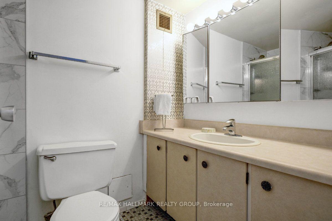
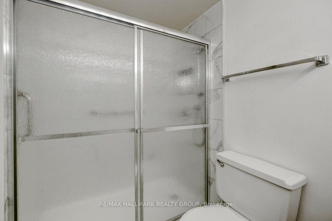
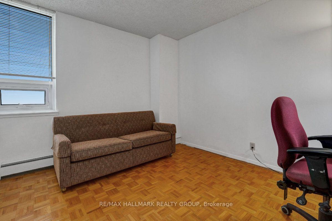
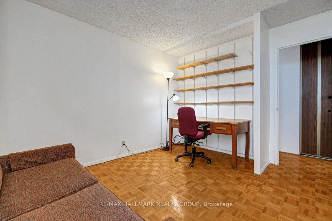
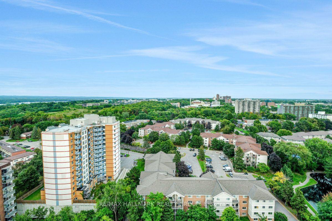
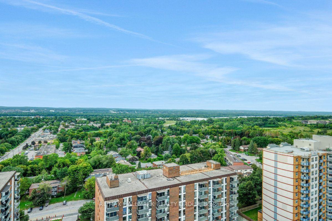
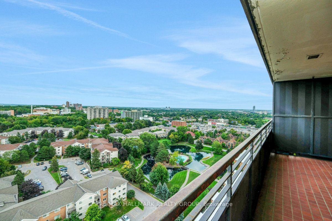
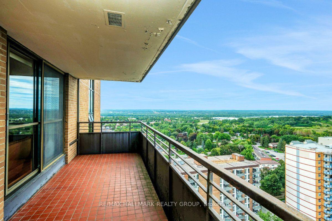
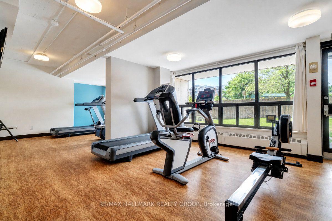
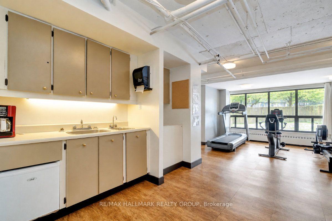
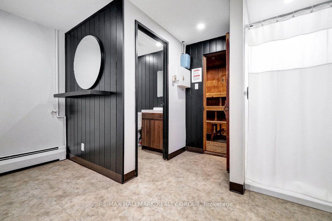
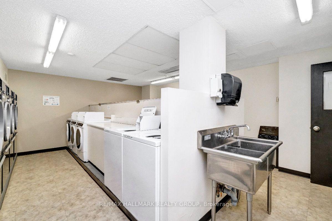
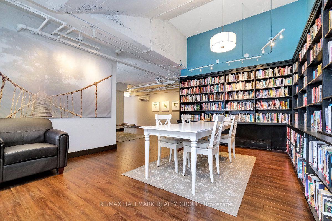
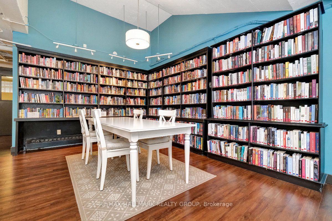
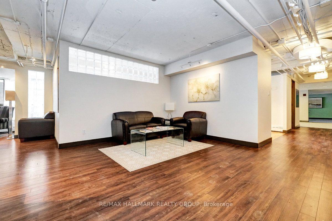
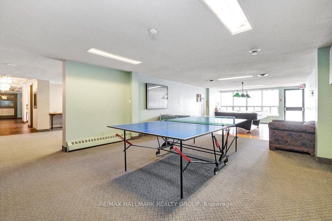
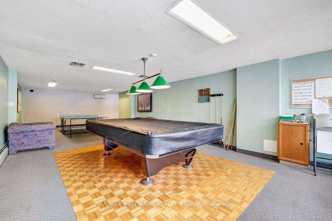
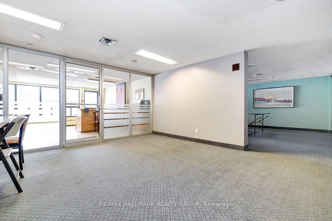
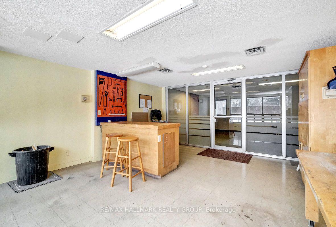
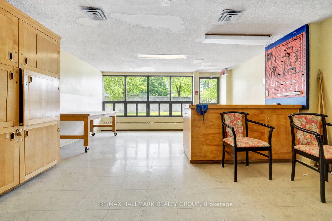
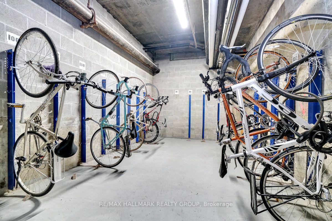
Welcome to unit 2204 at 505 St. Laurent Blvd, a 2 bedroom, 1 bathroom condo on the 22nd floor of The Highlands; a well-established complex that buyers return to for its generous unit sizes, exceptional grounds, and central location. At this height, the balcony changes everything. Large and private, it looks out over the full sweep of the property; the pool, ponds, walking paths, and manicured landscaping that makes this complex feel unlike any other in the city. It is the kind of view that turns a quiet evening outside into something worth looking forward to, and the large patio doors in the living room make sure that view is never far away even when you are inside. The living and dining room is a good size and bright, with an easy flow between the two spaces. Parquet hardwood runs through the main living areas and both bedrooms, with linoleum in the kitchen and tile in the bathroom. The kitchen is original but has been refreshed with a new granite countertop and deep sink, solid cabinetry, generous counter space, and a comfortable eating area complete the picture. The bathroom has been updated with a glass-enclosed shower and tiled surround. Both bedrooms are a good size with solid closet space. The unit is dated in some finishes but clean, well-maintained, and move-in ready; a strong base to settle into as-is or personalize over time. One underground parking space is included. The Highlands offers a heated outdoor pool, sauna, gym, library, workshop, party room, car wash bay, ponds, and walking paths throughout the complex. Condo fees cover heat, hydro, and water, worth keeping in mind when budgeting monthly costs! Montfort Hospital, St. Laurent Shopping Centre, Farmboy, La Cite Collegiale, Rockcliffe Park, and multiple transit routes are all within easy reach, with the Ottawa River pathways and Aviation Parkway putting the rest of the city at your doorstep. A well-positioned unit in a building that has genuinely earned its reputation.
Key Facts & Features
Property Costs
- Annual Property Tax Amount
- $2,576
- Land Transfer Tax Fee
- $1,724
Condo/Maintenance Fee
- Maintenance Fee
- $1,051 /month
Included In Maintenance Fee
- Heat Included
- Hydro Included
- Water Included
- Common Elements Included
- Building Insurance Included
Rental Items
- Rental Equipment
- None
- Basement Type
- None
Interior Features
- Pets Permitted
- Yes-with Restrictions
- Laundry Features
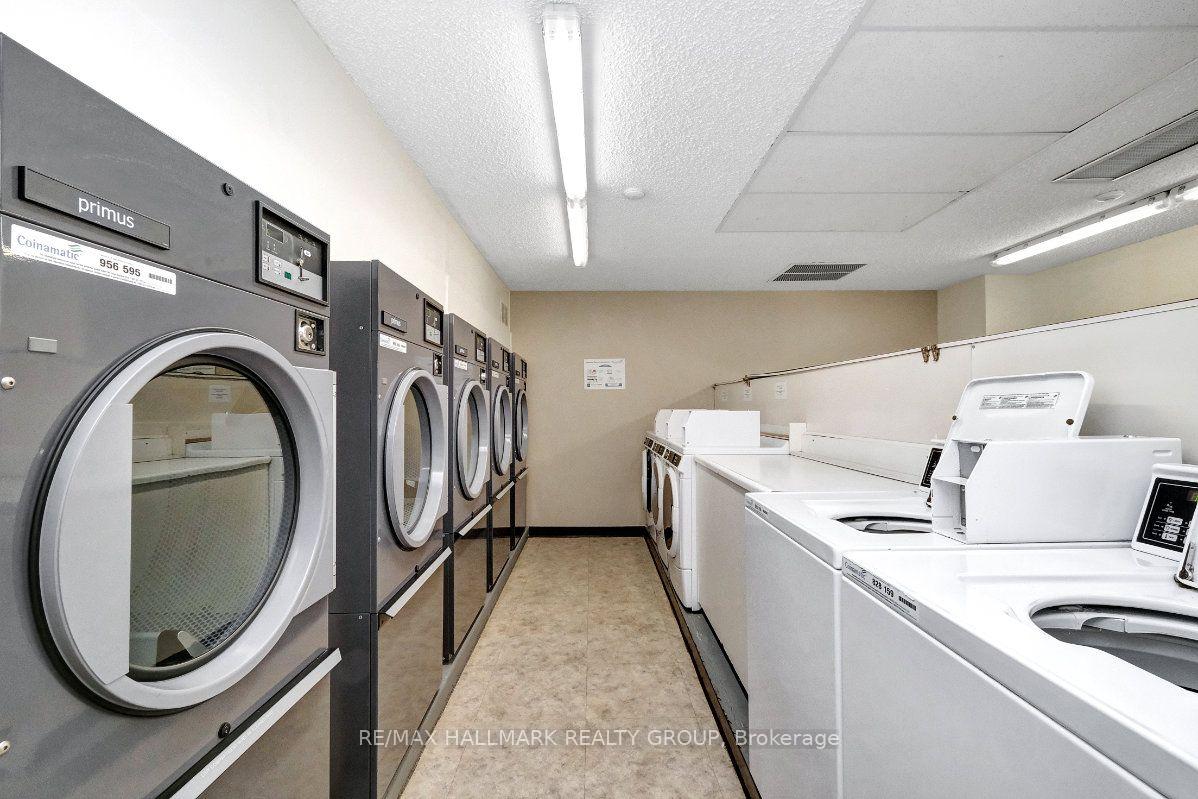
- In Building, Coin Operated
- Interior Extras
- Carpet Free, Primary Bedroom - Main Floor
- View
- Pond, Pool
- Fireplace/Stove
- No
- Elevator
- No
Exterior Features
- Balcony
- Open
Building Amenities
- Elevator
- Game Room
- Gym
- Outdoor Pool
- Party Room/Meeting Room
- Sauna
Building
- Building Type
- Condo Apartment
- Building Style
- 1 Storey/Apt
- Approx Age
- 51-99
- Condo Corp Number
- 16
Construction
- Exposure
- East
- Exterior Finish
- Brick, Concrete
- Special Designation
- Unknown
Inclusions
- Inclusions
- Refrigerator, Stove, Hood fan, Dishwasher
Exclusions
- Exclusions
- None
Parking & Garages
- Garage Type
- Underground
- Garage Spaces
- 1
- Parking Type
- Exclusive
- Parking Spaces
- 1
- Total Garage And Parking Spaces
- 1
Lockers
- Locker Type
- None
Heating & Cooling
- Heat Source
- Gas
- Heat Type
- Heat Pump
- Air Conditioning
- None
- Bedrooms
- 2
- Washrooms
- 1
- Kitchens
- 1
Washrooms
- 3-piece
- Municipality
- Ottawa
- Neighbourhood
- Viscount Alexander Park
- Main cross streets
- St Laurent Blvd & Montreal Rd
- Zoning
- Residential
- Directions
- From 417, take exit 115 for St Laurent Blvd, head North, and drive approx. 3 km. Pass Montreal Rd, turn right at 505/515/525 St Laurent Blvd. Keep left.
- MLS® number
- X13835962
- Data source
- Toronto Regional Real Estate Board
- Listed on
- 2026-09-28
- Updated on
- 2026-09-28
- Days on market
- 19 days
- Possession date
- 2026-10-16
- Possession type
- Flexible
- Co-op commission
- 2.5% + HST
- Seller
- Listed by
- RE/MAX HALLMARK REALTY GROUP
Home Market Value
Current home valuation for Unit 2204, 505 St Laurent Boulevard, Ottawa, Viscount Alexander Park, Ottawa, ON. Listed for $199,900
HOMEH Estimate
$239,880
Estimated Sales Range
$186,541 - $280,360
HOMEH Estimate for Unit 2204, 505 St Laurent Boulevard, Ottawa, Viscount Alexander Park
Calculated with a real agent's CMA method — 45+ years of experience, codified. Not an AI guess.
For the owner
Is this your home? Track its value.
Get this home's HOMEH Estimate by email once a month, with how many homes are for sale around you.
Mortgage Payment Calculator
Compare up to 4 down payment scenarios
5% of purchase price for homes $500K or less
$9,995
| Scenario 1 | Scenario 2 | Scenario 3 | Scenario 4 | |
|---|---|---|---|---|
−Down payment | % $ | % $ | % $ | % $ |
+CMHC insurance | $7,596 | $5,577 | $4,758 | $0 |
=Total mortgage | $197,501 | $185,487 | $174,673 | $159,920 |
Amortization | ||||
Mortgage rate | % | % | % | % |
| Payment frequency | ||||
=Mortgage payment | $964monthly | $906monthly | $853monthly | $781monthly |
Land Transfer Tax
$1,724
$1,724
Around this home
No schools found nearby
Data provided by OpenStreetMap & Fraser Institute School Rankings
Ask HOMEH
New!Hi there!
👋Text or call (416) 301-9001
Recommended for you
Based on homes you've looked at.
No recommended properties found.
Nearby similar homes
No nearby properties found.
More real estate resources
Other homes nearby
Explore this area
Nearby neighbourhoods
- 7501 - Tanglewood homes for sale
- 1603 - Osgoode homes for sale
- 9010 - Kanata - Emerald Meadows/Trailwest homes for sale
- 1601 - Greely homes for sale
- 8201 - Fringewood homes for sale
- 9004 - Kanata - Bridlewood homes for sale
- 9003 - Kanata - Glencairn/Hazeldean homes for sale
- 2607 - Sawmill Creek/Timbermill homes for sale
No nearby listings available.