
1690 Caminiti Crescent
Ottawa (Fallingbrook/Pineridge), ON K4A 1L6
- 4Bedrooms
- 4Bathrooms
- 3Garage
- 2500–3000Sq Ft
- $6,673Tax
- 90×100 ftLot Size
 Estimated Value:$964,902See Free Estimate Report

This home has sold. It is no longer available.
Property not available for sale or for rent.
Sale & Price History for 1690 Caminiti Crescent, Ottawa, Fallingbrook/Pineridge
Real estate boards require you to or to see the full details of this property.
*Sold prices and complete sale & price history are regulated data. Under the Trust in Real Estate Services Act, 2002 (TRESA) and the rules of the Real Estate Council of Ontario (RECO), and pursuant to the Multiple Listing Service® rules of the Canadian Real Estate Association (CREA) and the Toronto Regional Real Estate Board (TRREB), this information may be shown only to registered users who have agreed to the applicable terms of use (a Virtual Office Website, or "VOW," arrangement). HOMEH Inc., Brokerage therefore provides it to signed-in members only. Creating an account is free and takes under a minute.
About 1690 Caminiti Crescent, Ottawa, Fallingbrook/Pineridge
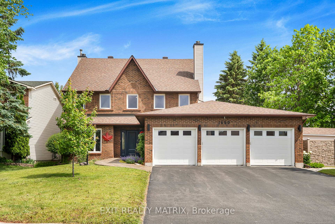
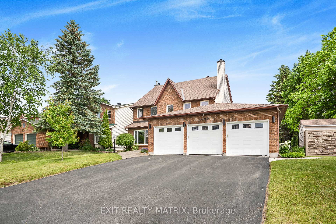
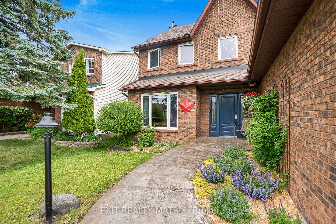
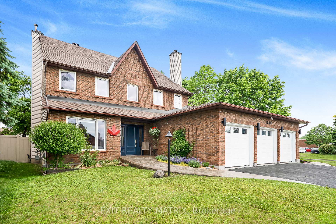
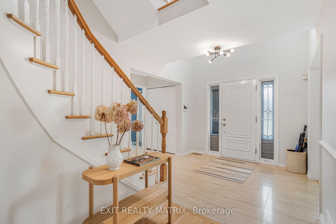
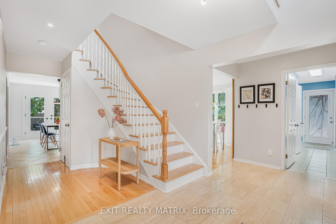
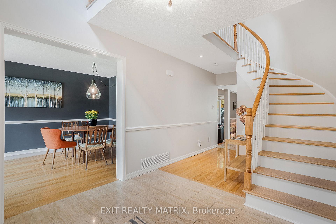
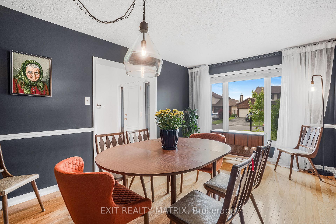
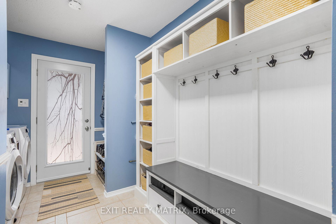
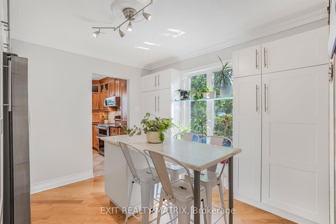
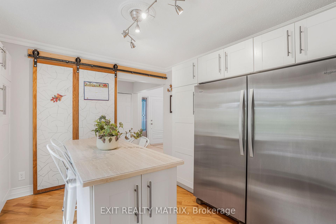
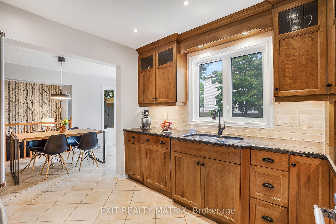
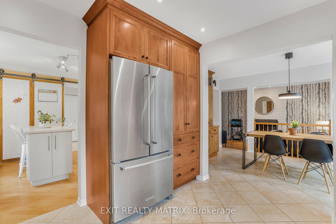
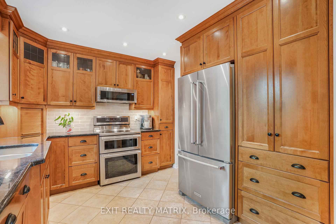
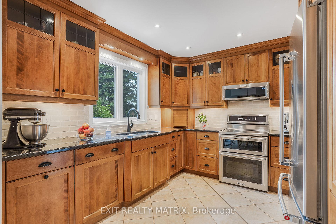
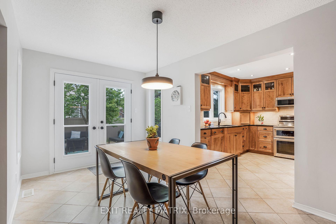
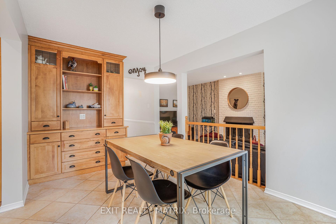
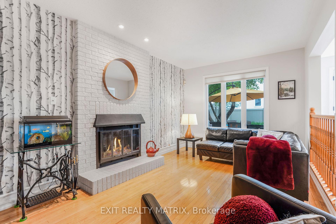
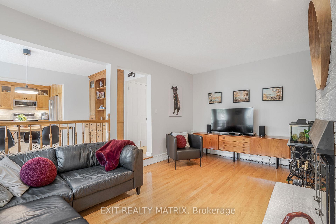
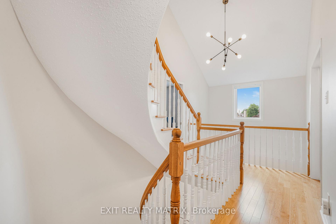
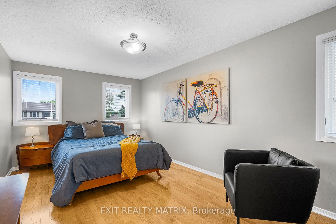
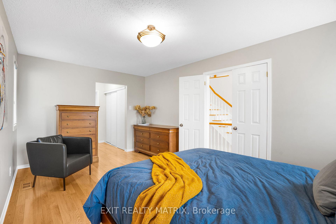
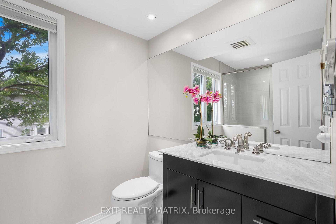
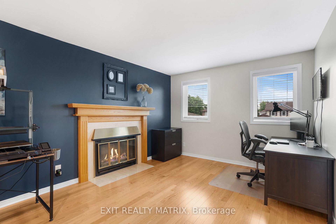
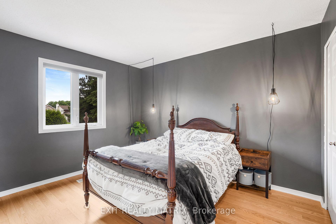
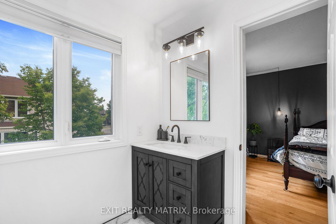
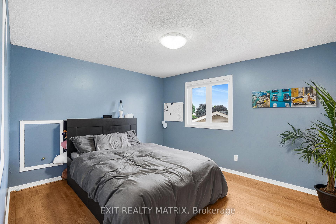
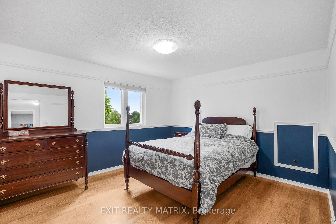
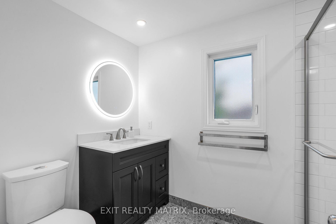
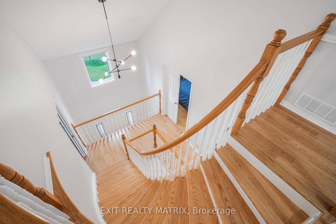
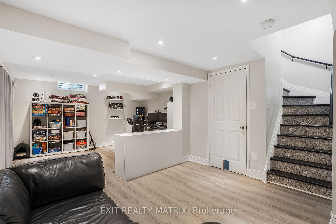
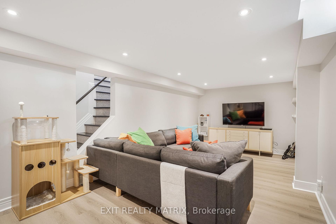
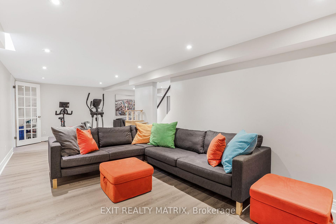
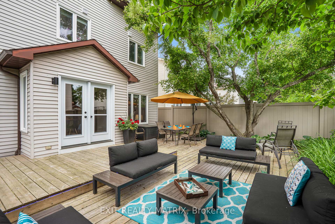
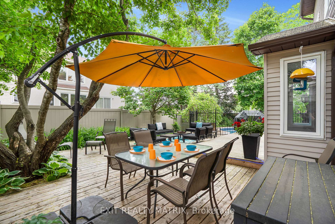
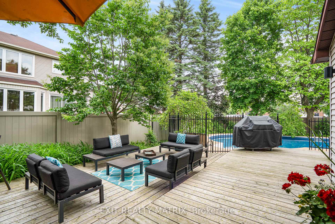
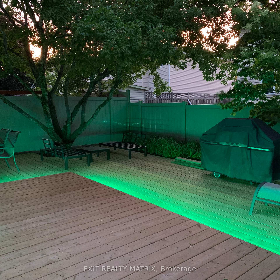
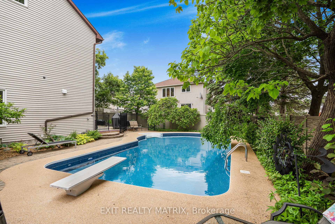
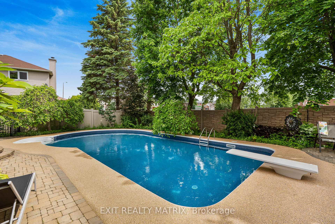
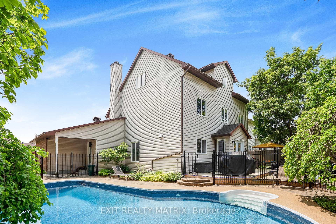
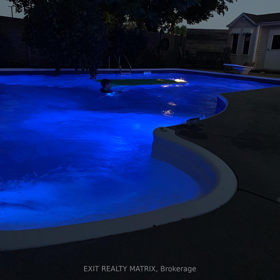
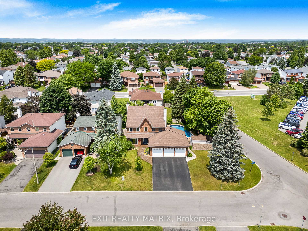
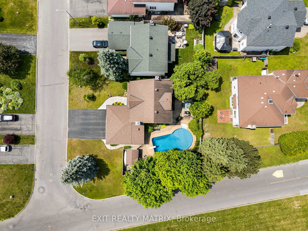
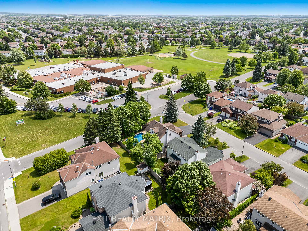
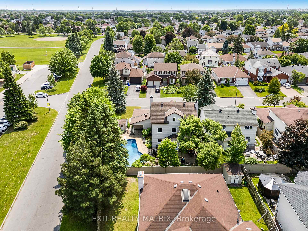
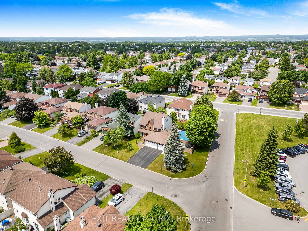
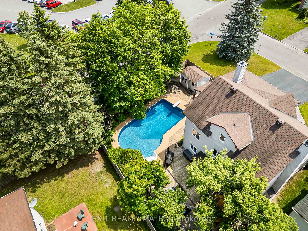
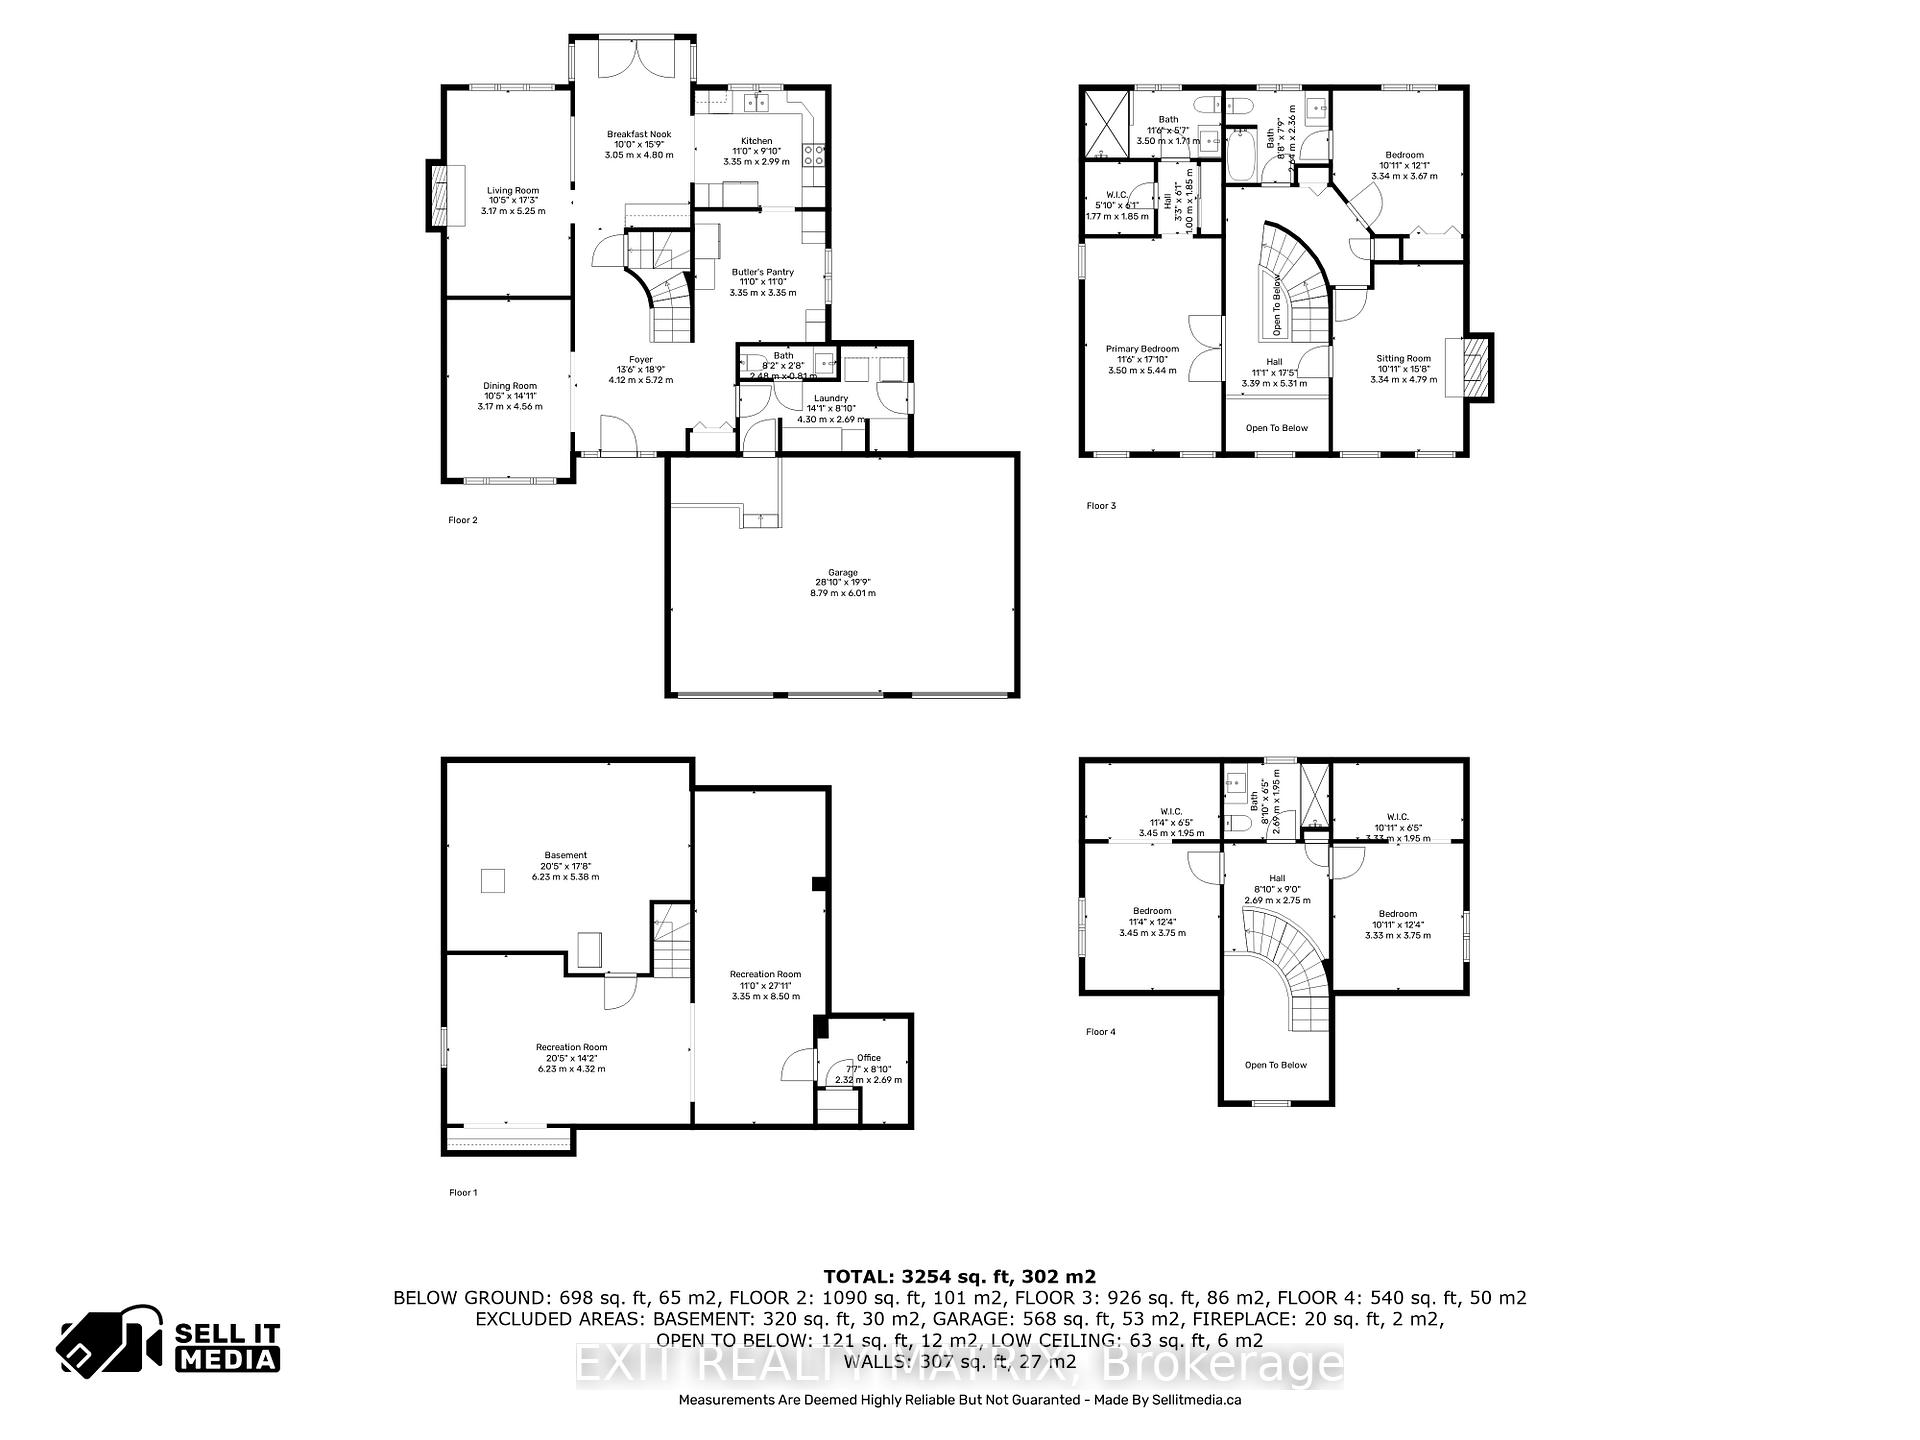
Welcome to 1690 Caminiti - A rare, generational 3-storey home on a premium corner lot, offering just over 3,250 sq ft through out the home! This 4-bedroom + den/office/optional 5th bedroom, 4-bathroom home combines timeless curb appeal with modern upgrades. The ultra-wide driveway, 3-car garage, and custom walkway set the tone from the moment you arrive. Inside, hardwood flooring flows across all three levels. The main floor features a spacious mudroom with garage access, a formal dining room, a sun-soaked living area with a wood-burning fireplace, and a fabulous custom Louis LArtisan kitchen with granite countertops, open to the eating area and family room. It also includes an induction stove, convection double oven, Miele panel-ready dishwasher, and a second fridge/freezer tucked into the massive walk-in pantry. Upstairs, the second level offers two large bedrooms, two fully renovated bathrooms (2012 and 2024), and a cozy flex space with its own wood-burning fireplace. Its perfect as a family room or can easily be converted into a fifth bedroom.The third floor includes two more generous bedrooms and another newly updated full bathroom (2024).The fully finished basement adds versatile living space with luxury vinyl plank flooring, ample storage, and a bonus room currently used as an office. Its pre-wired with Cat8 ethernet, making it ideal for remote work or hobbies. Step outside to your private backyard retreat featuring a spacious deck perfect for relaxing or entertaining, a heated in-ground pool with a custom safety cover, a new liner (2022), and an updated pump and chlorinator (2024). The new Rubberkrete pool surround is bordered by mature perennials, a natural gas BBQ hookup, and a pool shed for added convenience. Located in the heart of Fallingbrook. Walk to schools, parks, trails, and shopping. Everything you need is just around the corner in this family-friendly neighbourhood.
Key Facts & Features
Property Costs
- Annual Property Tax Amount
- $6,673
- Land Transfer Tax Fee
- $19,475
Rental Items
- Rental Equipment
- NONE
- Basement Type
- Full, Finished
Interior Features
- Interior Extras
- None
- Fireplace/Stove
- Yes
- Fireplace Features
- Wood
- Elevator
- No
Exterior Features
- Pool
- Inground
- Accessibility Features
- Ramps, Wheelchair Access
Building
- Building Type
- Detached
- Building Style
- 3-Storey
Construction
- Exterior Finish
- Brick Veneer, Vinyl Siding
- Roof
- Asphalt Shingle
- Foundation Details
- Poured Concrete
- Special Designation
- Unknown
Lot
- Lot Front
- 89.99 ft
- Lot Depth
- 100.07 ft
- Lot Size
- 9005.29
Inclusions
- Inclusions
- Fridge, stove, microwave, hood fan, dishwasher, side-by-side refrigerator, window blinds, built-in cabinets (grey, in garage), 4 Arlo cameras (2 doorbell cameras & 2 mounted cameras) & hub station, pool related equipment
Exclusions
- Exclusions
- Chester freezer (in basement) & car charger
Parking & Garages
- Garage Type
- Attached
- Garage Spaces
- 3
- Parking Spaces
- 6
- Total Garage And Parking Spaces
- 9
Heating & Cooling
- Heat Source
- Gas
- Heat Type
- Forced Air
- Air Conditioning
- Central Air
- Water
- Municipal
- Sewers
- Sewer
- Bedrooms
- 4
- Washrooms
- 4
- Kitchens
- 1
- Family / bonus room
- Yes
Room sizes
- Recreation—Basement level
- Recreation—Basement level
- Other—Basement level
- Other—Basement level
- Living Room—Main level
- Dining Room—Main level
- Breakfast—Main level
- Foyer—Main level
- Kitchen—Main level
- Other—Main level
- Powder Room—Main level
- Laundry—Main level
- Primary Bedroom—Second level
- Bathroom—Second level
- Bedroom 2—Second level
- Bathroom—Second level
- Sitting—Second level
- Bedroom 3—Second level
- Bathroom—Second level
- Bedroom 4—Second level
Washrooms
- 2-piece, Main
- 4-piece, Second
- 3-piece, Third
- Municipality
- Ottawa
- Neighbourhood
- Fallingbrook/Pineridge
- Main cross streets
- Innes Road
- Directions
- Take Hwy 417 East from downtown Ottawa. Exit at Tenth Line, turn left. Then left on Charlemagne, right on Merkley, and right on Caminiti Crescent. 1690 is on your right.
- MLS® number
- X12222358
- Data source
- Toronto Regional Real Estate Board
- Status change
- 2025-07-25
- Listed on
- 2025-06-16
- Days on market
- 39 days
- Possession type
- Flexible
- Co-op commission
- 2.25
- Seller
- Listed by
- EXIT REALTY MATRIX
Home Market Value
Current home valuation for 1690 Caminiti Crescent, Ottawa, Fallingbrook/Pineridge, Ottawa, ON. Listed for $1,150,000
HOMEH Estimate
$964,902
Estimated Sales Range
$762,273 - $1,167,531
HOMEH Estimate for 1690 Caminiti Crescent, Ottawa, Fallingbrook/Pineridge
Calculated with a real agent's CMA method — 45+ years of experience, codified. Not an AI guess.
For the owner
Is this your home? Track its value.
Get this home's HOMEH Estimate by email once a month, with how many homes are for sale around you.
Mortgage Payment Calculator
Compare up to 4 down payment scenarios
5% on first $500K + 10% on $650,000 over $500K
$90,000
| Scenario 1 | Scenario 2 | Scenario 3 | Scenario 4 | |
|---|---|---|---|---|
−Down payment | % $ | % $ | % $ | % $ |
+CMHC insurance | $42,366 | $32,085 | $27,370 | $0 |
=Total mortgage | $1,101,516 | $1,067,085 | $1,004,870 | $920,000 |
Amortization | ||||
Mortgage rate | % | % | % | % |
| Payment frequency | ||||
=Mortgage payment | $5,378monthly | $5,210monthly | $4,906monthly | $4,492monthly |
Land Transfer Tax
$19,475
$19,475
Around this home
No schools found nearby
Data provided by OpenStreetMap & Fraser Institute School Rankings
Ask HOMEH
New!Hi there!
👋Text or call (416) 301-9001
Recommended for you
Based on homes you've looked at.
No recommended properties found.
Nearby similar homes
No nearby properties found.
More real estate resources
Other homes nearby
Explore this area
Nearby neighbourhoods
No nearby listings available.