
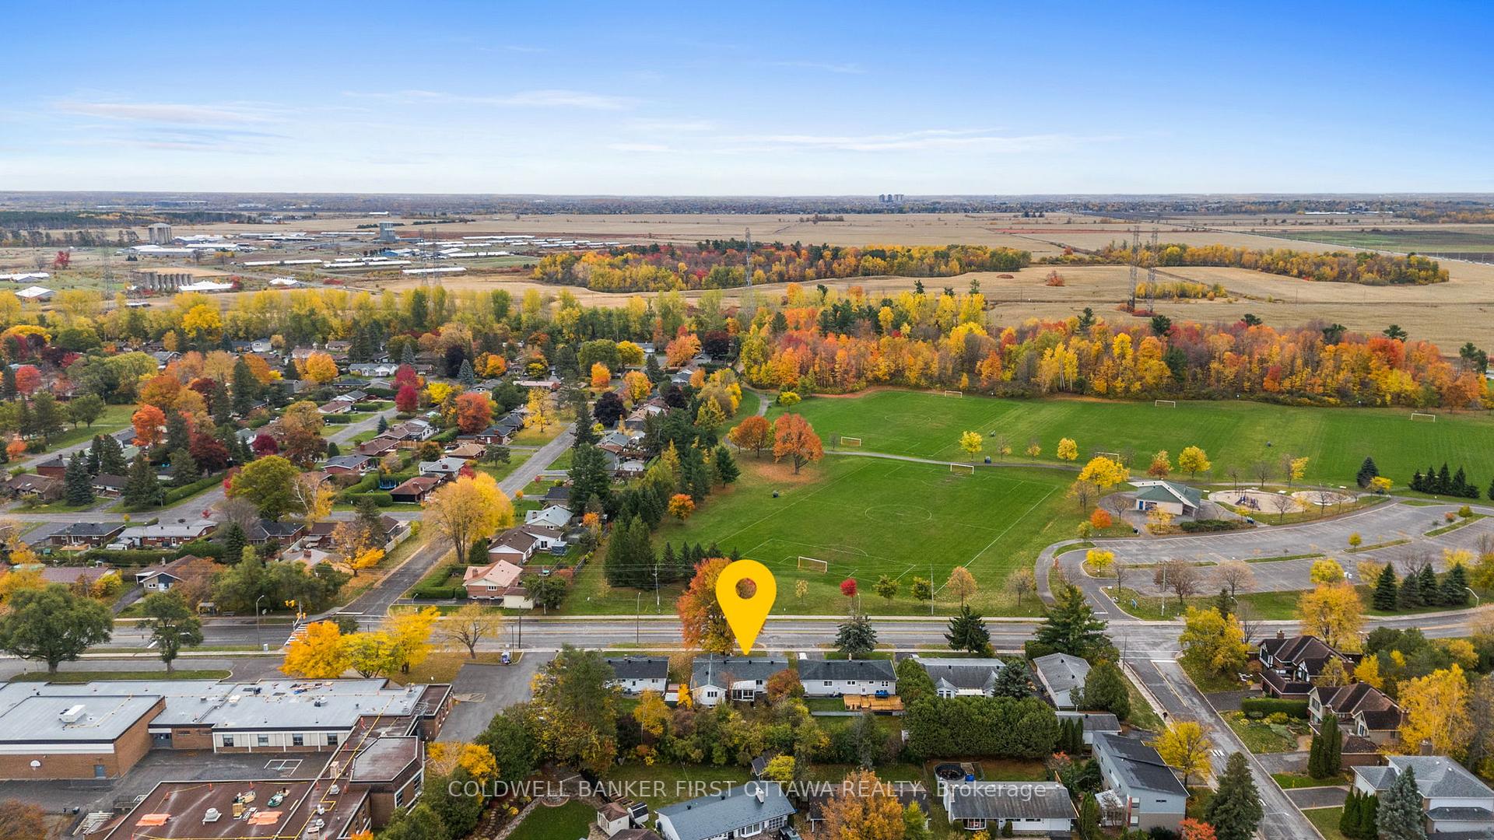
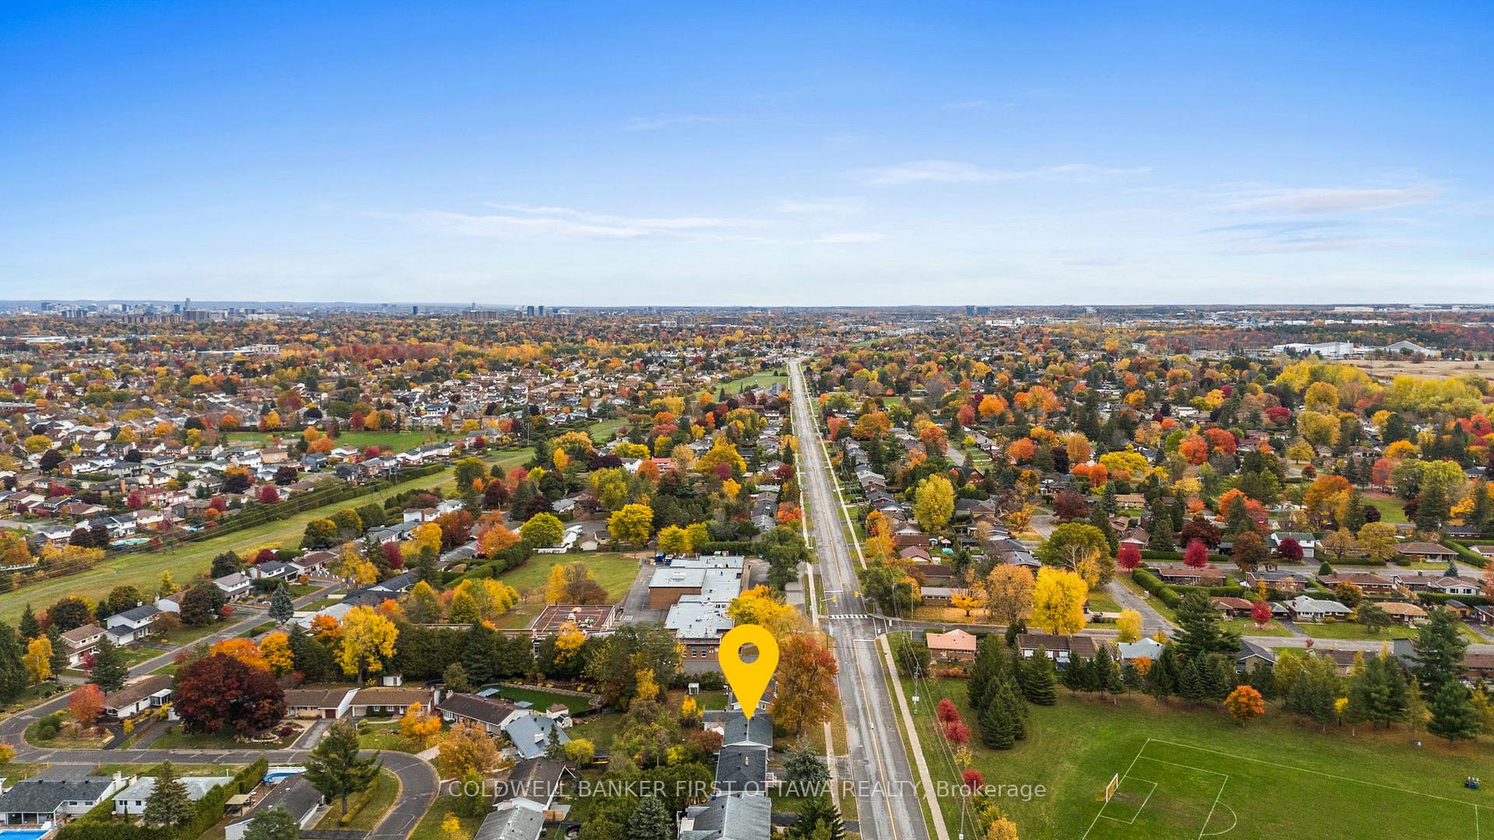
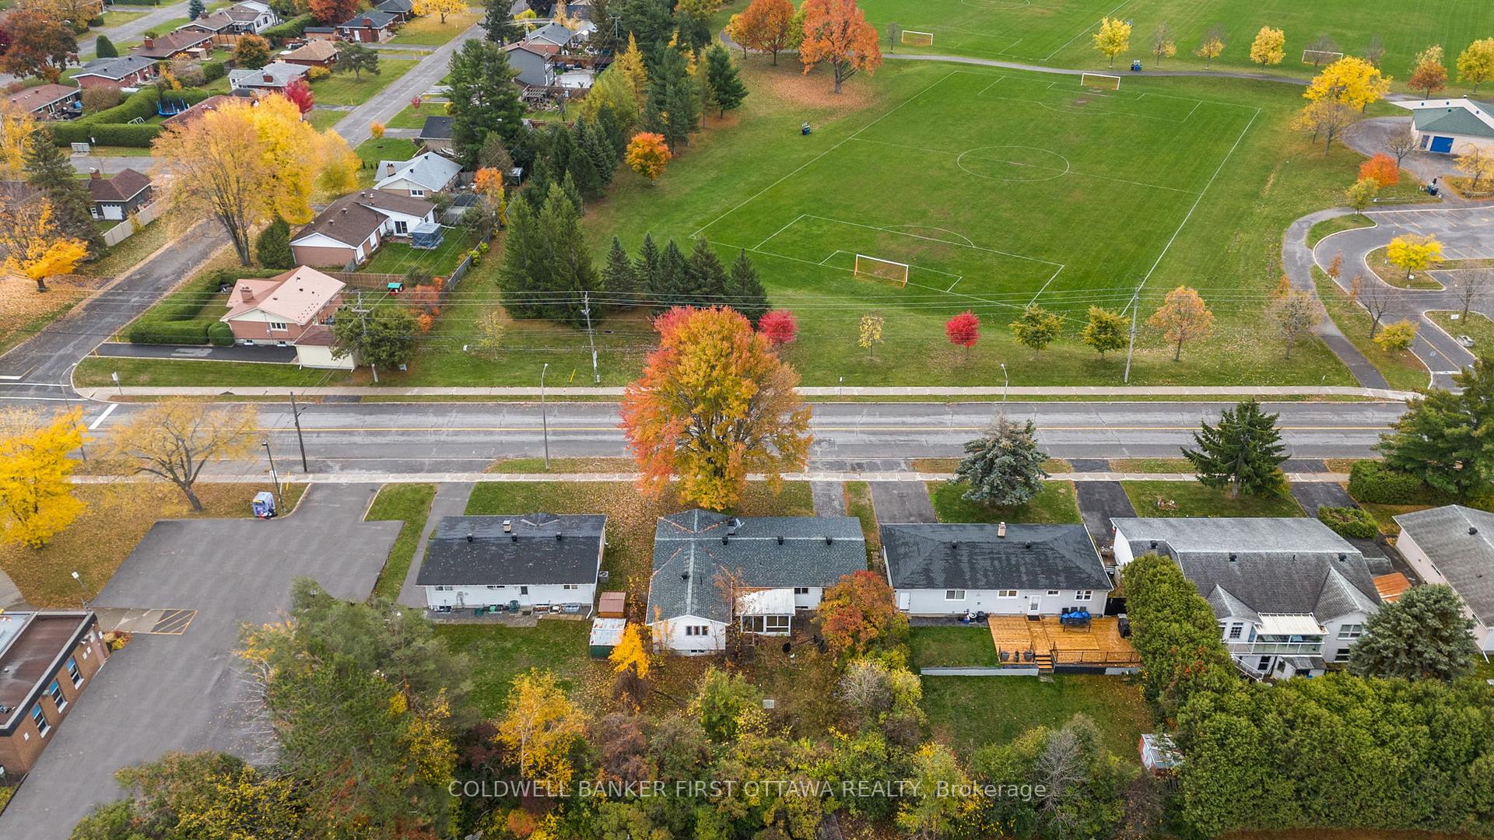
173 Knoxdale Road
Ottawa (Manordale), ON K2G 1B1
- 4Bedrooms
- 3Bathrooms
- 3Garage
- 1500–2000Sq Ft
- $5,274Tax
- 65×110 ftLot Size
 Estimated Value:$744,534See Free Estimate Report

This home has sold. It is no longer available.
Property not available for sale or for rent.
Sale & Price History for 173 Knoxdale Road, Ottawa, Manordale
| Start Date | End Date | Price | Event | MLS# |
|---|---|---|---|---|
| 2025-10-28 | 2025-11-18 | Login to See Prices | Sold | x12485417 |
Real estate boards require you to or to see the full details of this property.
*Sold prices and complete sale & price history are regulated data. Under the Trust in Real Estate Services Act, 2002 (TRESA) and the rules of the Real Estate Council of Ontario (RECO), and pursuant to the Multiple Listing Service® rules of the Canadian Real Estate Association (CREA) and the Toronto Regional Real Estate Board (TRREB), this information may be shown only to registered users who have agreed to the applicable terms of use (a Virtual Office Website, or "VOW," arrangement). HOMEH Inc., Brokerage therefore provides it to signed-in members only. Creating an account is free and takes under a minute.
About 173 Knoxdale Road, Ottawa, Manordale
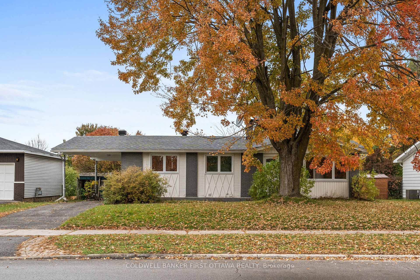
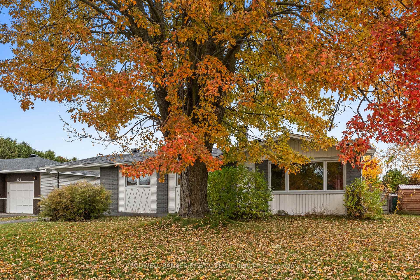
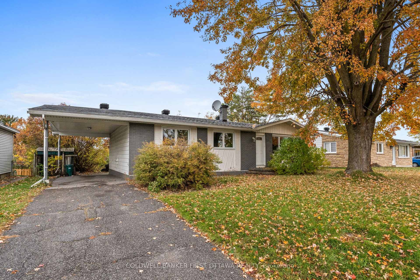
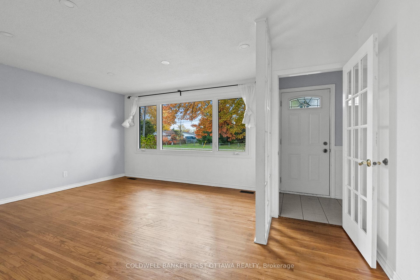
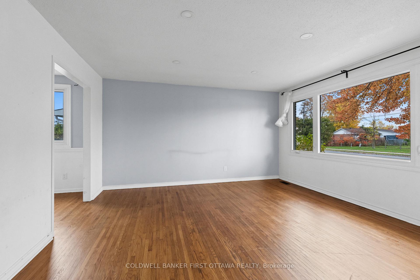
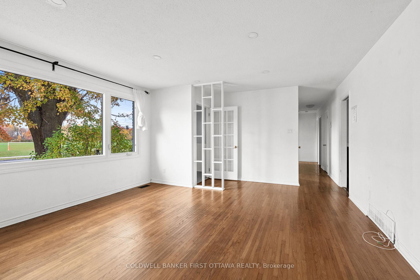
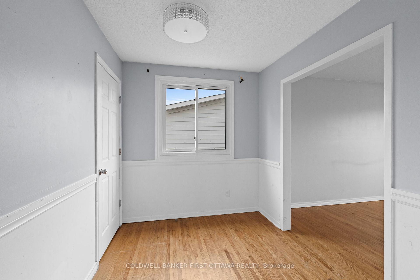
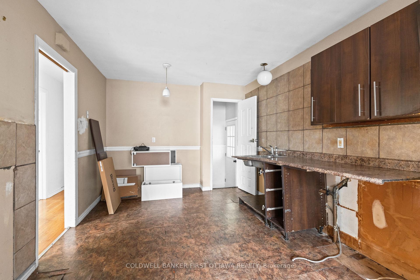
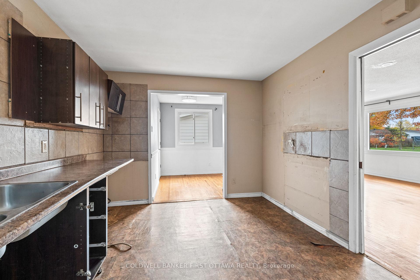
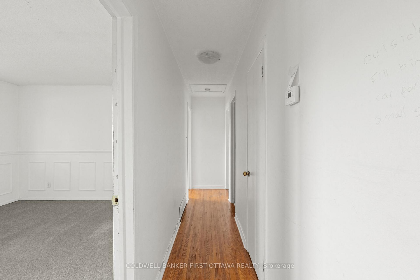
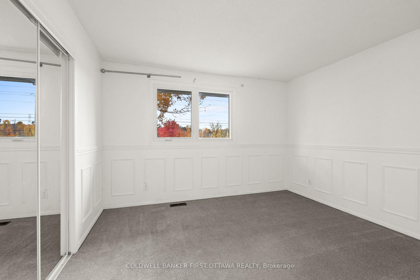
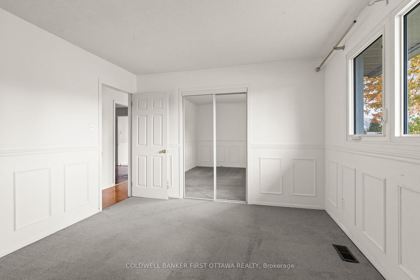
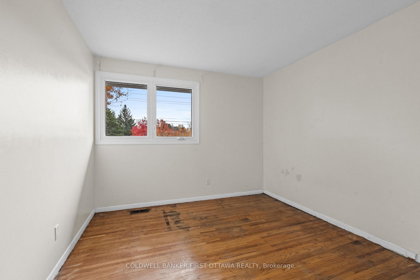
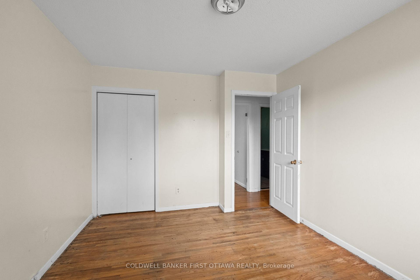
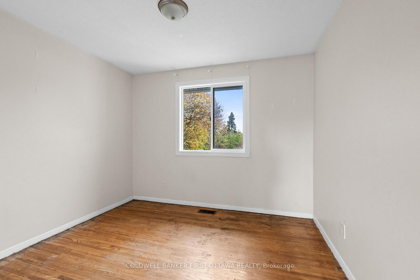
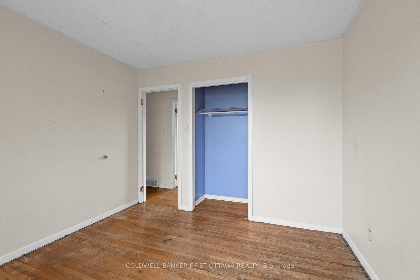
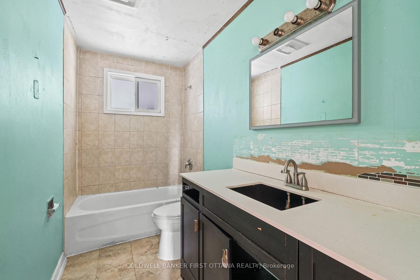
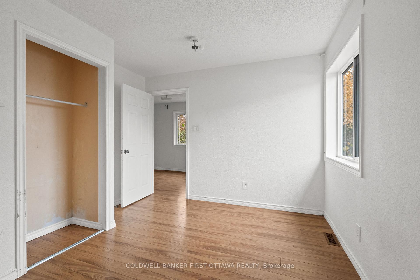
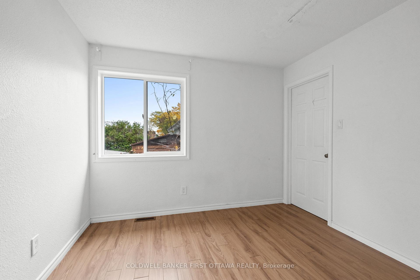
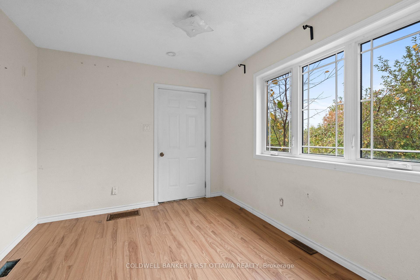
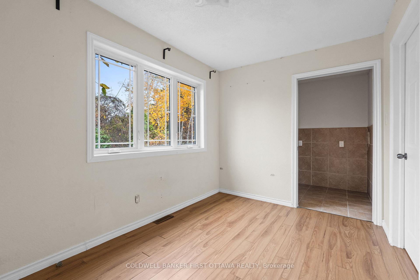
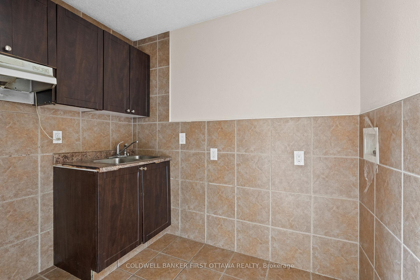
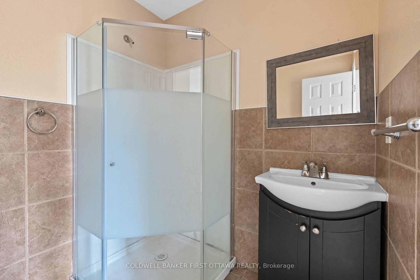
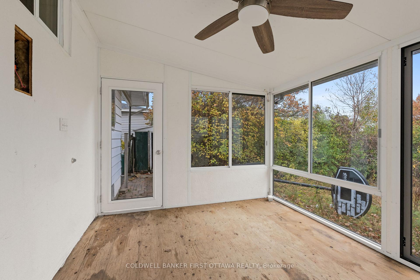
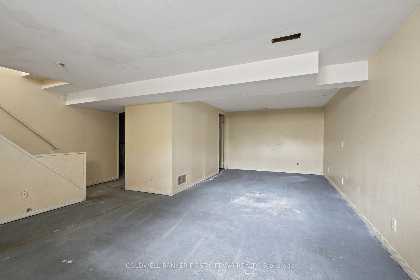
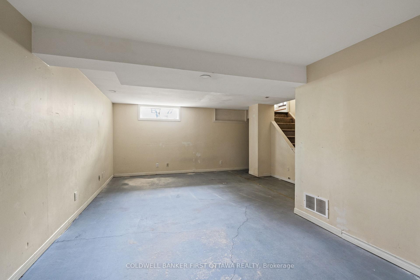
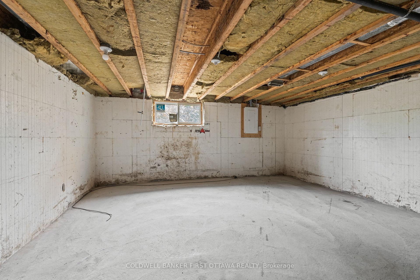
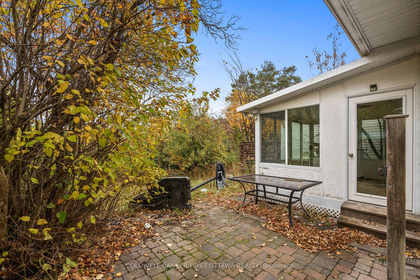
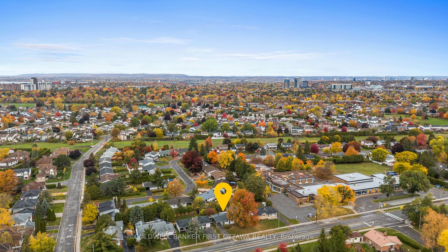
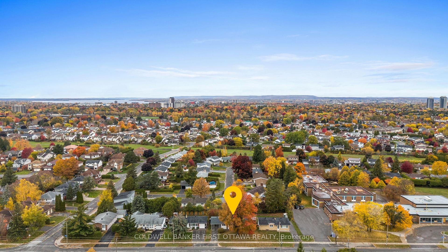
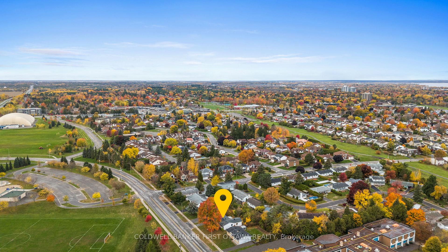
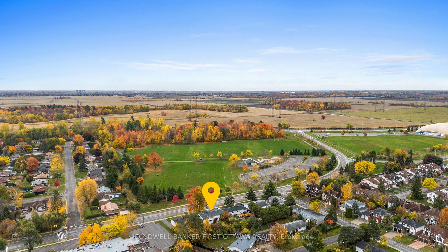
Discover versatility in this 4 bed (Above Grade + option to add bedroom in basement which has an egress window), 3 bath bungalow w/ carport in the heart of Manordale. Main level contains a 1 Bed in-law suite w/ separate access, living room, full bed, 3 pc bath & kitchen/laundry hookup, ideal for multigenerational living, income potential or use as additional living space to suit your needs now and in the future. The main level offers a bright living room feat. hardwood flrs, pot lights & an expansive front window overlooking trees, a kitchen area ready for your vision, & a tiled foyer w/ privacy door. The dining area flows into a flexible. Three add'l beds on the main lvl incl. a spacious primary w/ wainscotting detail & sliding closet & a 4 pc bath awaiting completion. The sunroom off the kitchen offers full glass walls & access to the carport. The partially finished LL feat. an L-shaped rec rm, 3 pc bath, laundry/utility rm w/ sink, office, & potential 5th bed with an egress window in place. Outside, enjoy an expansive yard, deck, paved driveway & updated electrical (2 panels) plus newer windows. Across from a Ben Franklin park (no front neighbours & Greenspace views) & in the top rated school district of Knoxdale Public School. Quick access to Algonquin College, Nepean Sportsplex, Highway 416 & 417, Bruce Pit/NCC Trails, Bayshore Shopping Centre, Ikea, Greenbank Rd amenities (Shoppers Drug Mart, Metro and don't forget two neighbourhood gems: Bella's Boys & Cozmos Souvalki), public transit & recreation. In addition, LRT Phase 3 line coming to corner of Woodroffe and Knoxdale. Ideal for investment and within a great community!
Key Facts & Features
Property Costs
- Annual Property Tax Amount
- $5,274
- Land Transfer Tax Fee
- $8,875
- Basement Type
- Full, Partially Finished
Interior Features
- Laundry Level
- Lower Level
- Interior Extras
- In-Law Capability, Primary Bedroom - Main Floor, Storage
- Fireplace/Stove
- No
- Elevator
- No
Exterior Features
- Exterior Extras
- Deck, Privacy
- Pool
- None
- Property Features
- Public Transit, Rec./Commun.Centre, School Bus Route, School, Park, Fenced Yard
- Other Structures
- Fence - Full, Shed
Building
- Building Type
- Detached
- Building Style
- Bungalow
Construction
- Exterior Finish
- Brick, Aluminum Siding
- Roof
- Asphalt Shingle
- Foundation Details
- Concrete
- Special Designation
- Unknown
Lot
- Lot Front
- 65.00 ft
- Lot Depth
- 110.00 ft
Parking & Garages
- Garage Type
- Carport
- Garage Spaces
- 3
- Parking Spaces
- 3
- Total Garage And Parking Spaces
- 3
Heating & Cooling
- Heat Source
- Gas
- Heat Type
- Forced Air
- Air Conditioning
- Central Air
- Water
- Municipal
- Sewers
- Sewer
- Natural Gas
- Yes
- Hydro
- Yes
- Cable
- Available
- Telephone
- Available
- Bedrooms
- 4
- Washrooms
- 3
- Kitchens
- 1
Room sizes
- Foyer—Main level
- Dining Room—Main level
- Living Room—Main level
- Kitchen—Main level
- Bedroom—Main level
- Bedroom—Main level
- Bedroom—Main level
- Bathroom—Main level, 4 Pc Bath
- Sunroom—Main level
- Bedroom—Ground level
- Kitchen—Ground level, Combined w/Laundry
- Living Room—Ground level
- Bathroom—Ground level, 3 Pc Bath
- Recreation—Basement level
- Bathroom—Basement level, 3 Pc Bath
- Office—Basement level
- Utility Room—Basement level, Combined w/Laundry
- Other—Basement level
- Bedroom—Basement level
Washrooms
- 4-piece, Main
- 3-piece, Main
- 3-piece, Basement
- Municipality
- Ottawa
- Neighbourhood
- Manordale
- Main cross streets
- Woodroffe Ave
- Zoning
- R1F
- Directions
- Take Woodroffe ave south past Baseline. Turn right onto Knoxdale Rd. Travel past St. John Elementary & #173 will be on your right hand side.
- MLS® number
- X12485417
- Data source
- Toronto Regional Real Estate Board
- Status change
- 2025-11-18
- Listed on
- 2025-10-28
- Days on market
- 21 days
- Possession type
- Immediate
- Co-op commission
- 2% + HST
- Seller
- Listed by
- COLDWELL BANKER FIRST OTTAWA REALTY
Home Market Value
Current home valuation for 173 Knoxdale Road, Ottawa, Manordale, Ottawa, ON. Listed for $619,998
HOMEH Estimate
$744,534
Estimated Sales Range
$599,880 - $889,188
HOMEH Estimate for 173 Knoxdale Road, Ottawa, Manordale
Calculated with a real agent's CMA method — 45+ years of experience, codified. Not an AI guess.
For the owner
Is this your home? Track its value.
Get this home's HOMEH Estimate by email once a month, with how many homes are for sale around you.
Mortgage Payment Calculator
Compare up to 4 down payment scenarios
5% on first $500K + 10% on $119,998 over $500K
$37,000
| Scenario 1 | Scenario 2 | Scenario 3 | Scenario 4 | |
|---|---|---|---|---|
−Down payment | % $ | % $ | % $ | % $ |
+CMHC insurance | $23,312 | $17,298 | $14,756 | $0 |
=Total mortgage | $606,110 | $575,296 | $541,754 | $495,998 |
Amortization | ||||
Mortgage rate | % | % | % | % |
| Payment frequency | ||||
=Mortgage payment | $2,959monthly | $2,809monthly | $2,645monthly | $2,422monthly |
Land Transfer Tax
$8,875
$8,875
Around this home
No schools found nearby
Data provided by OpenStreetMap & Fraser Institute School Rankings
Ask HOMEH
New!Hi there!
👋Text or call (416) 301-9001
Recommended for you
Based on homes you've looked at.
No recommended properties found.
Nearby similar homes
No nearby properties found.
More real estate resources
Other homes nearby
Explore this area
Nearby neighbourhoods
- Craig Henry/Woodvale homes for sale
- Centrepointe homes for sale
- Leslie Park homes for sale
- Queensway Terrace South/Ridgeview homes for sale
- Parkway Park homes for sale
- Borden Farm/Stewart Farm/Carleton Heights/Parkwood Hills homes for sale
- Fairfield Heights homes for sale
- Pineglen/Country Place homes for sale
No nearby listings available.