
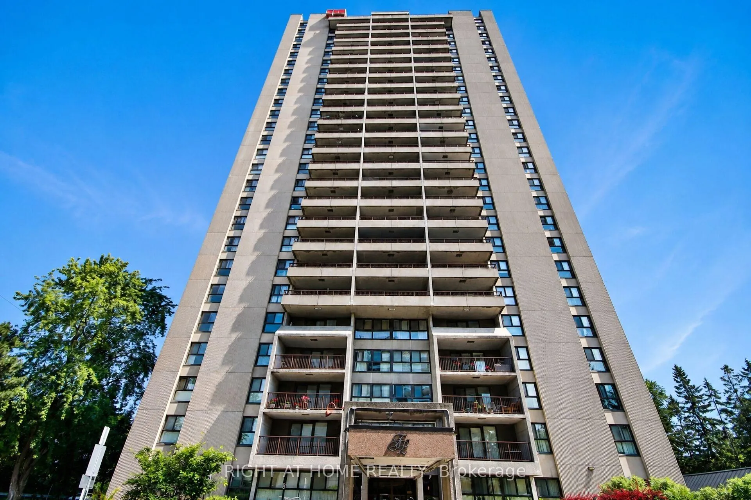
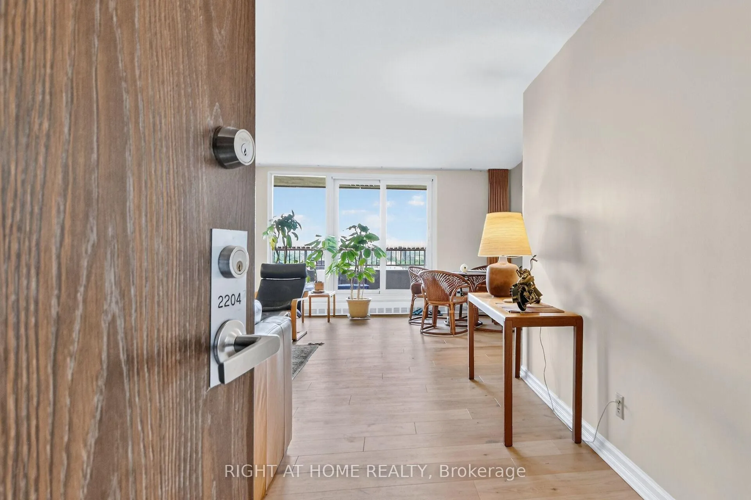
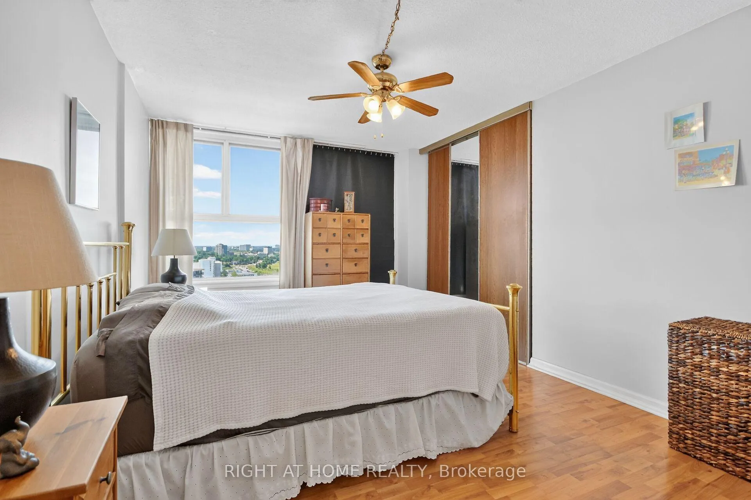
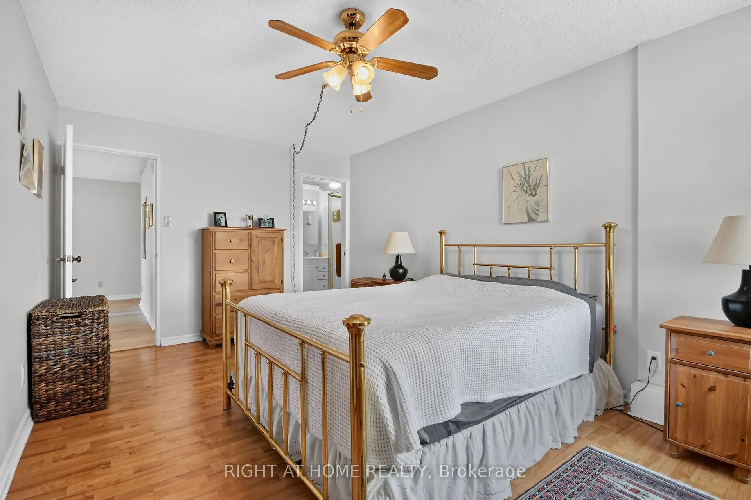
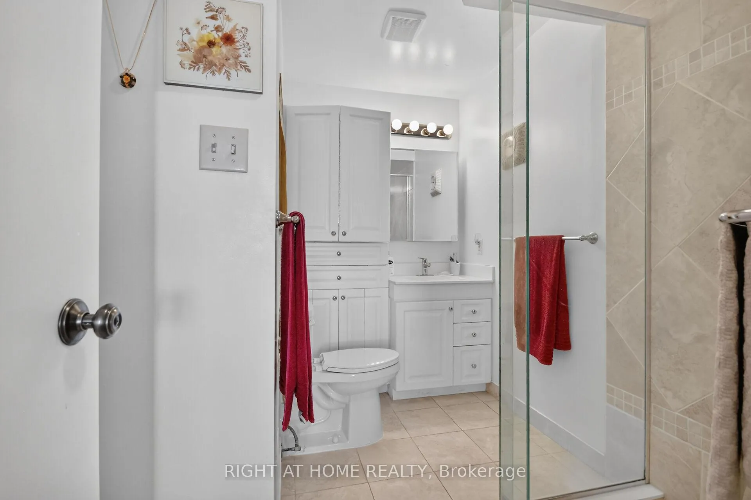
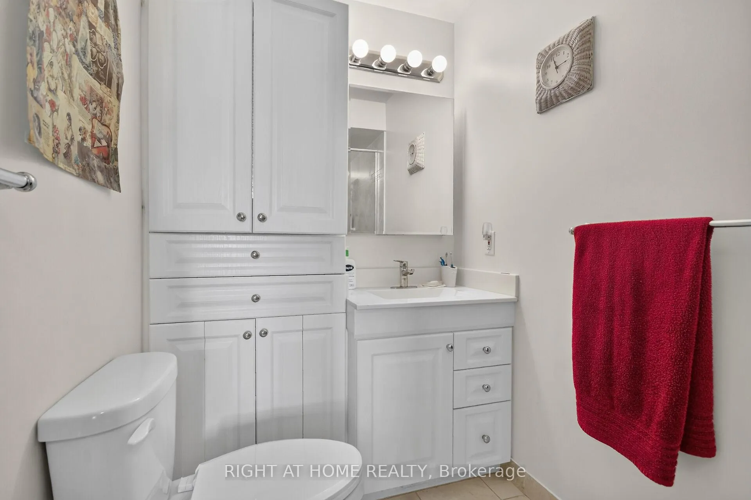
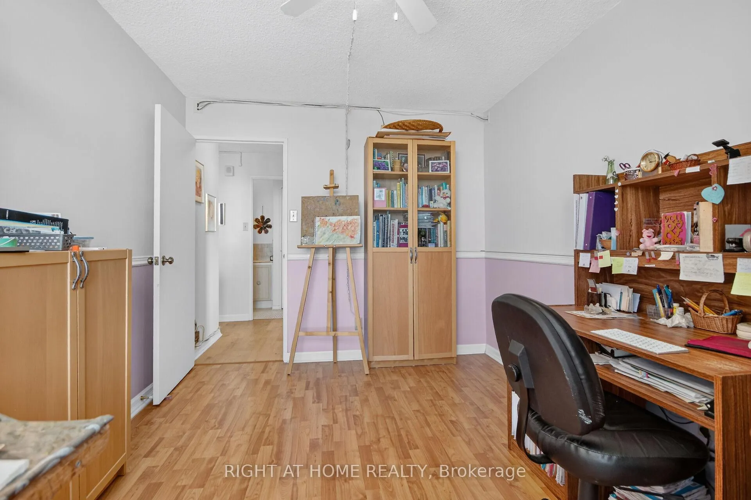
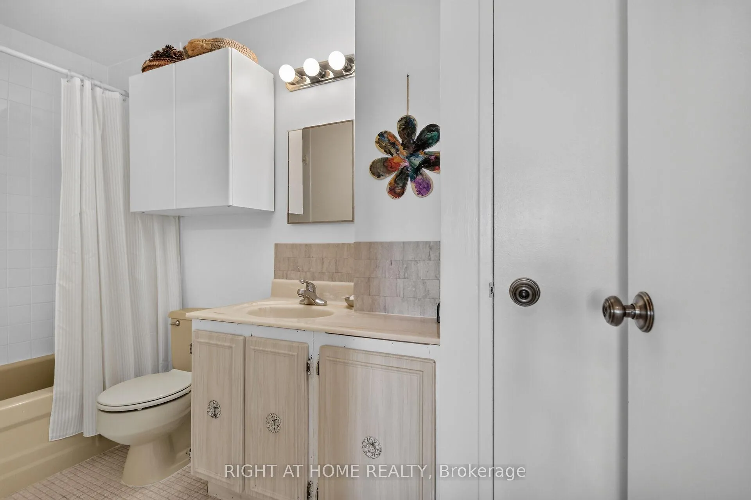
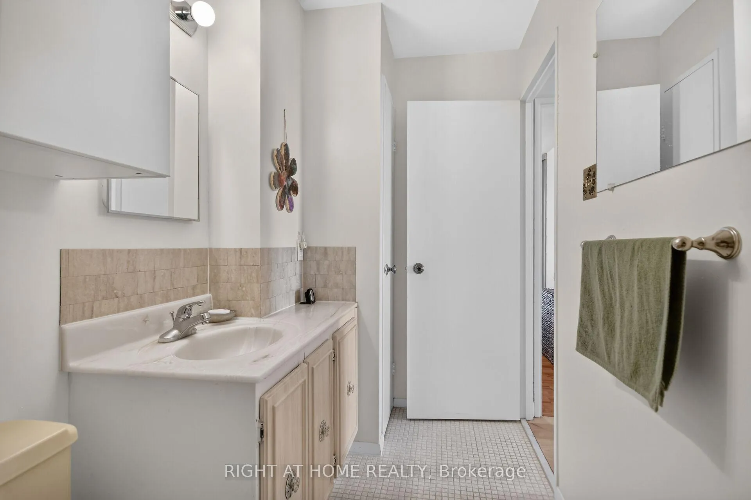
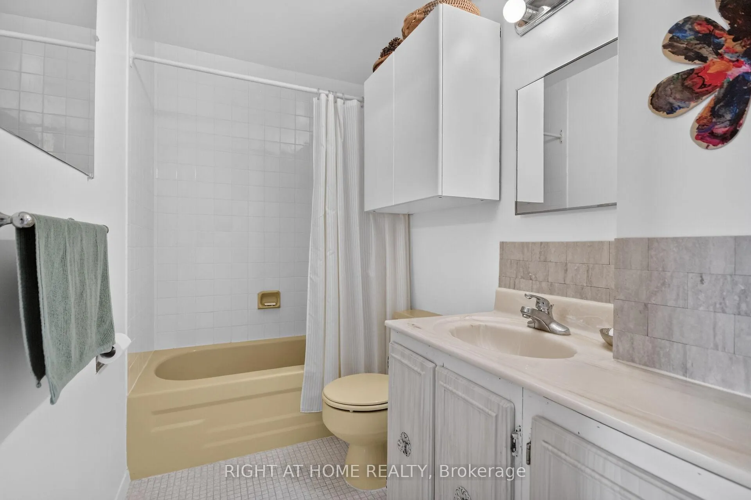
Unit 2204, 1785 Riverside Drive
Ottawa (Riverview Park), ON K1G 3T7
- 3Bedrooms
- 2Bathrooms
- 1Parking
- 1400–1599Sq Ft
- $4,463Tax
- $1,349/moCondo Fee
 Estimated Value:$538,800See Free Estimate Report

Sale & Price History for Unit 2204, 1785 Riverside Drive, Ottawa, Riverview Park
| Start Date | End Date | Price | Event | MLS# |
|---|---|---|---|---|
| No listing history available | ||||
Real estate boards require you to or to see the full details of this property.
*Sold prices and complete sale & price history are regulated data. Under the Trust in Real Estate Services Act, 2002 (TRESA) and the rules of the Real Estate Council of Ontario (RECO), and pursuant to the Multiple Listing Service® rules of the Canadian Real Estate Association (CREA) and the Toronto Regional Real Estate Board (TRREB), this information may be shown only to registered users who have agreed to the applicable terms of use (a Virtual Office Website, or "VOW," arrangement). HOMEH Inc., Brokerage therefore provides it to signed-in members only. Creating an account is free and takes under a minute.
About Unit 2204, 1785 Riverside Drive, Ottawa, Riverview Park
Summarized Description
- Spacious 1,500+ sq. ft. corner unit
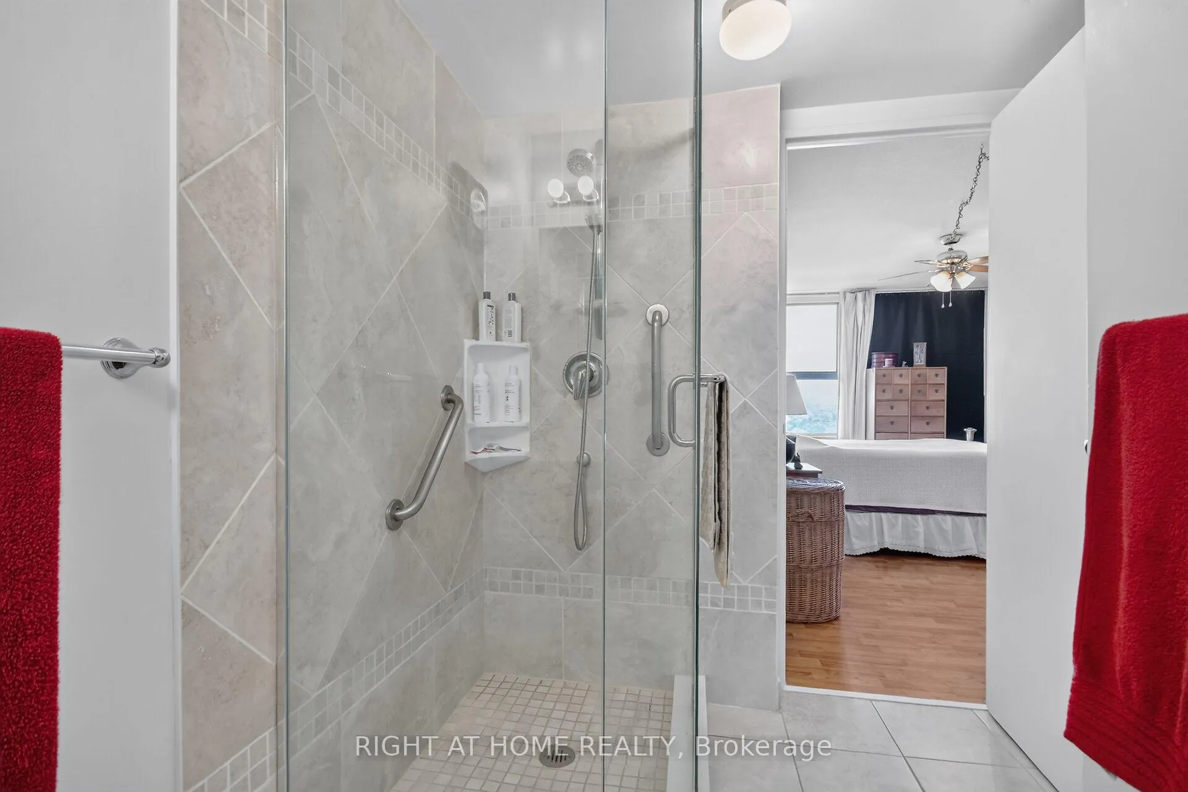
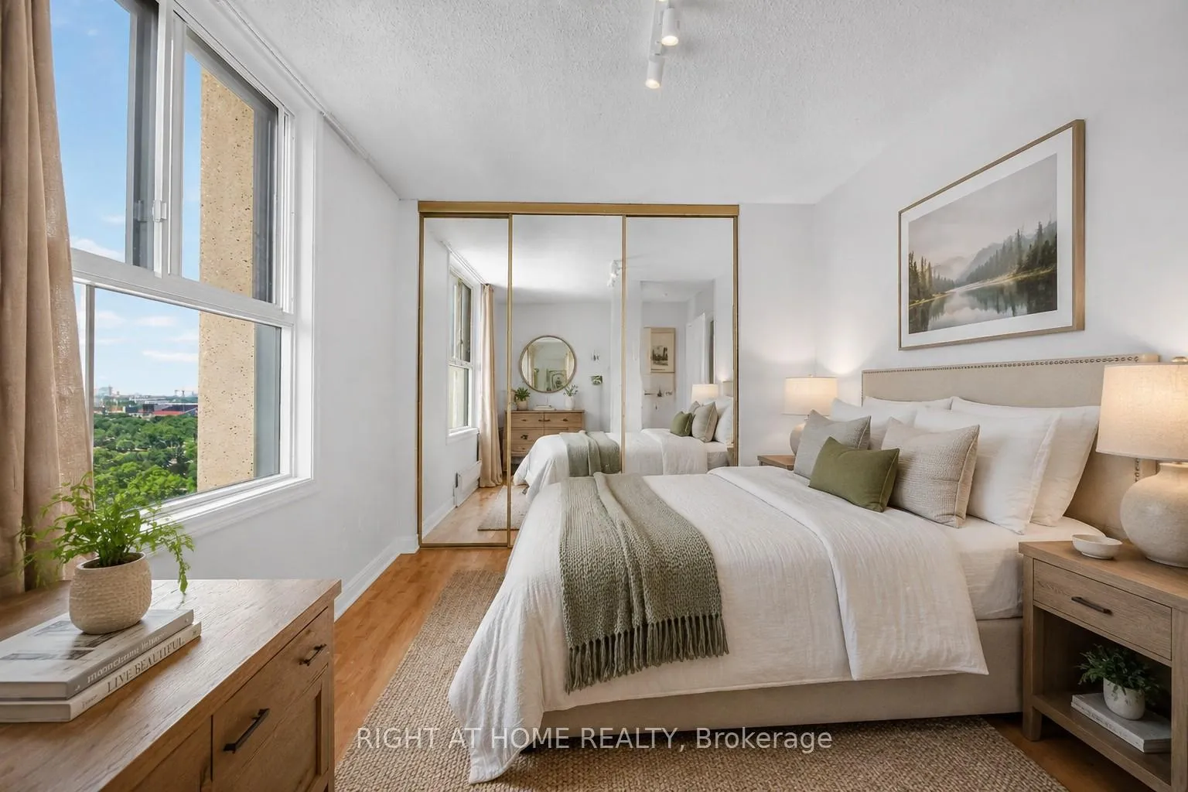
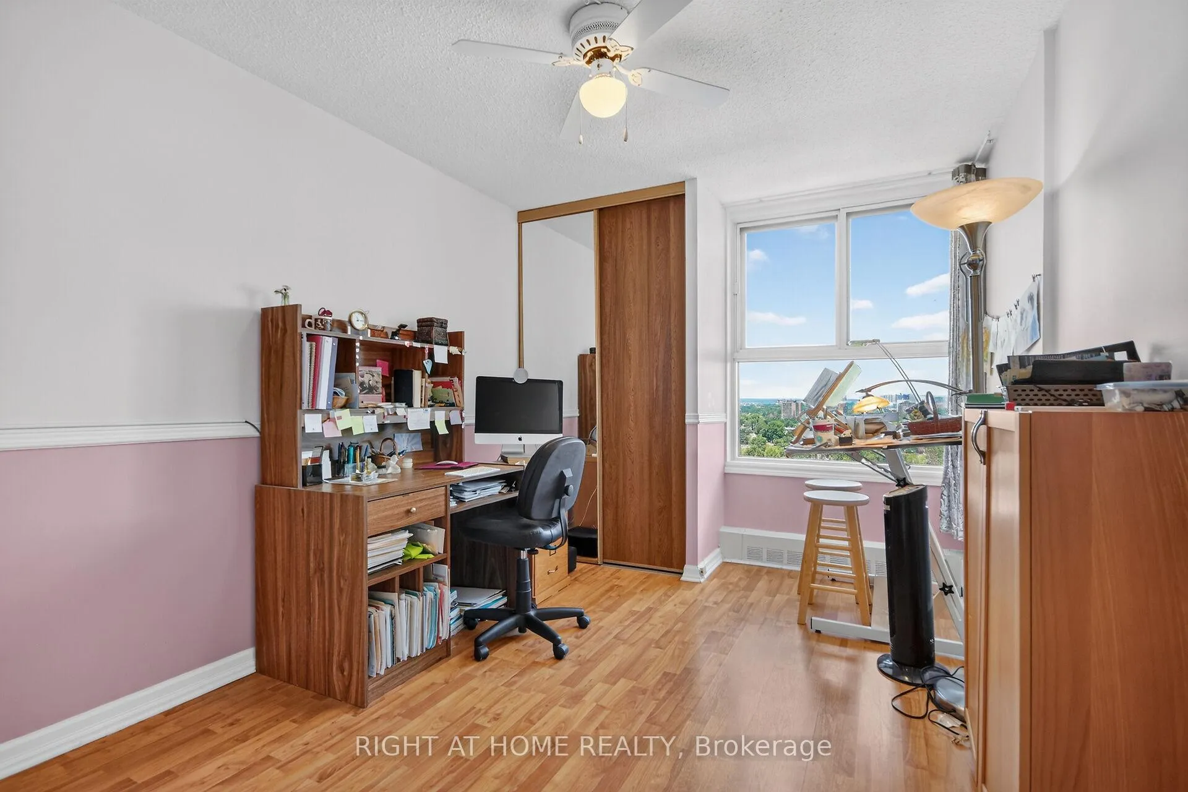
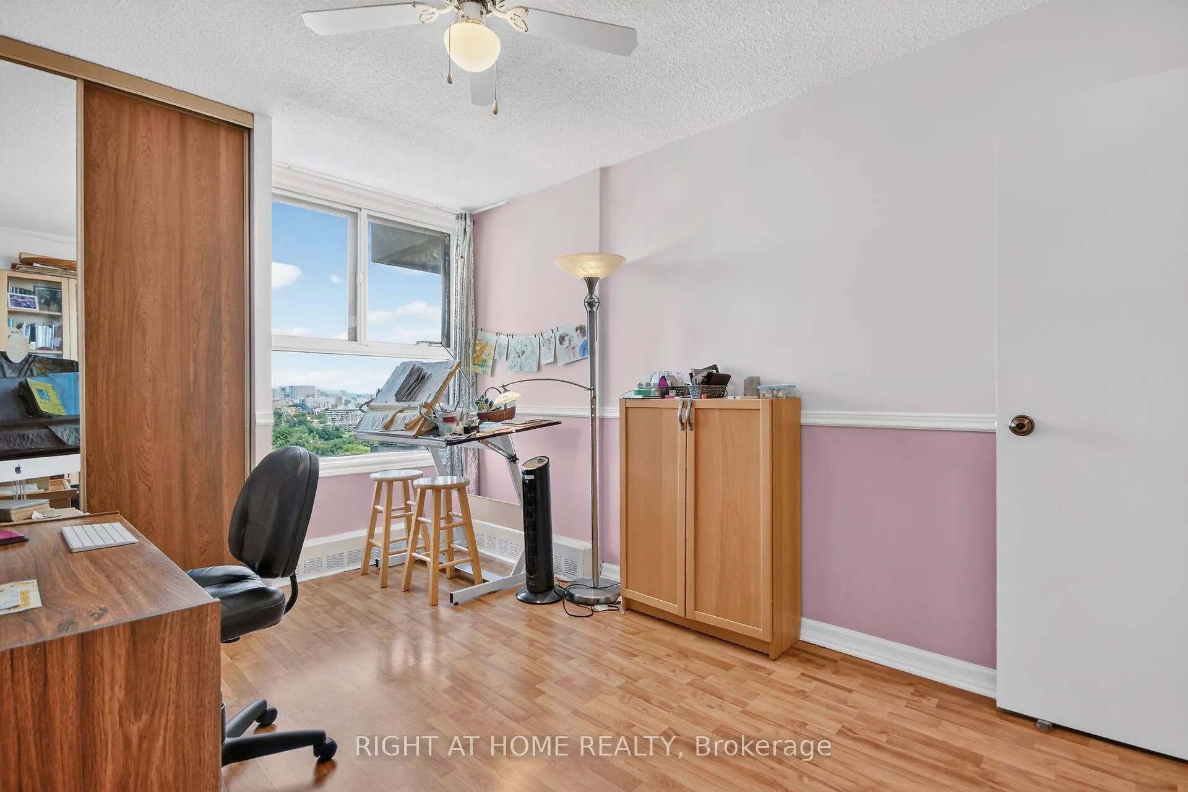
- Three bedrooms and two full bathrooms
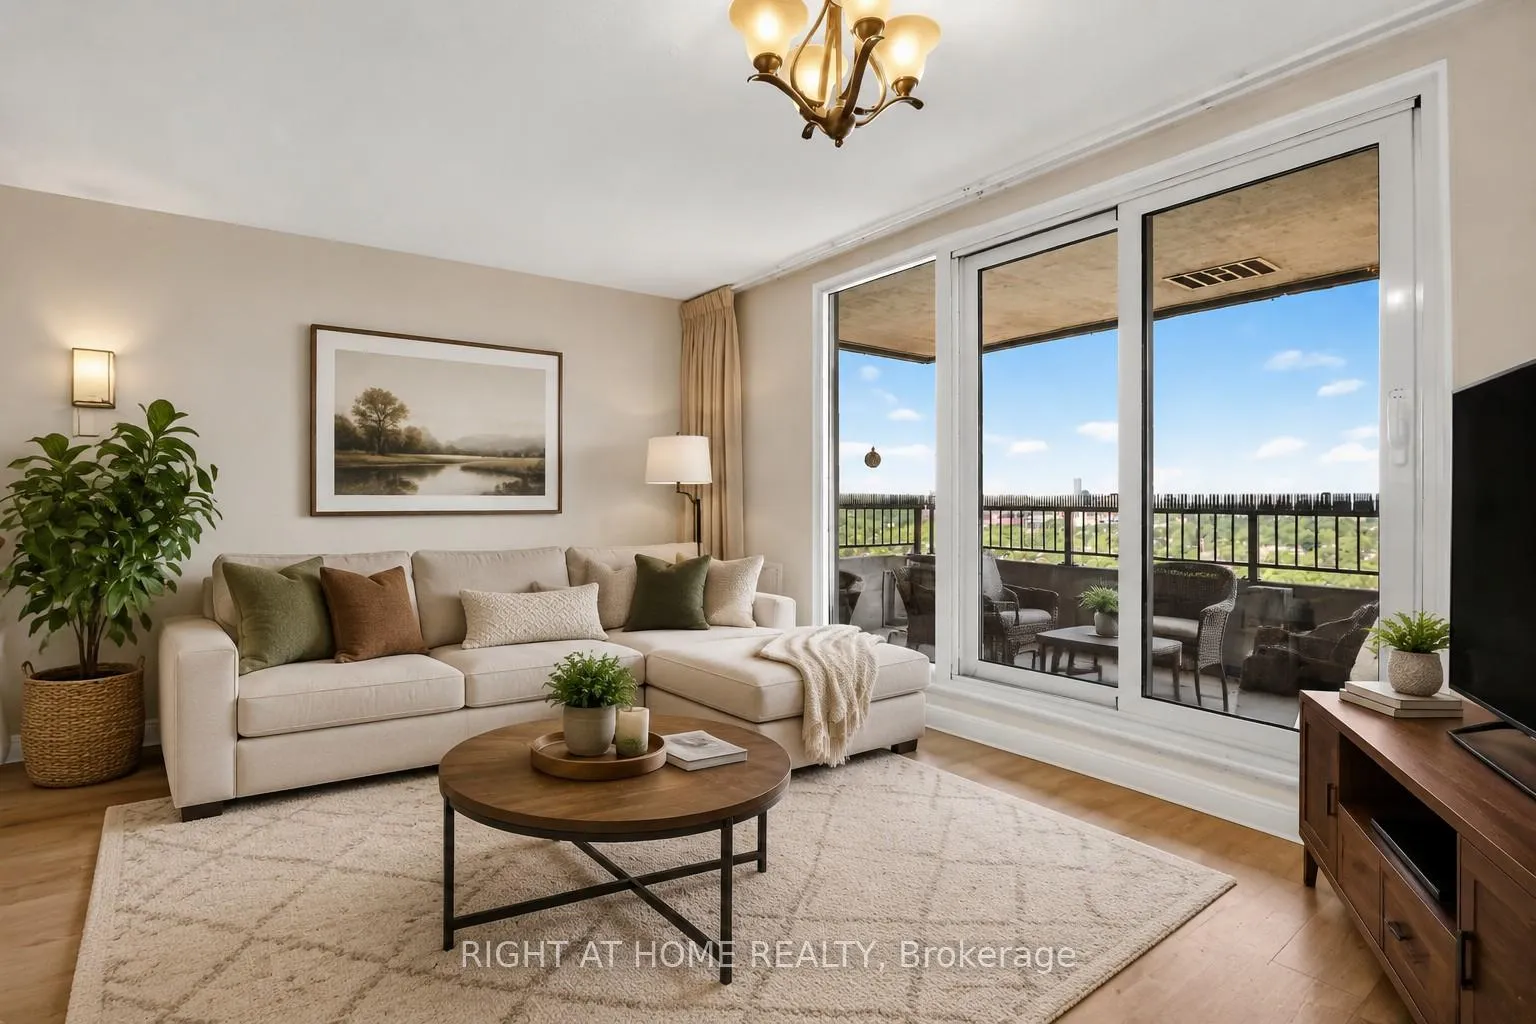
- Private balconies with stunning views
- Move-in ready with low-maintenance living
- Exceptional amenities including indoor pool
- Convenient transit access and nearby hospitals
- Close to shopping, dining, and parks
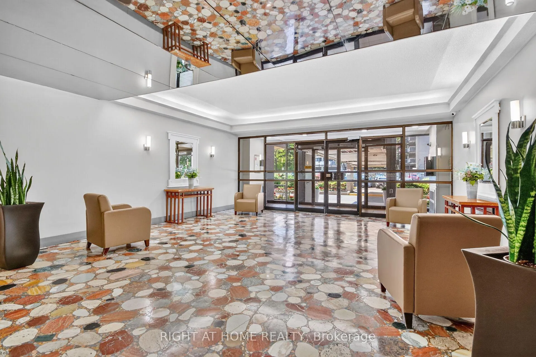
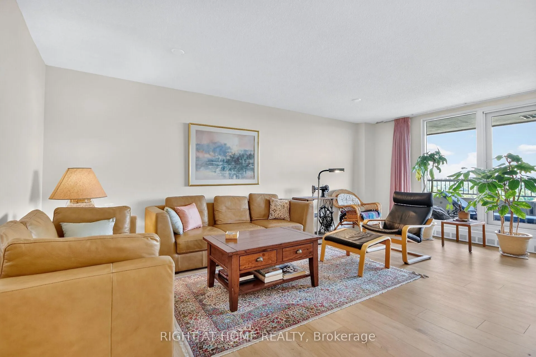
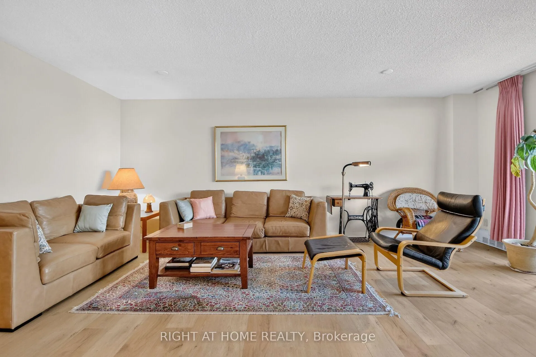
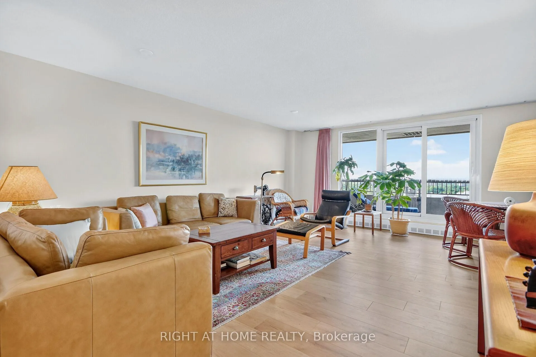
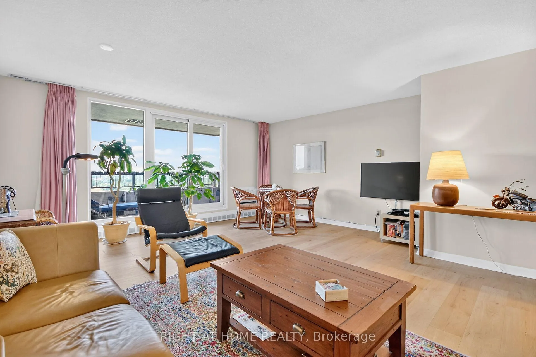
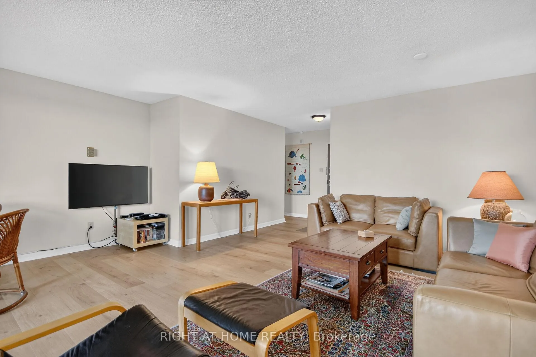
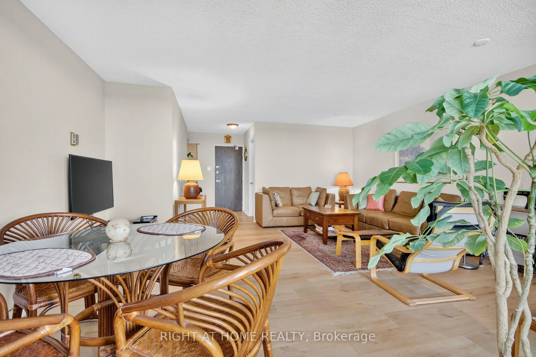
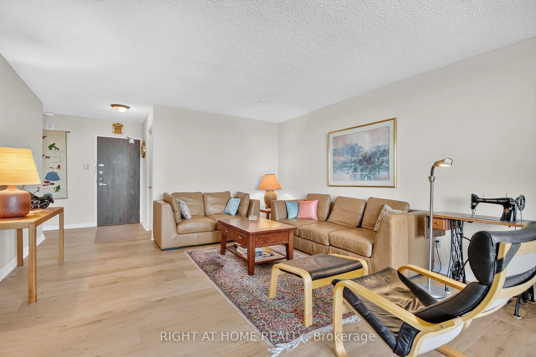
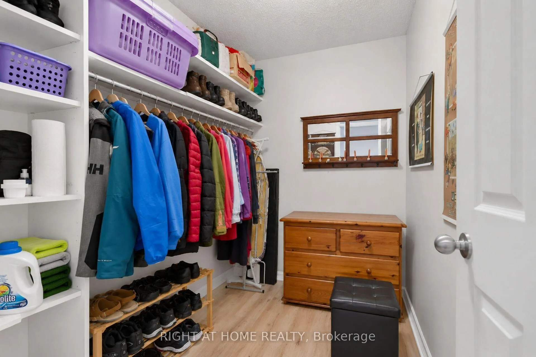
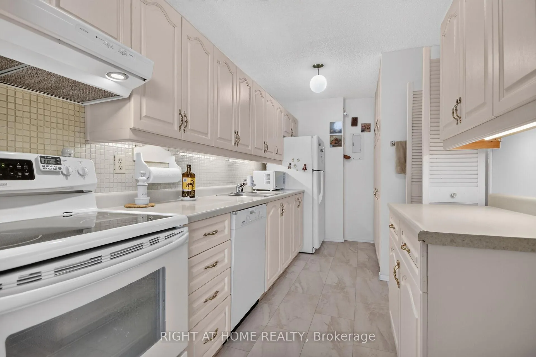
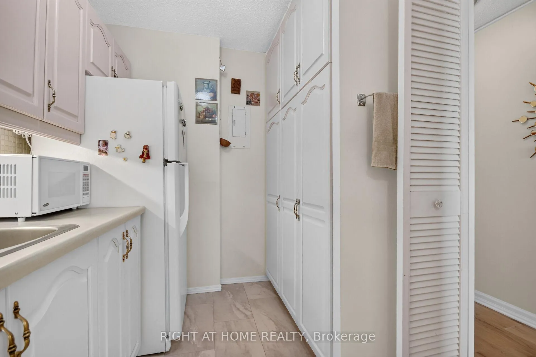
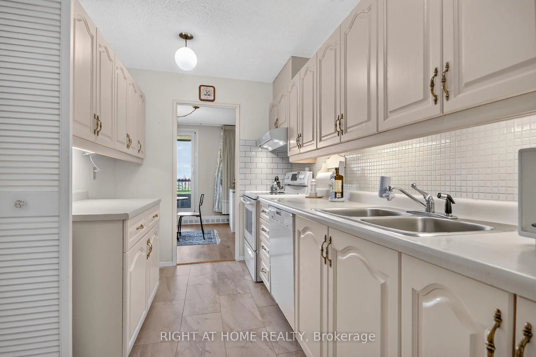
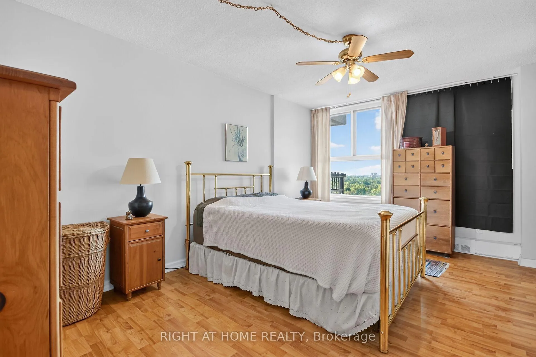
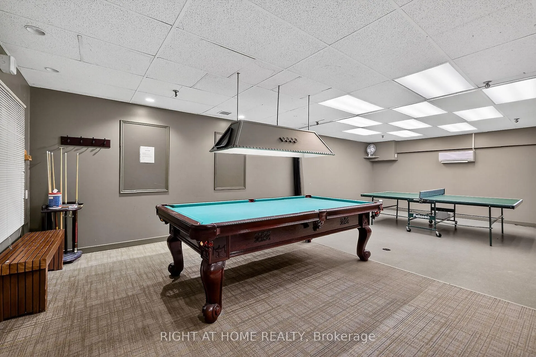
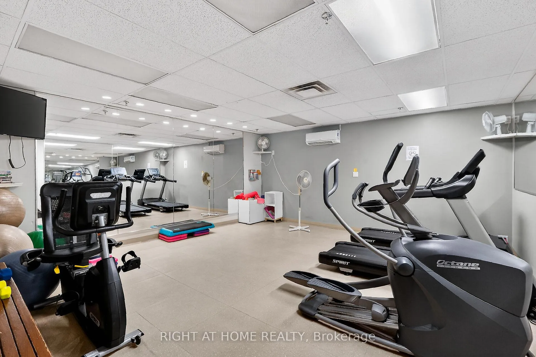
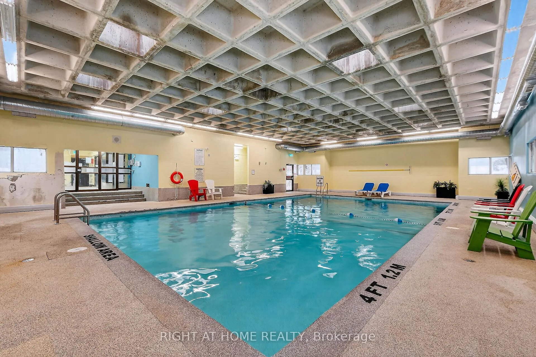
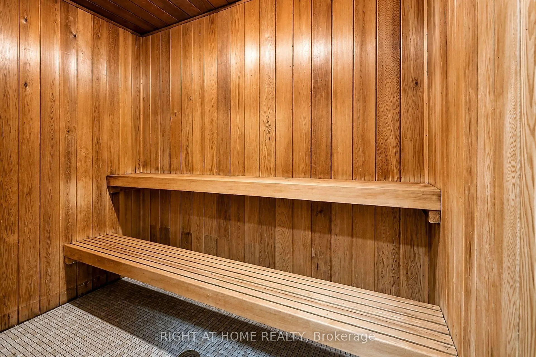
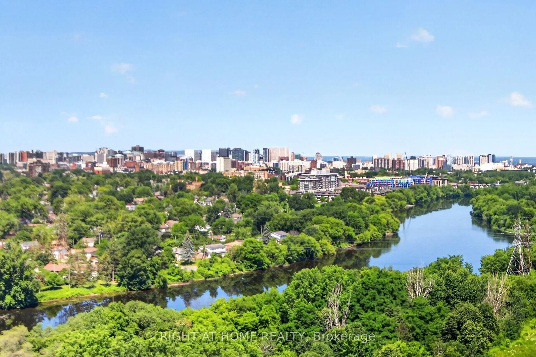
This bright and spacious North-facing 1,500+ sq. ft. corner unit is filled with natural light and offers 3 bedrooms, 2 full bathrooms, and two private balconies with unobstructed views of the Rideau River, downtown skyline, and Lansdowne Park. Designed for easy, low-maintenance living, the unit also includes a large storage locker, while condo fees cover heat, hydro, and water for added convenience and predictable monthly costs. Residents enjoy an exceptional selection of amenities, including an indoor pool, sauna, fitness centre, party room, games room, library, guest suite, workshop, bike storage, car wash, dog run, landscaped terrace with BBQ area, and an on-site convenience store. Shared laundry facilities are conveniently located on every floor, and underground parking offers secure interior building access. Ideally located just steps from the Smyth Transit Station, with OC Transpo at your doorstep and the LRT only two stops away, commuting anywhere in the city is effortless. Enjoy quick access to Highway 417, The Ottawa Hospital's Riverside and General Campuses, CHEO, shopping, dining, grocery stores, and everyday conveniences at Trainyards, as well as nearby parks, pathways, and cycling routes. Move-in ready and offering outstanding comfort, convenience, and value, this home is an excellent choice for medical professionals, downsizers, or anyone seeking carefree, bungalow-style living in one of Ottawa's most convenient locations.
Key Facts & Features
Property Costs
- Annual Property Tax Amount
- $4,463
- Land Transfer Tax Fee
- $5,455
Condo/Maintenance Fee
- Maintenance Fee
- $1,349 /month
Included In Maintenance Fee
- Heat Included
- Hydro Included
- Water Included
- Common Elements Included
- Building Insurance Included
Rental Items
- Parking Garage Cost
- $0 /month
- Basement Type
- Partially Finished
Interior Features
- Pets Permitted
- Yes-with Restrictions
- Laundry Features
- Coin Operated
- Laundry Level
- Main Level
- Interior Extras
- Auto Garage Door Remote, Primary Bedroom - Main Floor, Storage
- View
- River
- Fireplace/Stove
- No
- Elevator
- Yes
Exterior Features
- Balcony
- Open
Building
- Building Type
- Condo Apartment
- Building Style
- Apartment
- Approx Age
- 51-99
- Condo Corp Number
- 82
Construction
- Exposure
- North West
- Exterior Finish
- Concrete
- Special Designation
- Unknown
Inclusions
- Inclusions
- Fridge, stove, hood fan, dishwasher
Exclusions
- Exclusions
- None
Parking & Garages
- Garage Type
- Underground
- Garage Spaces
- 1
- Parking Type
- Owned
- Parking Spaces
- 0
- Total Garage And Parking Spaces
- 1
Lockers
- Locker Type
- Exclusive
- Locker Unit
- 67
- Locker Level
- P1
Heating & Cooling
- Heat Source
- Gas
- Heat Type
- Water
- Air Conditioning
- Window Unit(s)
- Bedrooms
- 3
- Washrooms
- 2
- Kitchens
- 1
- Family / bonus room
- Yes
Room sizes
- Living Room—Main level
- Family Room—Main level
- Primary Bedroom—Main level
- Kitchen—Main level
- Dining Room—Main level
- Bathroom—Main level, 4 Pc Bath
- Bedroom 2—Main level
- Utility Room—Main level, Closet
- Bedroom 3—Main level
- Bathroom—Main level, 3 Pc Ensuite
Washrooms
- 4-piece, Main
- 3-piece, Main
- Municipality
- Ottawa
- Neighbourhood
- Riverview Park
- Main cross streets
- Riverside Drive & Smyth Road
- Directions
- Riverside Drive to Frobisher Lane
- MLS® number
- X13493508
- Data source
- Toronto Regional Real Estate Board
- Listed on
- 2026-06-26
- Updated on
- 2026-10-02
- Days on market
- 111 days
- Possession date
- 2026-07-17
- Possession type
- Flexible
- Co-op commission
- 2.5%
- Seller
- Listed by
- RIGHT AT HOME REALTY
Home Market Value
Current home valuation for Unit 2204, 1785 Riverside Drive, Ottawa, Riverview Park, Ottawa, ON. Listed for $449,000
HOMEH Estimate
$538,800
Estimated Sales Range
$323,280 - $754,320
HOMEH Estimate for Unit 2204, 1785 Riverside Drive, Ottawa, Riverview Park
Calculated with a real agent's CMA method — 45+ years of experience, codified. Not an AI guess.
Mortgage Payment Calculator
Compare up to 4 down payment scenarios
5% of purchase price for homes $500K or less
$22,450
| Scenario 1 | Scenario 2 | Scenario 3 | Scenario 4 | |
|---|---|---|---|---|
−Down payment | % $ | % $ | % $ | % $ |
+CMHC insurance | $17,062 | $12,527 | $10,686 | $0 |
=Total mortgage | $443,612 | $416,627 | $392,336 | $359,200 |
Amortization | ||||
Mortgage rate | % | % | % | % |
| Payment frequency | ||||
=Mortgage payment | $2,166monthly | $2,034monthly | $1,916monthly | $1,754monthly |
Land Transfer Tax
$5,455
$5,455
Around this home
Data provided by OpenStreetMap & Fraser Institute School Rankings
Ask HOMEH
New!Hi there!
👋Text or call (416) 301-9001
Recommended for you
Based on homes you've looked at.
No recommended properties found.
Nearby similar homes
No nearby properties found.
More real estate resources
Other homes nearby
Explore this area
Nearby neighbourhoods
- 9402 - Kinburn homes for sale
- 3403 - Vanier homes for sale
- 7004 - Bayshore homes for sale
- 8202 - Stittsville (Central) homes for sale
- 9303 - Dunrobin homes for sale
- 9302 - Woodlawn/Maclarens Landing/Kilmaurs homes for sale
- 3603 - Faircrest Heights homes for sale
- 9304 - Dunrobin Shores homes for sale
No nearby listings available.