
4184 Gordon Murdock Road
Ottawa (Osgoode Twp South of Reg Rd 6), ON K0A 2W0
- 4Bedrooms
- 5Bathrooms
- 2Garage
- 3000–3500Sq Ft
- $3,941Tax
- 805×322 ftLot Size
 Estimated Value:$1,480,000See Free Estimate Report

Property not available for sale or for rent.
HOMEH One: full-service selling for a 1% listing fee. The buyer's agent commission is separate.
Free Home EvaluationHow Much Is My Home Worth?Homes for Sale NearbySale & Price History for 4184 Gordon Murdock Road, Ottawa, Osgoode Twp South of Reg Rd 6
Real estate boards require you to or to see the full details of this property.
*Sold prices and complete sale & price history are regulated data. Under the Trust in Real Estate Services Act, 2002 (TRESA) and the rules of the Real Estate Council of Ontario (RECO), and pursuant to the Multiple Listing Service® rules of the Canadian Real Estate Association (CREA) and the Toronto Regional Real Estate Board (TRREB), this information may be shown only to registered users who have agreed to the applicable terms of use (a Virtual Office Website, or "VOW," arrangement). HOMEH Inc., Brokerage therefore provides it to signed-in members only. Creating an account is free and takes under a minute.
About 4184 Gordon Murdock Road, Ottawa, Osgoode Twp South of Reg Rd 6
Summarized Description
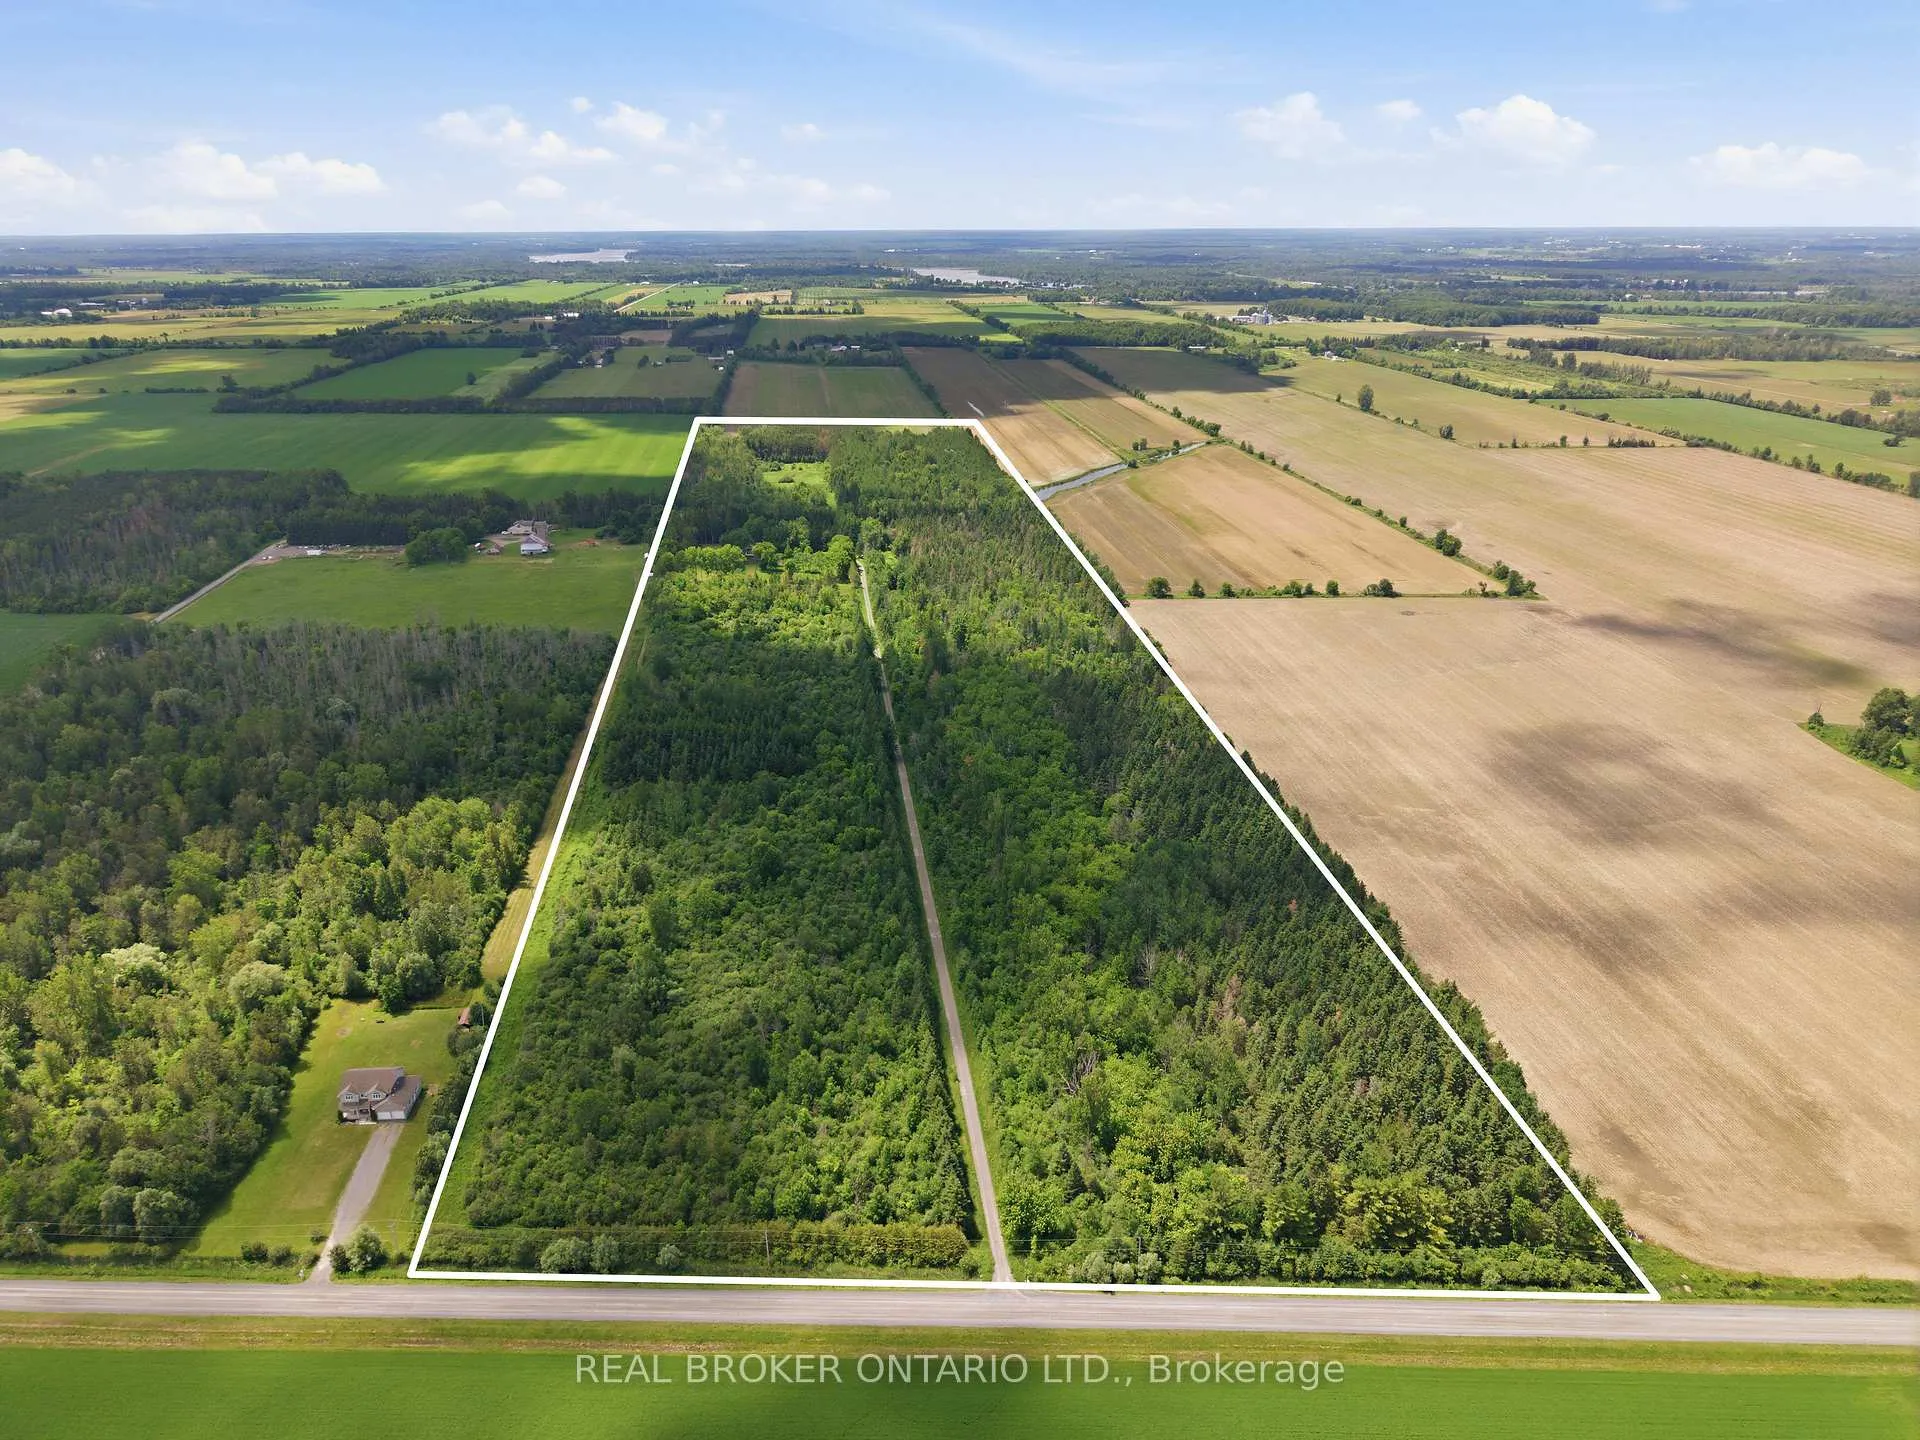
- Unique self-sustaining homestead on 61 acres.
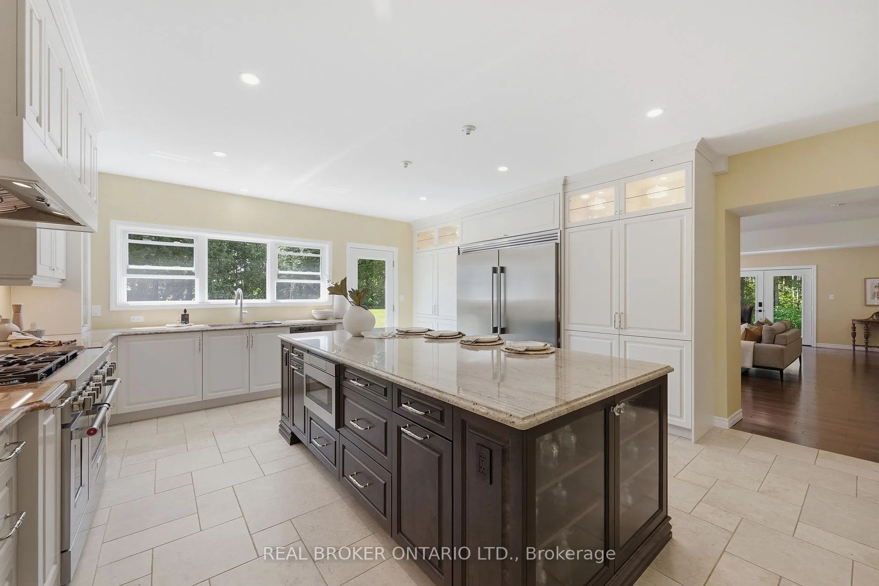
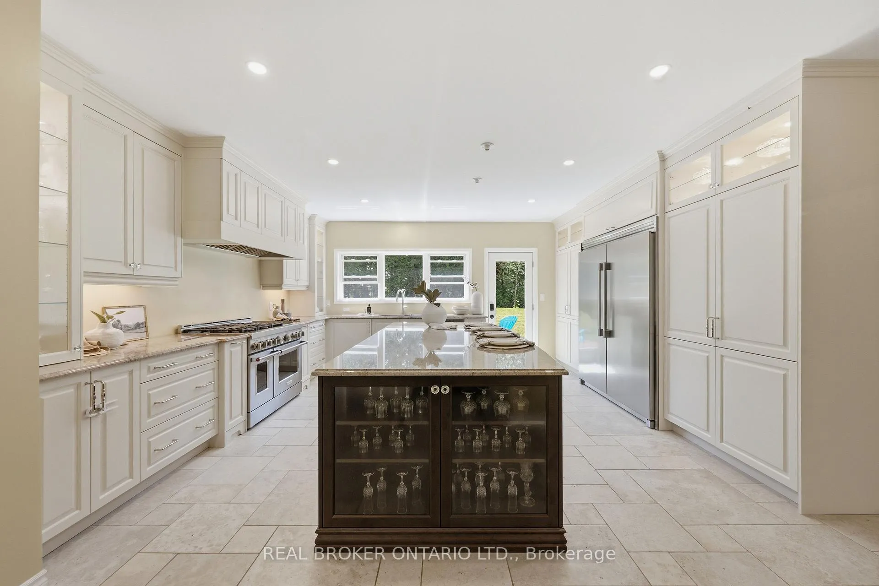
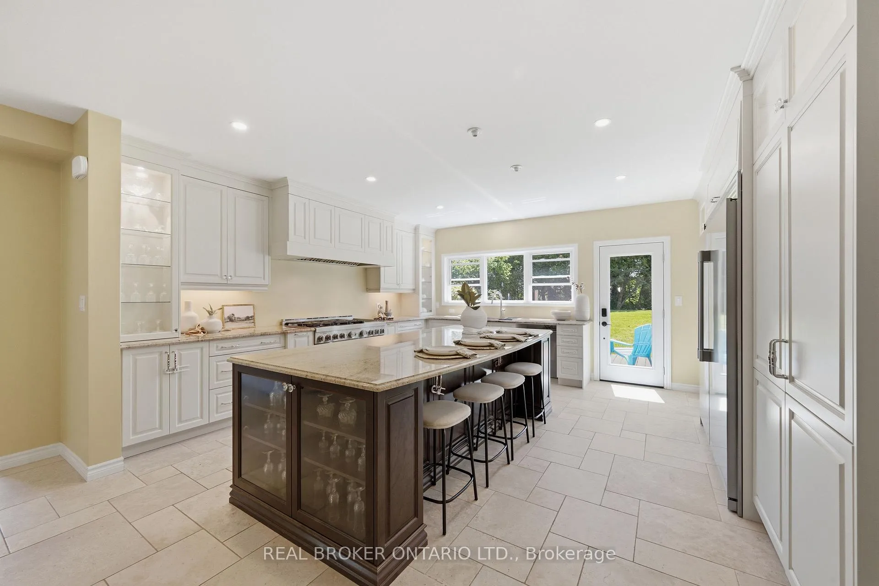
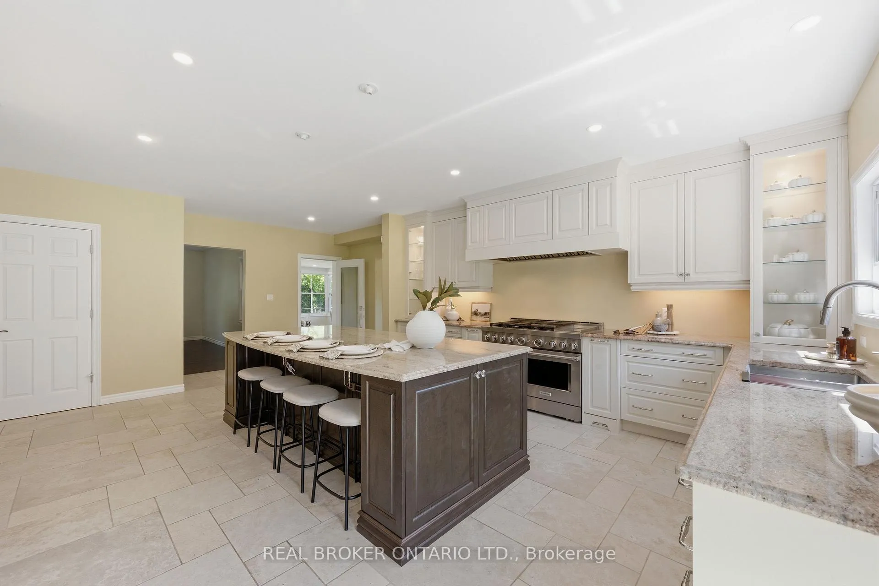
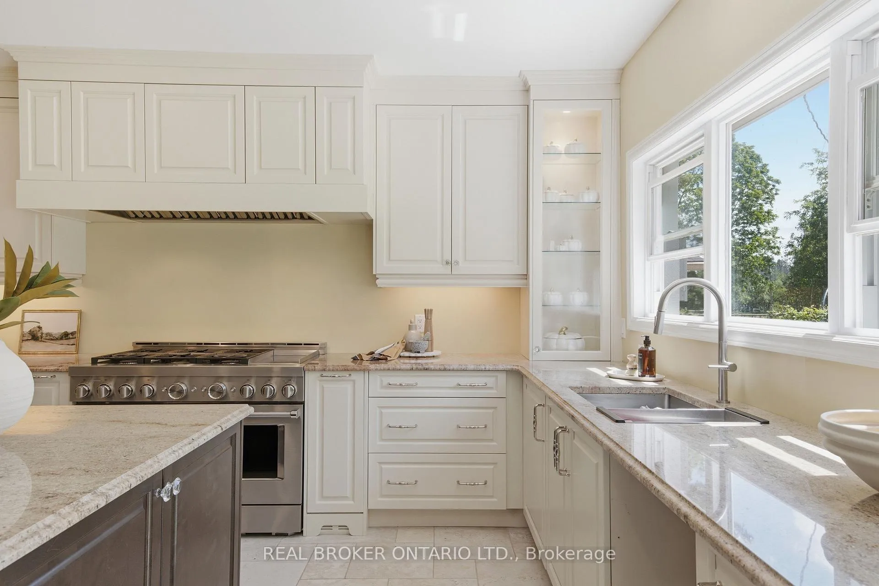
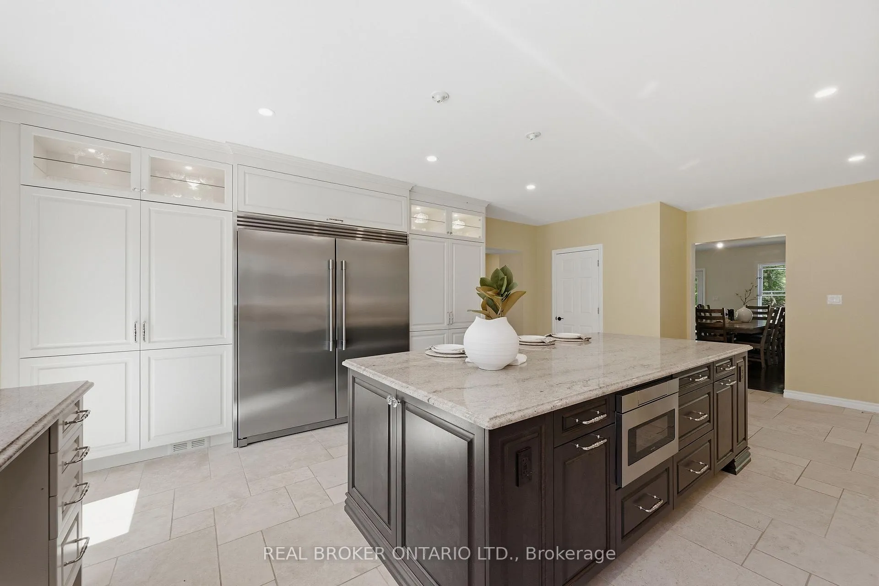
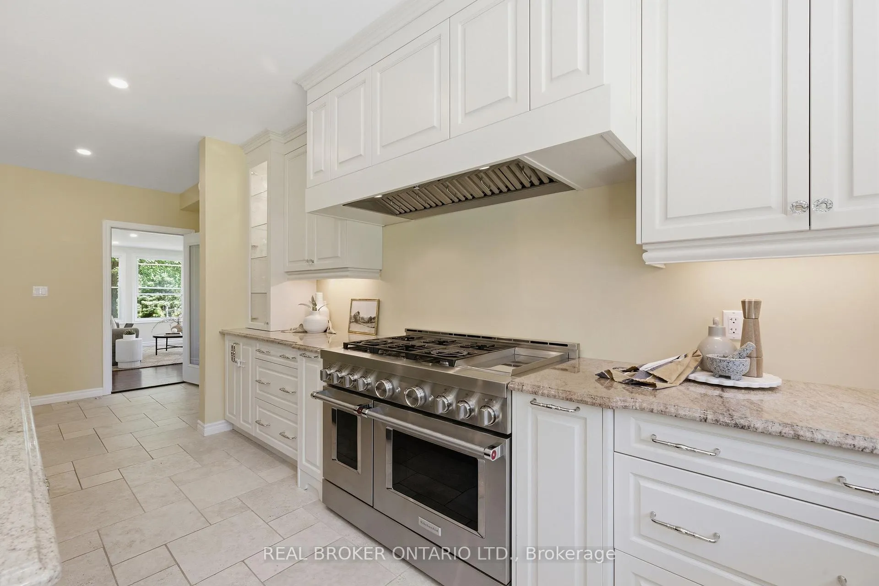
- Stunning state-of-the-art kitchen with granite island.
- Completely rebuilt with high-quality materials.
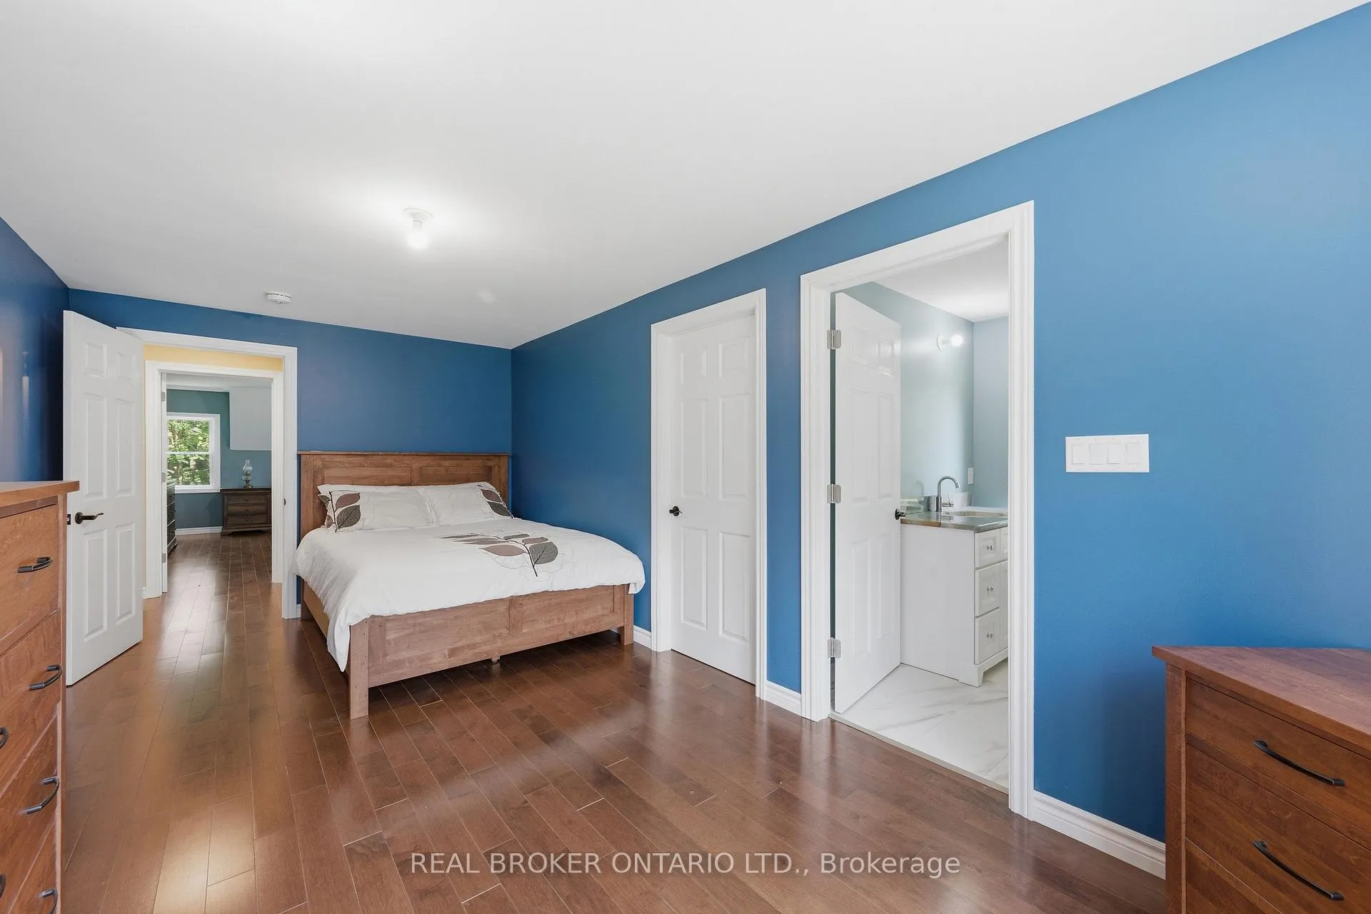
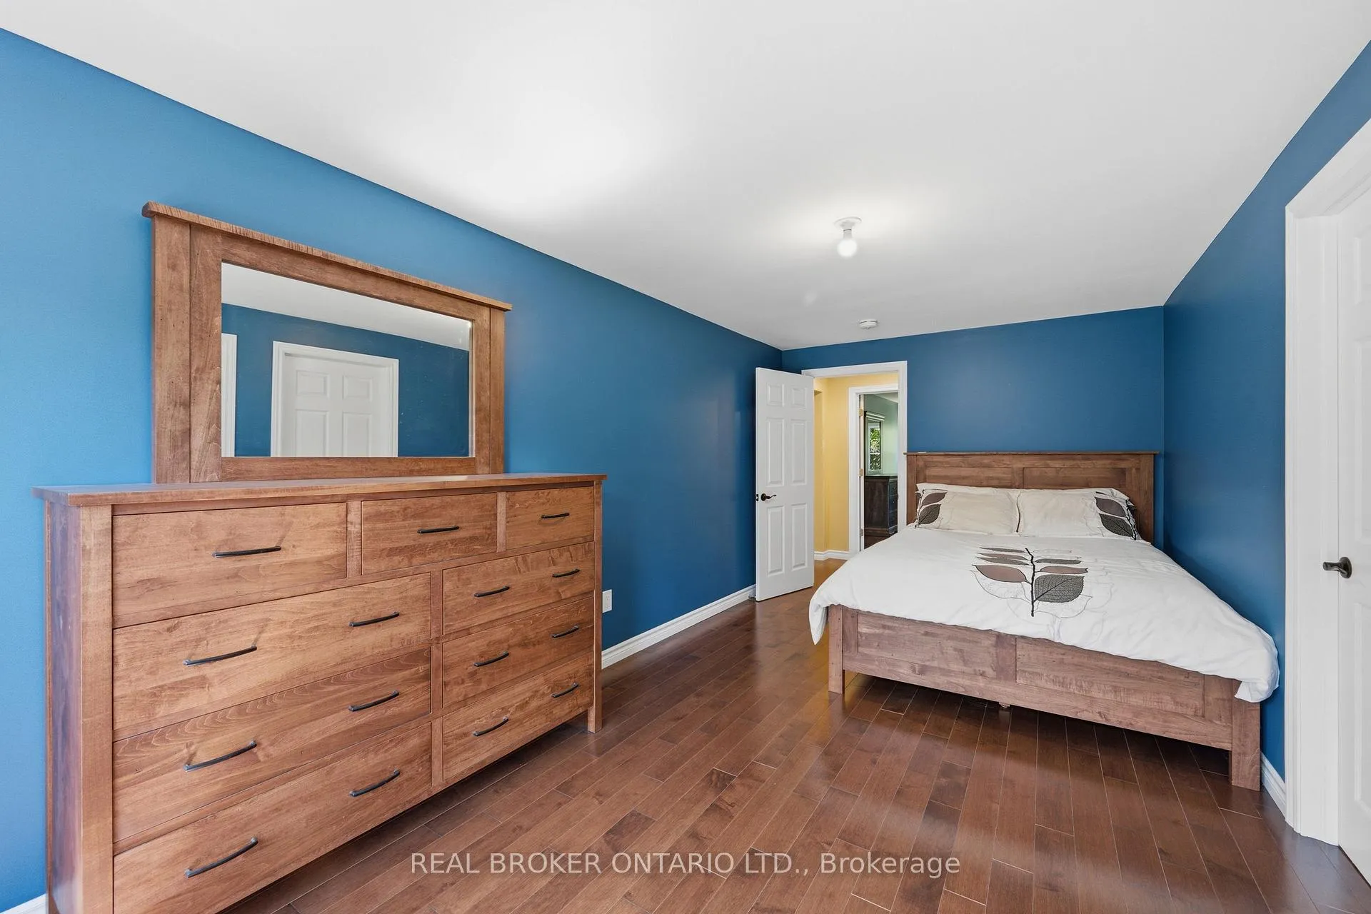
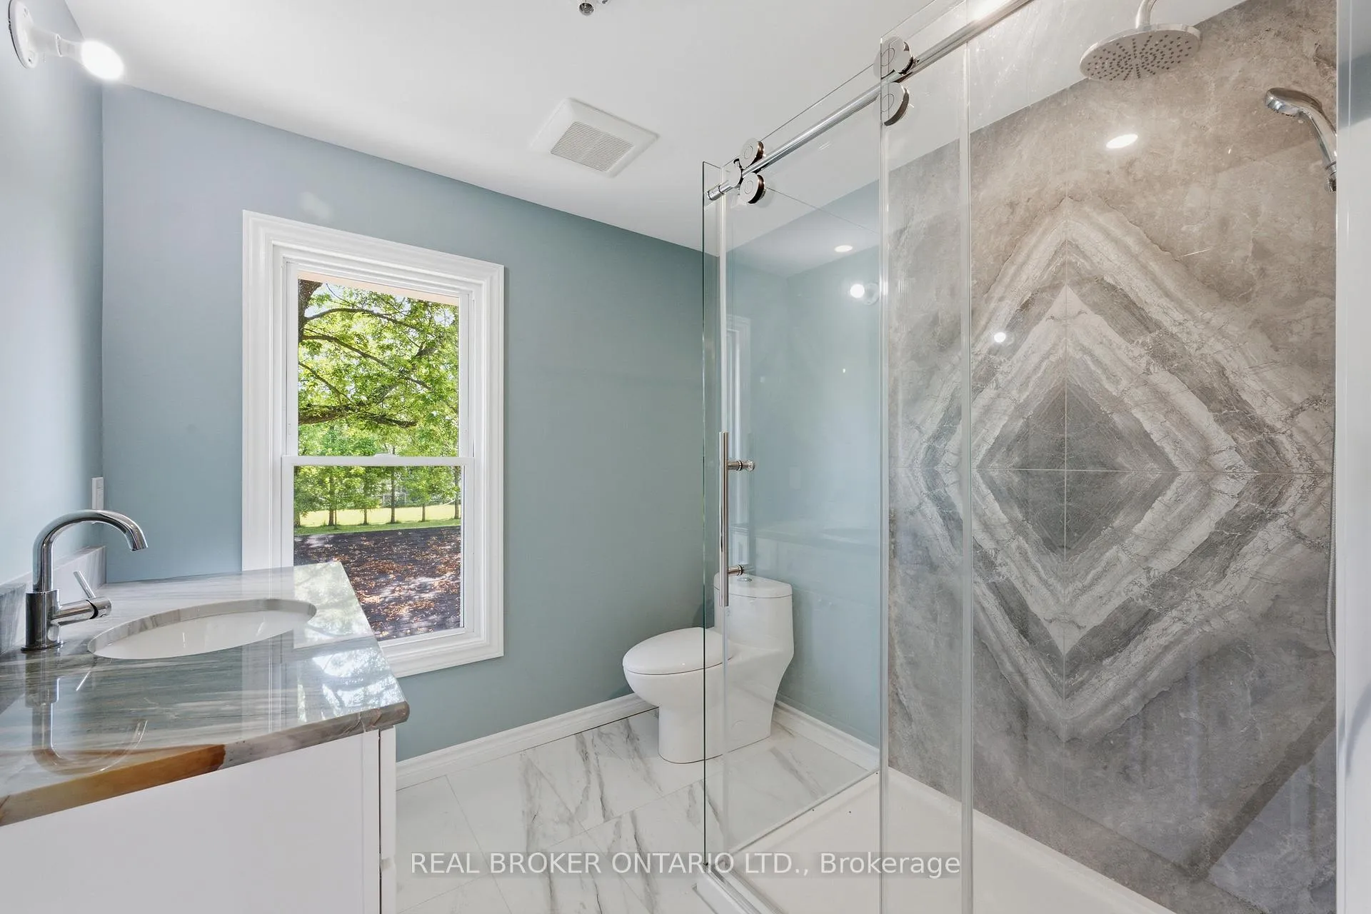
- Four bedrooms, three with ensuite bathrooms.
- 500m treed driveway leading to the property.
- Solar panels and lithium battery for energy.
- Breathtaking views and flexible living spaces.
- Detached garage and workshops included.
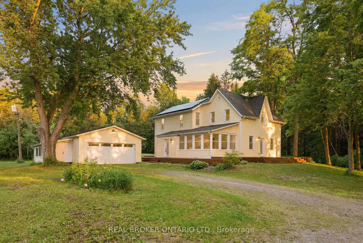
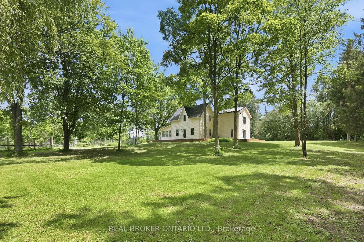
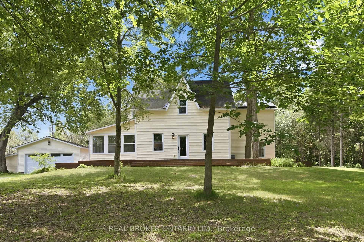
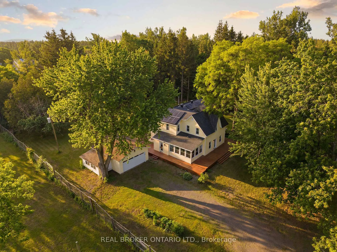
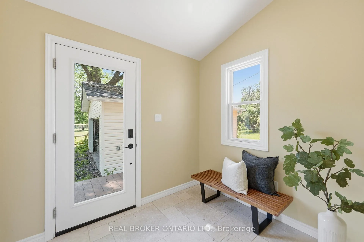
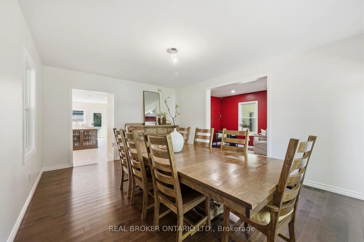
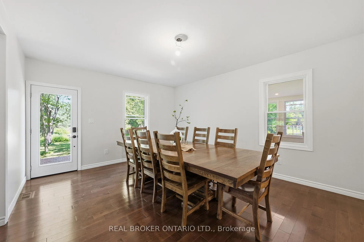
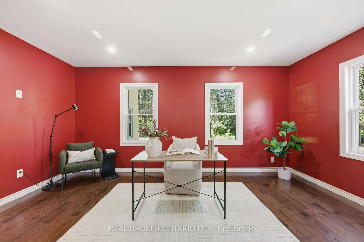
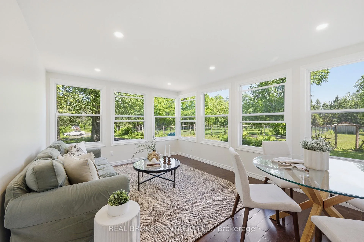
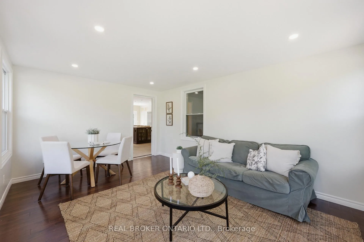
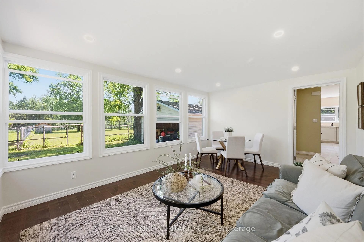
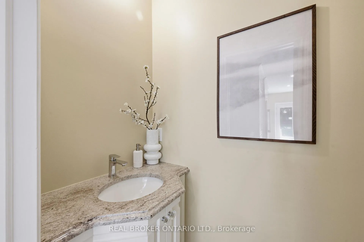
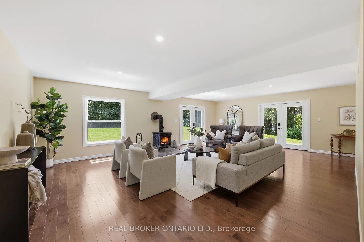
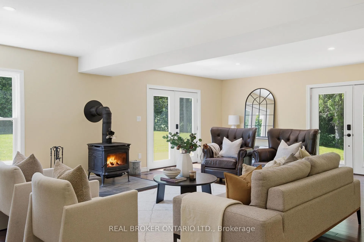
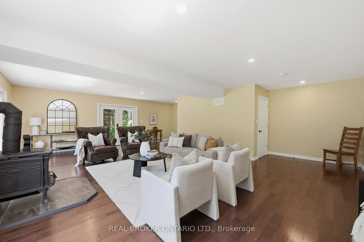
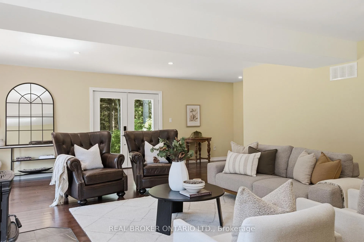
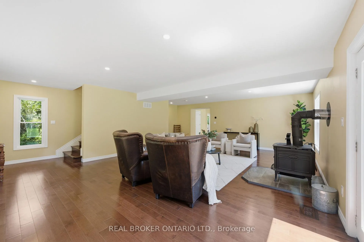
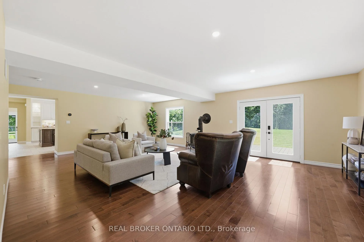
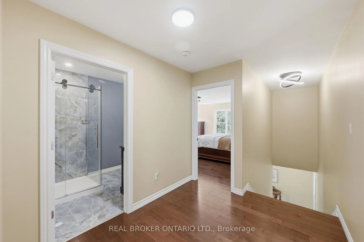
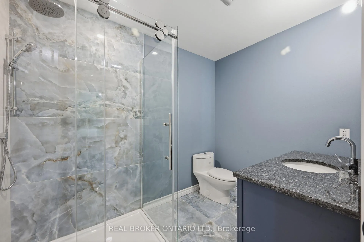
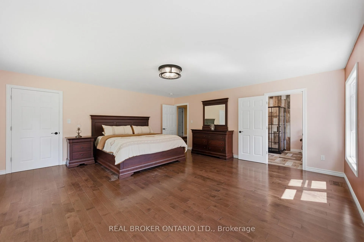
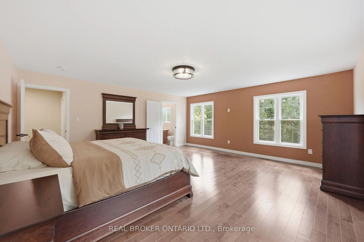
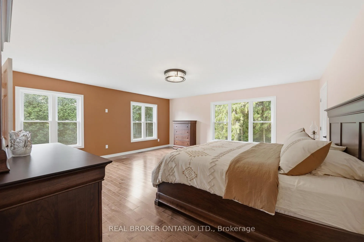
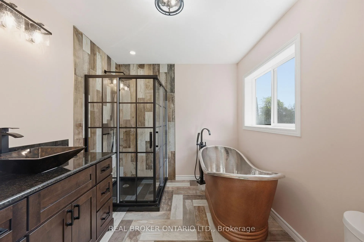
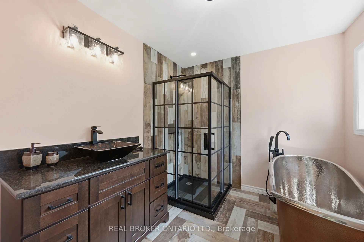
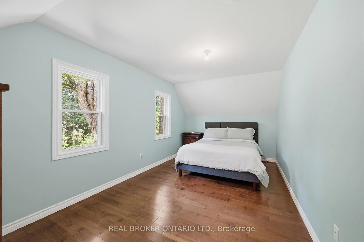
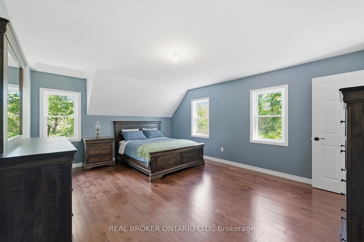
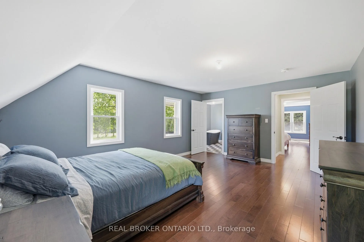
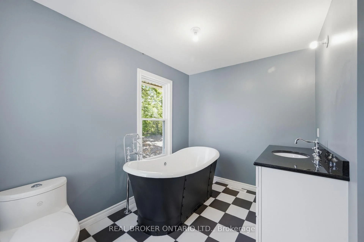
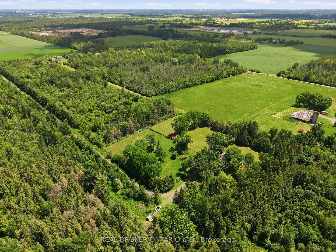
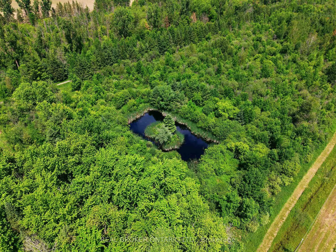
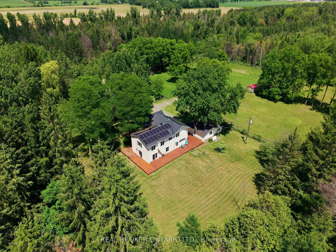
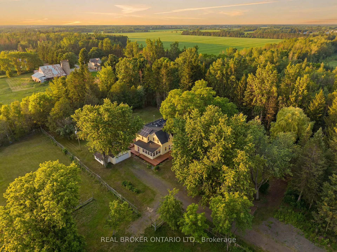
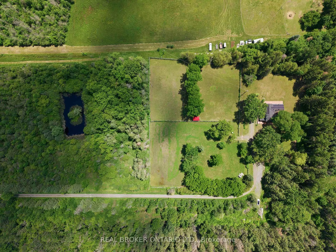
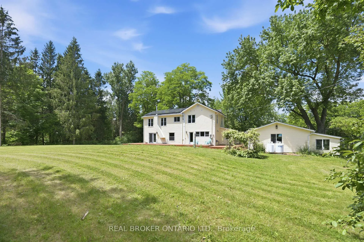
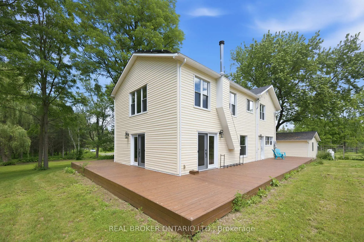
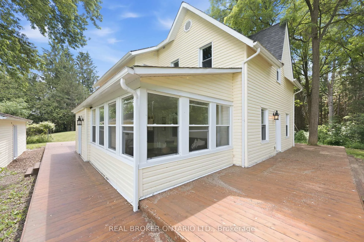
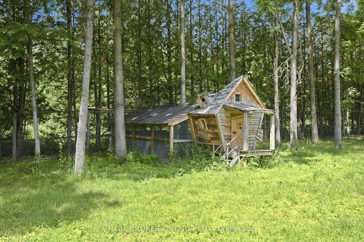
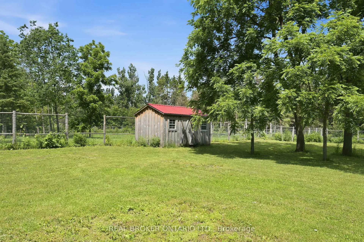
A truly exceptional country estate, privately set on 61 acres and approached by a 500-metre driveway, offering extraordinary privacy. This stately residence combines the character of a century home with the quality, comfort & finishes expected in a luxury executive estate. Approx 4 acres have been cleared and include enclosures with 8-foot fencing, while the surrounding acreage creates a remarkable sense of seclusion. A large 1/3-acre pond, approx 25 feet deep, adds to the setting. The property also includes a two-car detached garage. The residence itself has been extensively rebuilt, with more than $900,000 invested. A stunning wraparound deck, new siding, new windows and a new roof. Inside, the centrepiece of the home is a state-of-the-art Laurysen kitchen. Designed on a grand scale, it features an oversized island topped with massive slabs of granite, stainless steel commercial-grade appliances, solid wood cabinetry & an abundance of natural light. Just off the kitchen, a 4-season sunroom provides a vantage point over the property, while a formal dining room and additional flexible space add versatility to the main level.The living room is filled with natural light & anchored by a wood stove. Gorgeous hardwood flooring continues throughout the home.There are 4 bdrms on the 2nd level, 3 with their own private ensuites. Beyond its beautiful finishes, the property has also been equipped for efficiency & peace of mind. is powered by 44 solar panels with a 14.7kW enclosed lithium battery system while remaining connected to traditional hydro. Heating includes a forced-air furnace as well as a wood stove to provide heat. The property also features a brand-new oversized septic system and two wells.With 61 acres, breathtaking views, remarkable privacy and an exceptional level of investment throughout the home and property, this is far more than a country residence. It is a rare executive estate offering the space, quality and presence of a truly distinctive home.
Key Facts & Features
Property Costs
- Annual Property Tax Amount
- $3,941
- Land Transfer Tax Fee
- $26,473
- Basement Type
- Unfinished, Full
Interior Features
- Laundry Level
- Lower Level
- Interior Extras
- Carpet Free, Guest Accommodations, In-Law Capability, Solar Owned, Sump Pump, Upgraded Insulation, Water Heater Owned
- View
- Forest, Garden, Meadow, Pasture, Pond
- Fireplace/Stove
- Yes
- Elevator
- No
Exterior Features
- Exterior Extras
- Deck, Landscaped, Year Round Living
- Pool
- None
- Property Features
- School Bus Route, Wooded/Treed
- Other Structures
- Paddocks, Shed, Storage, Workshop
Building
- Building Type
- Detached
- Building Style
- 2-Storey
Construction
- Exterior Finish
- Vinyl Siding
- Roof
- Asphalt Shingle
- Foundation Details
- Stone, Concrete
- Special Designation
- Unknown
Lot
- Lot Front
- 805.49 ft
- Lot Depth
- 321.55 ft
- Lot Size
- 60.45
- Lot Shape
- Irregular
Parking & Garages
- Garage Type
- Detached
- Garage Spaces
- 2
- Parking Spaces
- 10
- Total Garage And Parking Spaces
- 12
Heating & Cooling
- Heat Source
- Propane
- Heat Type
- Forced Air
- Air Conditioning
- Central Air
- Water
- Well
- Sewers
- Septic
- Bedrooms
- 4
- Washrooms
- 5
- Kitchens
- 1
- Family / bonus room
- Yes
Room sizes
- Bedroom—Second level
- Bathroom—Main level, 2 Pc Bath
- Primary Bedroom—Second level
- Room—Basement level
- Bathroom—Second level
- Bedroom—Second level
- Bathroom—Second level
- Living Room—Main level
- Bathroom—Second level, 4 Pc Ensuite
- Foyer—Main level
- Bathroom—Second level
- Kitchen—Main level
- Dining Room—Main level
- Family Room—Main level
- Sunroom—Main level
- Bedroom—Second level
Washrooms
- 2-piece, Main
- 4-piece, Second
- 3-piece, Second
- 3-piece, Second
- 3-piece, Second
- Municipality
- Ottawa
- Neighbourhood
- Osgoode Twp South of Reg Rd 6
- Main cross streets
- Gordon Murdock Road & Belmeade Road
- Directions
- Head SE on ON-416 S. Take exit 40 for Ottawa Regional Rd 19/Rideau River Rd.. Turn right onto Rideau River Rd/Ottawa Regional Rd 19. Continue to follow Ottawa Regional Rd 19. Turn right onto Dalmeny Rd/Ottawa 4. Turn right onto Gordon Murdock Rd
- MLS® number
- X13493774
- Data source
- Toronto Regional Real Estate Board
- Status change
- 2026-09-25
- Listed on
- 2026-06-25
- Days on market
- 92 days
- Possession date
- 2026-09-01
- Possession type
- Flexible
- Co-op commission
- 2%
- Seller
- Listed by
- REAL BROKER ONTARIO LTD.
Home Market Value
Current home valuation for 4184 Gordon Murdock Road, Ottawa, Osgoode Twp South of Reg Rd 6, Ottawa, ON. Listed for $1,499,900
HOMEH Estimate
$1,480,000
Estimated Sales Range
$1,320,000 - $1,500,000
HOMEH Estimate for 4184 Gordon Murdock Road, Ottawa, Osgoode Twp South of Reg Rd 6
Calculated with a real agent's CMA method — 45+ years of experience, codified. Not an AI guess.
Mortgage Payment Calculator
Compare up to 4 down payment scenarios
5% on first $500K + 10% on $999,900 over $500K
$124,990
| Scenario 1 | Scenario 2 | Scenario 3 | Scenario 4 | |
|---|---|---|---|---|
−Down payment | % $ | % $ | % $ | % $ |
+CMHC insurance | $54,956 | $41,847 | $35,698 | $0 |
=Total mortgage | $1,428,864 | $1,391,757 | $1,310,613 | $1,199,920 |
Amortization | ||||
Mortgage rate | % | % | % | % |
| Payment frequency | ||||
=Mortgage payment | $6,976monthly | $6,795monthly | $6,399monthly | $5,859monthly |
Land Transfer Tax
$26,473
$26,473
Around this home
No schools found nearby
Data provided by OpenStreetMap & Fraser Institute School Rankings
Ask HOMEH
New!Hi there!
👋Text or call (416) 301-9001
Recommended for you
Based on homes you've looked at.
No recommended properties found.
Nearby similar homes
No nearby properties found.
More real estate resources
Other homes nearby
Nearby neighbourhoods
- 1604 - Vernon homes for sale
- 1602 - Metcalfe homes for sale
- 8005 - Manotick East to Manotick Station homes for sale
- 8004 - Manotick South to Roger Stevens homes for sale
- 1607 - Osgoode Twp (East) (Incl Kenmore) homes for sale
- 8007 - Rideau Twp S of Reg Rd 6 E of Mccordick Rd. homes for sale
- 8009 - North Gower homes for sale
- 8001 - Manotick Long Island & Nicholls Island homes for sale
No nearby listings available.