
1790 Kilborn Avenue
Ottawa (Guildwood Estates - Urbandale Acres), ON K1H 6N2
Included in Rent: None
- 4Bedrooms
- 3Bathrooms
- 1Garage
- —Sq.Ft.
- Dec 1, 2024Available
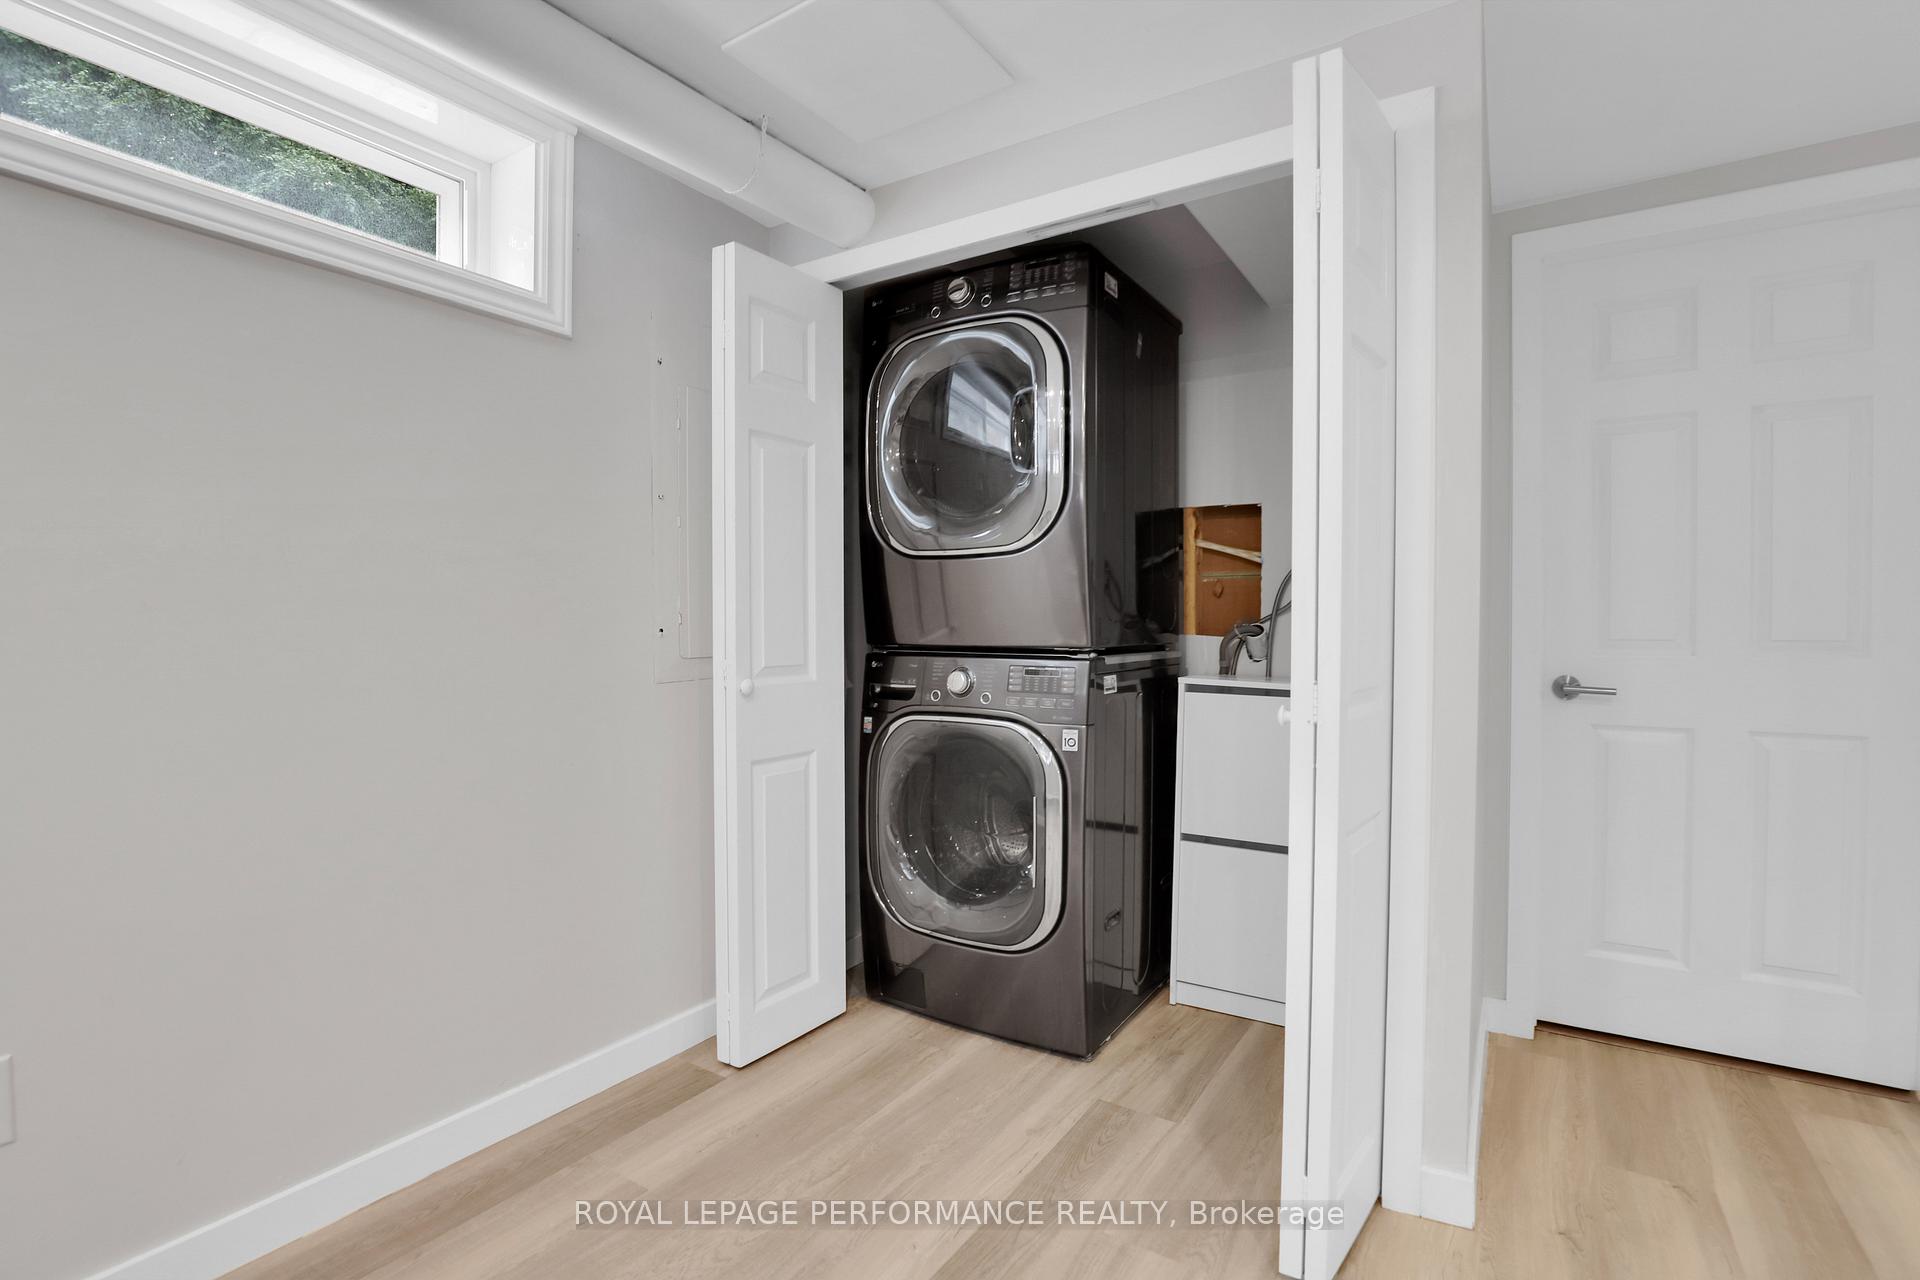
- Laundry Closet, In BasementLaundry
- Entire PropertyFor Lease
- Unfurnished
Sale & price history
- Login to See Prices
Terminated2024-11-13 – 2025-01-14
- Login to See Prices
Rented2024-11-29 – 2024-12-26
MLS® x11679967
Real estate boards require you to or to see the full details of this property.
*Sold prices and complete sale & price history are regulated data. Under the Trust in Real Estate Services Act, 2002 (TRESA) and the rules of the Real Estate Council of Ontario (RECO), and pursuant to the Multiple Listing Service® rules of the Canadian Real Estate Association (CREA) and the Toronto Regional Real Estate Board (TRREB), this information may be shown only to registered users who have agreed to the applicable terms of use (a Virtual Office Website, or "VOW," arrangement). HOMEH Inc., Brokerage therefore provides it to signed-in members only. Creating an account is free and takes under a minute.
1790 Kilborn Avenue, Ottawa(opens Google Maps in a new tab)
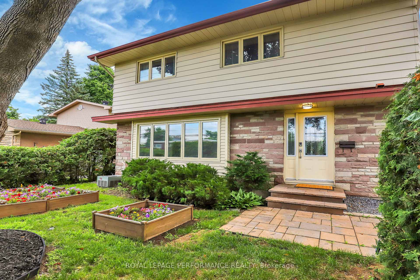
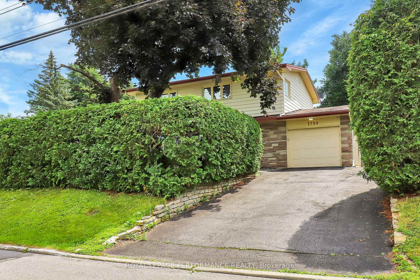
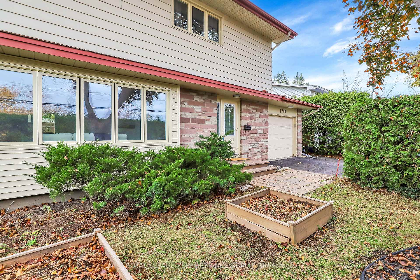
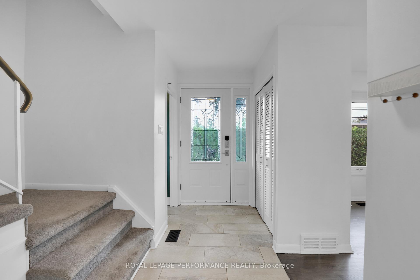
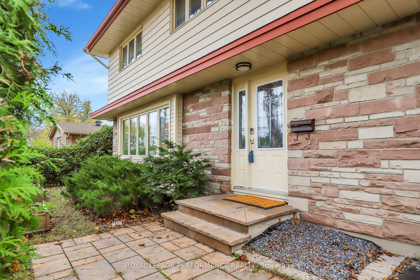
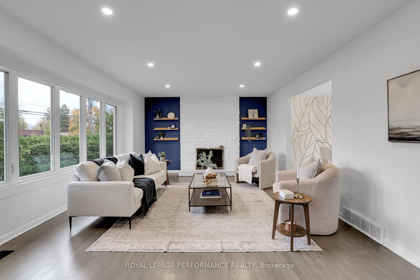
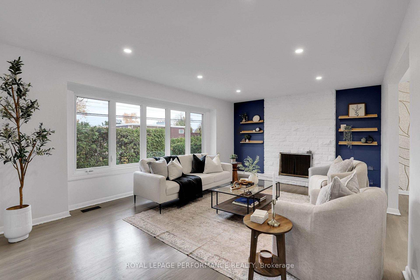
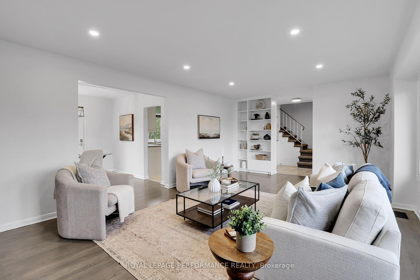
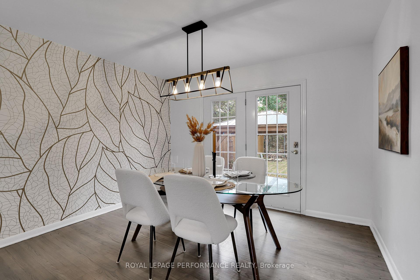
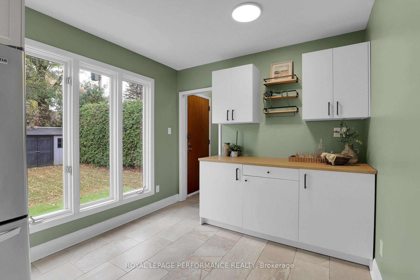
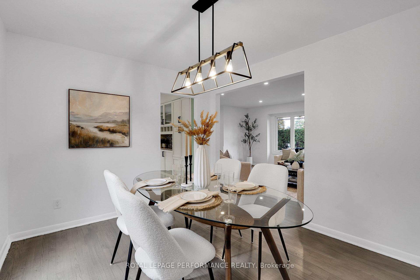
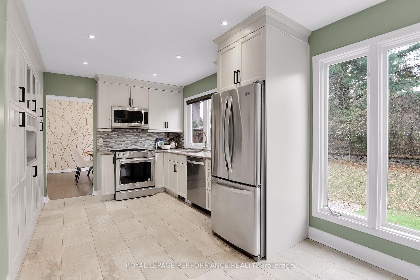
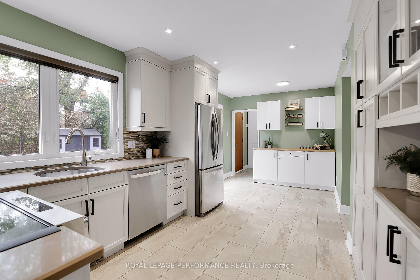
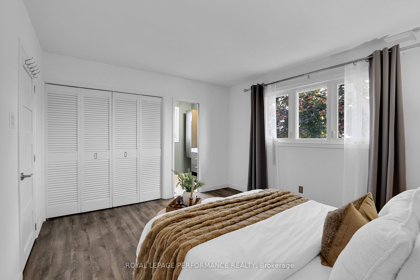
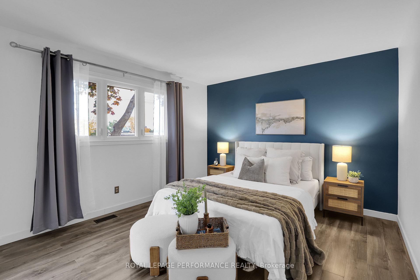
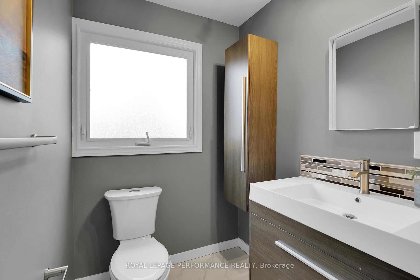
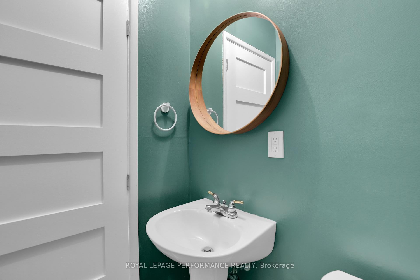
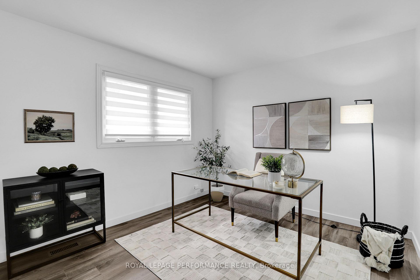
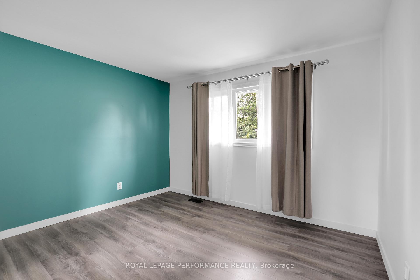
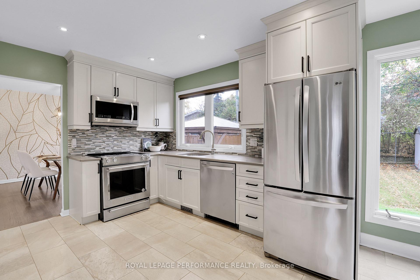
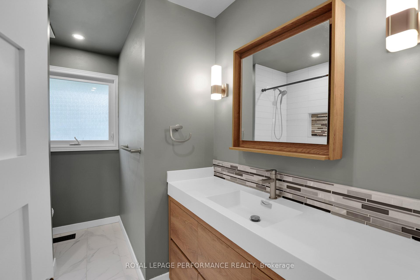
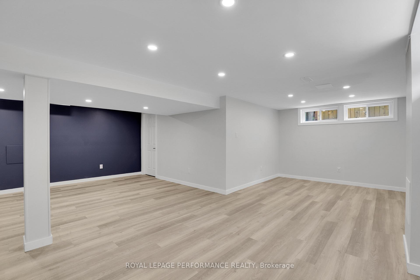
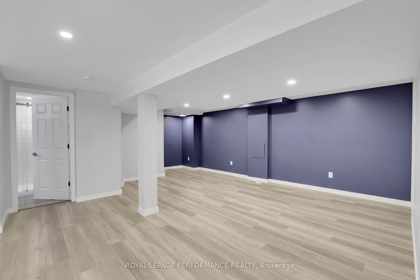
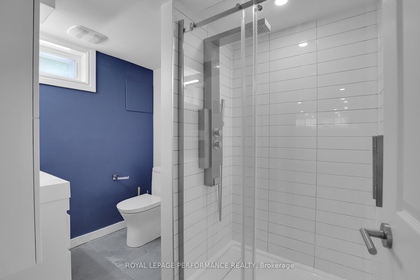
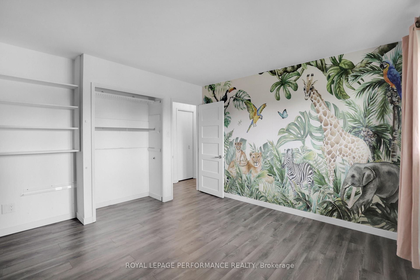
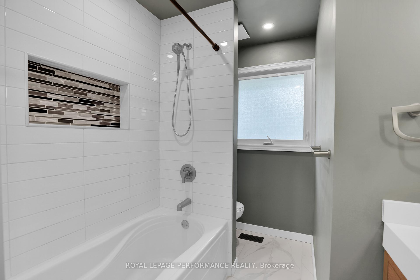
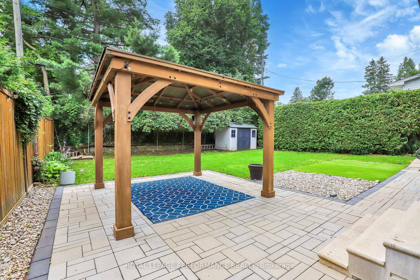
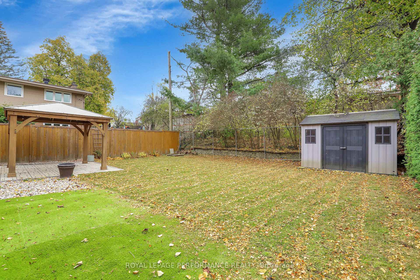
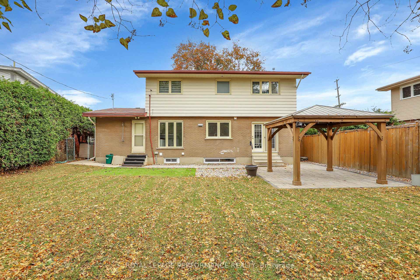
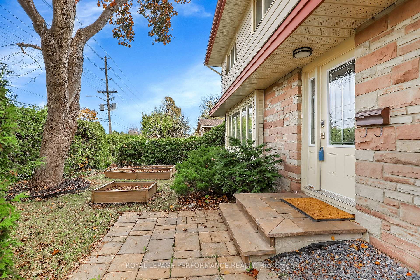
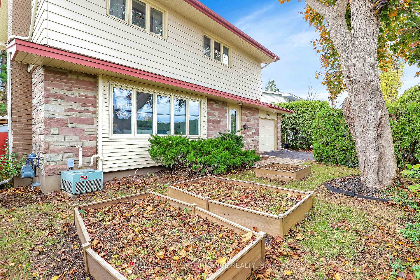
This 4 bedroom 4 bath home is in Alta Vista aross the street from the iconic Cedars & Co Food Market and the Green Bean Cafe, you'll find community, convenience, and access to transportation. The property is nestled behind cedar hedging adding privacy to your front yard and around the 100-foot deep lot. Inside offers the charm expected in Alta Vista and updates like modern hardwood floors on the main level, upgraded bathrooms, and an updated kitchen with stainless steel appliances and hard countertops. Upstairs offers laminate flooring, 4 large bedrooms, and a primary bedroom with ensuite. The lower level adds a full bath, plenty of finished space, and room for full-sized laundry. The private hedged and fenced backyard has ample space for the family to enjoy the outdoors and a storage shed for outdoor necessities. The home is serviced with 200 amp electrical panel and the garage is wired with an EV charger.
- Water Heater
Key Facts & Features
Rental Details
- Portion Of Property For Rent
- Entire Property
- Furnished
- Unfurnished
- Rent Term
- 12 Months
- Payment Frequency
- Monthly
- Rental Deposit
- Yes
- Credit Check
- Yes
- Employment Letter
- Yes
- Rental Application
- Yes
- References Required
- Yes
Included In Rent Fee
- None
- Basement Type
- Finished
Interior Features
- Laundry Features
- Laundry Closet, In Basement
- Interior Extras
- Water Heater
- Fireplace/Stove
- No
- Elevator
- No
Exterior Features
- Pool
- None
Building
- Building Type
- Detached
- Building Style
- 2-Storey
Construction
- Exterior Finish
- Stone, Aluminum Siding
- Roof
- Asphalt Shingle
- Foundation Details
- Poured Concrete
- Special Designation
- Unknown
Parking & Garages
- Garage Type
- Attached
- Garage Spaces
- 1
- Parking Spaces
- 2
- Total Garage And Parking Spaces
- 3
Heating & Cooling
- Heat Source
- Gas
- Heat Type
- Forced Air
- Air Conditioning
- Central Air
- Water
- Municipal
- Sewers
- Sewer
- Municipality
- Ottawa
- Neighbourhood
- Guildwood Estates - Urbandale Acres
- Main cross streets
- Kilborn and Virginia
- Waterfront
- None
Ask about this home
A HOMEH agent will answer your questions about this home.

Around this home
No schools found nearby
Data provided by OpenStreetMap & Fraser Institute School Rankings
For the owner
Is this your home? Track its value.
Get this home's HOMEH Estimate by email once a month, with how many homes are for sale around you.
- MLS® number
- X11679967
- Data source
- Toronto Regional Real Estate Board
- Status change
- 2024-12-26
- Listed on
- 2024-11-29
- Days on market
- 27 days
- Possession date
- 2024-12-01
- Possession type
- December 1, 2024
- Co-op commission
- 1/2 of 1 months rent
- Listed by
- ROYAL LEPAGE PERFORMANCE REALTY
Recommended for you
Based on homes you've looked at.
No recommended properties found.
Nearby similar homes
No nearby properties found.
More real estate resources
Other homes nearby
Nearby neighbourhoods
No nearby listings available.
Ask HOMEH about this home
Price, neighbourhood, monthly cost. Ask anything.
HOMEH Intelligent Agent is an AI, not a licensed representative. Check anything important with your agent.