
1797 Belval Crescent
Ottawa (Orleans/Sunridge), ON K1C 6J6
- 3+1Bedrooms
- 3Bathrooms
- 2Garage
- 1500–2000Sq Ft
- $4,722Tax
- 32×100 ftLot Size
 Estimated Value:$667,000See Free Estimate Report

Property not available for sale or for rent.
HOMEH One: full-service selling for a 1% listing fee. The buyer's agent commission is separate.
Free Home EvaluationHow Much Is My Home Worth?Homes for Sale NearbySale & Price History for 1797 Belval Crescent, Ottawa, Orleans/Sunridge
Real estate boards require you to or to see the full details of this property.
*Sold prices and complete sale & price history are regulated data. Under the Trust in Real Estate Services Act, 2002 (TRESA) and the rules of the Real Estate Council of Ontario (RECO), and pursuant to the Multiple Listing Service® rules of the Canadian Real Estate Association (CREA) and the Toronto Regional Real Estate Board (TRREB), this information may be shown only to registered users who have agreed to the applicable terms of use (a Virtual Office Website, or "VOW," arrangement). HOMEH Inc., Brokerage therefore provides it to signed-in members only. Creating an account is free and takes under a minute.
About 1797 Belval Crescent, Ottawa, Orleans/Sunridge
Summarized Description
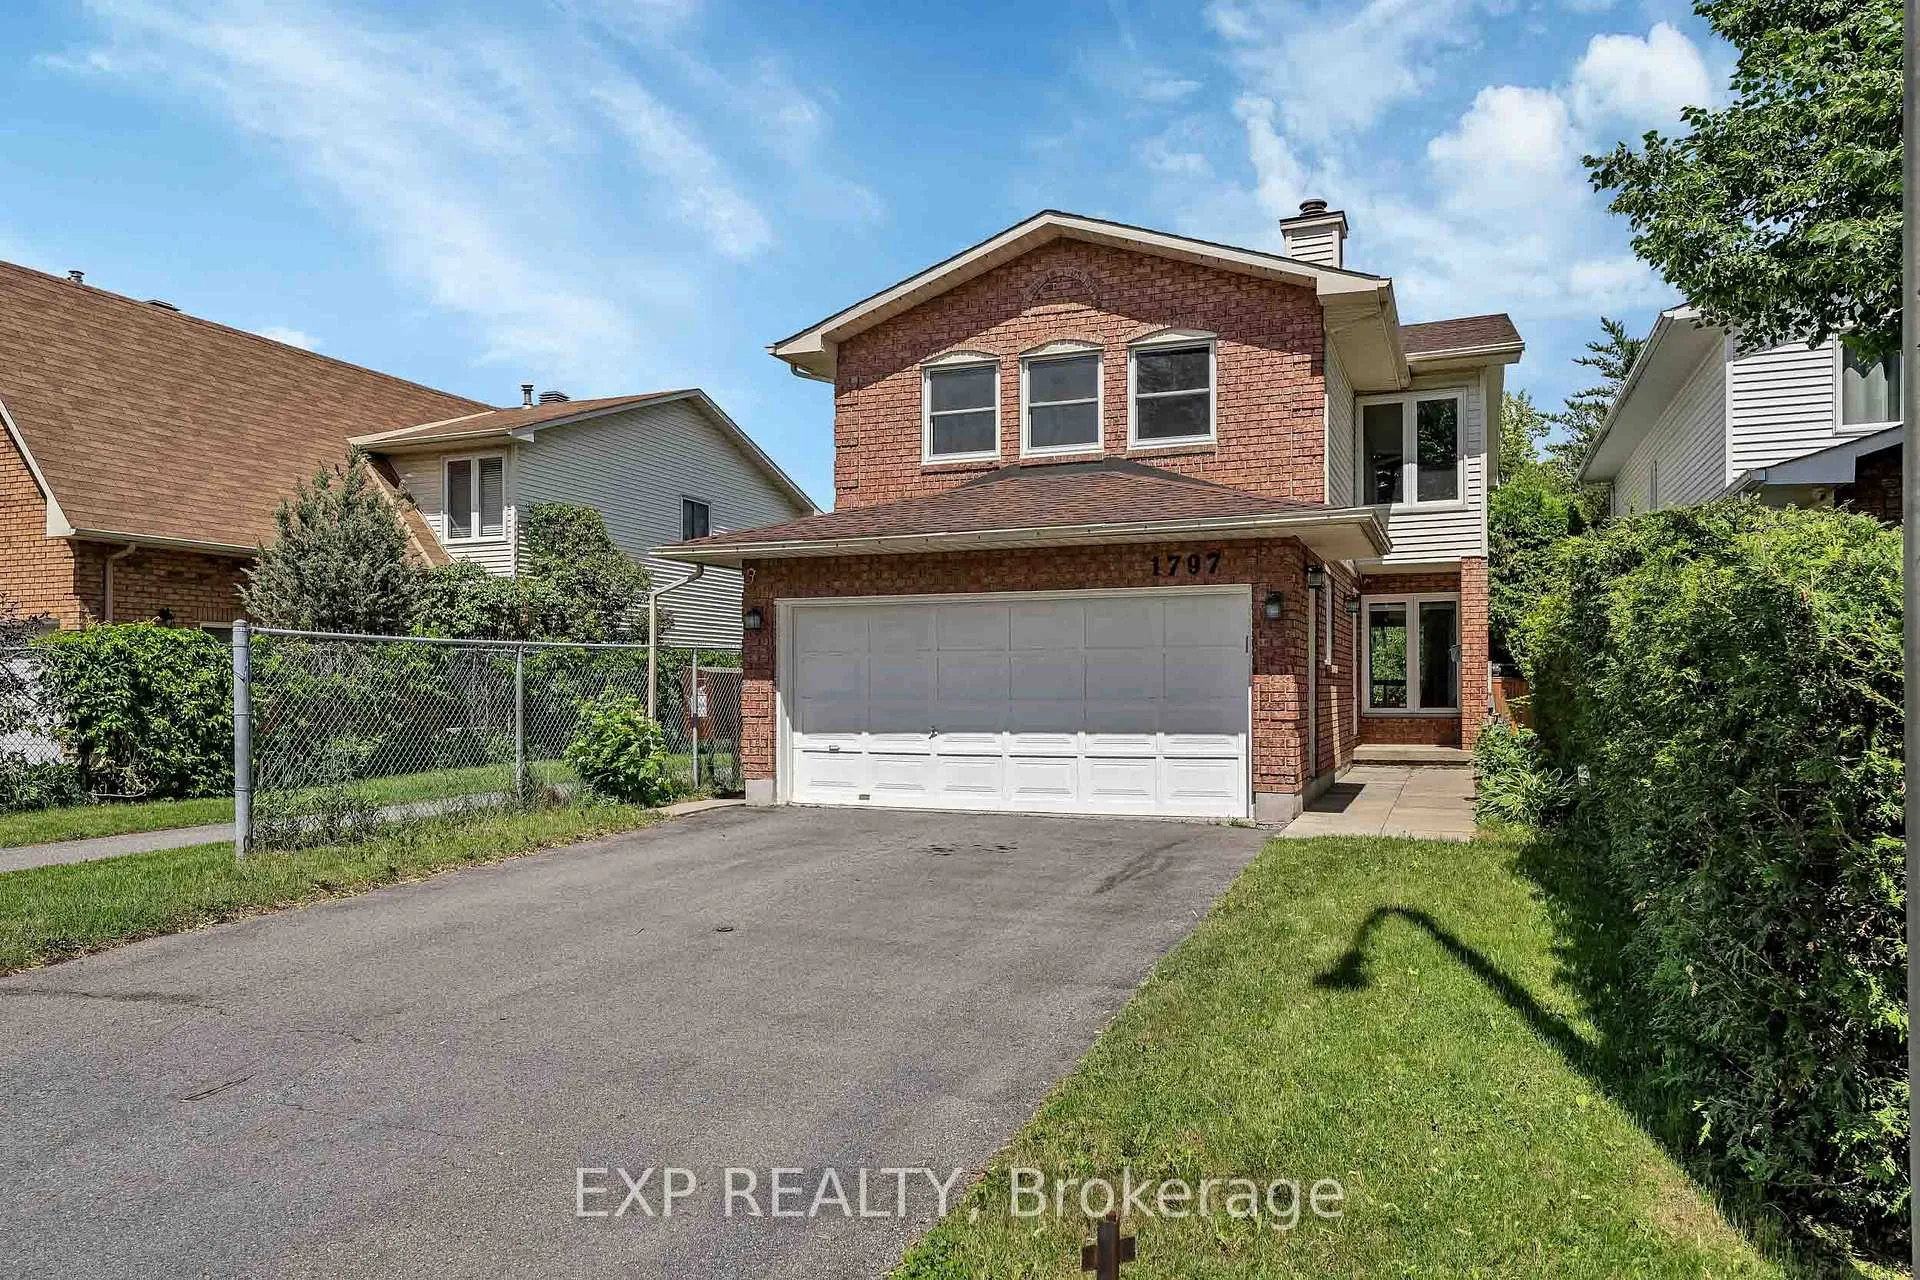
- Beautifully maintained detached home in Sunridge community.
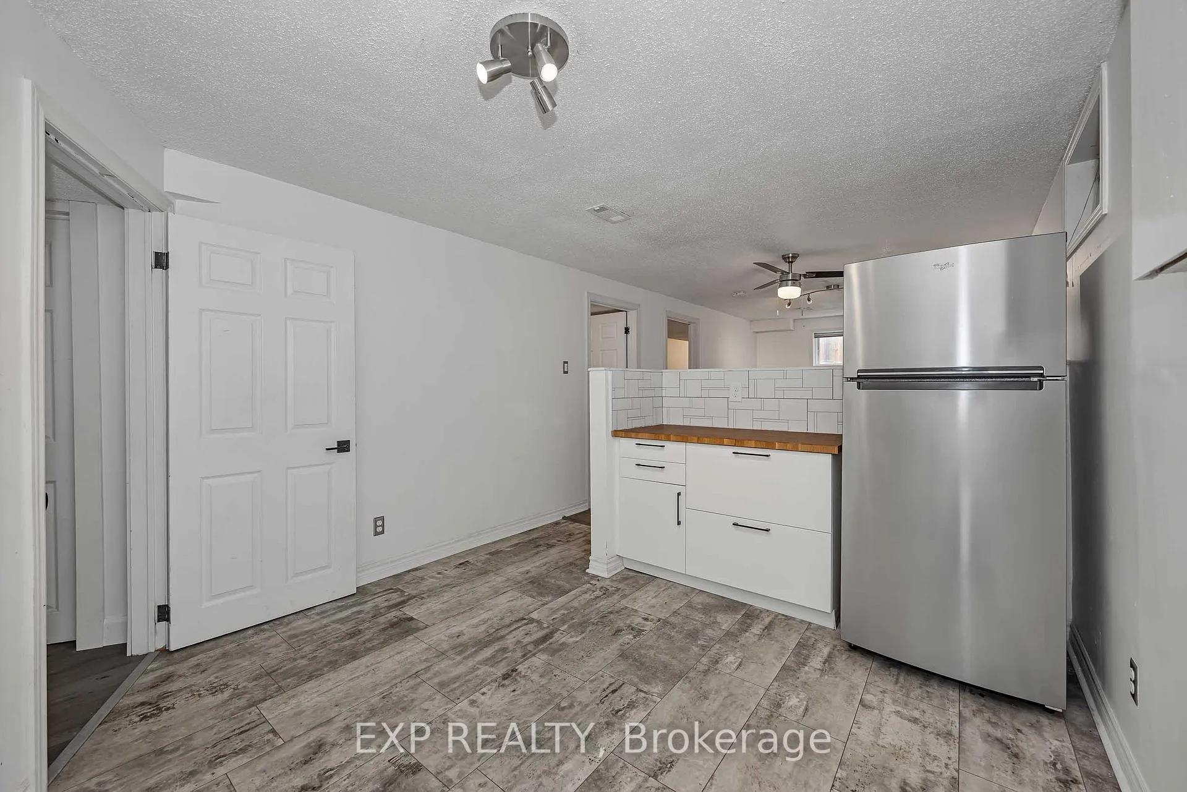
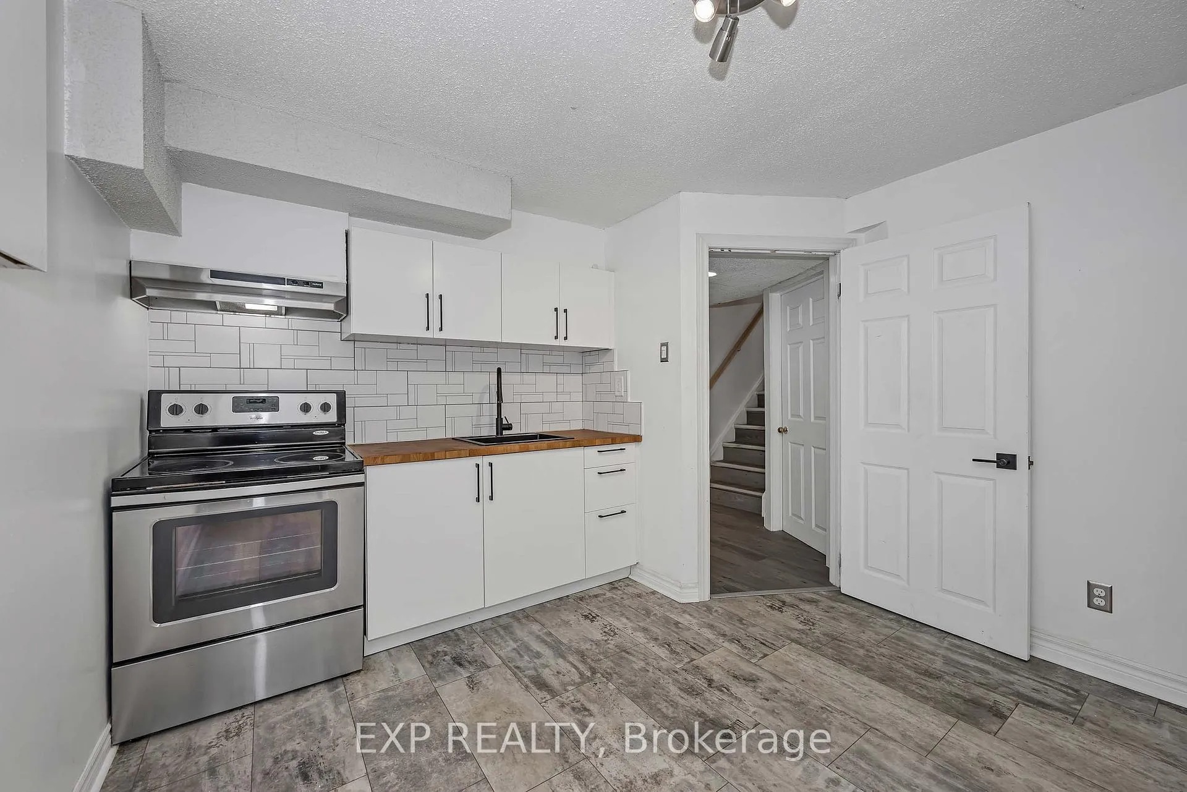
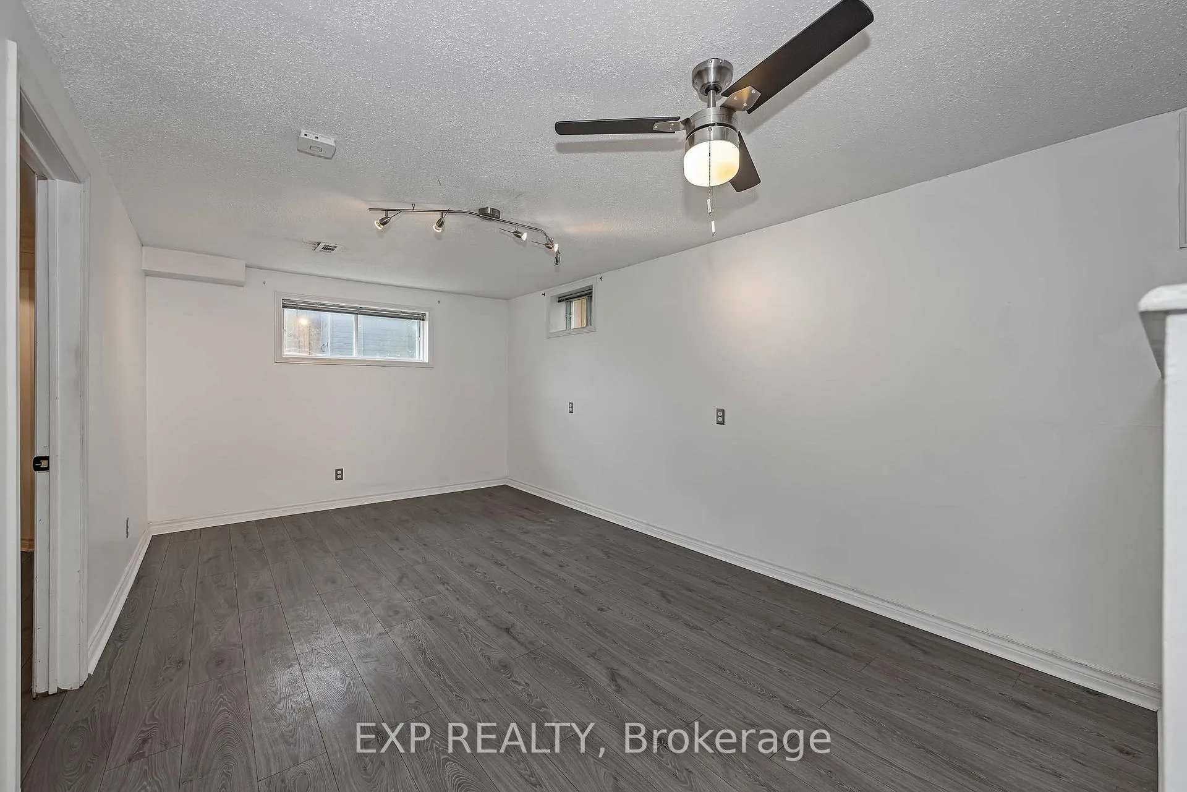
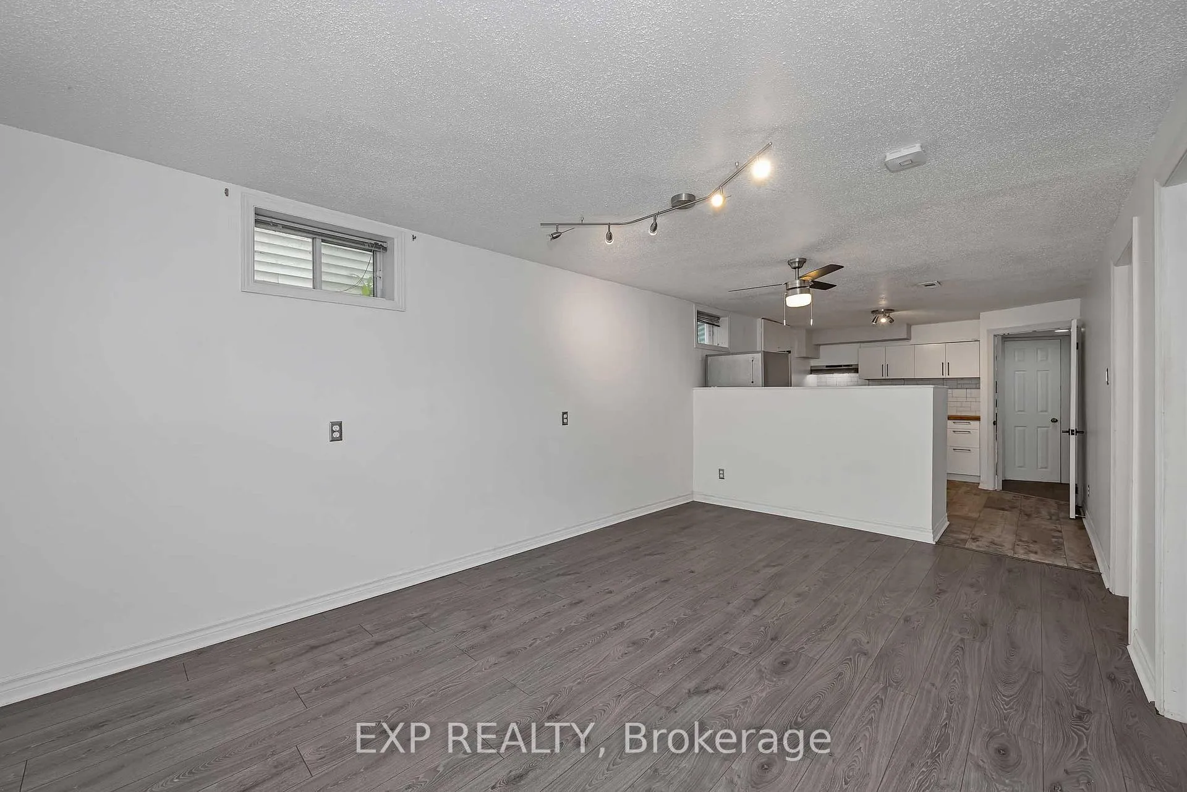
- Fully functional basement unit with separate entrance.
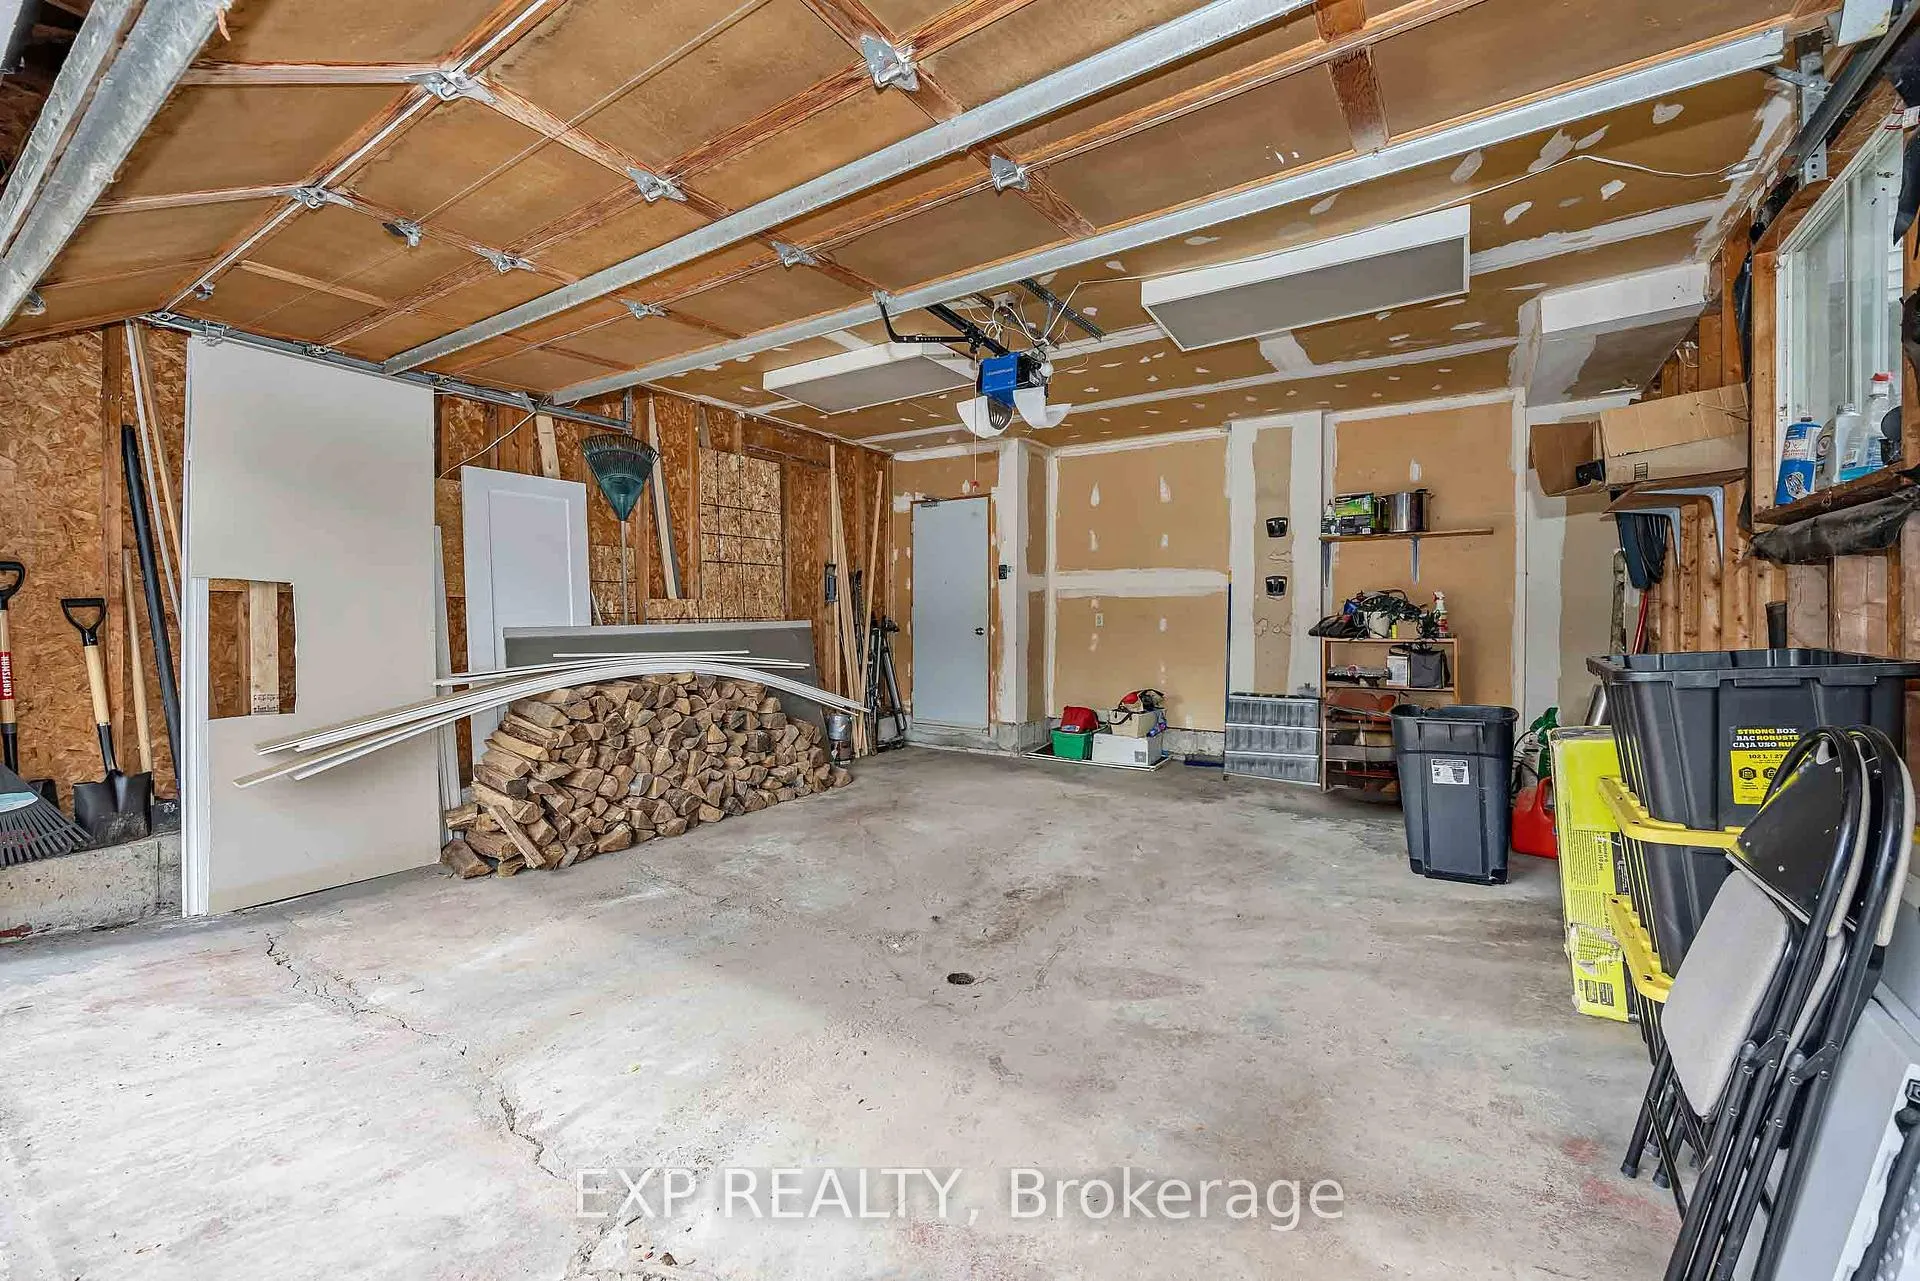
- Double-car garage with EV-ready outlet.
- Open living space with updated kitchen lighting.
- Close to schools, parks, and shopping.
- No rear neighbours for added privacy.
- Recent updates enhance curb appeal.
- Perfect for multi-generational living or rental potential.
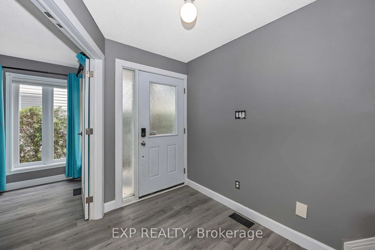
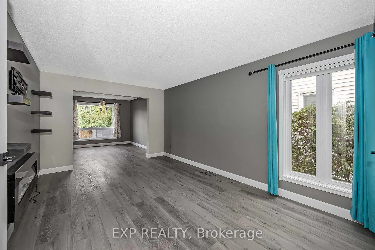
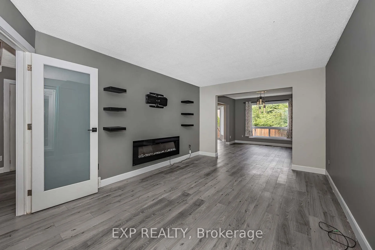
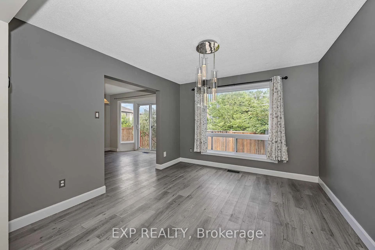
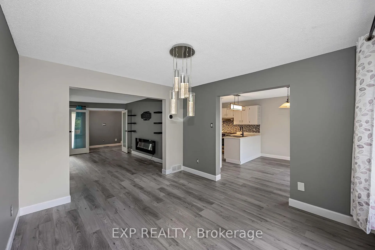
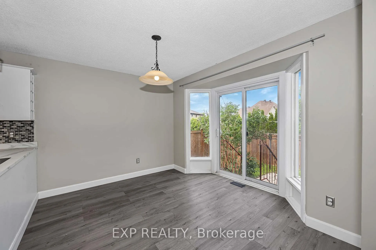
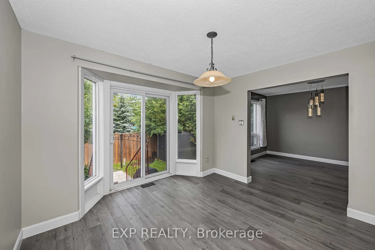
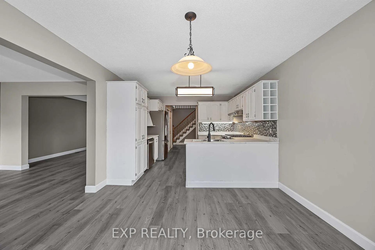
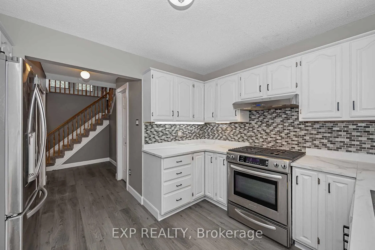
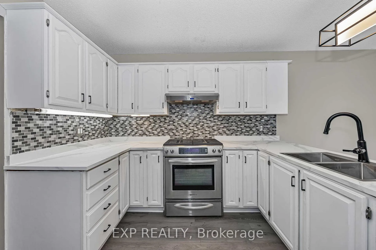
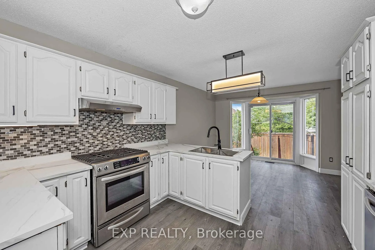
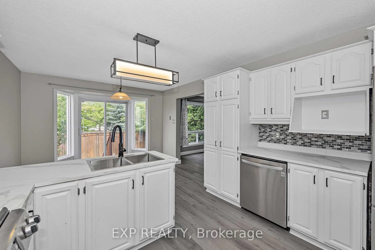
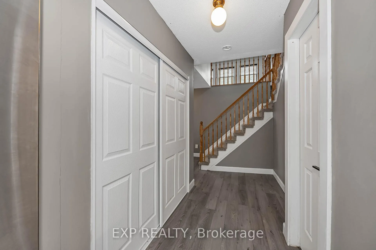
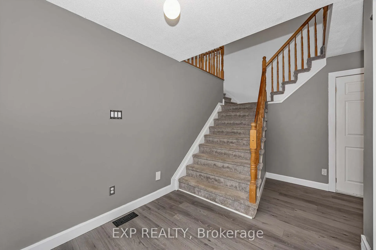
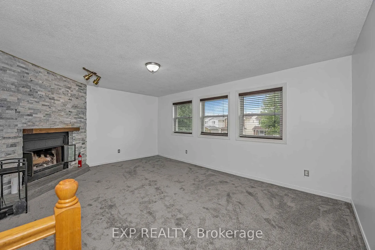
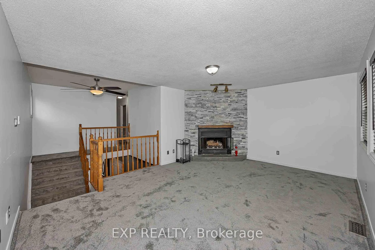
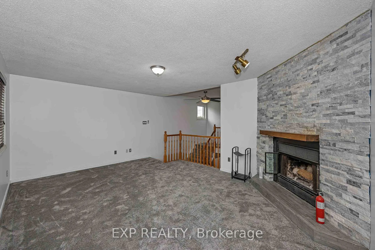
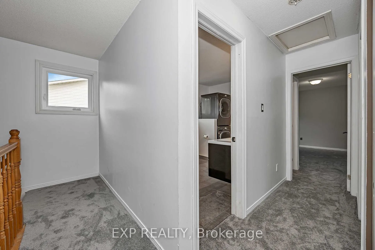
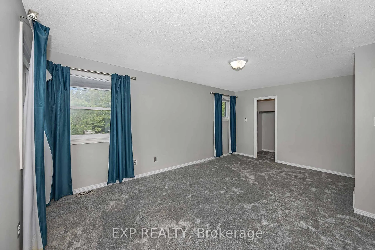
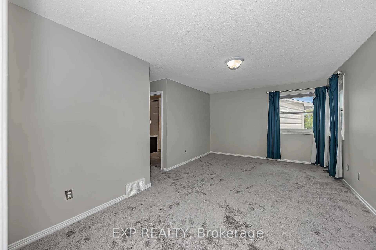
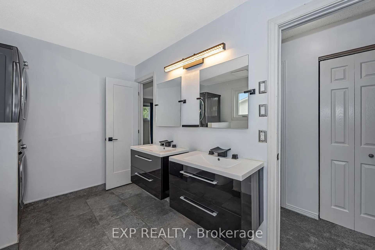
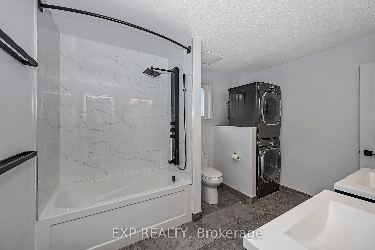
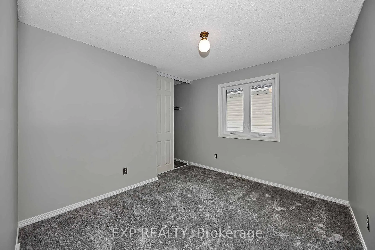
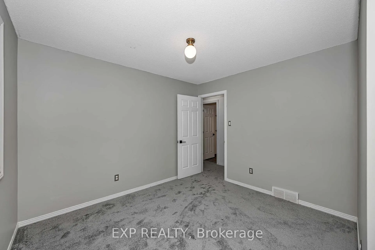
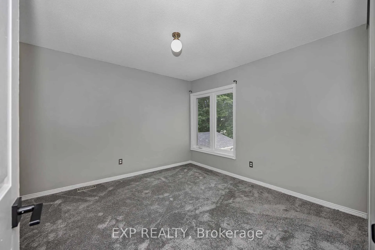
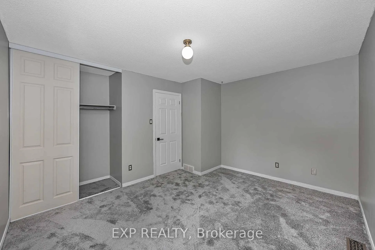
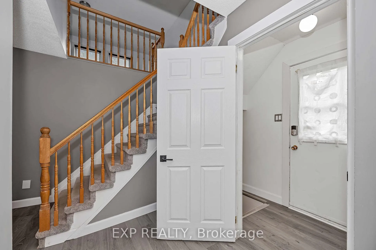
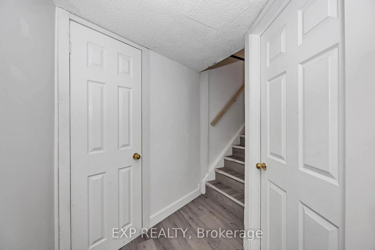
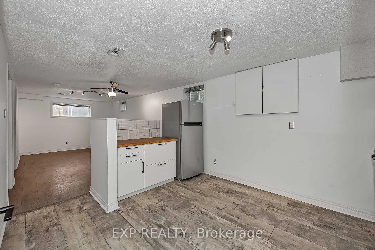
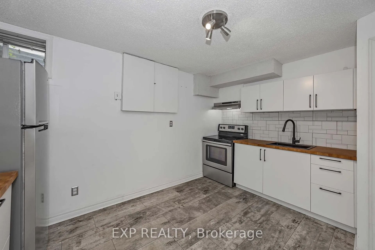
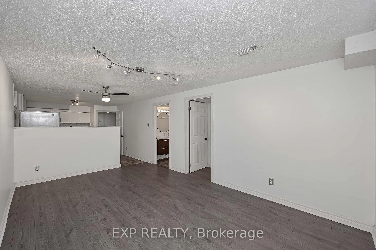
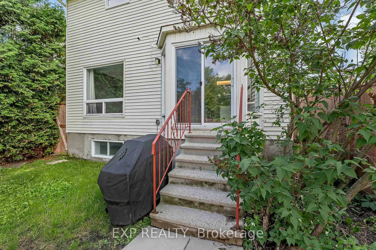
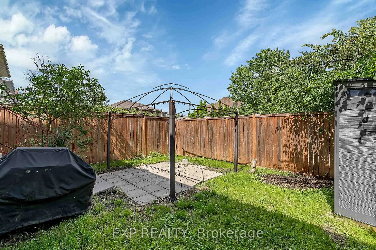
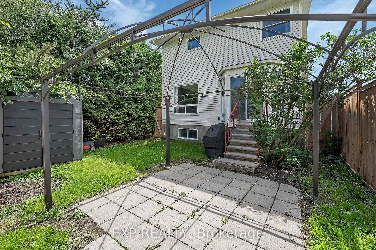
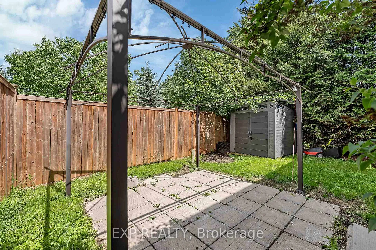
Recently refreshed and thoughtfully updated, this beautiful home returns to the market better than ever, offering an exceptional opportunity in one of Orléans' most desirable family-friendly communities. Recent improvements include fresh paint throughout the second floor, brand-new carpeting, updated kitchen lighting, and the removal of upper cabinetry between the kitchen and breakfast area to create a more open and inviting living space. The exterior has also been refreshed with landscaping and yard improvements that enhance the home's overall curb appeal. Welcome to this beautifully maintained 4-bedroom (3+1), 3-bathroom detached home with a double-car garage located in the highly desirable, family-oriented Sunridge community of Orléans. Ideally situated close to schools, parks, OC Transpo, shopping, restaurants, movie theatres, gyms, and with quick access to Highway 174, this property offers exceptional convenience and lifestyle. Designed with versatility in mind, this home is perfect for multi-generational living, an income-producing investment, an owner-occupied residence with rental potential, or a nanny/in-law suite setup. The fully functional basement unit features a separate entrance and dedicated laundry space, offering excellent flexibility and strong income potential. The interior showcases a stunning loft-style family room with a wood-burning fireplace on the second floor, a spacious eat-in kitchen, formal living and dining areas ideal for entertaining, luxury vinyl flooring throughout most of the home, and an upgraded luxury shower tower in the second-floor bathroom. Additional highlights include an EV-ready garage with a 30-amp outlet and no rear neighbours, providing added privacy and tranquility. Book your showing today!
Key Facts & Features
Property Costs
- Annual Property Tax Amount
- $4,722
- Land Transfer Tax Fee
- $10,365
Rental Items
- Rental Equipment
- N/A
- Basement Type
- Apartment, Finished, Separate Entrance
Interior Features
- Interior Extras
- Accessory Apartment, In-Law Suite, Auto Garage Door Remote, In-Law Capability, Water Heater Owned
- Fireplace/Stove
- Yes
- Fireplace Features
- Wood
- Elevator
- No
Exterior Features
- Pool
- None
Building
- Building Type
- Detached
- Building Style
- 2-Storey
- Approx Age
- 31-50
Construction
- Exterior Finish
- Brick, Vinyl Siding
- Roof
- Asphalt Shingle
- Foundation Details
- Poured Concrete
- Special Designation
- Unknown
Lot
- Lot Front
- 32.48 ft
- Lot Depth
- 100.07 ft
Inclusions
- Inclusions
- 2 Fridges, 2 Stoves, Dryer, Washer, Dishwasher, Hood Fan, Shed and Gazebo in the backyard, Electric wall mounted fireplace in living room, TV mount in living room, 6 wall mounted shelves in living room, and Security Camera System (3 camera, 1 above garage, 1 above front door and 1 in the backyard).
Parking & Garages
- Garage Type
- Attached
- Garage Spaces
- 2
- Parking Spaces
- 4
- Total Garage And Parking Spaces
- 6
Heating & Cooling
- Heat Source
- Gas
- Heat Type
- Forced Air
- Air Conditioning
- Central Air
- Water
- Municipal
- Sewers
- Sewer
- Bedrooms
- 3 + 1
- Washrooms
- 3
- Kitchens
- 2
- Family / bonus room
- Yes
Room sizes
- Breakfast—Main level, Breakfast Area
- Dining Room—Main level
- Living Room—Main level
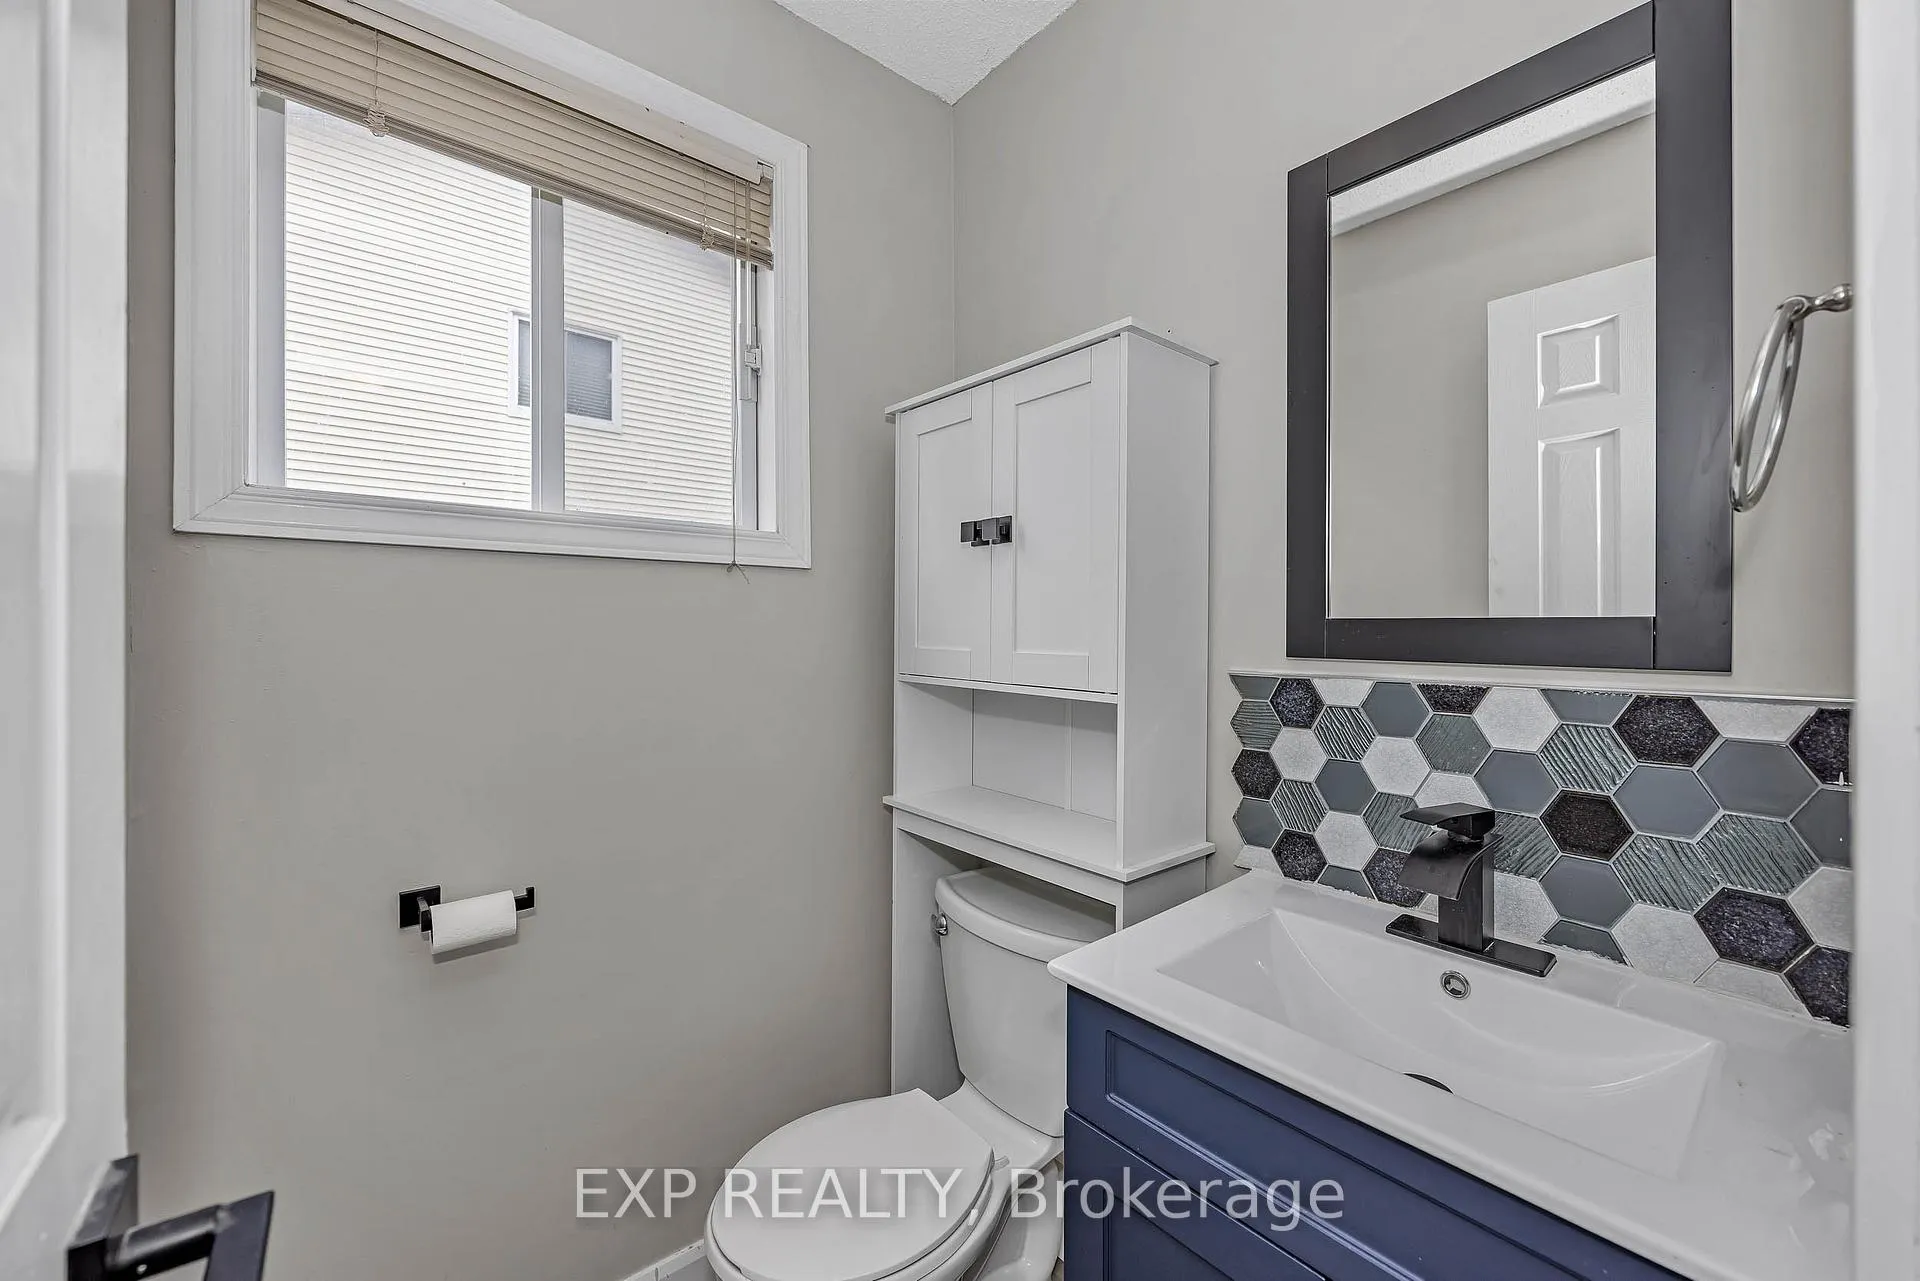
- Powder Room—Main level, 2 Pc Bath
- Primary Bedroom—Second level, Walk-In Closet(s)
- Bedroom 2—Second level
- Bedroom 3—Second level
- Bathroom—Second level, 5 Pc Bath, Combined w/Laundry
- Family Room—Second level, Fireplace
- Kitchen—Basement level
- Living Room—Basement level, Combined w/Dining
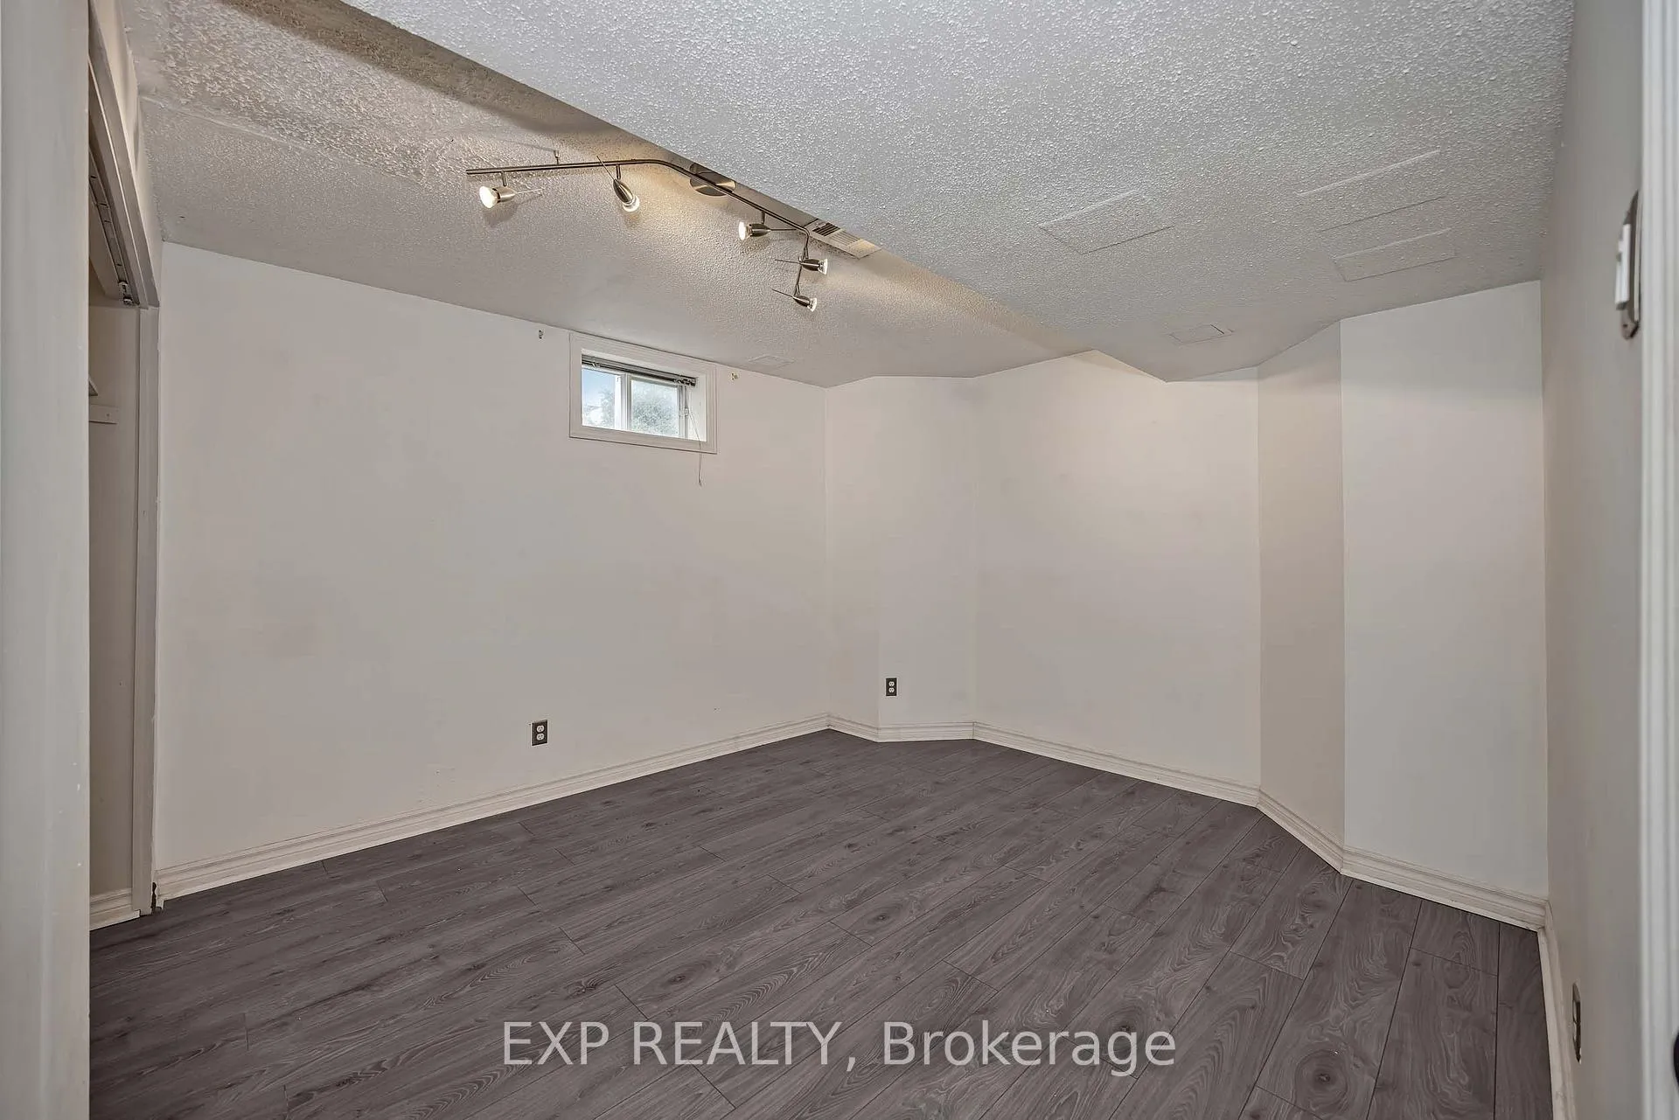
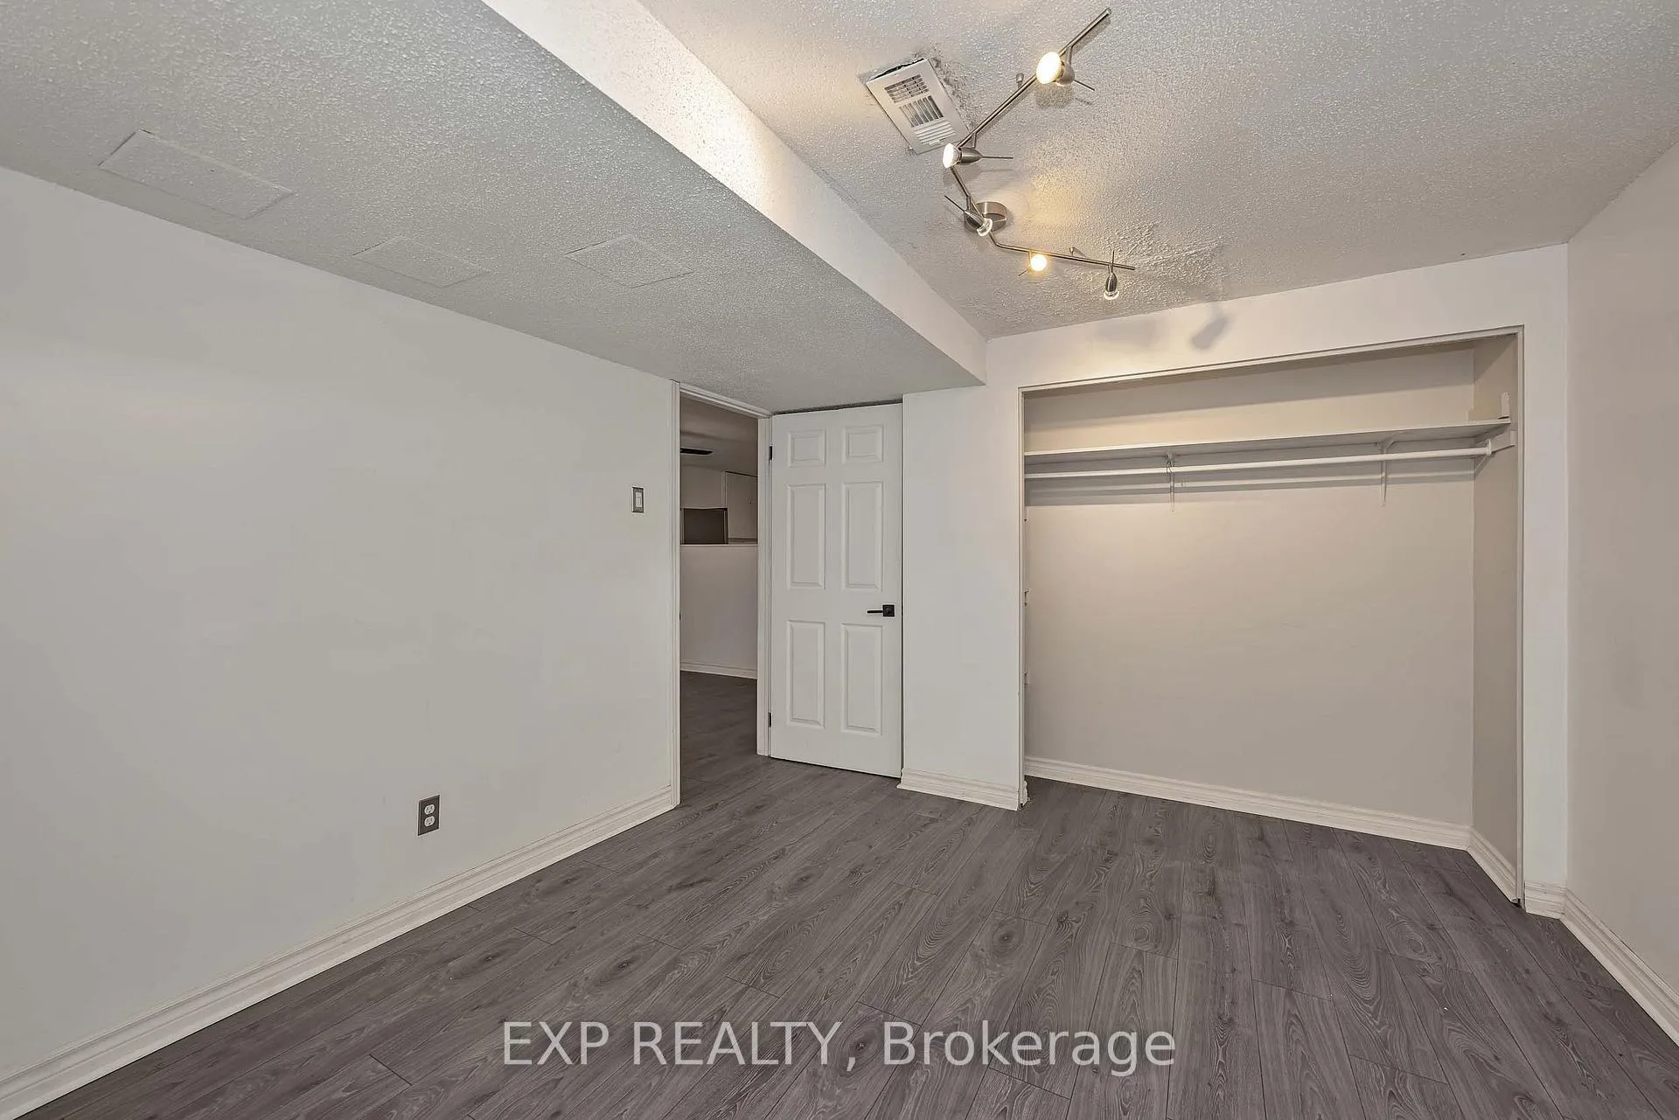
- Bedroom 4—Basement level
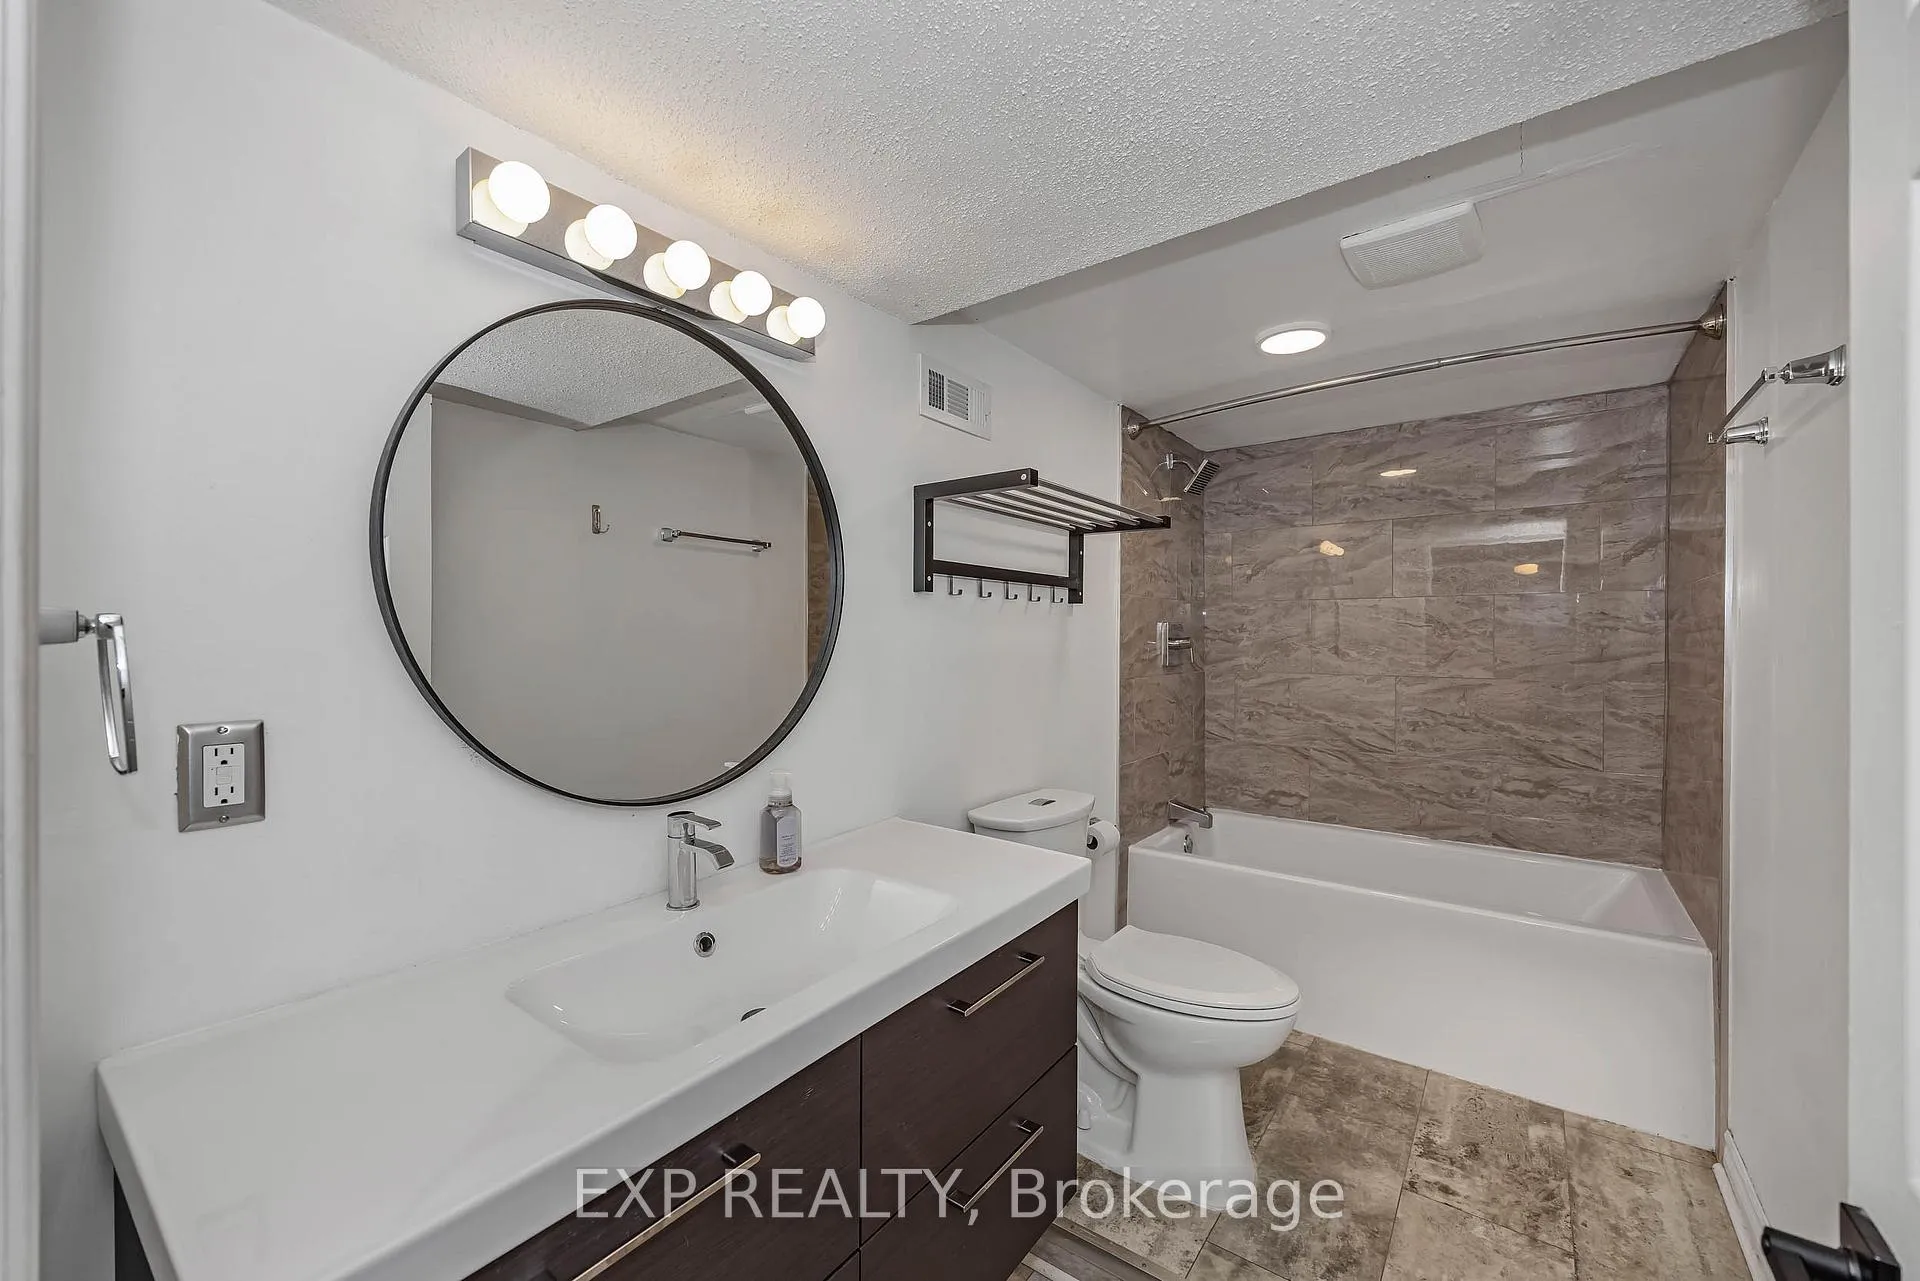
- Bathroom—Basement level, 4 Pc Bath
- Utility Room—Basement level
Washrooms
- 5-piece, Second
- 2-piece, Main
- 4-piece, Basement
- Municipality
- Ottawa
- Neighbourhood
- Orleans/Sunridge
- Main cross streets
- From Jeanne D'Arc S to Beausejour, follow Beausejour to Belcourt Blvd, follow Belcourt Blvd to Belval Crescent.
- Directions
- From Jeanne D'Arc S to Beausejour, follow Beausejour to Belcourt Blvd, follow Belcourt Blvd to Belval Crescent.
- MLS® number
- X13471700
- Data source
- Toronto Regional Real Estate Board
- Status change
- 2026-09-03
- Listed on
- 2026-06-19
- Days on market
- 76 days
- Possession date
- 2026-06-30
- Possession type
- Immediate
- Co-op commission
- 2%
- Seller
- Listed by
- eXp Realty
Home Market Value
Current home valuation for 1797 Belval Crescent, Ottawa, Orleans/Sunridge, Ottawa, ON. Listed for $694,500
HOMEH Estimate
$667,000
Estimated Sales Range
$526,930 - $807,070
HOMEH Estimate for 1797 Belval Crescent, Ottawa, Orleans/Sunridge
Calculated with a real agent's CMA method — 45+ years of experience, codified. Not an AI guess.
For the owner
Is this your home? Track its value.
Get this home's HOMEH Estimate by email once a month, with how many homes are for sale around you.
Mortgage Payment Calculator
Compare up to 4 down payment scenarios
5% on first $500K + 10% on $194,500 over $500K
$44,450
| Scenario 1 | Scenario 2 | Scenario 3 | Scenario 4 | |
|---|---|---|---|---|
−Down payment | % $ | % $ | % $ | % $ |
+CMHC insurance | $25,974 | $19,377 | $16,529 | $0 |
=Total mortgage | $675,331 | $644,427 | $606,854 | $555,600 |
Amortization | ||||
Mortgage rate | % | % | % | % |
| Payment frequency | ||||
=Mortgage payment | $3,297monthly | $3,146monthly | $2,963monthly | $2,713monthly |
Land Transfer Tax
$10,365
$10,365
Around this home
No schools found nearby
Data provided by OpenStreetMap & Fraser Institute School Rankings
Ask HOMEH
New!Hi there!
👋Text or call (416) 301-9001
Recommended for you
Based on homes you've looked at.
No recommended properties found.
Nearby similar homes
No nearby properties found.
More real estate resources
Other homes nearby
Explore this area
Nearby neighbourhoods
- 2010 - Chateauneuf homes for sale
- 1104 - Queenswood Heights South homes for sale
- 2602 - Riverside South/Gloucester Glen homes for sale
- 2009 - Chapel Hill homes for sale
- 2012 - Chapel Hill South - Orleans Village homes for sale
- 2007 - Convent Glen South homes for sale
- 1102 - Bilberry Creek/Queenswood Heights homes for sale
- 2006 - Convent Glen South homes for sale
No nearby listings available.