
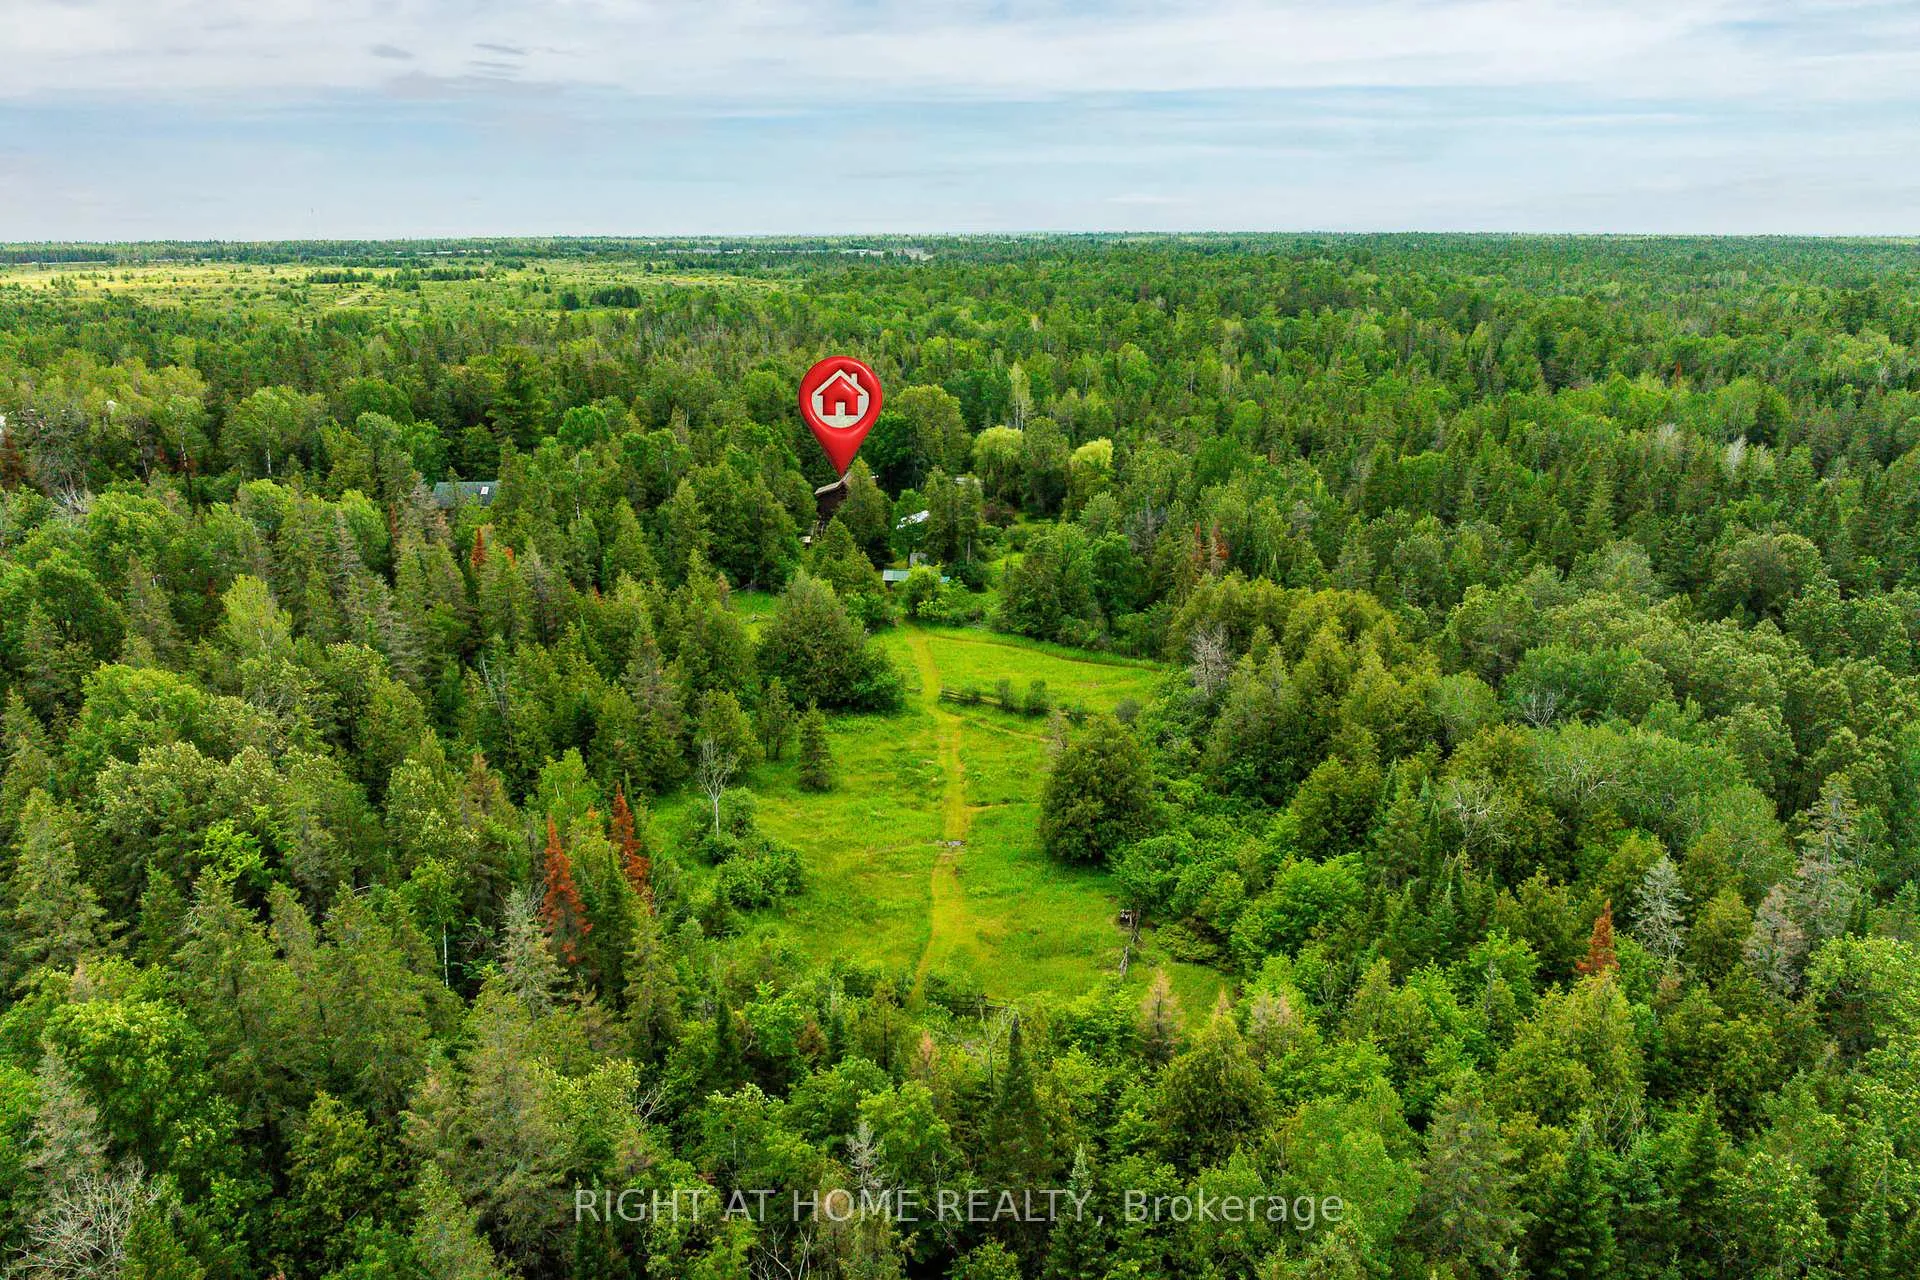
1828 Burnt Lands Road
Ottawa (Huntley Ward, North West), ON K0A 1L0
- 4Bedrooms
- 3Bathrooms
- 2Garage
- 2000–2500Sq Ft
- $4,162Tax
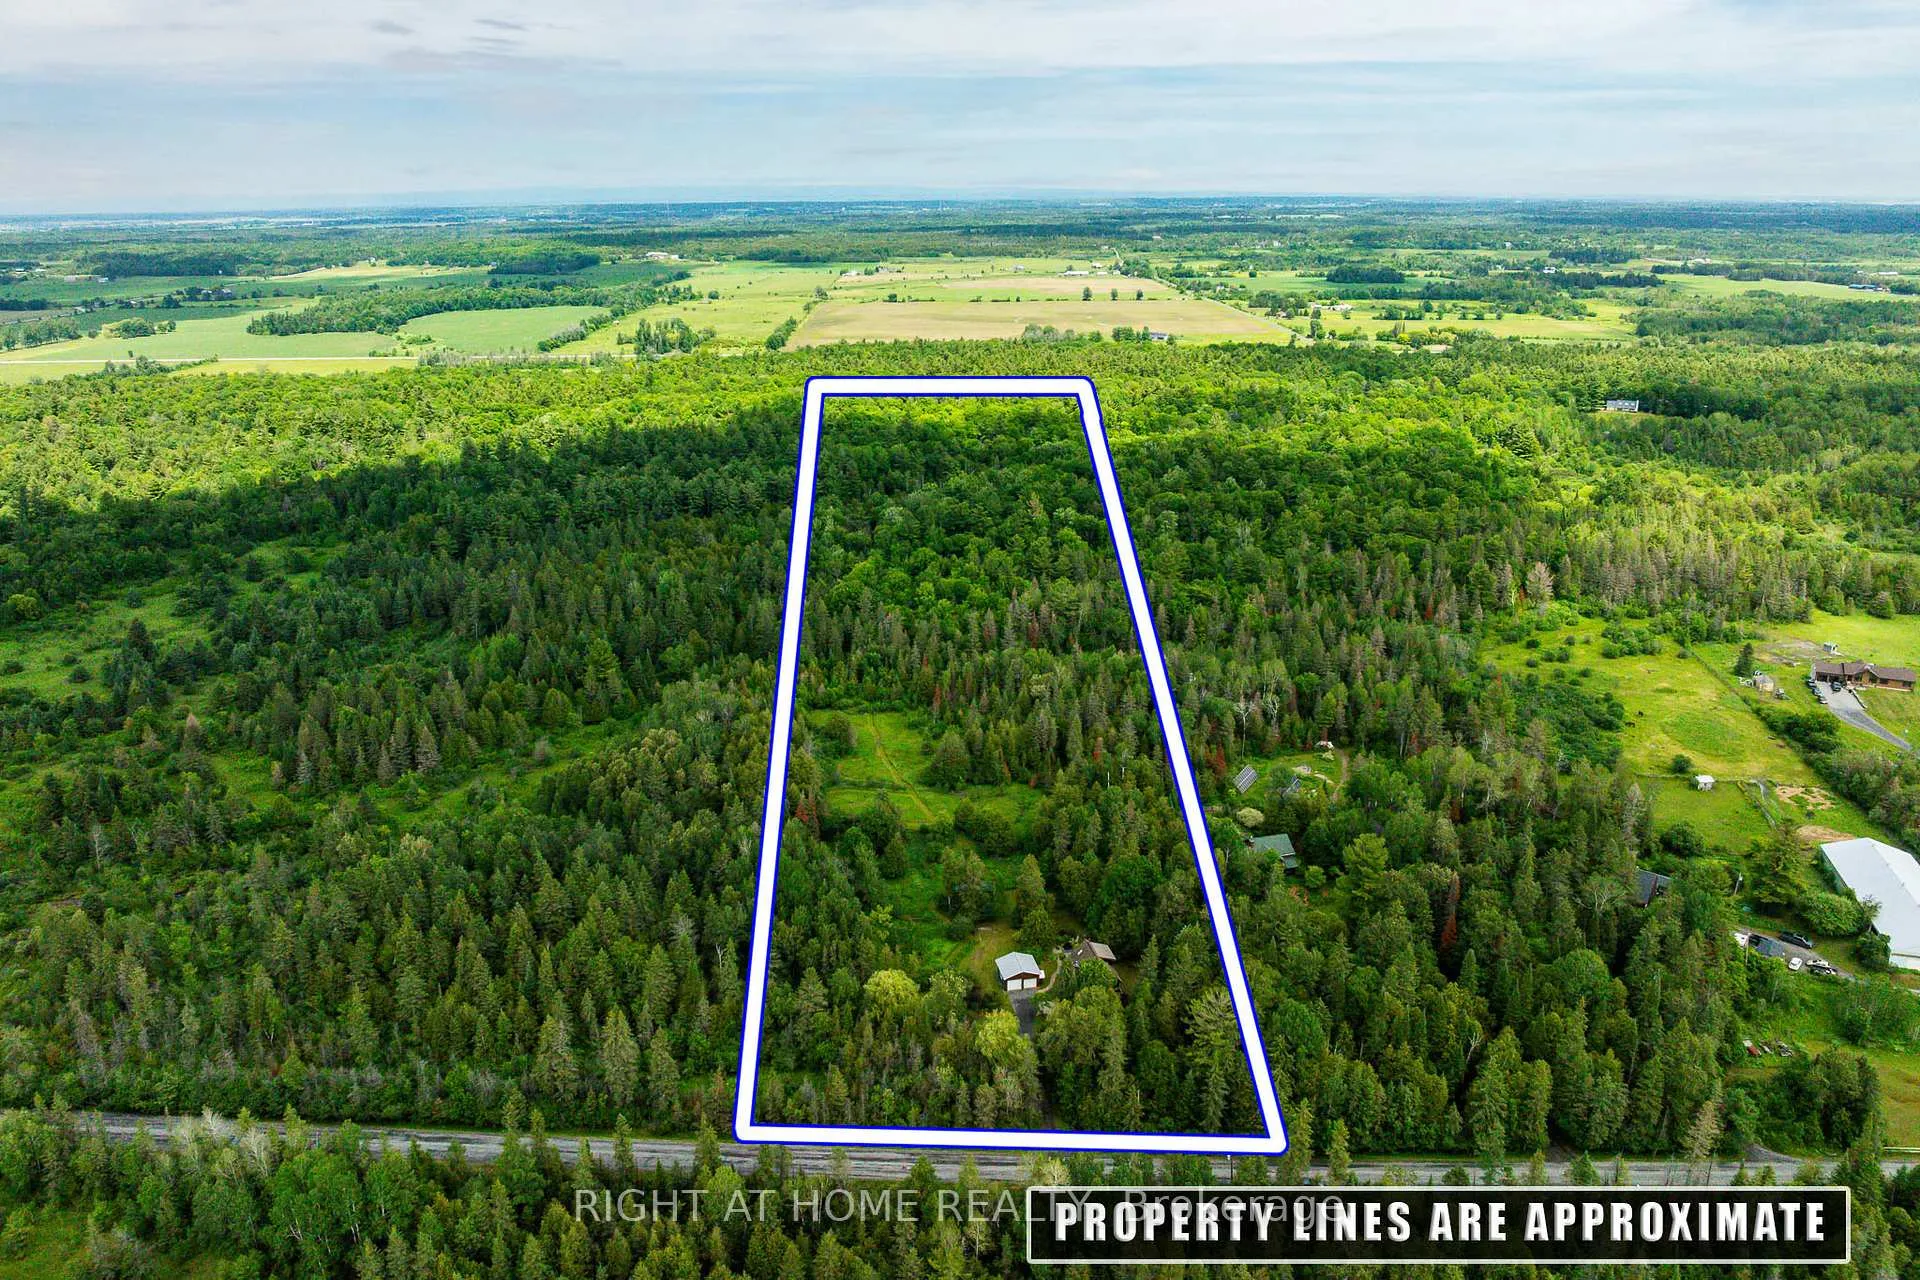
- 234×2,42 ftLot Size
 Estimated Value:$972,265See Free Estimate Report

Property not available for sale or for rent.
HOMEH One: full-service selling for a 1% listing fee. The buyer's agent commission is separate.
Free Home EvaluationHow Much Is My Home Worth?Homes for Sale NearbySale & Price History for 1828 Burnt Lands Road, Ottawa, Huntley Ward (North West)
| Start Date | End Date | Price | Event | MLS# |
|---|---|---|---|---|
| 2026-06-19 | 2026-07-28 | Login to See Prices | Sold | x13466710 |
Real estate boards require you to or to see the full details of this property.
*Sold prices and complete sale & price history are regulated data. Under the Trust in Real Estate Services Act, 2002 (TRESA) and the rules of the Real Estate Council of Ontario (RECO), and pursuant to the Multiple Listing Service® rules of the Canadian Real Estate Association (CREA) and the Toronto Regional Real Estate Board (TRREB), this information may be shown only to registered users who have agreed to the applicable terms of use (a Virtual Office Website, or "VOW," arrangement). HOMEH Inc., Brokerage therefore provides it to signed-in members only. Creating an account is free and takes under a minute.
About 1828 Burnt Lands Road, Ottawa, Huntley Ward (North West)
Summarized Description
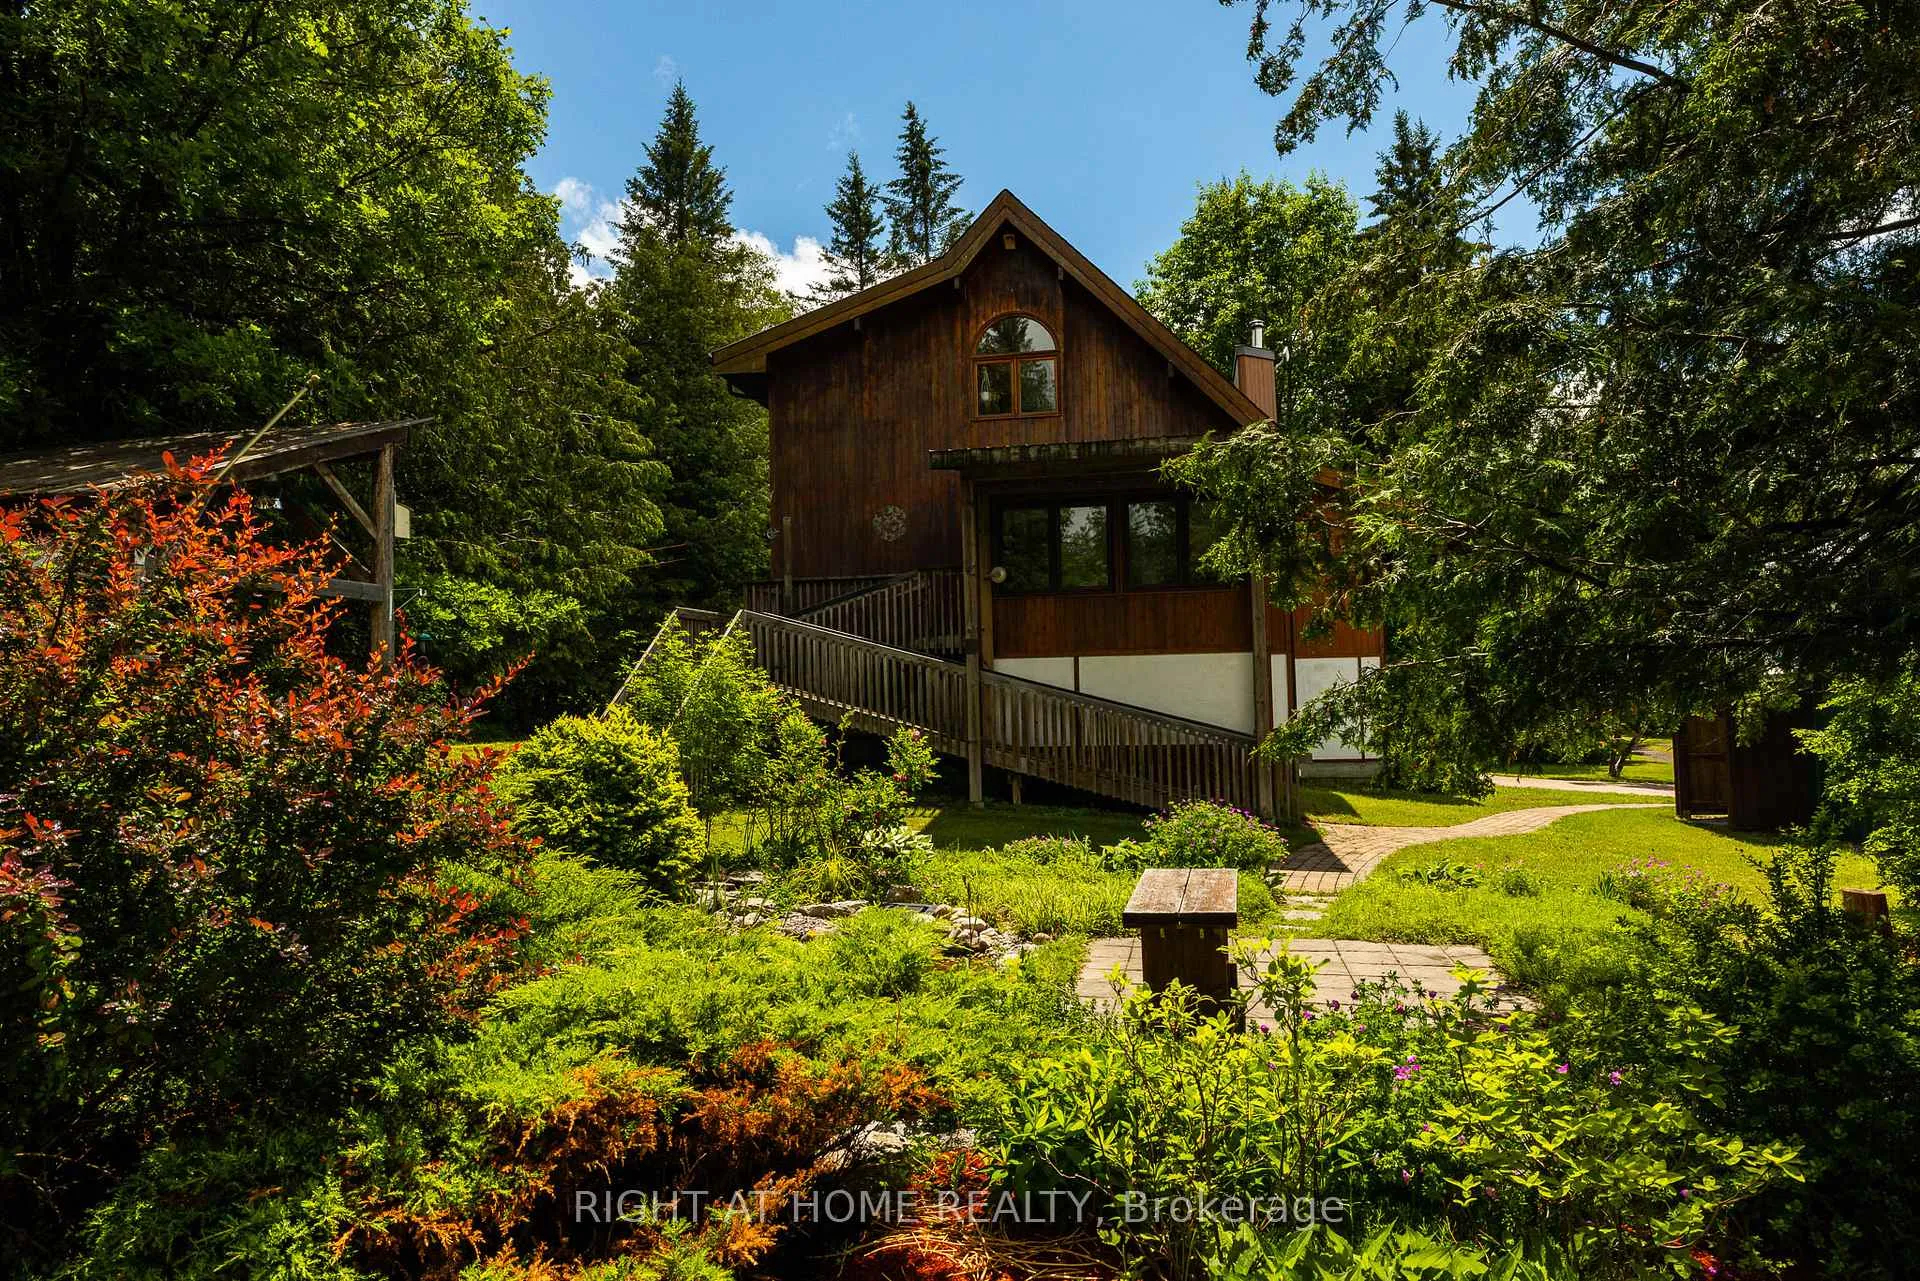
- Unique home built with western red cedar
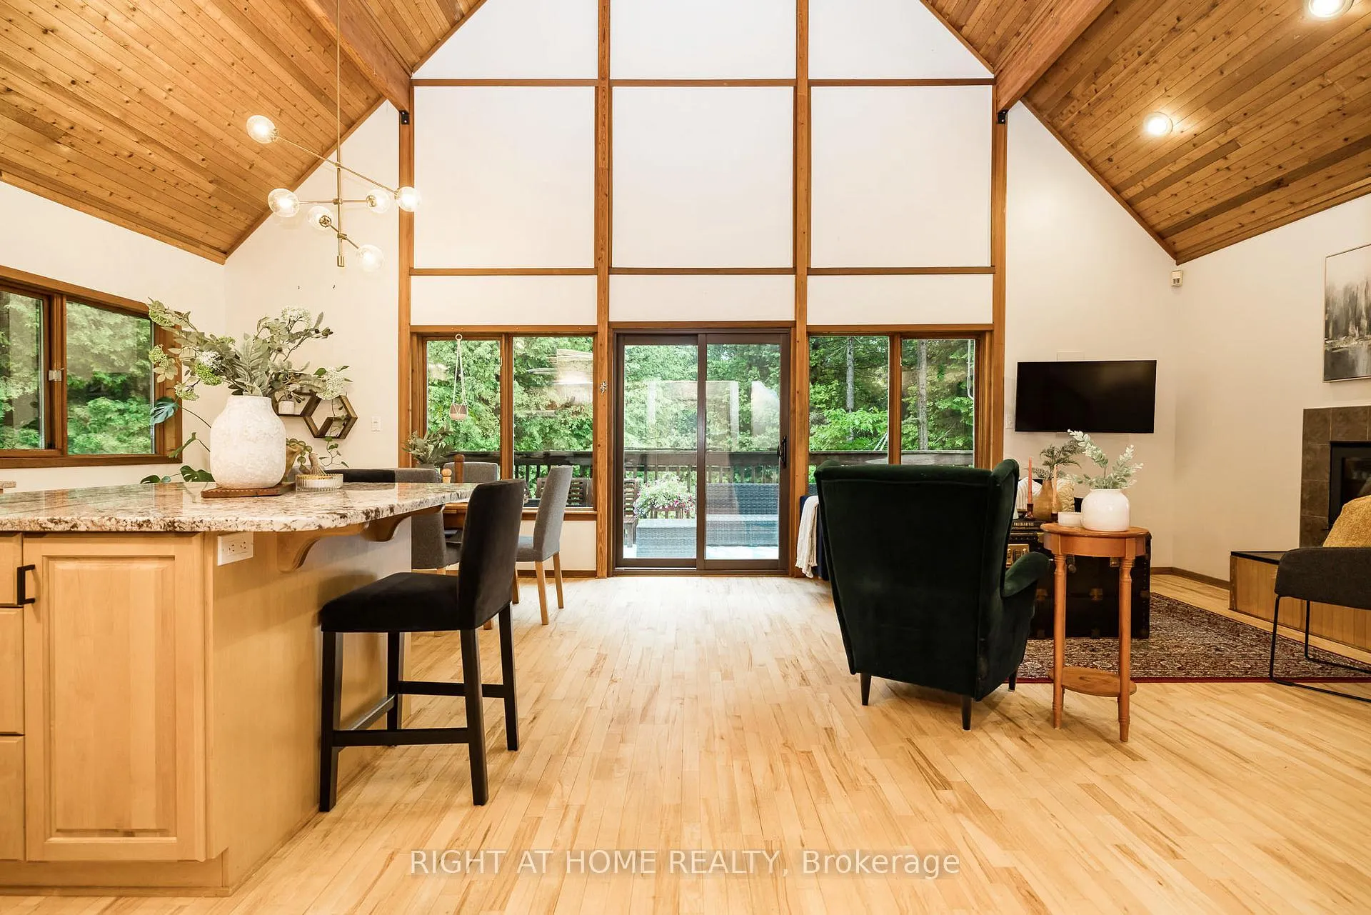
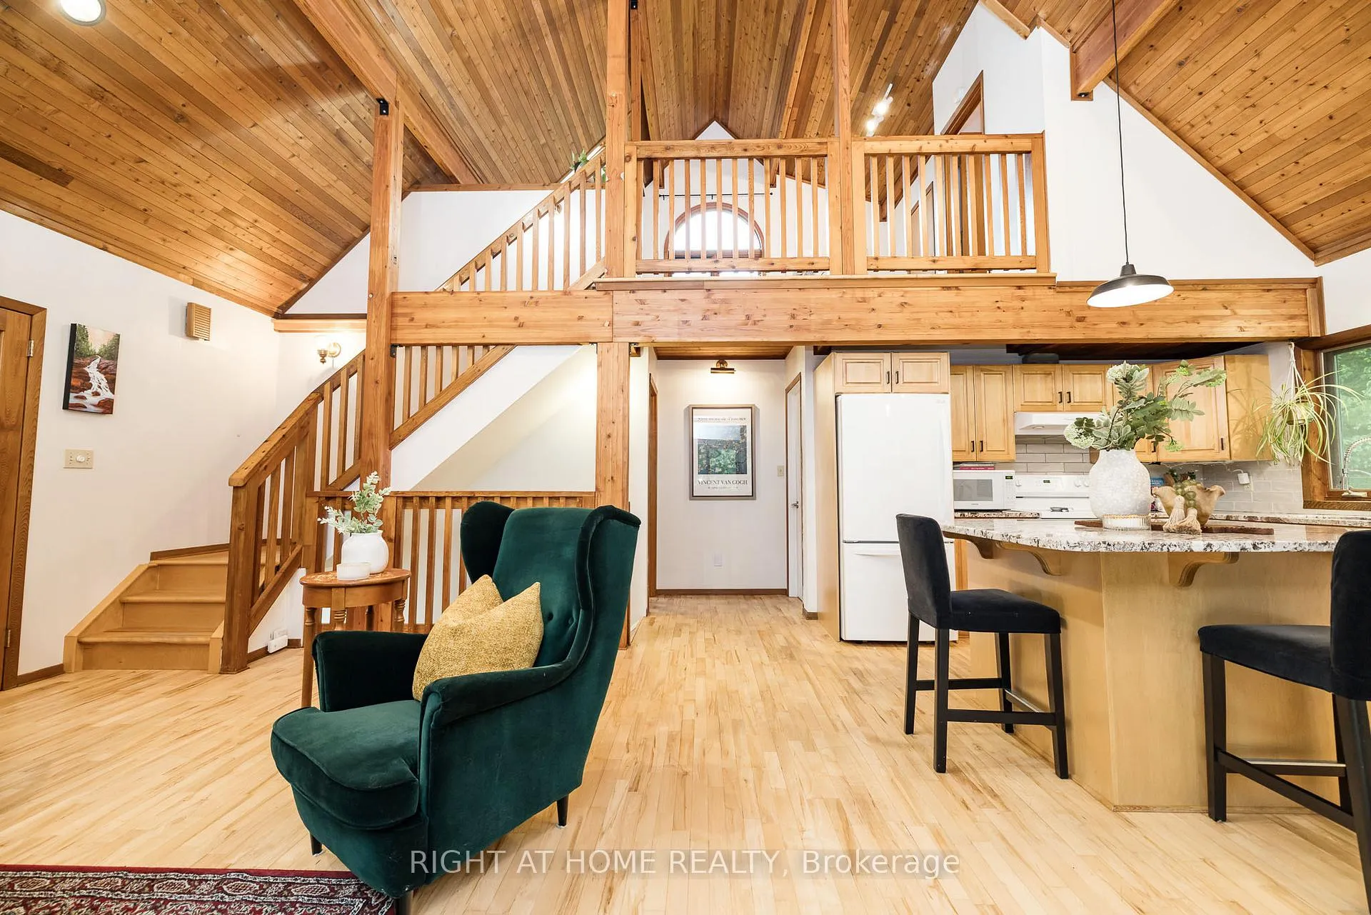
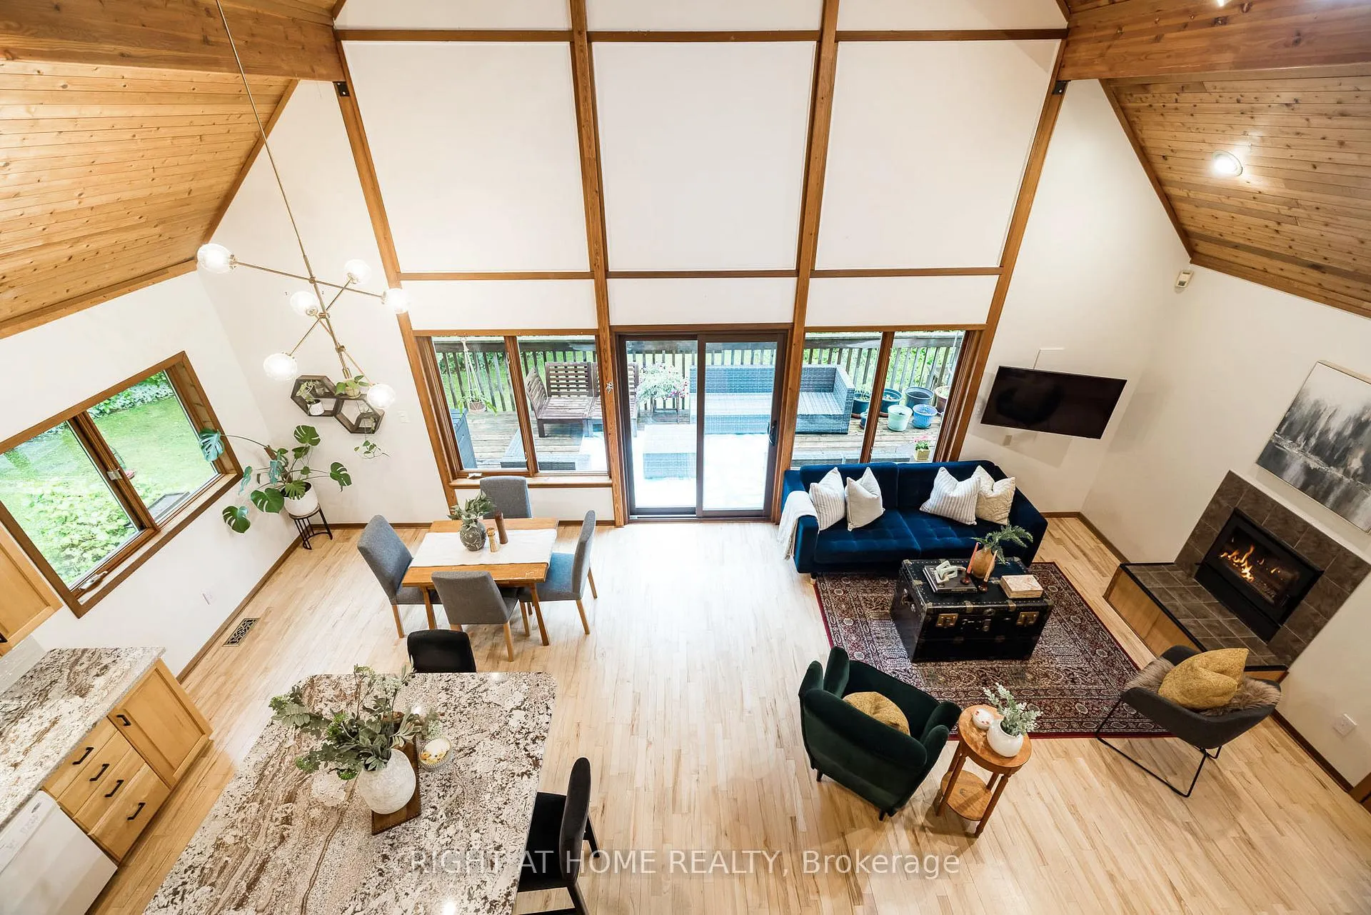
- Open A-frame living area with vaulted ceilings
- Sunroom addition for year-round scenery
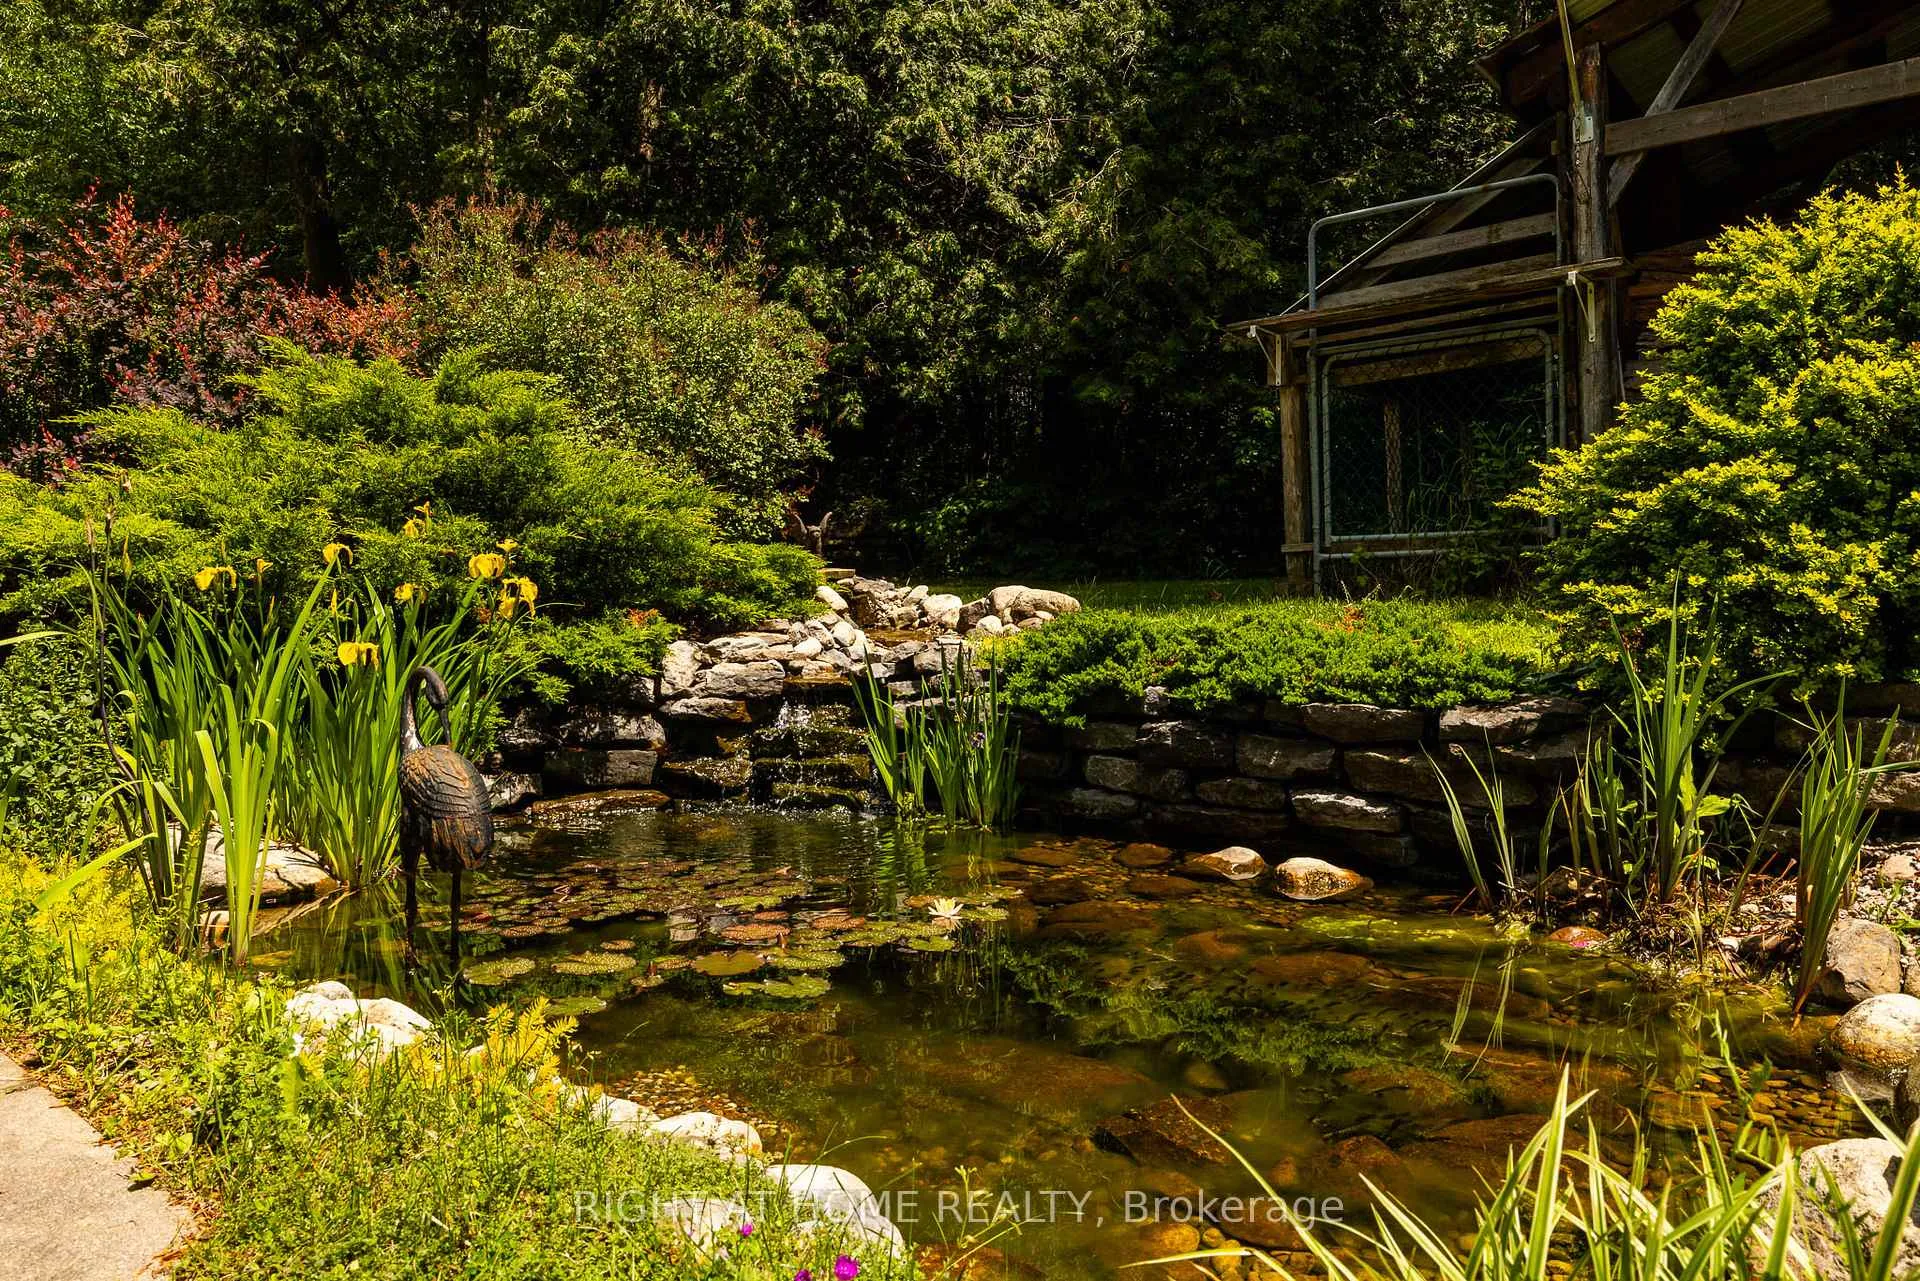
- Custom pond with waterfall enhances tranquility
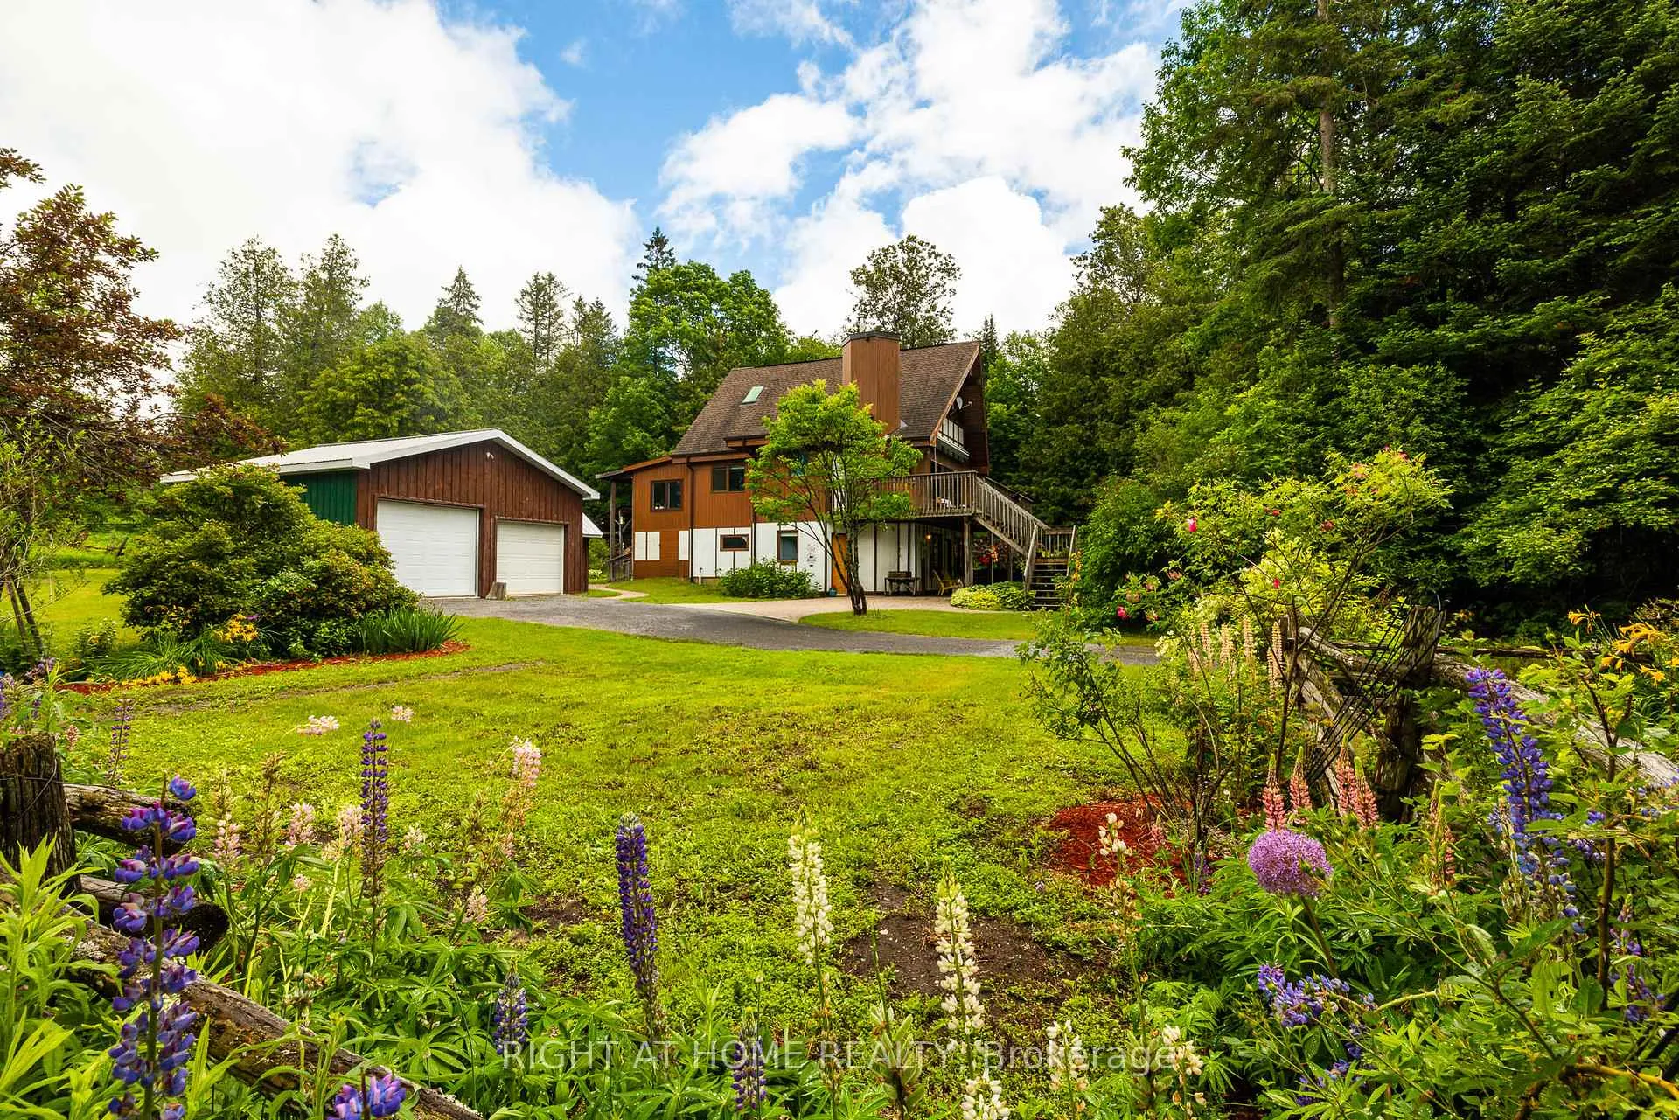
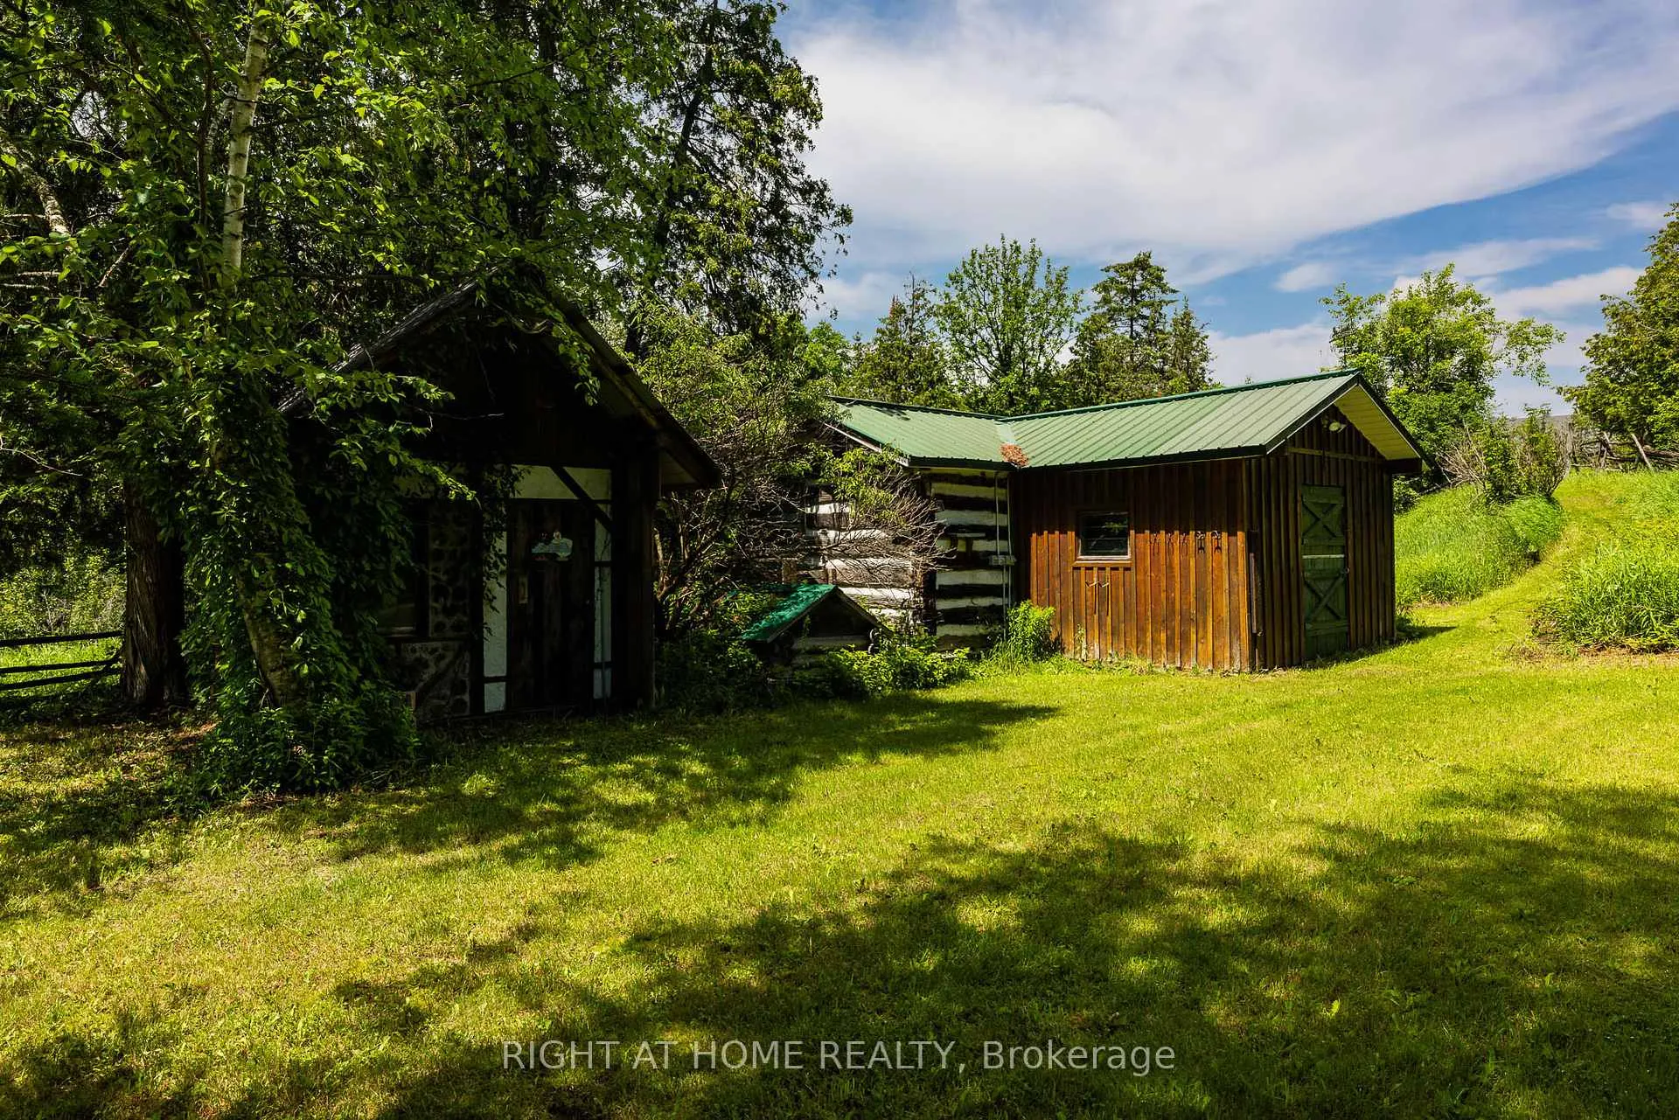
- Equestrian-ready with 3-stall horse barn
- Surrounded by 14.5 acres of forest trails
- Minutes from charming Almonte amenities
- Perfect for outdoor enthusiasts and privacy seekers
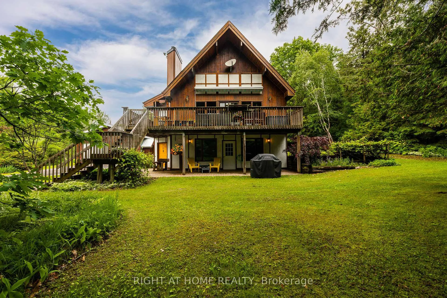
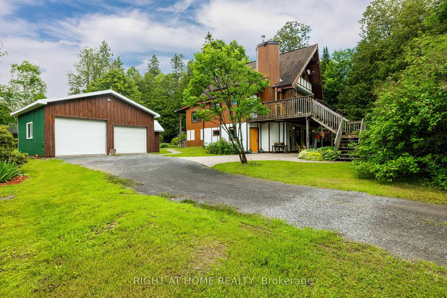
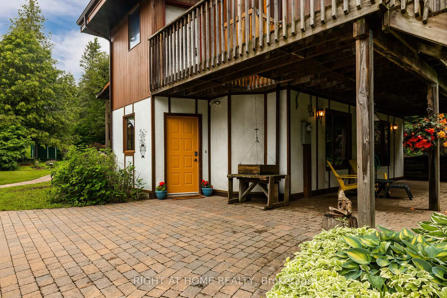
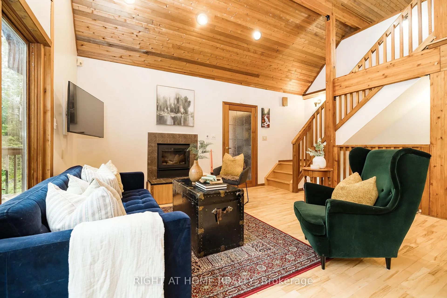
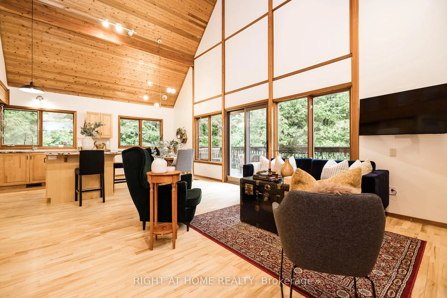
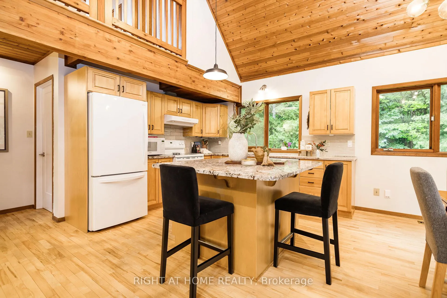
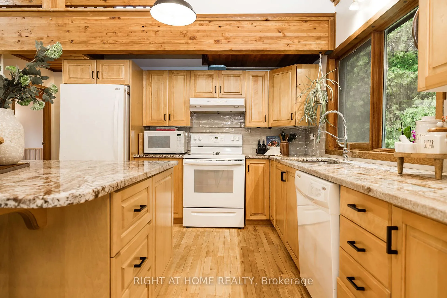
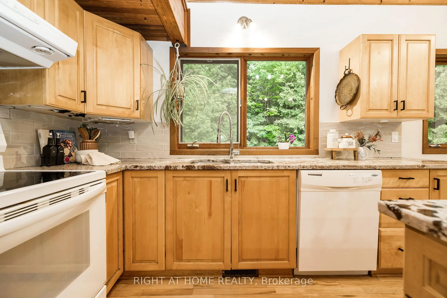
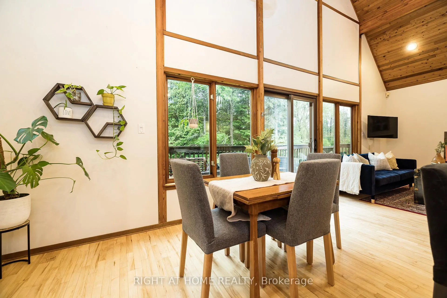
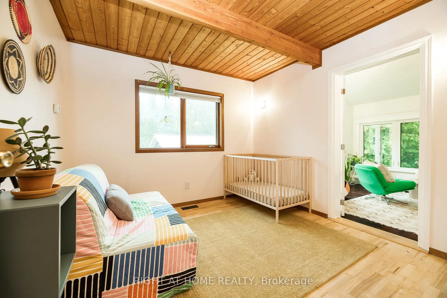
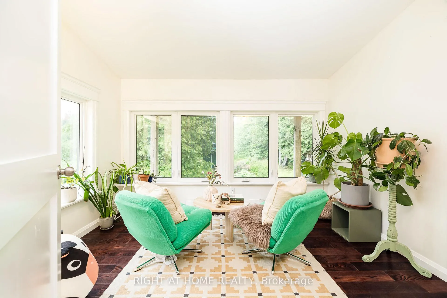
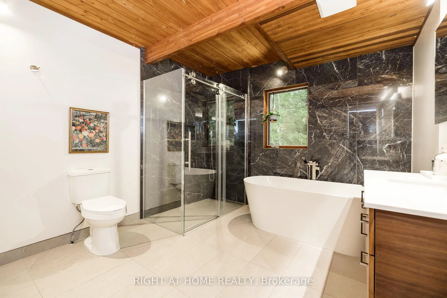
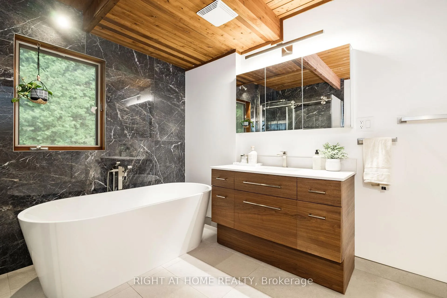
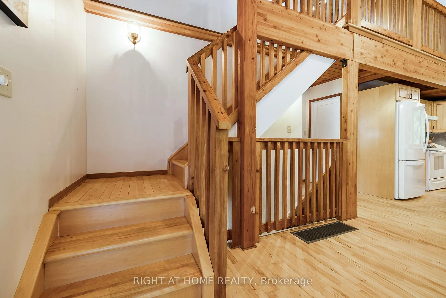
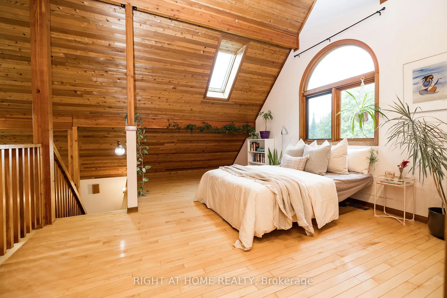
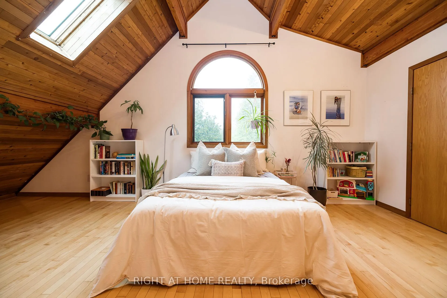
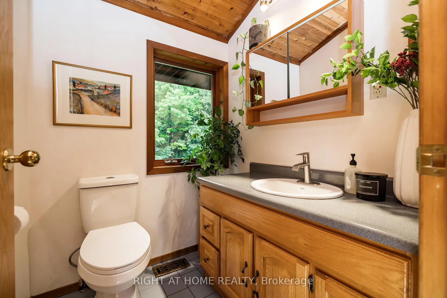
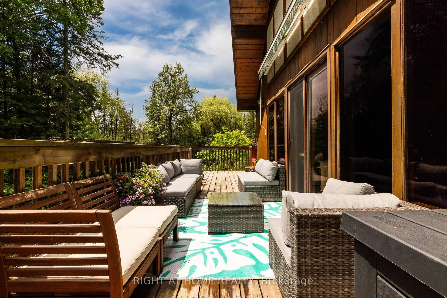
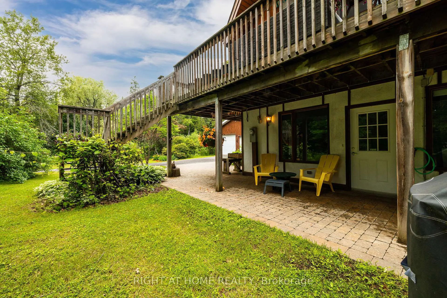
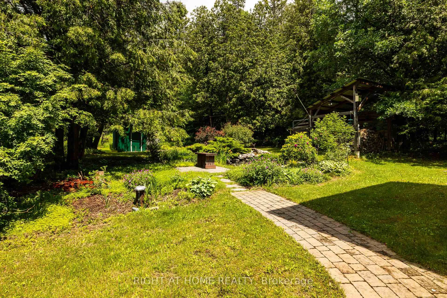
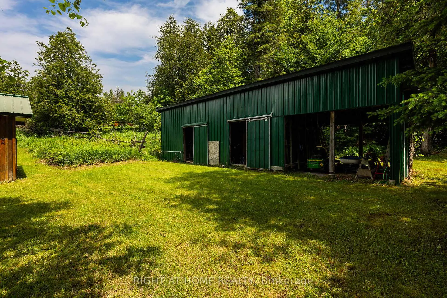
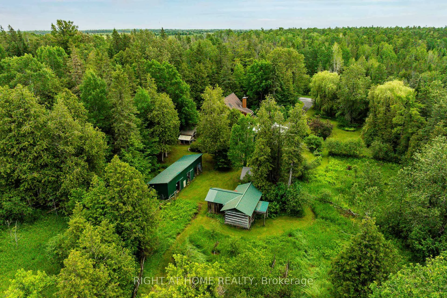
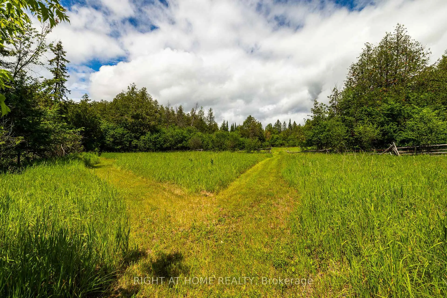
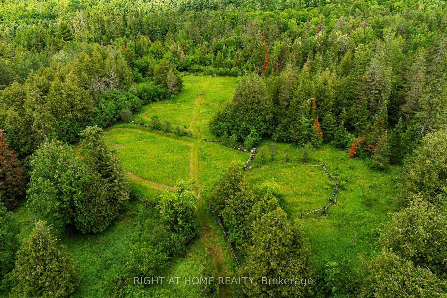
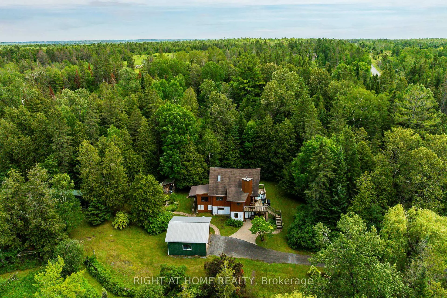
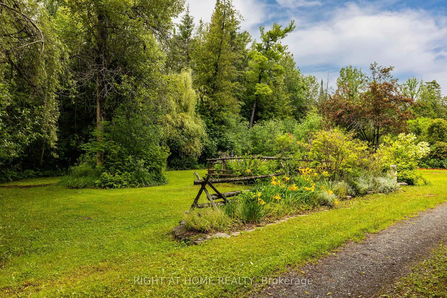
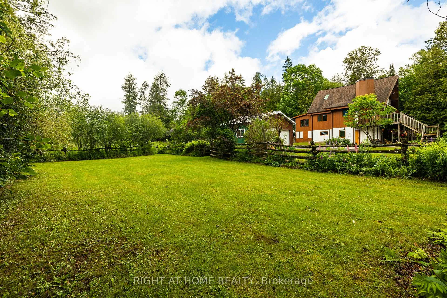
Tucked away amid tranquil natural beauty, this one-of-a-kind home is a true outdoor enthusiast's paradise. Built with western red cedar, the property exudes warmth and character throughout, starting with an open A-frame living area featuring vaulted ceilings, a cozy wood fireplace, and large south-facing windows that flood the space with natural light. The kitchen blends modern function with the home's rustic charm, a sunroom addition offers the perfect spot to soak in the surrounding scenery year-round, and recently renovated full bathroom delivers the ultimate spa-like experience. Spread across three levels, the home offers 4 bedrooms and 3 bathrooms, including a loft-style primary suite that adds a touch of architectural drama to the floor plan. Both front and back decks extend the living space outdoors, overlooking a custom pond with waterfall that creates a peaceful focal point for morning coffee or evening unwinding. For those with equestrian dreams or a love of country living, this property delivers: a 3-stall horse barn, paddock, and grazing fields make it genuinely move-in ready for horses, while a hay shed and chicken coop round out the homestead amenities. Wander the mixed-wood forest trails across the full 14.5 acres, garden to your heart's content, or simply enjoy the privacy and quiet that define this escape.Whether your vision involves horseback riding at sunrise, cultivating a garden, or just disappearing into nature, this property offers the space and setting to make it real. Mere minutes to the amenities of charming and historic Almonte, and a short drive to the 417. The ultimate outdoor lifestyle awaits.
Key Facts & Features
Property Costs
- Annual Property Tax Amount
- $4,162
- Land Transfer Tax Fee
- $13,073
Rental Items
- Rental Equipment
- None
- Under Contract
- None
- Basement Type
- None
Interior Features
- Laundry Level
- Main Level
- Interior Extras
- Carpet Free, Sump Pump, Water Heater Owned
- View
- Forest, Meadow
- Fireplace/Stove
- Yes
- Elevator
- No
Exterior Features
- Exterior Extras
- Awnings, Deck, Landscaped, Privacy, Private Pond
- Pool
- None
- Property Features
- School Bus Route, Wooded/Treed
- Other Structures
- Out Buildings
Building
- Building Type
- Detached
- Building Style
- 3-Storey
- Approx Age
- 31-50
Construction
- Exterior Finish
- Wood , Stucco (Plaster)
- Roof
- Asphalt Shingle
- Foundation Details
- Slab, Other
- Special Designation
- Unknown
Lot
- Lot Front
- 234.16 ft
- Lot Depth
- 2041.63 ft
Inclusions
- Inclusions
- Stove, fridge, dishwasher, microwave, washer and dryer, AC, window coverings, Pax closets in main level bedroom and office, automatic garage door opener and associated remote/s, hot water heater, second level awning over deck.
Exclusions
- Exclusions
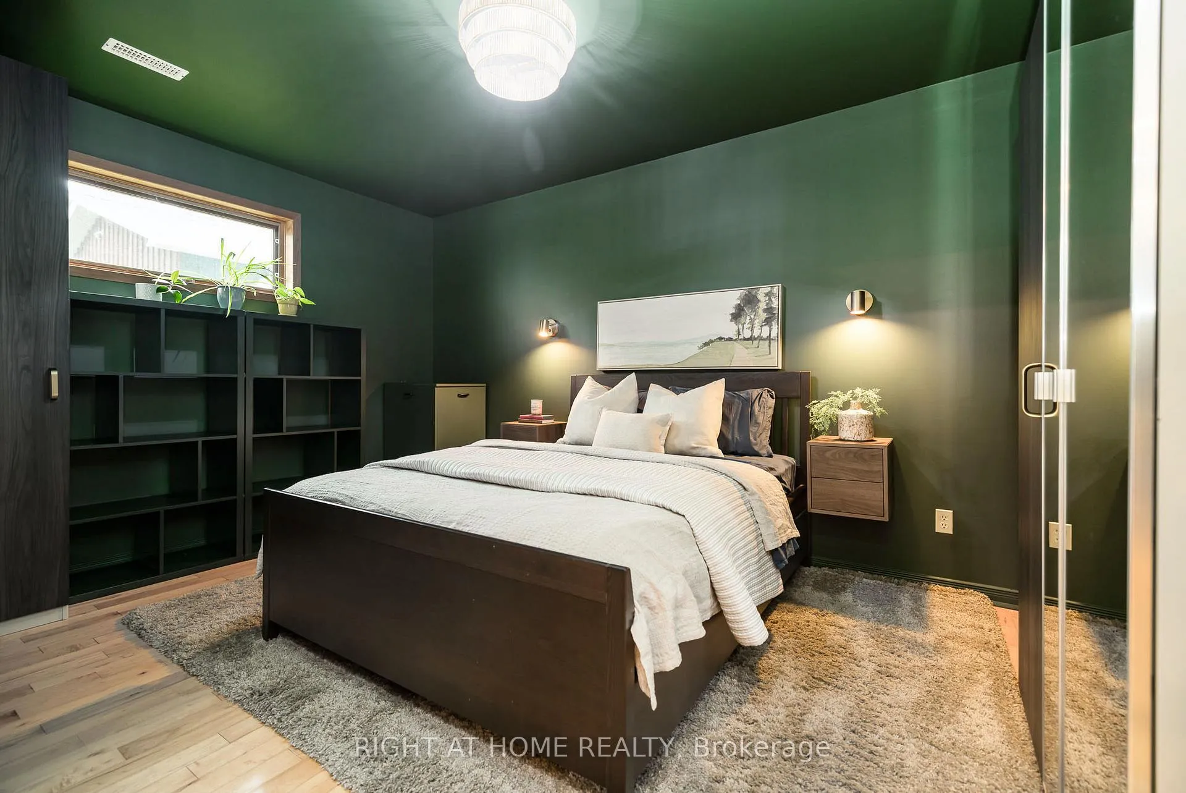
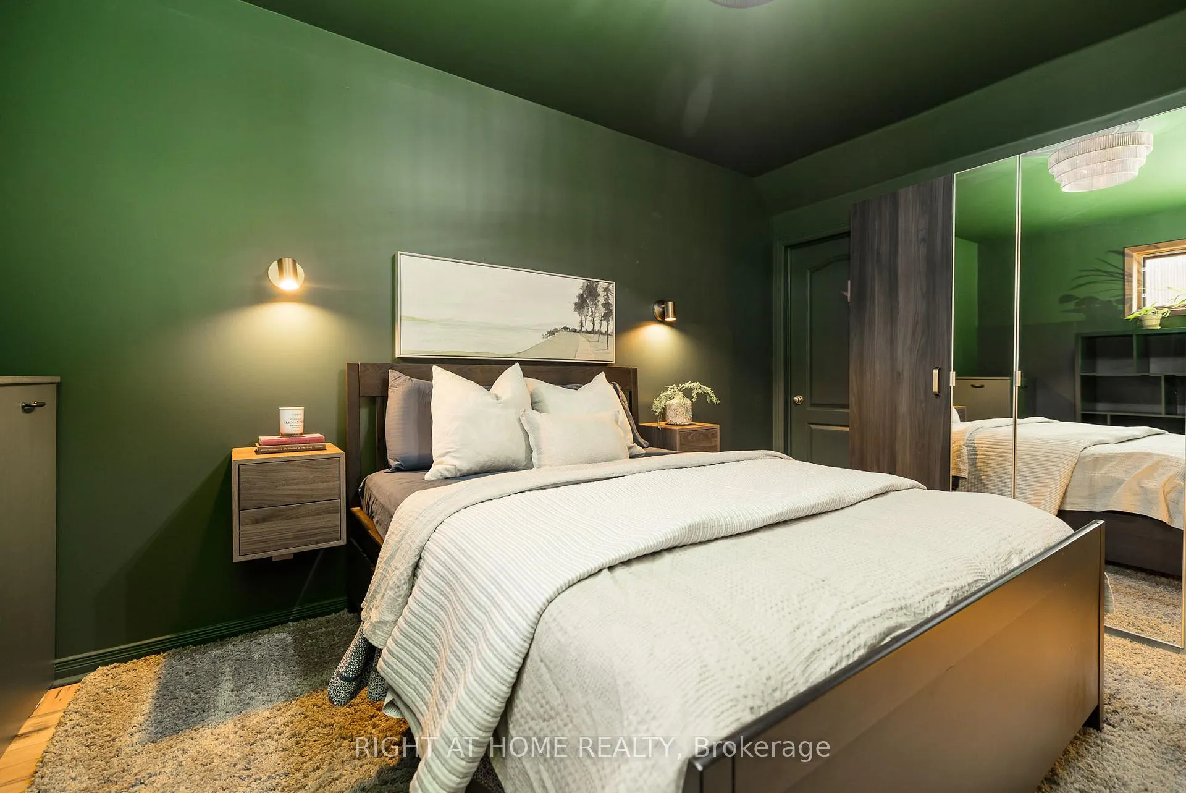
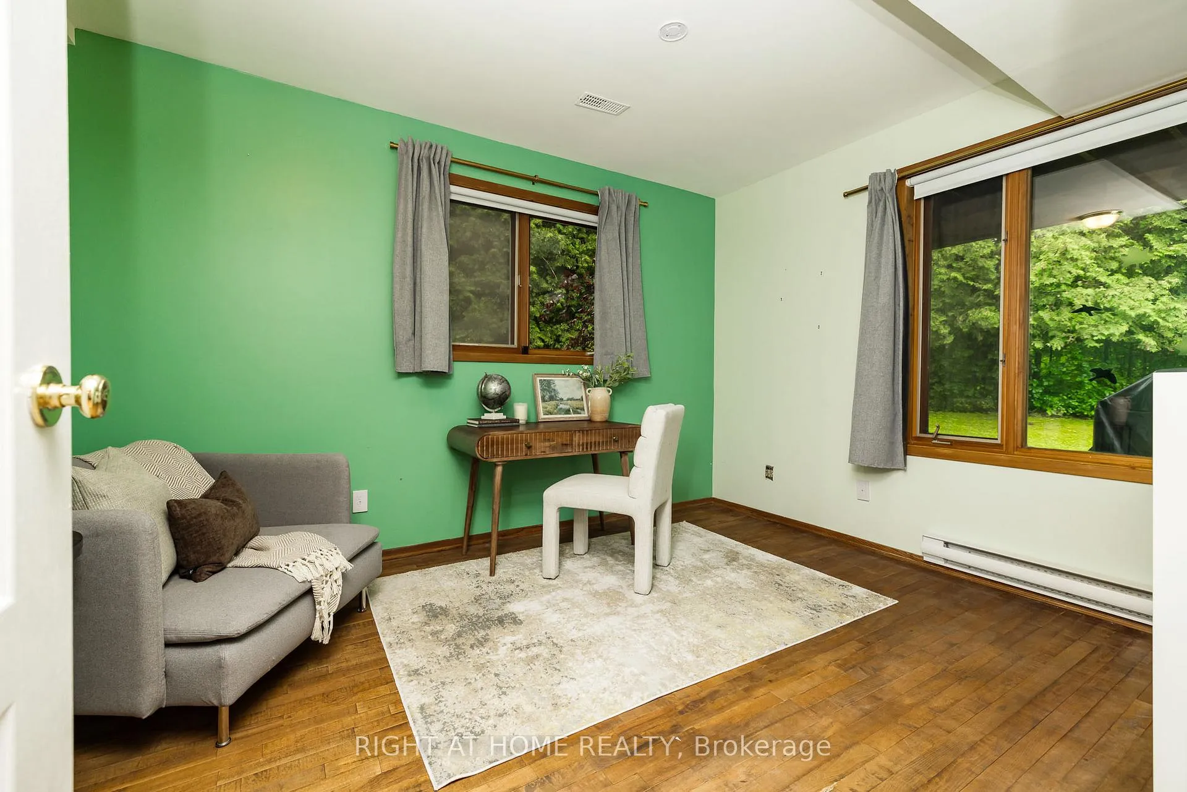
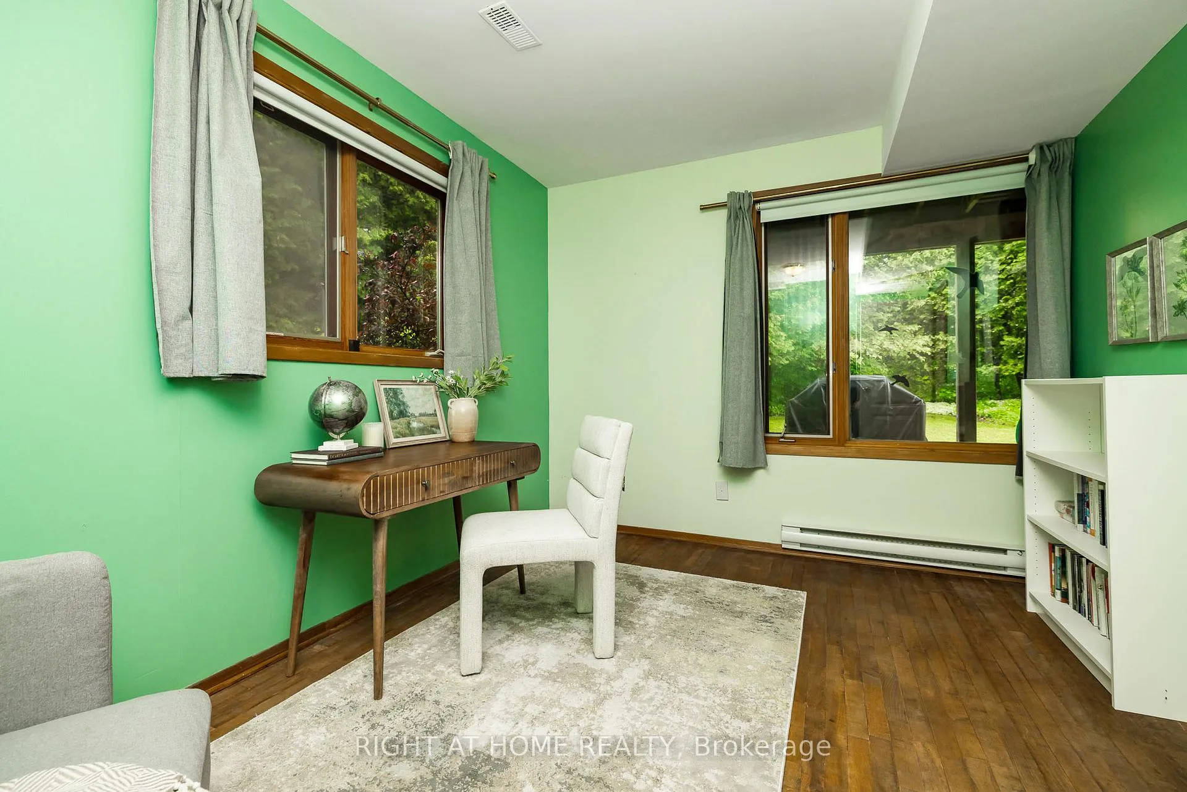
- brass hooks in foyer, wood hooks on side of pax in ground floor spare room (green room)
Parking & Garages
- Garage Type
- Detached
- Garage Spaces
- 2
- Parking Spaces
- 5
- Total Garage And Parking Spaces
- 7
Heating & Cooling
- Heat Source
- Electric
- Heat Type
- Baseboard
- Air Conditioning
- Central Air
- Water
- Well
- Sewers
- Septic
- Bedrooms
- 4
- Washrooms
- 3
- Kitchens
- 1
- Family / bonus room
- Yes
Room sizes
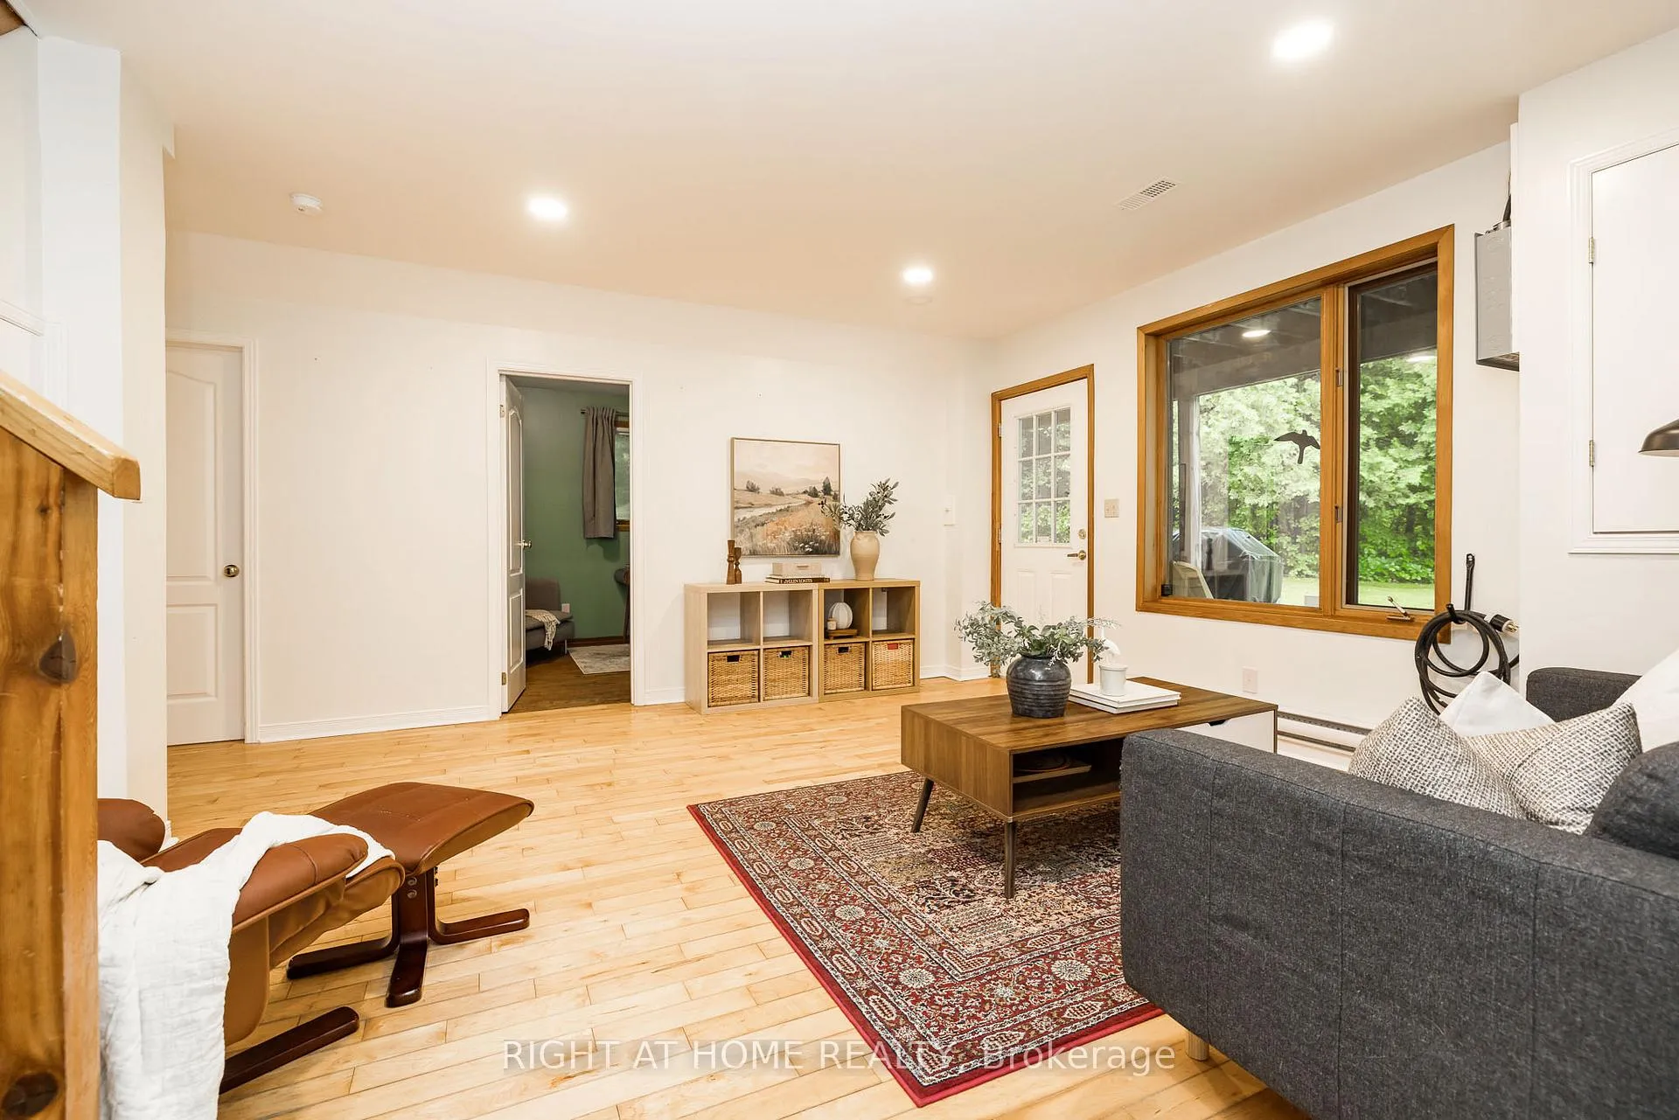
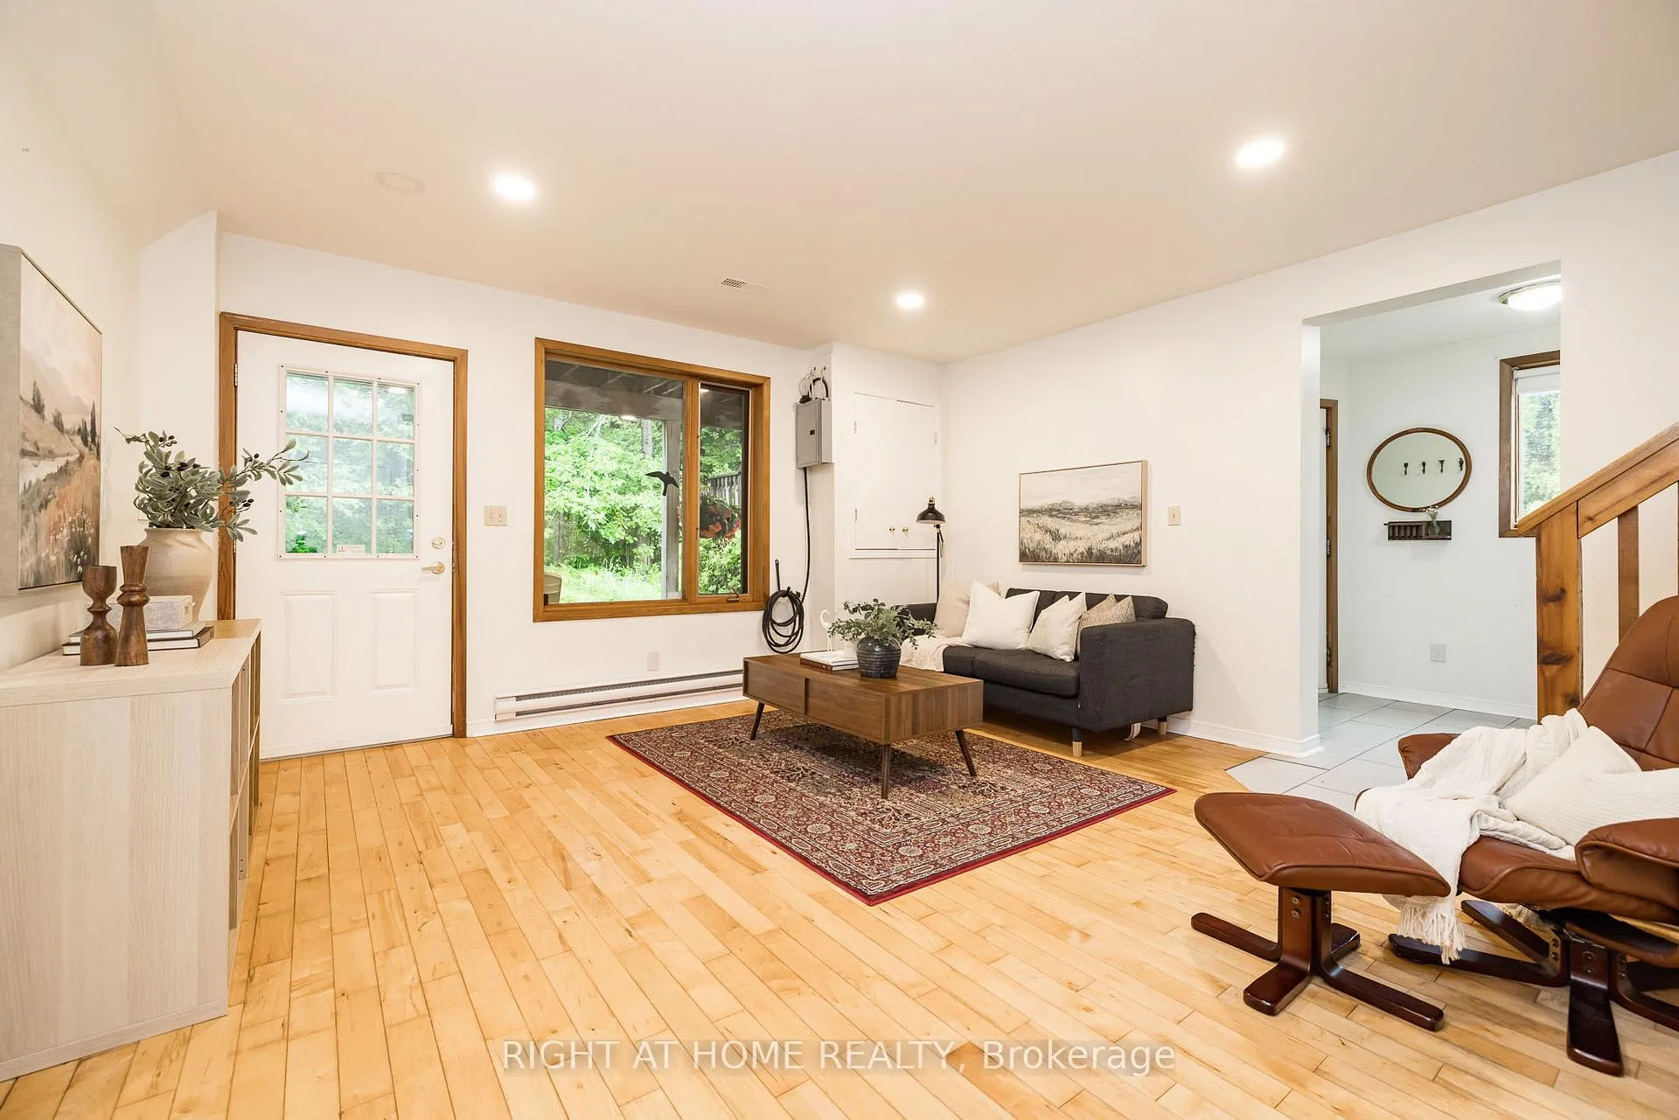
- Family Room—Main level
- Bedroom—Main level
- Bedroom—Main level
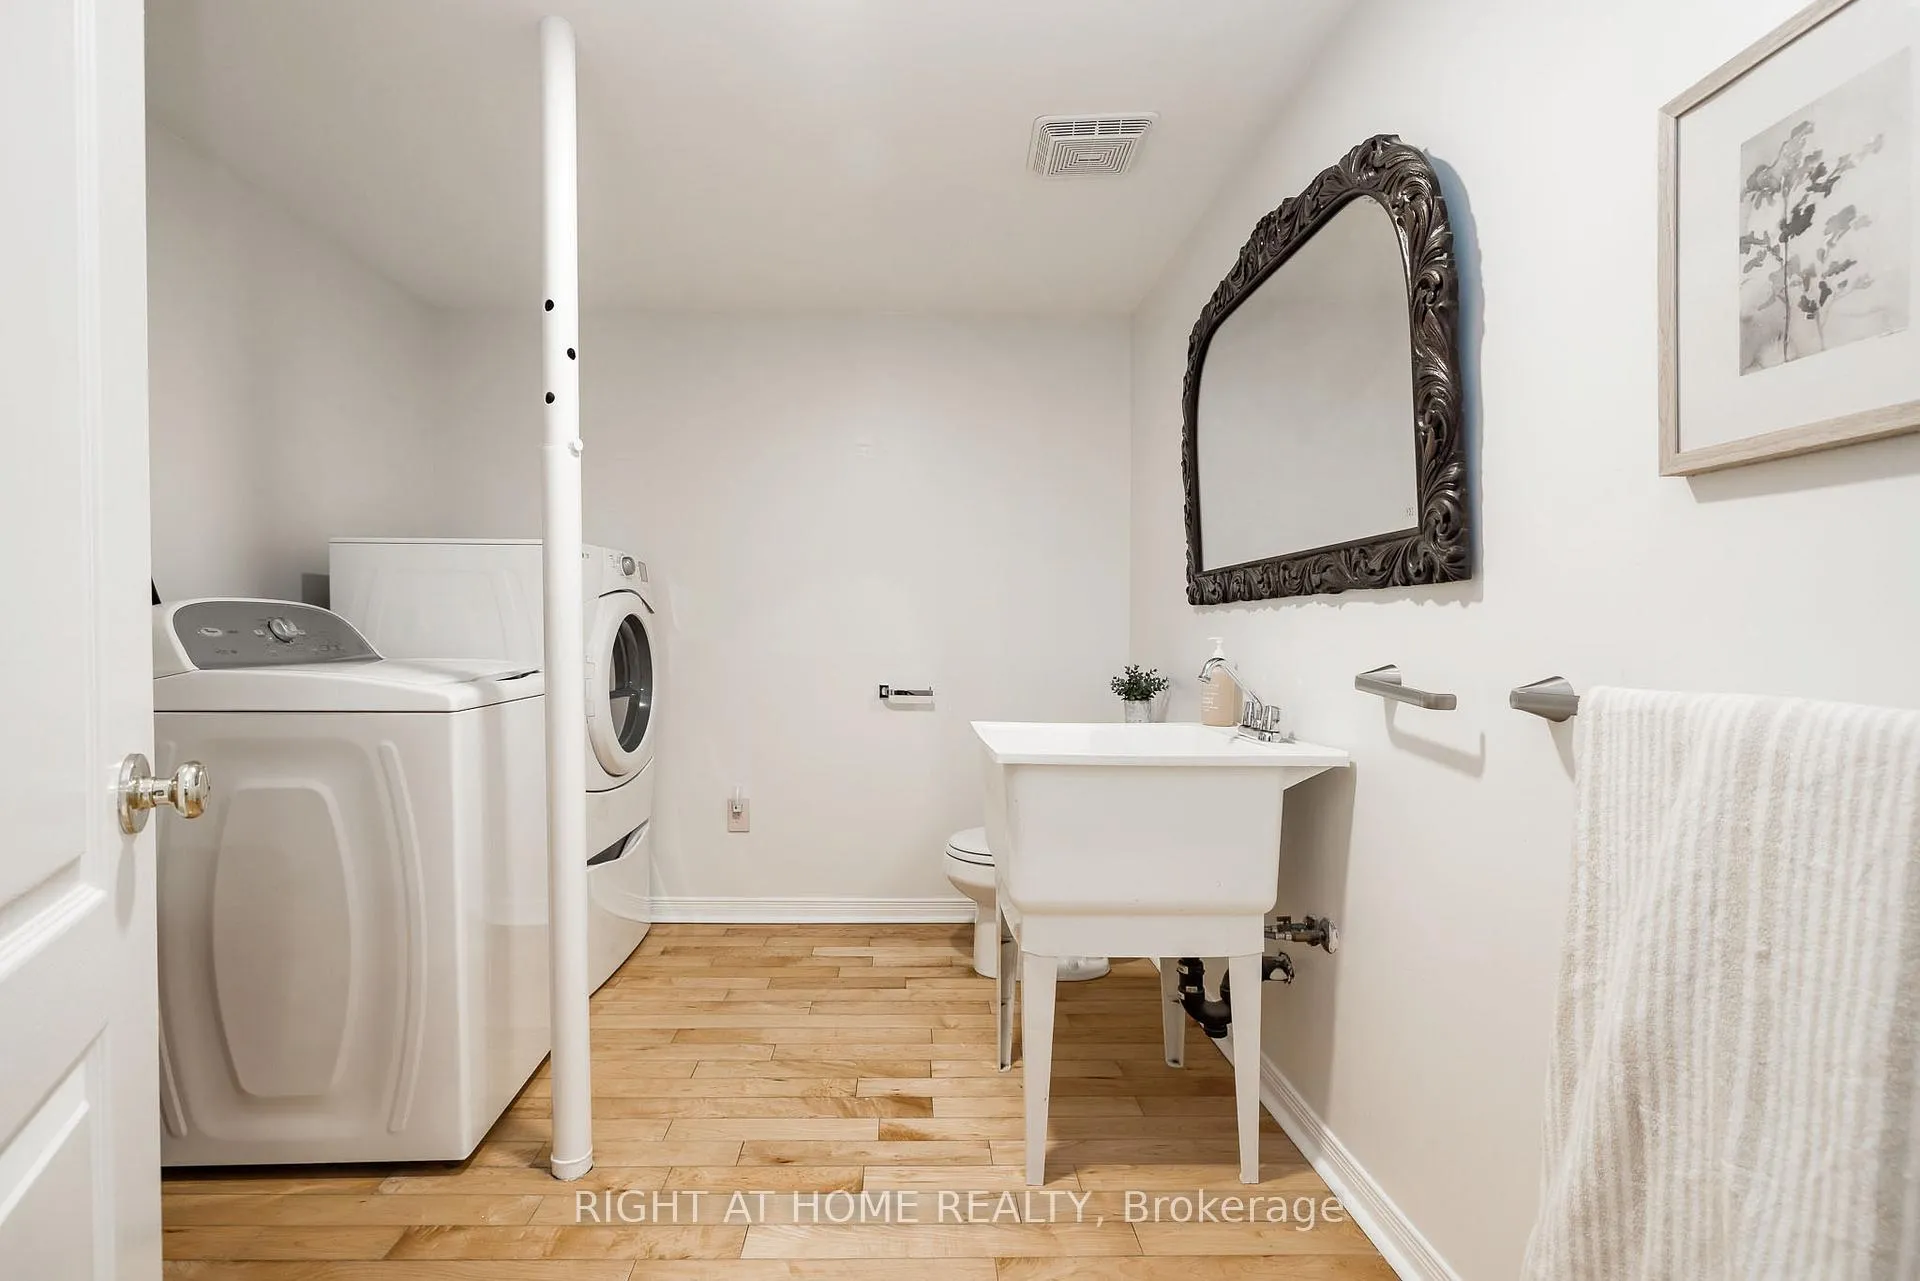
- Laundry—Main level
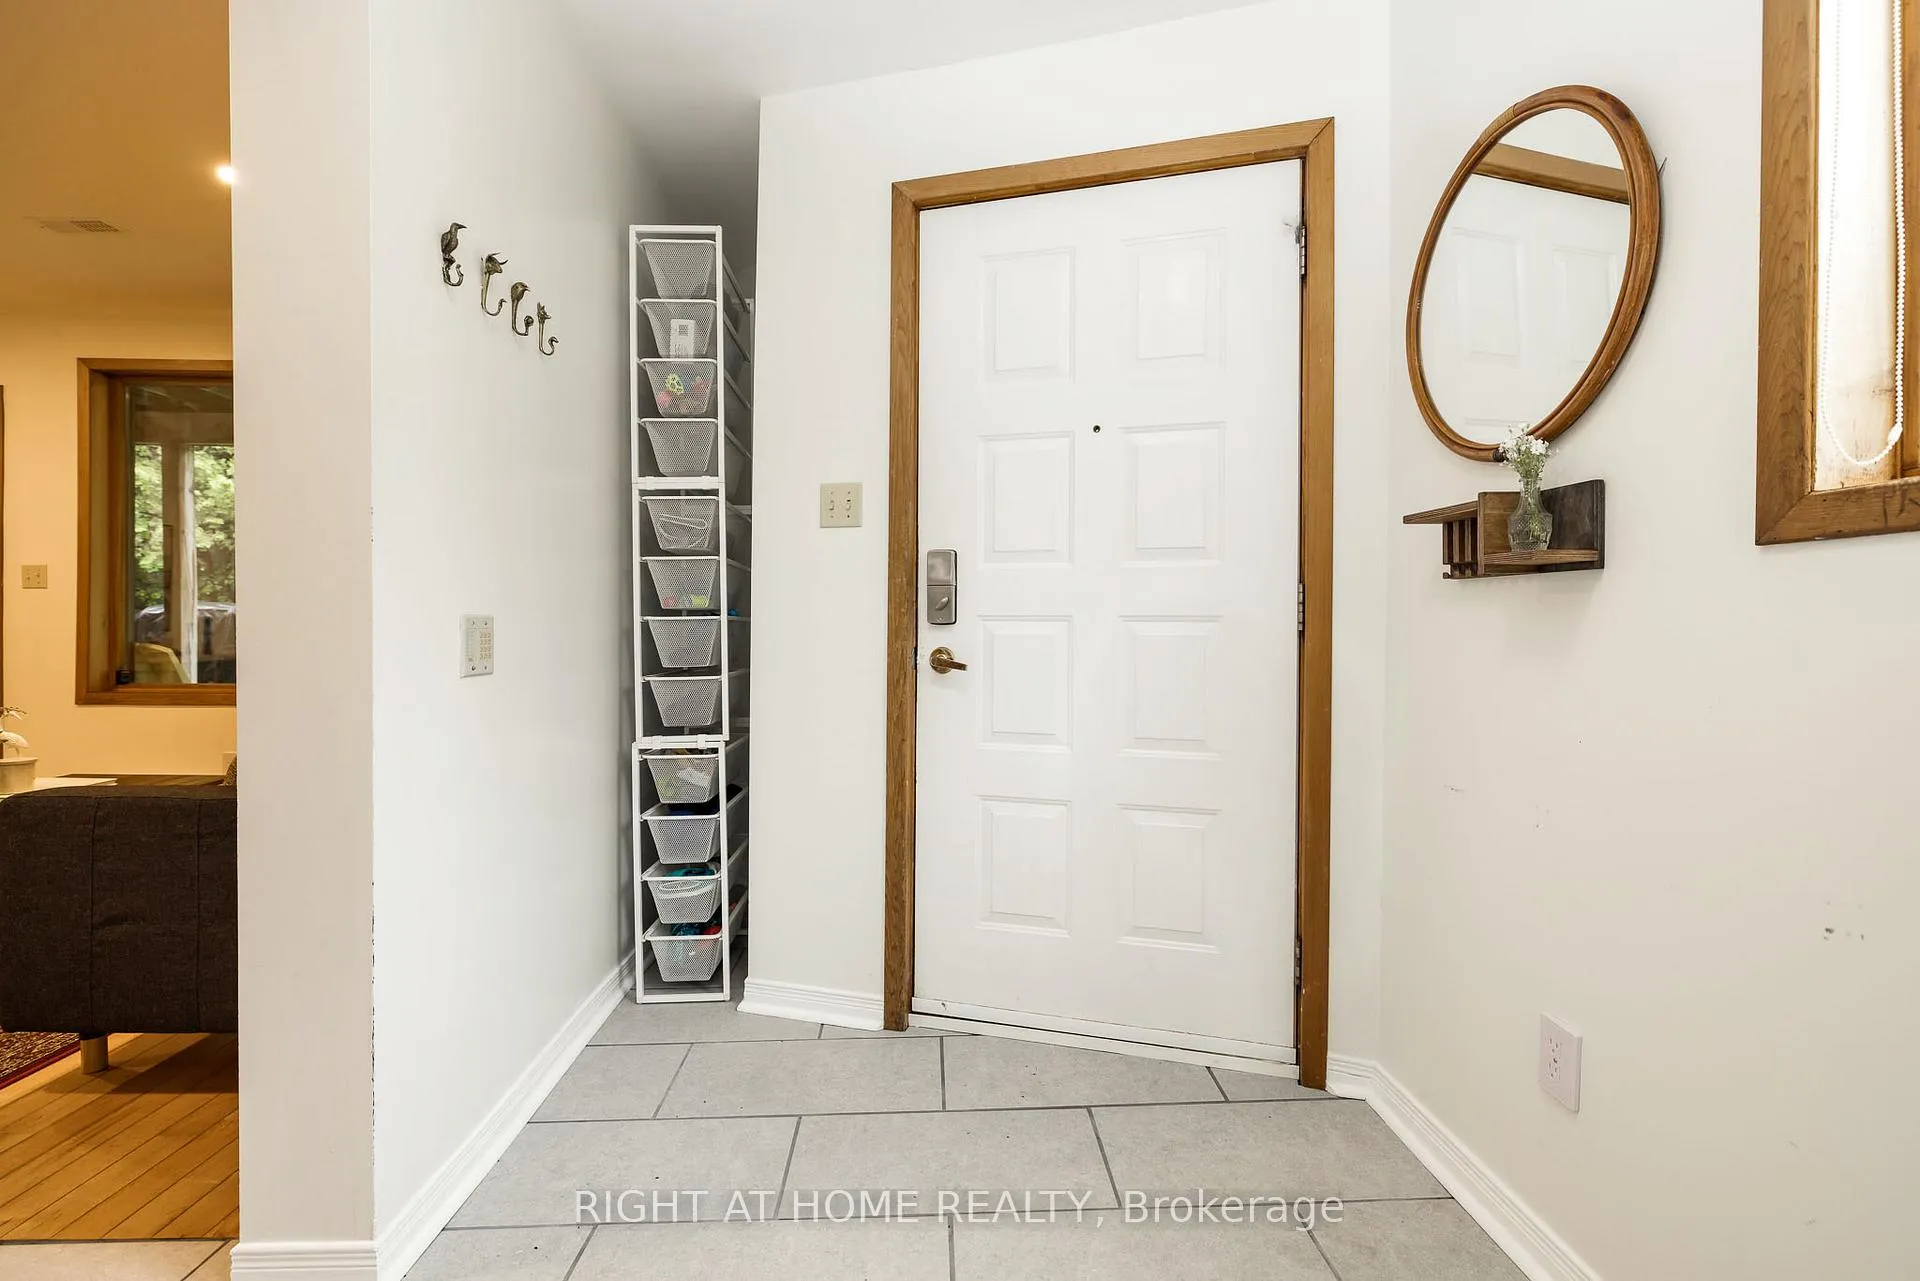
- Foyer—Main level
- Living Room—Second level, Fireplace
- Dining Room—Second level
- Kitchen—Second level
- Bedroom—Second level
- Sunroom—Second level
- Mud Room—Second level
- Primary Bedroom—Third level
- Bathroom—Third level, 2 Pc Ensuite
- Utility Room—Main level
- Bathroom—Second level, 4 Pc Bath, Heated Floor
Washrooms
- 4-piece, Second
- 2-piece, Ground
- 2-piece, Third
- Municipality
- Ottawa
- Neighbourhood
- Huntley Ward (North West)
- Main cross streets
- March Road
- Directions
- Exit March Road from HWY 417 Westbound. Take right onto Burnt Lands Road. Home is located on the right hand side.
- MLS® number
- X13466710
- Data source
- Toronto Regional Real Estate Board
- Status change
- 2026-07-28
- Listed on
- 2026-06-19
- Days on market
- 39 days
- Possession date
- 2026-09-18
- Possession type
- 60-89 days
- Co-op commission
- 2%
- Seller
- Listed by
- RIGHT AT HOME REALTY
Home Market Value
Current home valuation for 1828 Burnt Lands Road, Ottawa, Huntley Ward (North West), Ottawa, ON. Listed for $829,900
HOMEH Estimate
$972,265
Estimated Sales Range
$680,586 - $1,263,945
HOMEH Estimate for 1828 Burnt Lands Road, Ottawa, Huntley Ward (North West)
Calculated with a real agent's CMA method — 45+ years of experience, codified. Not an AI guess.
For the owner
Is this your home? Track its value.
Get this home's HOMEH Estimate by email once a month, with how many homes are for sale around you.
Mortgage Payment Calculator
Compare up to 4 down payment scenarios
5% on first $500K + 10% on $329,900 over $500K
$57,990
| Scenario 1 | Scenario 2 | Scenario 3 | Scenario 4 | |
|---|---|---|---|---|
−Down payment | % $ | % $ | % $ | % $ |
+CMHC insurance | $30,872 | $23,154 | $19,752 | $0 |
=Total mortgage | $802,679 | $770,064 | $725,167 | $663,920 |
Amortization | ||||
Mortgage rate | % | % | % | % |
| Payment frequency | ||||
=Mortgage payment | $3,919monthly | $3,760monthly | $3,541monthly | $3,242monthly |
Land Transfer Tax
$13,073
$13,073
Around this home
No schools found nearby
Data provided by OpenStreetMap & Fraser Institute School Rankings
Ask HOMEH
New!Hi there!
👋Text or call (416) 301-9001
Recommended for you
Based on homes you've looked at.
No recommended properties found.
Nearby similar homes
No nearby properties found.
More real estate resources
Other homes nearby
Explore this area
Nearby neighbourhoods
No nearby listings available.