
1374 Cedarcroft Crescent
Ottawa (Pineview), ON K1B 5C9
- 3Bedrooms
- 2Bathrooms
- 1Parking
- 1000–1199Sq Ft
- $2,091Tax
- $469/moCondo Fee
 Estimated Value:$331,000See Free Estimate Report

Property not available for sale or for rent.
HOMEH One: full-service selling for a 1% listing fee. The buyer's agent commission is separate.
Free Home EvaluationHow Much Is My Home Worth?Homes for Sale NearbySale & Price History for 1374 Cedarcroft Crescent, Ottawa, Pineview
| Start Date | End Date | Price | Event | MLS# |
|---|---|---|---|---|
| 2026-06-19 | 2026-07-14 | Login to See Prices | Sold | x13466756 |
Real estate boards require you to or to see the full details of this property.
*Sold prices and complete sale & price history are regulated data. Under the Trust in Real Estate Services Act, 2002 (TRESA) and the rules of the Real Estate Council of Ontario (RECO), and pursuant to the Multiple Listing Service® rules of the Canadian Real Estate Association (CREA) and the Toronto Regional Real Estate Board (TRREB), this information may be shown only to registered users who have agreed to the applicable terms of use (a Virtual Office Website, or "VOW," arrangement). HOMEH Inc., Brokerage therefore provides it to signed-in members only. Creating an account is free and takes under a minute.
About 1374 Cedarcroft Crescent, Ottawa, Pineview
Summarized Description
- Upgraded 3 bed, 2 bath row unit.
- Recently modernized with new flooring and paint.
- Renovated kitchen with efficient layout.
- Private, fully fenced west-facing yard.
- Convenient location near transit and amenities.
- Unspoiled basement offers future potential.
- Ideal for first-time buyers and investors.
- Community features mature trees and open space.
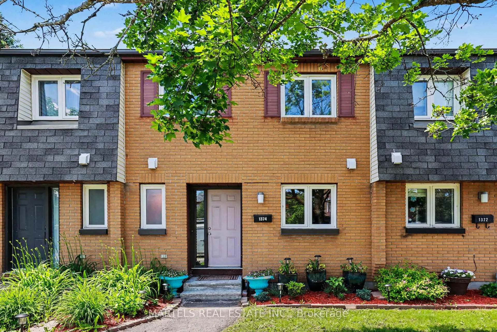
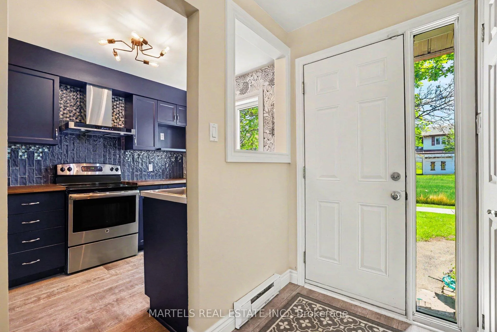
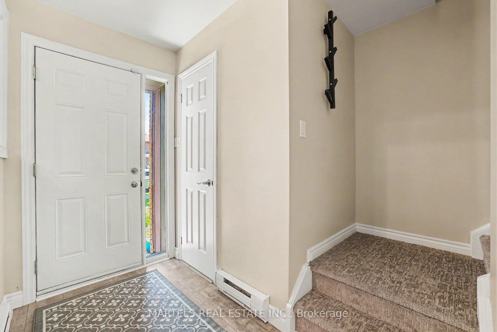
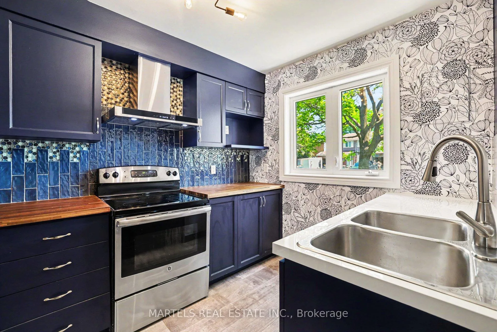
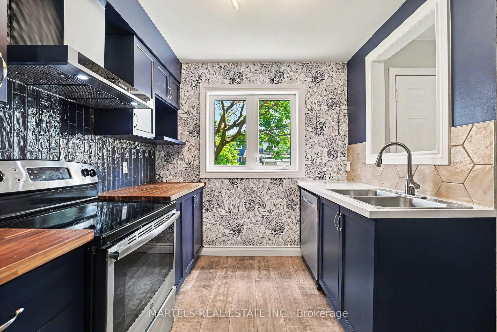
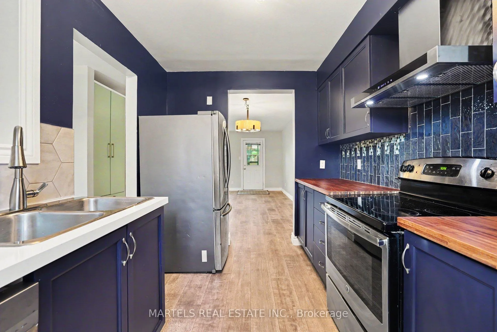
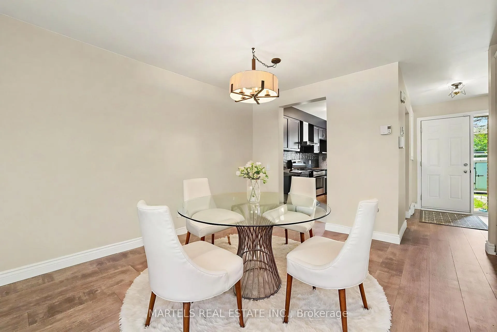
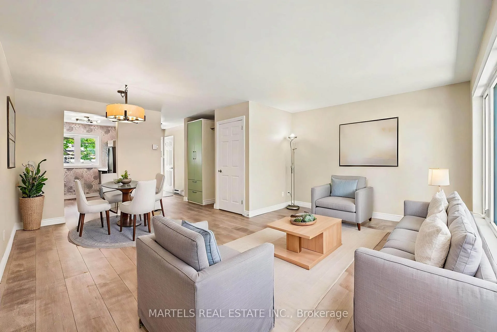
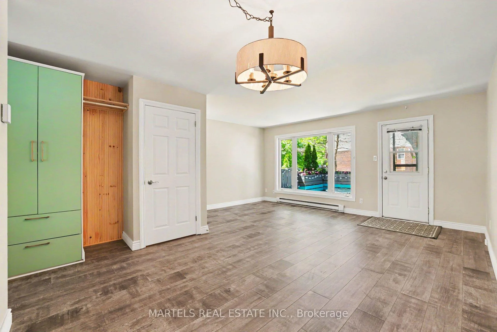
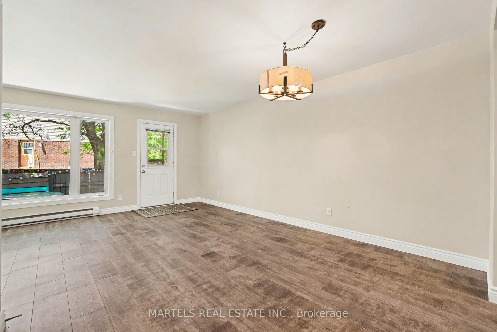
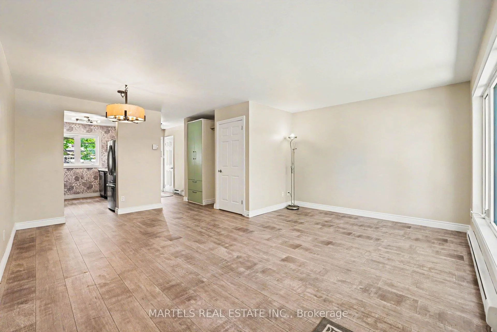
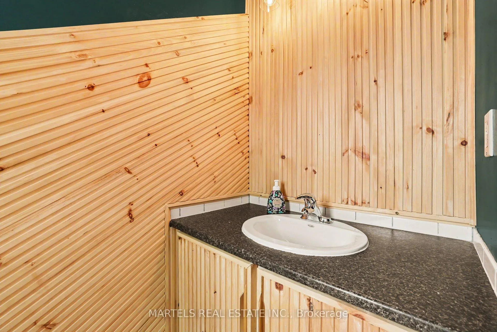
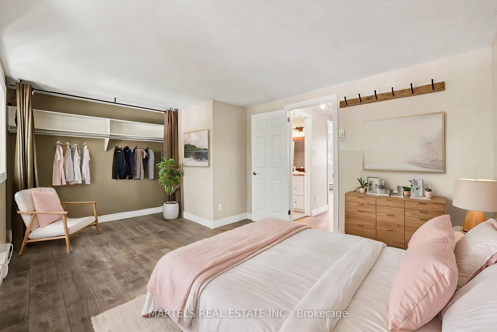
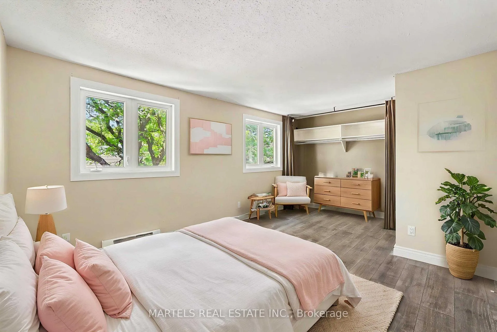
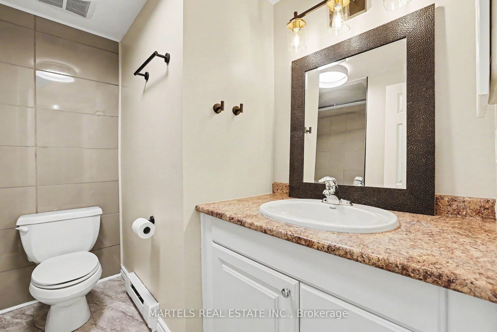
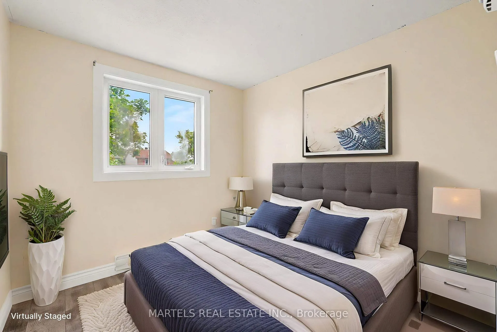
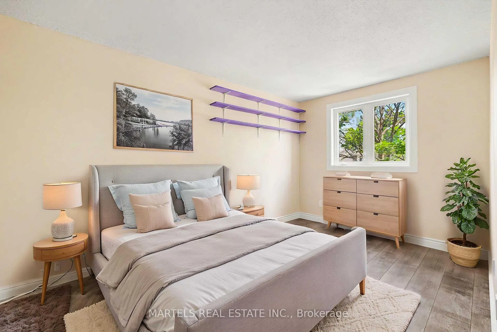
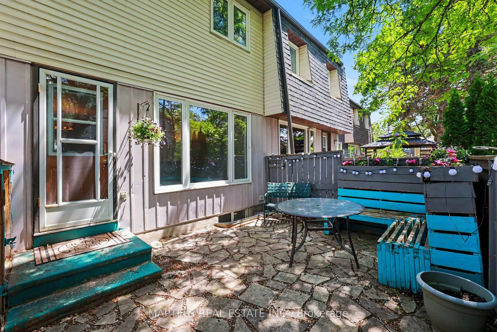
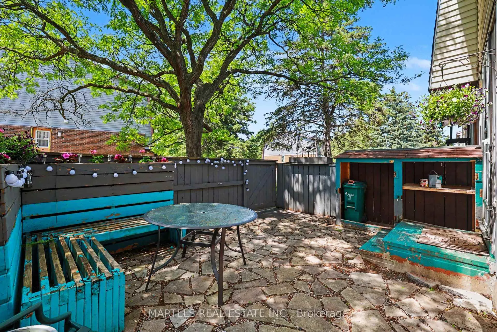
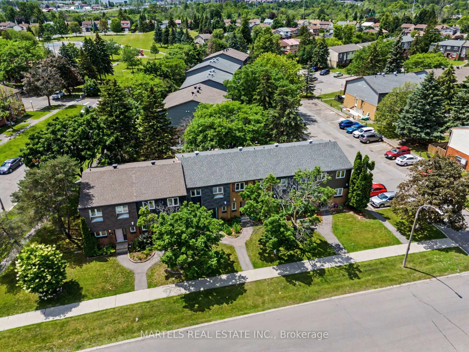
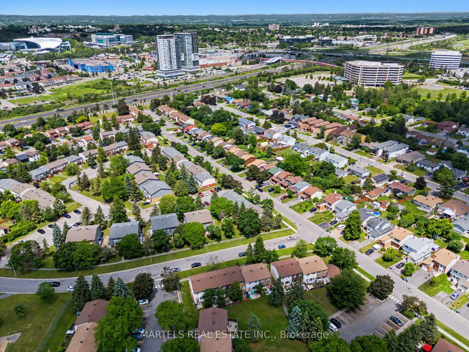
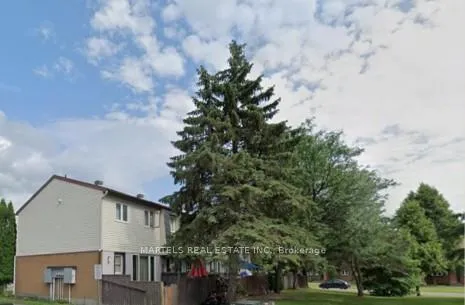
PRIME LOCATION! Ideal for 1st time buyers, students & investors. Well-kept & upgraded 3 bed, 2 bath row unit in a highly convenient Ottawa location where a car is hardly necessary. LOCATION Fronting the street rather than an interior courtyard, this home enjoys a more open, airy setting w/lots of mature trees, a more private feel at the rear & a streetscape that feels more like a residential area. Steps to buses, Blair LRT, Pineview Golf Course, CSIS & Telesat, w/quick access to downtown, Highway 417, St. Laurent, Rideau Centre, Ottawa University, La Cité, Train Yards, NRC & CMHC. Walk to shopping, restaurants, cinema & everyday amenities along Innes, Cyrville & at Gloucester Centre, including Walmart & Costco. RECENTLY MODERNIZED w/NEW vinyl flooring & trims, FRESH PAINT thru, FLAT CEILINGS on main level, new lighting, Decora switches, plugs & thermostat, UPDATED handy front powder room, NEW carpet on stairs, PLUS KITCHEN REDESIGNED & COMPLETED in 2026 with a more efficient layout, painted cabinetry, upgraded white solid-surface countertop, double sink, decorative ceramic backsplash, 2017 SS appliances, a large window bringing in natural light, PLUS a framed opening overlooking the foyer & convenient walk-through access from both the foyer & dining room. The L-SHAPED LIVING/DINING AREA leads to a PRIVATE, FULLY FENCED WEST-FACING yard where mature trees provide some shade, enhanced by ornamental step-stone patio, perfect for outdoor dining/relaxing. Spacious primary bed w/wall-to-wall closet. REFRESHED MAIN BATH w/new deep tub & tile surround. LOWER LEVEL Unspoiled basement ideal for storage & future potential. SETTING Located in a well-kept community with mature trees & more open space between rows than many similar developments. HEAT & HYDRO:Apx $178/mo based on seller's usage + CONDO FEES:$469. Roof recently replaced, PVC windows & new siding planned. Flr plan/feature sheet/status certificate avail on request. Photo staged. Great value in a location buyers love.
Key Facts & Features
Property Costs
- Annual Property Tax Amount
- $2,091
- Land Transfer Tax Fee
- $4,100
Condo/Maintenance Fee
- Maintenance Fee
- $469 /month
Included In Maintenance Fee
- Building Insurance Included
- Common Elements Included
- Water Included
Rental Items
- Rental Equipment
- None
- Basement Type
- Unfinished
Interior Features
- Pets Permitted
- Yes-with Restrictions
- Laundry Features
- In Basement
- Laundry Level
- Lower Level
- Interior Extras
- Storage
- Security Features
- Smoke Detector
- Fireplace/Stove
- No
- Elevator
- No
Exterior Features
- Balcony
- None
Building Amenities
- BBQs Allowed
- Visitor Parking
Building
- Building Type
- Condo Townhouse
- Building Style
- 2-Storey
- Condo Corp Number
- 200
Construction
- Exposure
- West
- Exterior Finish
- Brick, Vinyl Siding
- Special Designation
- Unknown
Inclusions
- Inclusions
- Fridge, stove & dishwasher 2017. Hood fan. Newer washer & dryer. All ceiling lights. Hot water tank
Parking & Garages
- Garage Type
- None
- Garage Spaces
- 0
- Parking Type
- Exclusive
- Parking Spaces
- 1
- Total Garage And Parking Spaces
- 1
Lockers
- Locker Type
- None
Heating & Cooling
- Heat Source
- Electric
- Heat Type
- Baseboard
- Air Conditioning
- None
- Bedrooms
- 3
- Washrooms
- 2
- Kitchens
- 1
Room sizes
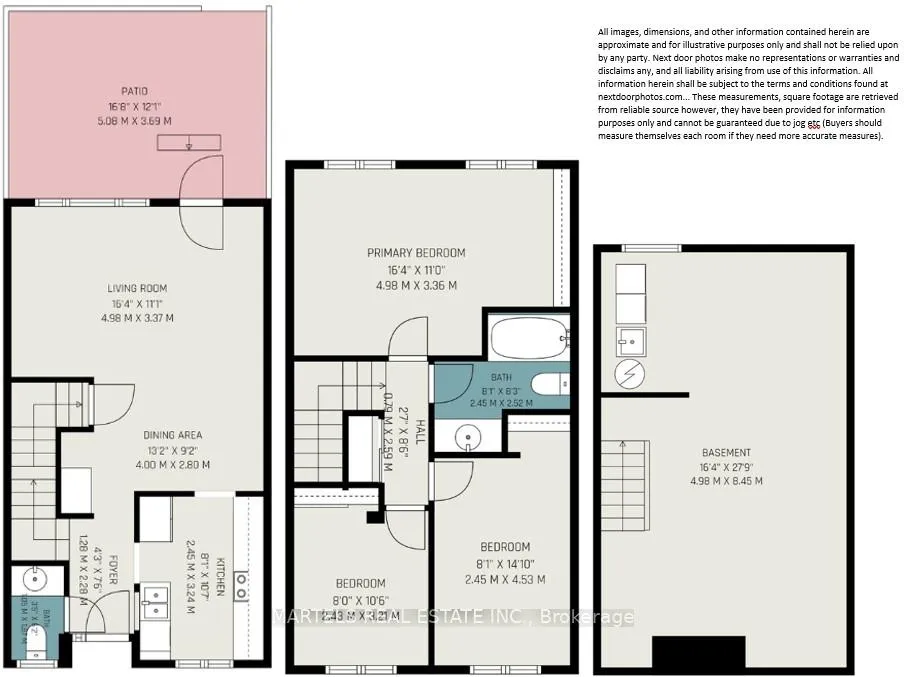
- Foyer—Main level
- Bathroom—Main level, 2 Pc Bath
- Kitchen—Main level, B/I Appliances, Casement Windows
- Dining Room—Main level, Vinyl Floor, Combined w/Living, W/O To Patio
- Living Room—Main level, Vinyl Floor, Picture Window, L-Shaped Room
- Primary Bedroom—Second level, Vinyl Floor, Casement Windows, W/W Closet
- Bedroom—Second level, Vinyl Floor, Casement Windows, B/I Closet
- Bedroom—Second level, Vinyl Floor, Casement Windows, B/I Closet
- Bathroom—Second level, 4 Pc Bath
Washrooms
- 2-piece, Main
- 4-piece, Second
- Municipality
- Ottawa
- Neighbourhood
- Pineview
- Main cross streets
- Meadowbrook Rd
- Directions
- Blair Rd to Meadowbrook Rd to Cedarcroft
- MLS® number
- X13466756
- Data source
- Toronto Regional Real Estate Board
- Status change
- 2026-07-14
- Listed on
- 2026-06-19
- Days on market
- 25 days
- Possession type
- Other
- Co-op commission
- 2.0
- Seller
- Listed by
- MARTELS REAL ESTATE INC.
Home Market Value
Current home valuation for 1374 Cedarcroft Crescent, Ottawa, Pineview, Ottawa, ON. Listed for $375,000
HOMEH Estimate
$331,000
Estimated Sales Range
$258,510 - $403,490
HOMEH Estimate for 1374 Cedarcroft Crescent, Ottawa, Pineview
Calculated with a real agent's CMA method — 45+ years of experience, codified. Not an AI guess.
Mortgage Payment Calculator
Compare up to 4 down payment scenarios
5% of purchase price for homes $500K or less
$18,750
| Scenario 1 | Scenario 2 | Scenario 3 | Scenario 4 | |
|---|---|---|---|---|
−Down payment | % $ | % $ | % $ | % $ |
+CMHC insurance | $14,250 | $10,463 | $8,925 | $0 |
=Total mortgage | $370,500 | $347,963 | $327,675 | $300,000 |
Amortization | ||||
Mortgage rate | % | % | % | % |
| Payment frequency | ||||
=Mortgage payment | $1,809monthly | $1,699monthly | $1,600monthly | $1,465monthly |
Land Transfer Tax
$4,100
$4,100
Around this home
Data provided by OpenStreetMap & Fraser Institute School Rankings
Ask HOMEH
New!Hi there!
👋Text or call (416) 301-9001
Recommended for you
Based on homes you've looked at.
No recommended properties found.
Nearby similar homes
No nearby properties found.
More real estate resources
Other homes nearby
Explore this area
Nearby neighbourhoods
- 2202 - Carson Grove homes for sale
- 2203 - Cyrville Rd./Industrial Park homes for sale
- 2201 - Cyrville homes for sale
- 2108 - Beacon Hill South homes for sale
- 2107 - Beacon Hill South homes for sale
- 3701 - Elmvale Acres homes for sale
- 3705 - Sheffield Glen/Industrial Park homes for sale
- 3505 - Carson Meadows homes for sale
No nearby listings available.