
1583 Maxime Street
Ottawa (Pineview), ON K1B 3K9
- 2+1Bedrooms
- 2Bathrooms
- 0Garage
- 1500–2000Sq Ft
- $5,765Tax
- 66×132 ftLot Size
 Estimated Value:$752,000See Free Estimate Report

Property not available for sale or for rent.
HOMEH One: full-service selling for a 1% listing fee. The buyer's agent commission is separate.
Free Home EvaluationHow Much Is My Home Worth?Homes for Sale NearbySale & Price History for 1583 Maxime Street, Ottawa, Pineview
Real estate boards require you to or to see the full details of this property.
*Sold prices and complete sale & price history are regulated data. Under the Trust in Real Estate Services Act, 2002 (TRESA) and the rules of the Real Estate Council of Ontario (RECO), and pursuant to the Multiple Listing Service® rules of the Canadian Real Estate Association (CREA) and the Toronto Regional Real Estate Board (TRREB), this information may be shown only to registered users who have agreed to the applicable terms of use (a Virtual Office Website, or "VOW," arrangement). HOMEH Inc., Brokerage therefore provides it to signed-in members only. Creating an account is free and takes under a minute.
About 1583 Maxime Street, Ottawa, Pineview
Summarized Description
- Exceptional 3-bedroom, 2-bath bungalow on a double lot.
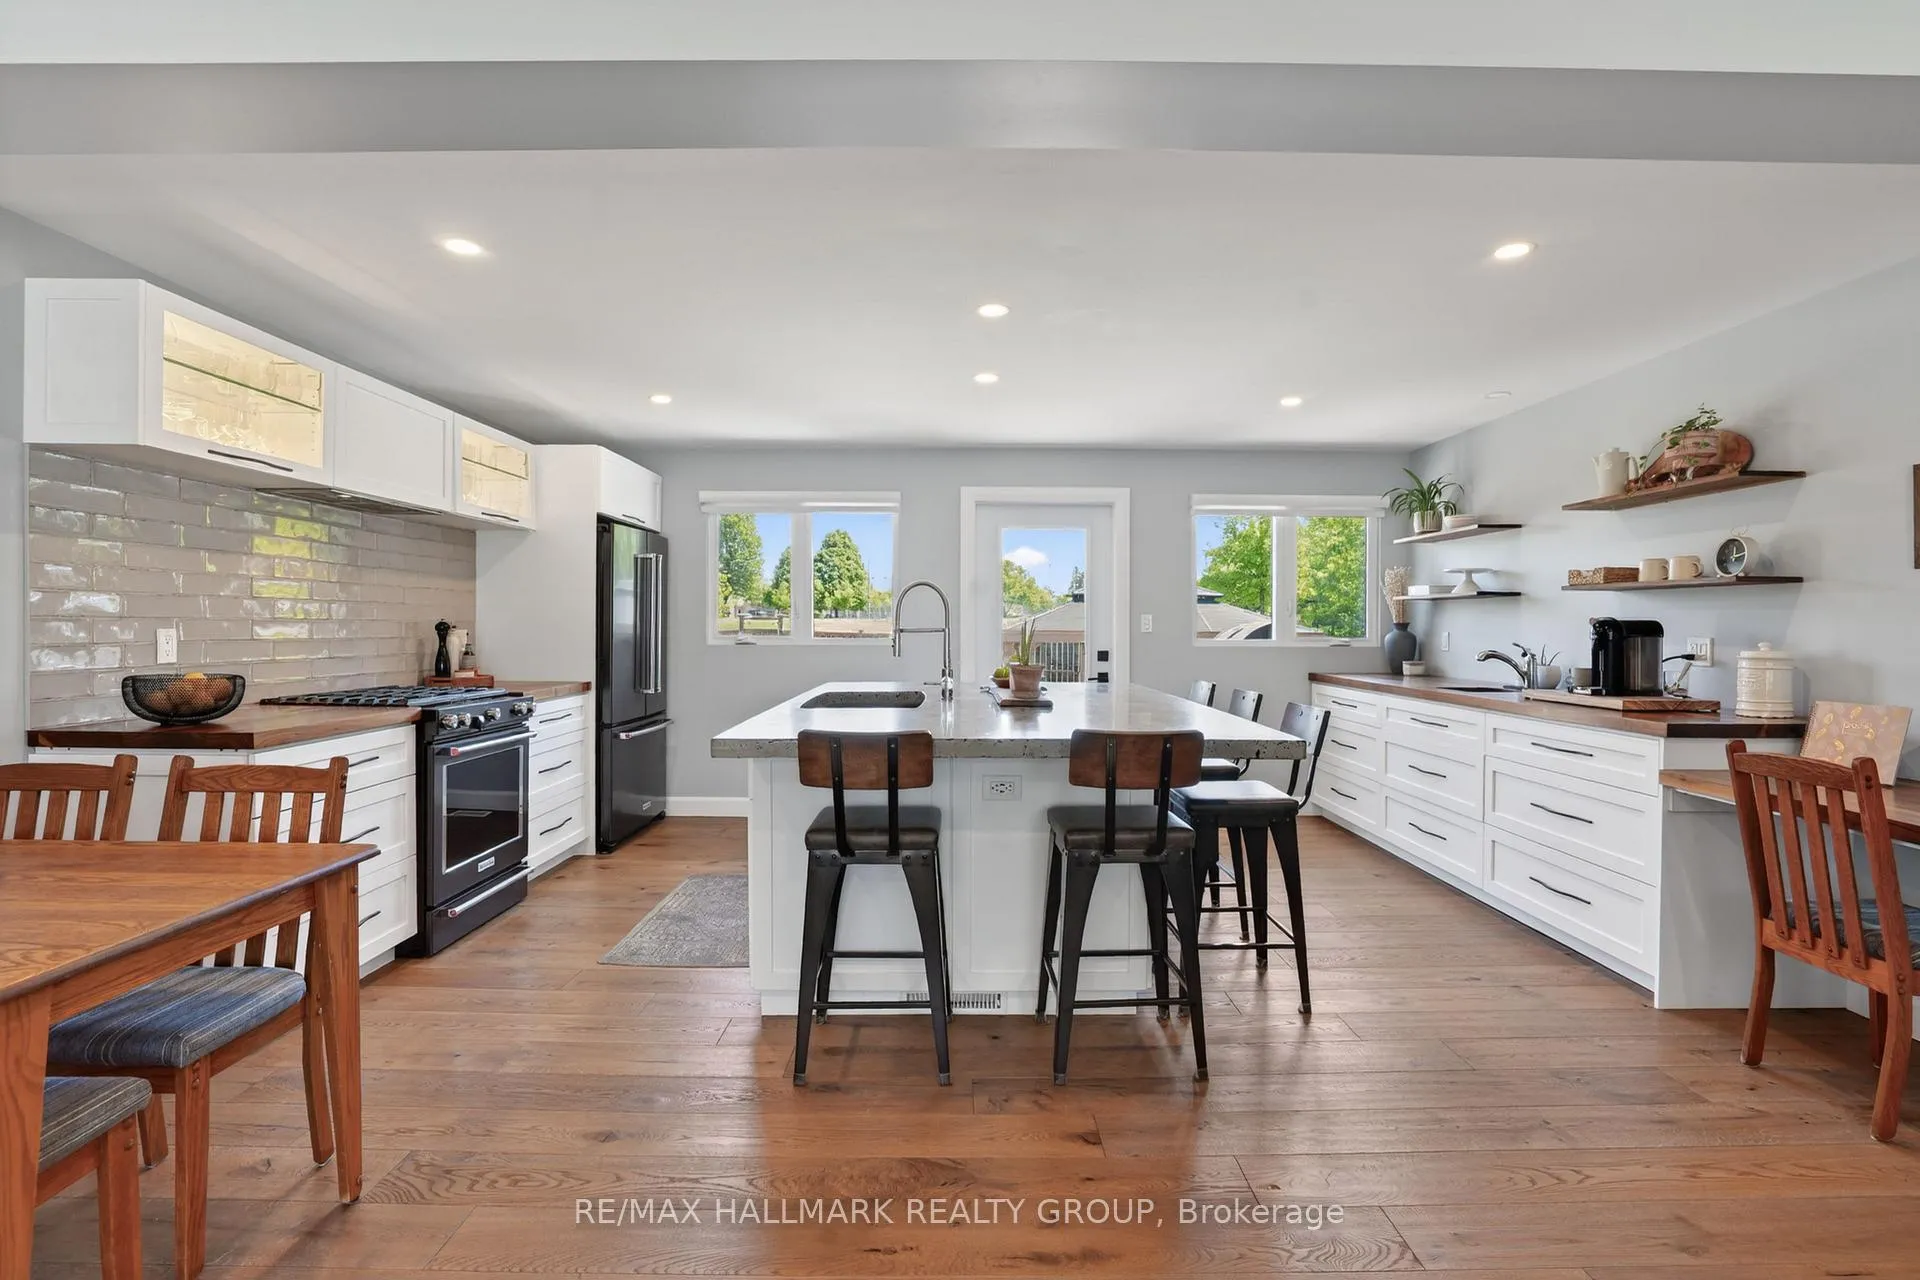
- Chef-inspired kitchen with custom countertops and high-end finishes.
- Open-concept design with abundant natural light.
- Beautifully landscaped backyard ideal for entertaining.
- In-law suite potential with separate entrance.
- Gated access to park and nature.
- Turnkey home, ready for immediate move-in.
- Conveniently located near ByWard Market and transit.
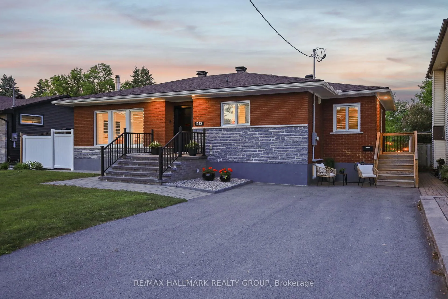
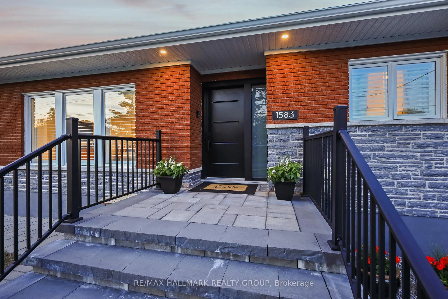
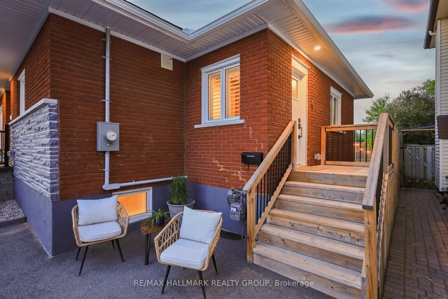
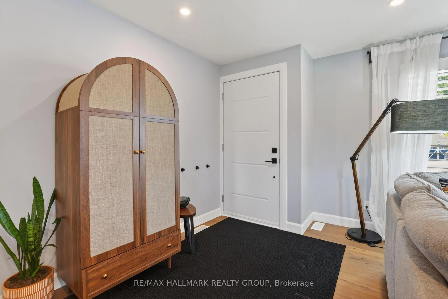
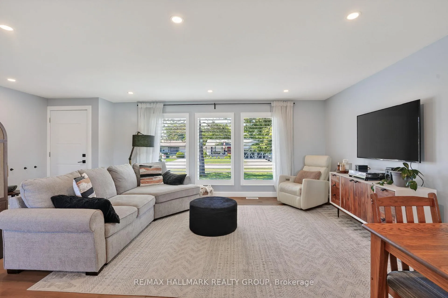
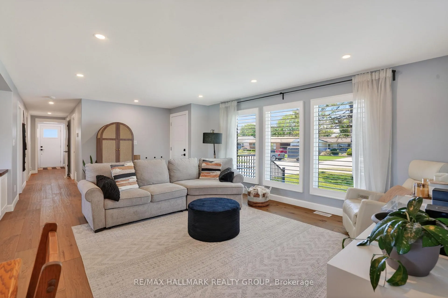
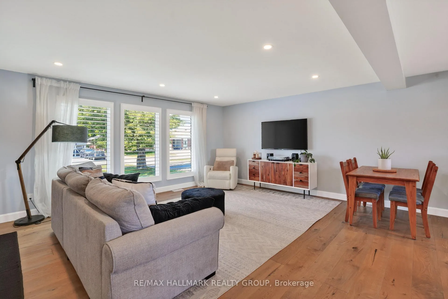
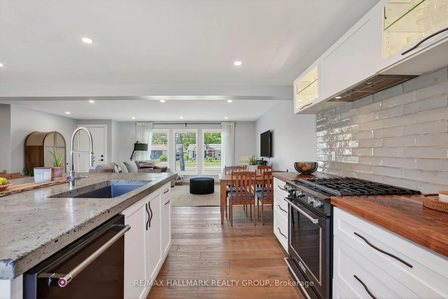
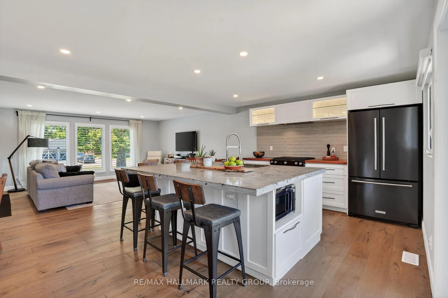
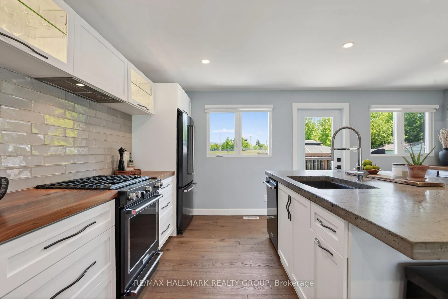
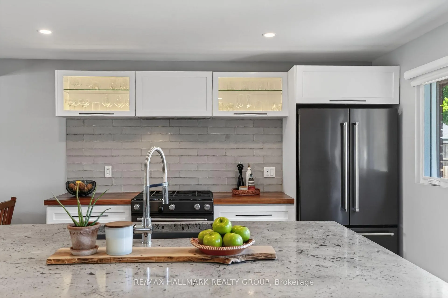
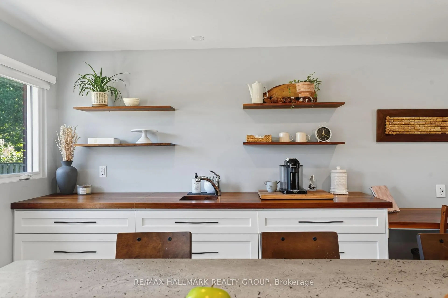
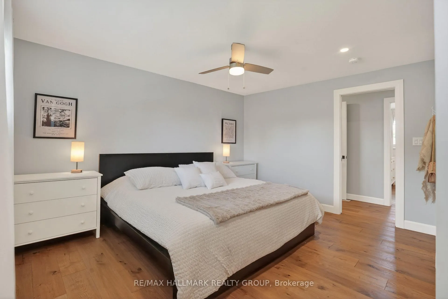
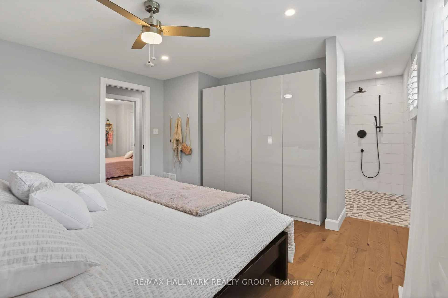
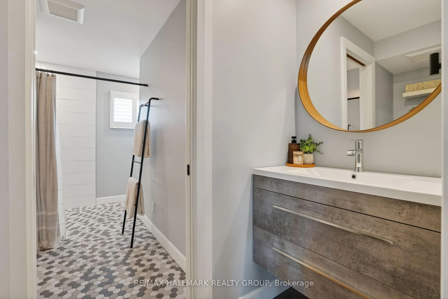
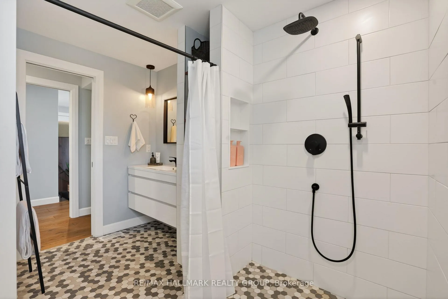
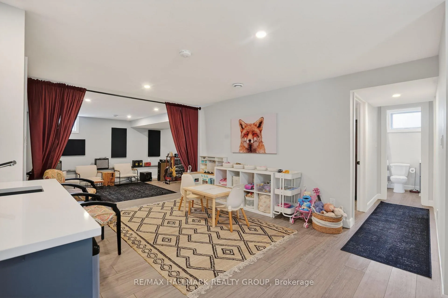
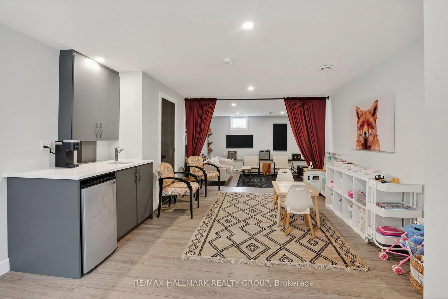
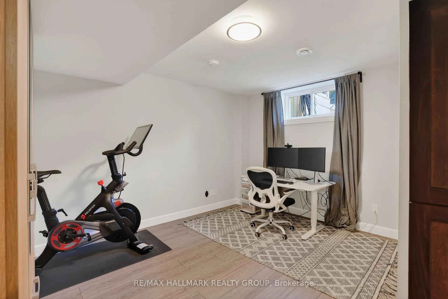
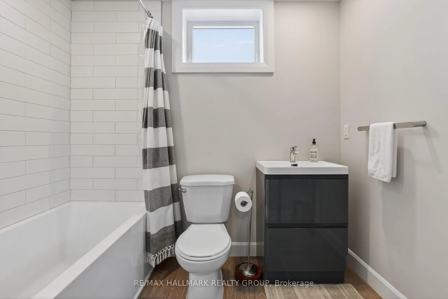
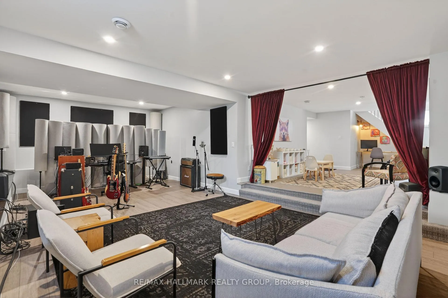
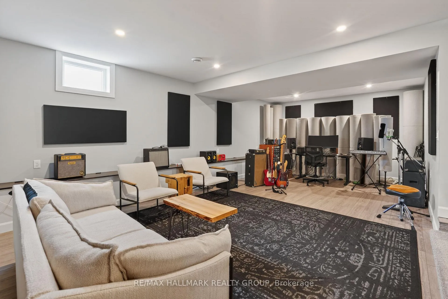
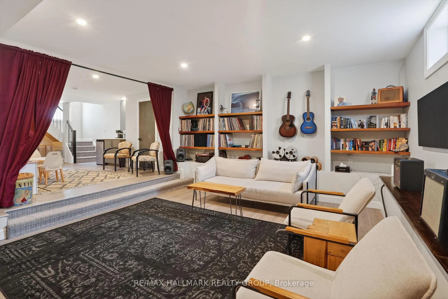
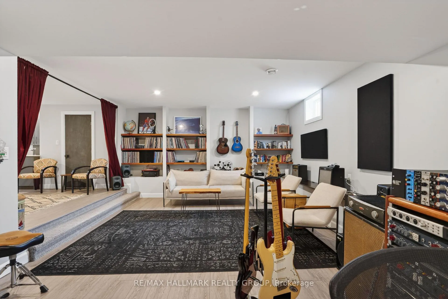
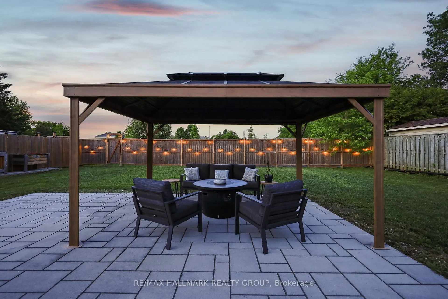
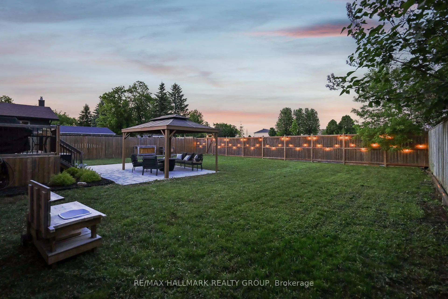
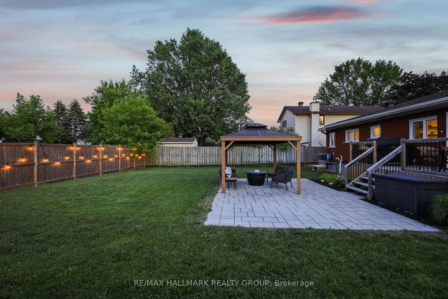
Exquisitely reimagined from the studs out, this exceptional 3-bedroom, 2-bath bungalow showcases sophisticated design, premium finishes, and uncompromising craftsmanship throughout. Set on a rare 66' x 132' double lot backing directly onto a park, the property offers an enviable combination of privacy, green space, and direct gated access to nature. The thoughtfully designed open-concept floor plan is both elegant and inviting, anchored by wide-plank 7-inch white oak flooring and an abundance of natural light. At the heart of the home, the chef-inspired kitchen is a statement in refined luxury, featuring custom walnut and concrete countertops, high-end finishes, and meticulous attention to every detail. Every element of the renovation has been carefully curated to create a seamless blend of contemporary style and timeless sophistication. The result is a residence that feels both luxurious and effortlessly livable. Outdoors, the beautifully landscaped backyard is designed for entertaining and relaxation, complete with premium interlock stonework, a charming gazebo, and a picturesque park backdrop that extends your living space beyond the property line. The lower level offers excellent potential for an in-law/suite ready for multigenerational living or a future secondary dwelling unit, featuring a separate side entrance, space for a kitchenette, and sound-insulated construction for added privacy. Ideally located just 9 minutes from the ByWard Market and only 2 minutes from highway access, it is also within walking distance to Blair Station/ O-Train. This turnkey home delivers an exceptional lifestyle offering the serenity of a park-side setting without compromising urban
Key Facts & Features
Property Costs
- Annual Property Tax Amount
- $5,765
- Land Transfer Tax Fee
- $12,473
- Basement Type
- Full, Finished
Interior Features
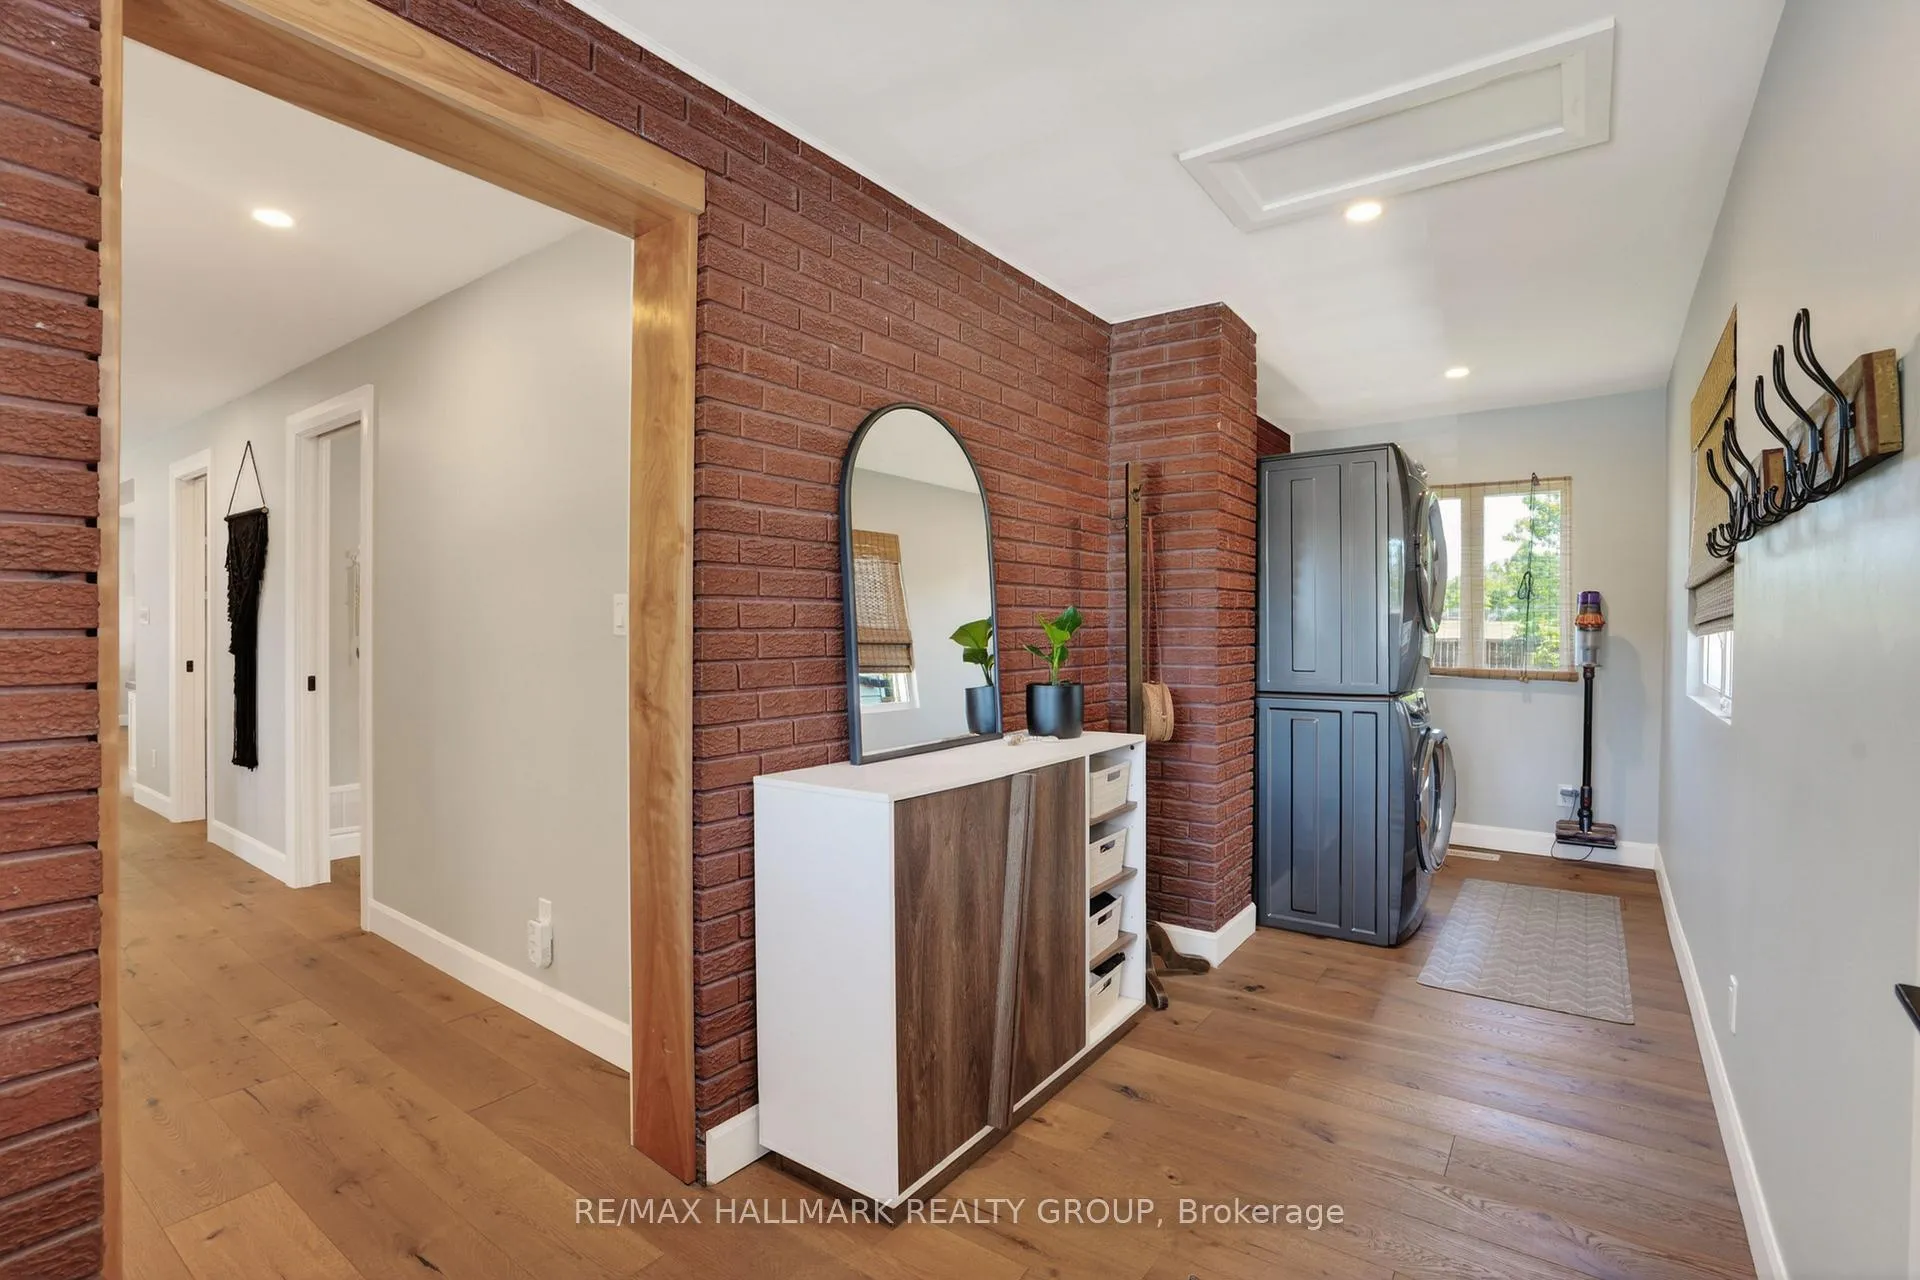
- Laundry Level
- Main Level
- Interior Extras
- Air Exchanger, Sump Pump, Bar Fridge
- Fireplace/Stove
- No
- Elevator
- No
Exterior Features
- Pool
- None
Building
- Building Type
- Detached
- Building Style
- Bungalow
Construction
- Exterior Finish
- Brick, Stone
- Roof
- Asphalt Shingle
- Foundation Details
- Block
- Special Designation
- Unknown
Lot
- Lot Front
- 66.01 ft
- Lot Depth
- 132.00 ft
Inclusions
- Inclusions
- Fridge, stove, Hood Fan, Washer Dryer, Dishwasher, Basement Bar Fridge
Parking & Garages
- Garage Type
- None
- Garage Spaces
- 0
- Parking Spaces
- 6
- Total Garage And Parking Spaces
- 6
Heating & Cooling
- Heat Source
- Gas
- Heat Type
- Forced Air
- Air Conditioning
- Central Air
- Water
- Municipal
- Sewers
- Sewer
- Natural Gas
- Yes
- Bedrooms
- 2 + 1
- Washrooms
- 2
- Kitchens
- 1
Room sizes
- Living Room—Main level
- Kitchen—Main level
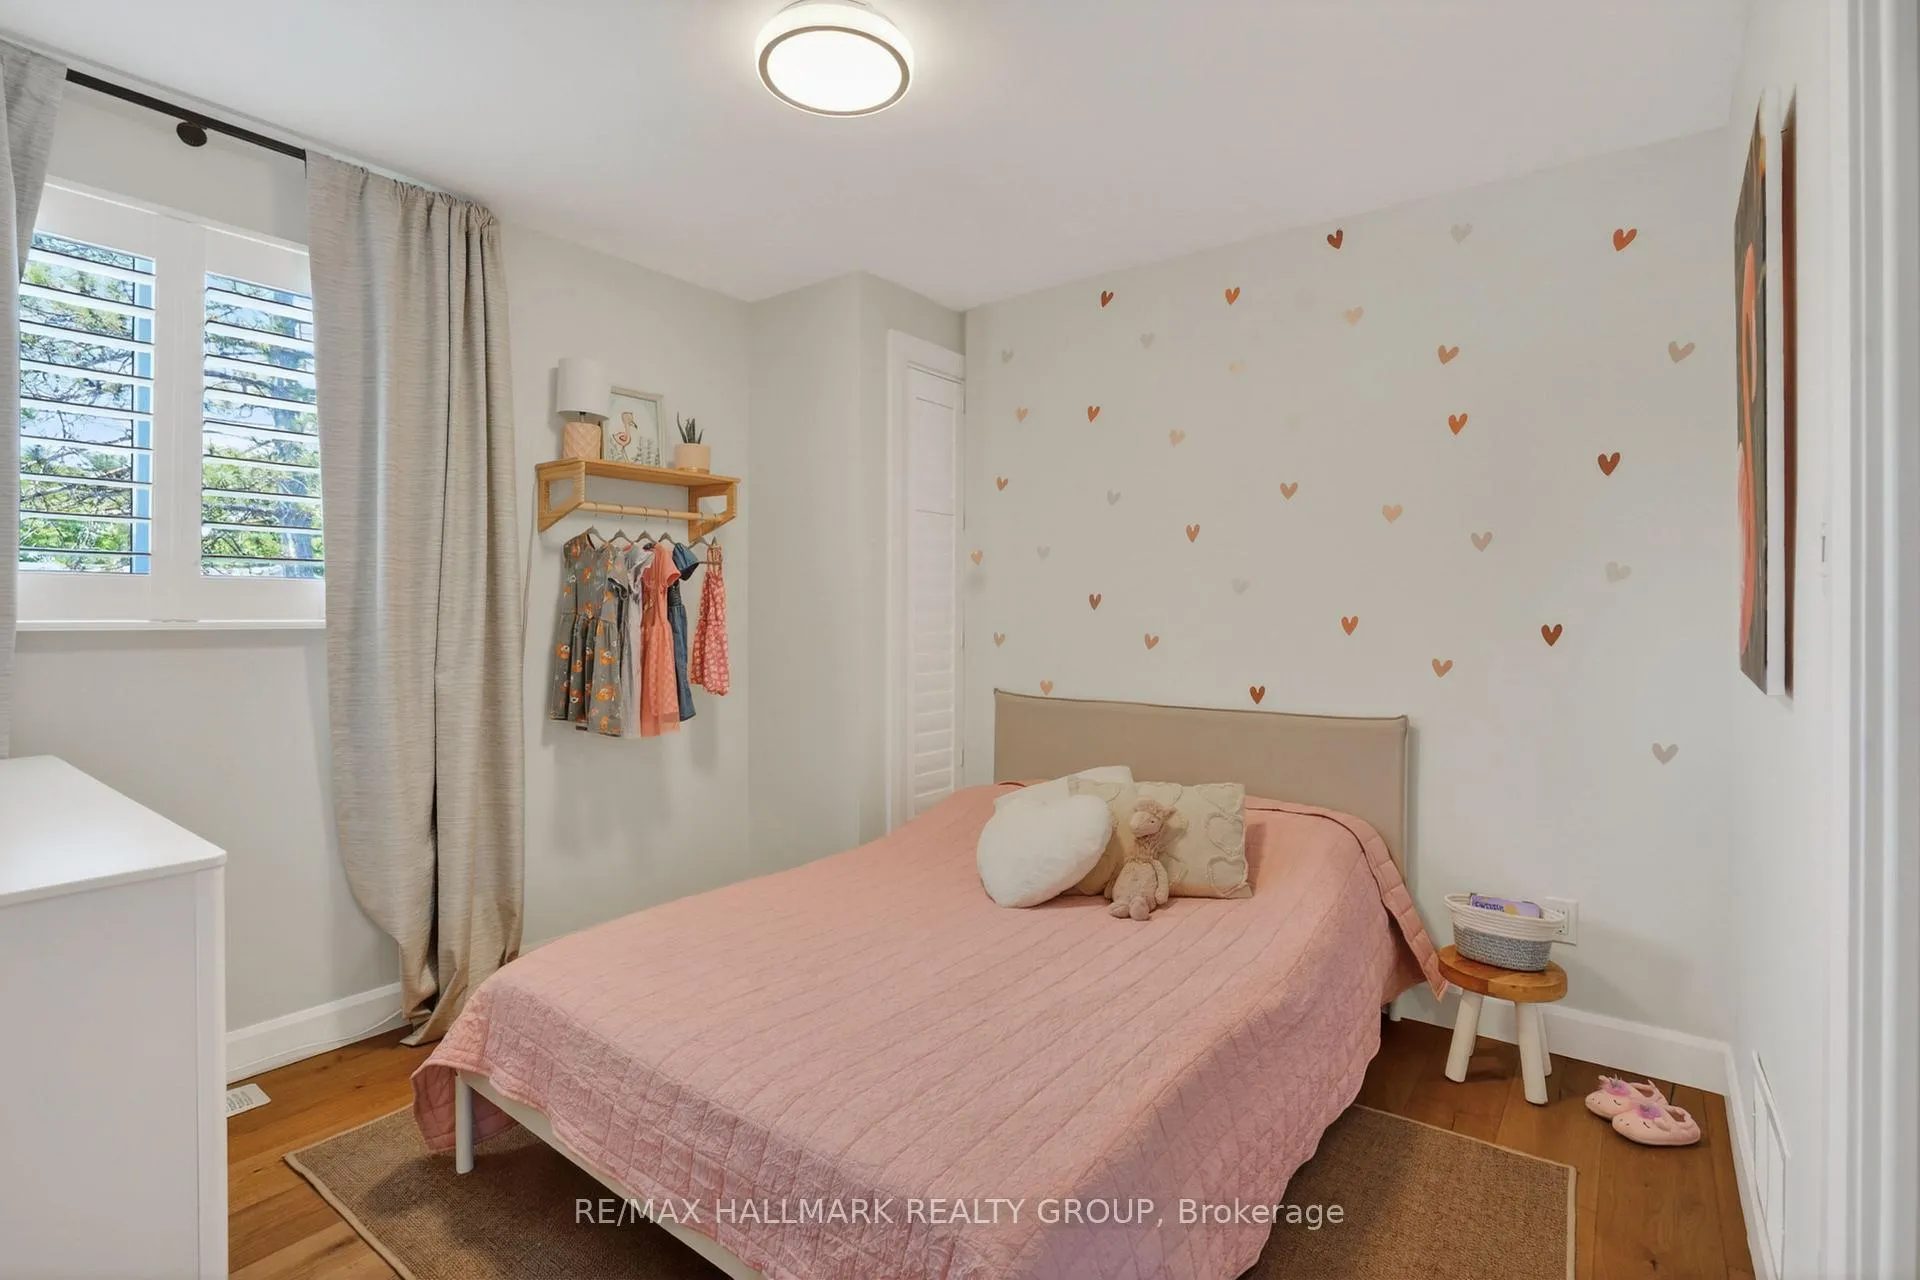
- Primary Bedroom—Main level
- Bedroom—Main level
- Bedroom—Lower level
- Bathroom—Main level
- Mud Room—Main level
- Recreation—Lower level
- Family Room—Lower level
- Bathroom—Lower level
Washrooms
- 4-piece
- Municipality
- Ottawa
- Neighbourhood
- Pineview
- Main cross streets
- Innes to Cyrville to Maxime , or , St Laurent to Cyrville to Maxime
- Zoning
- RESIDENTIAL
- Directions
- Innes to Cyrville to Maxime , or , St Laurent to Cyrville to Maxime
- MLS® number
- X13466646
- Data source
- Toronto Regional Real Estate Board
- Status change
- 2026-08-12
- Listed on
- 2026-06-19
- Days on market
- 54 days
- Possession date
- 2026-10-01
- Possession type
- 30-59 days
- Co-op commission
- 2%
- Seller
- Listed by
- RE/MAX HALLMARK REALTY GROUP
Home Market Value
Current home valuation for 1583 Maxime Street, Ottawa, Pineview, Ottawa, ON. Listed for $799,900
HOMEH Estimate
$752,000
Estimated Sales Range
$594,080 - $909,920
HOMEH Estimate for 1583 Maxime Street, Ottawa, Pineview
Calculated with a real agent's CMA method — 45+ years of experience, codified. Not an AI guess.
For the owner
Is this your home? Track its value.
Get this home's HOMEH Estimate by email once a month, with how many homes are for sale around you.
Mortgage Payment Calculator
Compare up to 4 down payment scenarios
5% on first $500K + 10% on $299,900 over $500K
$54,990
| Scenario 1 | Scenario 2 | Scenario 3 | Scenario 4 | |
|---|---|---|---|---|
−Down payment | % $ | % $ | % $ | % $ |
+CMHC insurance | $29,788 | $22,317 | $19,038 | $0 |
=Total mortgage | $774,495 | $742,227 | $698,953 | $639,920 |
Amortization | ||||
Mortgage rate | % | % | % | % |
| Payment frequency | ||||
=Mortgage payment | $3,781monthly | $3,624monthly | $3,413monthly | $3,124monthly |
Land Transfer Tax
$12,473
$12,473
Around this home
No schools found nearby
Data provided by OpenStreetMap & Fraser Institute School Rankings
Ask HOMEH
New!Hi there!
👋Text or call (416) 301-9001
Recommended for you
Based on homes you've looked at.
No recommended properties found.
Nearby similar homes
No nearby properties found.
More real estate resources
Other homes nearby
Explore this area
Nearby neighbourhoods
- 2202 - Carson Grove homes for sale
- 2203 - Cyrville Rd./Industrial Park homes for sale
- 2201 - Cyrville homes for sale
- 2108 - Beacon Hill South homes for sale
- 2107 - Beacon Hill South homes for sale
- 3701 - Elmvale Acres homes for sale
- 3705 - Sheffield Glen/Industrial Park homes for sale
- 3505 - Carson Meadows homes for sale
No nearby listings available.