
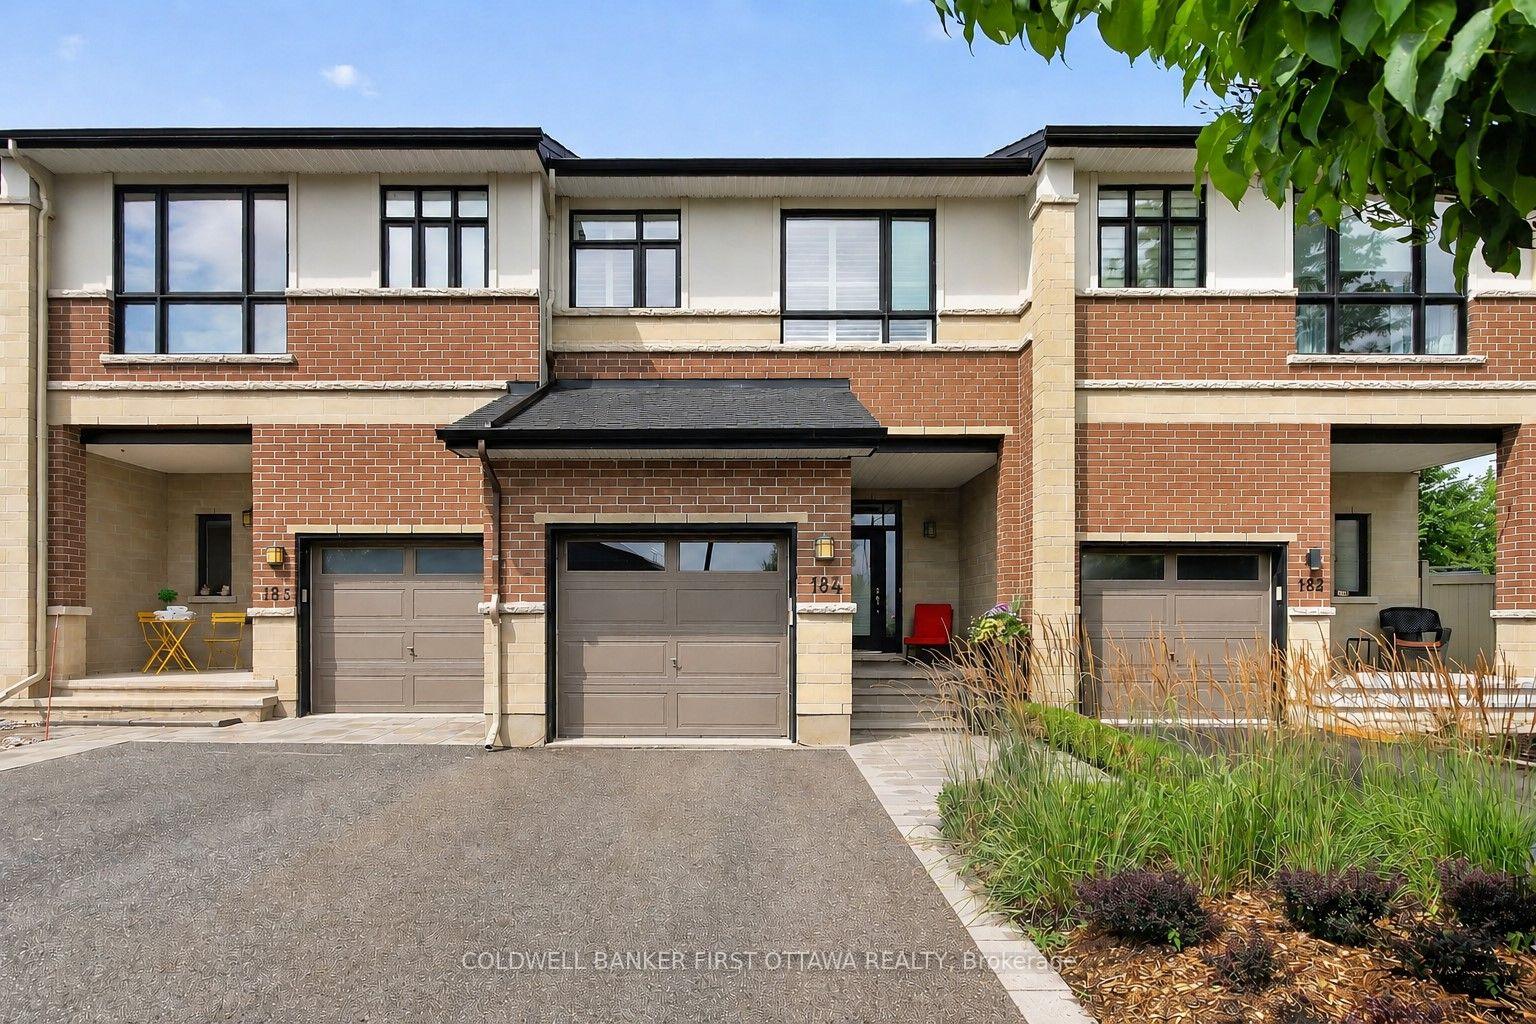
184 Mattingly Way
Ottawa (Riverside South/Gloucester Glen), ON K4M 0C4
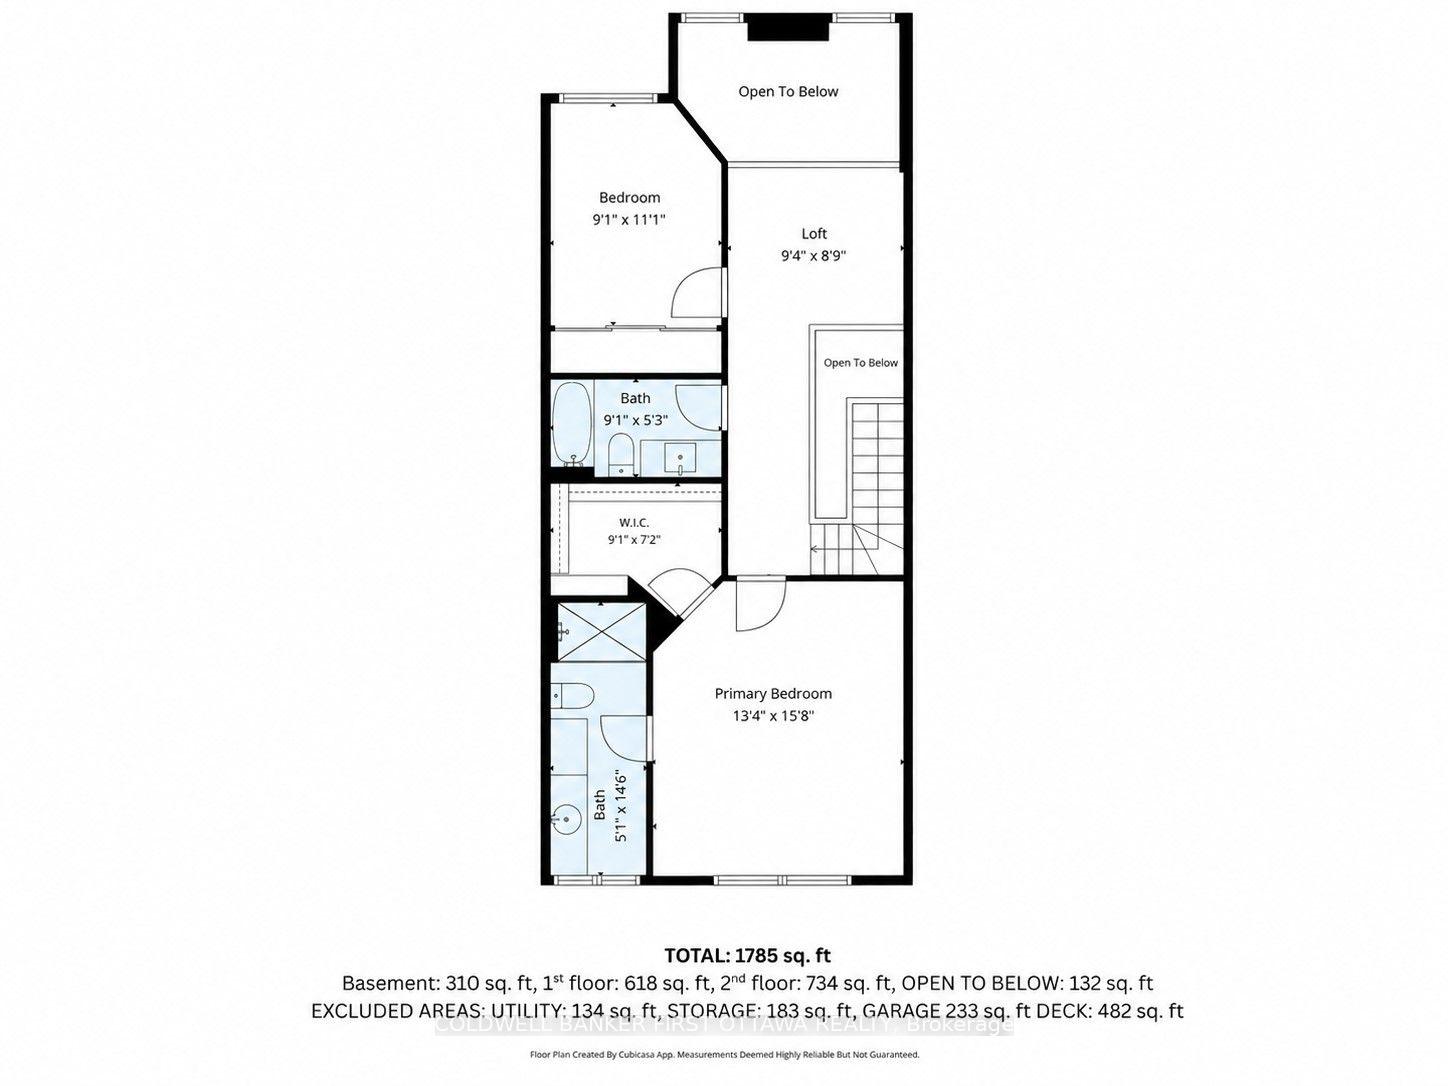
- 2Bedrooms
- 3Bathrooms
- 1Garage
- 1100–1500Sq Ft
- $4,363Tax
- 20×104 ftLot Size
 Estimated Value:$551,943See Free Estimate Report

Property not available for sale or for rent.
HOMEH One: full-service selling for a 1% listing fee. The buyer's agent commission is separate.
Free Home EvaluationHow Much Is My Home Worth?Homes for Sale NearbySale & Price History for 184 Mattingly Way, Ottawa, Riverside South/Gloucester Glen
Real estate boards require you to or to see the full details of this property.
*Sold prices and complete sale & price history are regulated data. Under the Trust in Real Estate Services Act, 2002 (TRESA) and the rules of the Real Estate Council of Ontario (RECO), and pursuant to the Multiple Listing Service® rules of the Canadian Real Estate Association (CREA) and the Toronto Regional Real Estate Board (TRREB), this information may be shown only to registered users who have agreed to the applicable terms of use (a Virtual Office Website, or "VOW," arrangement). HOMEH Inc., Brokerage therefore provides it to signed-in members only. Creating an account is free and takes under a minute.
About 184 Mattingly Way, Ottawa, Riverside South/Gloucester Glen
Summarized Description
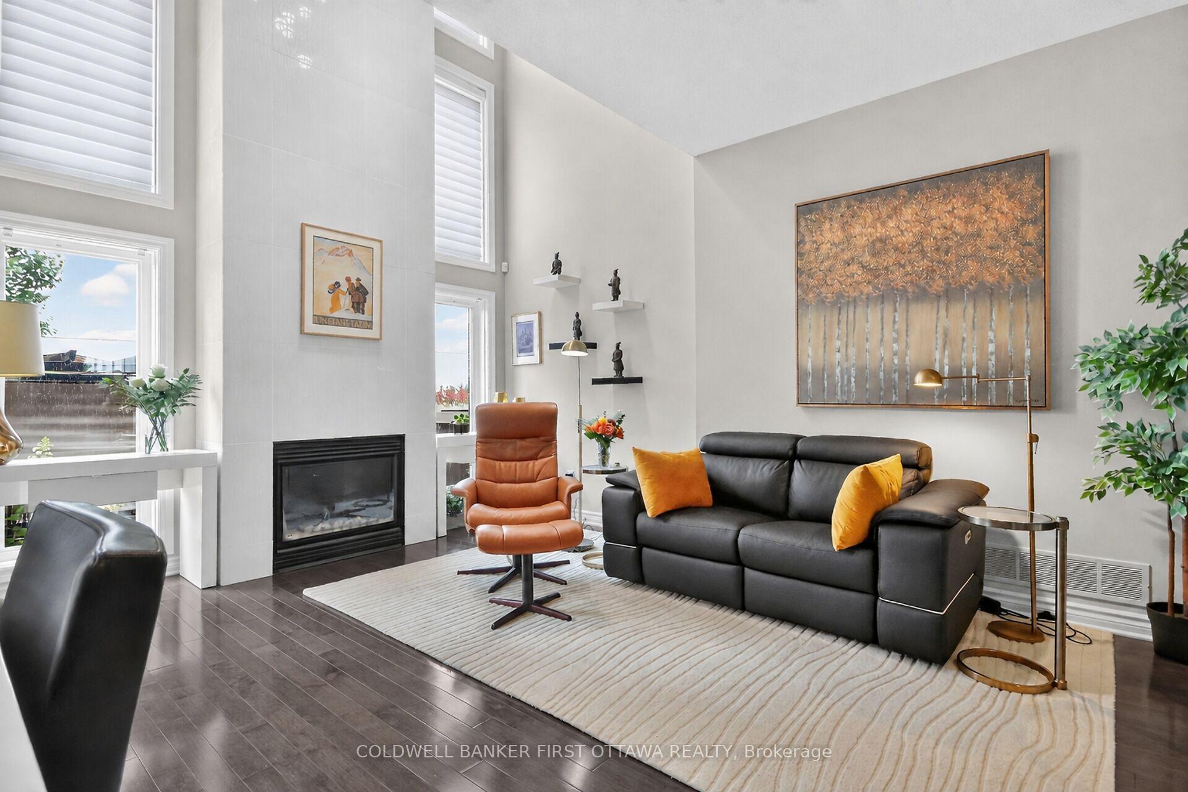
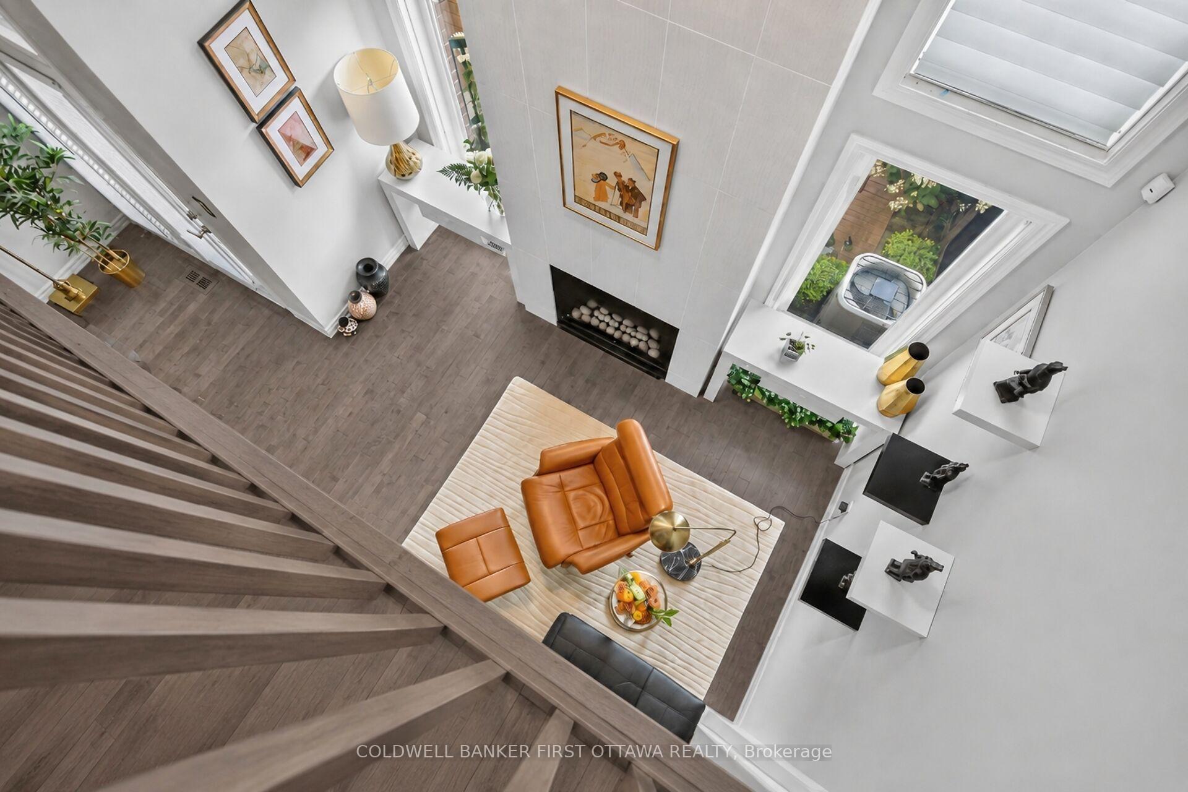
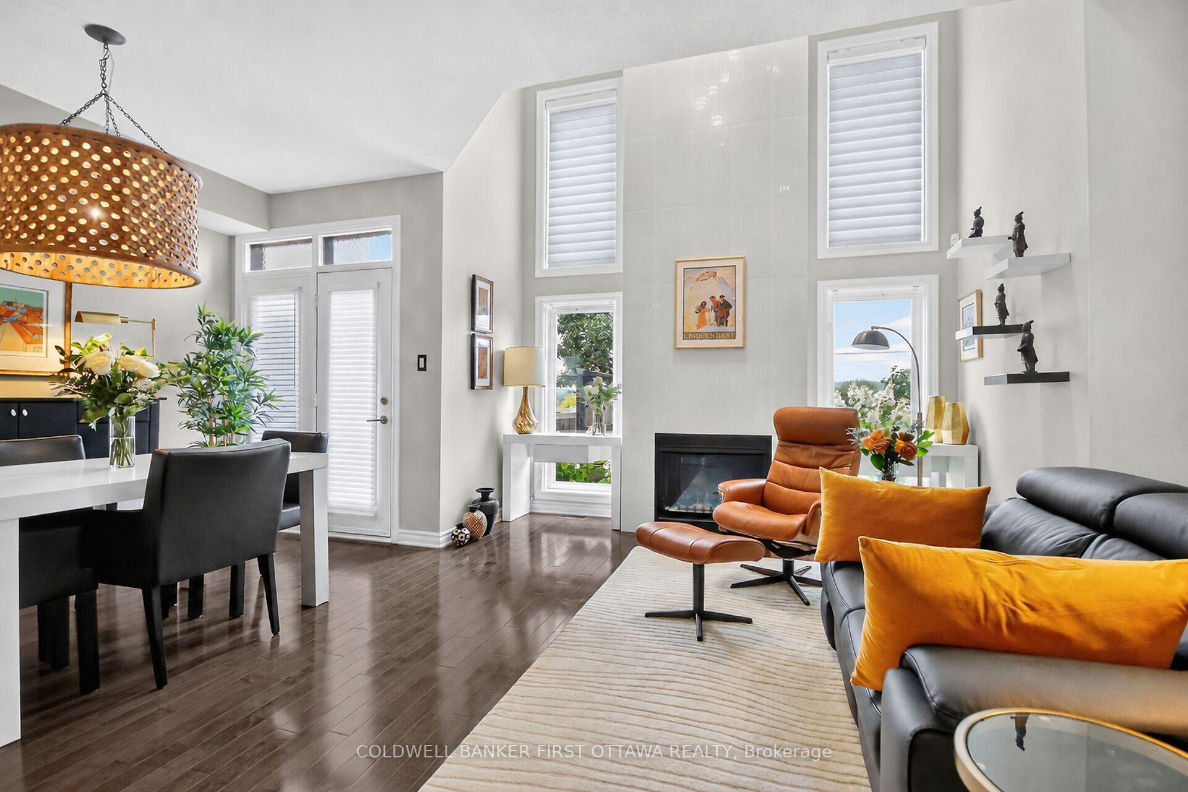
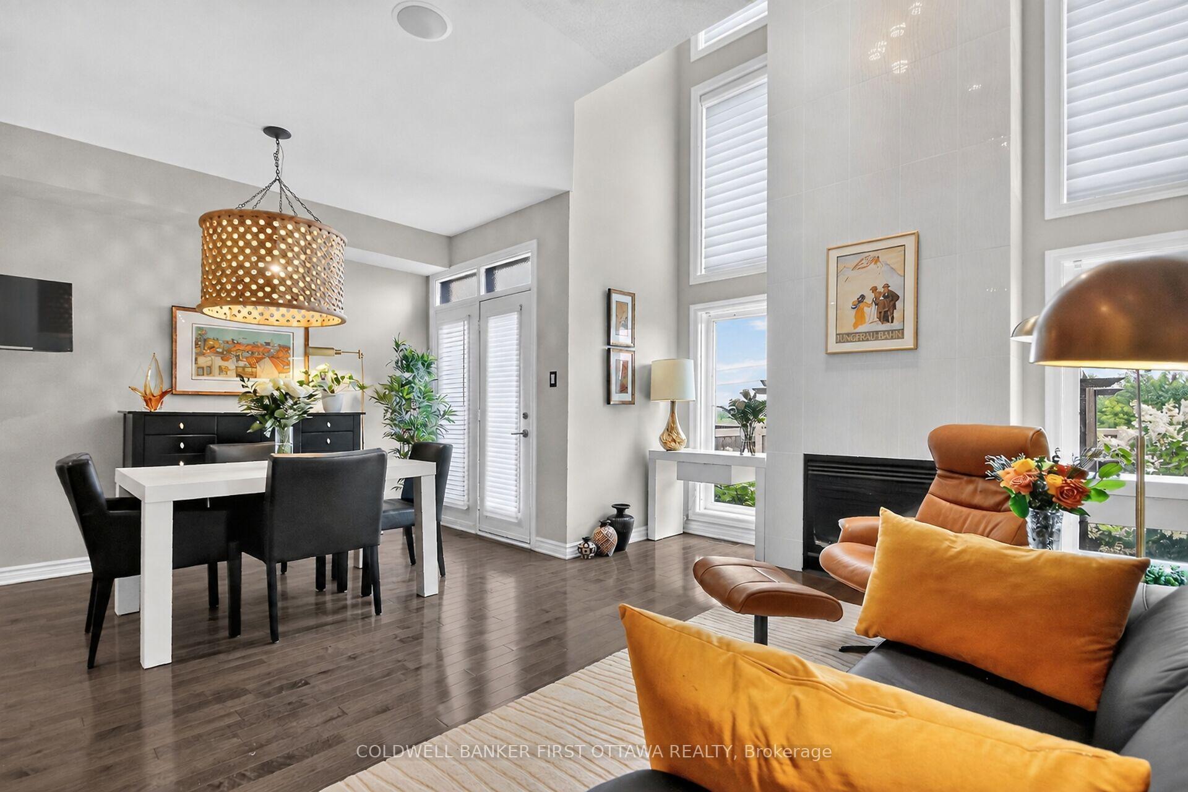
- Stunning 18 feet Greatroom wall with fireplace.
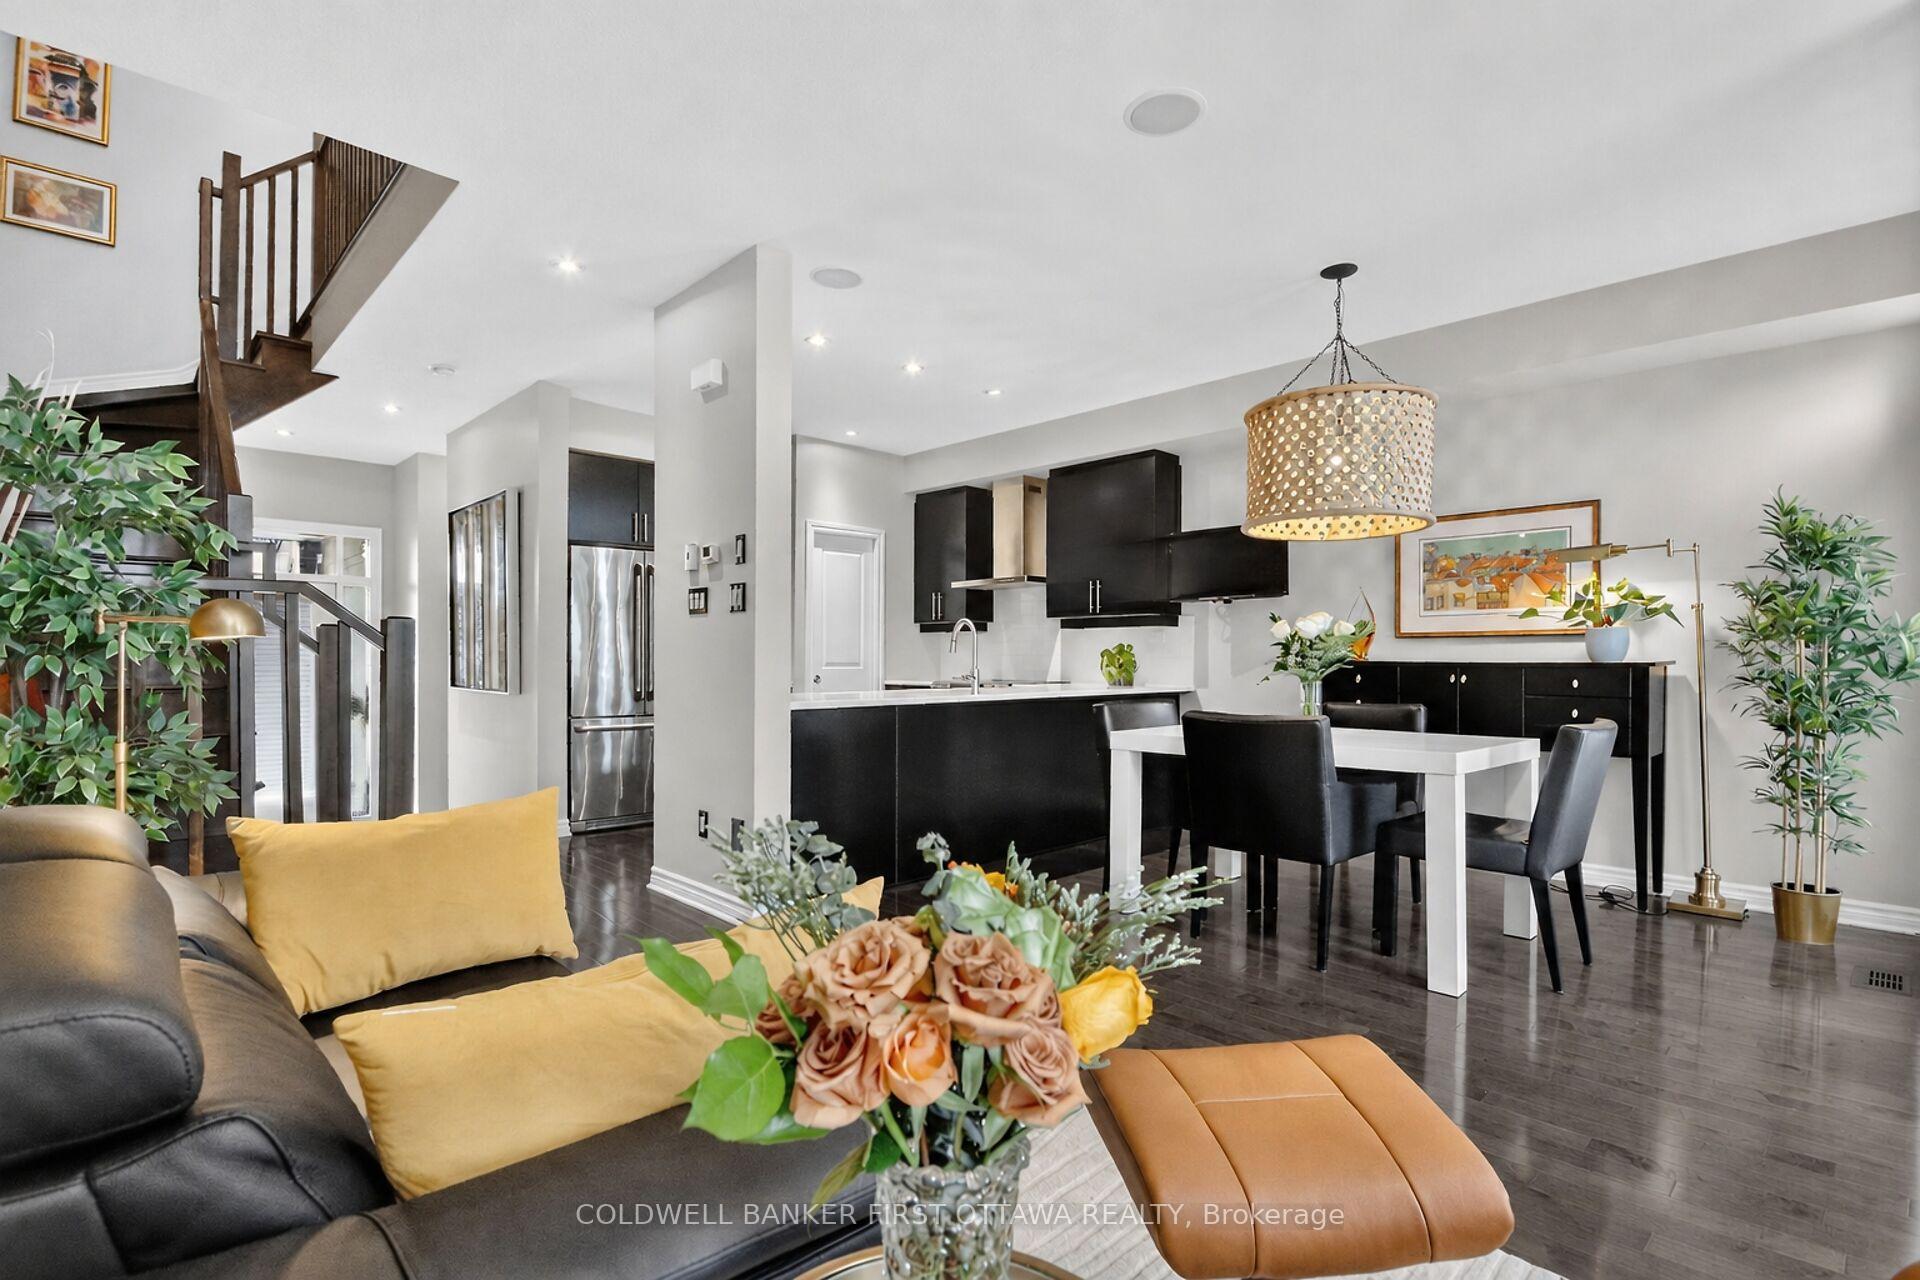
- Magazine-quality finishings throughout the home.
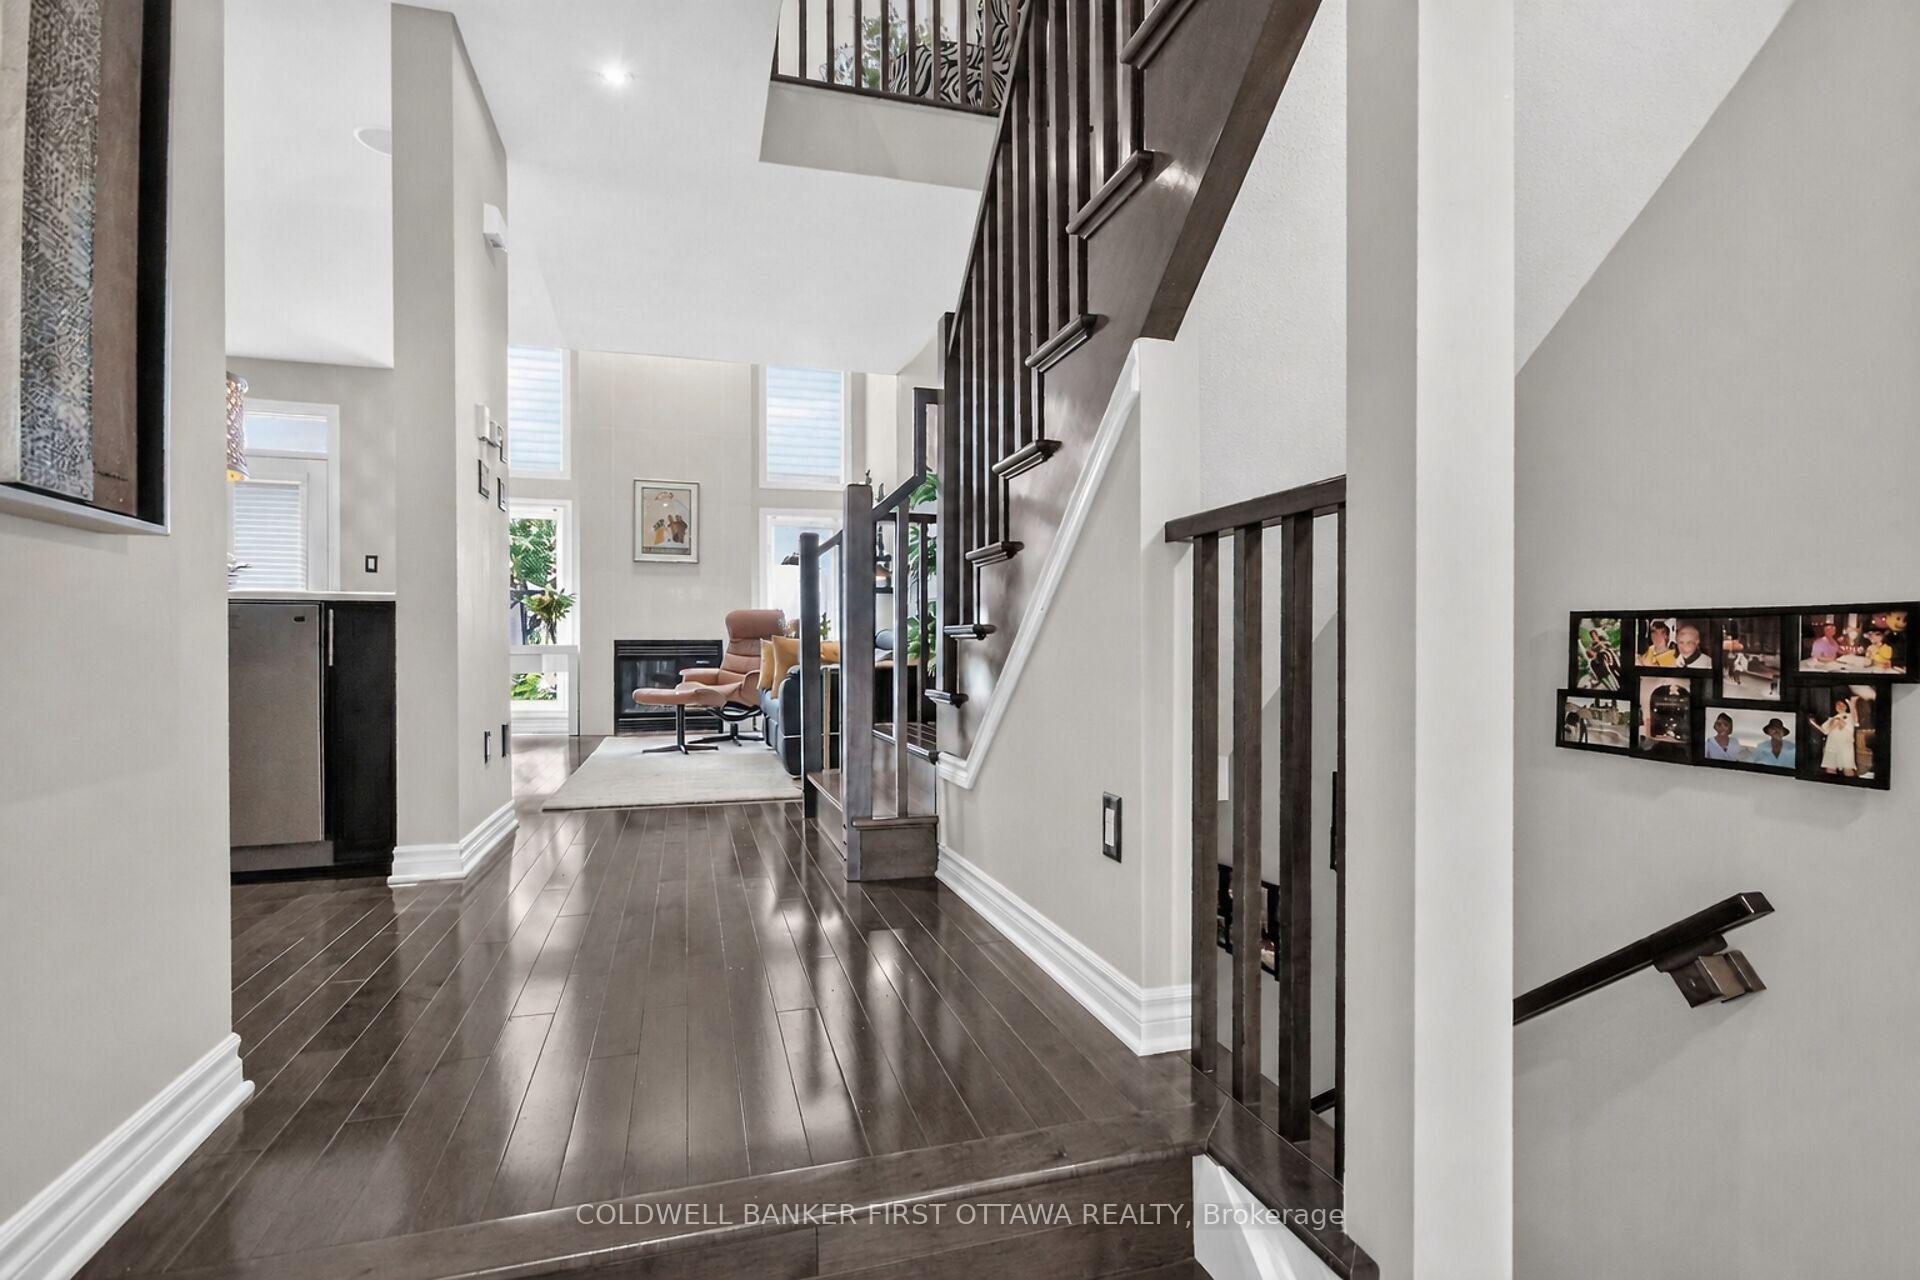
- Rich hardwood floors and lavish custom features.
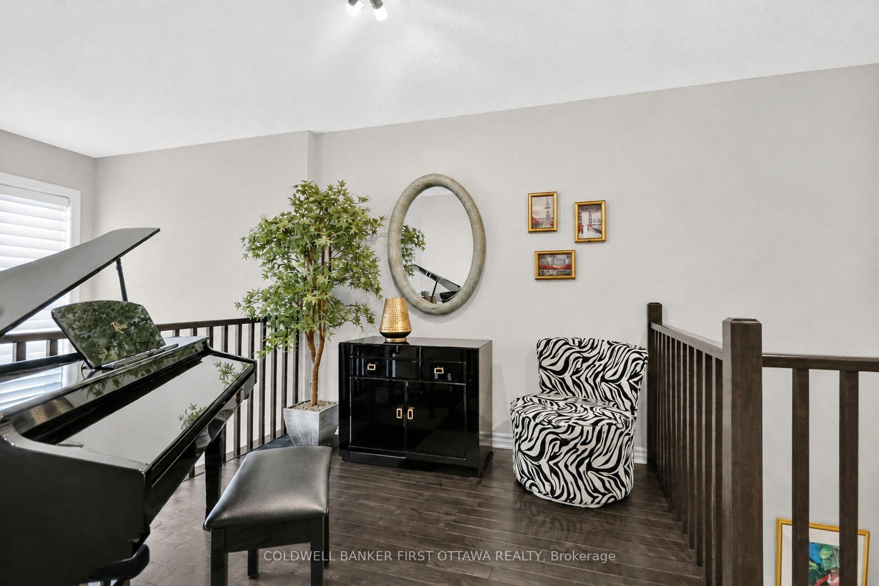
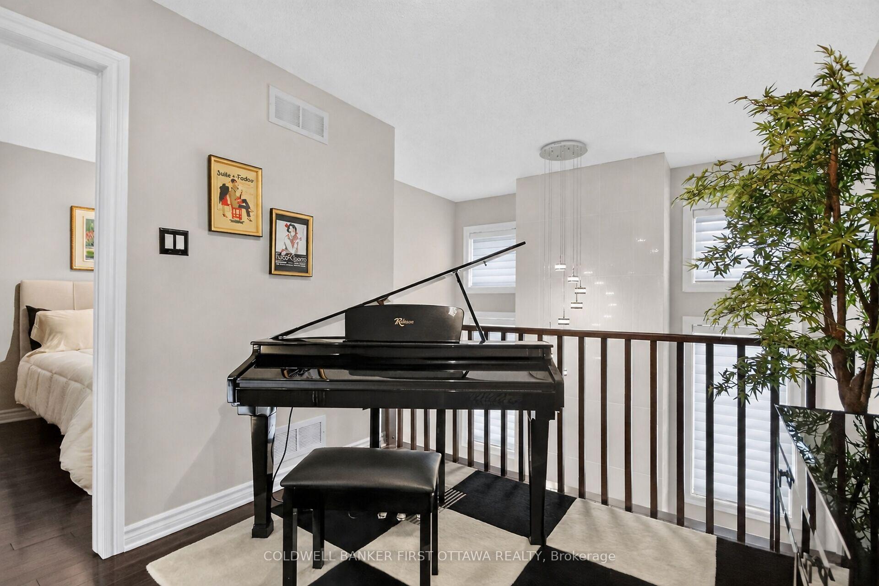
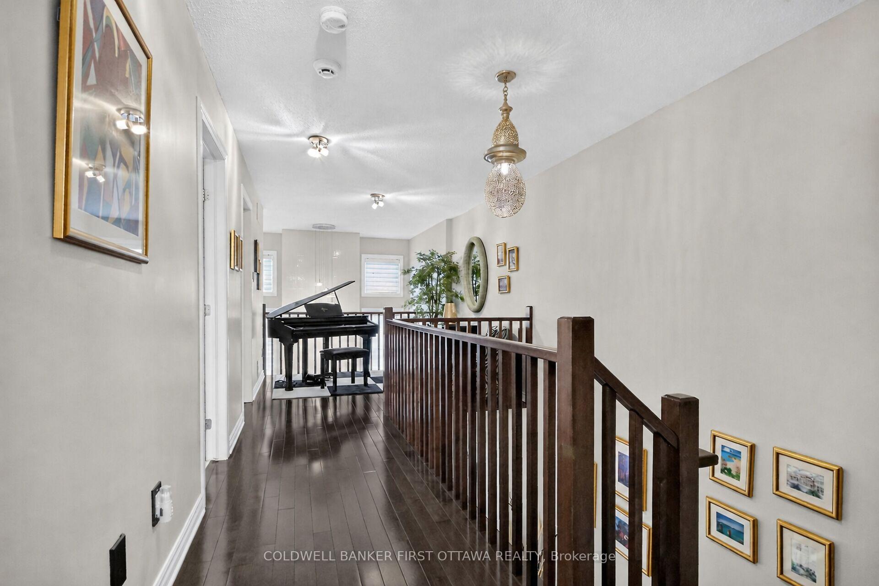
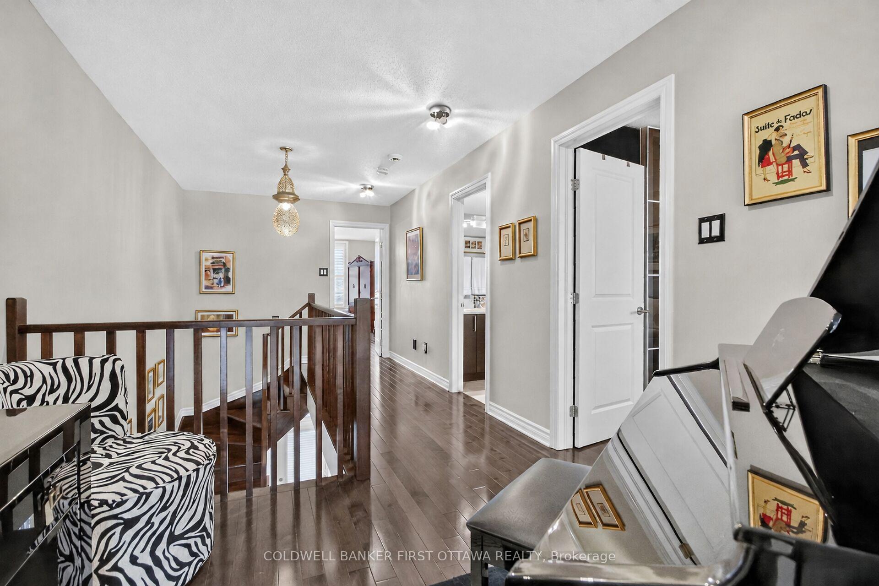
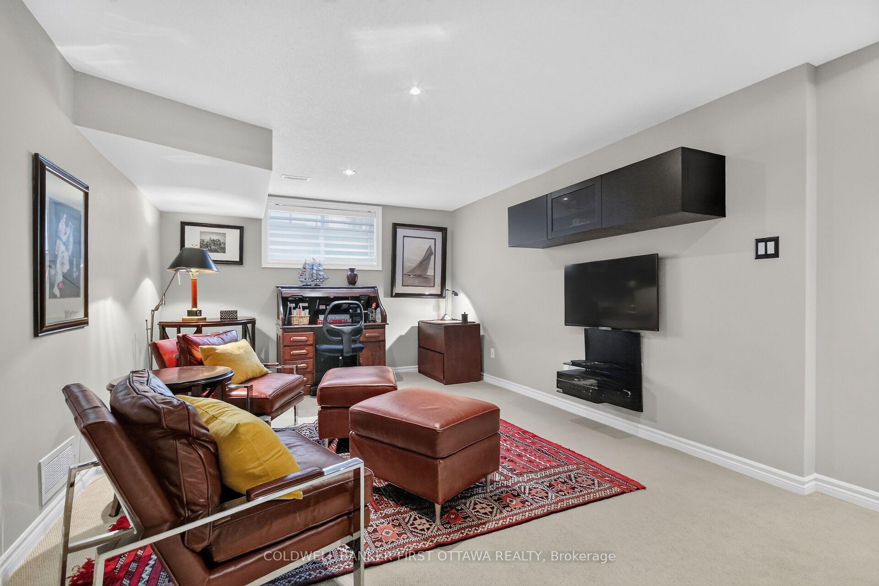
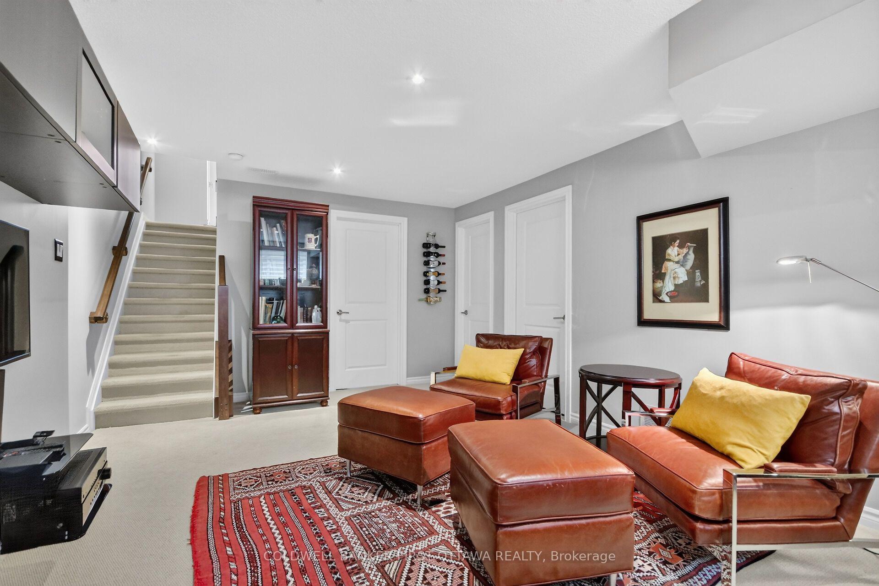
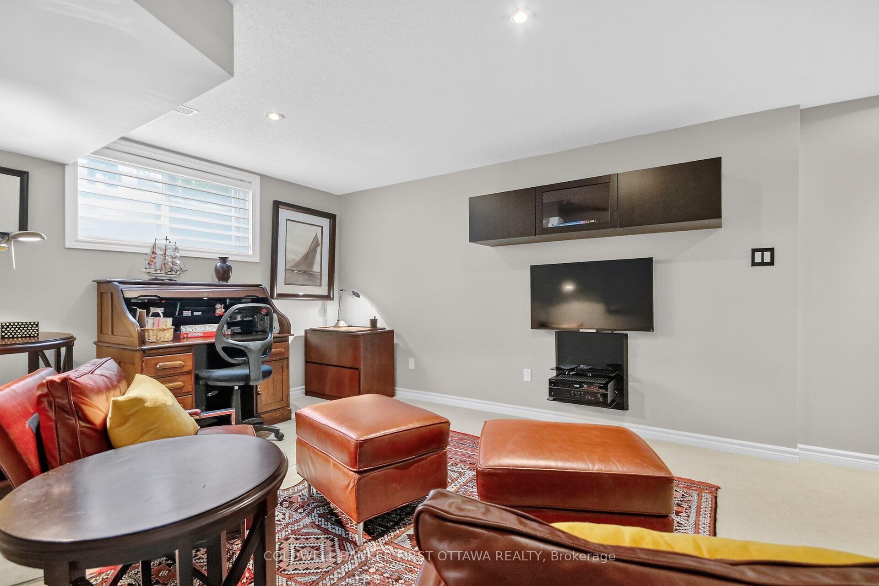
- Unique flex space with dramatic Loft and Family Room.
- Expansive 482 sq. ft.
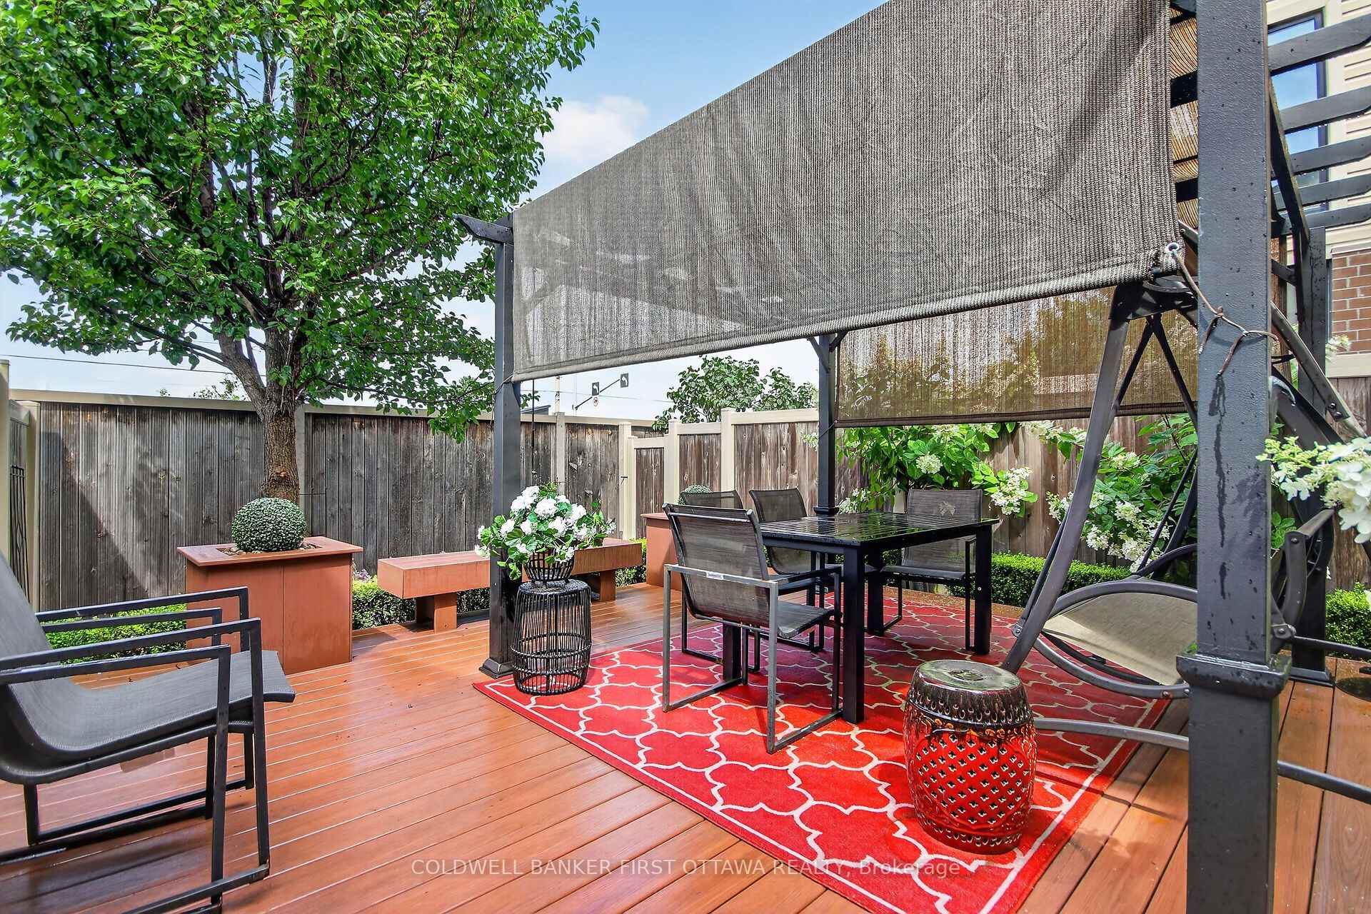
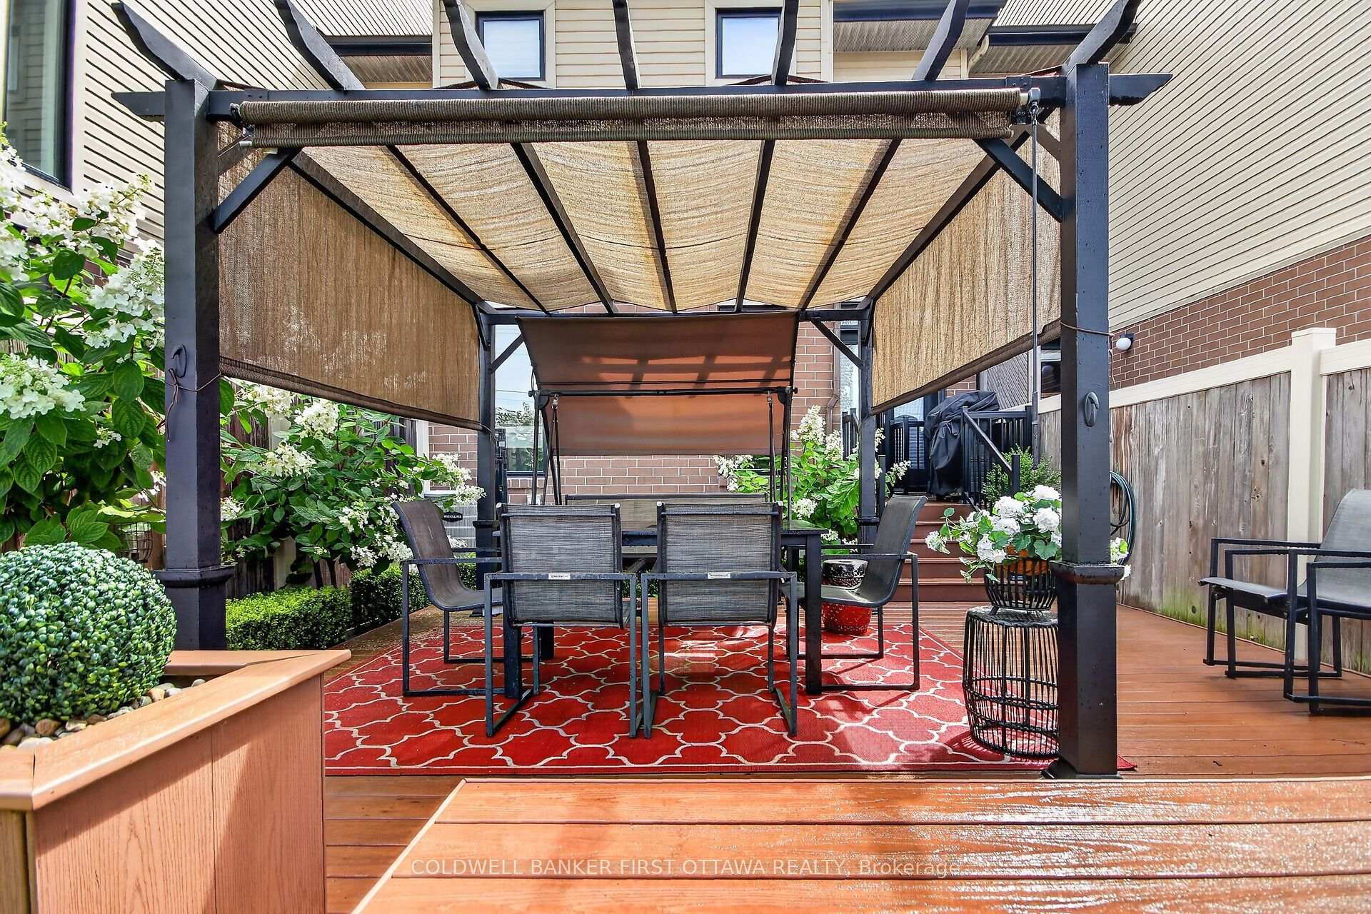
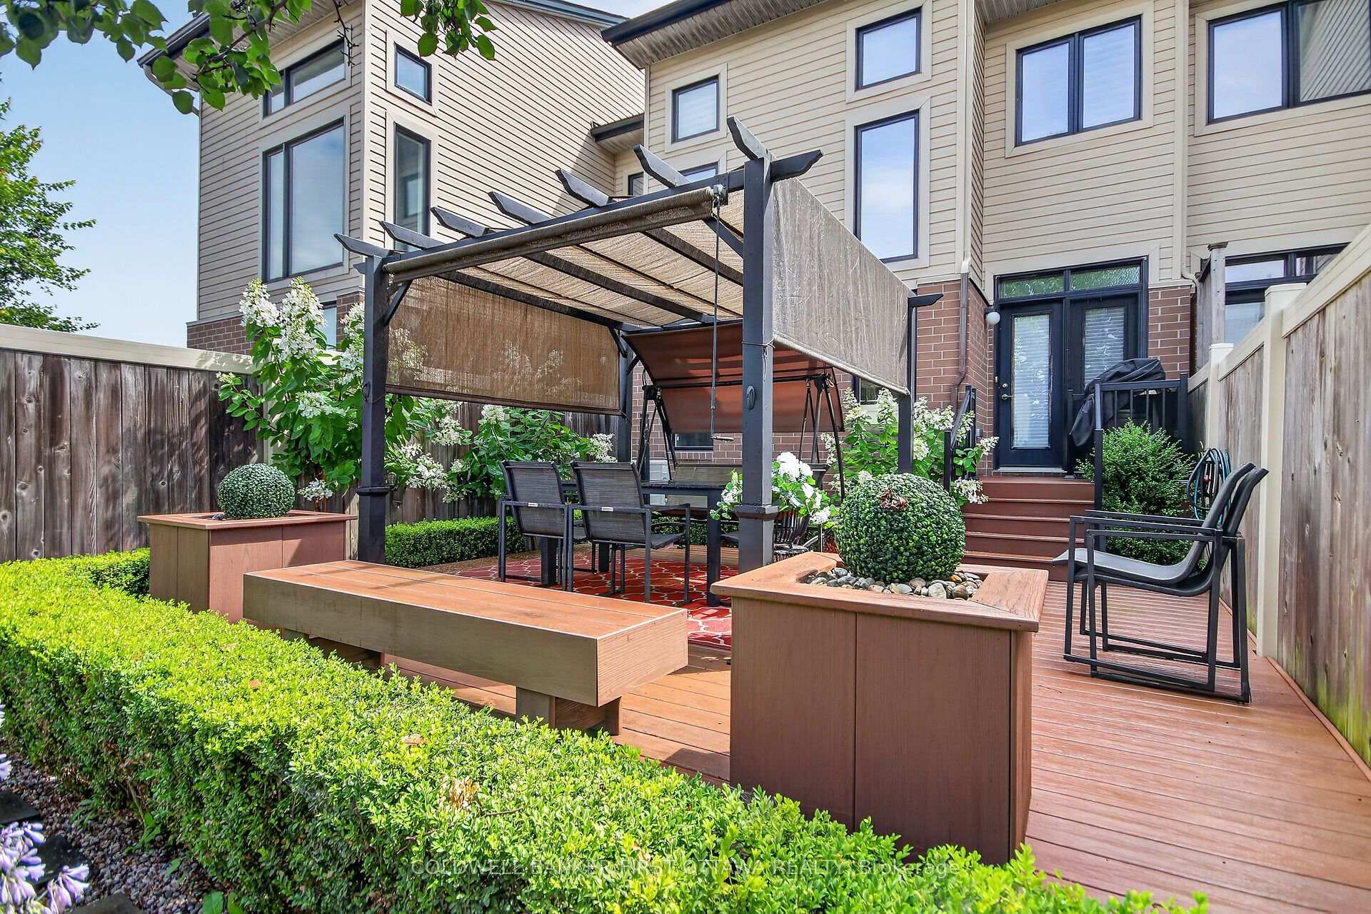
- VEKA deck for outdoor living.
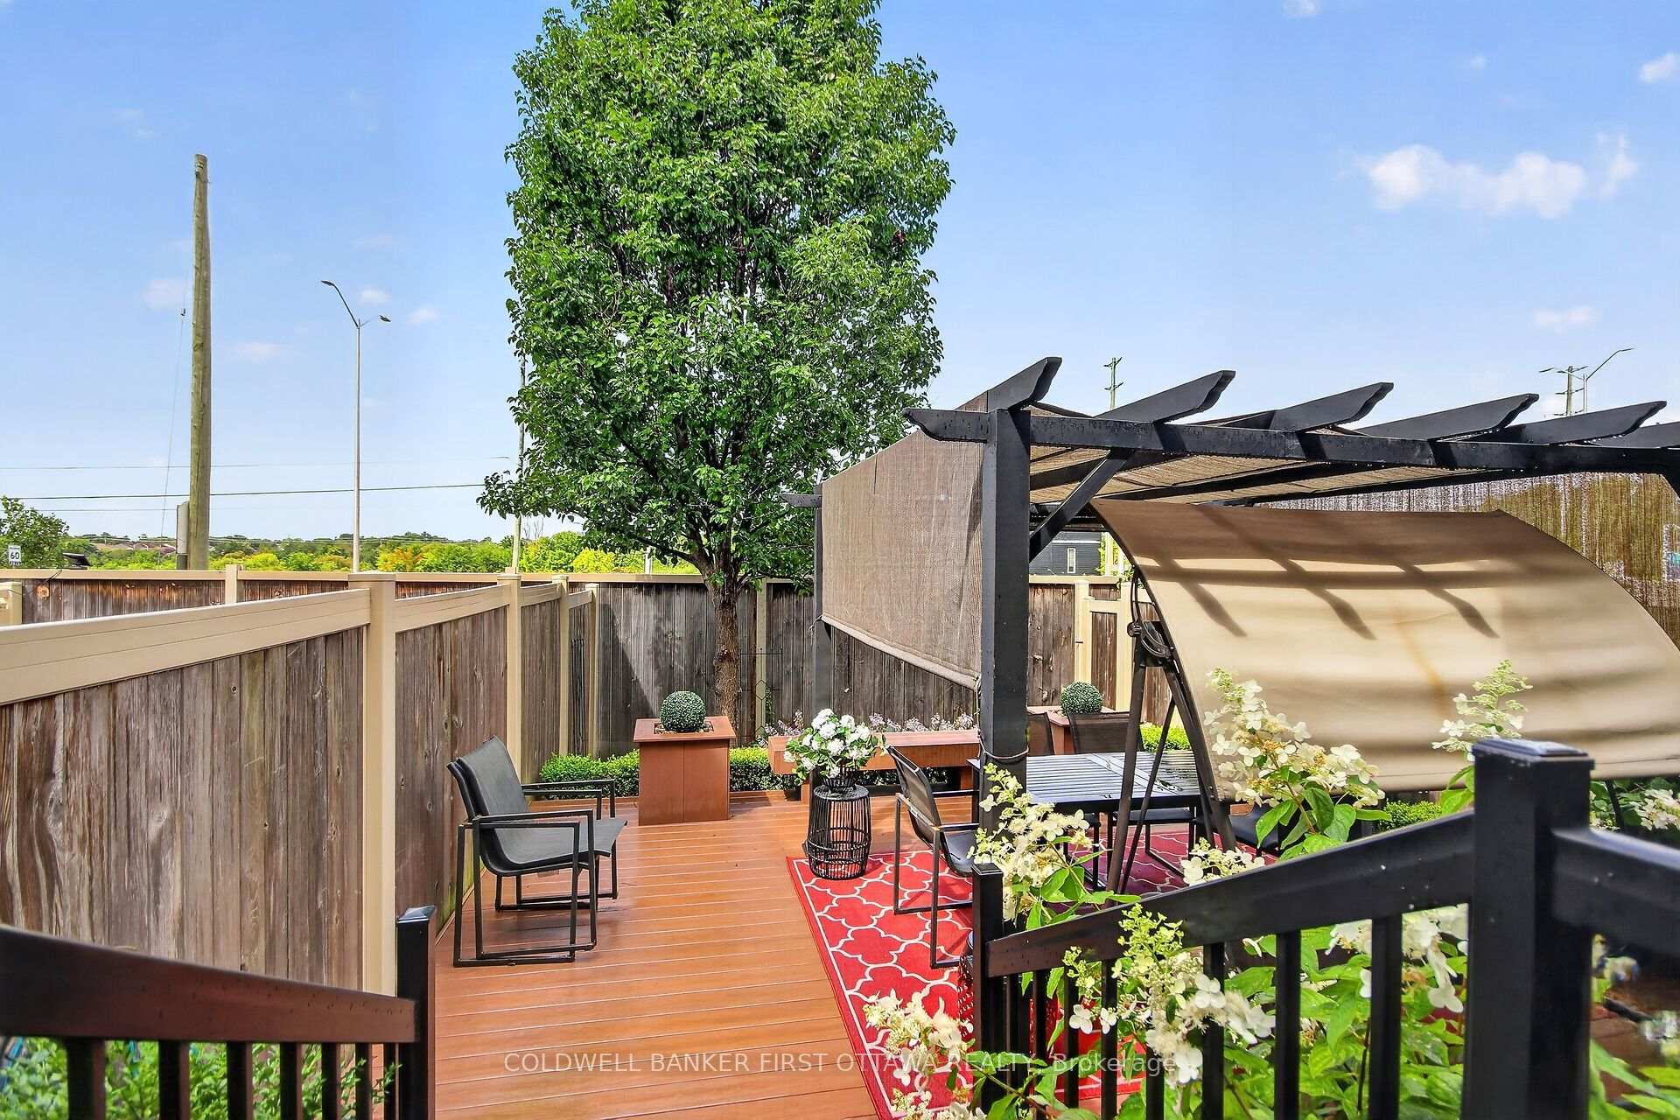
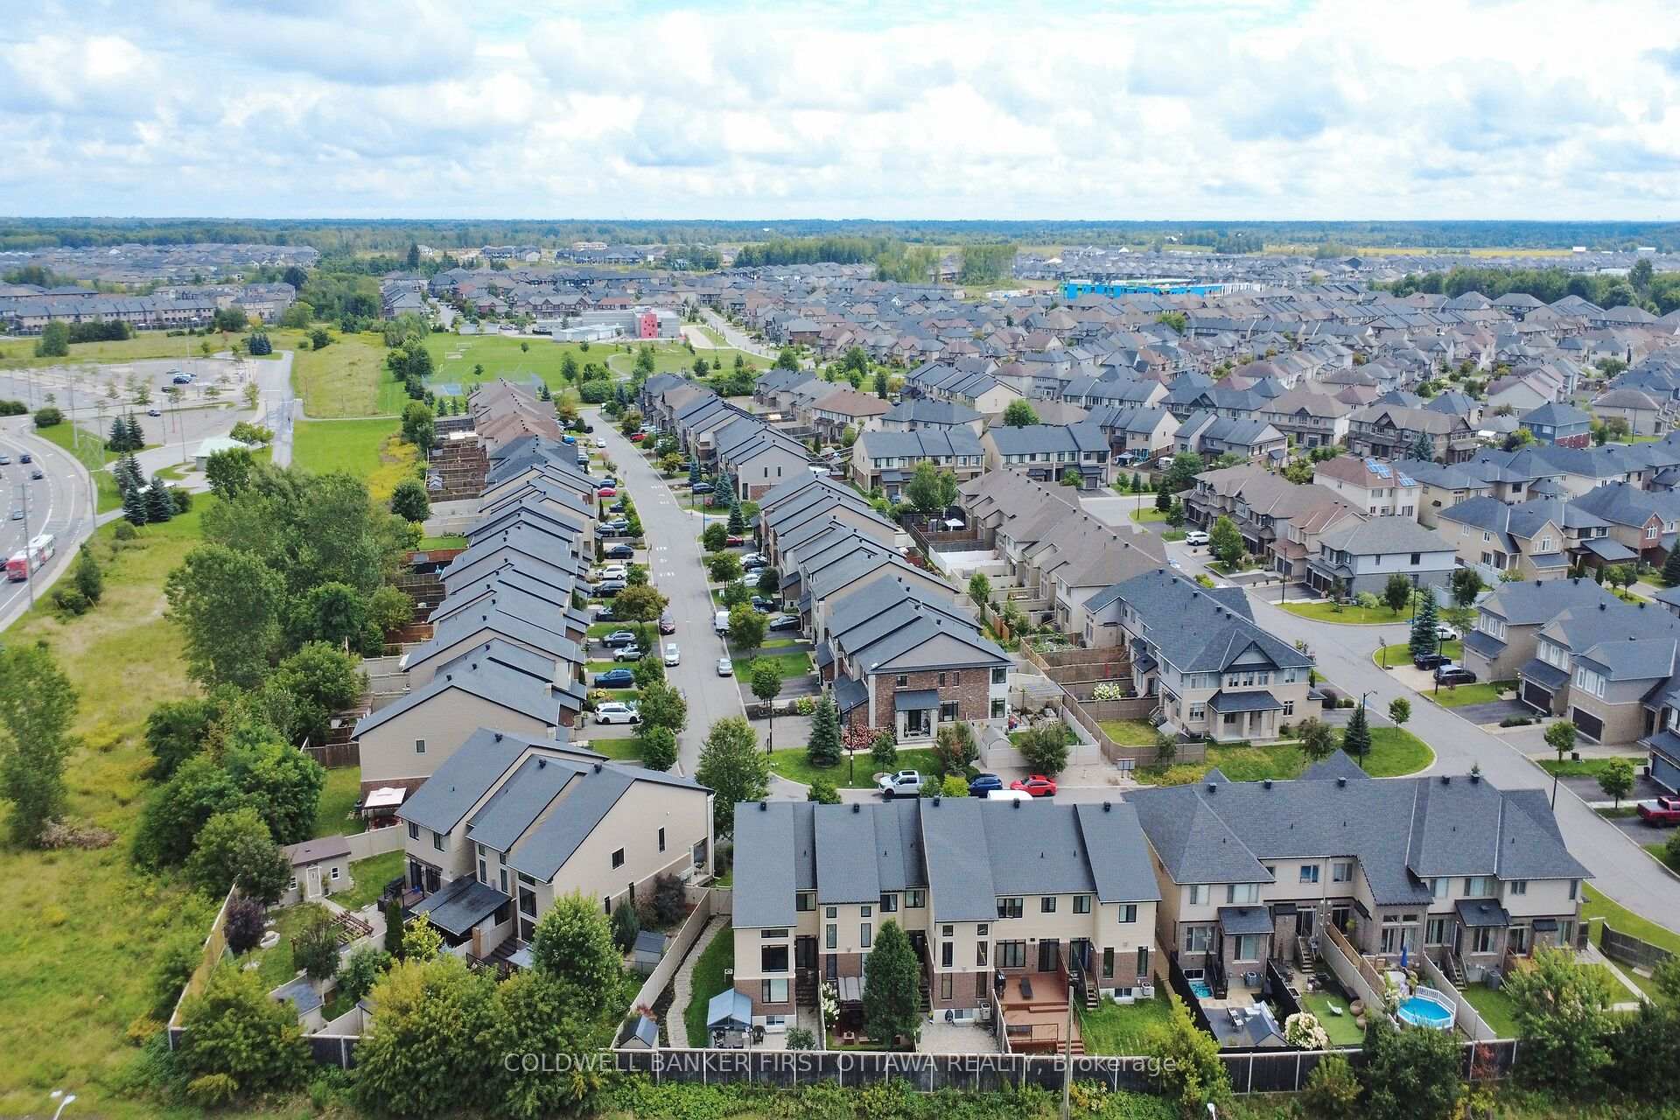
- No rear neighbours for added privacy.
- Located near vibrant amenities and Summerhill Park.
- Upgrades exceeding 100K enhance overall value.
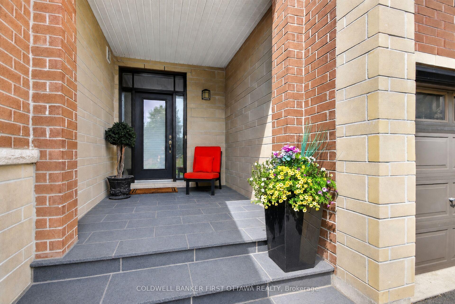
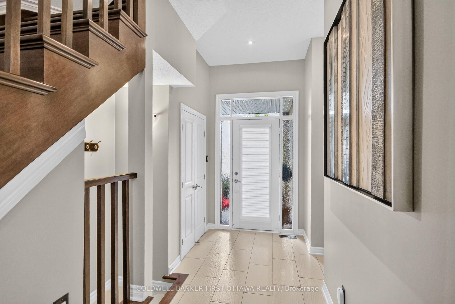
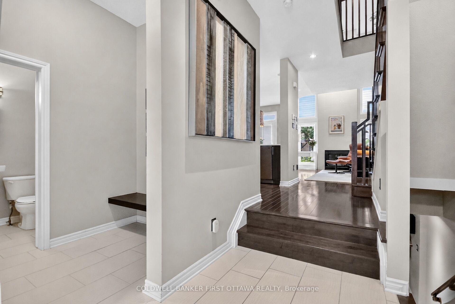
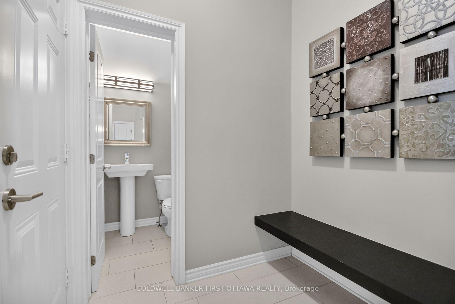
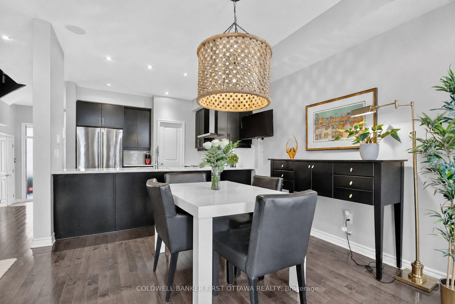
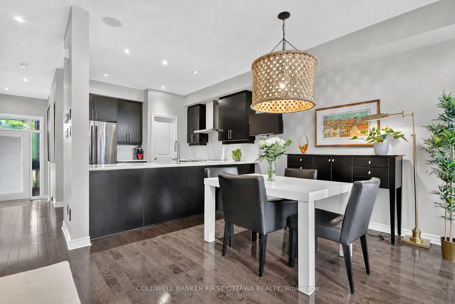
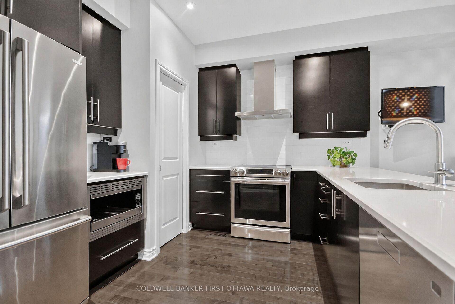
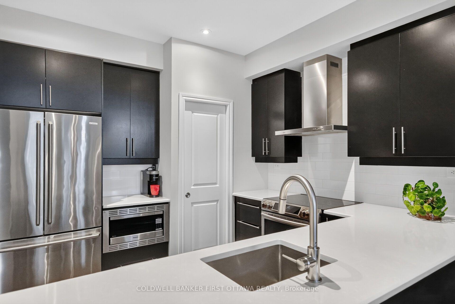
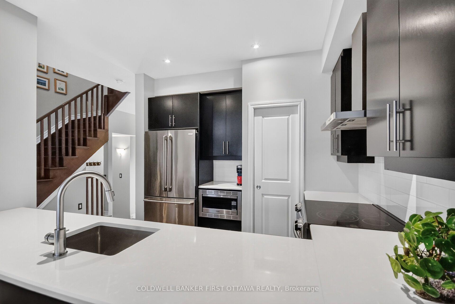
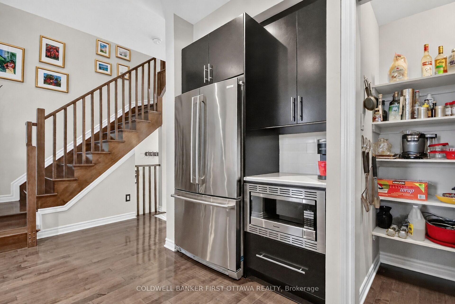
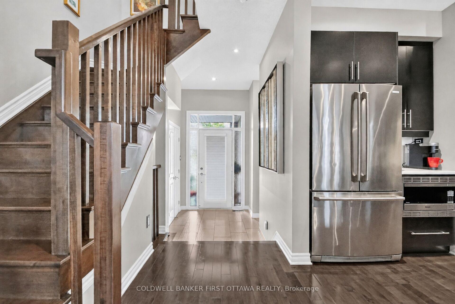
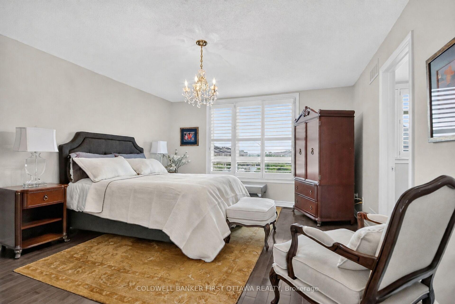
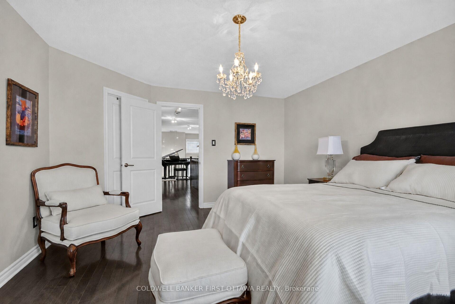
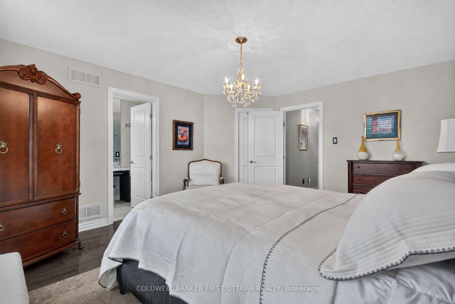
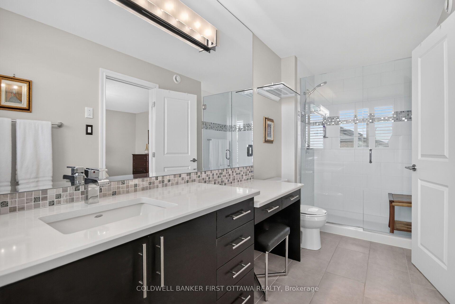
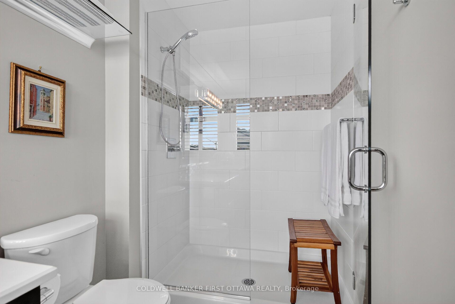
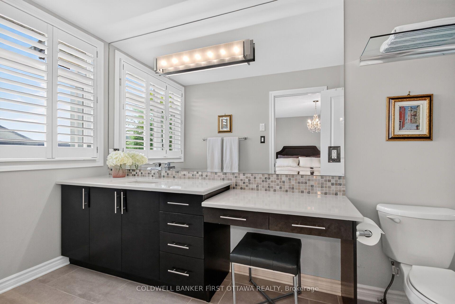
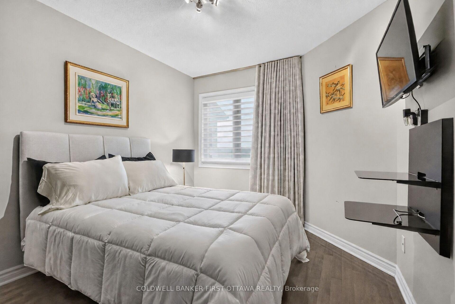
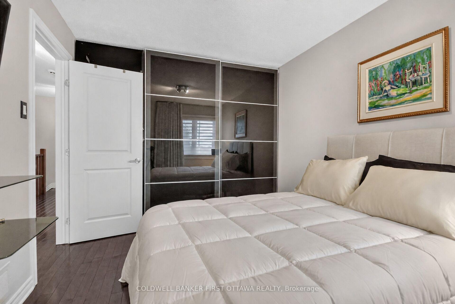
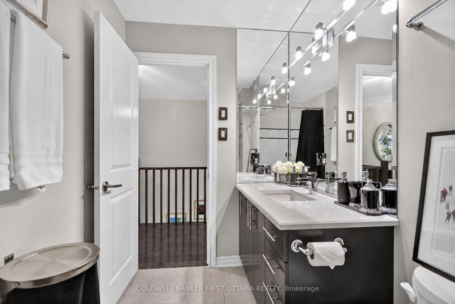
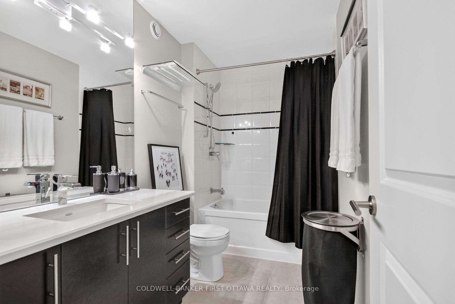
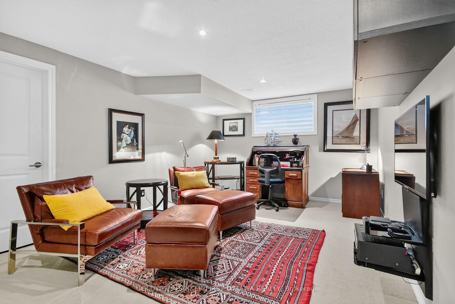
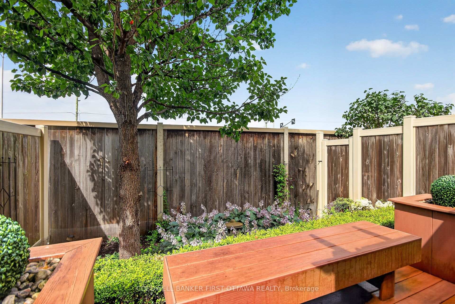
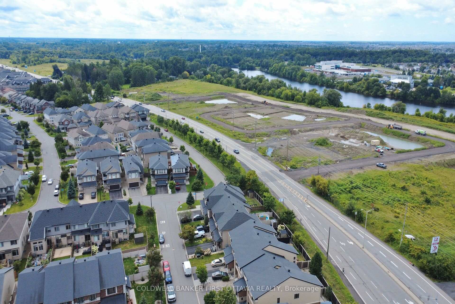
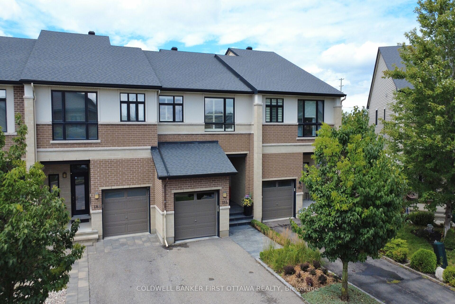
Exquisite in Riverside South! Step inside to a breathtaking interior where the feature Greatroom wall with focal fireplace ascends to 18 feet, the finishings are magazine-quality, design modifications to the original plan are superb, the layout for entertaining is open and flowing, and east-west light floods the space. Beauty indeed lives here, in the rich hardwood floors that adorn two levels and form the upper staircase, in the glamorous tilework on the surface of the fireplace and in the entryway and baths, in the expanses of quartz countertops just where you hope to see them, in the lavish custom mirror, custom lighting, and beautiful window treatments, in the impressive hardware and SS appliances. The kitchen is stunning, the baths are luxurious. And uniquely, the layout offers "Flex" space, with both a dramatic Loft and a large Family Room for versatile living. Outside, an extravagant exterior, crafted by Artistic Landscape Designs, showcases fashionable Banas Stone and eye-catching plantings of boxwood and ornamental grasses. Summer thrives on the 482 sq. ft. (approx.) VEKA deck, shaded by the pergola and furnished with patio table, custom bench, a swing, and elegant planters. Out front, the recessed porch offers a relaxing vantage point for enjoying the streetscape, while at the back, there are NO REAR NEIGHBOURS. Upgrades and extras at the 100K+ level are self-evident, inclusions are many. Located in one of the City's most vibrant neighbourhoods, this particular spot, where River Road, Strandherd, and Prince of Wales meet up, takes advantage of a wealth of amenities within very close proximity. Only steps from the door is inviting Summerhill Park, the River is within sight. Come...be thrilled.
Key Facts & Features
Property Costs
- Annual Property Tax Amount
- $4,363
- Land Transfer Tax Fee
- $8,255
Rental Items
- Rental Equipment
- HWT
- Basement Type
- Partially Finished
Interior Features
- Interior Extras
- ERV/HRV, Central Vacuum, Auto Garage Door Remote
- Security Features
- Alarm System
- Fireplace/Stove
- Yes
- Fireplace Features
- Natural Gas
- Elevator
- No
Exterior Features
- Exterior Extras
- Deck, Landscaped
- Pool
- None
- Property Features
- Fenced Yard
Building
- Building Type
- Freehold Townhouse
- Building Style
- 2-Storey
Construction
- Exterior Finish
- Brick, Vinyl Siding
- Roof
- Asphalt Shingle
- Foundation Details
- Poured Concrete
- Special Designation
- Unknown
Lot
- Lot Front
- 19.96 ft
- Lot Depth
- 104.22 ft
Inclusions
- Inclusions
- Asko Dishwasher, Samsung Stove, Electrolux Refrigerator, Electrolux Washer & Dryer, Cyclone Hood Fan, Panasonic Microwave, all shutters, blinds and drapes including motorized shades in living room, mirror in WIC, 2 small wine racks, Lifebreath HRV, garage door opener + one remote, all built-in cabinetry/shelving/drawers/pull-outs, alarm equipment, central vacuum and attachments, 2 TVs + mounts, ceiling speakers, sound equipment and shelving unit on north wall of family room, 2 shelving units in store room, gym equipment (rowing machine, bike, Ab Builder), 2 white accent tables in living room, small display shelves in living room, vanity bench in ensuite bath, mat in kitchen, shelving and wall hooks in garage, pergola with fabric topper, swing, bench, barbeque, patio table and chairs, patio rug, 2 planters, one faux topiary. Some furniture may be available.
Exclusions
- Exclusions
- Chandelier in Primary Bedroom
Parking & Garages
- Garage Type
- Attached
- Garage Spaces
- 1
- Parking Spaces
- 2
- Total Garage And Parking Spaces
- 3
Heating & Cooling
- Heat Source
- Gas
- Heat Type
- Forced Air
- Air Conditioning
- Central Air
- Water
- Municipal
- Sewers
- Sewer
- Bedrooms
- 2
- Washrooms
- 3
- Kitchens
- 1
- Family / bonus room
- Yes
Room sizes
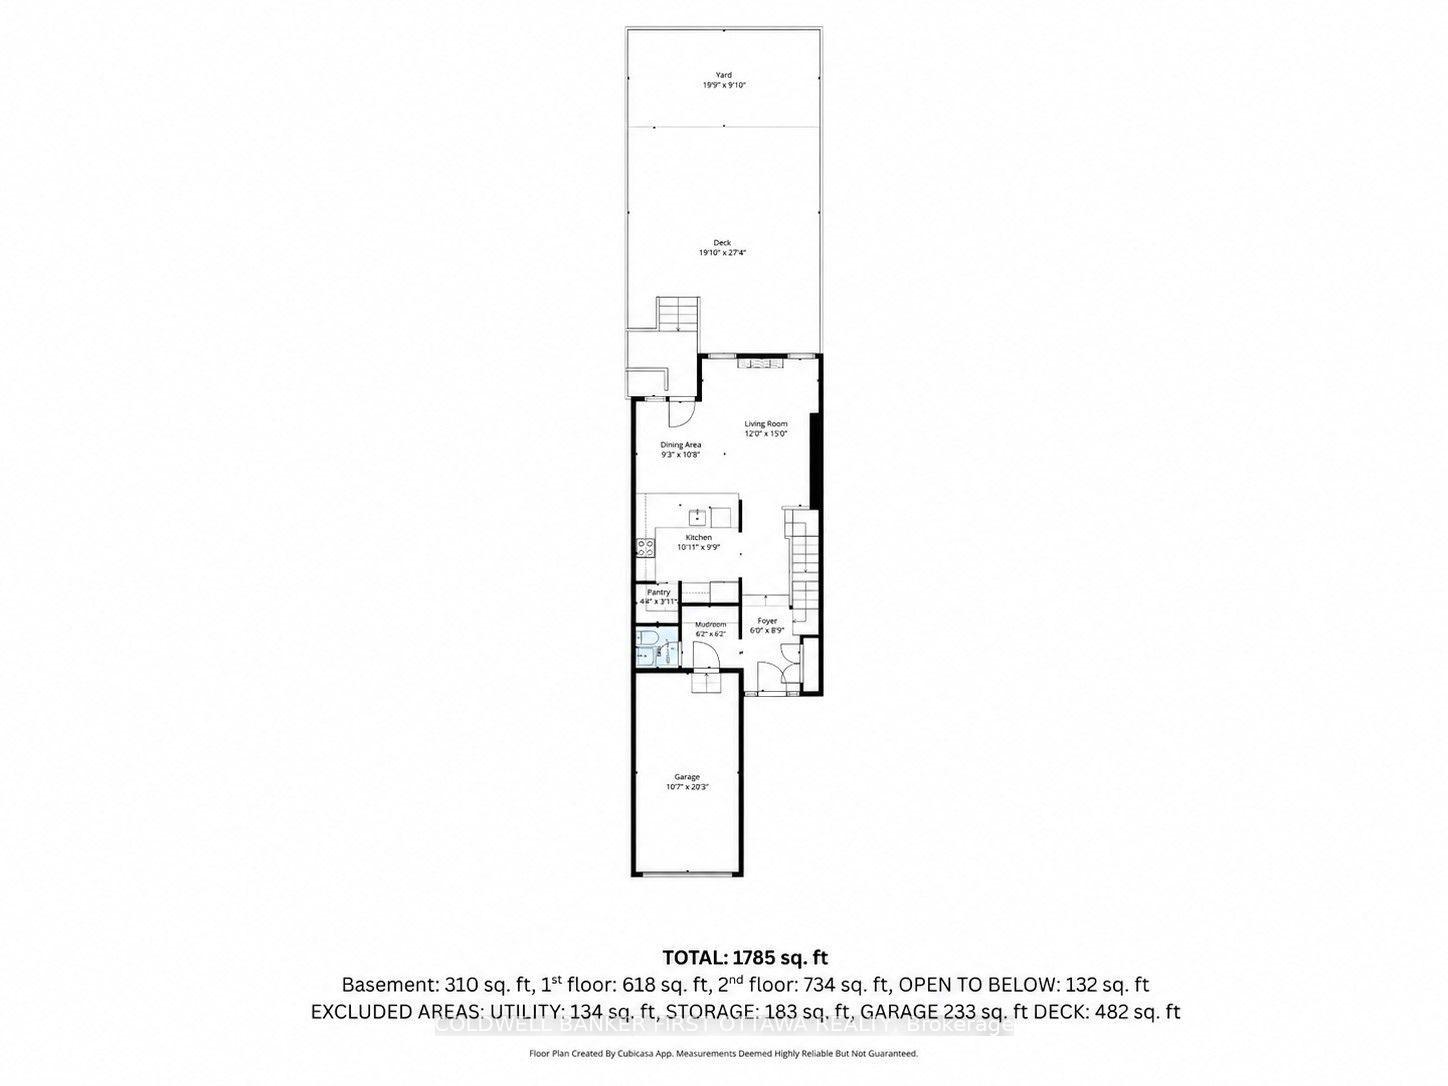
- Foyer—Main level
- Bedroom—Second level
- Bathroom—Second level, 3 Pc Ensuite
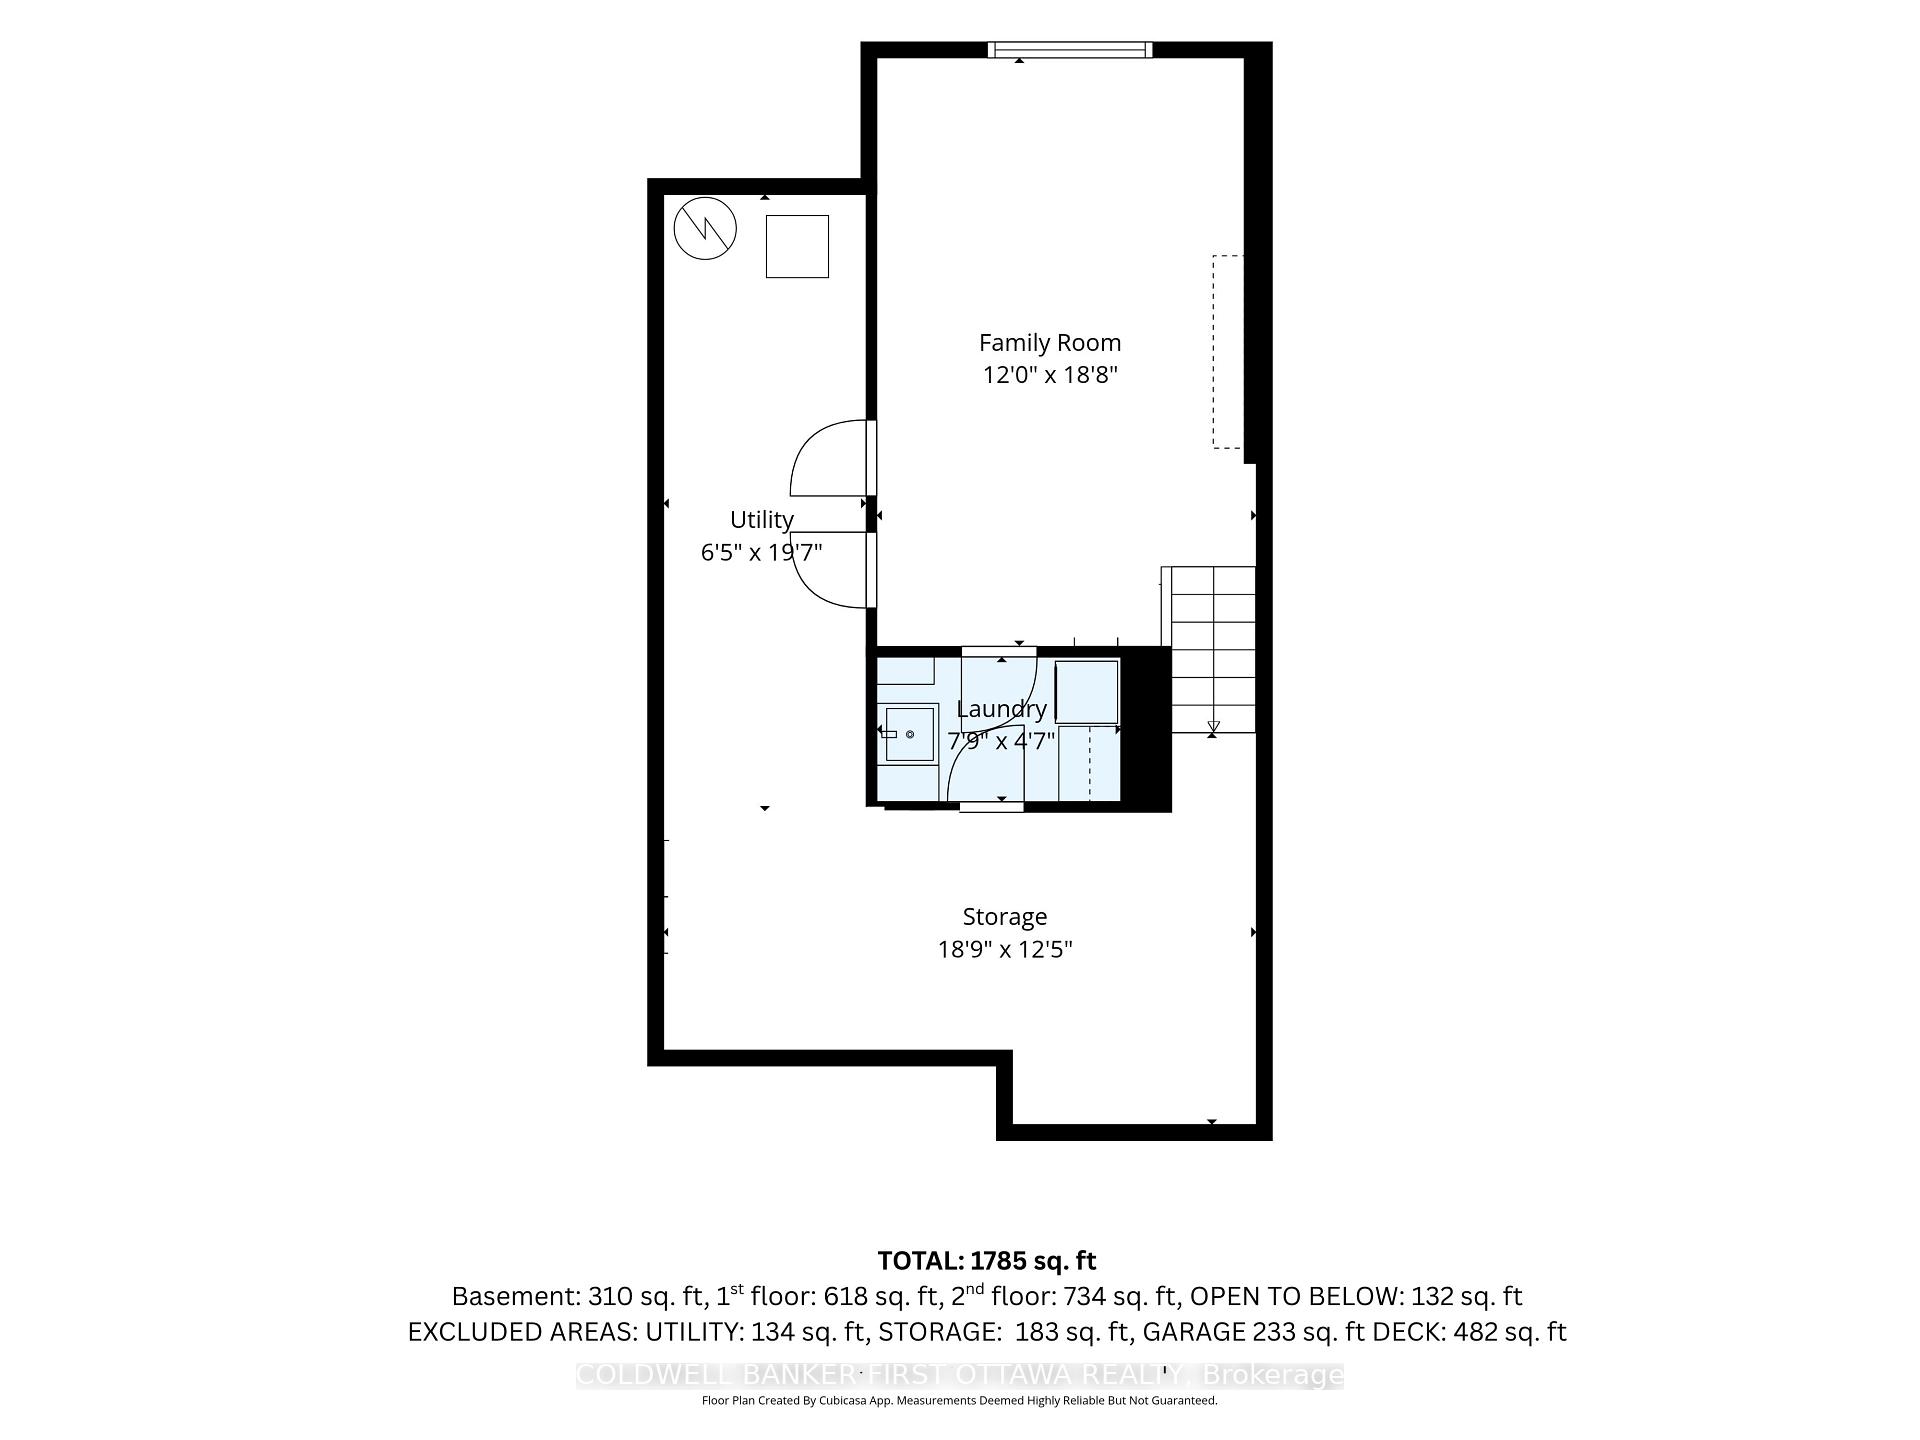
- Utility Room—Lower level
- Bathroom—Second level, 4 Pc Bath
- Other—Second level, Walk-In Closet(s)
- Kitchen—Main level
- Dining Room—Main level
- Pantry—Main level
- Room—
- Mud Room—Main level
- Family Room—Lower level
- Loft—Second level
- Laundry—Lower level
- Living Room—Main level
- Primary Bedroom—Second level
Washrooms
- 2-piece, Main
- 4-piece, Second
- 3-piece, Second
- Municipality
- Ottawa
- Neighbourhood
- Riverside South/Gloucester Glen
- Main cross streets
- Summerhill
- Directions
- River Road south to Summerhill, east on Summerhill to Mattingly
- MLS® number
- X13868754
- Data source
- Toronto Regional Real Estate Board
- Status change
- 2026-10-12
- Listed on
- 2026-10-06
- Days on market
- 6 days
- Possession type
- Flexible
- Co-op commission
- 2%
- Seller
- Listed by
- COLDWELL BANKER FIRST OTTAWA REALTY
Home Market Value
Current home valuation for 184 Mattingly Way, Ottawa, Riverside South/Gloucester Glen, Ottawa, ON. Listed for $589,000
HOMEH Estimate
$551,943
Estimated Sales Range
$485,710 - $625,334
HOMEH Estimate for 184 Mattingly Way, Ottawa, Riverside South/Gloucester Glen
Calculated with a real agent's CMA method — 45+ years of experience, codified. Not an AI guess.
For the owner
Is this your home? Track its value.
Get this home's HOMEH Estimate by email once a month, with how many homes are for sale around you.
Mortgage Payment Calculator
Compare up to 4 down payment scenarios
5% on first $500K + 10% on $89,000 over $500K
$33,900
| Scenario 1 | Scenario 2 | Scenario 3 | Scenario 4 | |
|---|---|---|---|---|
−Down payment | % $ | % $ | % $ | % $ |
+CMHC insurance | $22,194 | $16,433 | $14,018 | $0 |
=Total mortgage | $577,032 | $546,533 | $514,668 | $471,200 |
Amortization | ||||
Mortgage rate | % | % | % | % |
| Payment frequency | ||||
=Mortgage payment | $2,817monthly | $2,668monthly | $2,513monthly | $2,301monthly |
Land Transfer Tax
$8,255
$8,255
Around this home
Data provided by OpenStreetMap & Fraser Institute School Rankings
Ask HOMEH
New!Hi there!
👋Text or call (416) 301-9001
Recommended for you
Based on homes you've looked at.
No recommended properties found.
Nearby similar homes
No nearby properties found.
More real estate resources
Other homes nearby
Nearby neighbourhoods
No nearby listings available.