
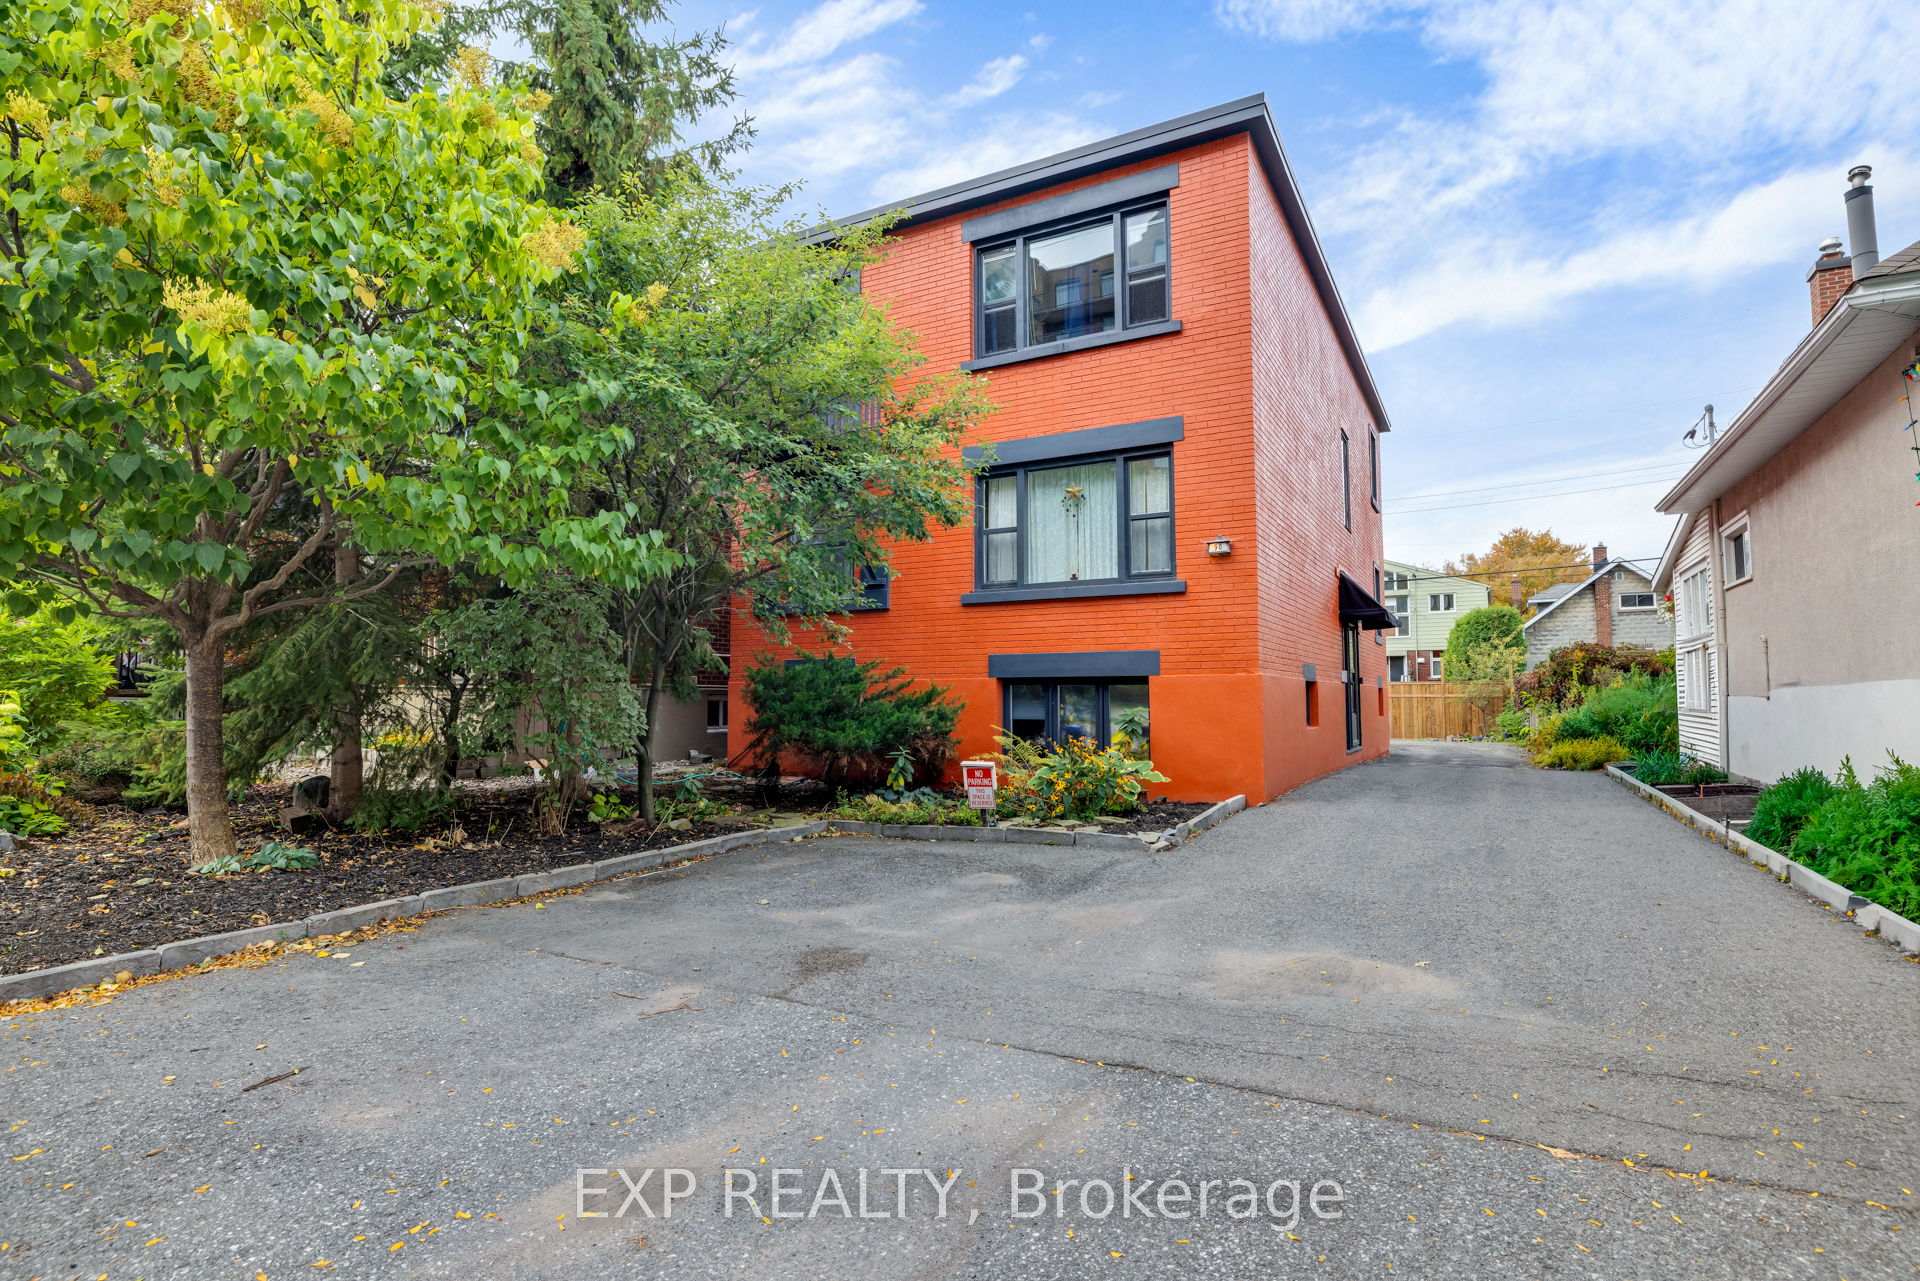


50 Holland Avenue
Ottawa (Ottawa West), ON K1Y 0X4
- 3Bedrooms
- 5Bathrooms
- 4Parking
- 1500–2000Sq Ft
- $6,767Tax
- 33×96 ftLot Size
 Free EstimateSee Free Estimate Report

Sale & Price History for 50 Holland Avenue, Ottawa, Ottawa West
| Start Date | End Date | Price | Event | MLS# |
|---|---|---|---|---|
| No listing history available | ||||
Real estate boards require you to or to see the full details of this property.
*Sold prices and complete sale & price history are regulated data. Under the Trust in Real Estate Services Act, 2002 (TRESA) and the rules of the Real Estate Council of Ontario (RECO), and pursuant to the Multiple Listing Service® rules of the Canadian Real Estate Association (CREA) and the Toronto Regional Real Estate Board (TRREB), this information may be shown only to registered users who have agreed to the applicable terms of use (a Virtual Office Website, or "VOW," arrangement). HOMEH Inc., Brokerage therefore provides it to signed-in members only. Creating an account is free and takes under a minute.
About 50 Holland Avenue, Ottawa, Ottawa West
Summarized Description
- Rare fourplex in Wellington Village, first time on market in 40 years.
- Includes four fully furnished residential units.
- Two units currently vacant for immediate occupancy or leasing.
- Potential to convert storage area into fifth unit.
- Recent upgrades include new roof and tankless hot water system.
- Excellent transit access, just a 3-minute walk to station.
- Multiple rental income streams enhance investment appeal.
- Close to shops, parks, and everyday amenities.
RARELY AVAILABLE TUNNEY'S PASTURE FOURPLEX. Offered for the first time in approximately 40 years, 50 Holland Avenue presents a compelling investment in the heart of Wellington Village. This two-storey property features four fully furnished residential units, including a 2-bedroom, 1-bedroom and two bachelor-style units, along with four parking spaces, separately metered hydro and shared coin-operated laundry.Two of the four units are currently vacant, giving investors the flexibility to occupy a unit or lease both at current market rents.Adding to its investment potential, a lower-level storage area previously had a kitchen and already features its own bathroom, offering potential for conversion into a fifth bachelor unit, subject to approvals and permits. Recent capital improvements include a new roof and rear decks in 2023, plus an owned tankless hot water system and exterior paint completed in 2025.Location is a major draw, with Tunney's Pasture Station only a 3-minute walk away and Wellington Street West, Hintonburg, restaurants, cafés, shops, parks and everyday amenities all nearby. With multiple rental income streams, value-add potential and excellent access to transit and downtown, 50 Holland Avenue offers investors a rare chance to secure a multi-residential property in one of Ottawa's most connected urban neighbourhoods. Book your private showing today.
Key Facts & Features
Property Costs
- Annual Property Tax Amount
- $6,767
- Land Transfer Tax Fee
- $24,473
- Basement Type
- Apartment
Interior Features
- Interior Extras
- Water Heater
- Fireplace/Stove
- No
- Elevator
- No
Exterior Features
- Pool
- None
Building
- Building Type
- Multiplex
- Building Style
- 2-Storey
Construction
- Exterior Finish
- Brick
- Roof
- Flat
- Foundation Details
- Concrete
- Special Designation
- Unknown
Lot
- Lot Front
- 33.00 ft
- Lot Depth
- 96.00 ft
Inclusions
- Inclusions
- Dryer, 4 Refrigerator, 3 Stove, Washer
Exclusions
- Exclusions
- Tenants Belongings
Parking & Garages
- Garage Type
- None
- Garage Spaces
- 0
- Parking Spaces
- 4
- Total Garage And Parking Spaces
- 4
Heating & Cooling
- Heat Source
- Gas
- Heat Type
- Forced Air
- Air Conditioning
- None
- Water
- Municipal
- Sewers
- Sewer
- Bedrooms
- 3
- Washrooms
- 5
- Kitchens
- 4
Room sizes
- Bathroom—Main level
- Bedroom 2—Main level
- Den—Lower level
- Living Room—Lower level
- Kitchen—Lower level
- Living Room—Main level
- Living Room—Second level
- Other—Lower level
- Bathroom—Second level
- Bathroom—Second level
- Utility Room—Lower level
- Bathroom—Lower level
- Living Room—Second level
- Bedroom—Main level
- Bedroom—Second level
- Dining Room—Main level
- Kitchen—Second level
- Laundry—Lower level
- Kitchen—Second level
- Bathroom—Lower level
- Kitchen—Main level
Washrooms
- 3-piece
- Municipality
- Ottawa
- Neighbourhood
- Ottawa West
- Main cross streets
- Holland between Spencer and Scott
- Directions
- Holland between Spencer and Scott
- MLS® number
- X13868724
- Data source
- Toronto Regional Real Estate Board
- Listed on
- 2026-10-05
- Updated on
- 2026-10-07
- Days on market
- 10 days
- Possession type
- Flexible
- Co-op commission
- 2%
- Seller
- Listed by
- eXp Realty
Home Market Value
Current home valuation for 50 Holland Avenue, Ottawa, Ottawa West, Ottawa, ON. Listed for $1,399,900
HOMEH Estimate
—
Estimated Sales Range
—
HOMEH Estimate for 50 Holland Avenue, Ottawa, Ottawa West
Calculated with a real agent's CMA method — 45+ years of experience, codified. Not an AI guess.
Mortgage Payment Calculator
Compare up to 4 down payment scenarios
5% on first $500K + 10% on $899,900 over $500K
$114,990
| Scenario 1 | Scenario 2 | Scenario 3 | Scenario 4 | |
|---|---|---|---|---|
−Down payment | % $ | % $ | % $ | % $ |
+CMHC insurance | $51,348 | $39,057 | $33,318 | $0 |
=Total mortgage | $1,335,056 | $1,298,967 | $1,223,233 | $1,119,920 |
Amortization | ||||
Mortgage rate | % | % | % | % |
| Payment frequency | ||||
=Mortgage payment | $6,518monthly | $6,342monthly | $5,972monthly | $5,468monthly |
Land Transfer Tax
$24,473
$24,473
Around this home
No schools found nearby
Data provided by OpenStreetMap & Fraser Institute School Rankings
Ask HOMEH
New!Hi there!
👋Text or call (416) 301-9001
Recommended for you
Based on homes you've looked at.
No recommended properties found.
Nearby similar homes
No nearby properties found.
More real estate resources
Other homes nearby
Explore this area
Nearby neighbourhoods
No nearby listings available.