
190 Hawthorne Avenue
Ottawa (Ottawa East), ON K1S 0B5
- 3Bedrooms
- 4Bathrooms
- 1Garage
- 1500–2000Sq Ft
- $7,137Tax
- 17×99 ftLot Size
 Estimated Value:$1,177,984See Free Estimate Report

Sale & Price History for 190 Hawthorne Avenue, Ottawa, Ottawa East
| Start Date | End Date | Price | Event | MLS# |
|---|---|---|---|---|
| No listing history available | ||||
Real estate boards require you to or to see the full details of this property.
*Sold prices and complete sale & price history are regulated data. Under the Trust in Real Estate Services Act, 2002 (TRESA) and the rules of the Real Estate Council of Ontario (RECO), and pursuant to the Multiple Listing Service® rules of the Canadian Real Estate Association (CREA) and the Toronto Regional Real Estate Board (TRREB), this information may be shown only to registered users who have agreed to the applicable terms of use (a Virtual Office Website, or "VOW," arrangement). HOMEH Inc., Brokerage therefore provides it to signed-in members only. Creating an account is free and takes under a minute.
About 190 Hawthorne Avenue, Ottawa, Ottawa East
Summarized Description
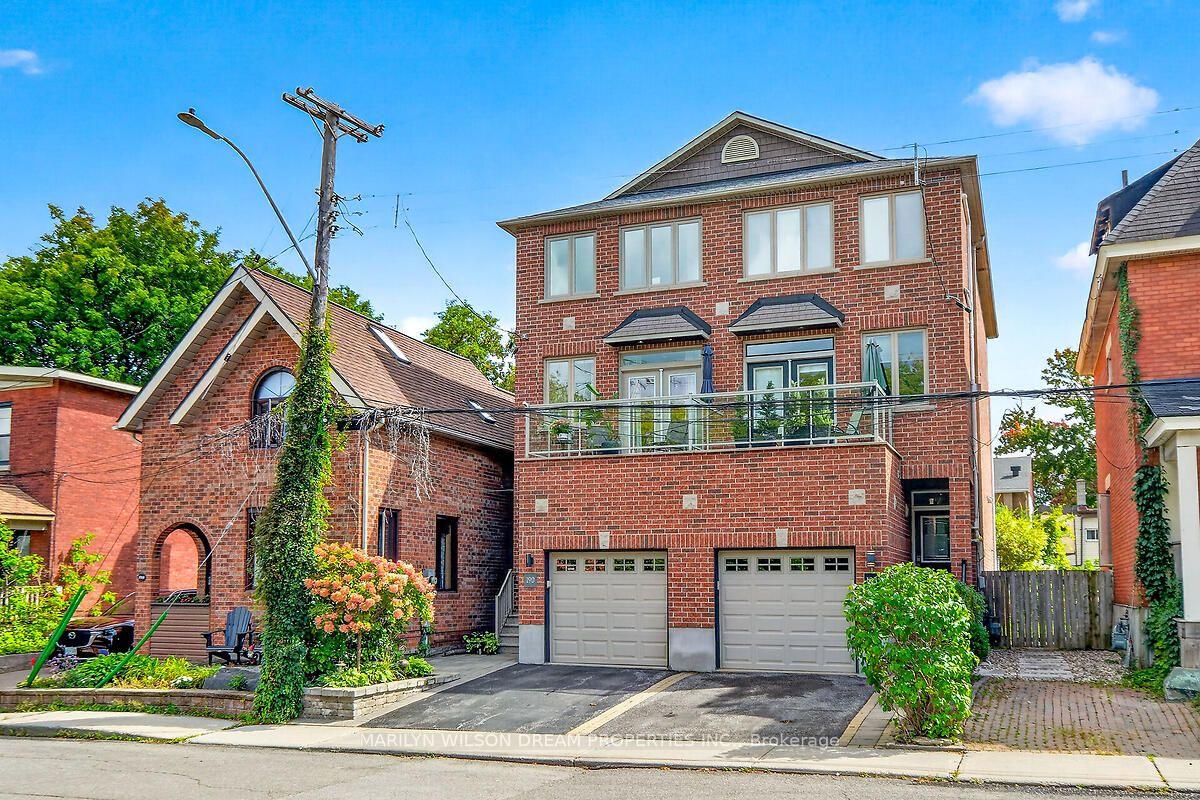
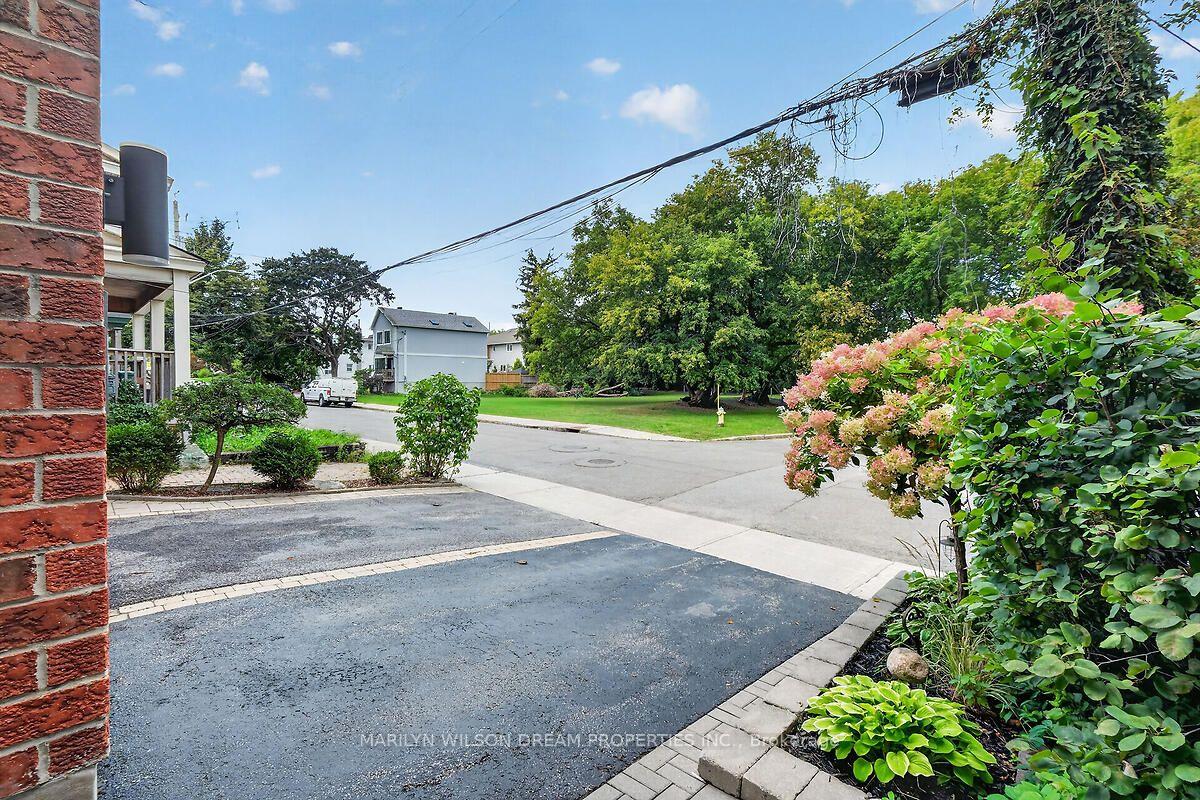
- Immaculate semi-detached home in a quiet cul-de-sac.
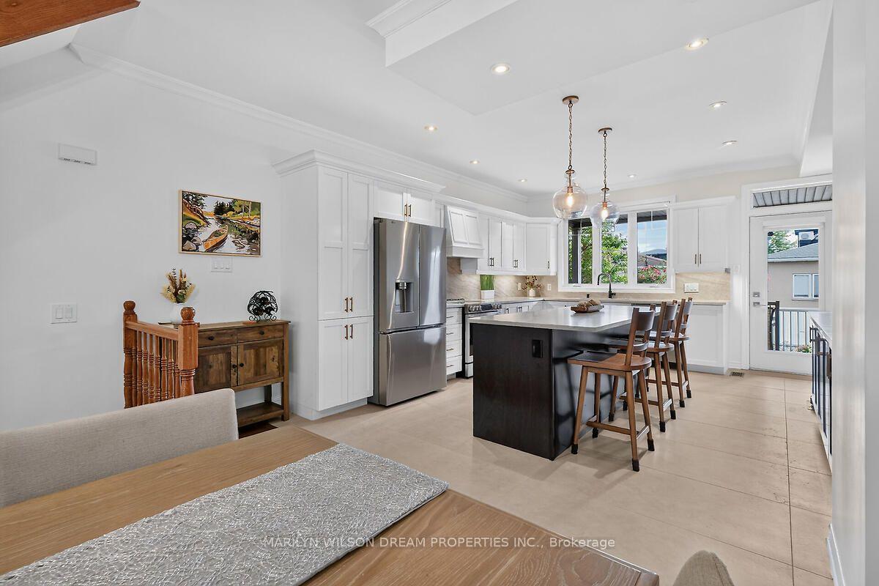
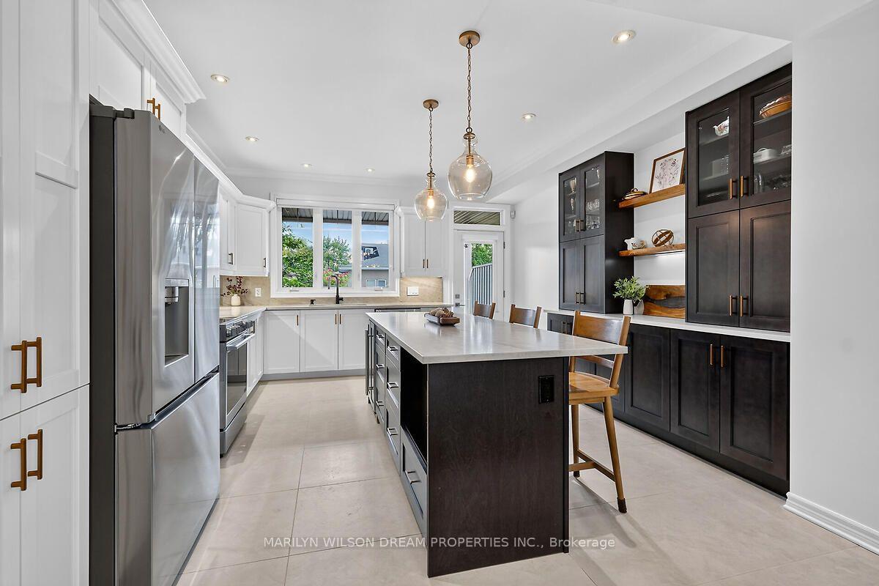
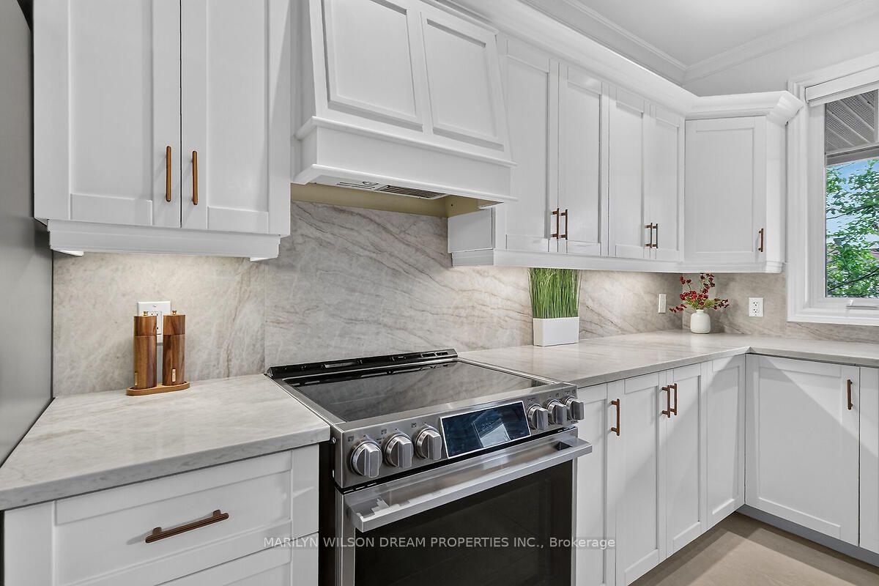
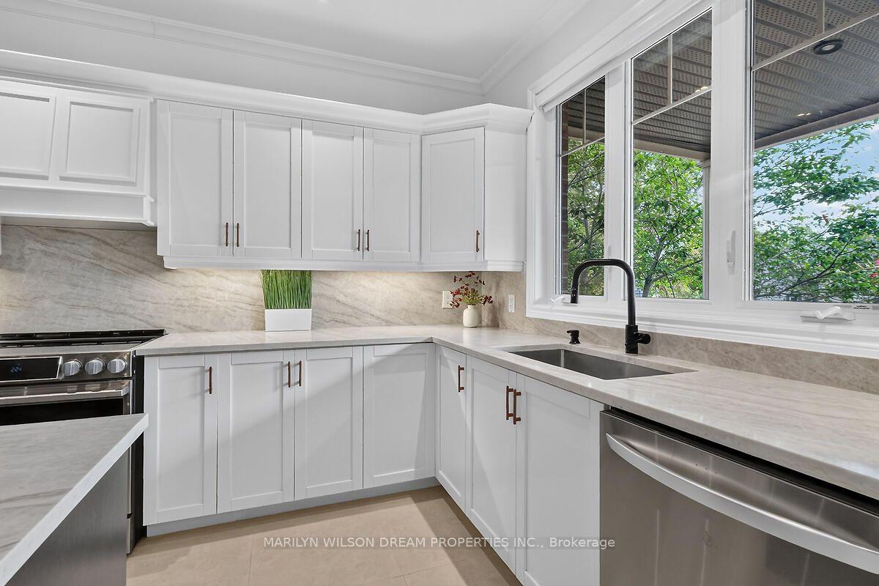
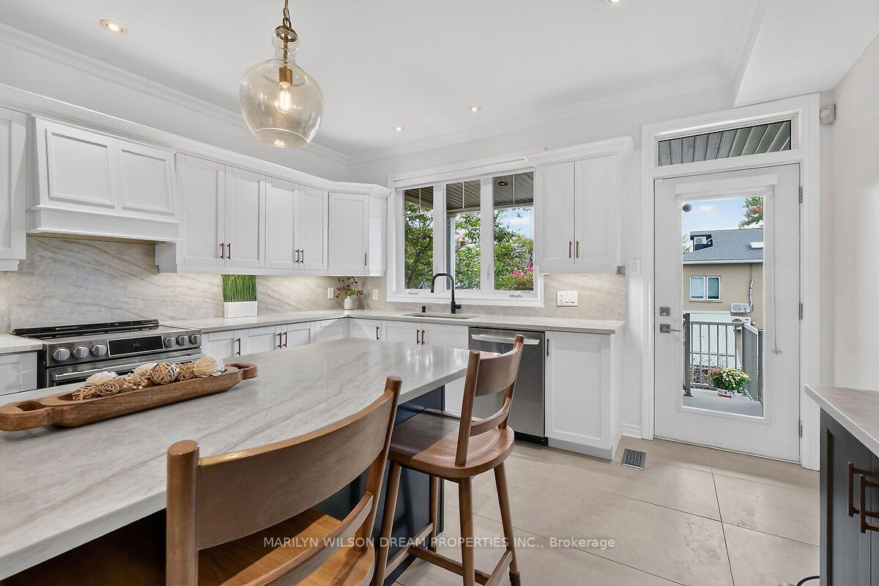
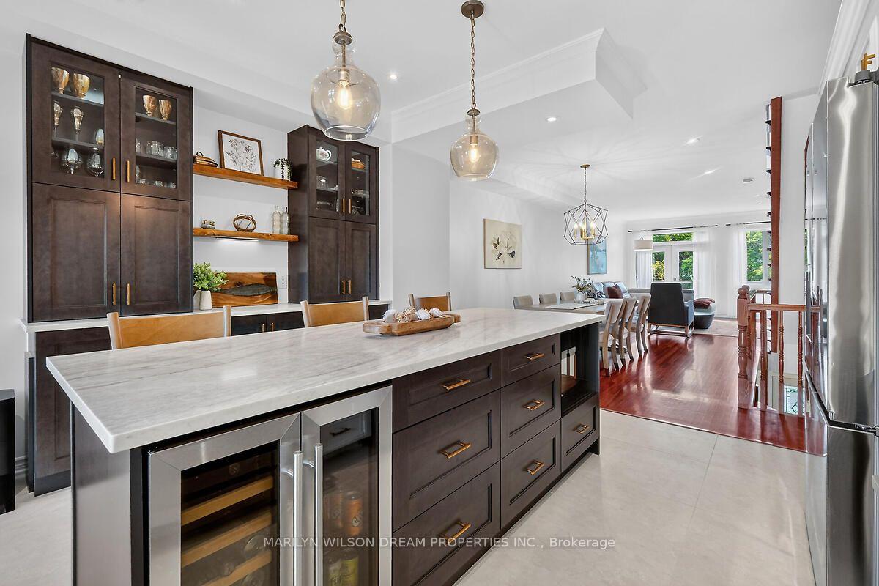
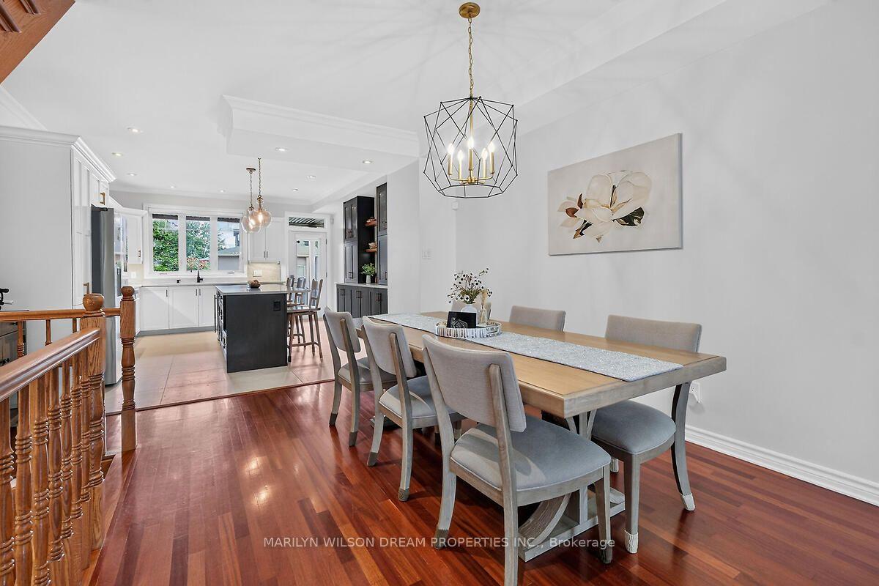
- Fully renovated kitchen with quartz counters and smart appliances.
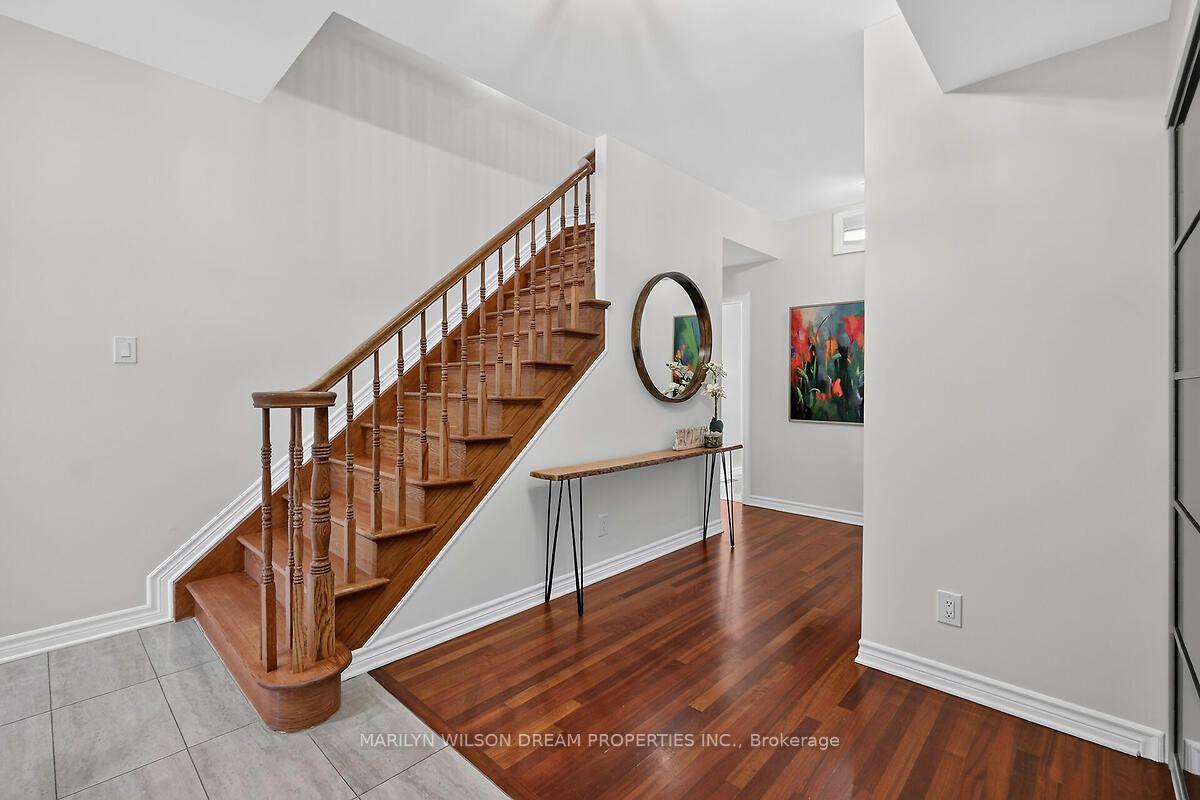
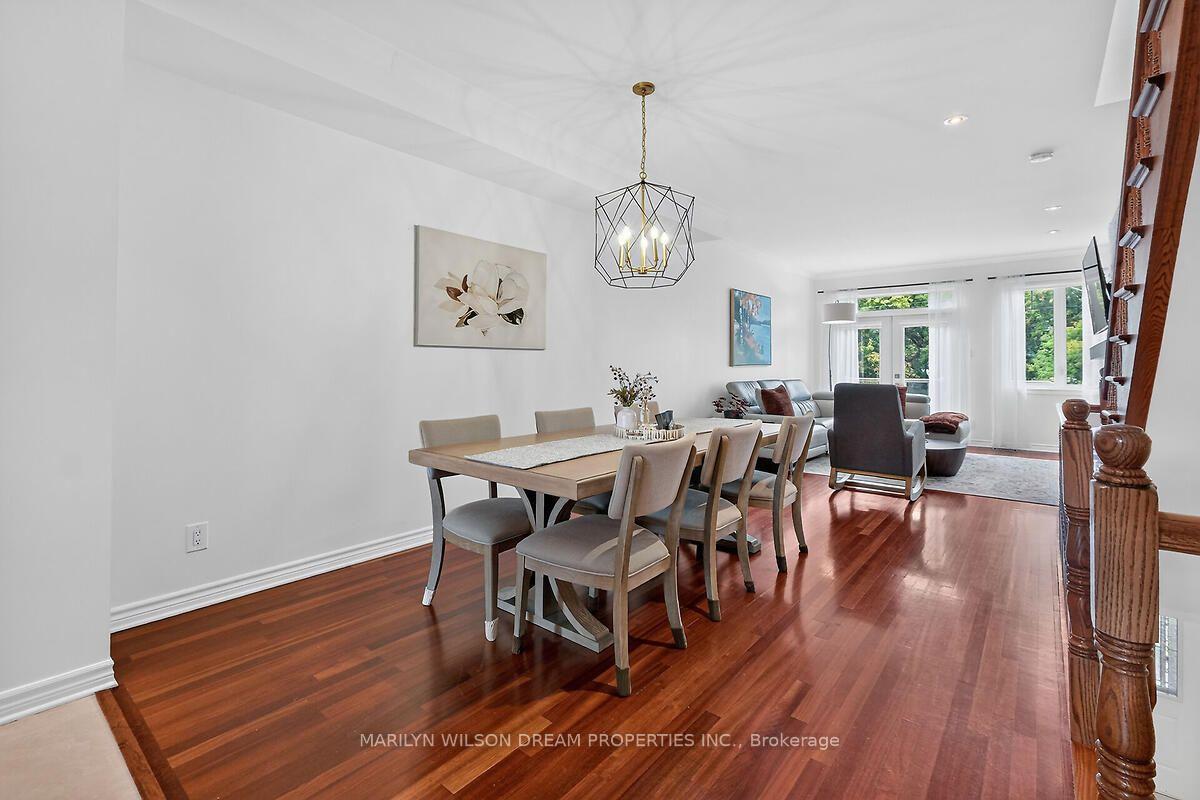
- Brazilian Cherry hardwood on three levels adds elegance.
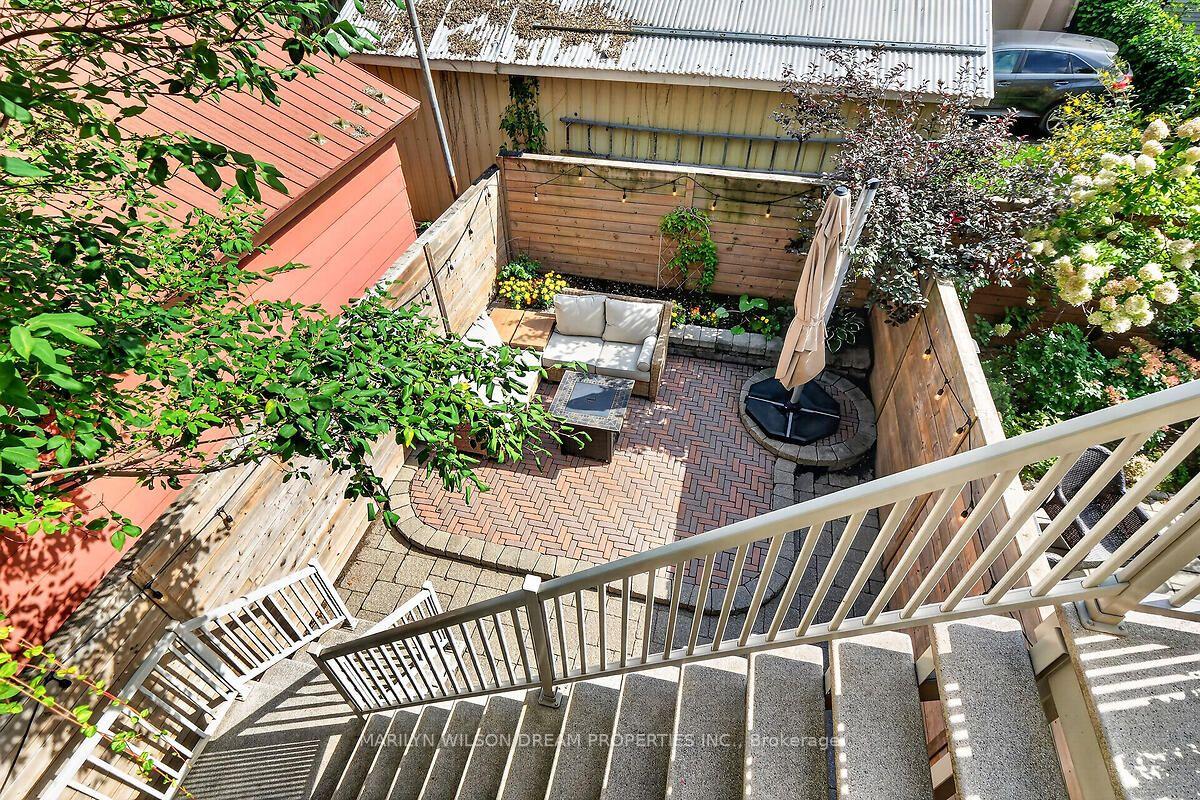
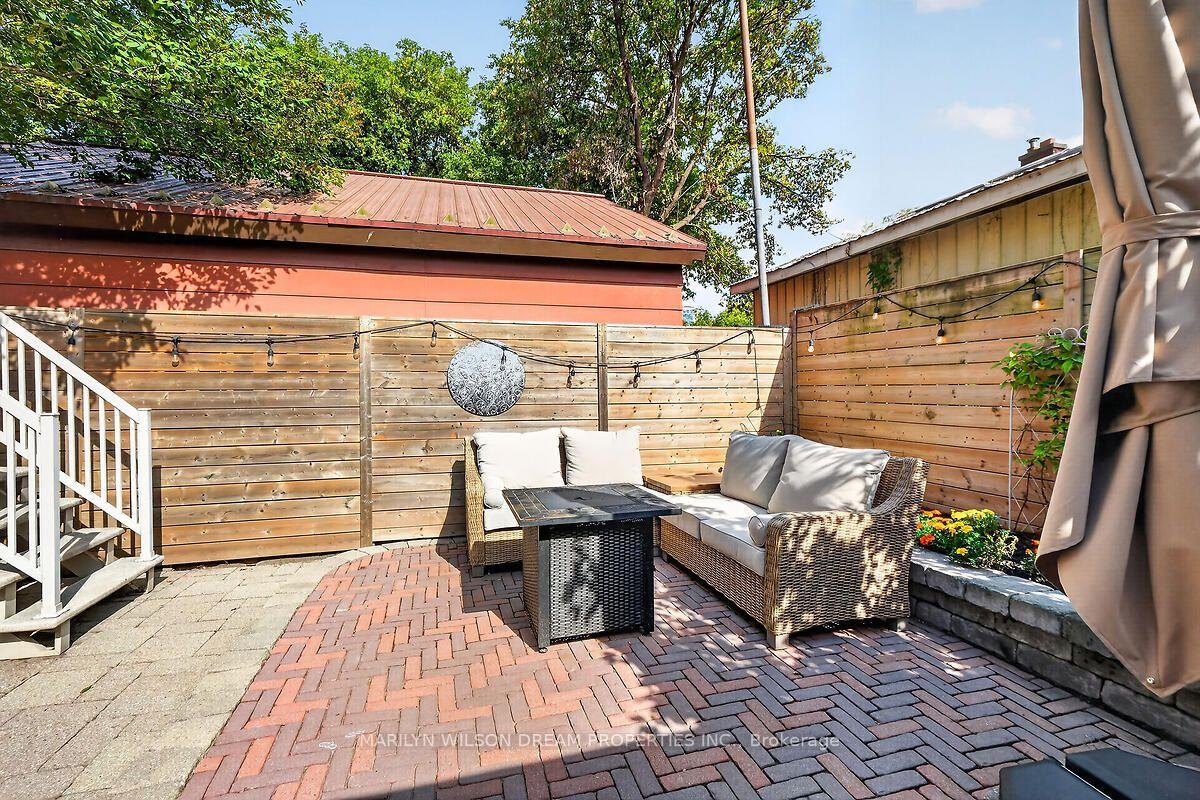
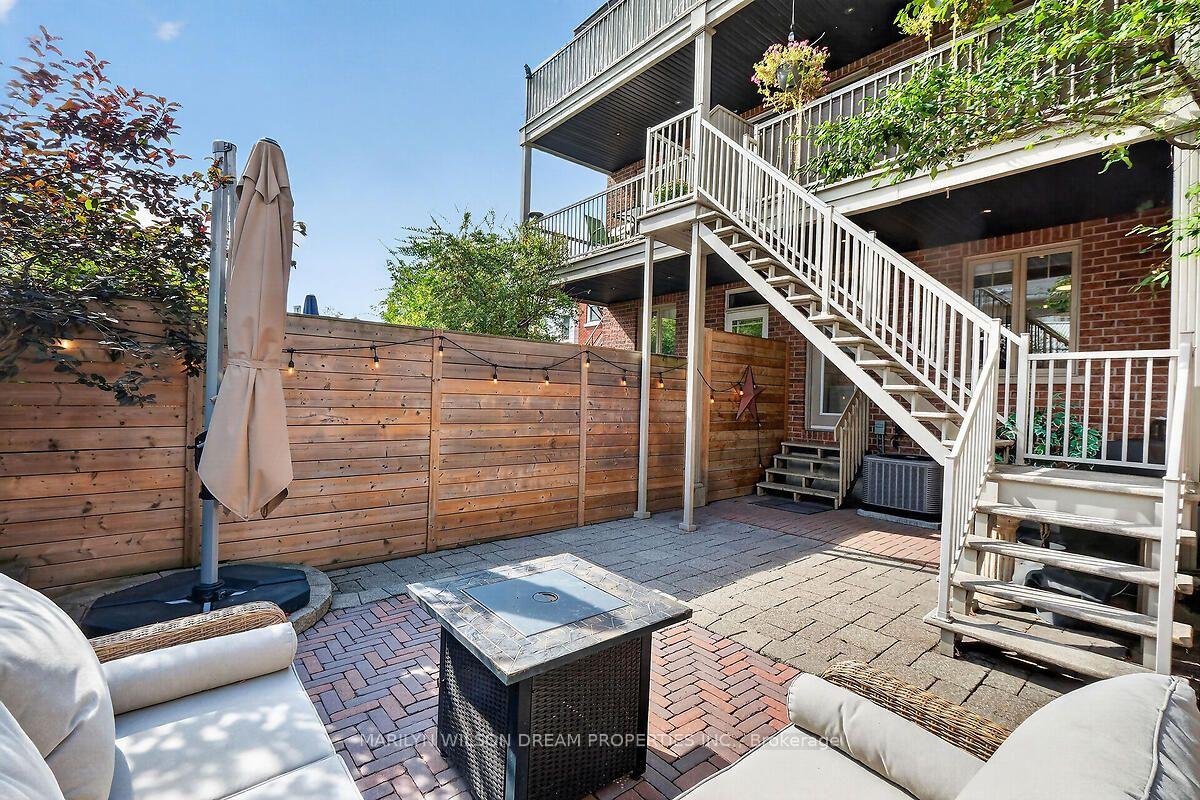
- Private yard and maintenance-free backyard oasis.
- Proximity to Rideau Canal and local amenities.
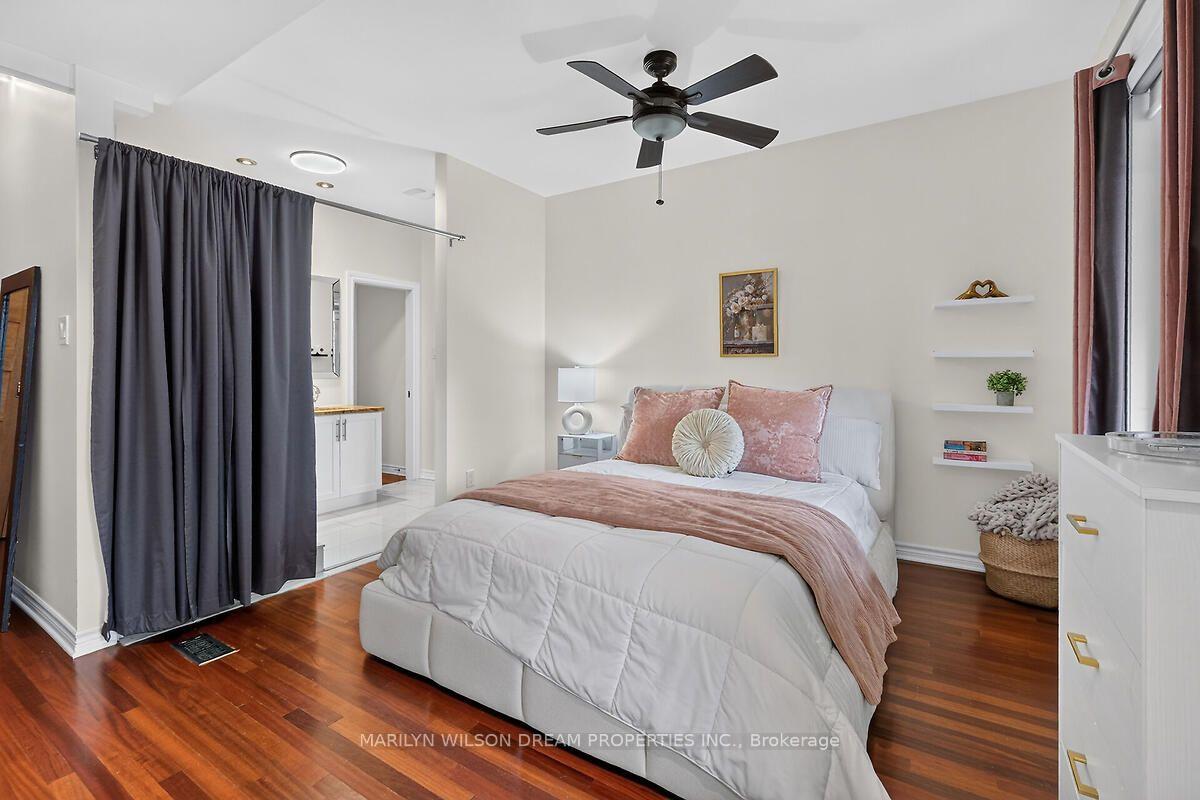
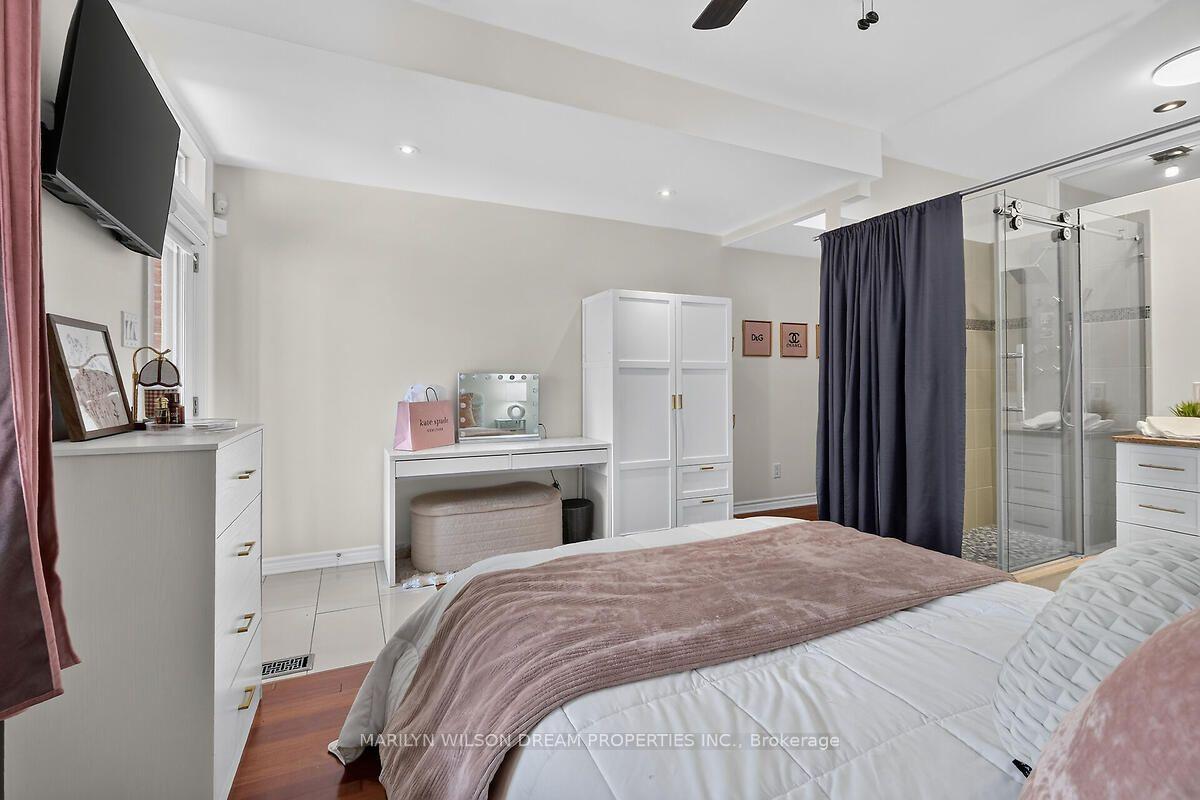
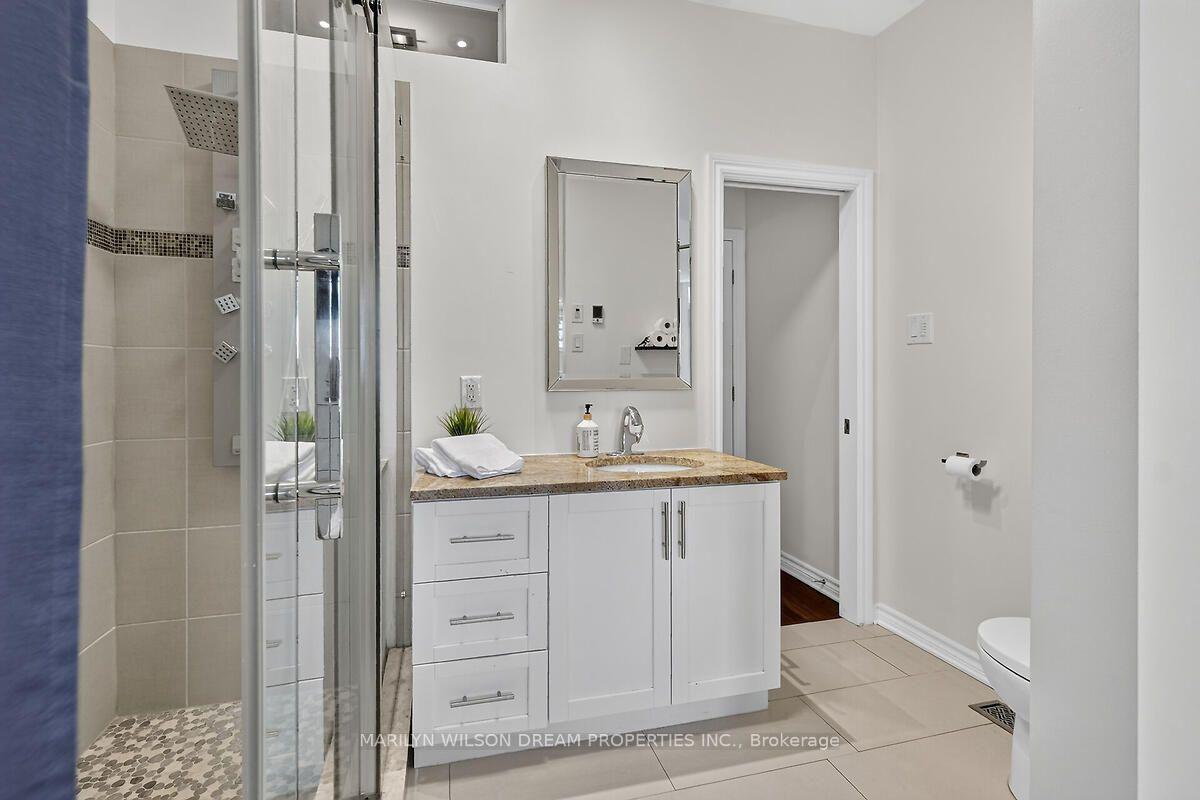
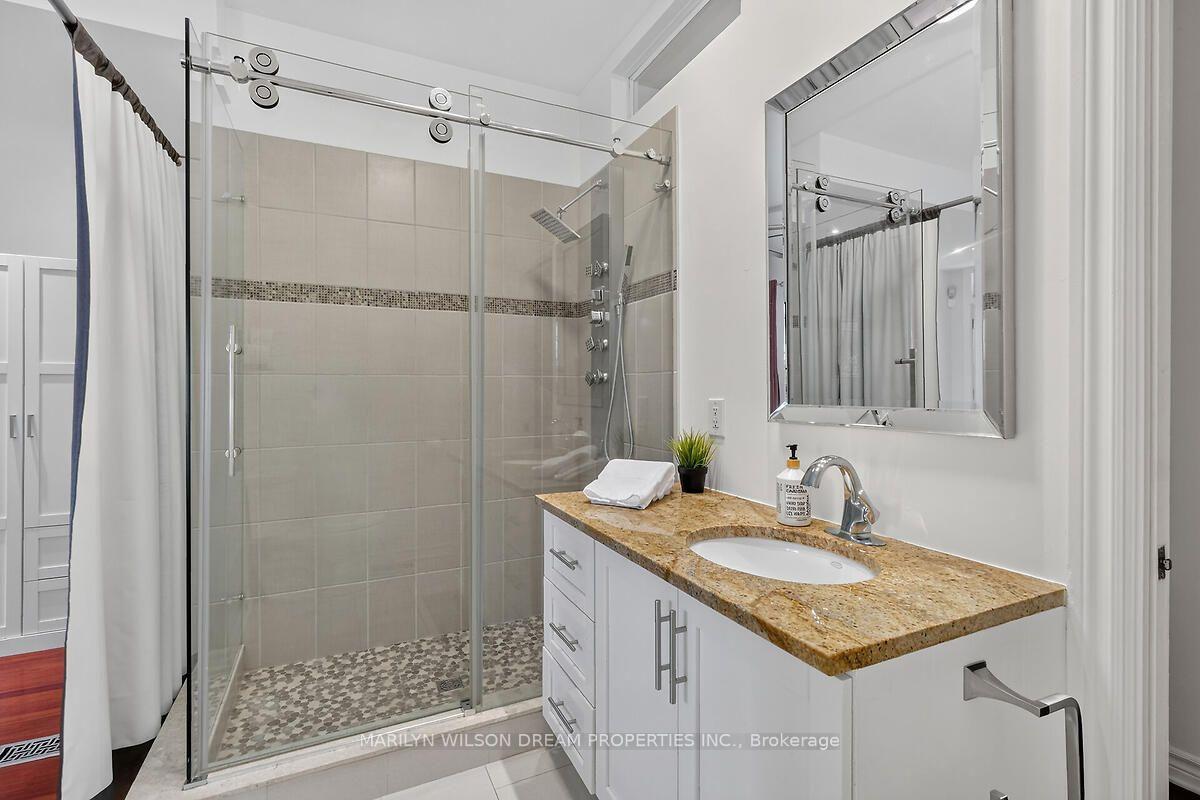
- Spacious primary bedroom with luxurious ensuite.
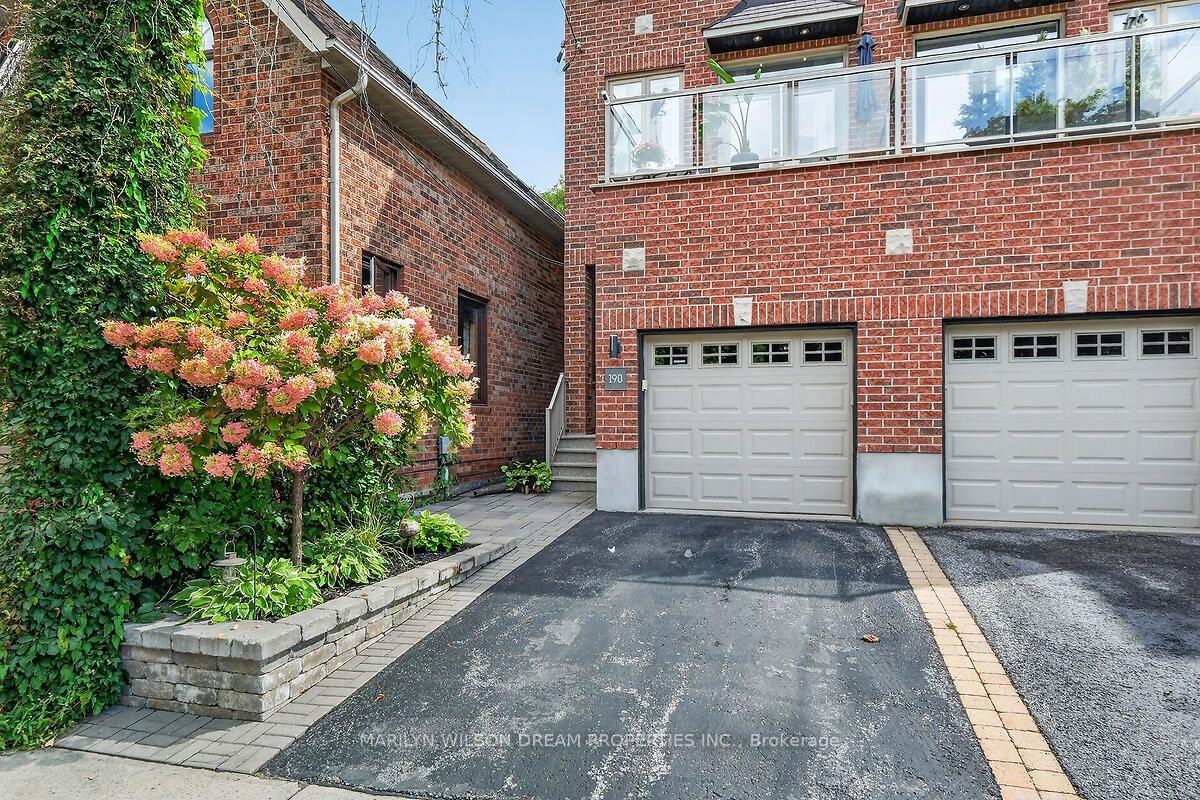
- Garage equipped with EV charger and epoxy floor.
- Open concept living area with gourmet kitchen.
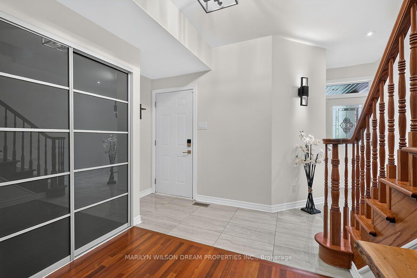
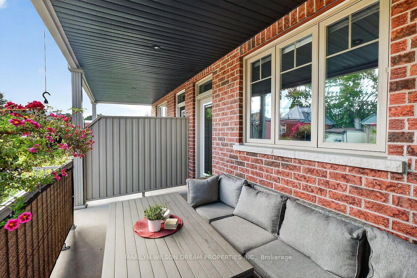
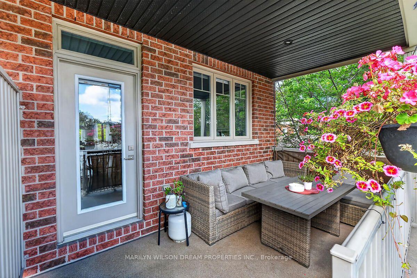
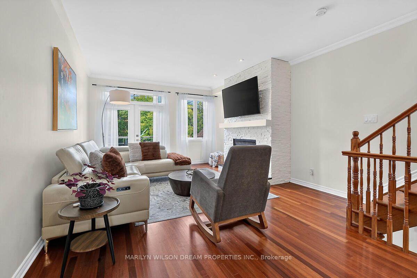
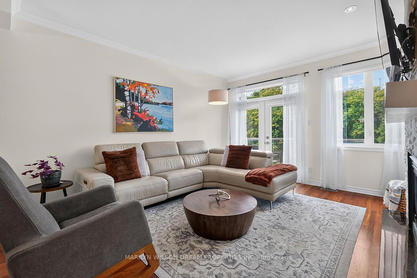
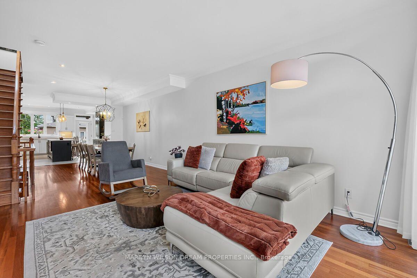
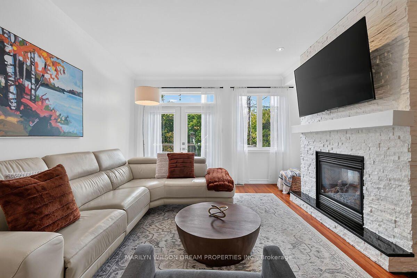
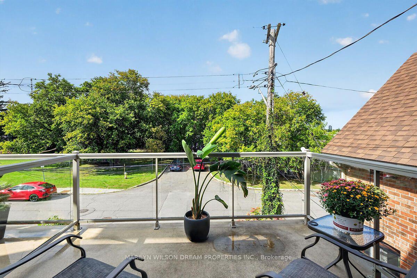
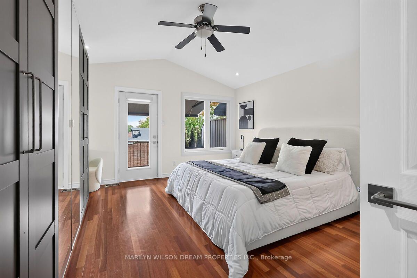
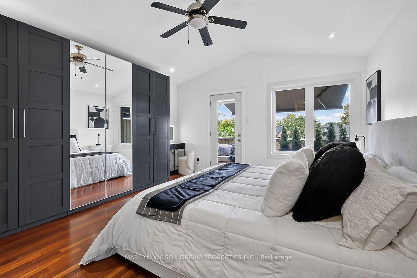
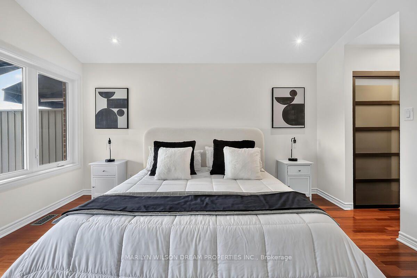
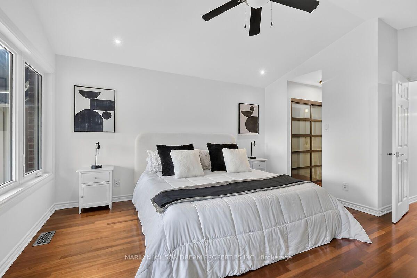
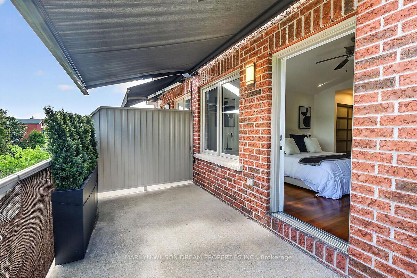
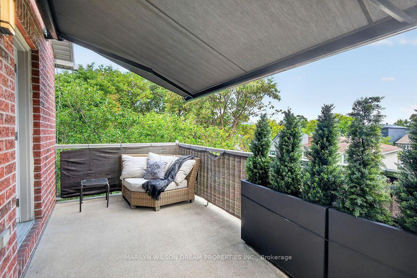
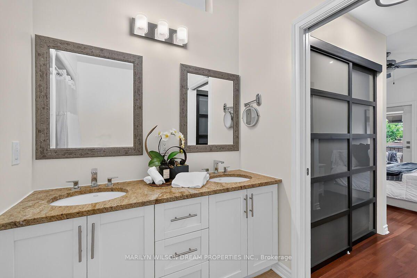
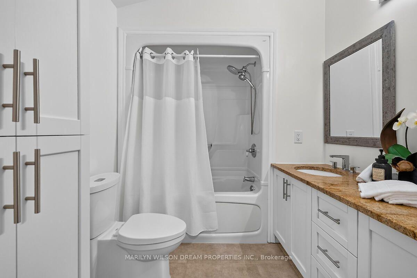
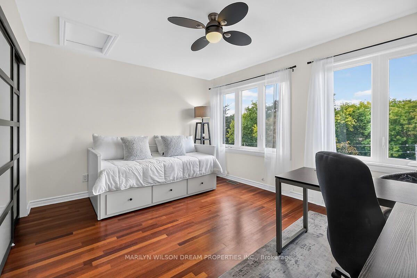
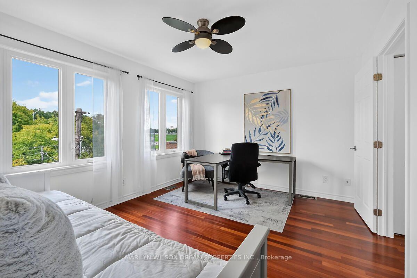
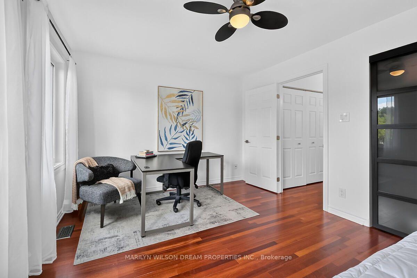
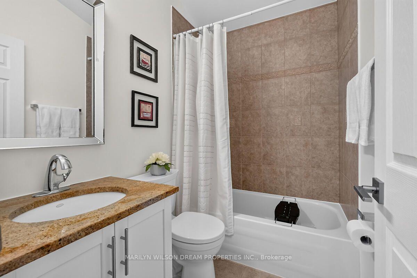
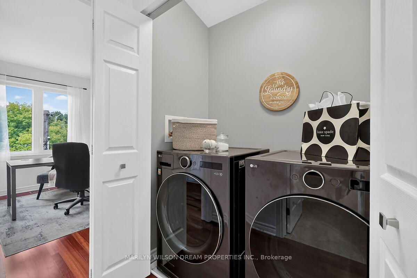
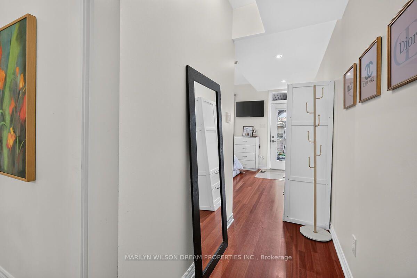
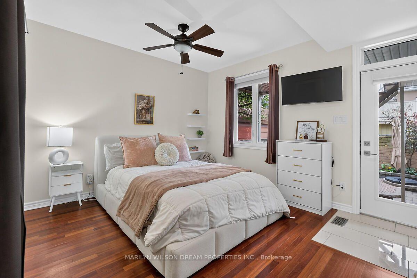
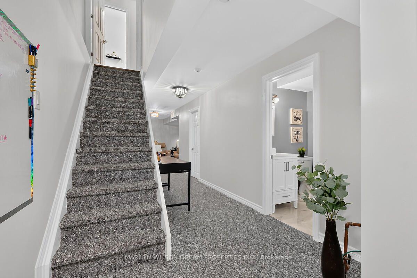
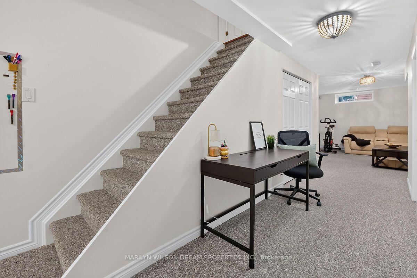
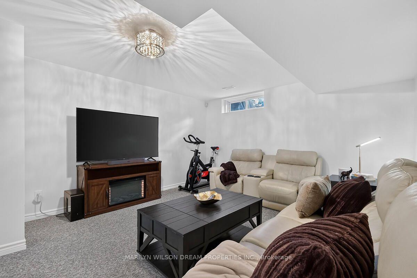
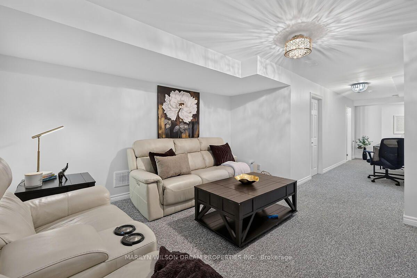
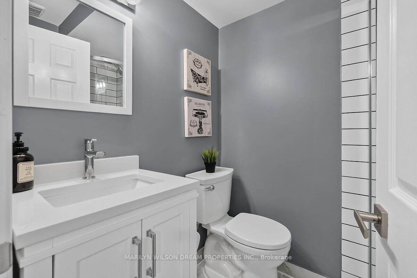
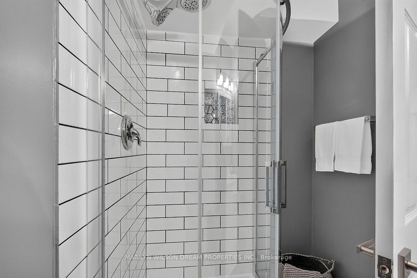
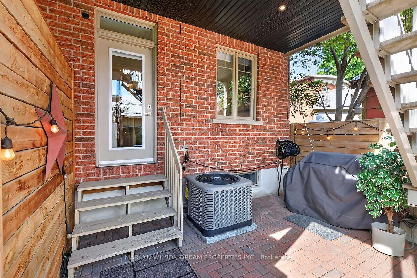
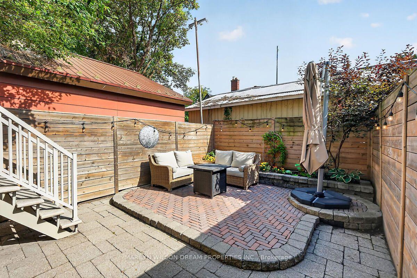
Executive all brick semi-detached home nestled on a quiet cul-de-sac yet only steps to the Rideau Canal, the Glebe, Centretown & Sandy Hill. This home is truly immaculate. Like a model home! The 2026 renovated kitchen boasts quartz counters & island with breakfast bar, new lighting, additional cabinetry and 24x48" tile. New smart appliances in 2025 including LG Studio series ThinQ induction stove, fridge, dishwasher and washer/dryer with Wi-Fi connectivity. Some additional features include Brazilian Cherry hardwood on 3 levels, Napoleon gas fireplace with white stone & black granite, new superior sound-dampening double-glazed windows on the 3rd floor ($8200.), custom blinds throughout - many motorized, Weber BBQ with gas hookup & 2021 furnace. Main entry level features a spacious open area, a versatile third bedroom, 3 piece bath & door to the private rear yard. Open concept second level with gourmet kitchen, dining room & living room with gas fireplace. Covered porch off the kitchen with stairs to lower yard & front balcony off living room. Third level features a spacious primary with plentiful closet space, 5 piece ensuite with air jet tub & deck with awning. Additional bedroom with huge windows, a 4 piece bath & laundry. Lower level with large family room, 3 piece bath & space for a desk. The garage features an epoxy floor, EV charger, tire rack & utility hangers. Backyard oasis is maintenance free! Ample on-street parking for visitors. Steps to the University of Ottawa, St. Paul's University, LRT on Lees Ave, the shops on Main Street, Loblaws, LCBO, Elgin Street, walking paths along the Rideau River & Rideau Canal, access stairs to Canal skating at Pretoria Bridge, short walk to TD Place, etc.
Key Facts & Features
Property Costs
- Annual Property Tax Amount
- $7,137
- Land Transfer Tax Fee
- $20,675
Rental Items
- Rental Equipment
- Hot Water Tank
- Basement Type
- Full, Finished
Interior Features
- Interior Extras
- None
- Fireplace/Stove
- Yes
- Fireplace Features
- Natural Gas
- Elevator
- No
Exterior Features
- Exterior Extras
- Deck, Landscaped
- Pool
- None
- Property Features
- Cul de Sac/Dead End, Electric Car Charger, Park, River/Stream
Building
- Building Type
- Semi-Detached
- Building Style
- 3-Storey
Construction
- Exterior Finish
- Brick
- Roof
- Asphalt Shingle
- Foundation Details
- Concrete
- Special Designation
- Unknown
Lot
- Lot Front
- 16.50 ft
- Lot Depth
- 99.00 ft
Inclusions
- Inclusions
- Refrigerator, Induction stove, Hood fan, microwave, Wine Fridge, Dishwasher, Washer, Dryer, TV wall mounts on main level and above fireplace, Electric car charger, Weber BBQ, Storage racks in garage
Exclusions
- Exclusions
- TVs on main level and above fireplace
Parking & Garages
- Garage Type
- Attached
- Garage Spaces
- 1
- Parking Spaces
- 1
- Total Garage And Parking Spaces
- 2
Heating & Cooling
- Heat Source
- Gas
- Heat Type
- Forced Air
- Air Conditioning
- Central Air
- Water
- Municipal
- Sewers
- Sewer
- Bedrooms
- 3
- Washrooms
- 4
- Kitchens
- 1
Room sizes
- Living Room—Second level
- Recreation—Lower level
- Primary Bedroom—Third level
- Dining Room—Second level
- Bedroom—Third level
- Kitchen—Second level
- Bedroom—Main level
Washrooms
- 3-piece, Basement
- 3-piece, Main
- 4-piece, Third
- 5-piece, Third
- Municipality
- Ottawa
- Neighbourhood
- Ottawa East
- Main cross streets
- Hawthorne Avenue and Main Street
- Directions
- Heading East on Hwy 417, take Lees Avenue exit. Turn right onto Lees Avenue, then left onto Main Street. Turn left onto Hawthorne, and the property will be on your right, near the end of the Street.
- MLS® number
- X13761166
- Data source
- Toronto Regional Real Estate Board
- Listed on
- 2026-09-09
- Updated on
- 2026-09-22
- Days on market
- 36 days
- Possession type
- Other
- Co-op commission
- 2%
- Seller
- Listed by
- MARILYN WILSON DREAM PROPERTIES INC.
Home Market Value
Current home valuation for 190 Hawthorne Avenue, Ottawa, Ottawa East, Ottawa, ON. Listed for $1,210,000
HOMEH Estimate
$1,177,984
Estimated Sales Range
$706,790 - $1,649,178
HOMEH Estimate for 190 Hawthorne Avenue, Ottawa, Ottawa East
Calculated with a real agent's CMA method — 45+ years of experience, codified. Not an AI guess.
Mortgage Payment Calculator
Compare up to 4 down payment scenarios
5% on first $500K + 10% on $710,000 over $500K
$96,000
| Scenario 1 | Scenario 2 | Scenario 3 | Scenario 4 | |
|---|---|---|---|---|
−Down payment | % $ | % $ | % $ | % $ |
+CMHC insurance | $44,528 | $33,759 | $28,798 | $0 |
=Total mortgage | $1,157,728 | $1,122,759 | $1,057,298 | $968,000 |
Amortization | ||||
Mortgage rate | % | % | % | % |
| Payment frequency | ||||
=Mortgage payment | $5,653monthly | $5,482monthly | $5,162monthly | $4,726monthly |
Land Transfer Tax
$20,675
$20,675
Around this home
No schools found nearby
Data provided by OpenStreetMap & Fraser Institute School Rankings
Ask HOMEH
New!Hi there!
👋Text or call (416) 301-9001
Recommended for you
Based on homes you've looked at.
No recommended properties found.
Nearby similar homes
No nearby properties found.
More real estate resources
Other homes nearby
Explore this area
Nearby neighbourhoods
- 2003 - Orleans Wood homes for sale
- 2005 - Convent Glen North homes for sale
- 1102 - Bilberry Creek/Queenswood Heights homes for sale
- 1103 - Fallingbrook/Ridgemount homes for sale
- 2007 - Convent Glen South homes for sale
- 2006 - Convent Glen South homes for sale
- 2602 - Riverside South/Gloucester Glen homes for sale
- 1105 - Fallingbrook/Pineridge homes for sale
No nearby listings available.