
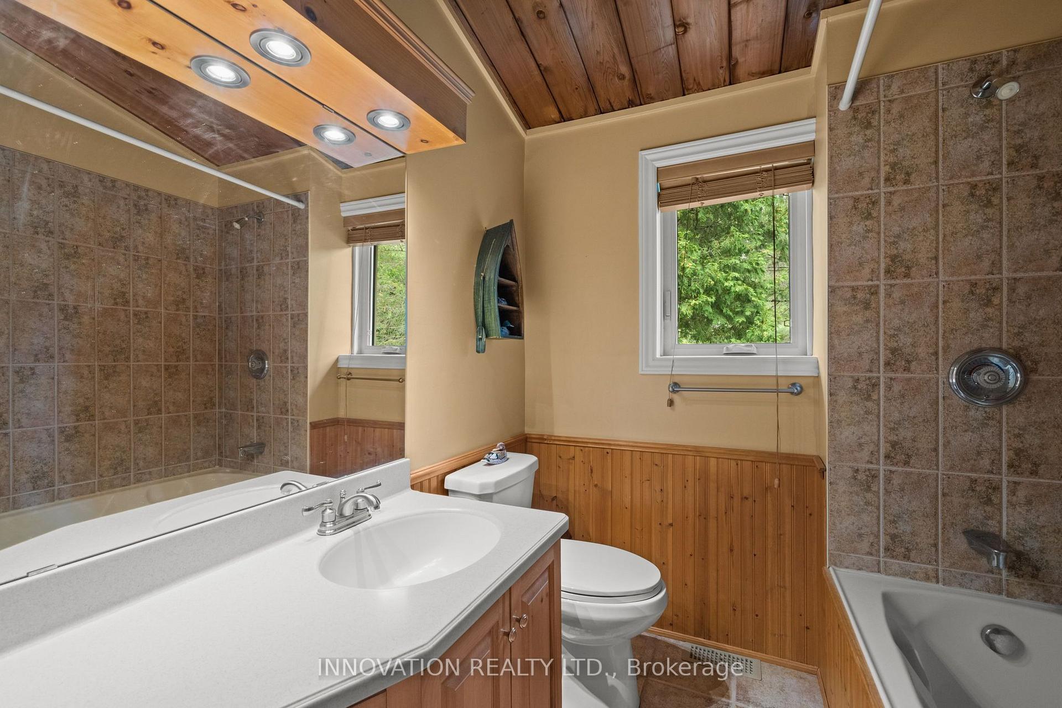
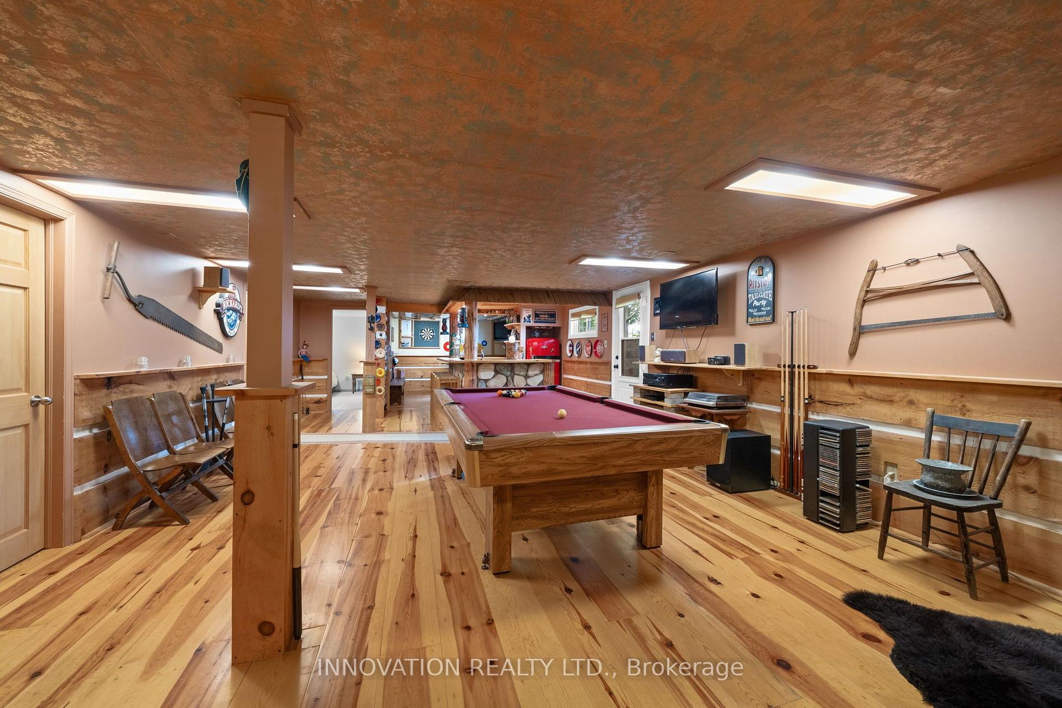
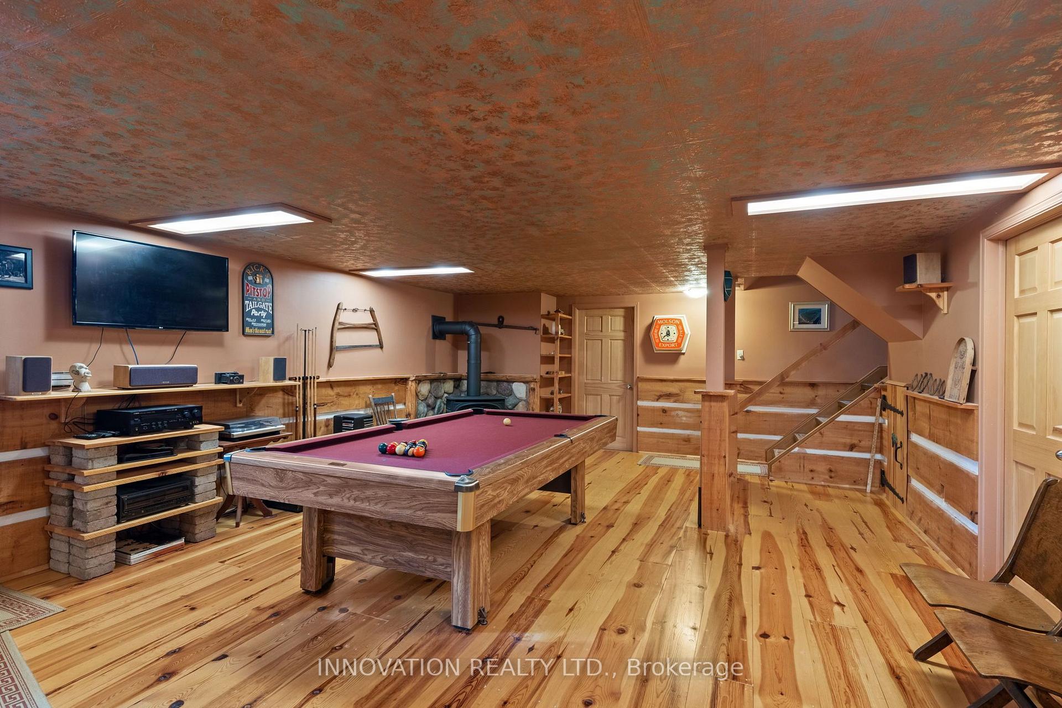
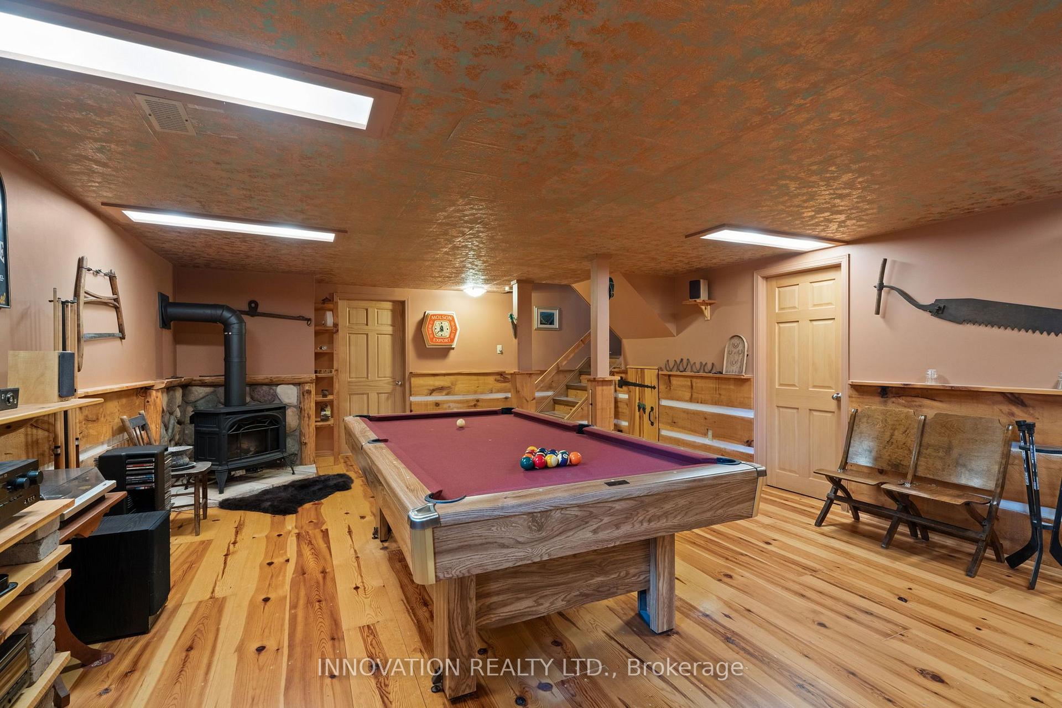

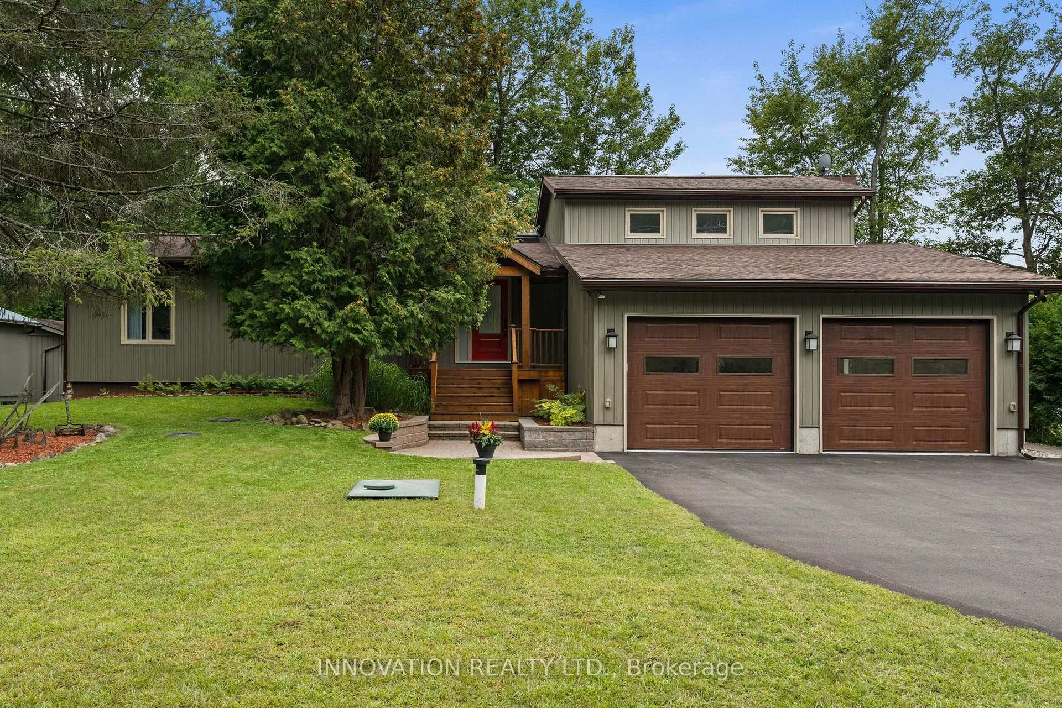
956 Bayview Drive
Ottawa (Constance Bay), ON K0A 3M0
- 3+1Bedrooms
- 3Bathrooms
- 2Garage
- 2000–2500Sq Ft
- $7,269Tax
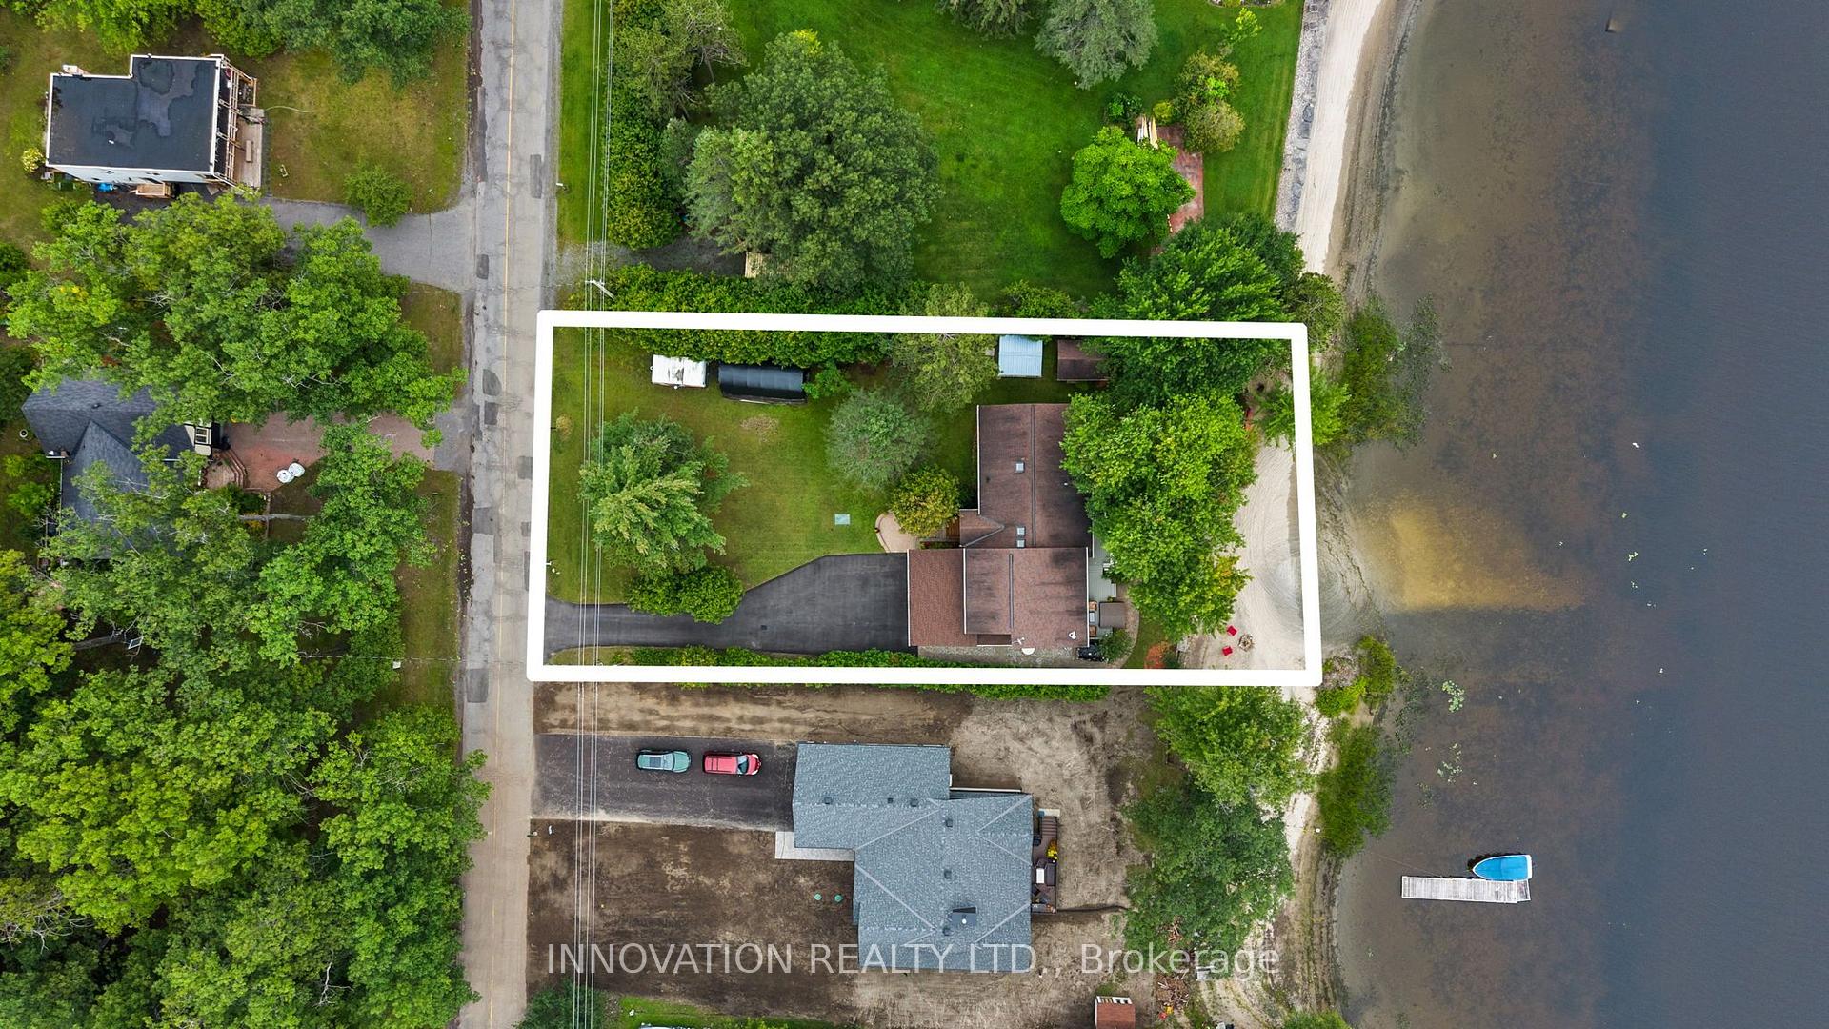
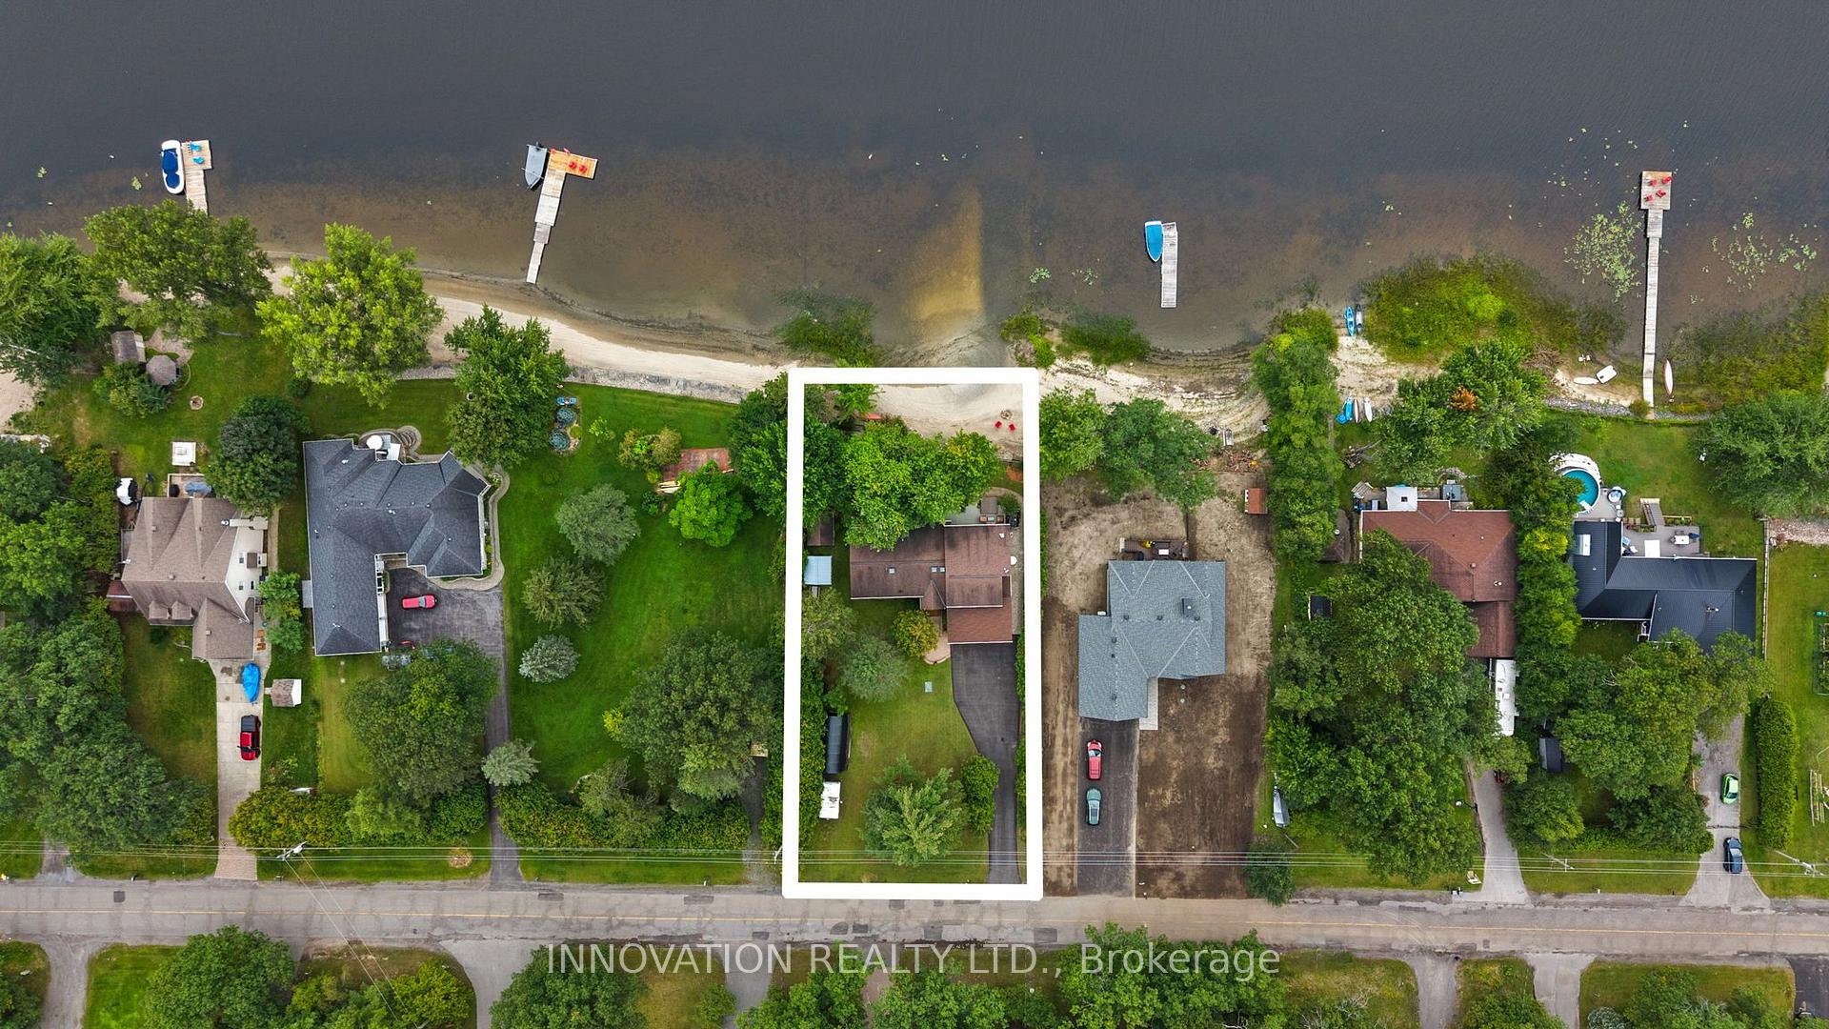
- 100×200 ftLot Size
 Free EstimateSee Free Estimate Report

Sale & Price History for 956 Bayview Drive, Ottawa, Constance Bay
| Start Date | End Date | Price | Event | MLS# |
|---|---|---|---|---|
| No listing history available | ||||
Real estate boards require you to or to see the full details of this property.
*Sold prices and complete sale & price history are regulated data. Under the Trust in Real Estate Services Act, 2002 (TRESA) and the rules of the Real Estate Council of Ontario (RECO), and pursuant to the Multiple Listing Service® rules of the Canadian Real Estate Association (CREA) and the Toronto Regional Real Estate Board (TRREB), this information may be shown only to registered users who have agreed to the applicable terms of use (a Virtual Office Website, or "VOW," arrangement). HOMEH Inc., Brokerage therefore provides it to signed-in members only. Creating an account is free and takes under a minute.
About 956 Bayview Drive, Ottawa, Constance Bay
Summarized Description
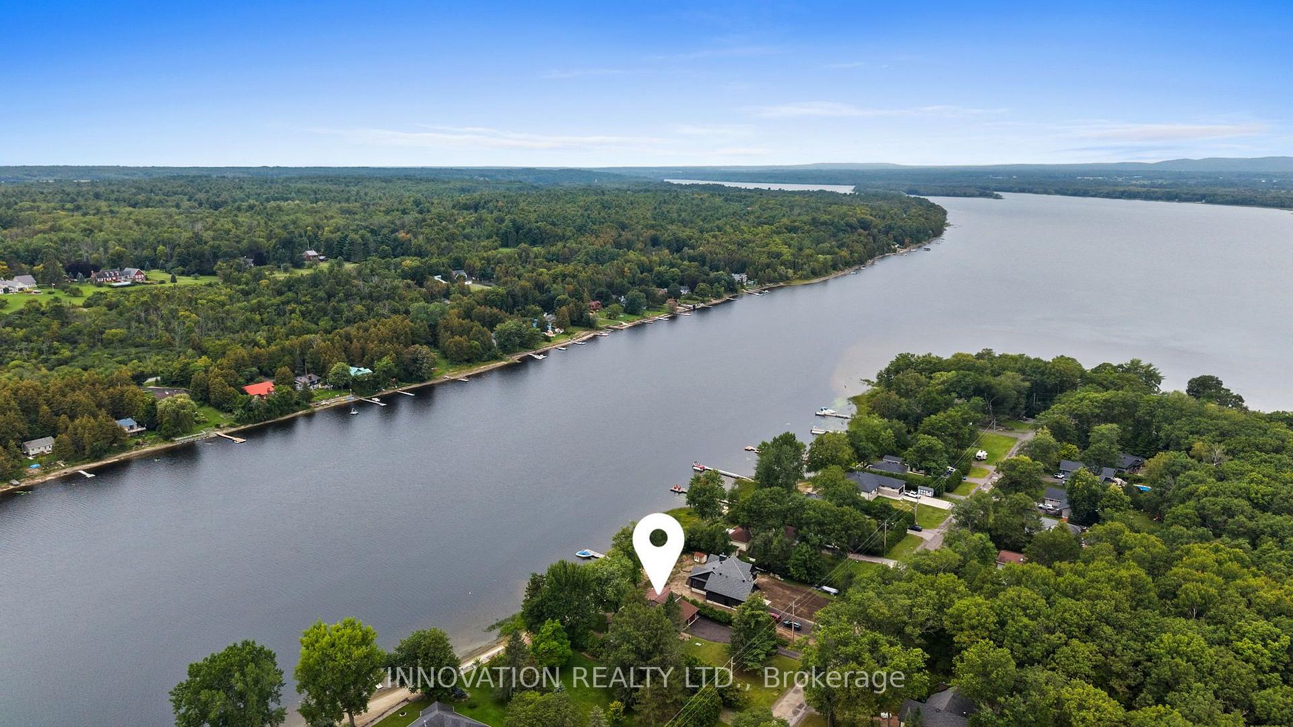
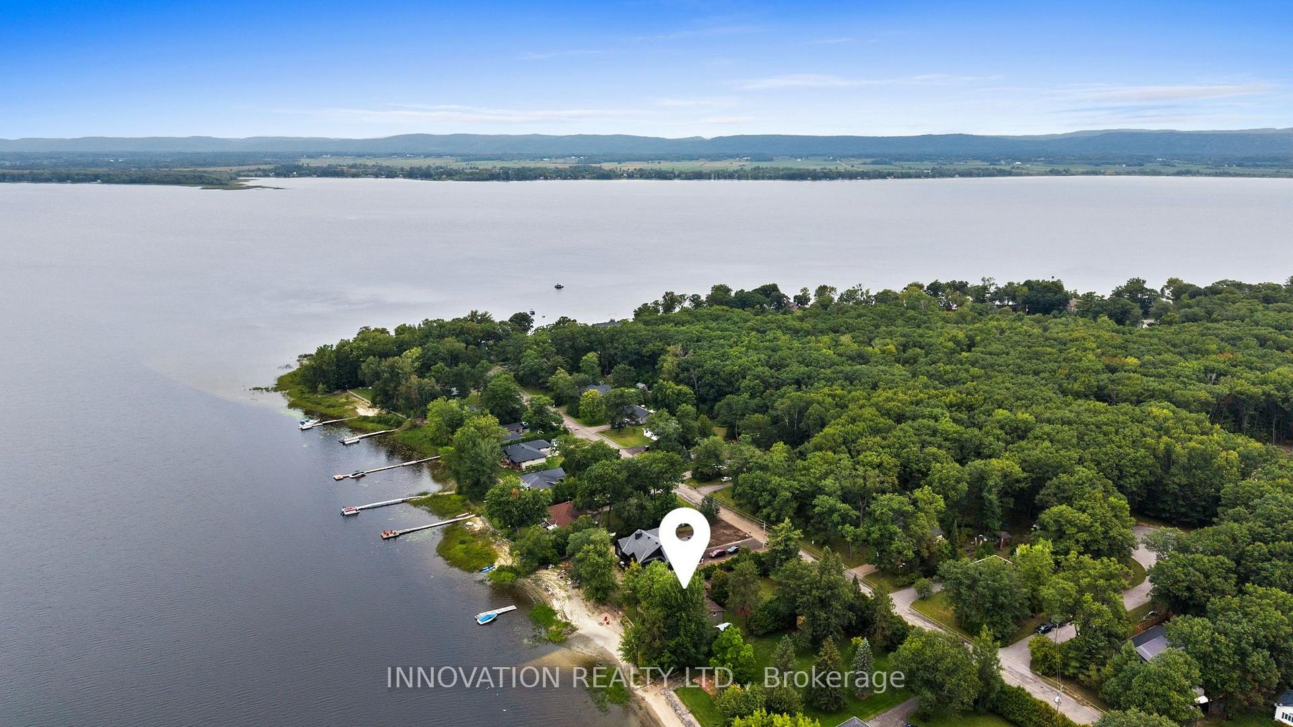
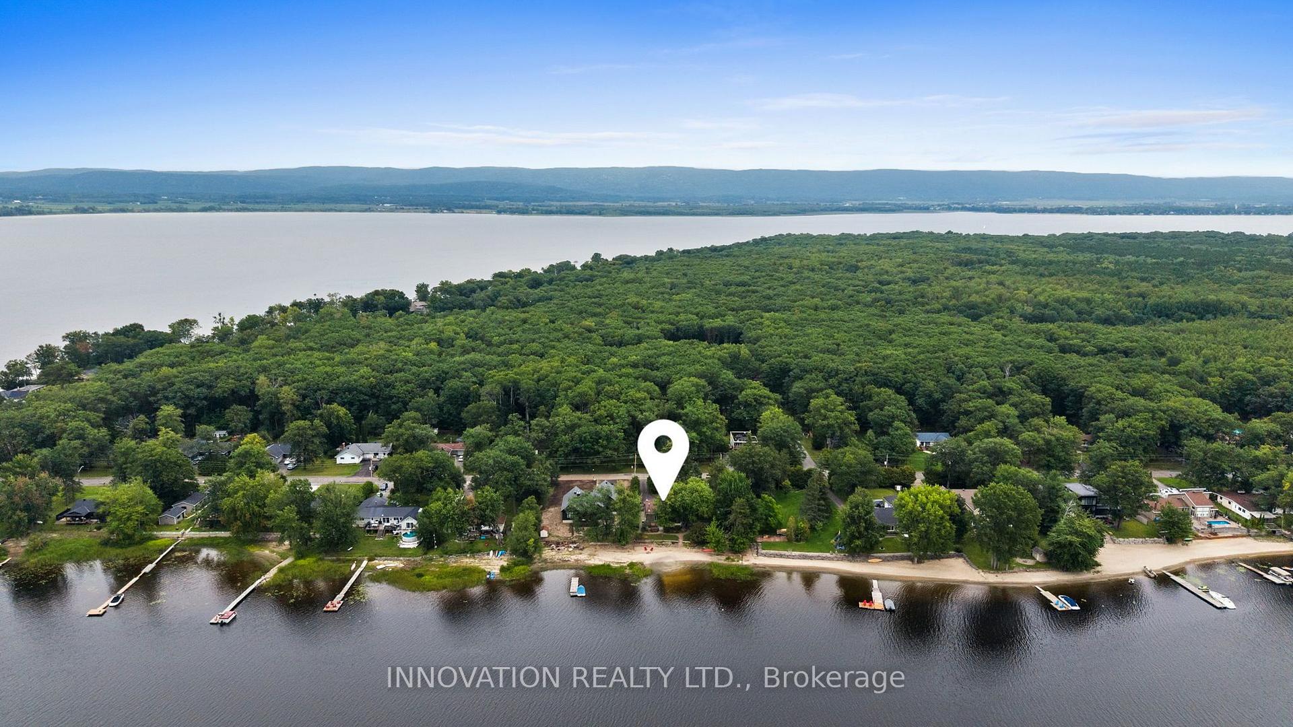
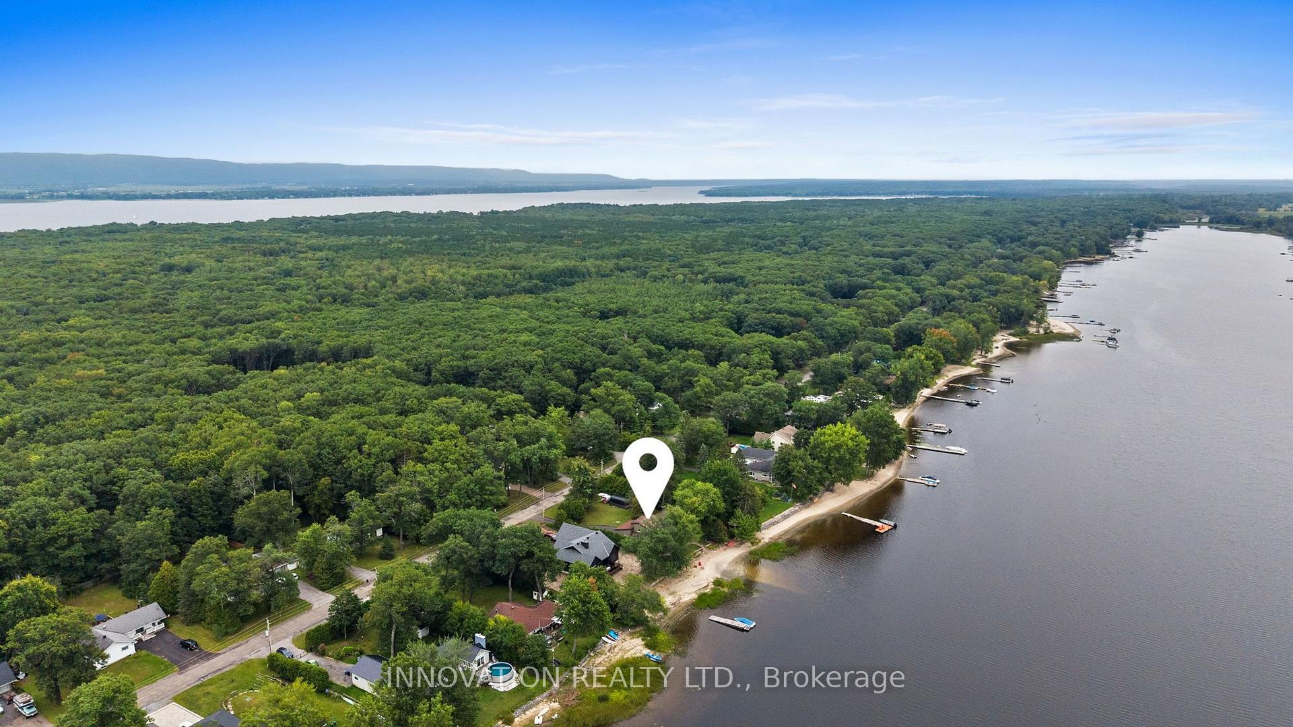
- Rare waterfront property in Constance Bay.
- Bright 4-bed, 3-bath bungalow.
- Rustic-elegant kitchen with granite counters.
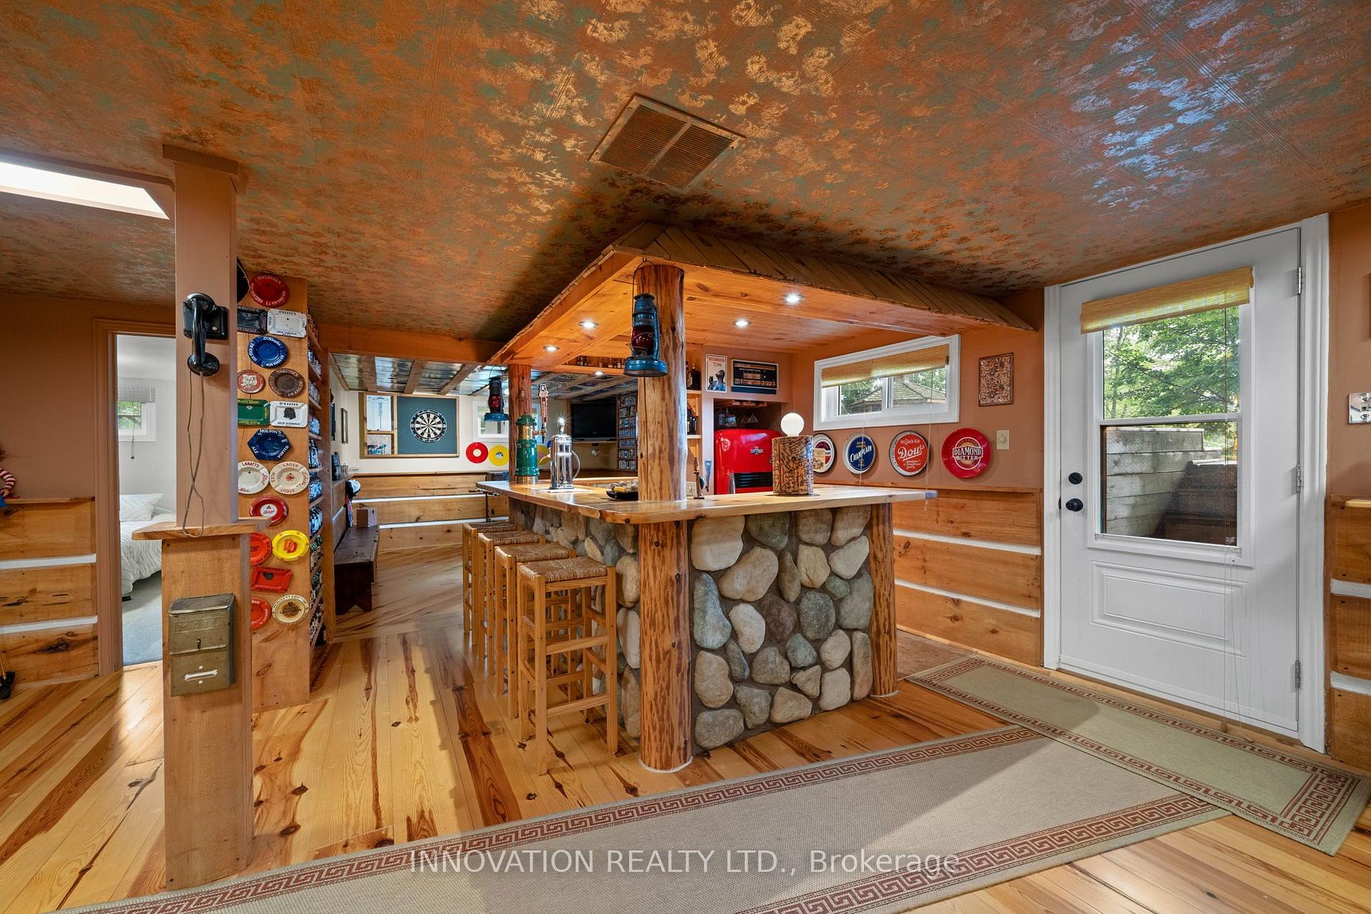
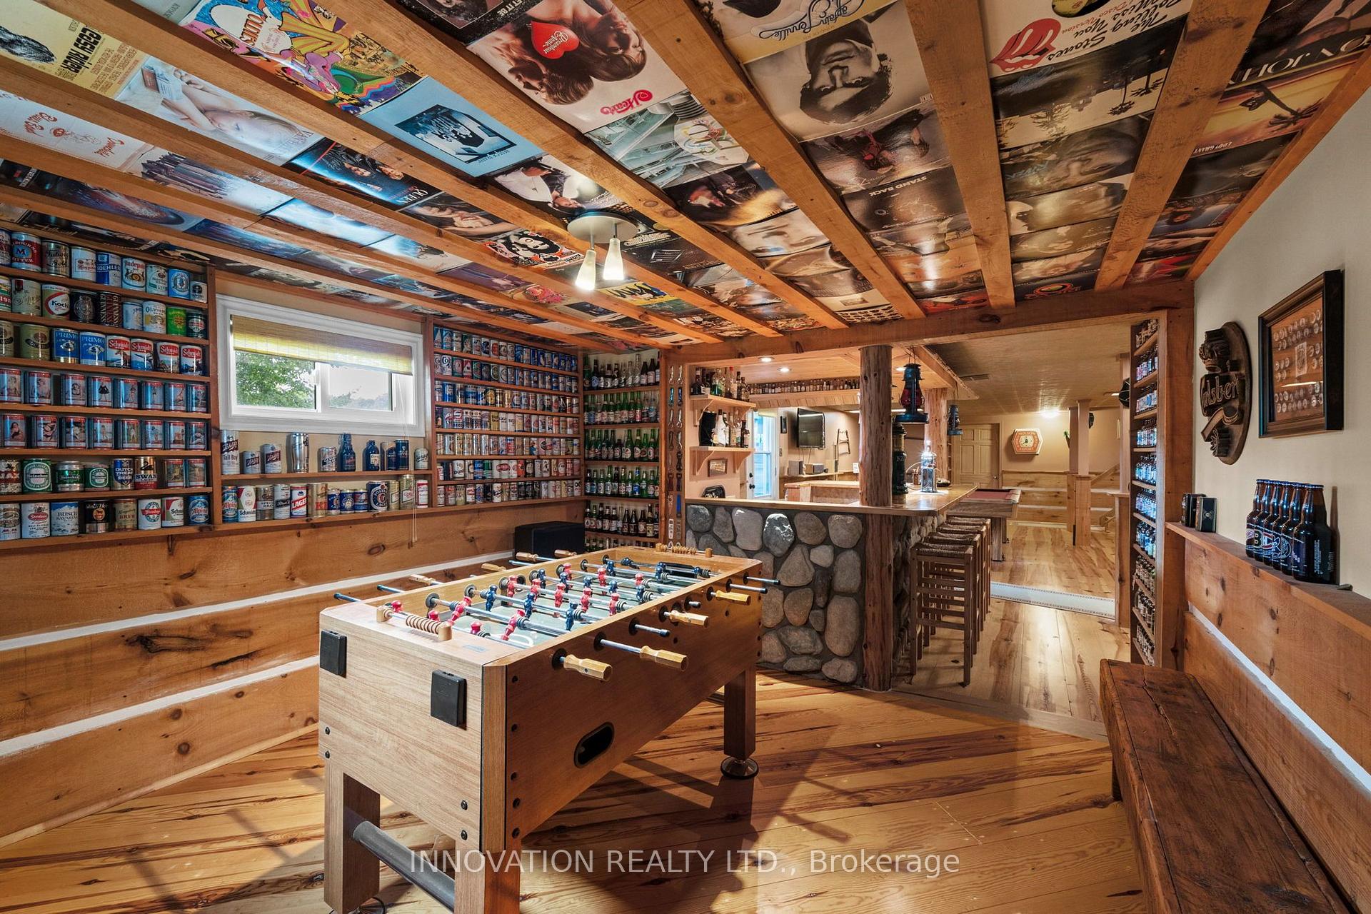
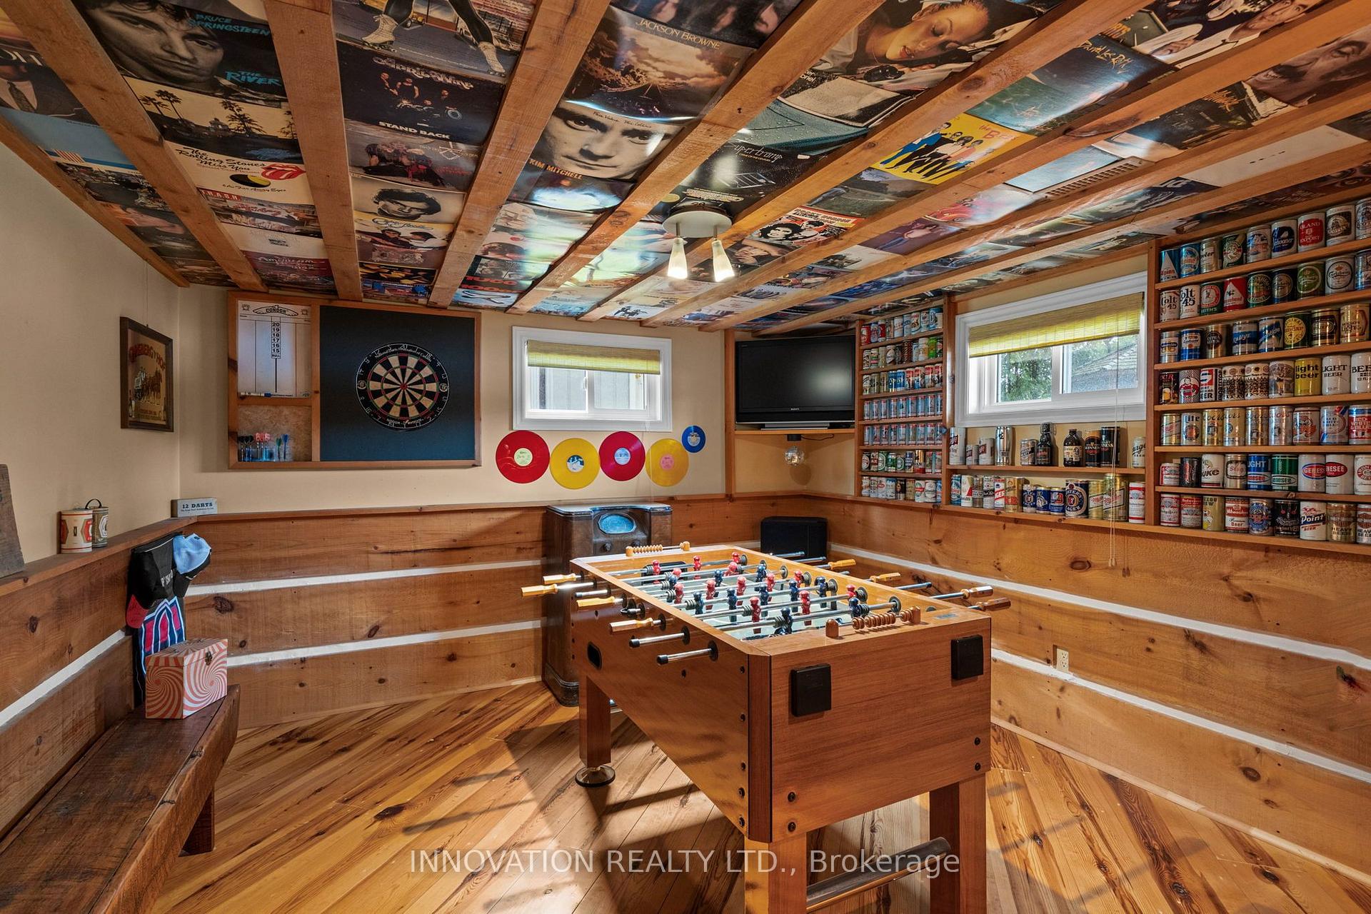
- Finished lower level with bar area.
- Attached double garage for ample storage.
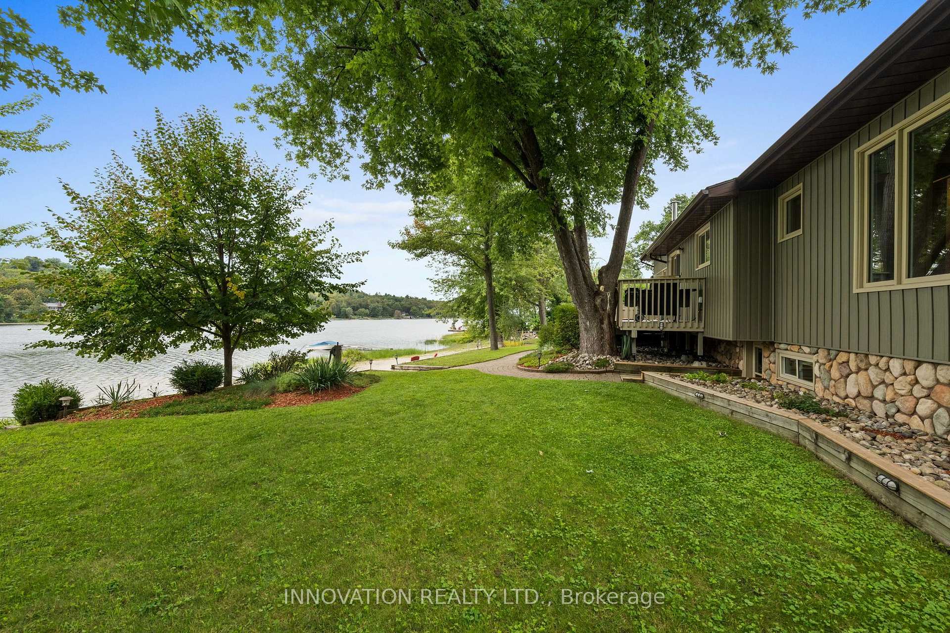
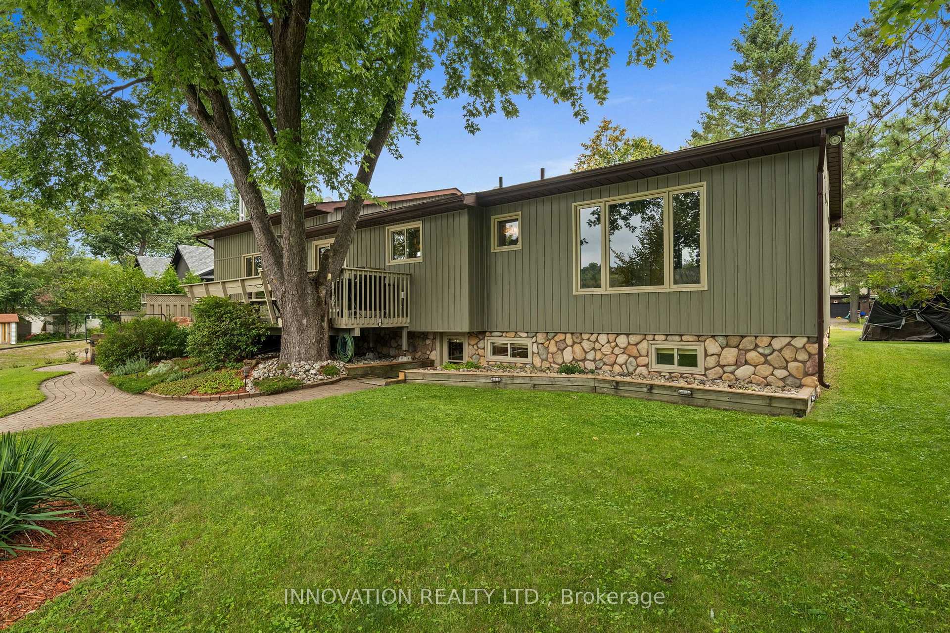
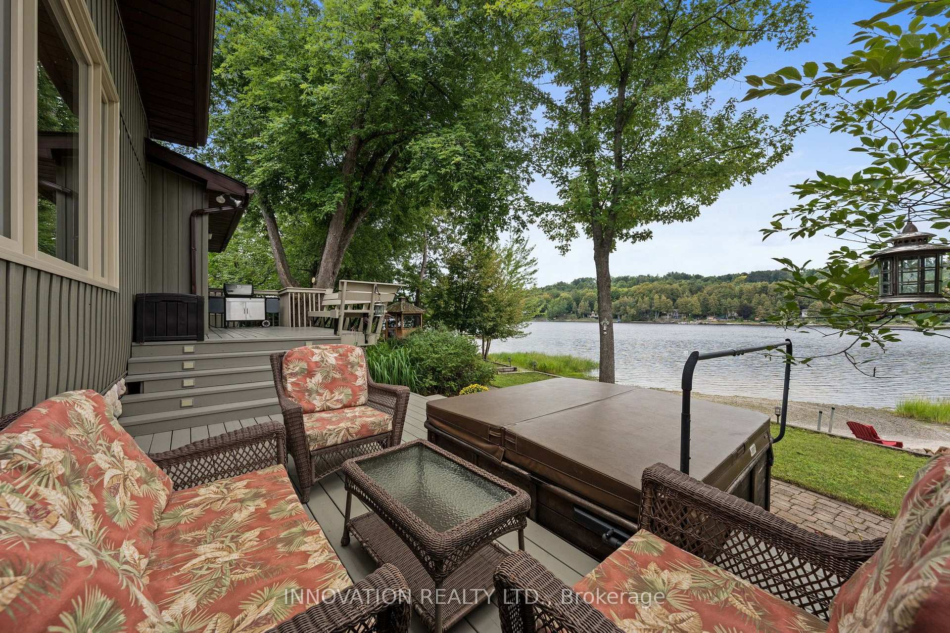
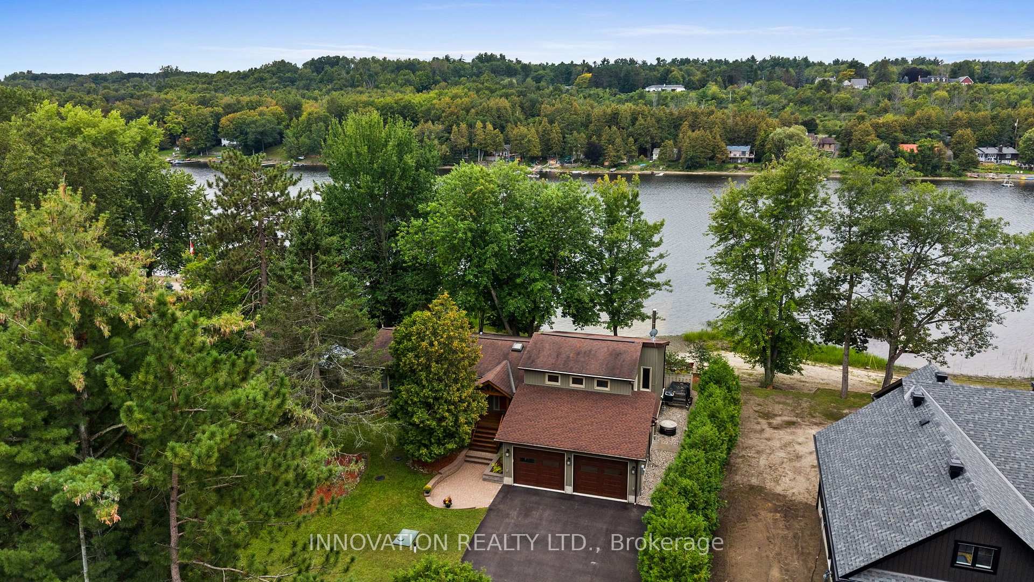
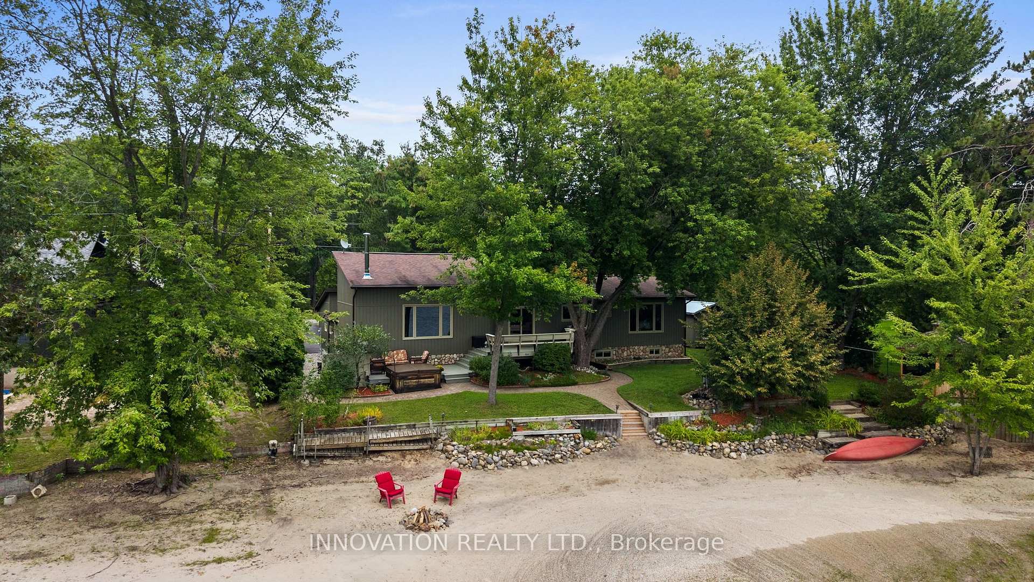
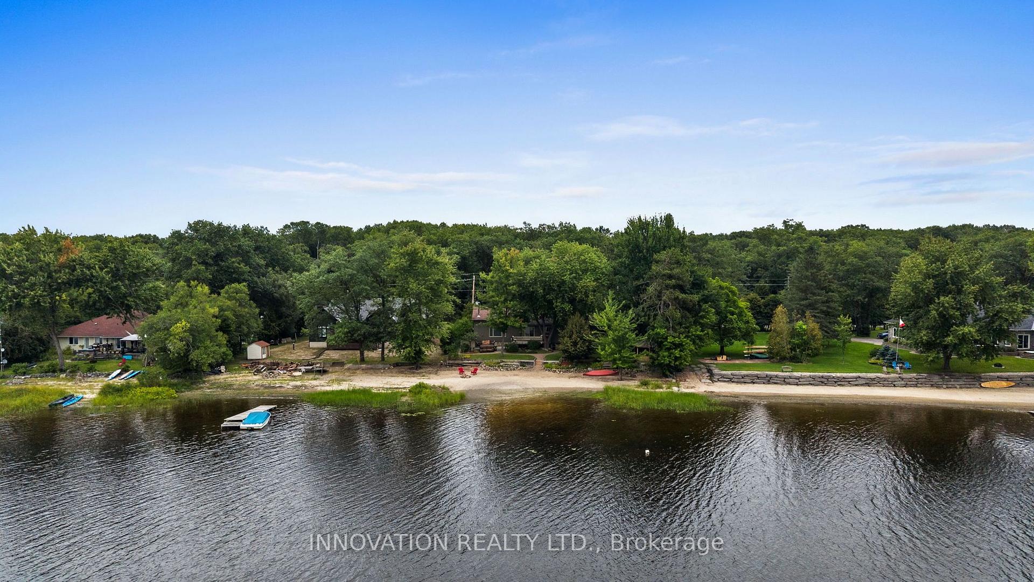
- Beautifully maintained grounds with sandy shoreline.
- Four-season community with scenic trails.
- Close to Kanata's amenities for convenience.
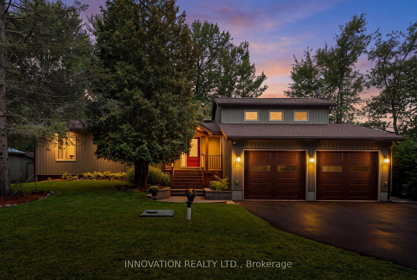
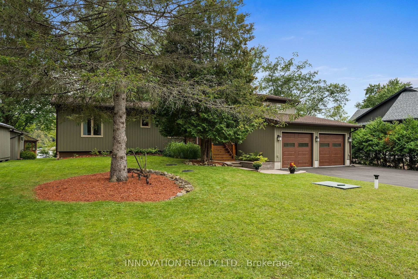
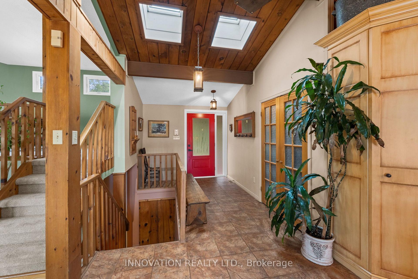
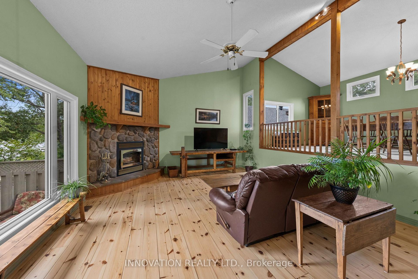
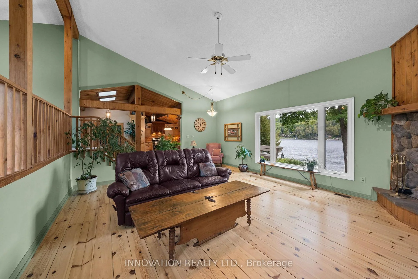
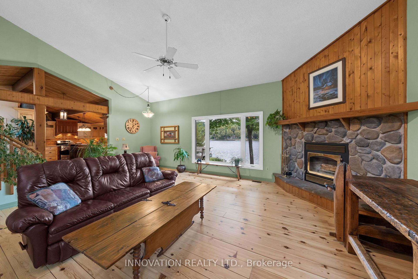
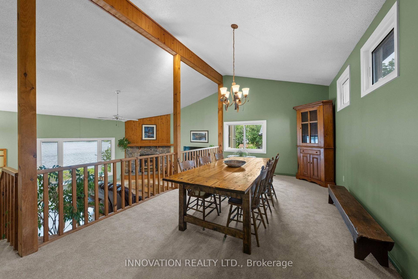
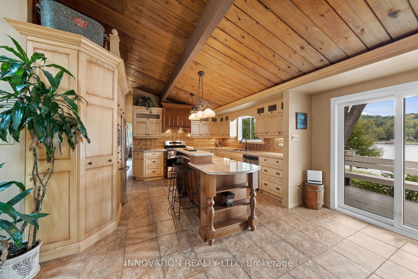
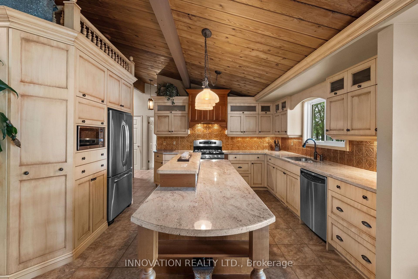
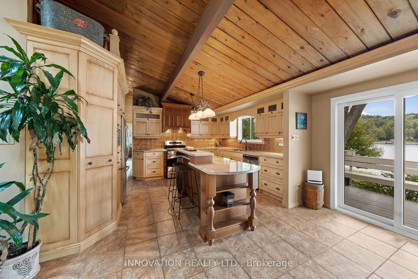
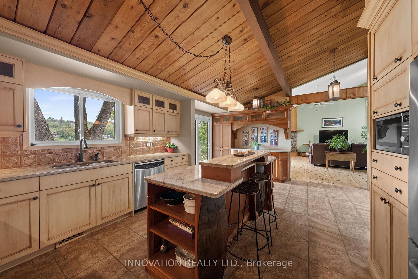
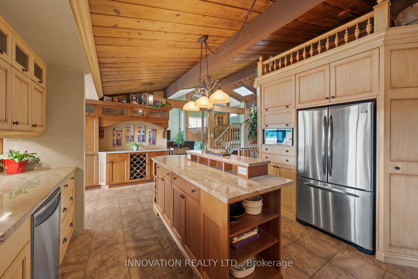
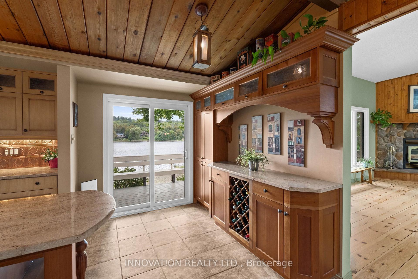
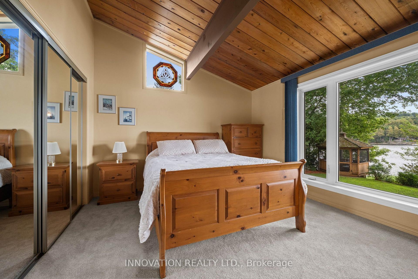
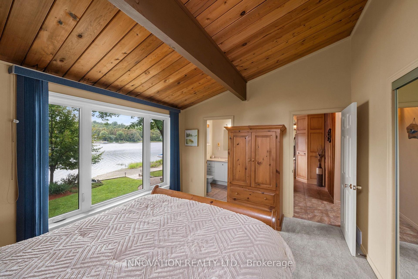
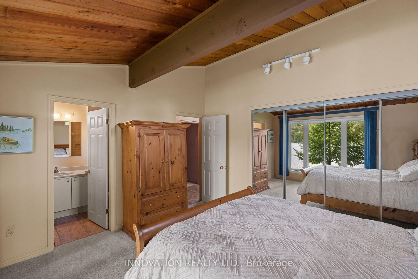
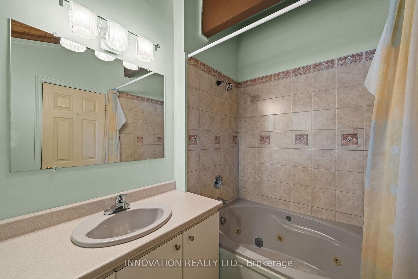
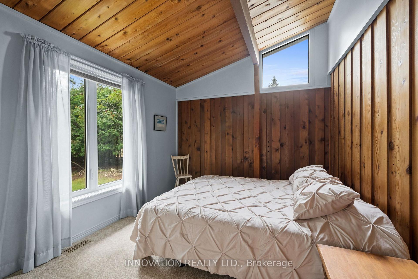
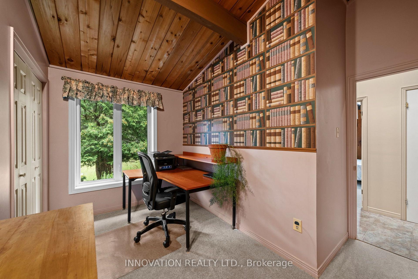
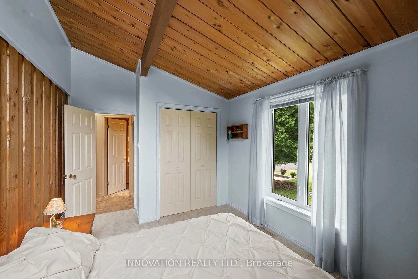
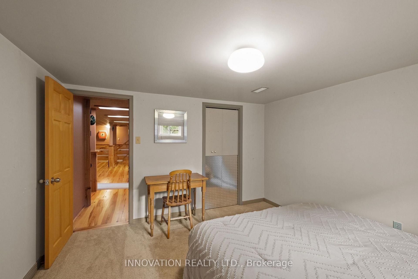
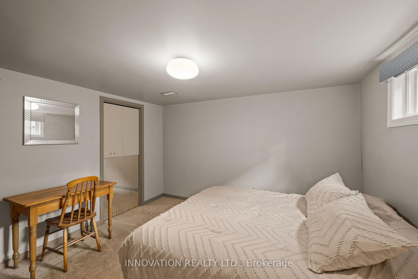
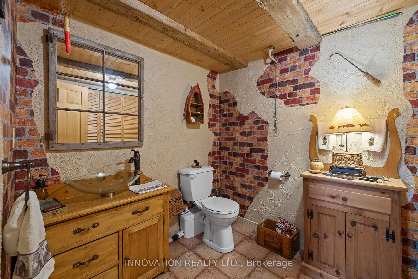
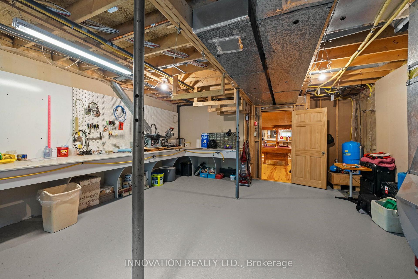
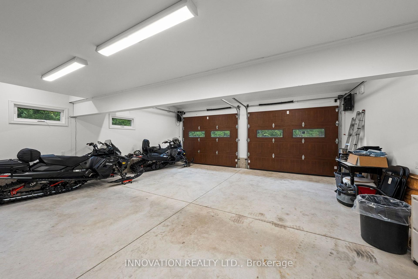
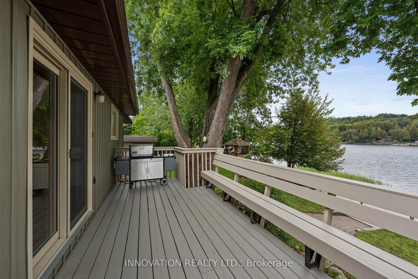
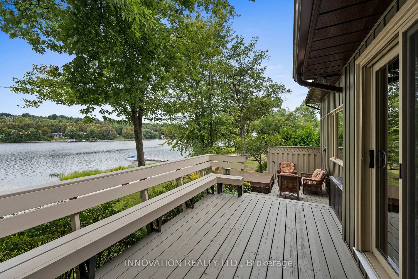
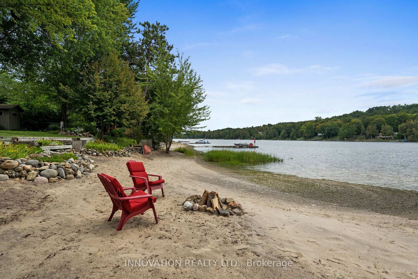
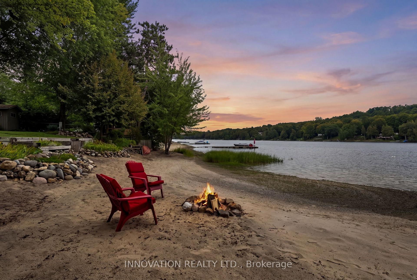
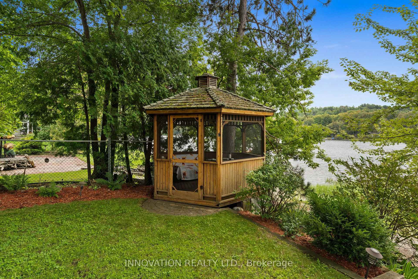
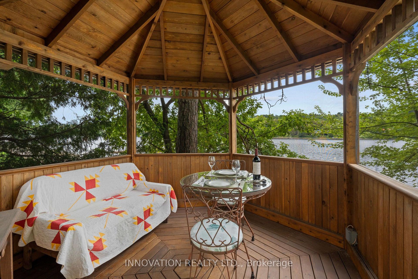
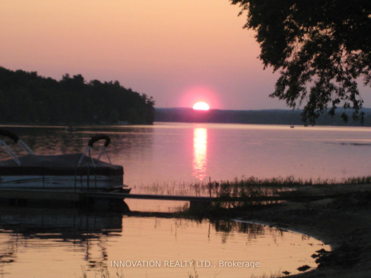
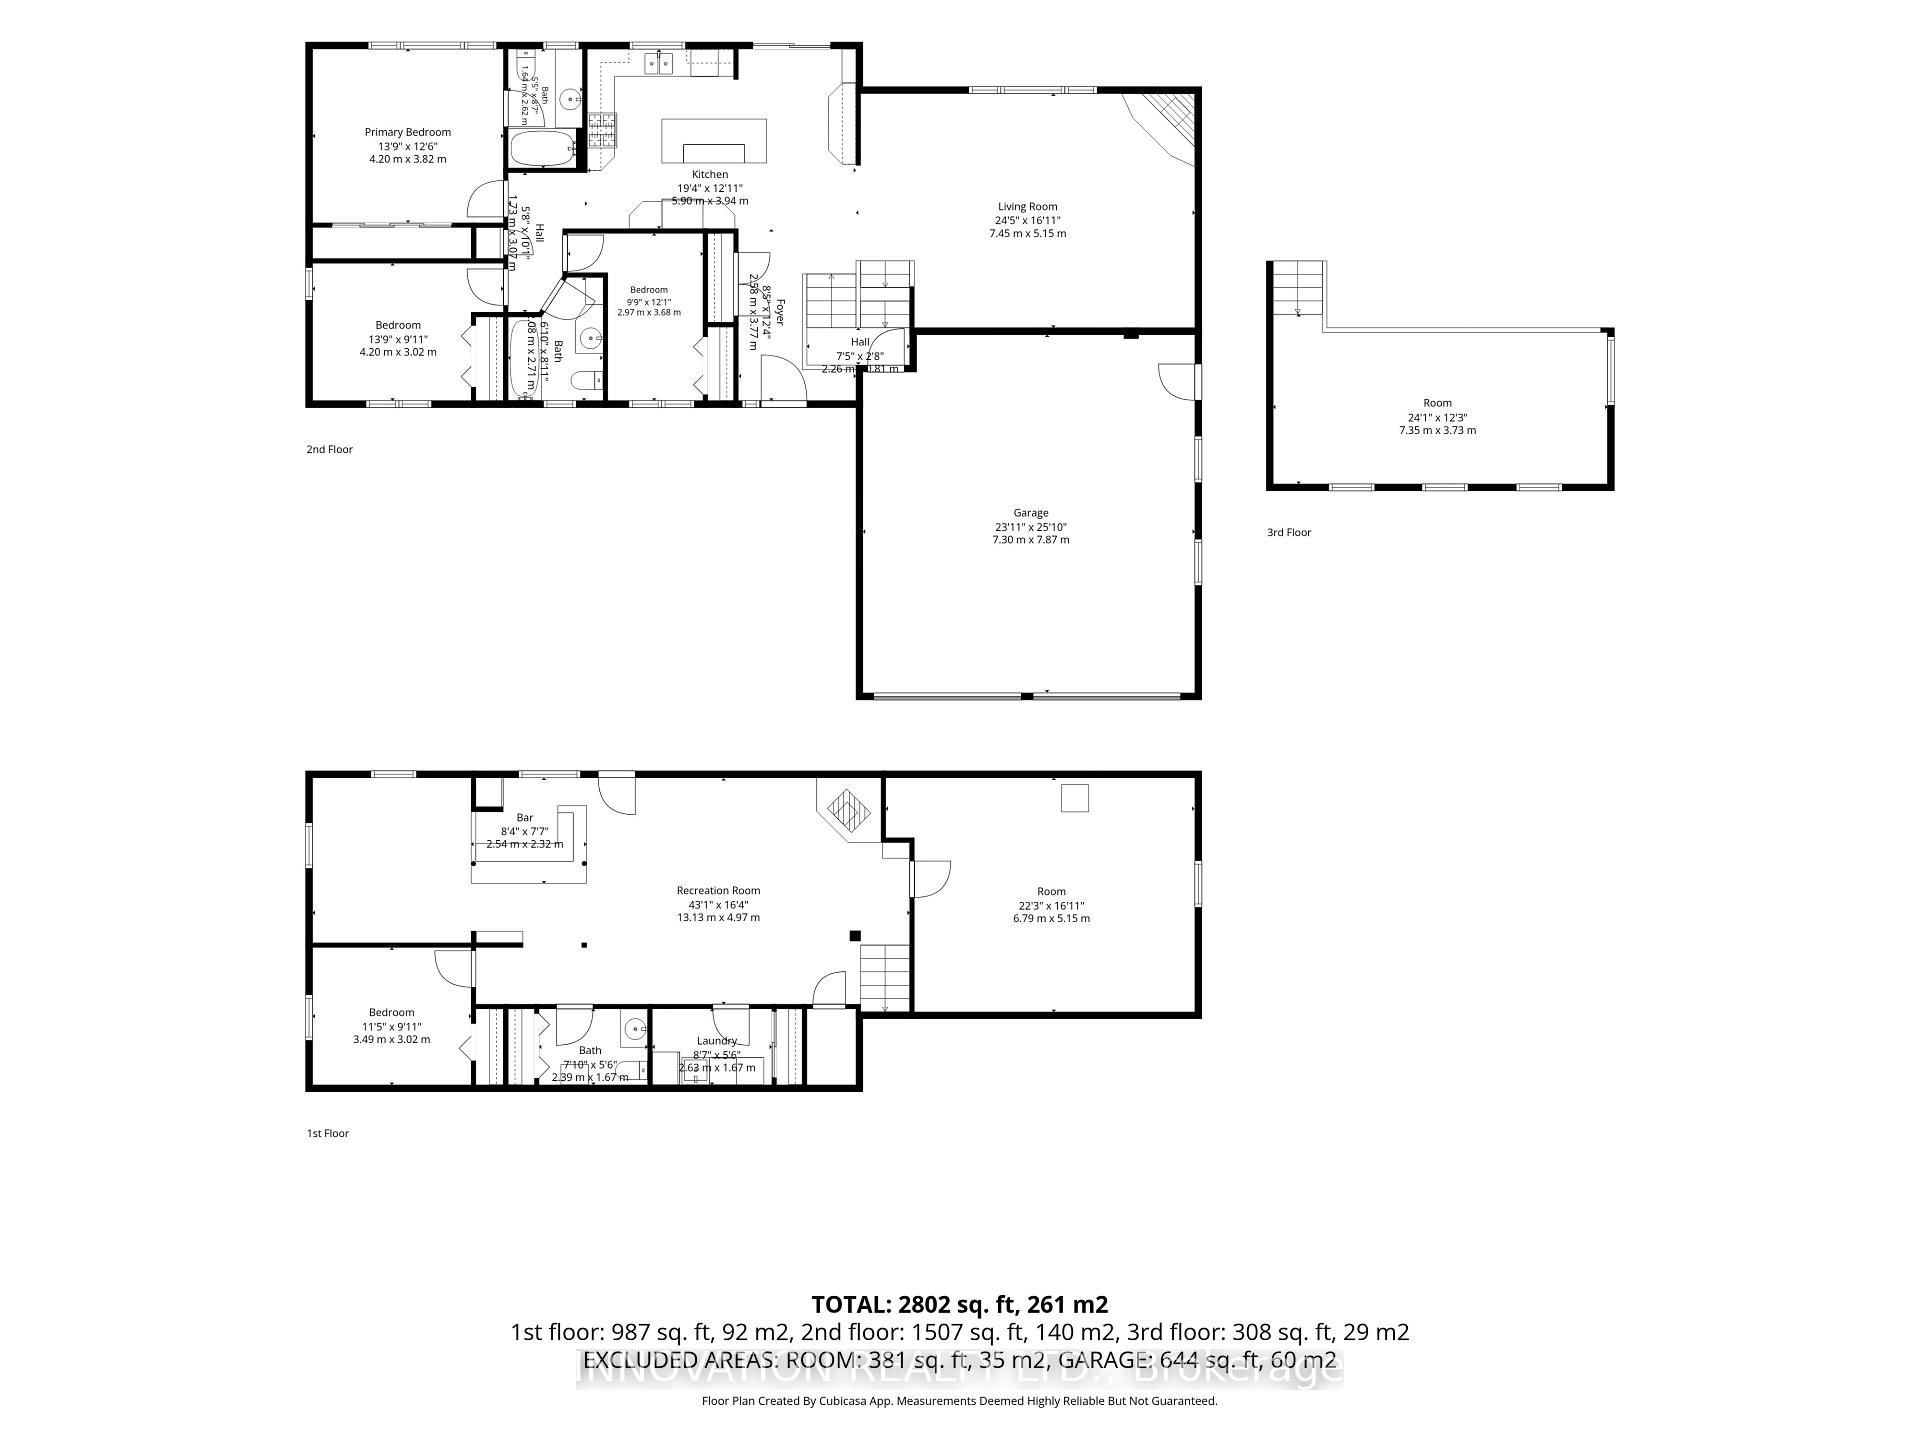
GORGEOUS WATERFRONT! A rare opportunity to own your very own piece of paradise along one of the most coveted stretches of the Ottawa River in the beautiful waterfront community of Constance Bay. This bright and inviting 4-bed, 3-bath bungalow offers year-round beauty, recreation, and a lifestyle where every day feels like a getaway. A cozy living room anchored by a charming wood stove and a beautiful stone feature wall is perfect for relaxing with views of the water. A stunning, rustic-elegant kitchen features rich wood cabinetry, granite counters, a spacious island, and exposed beam ceilings. Large windows fill the home with natural light and frame stunning river views, while the single-level layout provides effortless flow for families, retirees, or anyone seeking a serene escape. The main level offers a lovely primary bedroom with a private ensuite, plus two additional well-sized bedrooms, perfect for family, guests, or a home office. The finished lower level adds exceptional bonus space with a bar area, an additional bedroom, a 2-piece bath, and flexible living space ideal for entertaining. A standout feature is the impressive attached double garage, offering exceptional storage, additional workshop potential, and ample room for vehicles, tools, and waterfront toys. The property sits on beautifully maintained grounds with lush greenery, mature trees, landscaped gardens, a screened gazebo, and a sandy shoreline that creates a peaceful, private retreat perfect for entertaining, relaxing, or launching your next adventure on the water. Constance Bay is one of Ottawa's most treasured four-season communities, known for its beaches, scenic trails, wildlife, and friendly small-town charm. It offers the feel of cottage country while remaining just minutes from Kanata's amenities. Whether you're searching for a full-time residence or a year-round escape, this exceptional waterfront bungalow provides tranquility, natural beauty, and a lifestyle that is truly one of a kind.
Key Facts & Features
Property Costs
- Annual Property Tax Amount
- $7,269
- Land Transfer Tax Fee
- $20,455
Rental Items
- Rental Equipment
- Hot Water Tank (Enercare)
- Basement Type
- Full, Finished
Interior Features
- Interior Extras
- Auto Garage Door Remote
- Fireplace/Stove
- Yes
- Elevator
- No
Exterior Features
- Exterior Extras
- Landscaped
- Pool
- None
- Property Features
- Golf, Beach, Waterfront, Rec./Commun.Centre, Park
Building
- Building Type
- Detached
- Building Style
- Bungalow
Construction
- Exterior Finish
- Hardboard
- Roof
- Asphalt Shingle
- Foundation Details
- Wood
- Special Designation
- Unknown
Lot
- Lot Front
- 100.00 ft
- Lot Depth
- 200.00 ft
Inclusions
- Inclusions
- Fridge, Stove, Hood Fan, Dishwasher, built-in microwave. Washer, Dryer. Furnace, A/C. Window Blinds and mounting brackets. Bathroom mirrors. Any and all light fixtures, ceiling fans, or chandeliers. Garage Door Openers and Remotes. Bar Fridge in basement. Bar in Basement. 4x8 Slate Pool Table with Accessories. 24x10 Plastic Shelter Logic Shed with Plywood Floor. Gazebo
Exclusions
- Exclusions
- Dock, Canoe
Parking & Garages
- Garage Type
- Attached
- Garage Spaces
- 2
- Parking Spaces
- 2
- Total Garage And Parking Spaces
- 4
Heating & Cooling
- Heat Source
- Gas
- Heat Type
- Forced Air
- Air Conditioning
- Central Air
- Water
- Well
- Sewers
- Septic
- Bedrooms
- 3 + 1
- Washrooms
- 3
- Kitchens
- 1
Room sizes
- Bedroom 3—Main level
- Bedroom 4—Basement level
- Living Room—Main level
- Foyer—Main level
- Bedroom 2—Main level
- Other—Basement level
- Bathroom—Basement level
- Recreation—Basement level, Wet Bar
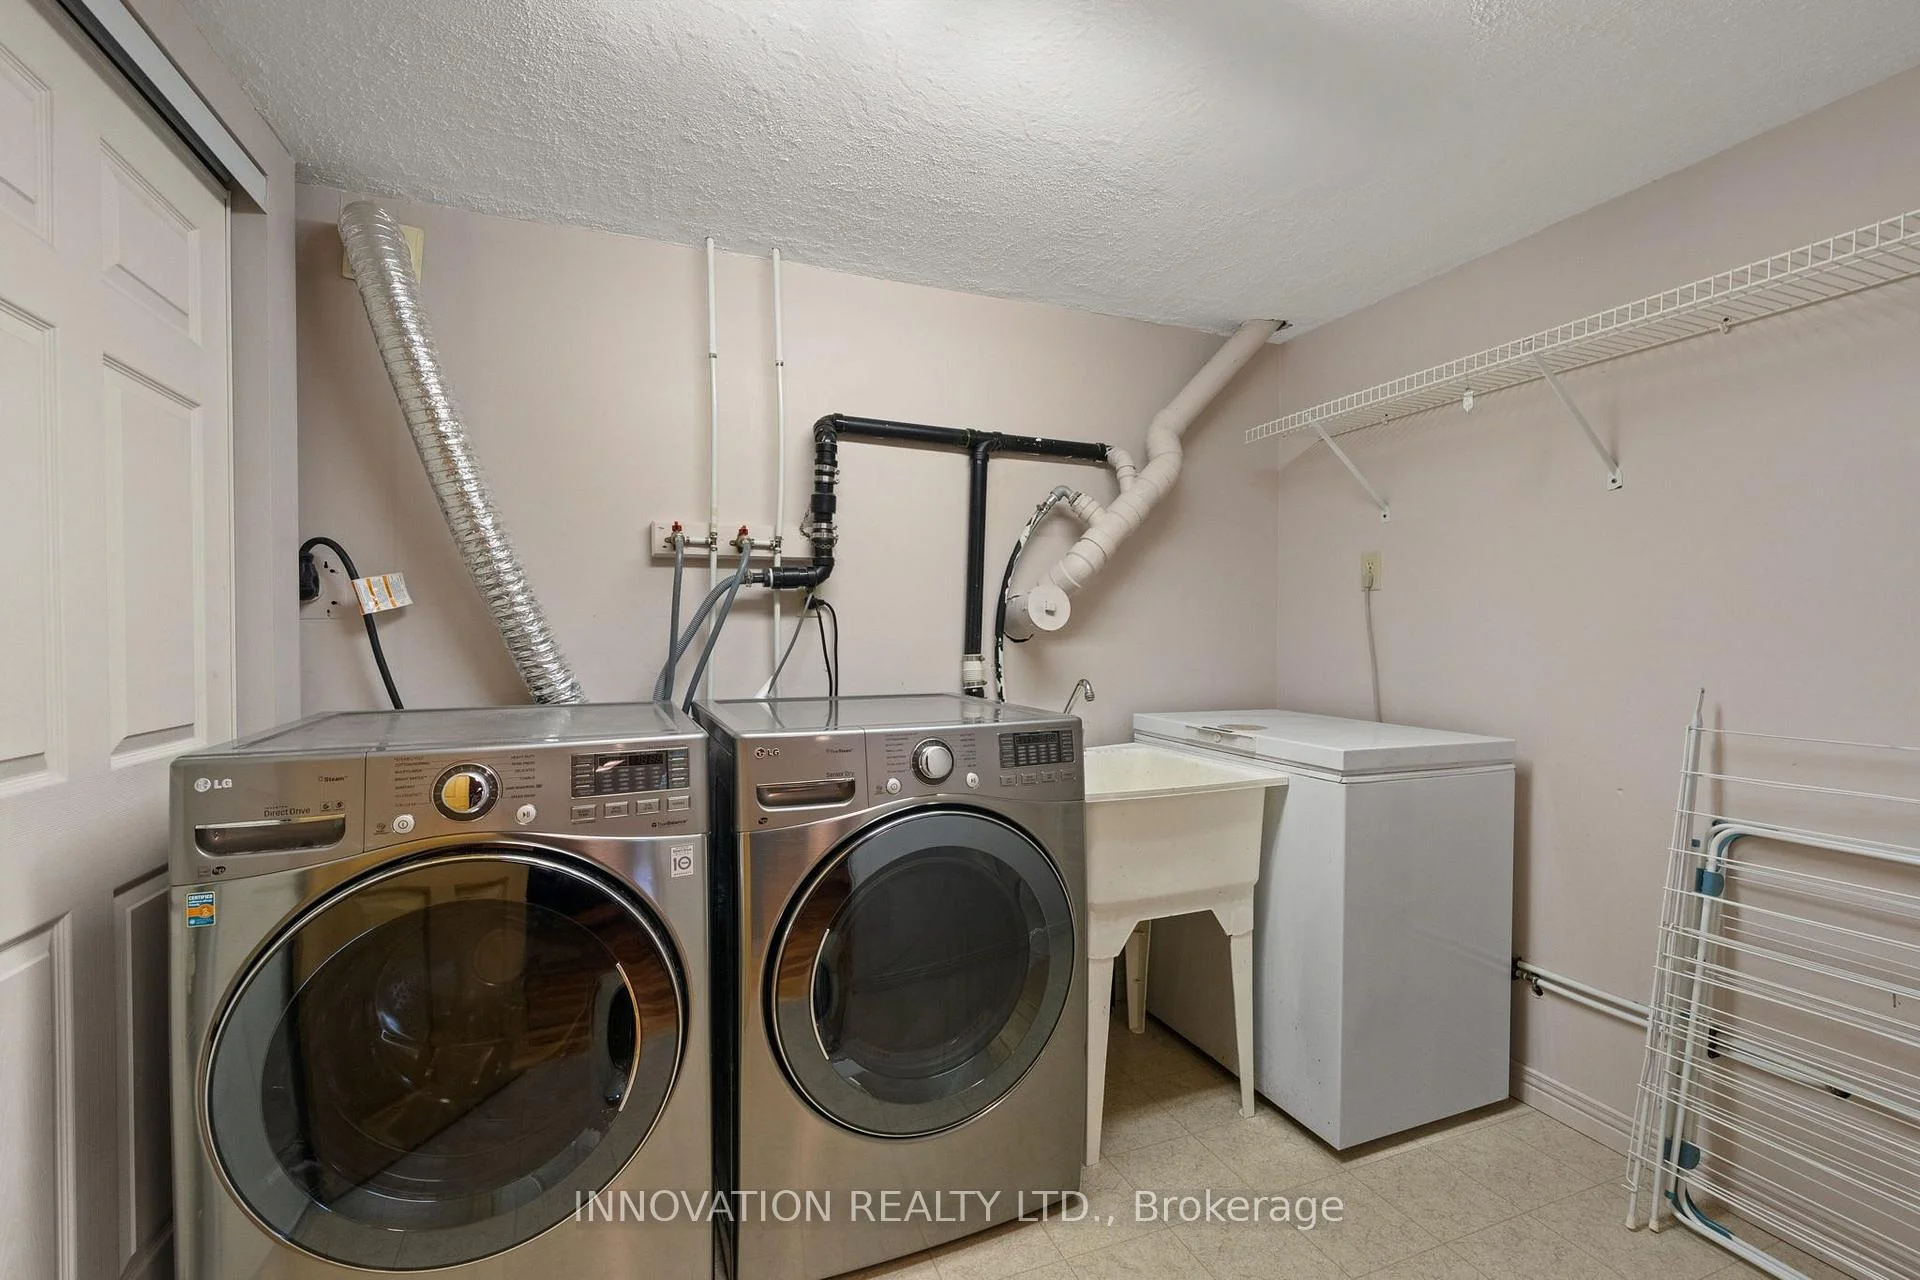
- Laundry—Basement level
- Bathroom—Main level
- Kitchen—Main level
- Bathroom—Main level
- Other—Basement level
- Primary Bedroom—Main level, 4 Pc Ensuite
Washrooms
- 4-piece, Main
- 4-piece, Main
- 2-piece, Basement
- Municipality
- Ottawa
- Neighbourhood
- Constance Bay
- Main cross streets
- Bayview Drive & Constance Bay Road
- Directions
- North on March Road, then turn left onto Constance Bay Road, then right onto Bayview Drive #956
- Waterfront
- Direct, WaterfrontCommunity
- MLS® number
- X13761220
- Data source
- Toronto Regional Real Estate Board
- Listed on
- 2026-09-09
- Updated on
- 2026-10-02
- Days on market
- 37 days
- Possession type
- Flexible
- Co-op commission
- 2.0% + hst
- Seller
- Listed by
- INNOVATION REALTY LTD.
Home Market Value
Current home valuation for 956 Bayview Drive, Ottawa, Constance Bay, Ottawa, ON. Listed for $1,199,000
HOMEH Estimate
—
Estimated Sales Range
—
HOMEH Estimate for 956 Bayview Drive, Ottawa, Constance Bay
Calculated with a real agent's CMA method — 45+ years of experience, codified. Not an AI guess.
For the owner
Is this your home? Track its value.
Get this home's HOMEH Estimate by email once a month, with how many homes are for sale around you.
Mortgage Payment Calculator
Compare up to 4 down payment scenarios
5% on first $500K + 10% on $699,000 over $500K
$94,900
| Scenario 1 | Scenario 2 | Scenario 3 | Scenario 4 | |
|---|---|---|---|---|
−Down payment | % $ | % $ | % $ | % $ |
+CMHC insurance | $44,123 | $33,452 | $28,536 | $0 |
=Total mortgage | $1,147,203 | $1,112,552 | $1,047,686 | $959,200 |
Amortization | ||||
Mortgage rate | % | % | % | % |
| Payment frequency | ||||
=Mortgage payment | $5,601monthly | $5,432monthly | $5,115monthly | $4,683monthly |
Land Transfer Tax
$20,455
$20,455
Around this home
No schools found nearby
Data provided by OpenStreetMap & Fraser Institute School Rankings
Ask HOMEH
New!Hi there!
👋Text or call (416) 301-9001
Recommended for you
Based on homes you've looked at.
No recommended properties found.
Nearby similar homes
No nearby properties found.
More real estate resources
Other homes nearby
Explore this area
Nearby neighbourhoods
- 2013 - Mer Bleue/Bradley Estates/Anderson Park homes for sale
- 2012 - Chapel Hill South - Orleans Village homes for sale
- 2008 - Chapel Hill homes for sale
- 2009 - Chapel Hill homes for sale
- 3302 - Lindenlea homes for sale
- 2011 - Orleans/Sunridge homes for sale
- 2010 - Chateauneuf homes for sale
- 3705 - Sheffield Glen/Industrial Park homes for sale
No nearby listings available.