
1914 Cedarlakes Way
Ottawa (Greely), ON K4P 0E4
- 3+1Bedrooms
- 4Bathrooms
- 3Garage
- 3000–3500Sq Ft
- $8,467Tax
- 100×215 ftLot Size
 Estimated Value:$1,427,895See Free Estimate Report

Sale & Price History for 1914 Cedarlakes Way, Ottawa, Greely
| Start Date | End Date | Price | Event | MLS# |
|---|---|---|---|---|
| No listing history available | ||||
Real estate boards require you to or to see the full details of this property.
*Sold prices and complete sale & price history are regulated data. Under the Trust in Real Estate Services Act, 2002 (TRESA) and the rules of the Real Estate Council of Ontario (RECO), and pursuant to the Multiple Listing Service® rules of the Canadian Real Estate Association (CREA) and the Toronto Regional Real Estate Board (TRREB), this information may be shown only to registered users who have agreed to the applicable terms of use (a Virtual Office Website, or "VOW," arrangement). HOMEH Inc., Brokerage therefore provides it to signed-in members only. Creating an account is free and takes under a minute.
About 1914 Cedarlakes Way, Ottawa, Greely
Summarized Description
- Exceptional lakeside living with breathtaking surroundings
- Soaring 11-ft ceilings create spacious ambiance
- Gourmet kitchen with high-end appliances
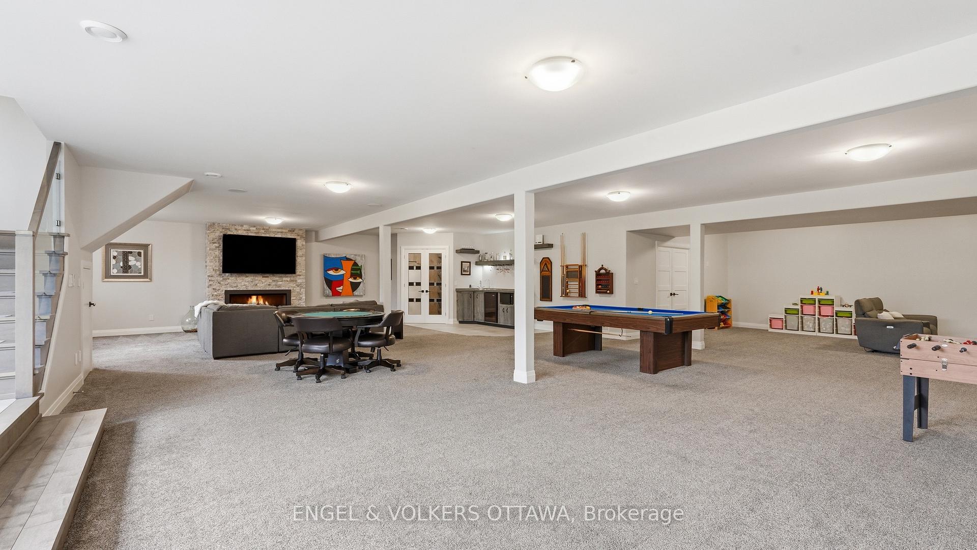
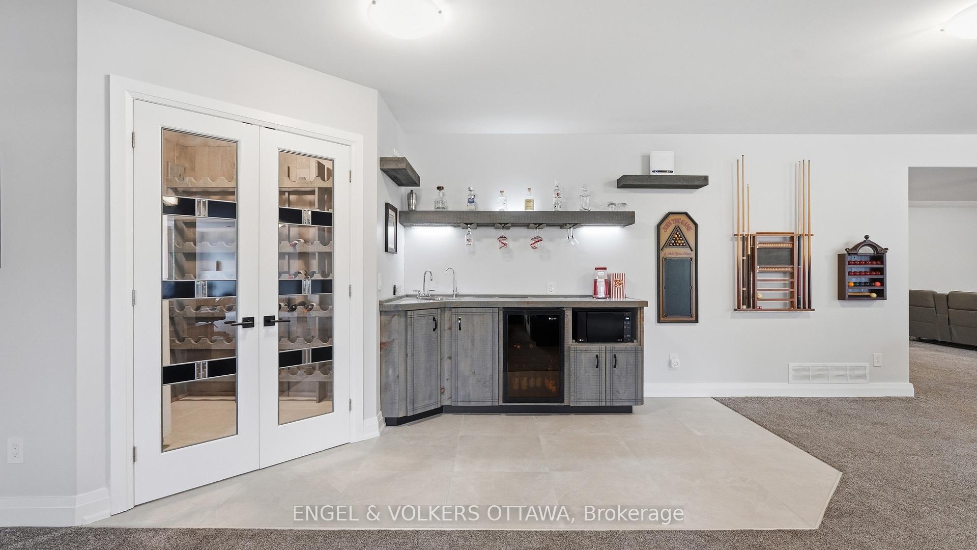
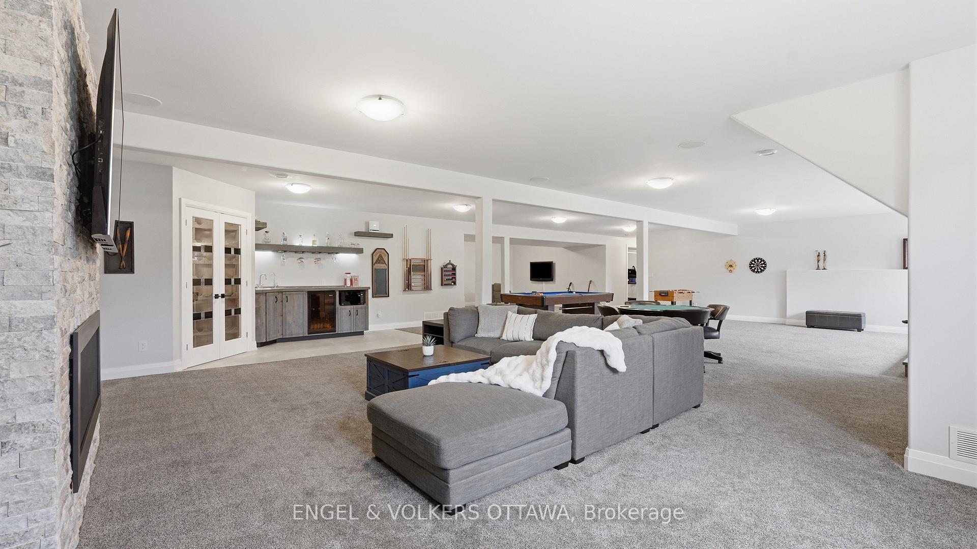
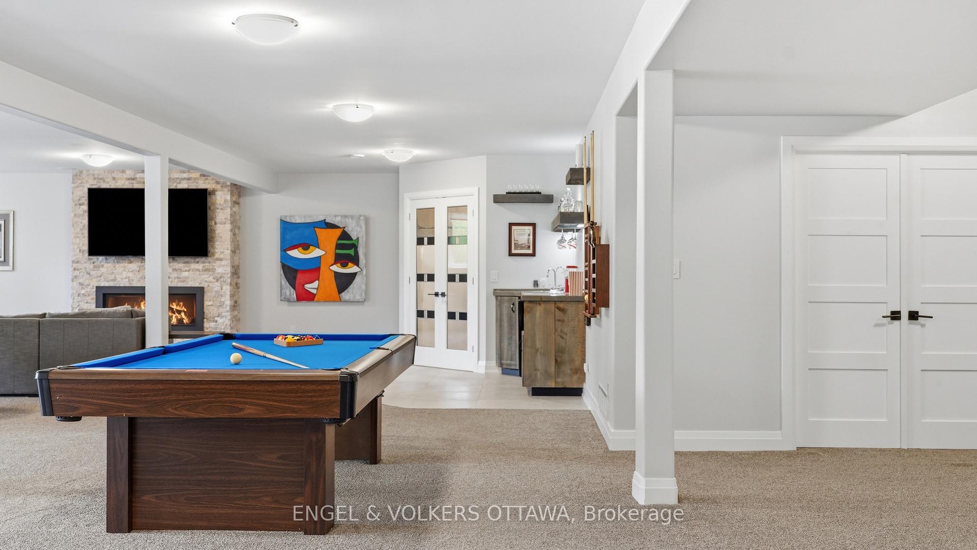
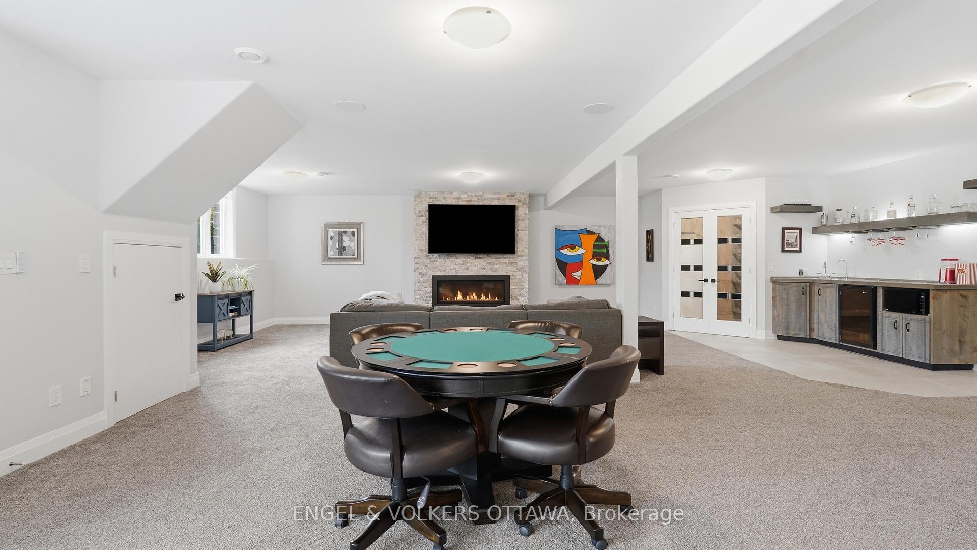
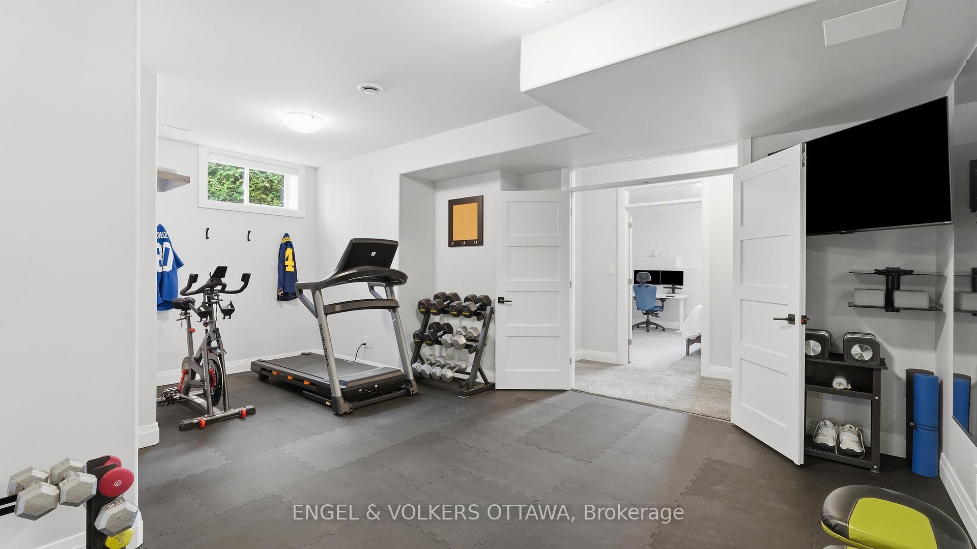
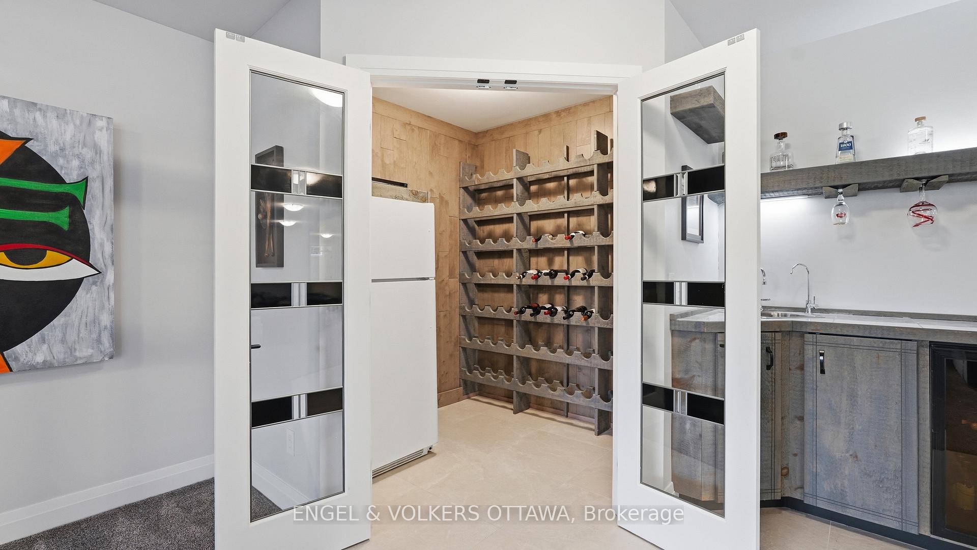
- Finished lower level includes home gym and wet bar
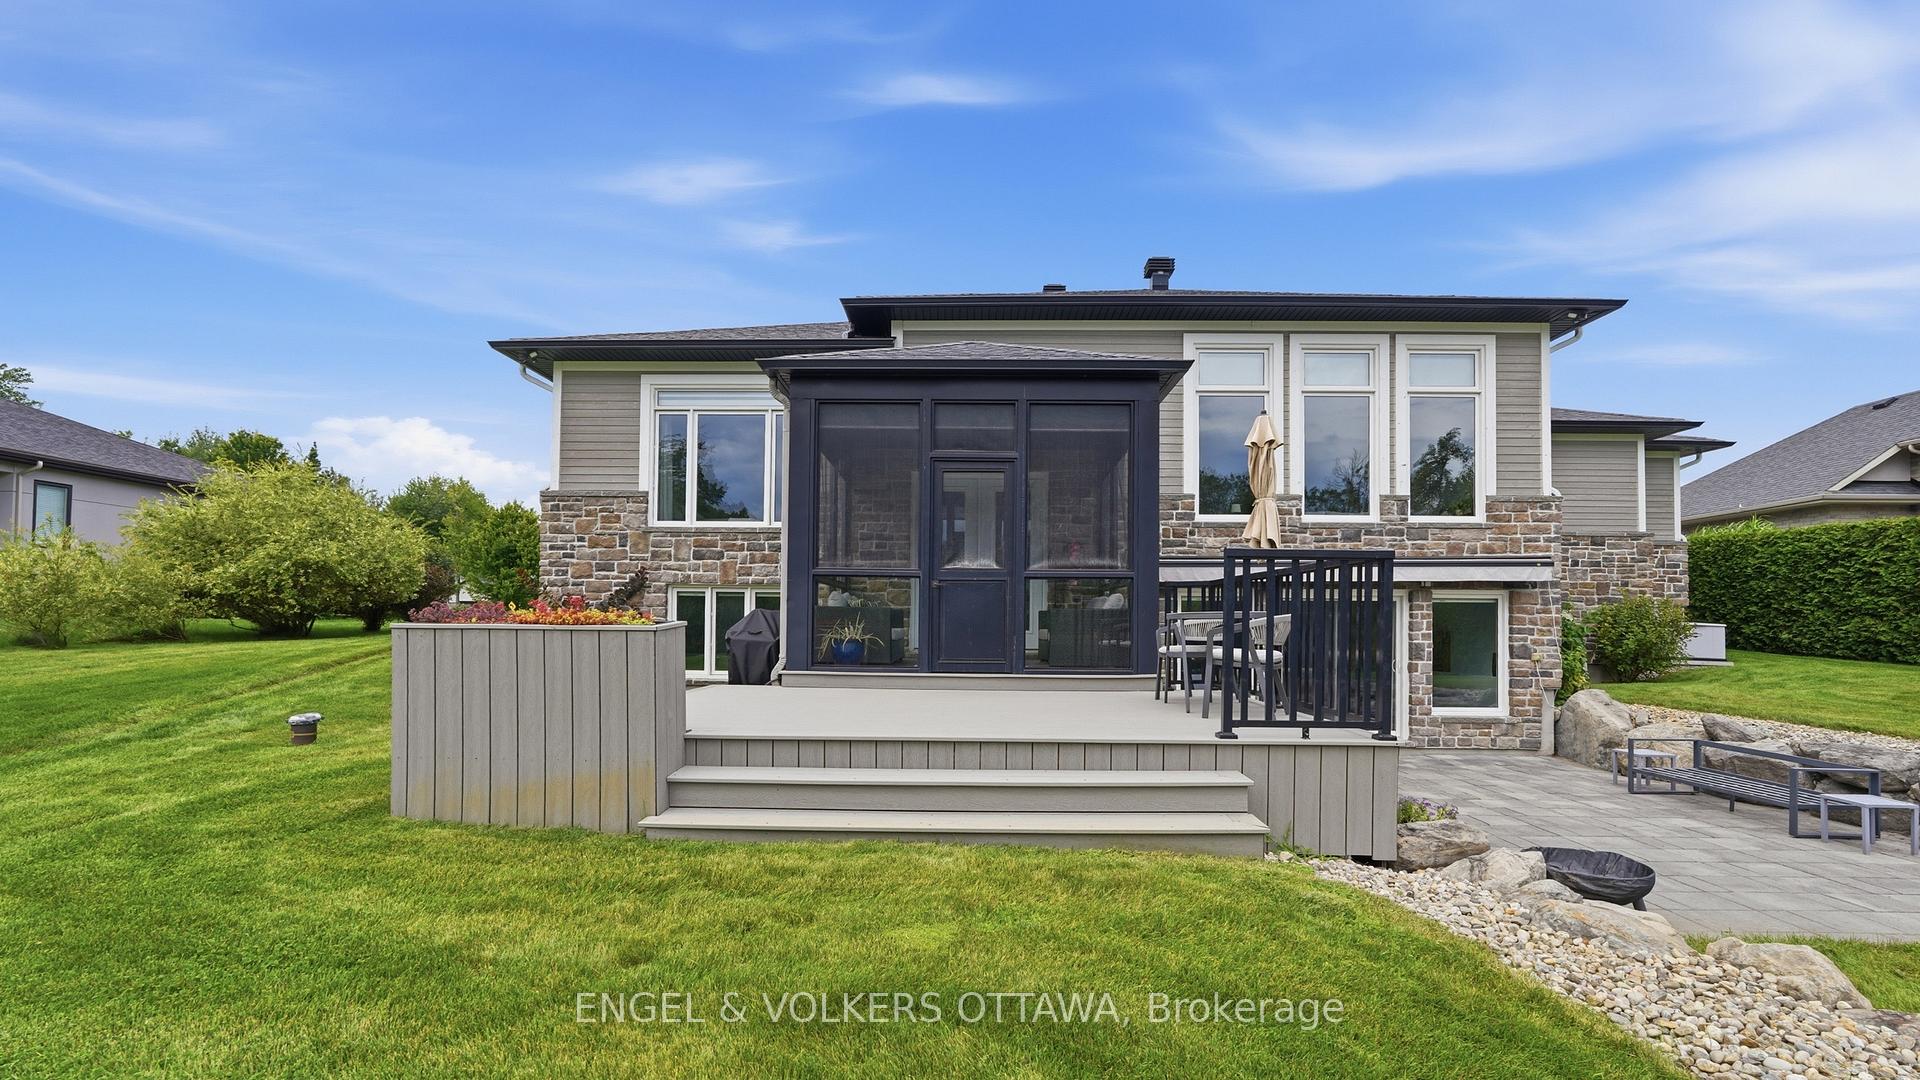
- Private sandy beach with tranquil lake views
- Motorized blinds and retractable awning for convenience
- Located on a quiet street with no through traffic
- Close to schools, parks, and hiking trails
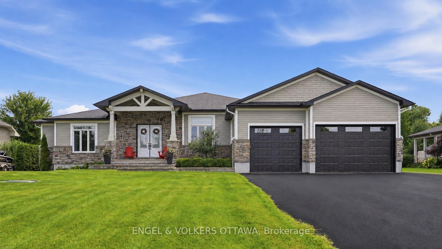
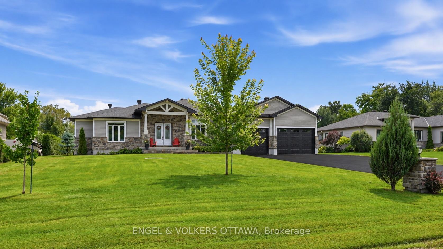
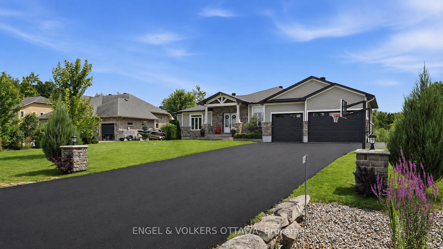
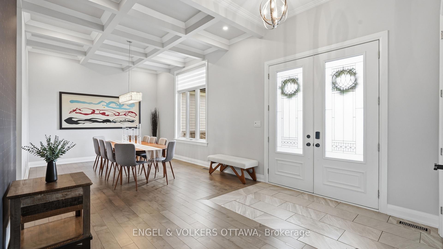
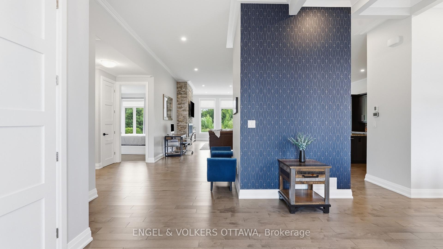
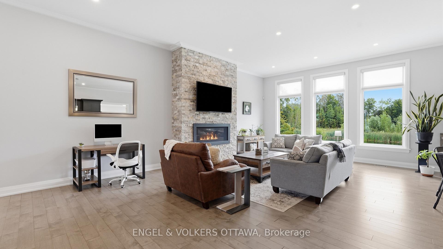
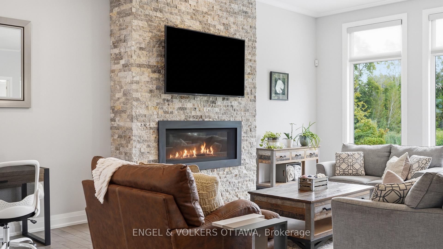
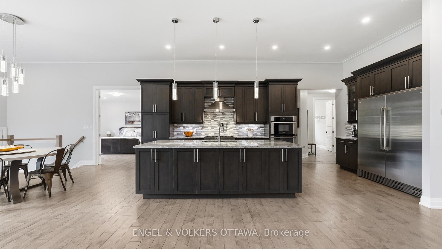
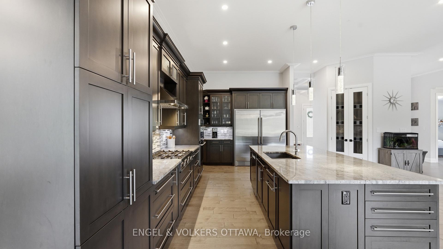
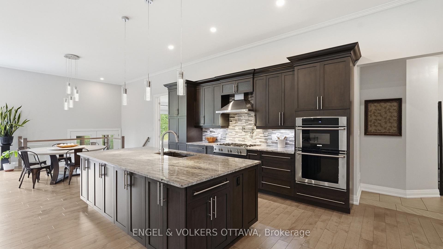
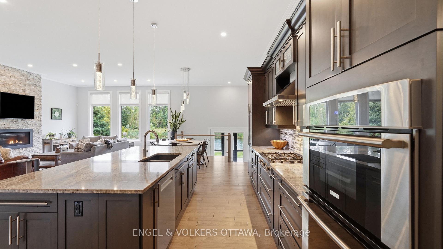
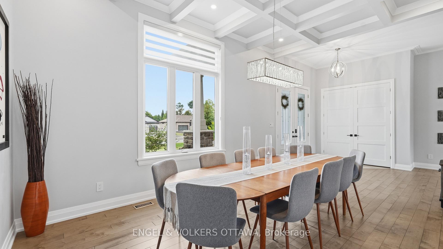
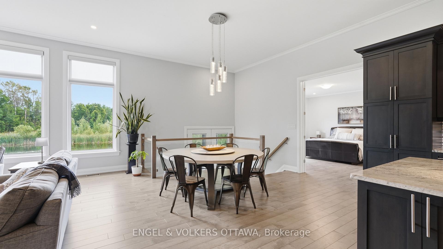
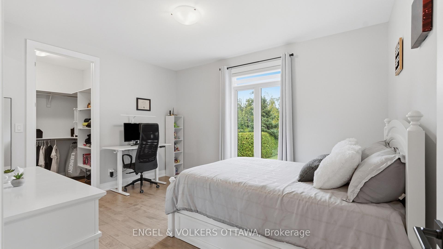
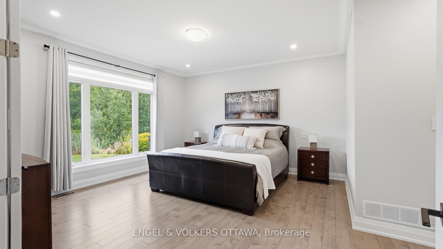
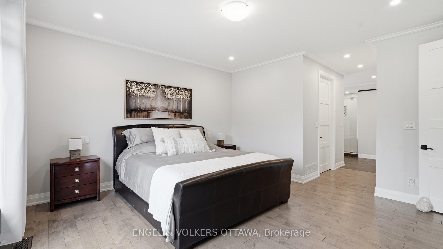
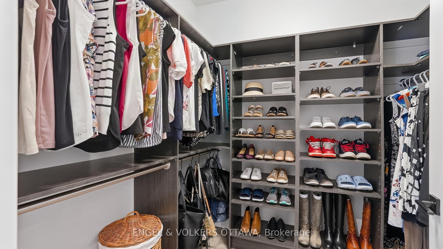
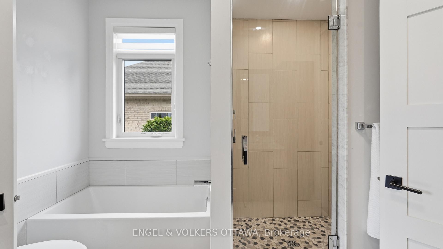
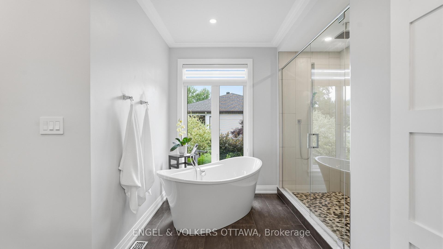
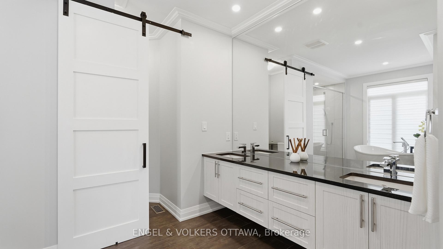
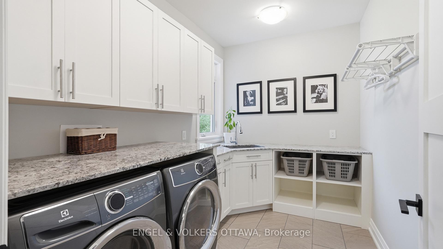
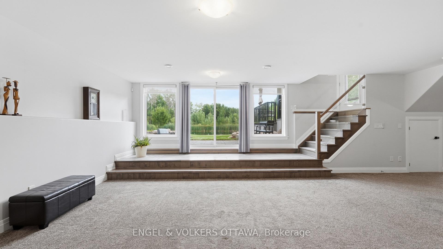
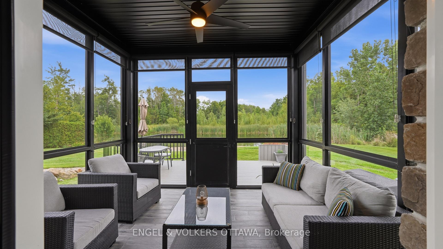
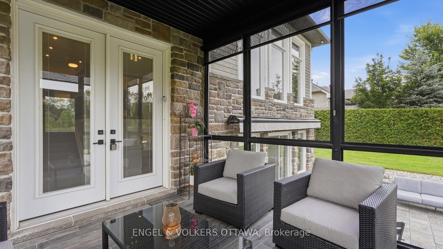
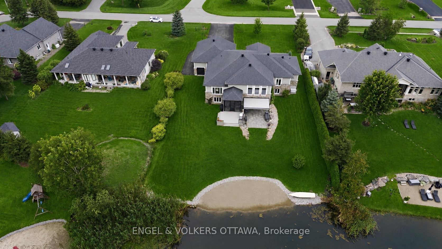
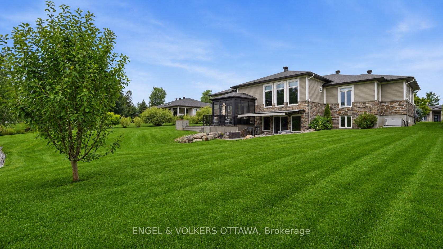
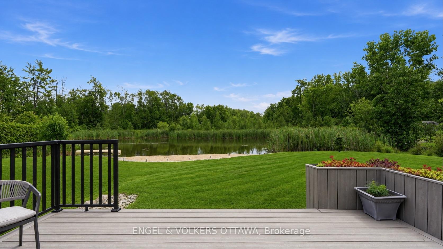
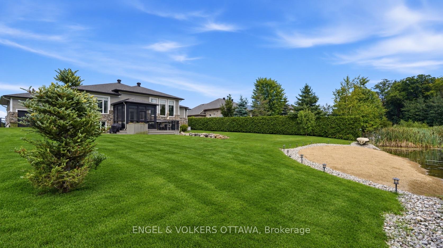
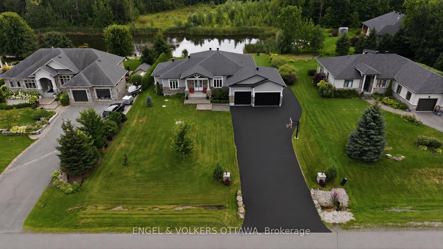
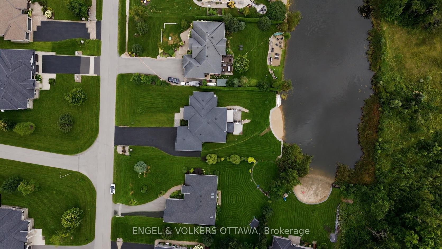
Welcome to exceptional estate living in one of Greely's most sought-after neighbourhoods, where timeless craftsmanship meets modern convenience. Ideally located close to excellent schools, parks, amenities and nearby walking/hiking trails, this remarkable property offers unparalleled peace and privacy on a quiet street with no through traffic. Backing onto a tranquil lake with forest beyond and no rear neighbours, this south-facing home offers breathtaking surroundings and a sandy beach to enjoy all season long. As a member of the Cedarlakes Association, you'll enjoy access to the dock and lake, with future walking paths planned. Cedarlakes Park was just completed this month and is only a very short walk to the east. Inside, soaring 11-ft main-floor ceilings and 9-ft basement ceilings create an impressive sense of space. The main living areas feature motorized blinds, while a motorized retractable awning extends your outdoor enjoyment. Two stunning natural gas fireplaces feature floor-to-ceiling stone surrounds, creating warm and inviting gathering spaces. The elegant dining room showcases a coffered ceiling, while the gourmet kitchen boasts high-end appliances and an oversized walk-in pantry. Enjoy the screened-in porch, deck and lower-level walkout leading to a beautiful stone patio. The finished lower level offers a home gym, wet bar and a bathroom with heated floors. An irrigation system adds convenience and keeps the grounds looking their best. A rare opportunity to enjoy luxurious lakeside living, privacy and exceptional amenities in a truly spectacular Greely setting.
Key Facts & Features
Property Costs
- Annual Property Tax Amount
- $8,467
- Land Transfer Tax Fee
- $28,455
Rental Items
- Rental Equipment
- Hot water tank, Water softener system
- Basement Type
- Full, Finished
Interior Features
- Interior Extras
- Built-In Oven, Primary Bedroom - Main Floor
- Fireplace/Stove
- Yes
- Elevator
- No
Exterior Features
- Pool
- None
Building
- Building Type
- Detached
- Building Style
- Bungalow
Construction
- Exterior Finish
- Stone, Wood
- Roof
- Asphalt Shingle
- Foundation Details
- Concrete
- Special Designation
- Unknown
Lot
- Lot Front
- 99.97 ft
- Lot Depth
- 215.22 ft
Inclusions
- Inclusions
- Washer, dryer, fridge, freezer, Fridge in wine cellar, Built in oven & microwave, Stovetop, Dishwasher, Under bar wine fridge, Two RO systems (kitchen and basement bar), Whole home natural gas generator with automatic transfer switch, Window coverings, Gym mirrors, Roller shades in screened in porch
Exclusions
- Exclusions
- Deep Freezer
Parking & Garages
- Garage Type
- Attached
- Garage Spaces
- 3
- Parking Spaces
- 9
- Total Garage And Parking Spaces
- 12
Heating & Cooling
- Heat Source
- Gas
- Heat Type
- Forced Air
- Air Conditioning
- Central Air
- Water
- Well
- Sewers
- Septic
- Bedrooms
- 3 + 1
- Washrooms
- 4
- Kitchens
- 1
- Family / bonus room
- Yes
Room sizes
- Bedroom—Main level
- Laundry—Main level
- Bedroom—Main level
- Recreation—Main level
- Primary Bedroom—Main level
- Kitchen—Main level
- Foyer—Main level
- Bedroom—Main level
- Breakfast—Main level
- Dining Room—Main level
- Pantry—Main level
- Living Room—Main level
- Bedroom—Main level
Washrooms
- 5-piece, Main
- 5-piece, Main
- 2-piece, Main
- 3-piece, Lower
- Municipality
- Ottawa
- Neighbourhood
- Greely
- Main cross streets
- From Mitchowens south on Stagecoach, west (right) on Cedarlakes way property on your left.
- Zoning
- V1E[617r] Residential
- Directions
- From Mitch Owens south on Stagecoach, west (right) on Cedarlakes way property on your left.
- Waterfront
- Direct
- MLS® number
- X13679298
- Data source
- Toronto Regional Real Estate Board
- Listed on
- 2026-08-15
- Updated on
- 2026-09-19
- Days on market
- 61 days
- Possession type
- Flexible
- Co-op commission
- 2%
- Seller
- Listed by
- ENGEL & VOLKERS OTTAWA
Home Market Value
Current home valuation for 1914 Cedarlakes Way, Ottawa, Greely, Ottawa, ON. Listed for $1,599,000
HOMEH Estimate
$1,427,895
Estimated Sales Range
$1,128,037 - $1,727,753
HOMEH Estimate for 1914 Cedarlakes Way, Ottawa, Greely
Calculated with a real agent's CMA method — 45+ years of experience, codified. Not an AI guess.
Mortgage Payment Calculator
Compare up to 4 down payment scenarios
20% required for homes $1.5M or more
$319,800
| Scenario 1 | Scenario 2 | Scenario 3 | Scenario 4 | |
|---|---|---|---|---|
−Down payment | % $ | % $ | % $ | % $ |
+CMHC insurance | $0 | $0 | $0 | $0 |
=Total mortgage | $1,279,200 | $1,199,250 | $1,119,300 | $1,039,350 |
Amortization | ||||
Mortgage rate | % | % | % | % |
| Payment frequency | ||||
=Mortgage payment | $6,246monthly | $5,855monthly | $5,465monthly | $5,075monthly |
Land Transfer Tax
$28,455
$28,455
Around this home
No schools found nearby
Data provided by OpenStreetMap & Fraser Institute School Rankings
Ask HOMEH
New!Hi there!
👋Text or call (416) 301-9001
Recommended for you
Based on homes you've looked at.
No recommended properties found.
Nearby similar homes
No nearby properties found.
More real estate resources
Other homes nearby
Explore this area
Nearby neighbourhoods
- 1603 - Osgoode homes for sale
- 3103 - Viscount Alexander Park homes for sale
- 8009 - North Gower homes for sale
- 8008 - Rideau Twp S of Reg Rd 6 W of Mccordick Rd. homes for sale
- 7711 - Barrhaven - Half Moon Bay homes for sale
- 7708 - Barrhaven - Stonebridge homes for sale
- 8007 - Rideau Twp S of Reg Rd 6 E of Mccordick Rd. homes for sale
- 7501 - Tanglewood homes for sale
No nearby listings available.