
194 Wagon Drive
Ottawa (Dunrobin Shores), ON K0A 1T0
- 4Bedrooms
- 3Bathrooms
- 2Garage
- 2000–2500Sq Ft
- $4,961Tax
- 524 ftLot frontage
 Estimated Value:$774,813See Free Estimate Report

Sale & Price History for 194 Wagon Drive, Ottawa, Dunrobin Shores
| Start Date | End Date | Price | Event | MLS# |
|---|---|---|---|---|
| No listing history available | ||||
Real estate boards require you to or to see the full details of this property.
*Sold prices and complete sale & price history are regulated data. Under the Trust in Real Estate Services Act, 2002 (TRESA) and the rules of the Real Estate Council of Ontario (RECO), and pursuant to the Multiple Listing Service® rules of the Canadian Real Estate Association (CREA) and the Toronto Regional Real Estate Board (TRREB), this information may be shown only to registered users who have agreed to the applicable terms of use (a Virtual Office Website, or "VOW," arrangement). HOMEH Inc., Brokerage therefore provides it to signed-in members only. Creating an account is free and takes under a minute.
About 194 Wagon Drive, Ottawa, Dunrobin Shores
Summarized Description
- Custom-built home on 2.1-acre park-like lot.
- Detached garage/workshop with finished living space.
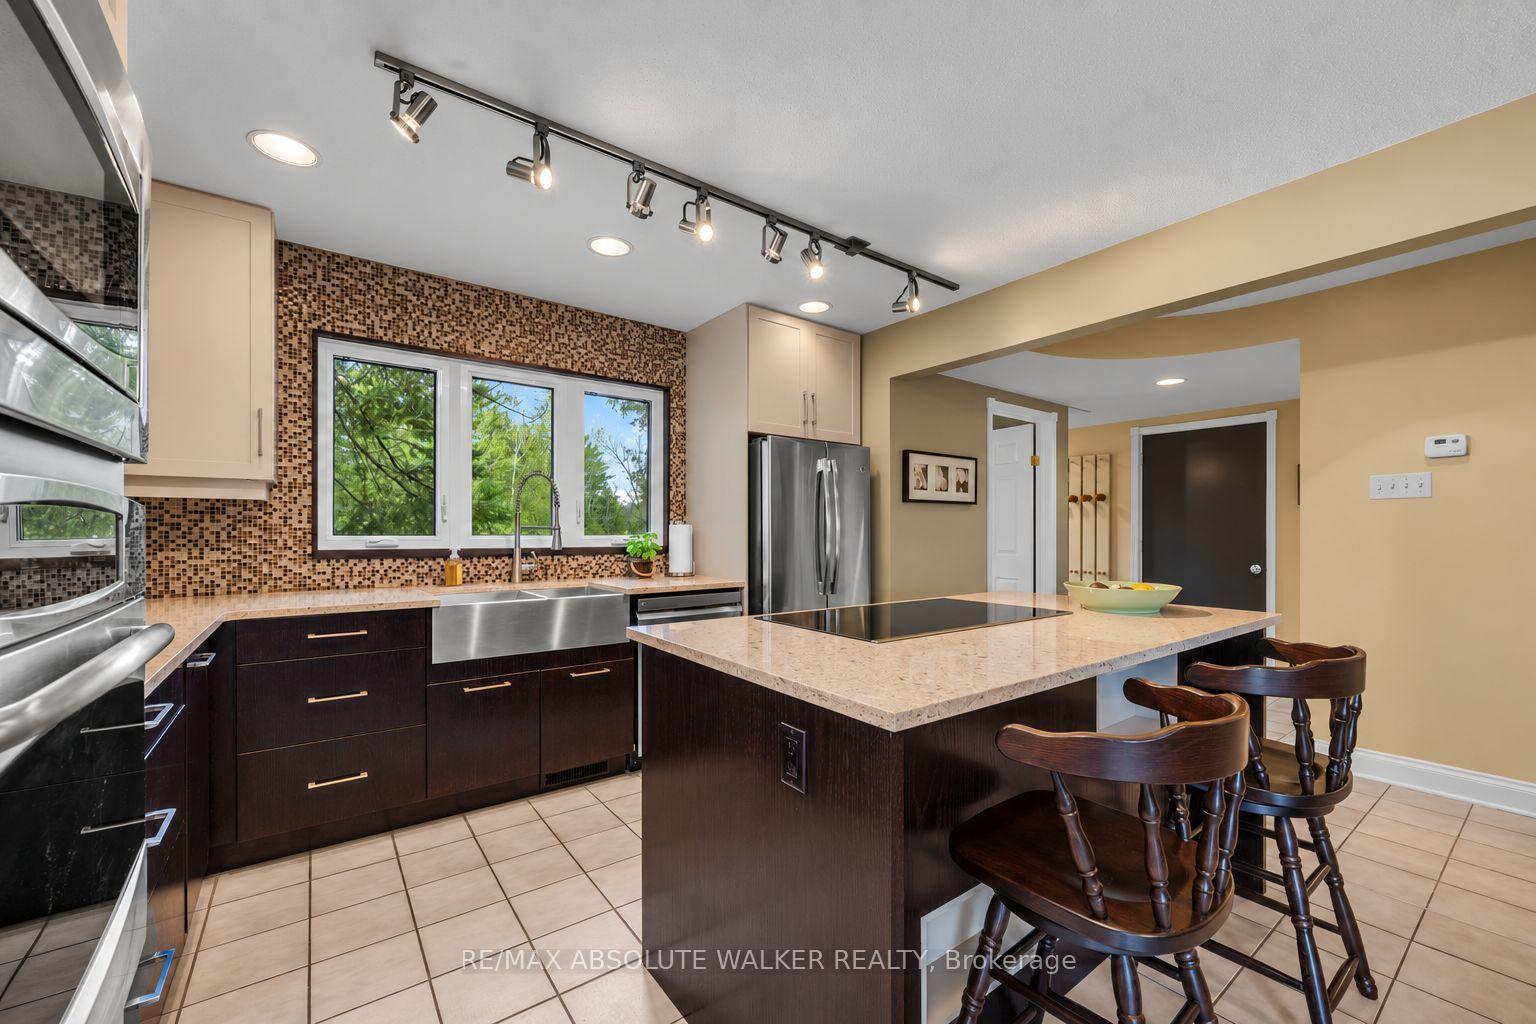
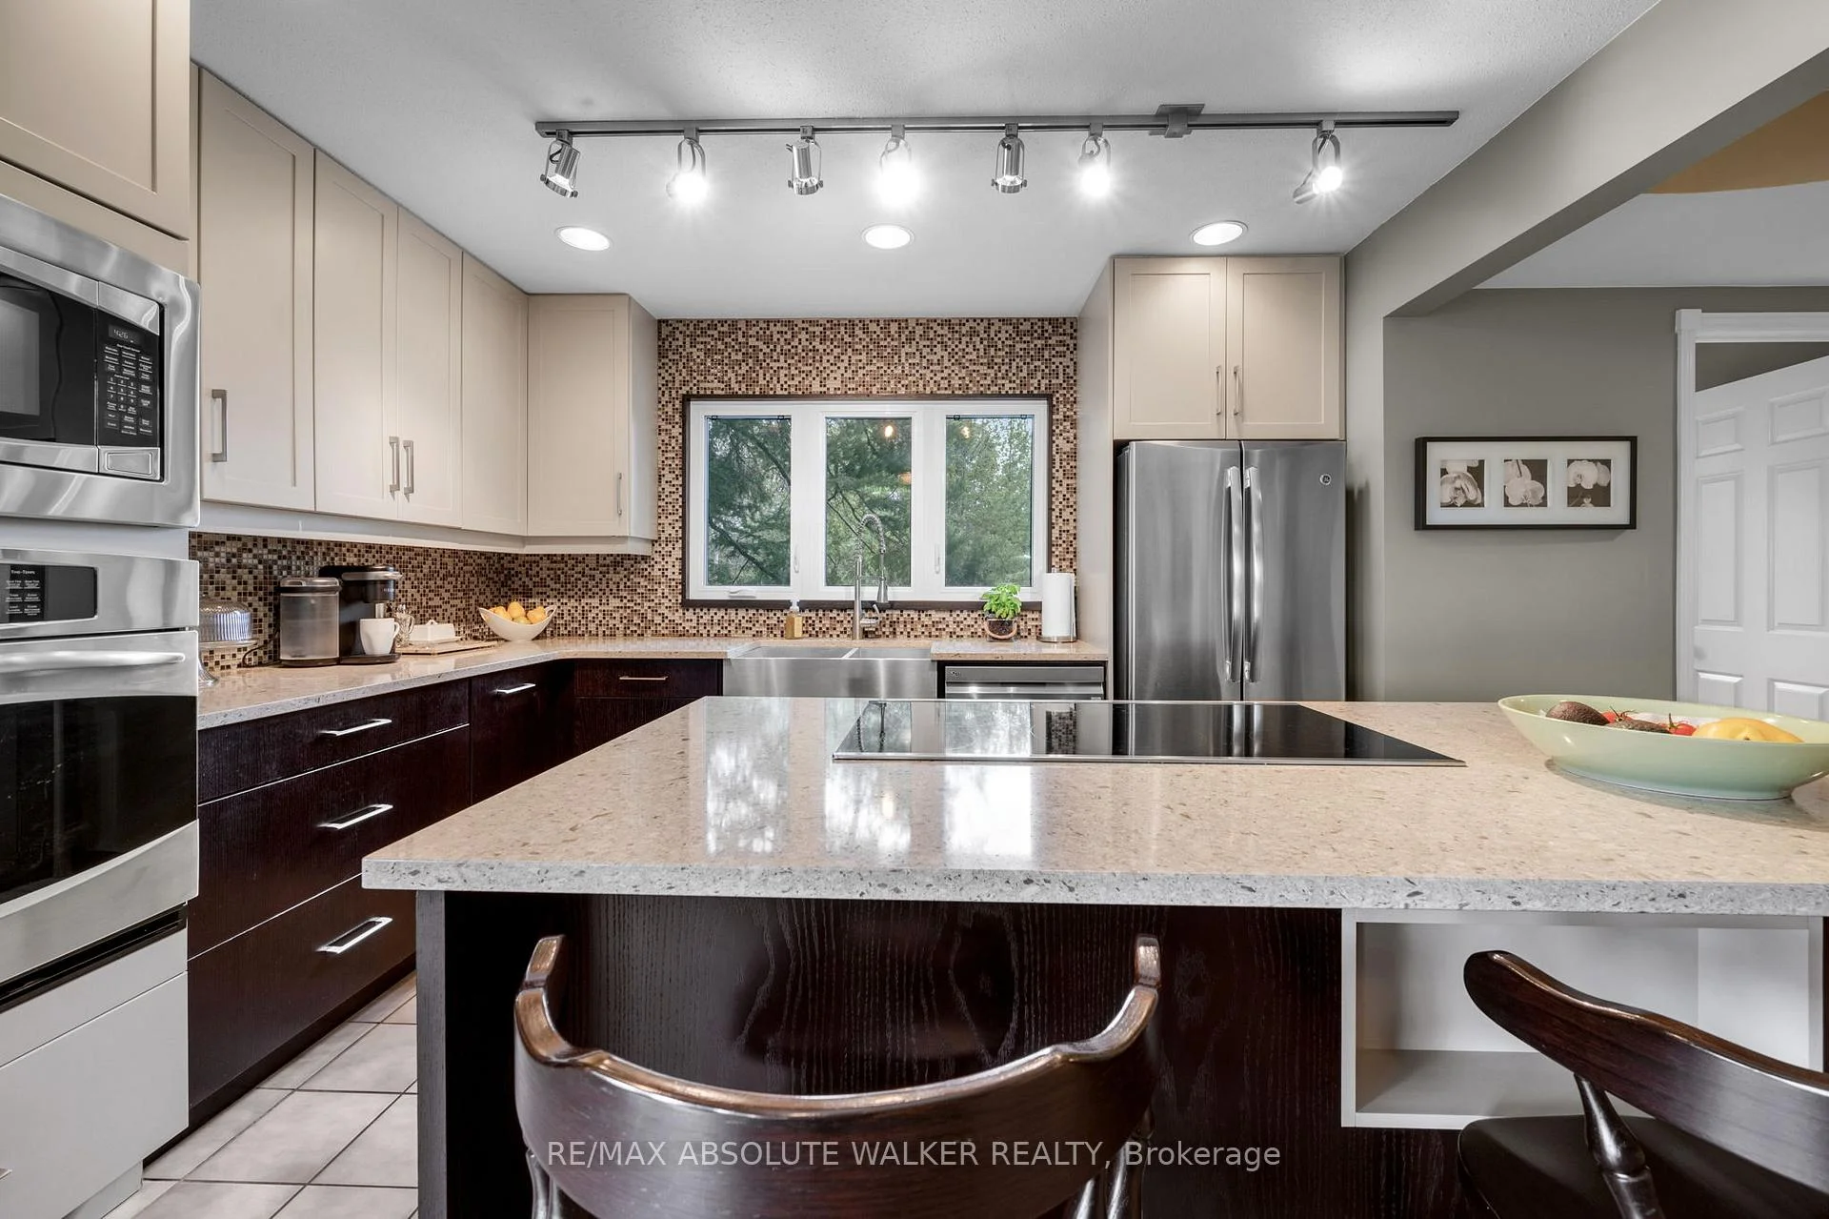
- Renovated kitchen and extensive modern upgrades.
- Private retreat surrounded by mature trees.
- Backup generator and Ecoflow septic system.
- Close to Ottawa River for outdoor activities.
- Interlock walkways and patios enhance outdoor living.
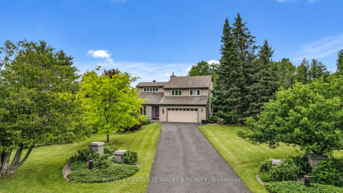
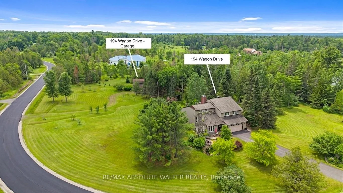
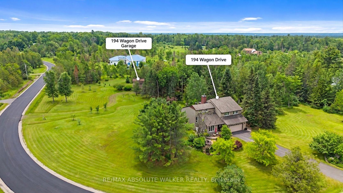
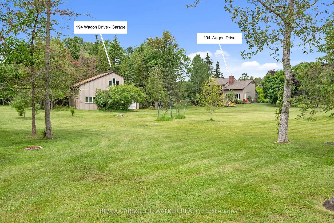
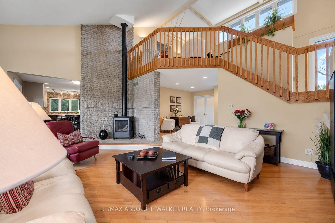
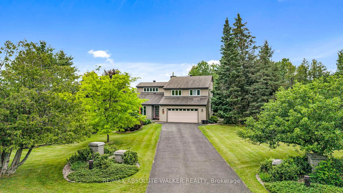
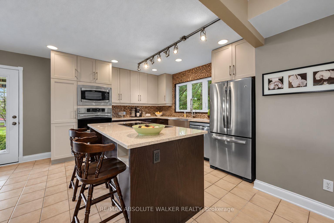
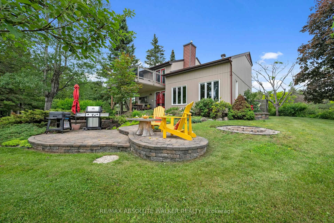
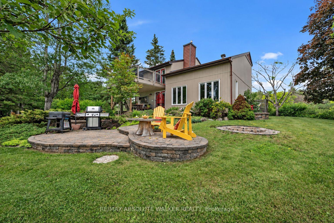
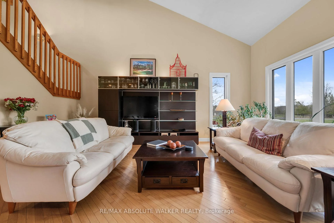
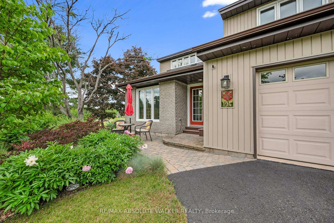
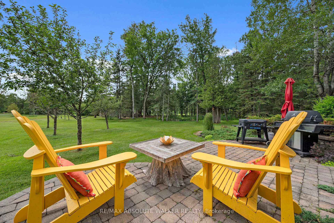
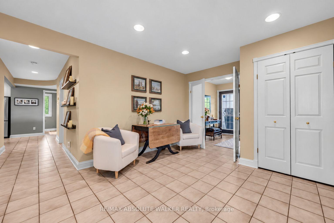
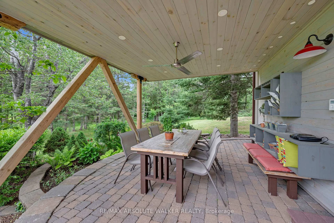
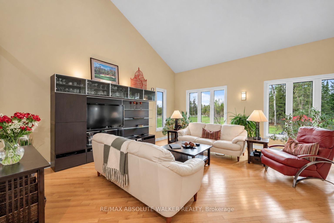
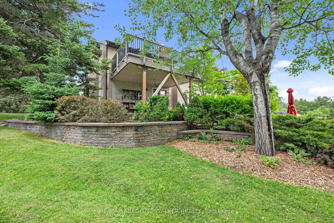
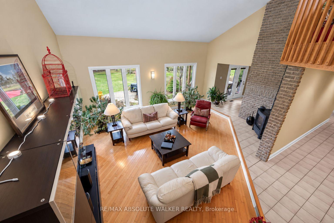
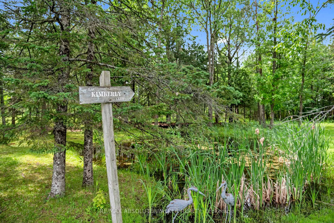
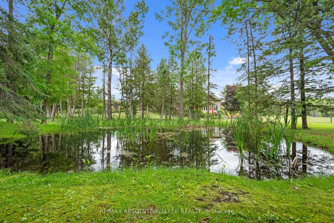
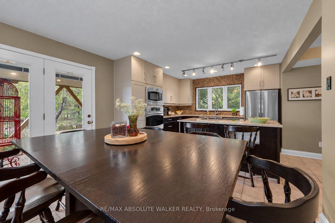
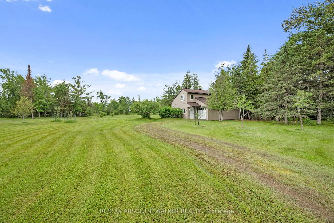
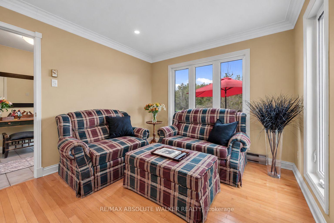
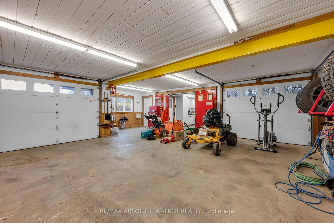
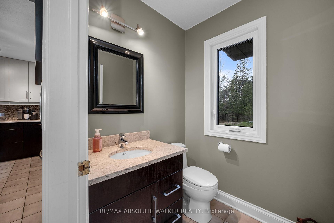
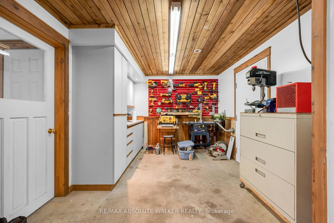
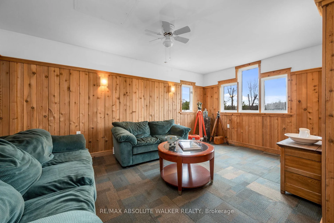
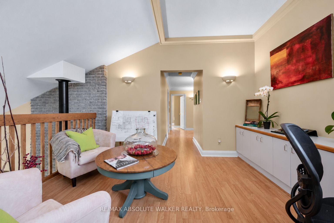
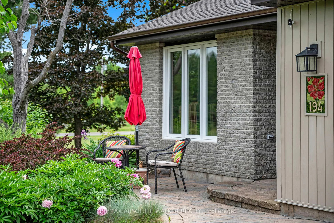
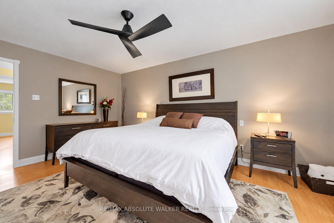
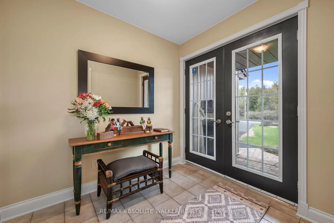
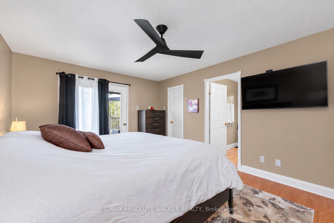
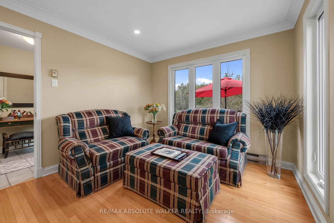
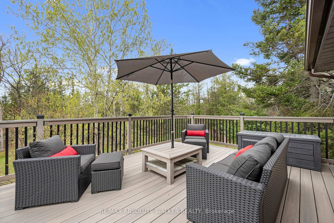
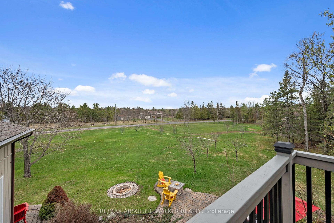
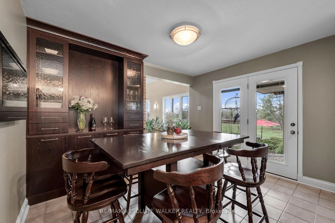
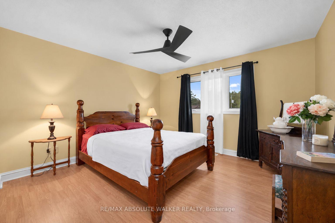
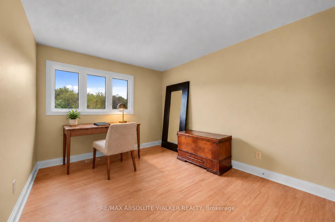
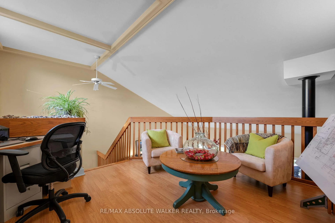
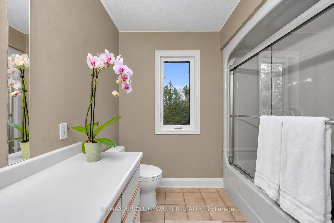
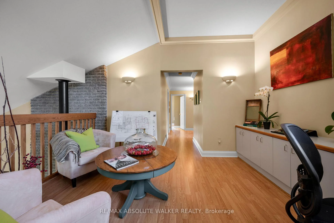
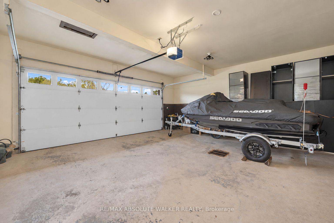
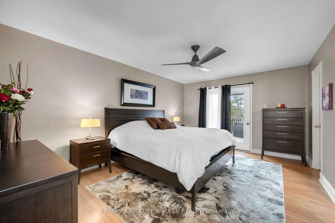
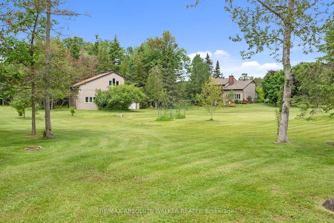
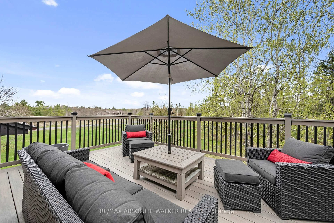
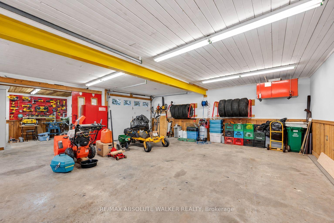
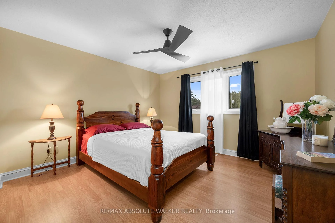
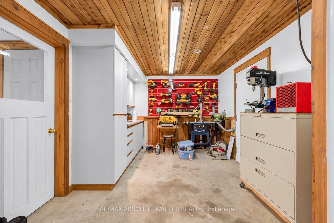
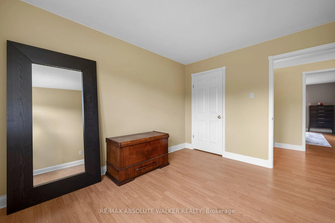
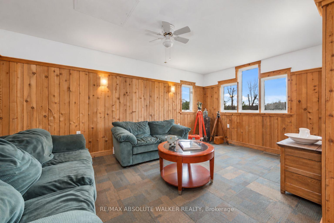
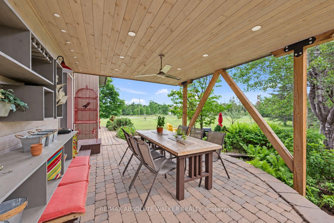
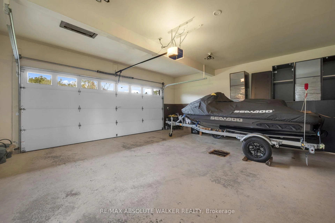
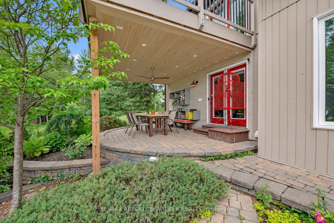
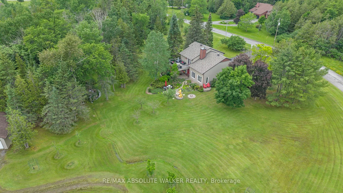
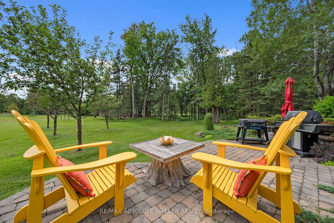
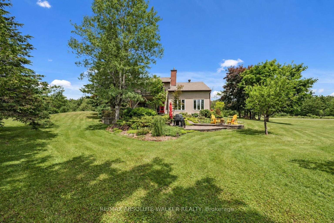
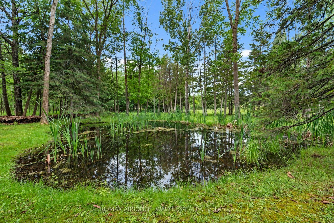
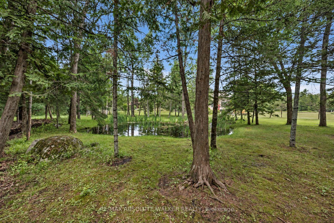
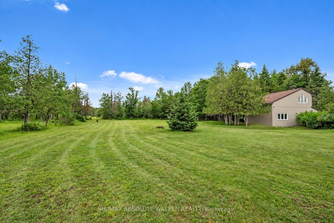
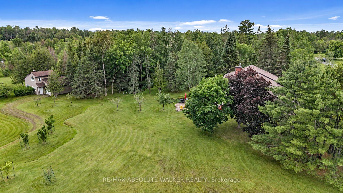
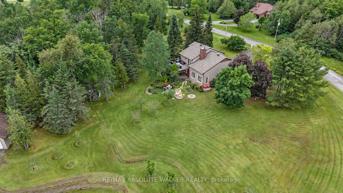
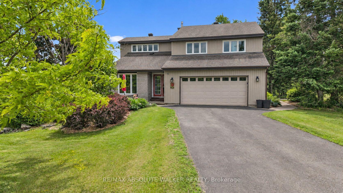
Set on a breathtaking 2.1-acre park-like lot in the prestigious Torwood Estates community of Dunrobin, 194 Wagon Drive offers a rare combination of exceptional living, unmatched versatility, and complete privacy. This remarkable property features a custom-built 2,489 sq. ft. home alongside a fully insulated, heated, two-storey detached garage/workshop spanning over 1,300 sq. ft. Designed for those who embrace an active outdoor lifestyle, it provides abundant space for custom vehicles, snowmobiles, ATVs, side-by-sides, Sea-Doos, a bass boat, and more. The detached garage includes a workshop for maintenance and projects, while the finished second level offers approximately 360 sq. ft. of flexible living space, ideal for a home office, studio, hobby room, or guest retreat. Surrounded by mature trees, lush greenery, gardens, an orchard, tranquil pond, and complete privacy, the grounds feel more like a private park than a residence. Interlock walkways and patios wrap around three sides of the home, while the 18' x 16' second-storey deck off the primary suite overlooks the spectacular landscape. Located on a newly paved street in one of Dunrobin's most sought-after estate communities, just minutes from the Ottawa River and Constance Bay, you'll enjoy boating, fishing, paddling, and endless outdoor recreation. Extensive investment and modernization over the past 8 to 10 years provide peace of mind, including a renovated kitchen, windows, siding, roof, well, Ecoflow septic system, heat pump, and new vinyl-clad windows in the detached garage that match the home and include a 25-year transferable warranty. A backup generator ensures reliable power year-round. Lovingly built and meticulously maintained by the original owners, from a family with deep roots in the building industry, the care, craftsmanship, and pride of ownership are evident throughout. More than a home, this is a private country retreat and a true jewel nestled within a breathtaking park-like setting.
Key Facts & Features
Property Costs
- Annual Property Tax Amount
- $4,961
- Land Transfer Tax Fee
- $14,449
Rental Items
- Rental Equipment
- Propane Tanks
- Basement Type
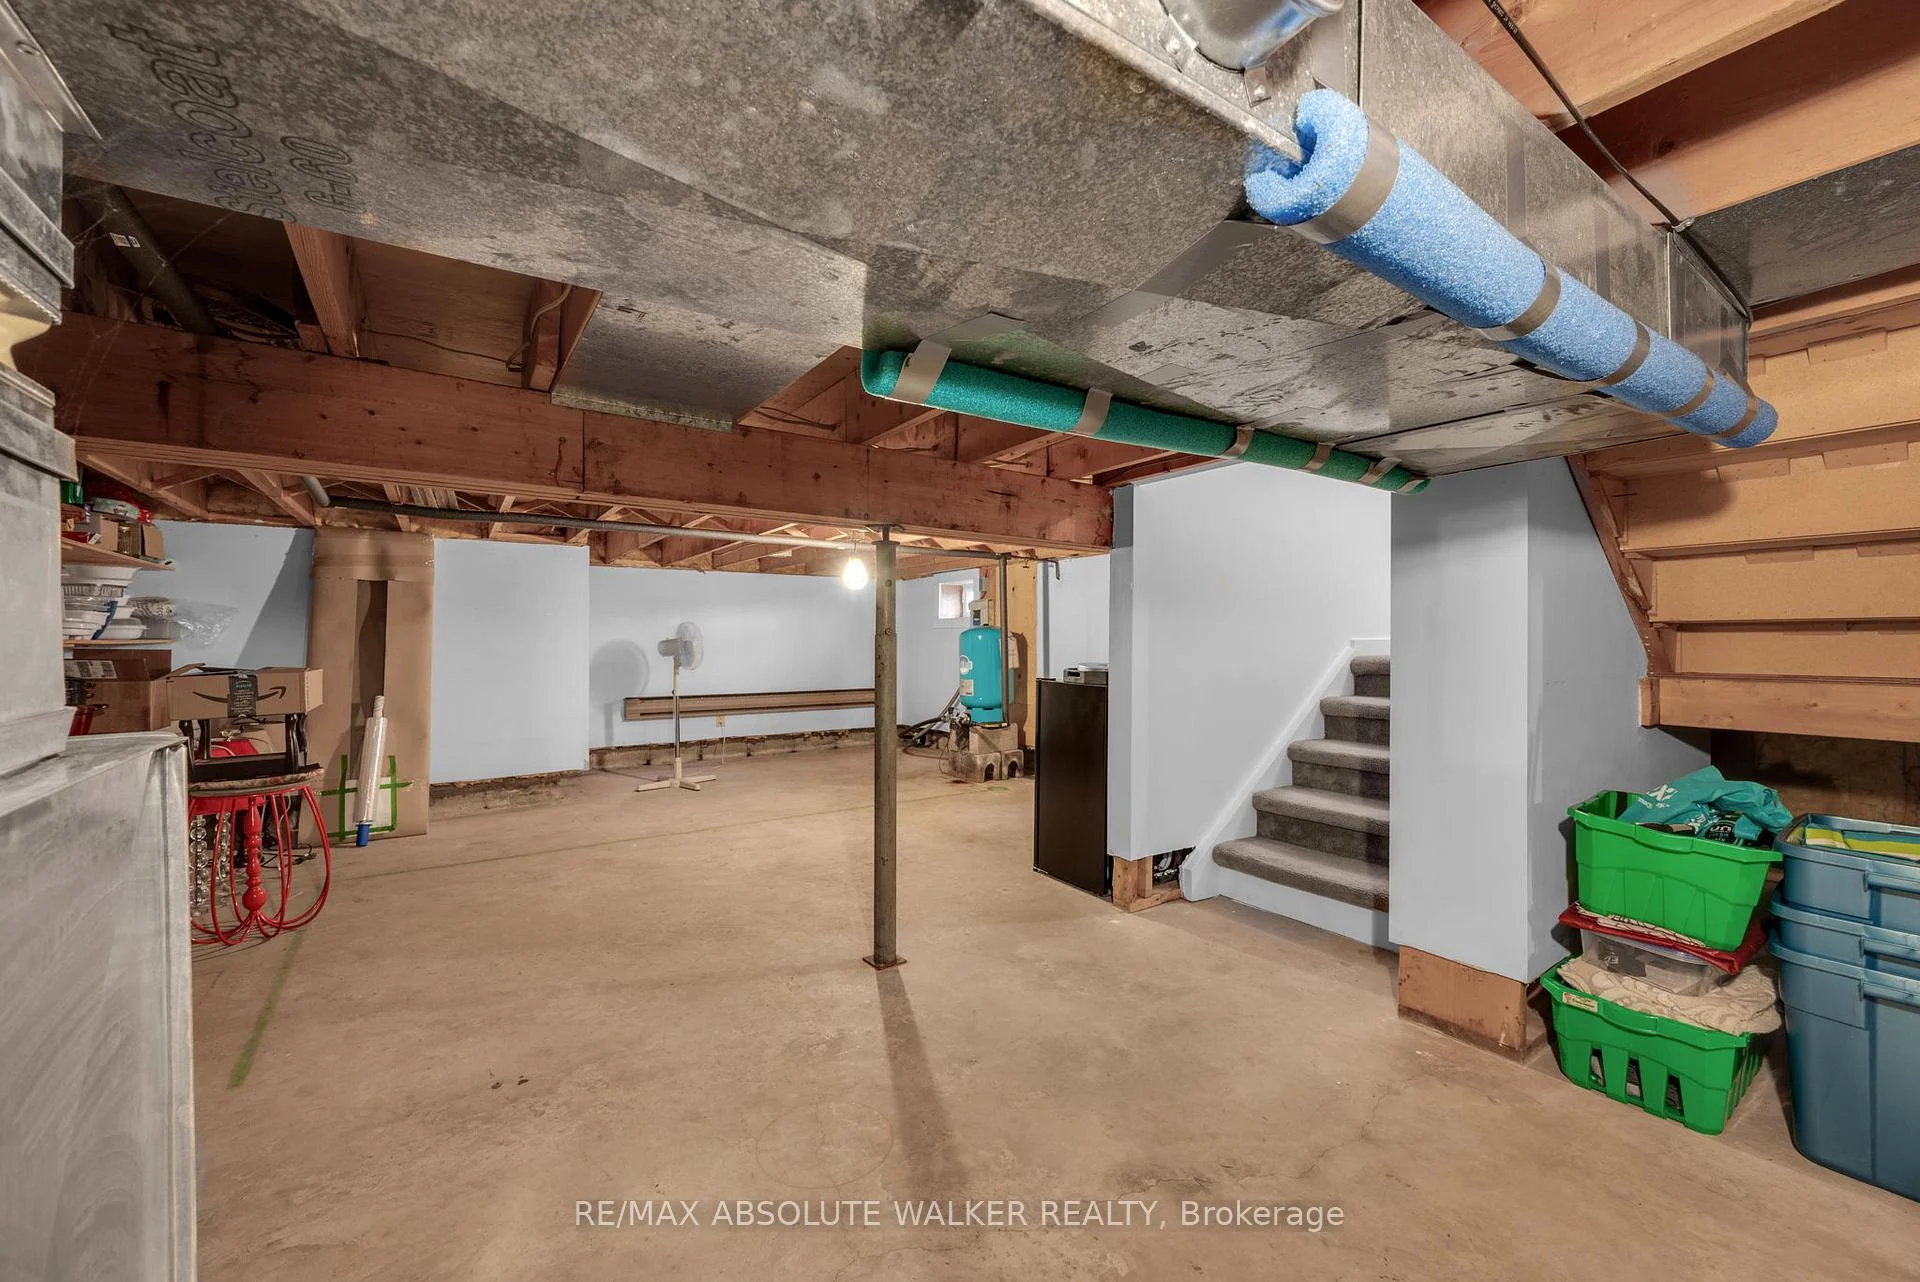
- Crawl Space
Interior Features
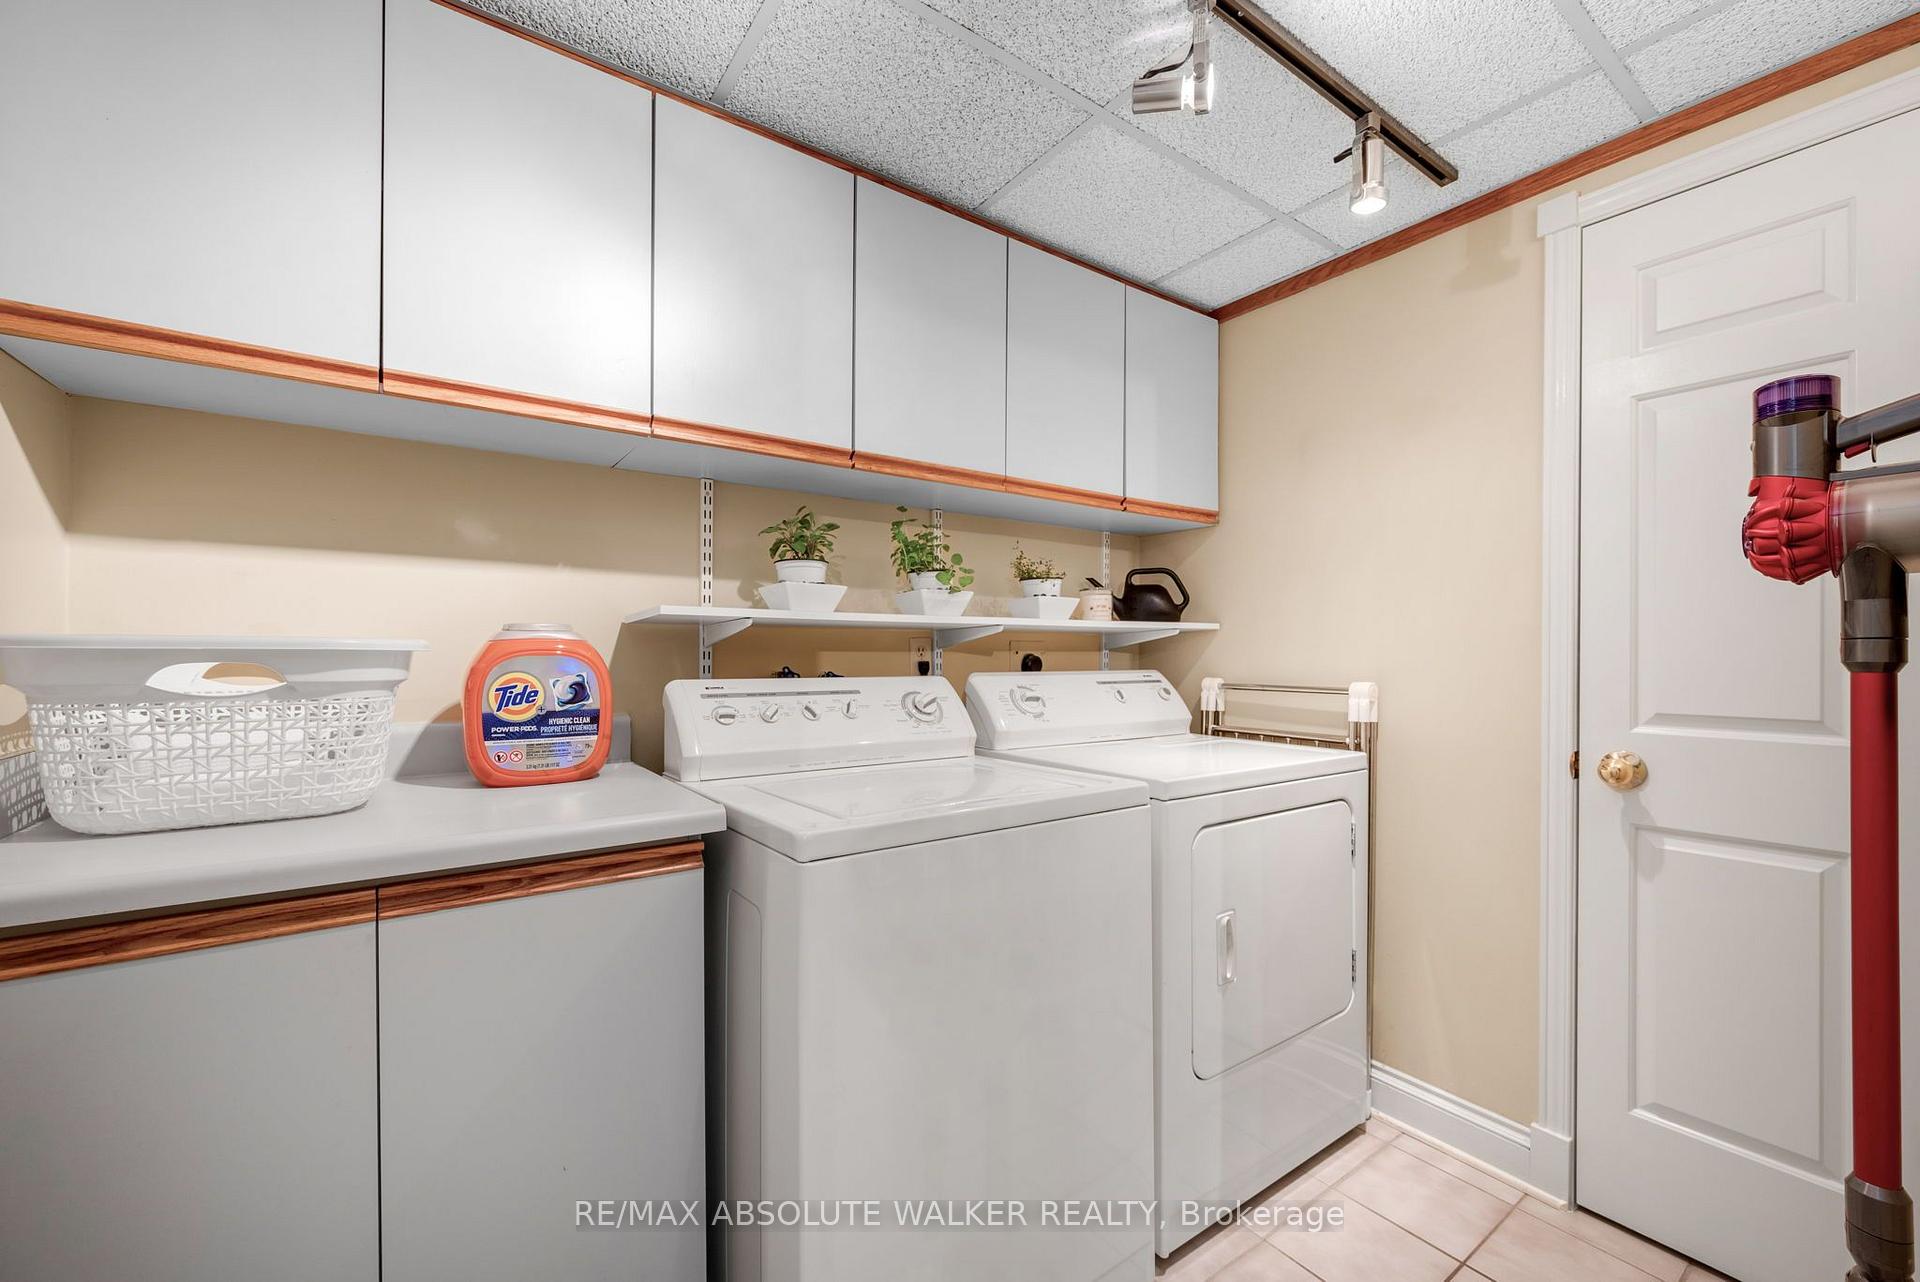
- Laundry Level
- Main Level
- Interior Extras
- None
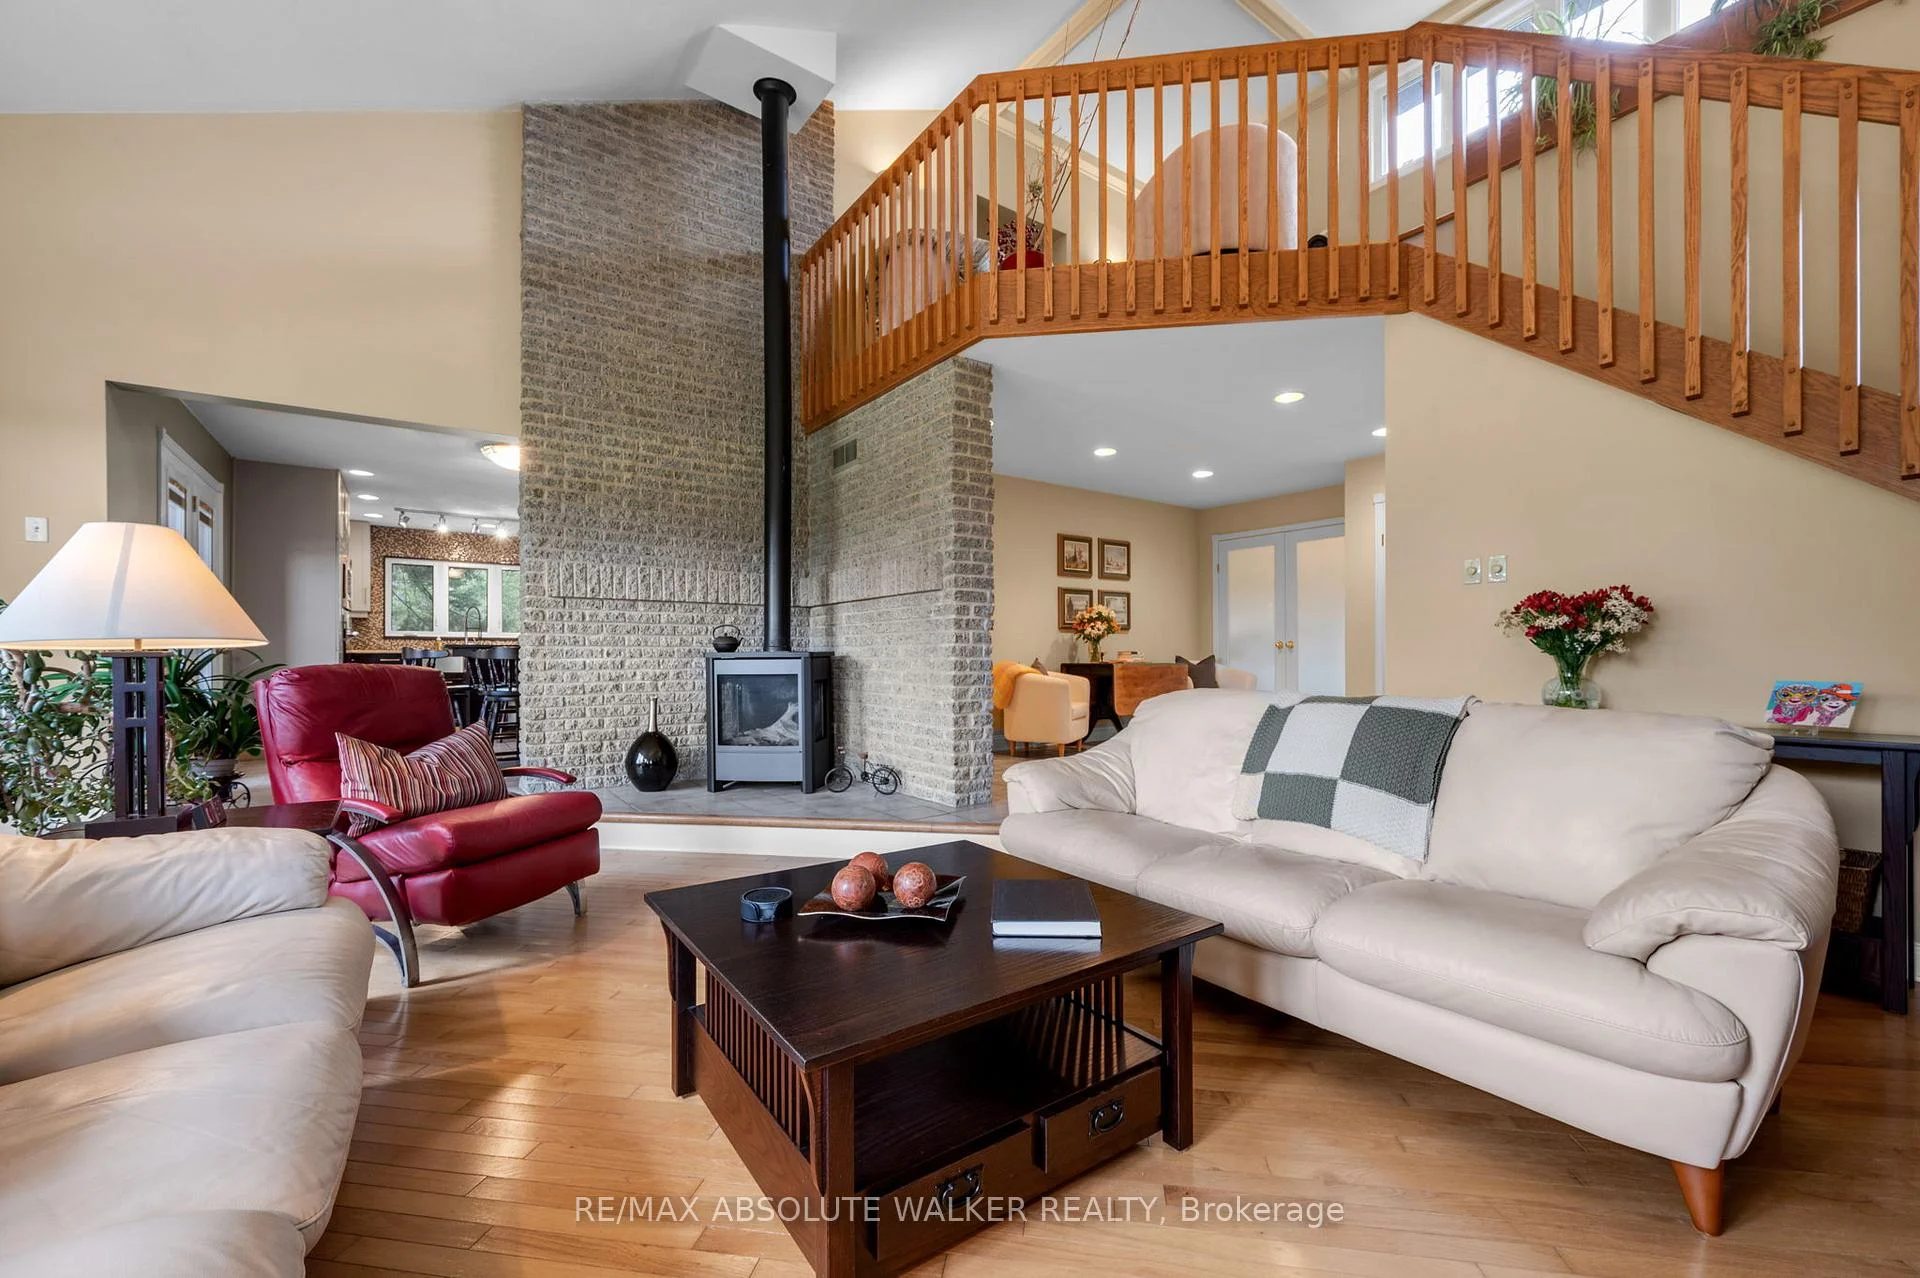
- Fireplace/Stove
- Yes
- Fireplace Features
- Propane
- Elevator
- No
Exterior Features
- Exterior Extras
- Landscaped, Privacy, Patio, Porch
- Pool
- None
- Other Structures
- Additional Garage(s), Workshop
Building
- Building Type
- Detached
- Building Style
- 2-Storey
- Approx Age
- 31-50
Construction
- Exterior Finish
- Brick, Vinyl Siding
- Roof
- Asphalt Shingle
- Foundation Details
- Concrete Block
- Special Designation
- Unknown
Lot
- Lot Front
- 524.34 ft
- Lot Shape
- Rectangular
Inclusions
- Inclusions
- Cooktop, Built/In Oven and Microwave, Dryer, Washer, Refrigerator, Dishwasher, Generator and Genlink Connection, Chest Freezer
Exclusions
- Exclusions
- None
Parking & Garages
- Garage Type
- Attached
- Garage Spaces
- 2
- Parking Spaces
- 6
- Total Garage And Parking Spaces
- 8
Heating & Cooling
- Heat Source
- Electric
- Heat Type
- Heat Pump
- Air Conditioning
- Central Air
- Water
- Well
- Sewers
- Septic
- Bedrooms
- 4
- Washrooms
- 3
- Kitchens
- 1
- Family / bonus room
- Yes
Washrooms
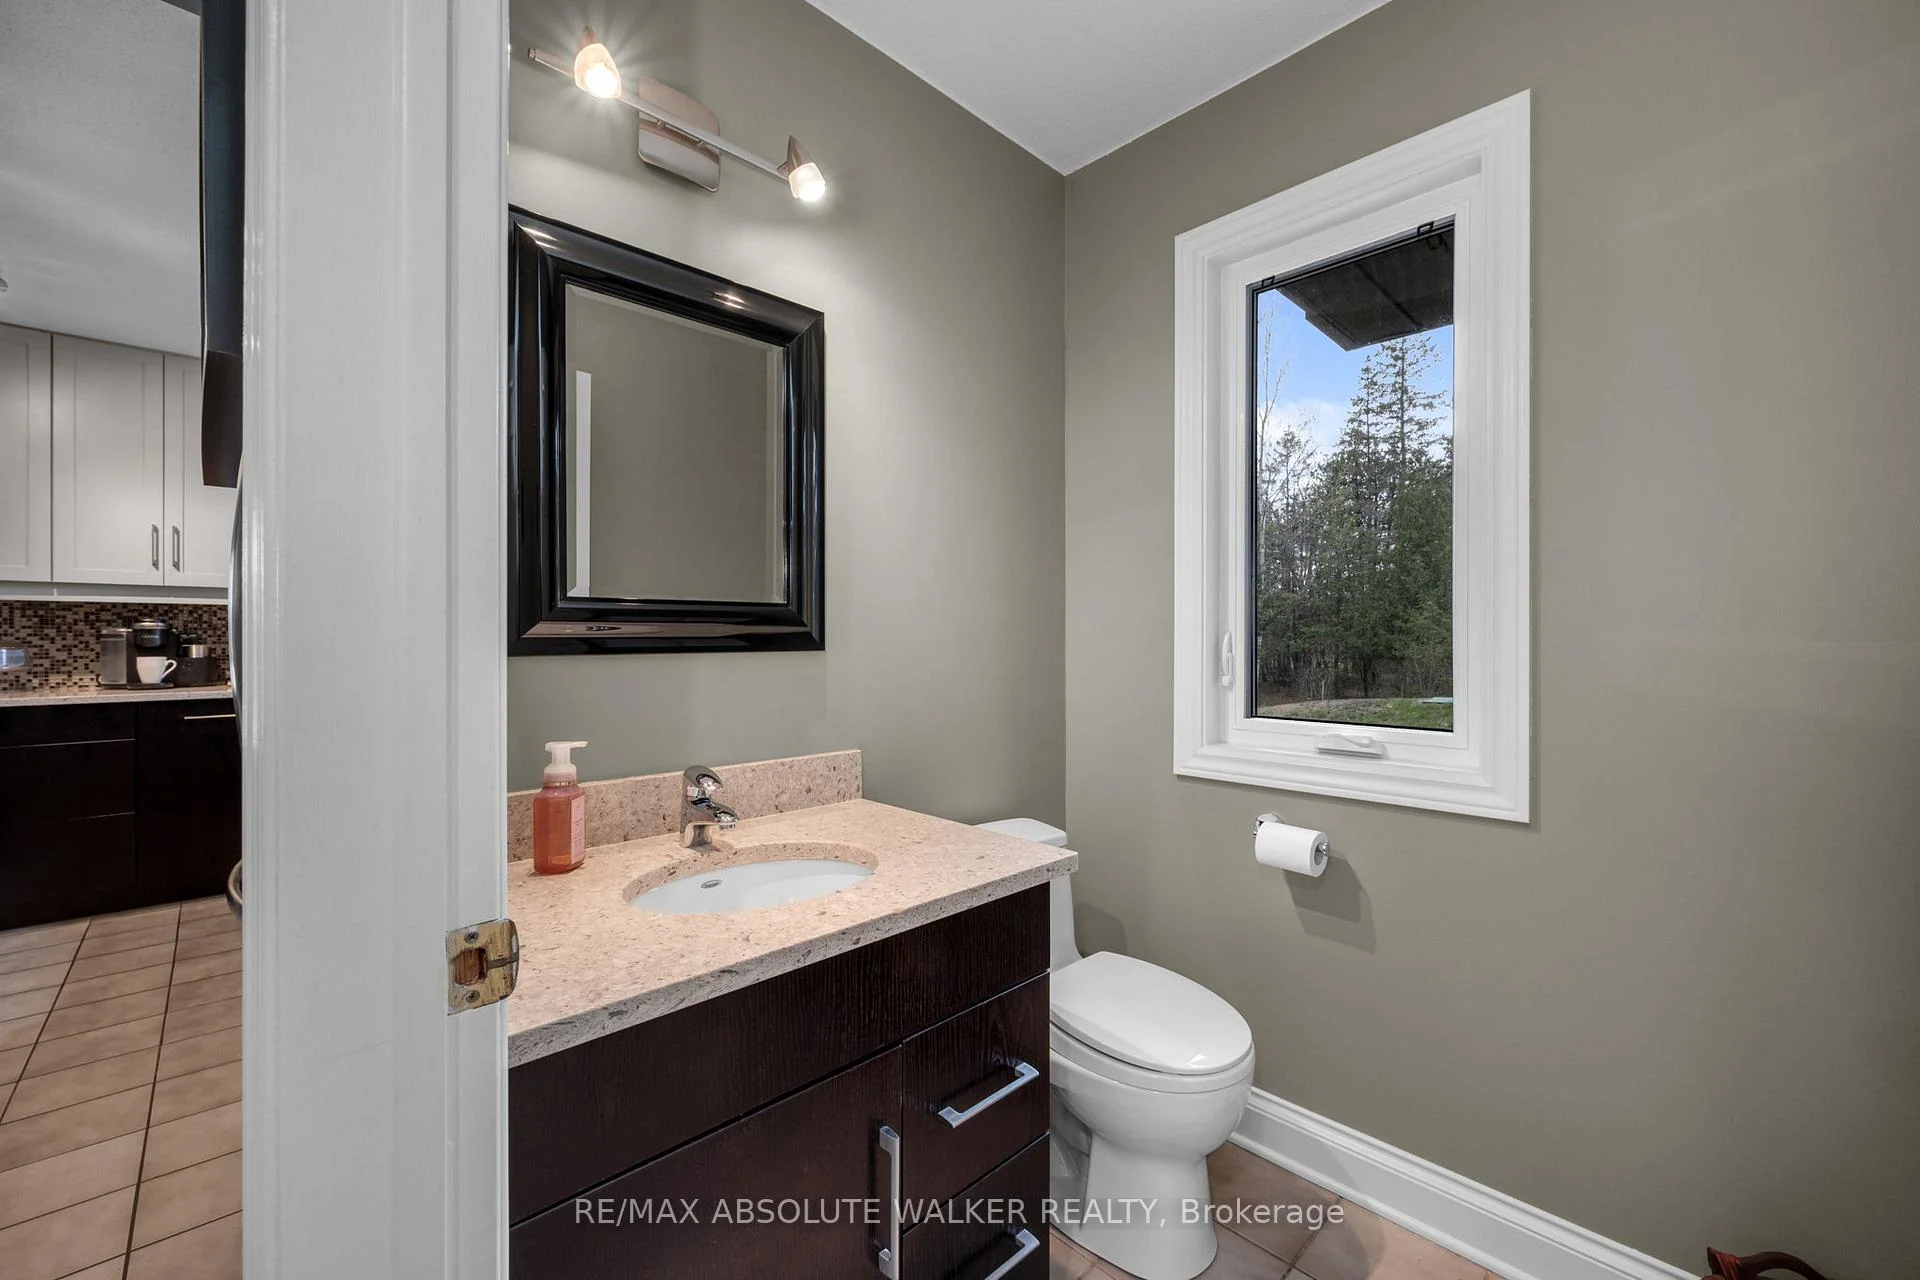
- 2-piece, Main
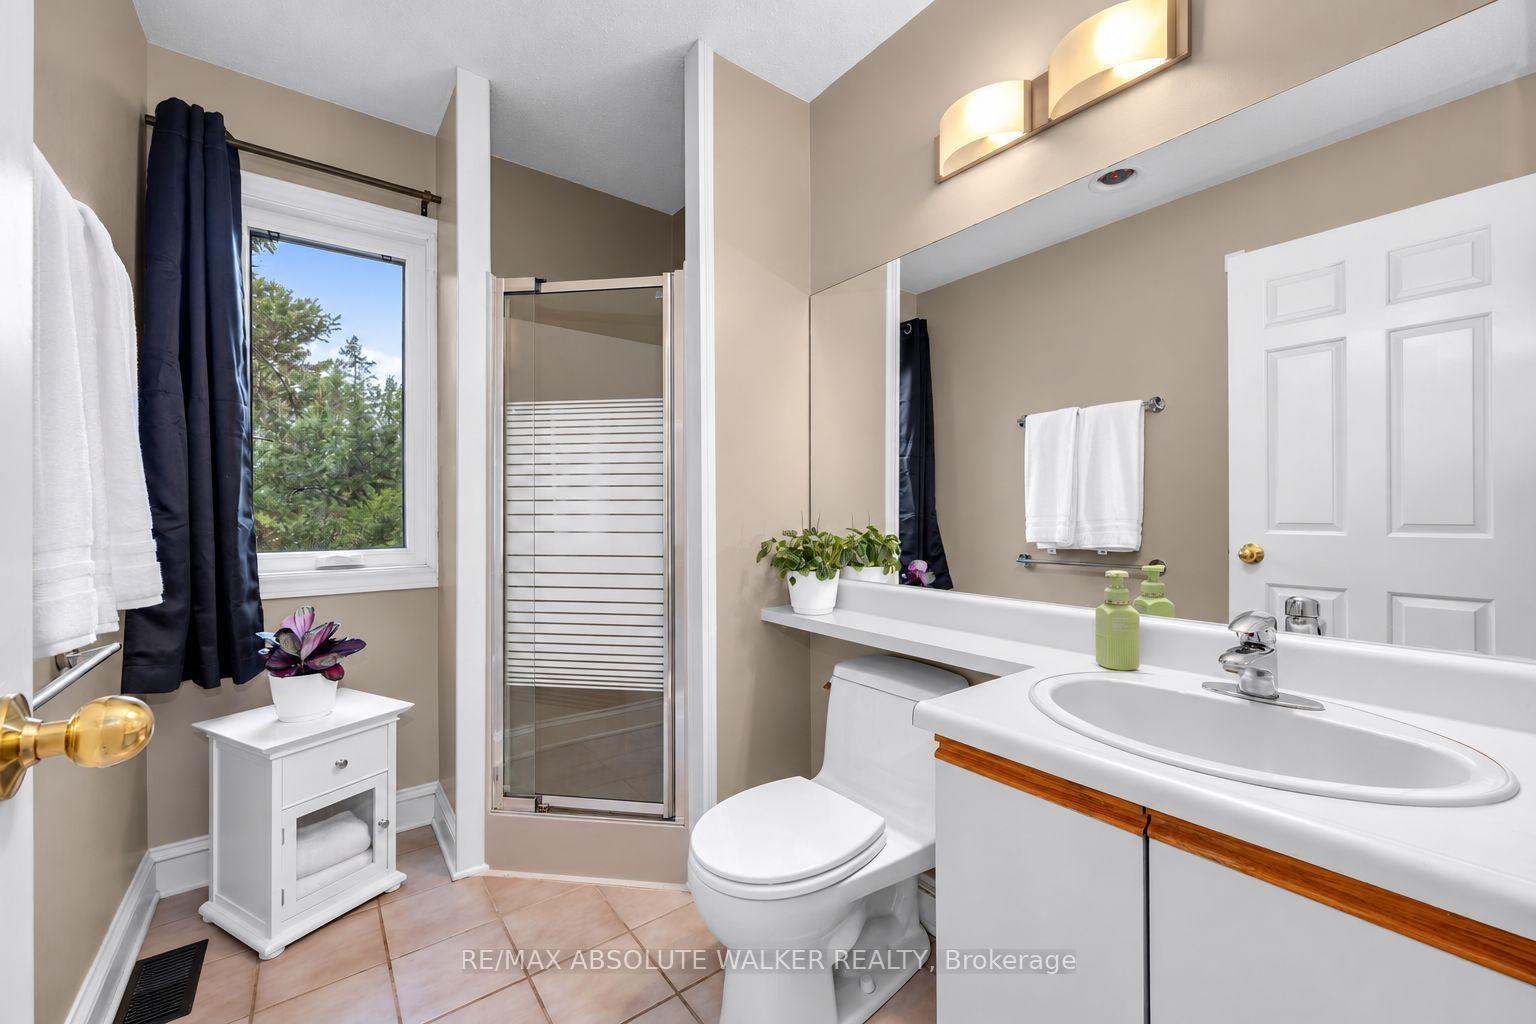
- 3-piece, Second
- Municipality
- Ottawa
- Neighbourhood
- Dunrobin Shores
- Main cross streets
- Vances Side Rd, Greenland Rd.
- Directions
- Vances Side Rd, Greenland Rd.
- MLS® number
- X13845928
- Data source
- Toronto Regional Real Estate Board
- Listed on
- 2026-09-30
- Updated on
- 2026-10-01
- Days on market
- 15 days
- Possession type
- Flexible
- Co-op commission
- 2%
- Seller
- Listed by
- RE/MAX ABSOLUTE WALKER REALTY
Home Market Value
Current home valuation for 194 Wagon Drive, Ottawa, Dunrobin Shores, Ottawa, ON. Listed for $898,700
HOMEH Estimate
$774,813
Estimated Sales Range
$692,922 - $900,592
HOMEH Estimate for 194 Wagon Drive, Ottawa, Dunrobin Shores
Calculated with a real agent's CMA method — 45+ years of experience, codified. Not an AI guess.
Mortgage Payment Calculator
Compare up to 4 down payment scenarios
5% on first $500K + 10% on $398,700 over $500K
$64,870
| Scenario 1 | Scenario 2 | Scenario 3 | Scenario 4 | |
|---|---|---|---|---|
−Down payment | % $ | % $ | % $ | % $ |
+CMHC insurance | $33,324 | $25,074 | $21,389 | $0 |
=Total mortgage | $866,419 | $833,904 | $785,284 | $718,960 |
Amortization | ||||
Mortgage rate | % | % | % | % |
| Payment frequency | ||||
=Mortgage payment | $4,230monthly | $4,072monthly | $3,834monthly | $3,510monthly |
Land Transfer Tax
$14,449
$14,449
Around this home
No schools found nearby
Data provided by OpenStreetMap & Fraser Institute School Rankings
Ask HOMEH
New!Hi there!
👋Text or call (416) 301-9001
Recommended for you
Based on homes you've looked at.
No recommended properties found.
Nearby similar homes
No nearby properties found.
More real estate resources
Other homes nearby
Explore this area
Nearby neighbourhoods
- 9302 - Woodlawn/Maclarens Landing/Kilmaurs homes for sale
- 9303 - Dunrobin homes for sale
- 4204 - West Centre Town homes for sale
- 7004 - Bayshore homes for sale
- 9006 - Kanata - Kanata (North East) homes for sale
- 7301 - Meadowlands/St. Claire Gardens homes for sale
- 1109 - Vars & Area homes for sale
- 9005 - Kanata - Kanata (North West) homes for sale
No nearby listings available.