
4268 Armitage Avenue
Ottawa (Dunrobin Shores), ON K0A 1T0
- 2Bedrooms
- 1Bathroom
- 1Garage
- 700–1100Sq Ft
- $3,707Tax
- 70×160 ftLot Size
 Estimated Value:$500,484See Free Estimate Report

Sale & Price History for 4268 Armitage Avenue, Ottawa, Dunrobin Shores
| Start Date | End Date | Price | Event | MLS# |
|---|---|---|---|---|
| No listing history available | ||||
Real estate boards require you to or to see the full details of this property.
*Sold prices and complete sale & price history are regulated data. Under the Trust in Real Estate Services Act, 2002 (TRESA) and the rules of the Real Estate Council of Ontario (RECO), and pursuant to the Multiple Listing Service® rules of the Canadian Real Estate Association (CREA) and the Toronto Regional Real Estate Board (TRREB), this information may be shown only to registered users who have agreed to the applicable terms of use (a Virtual Office Website, or "VOW," arrangement). HOMEH Inc., Brokerage therefore provides it to signed-in members only. Creating an account is free and takes under a minute.
About 4268 Armitage Avenue, Ottawa, Dunrobin Shores
Summarized Description
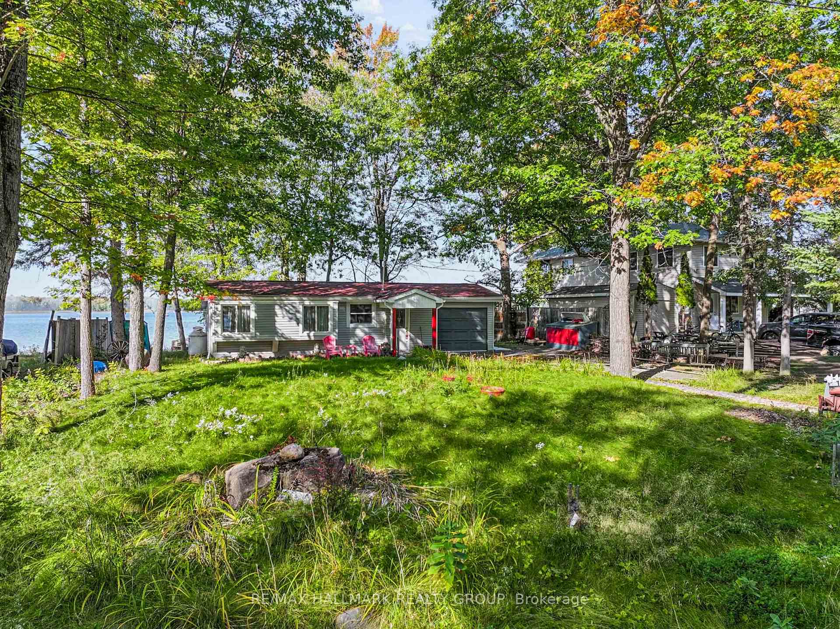
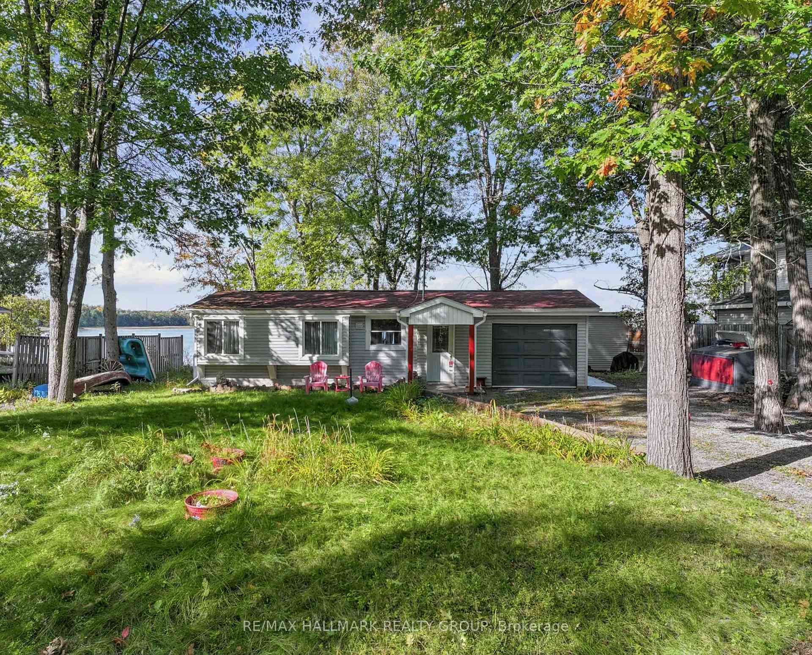
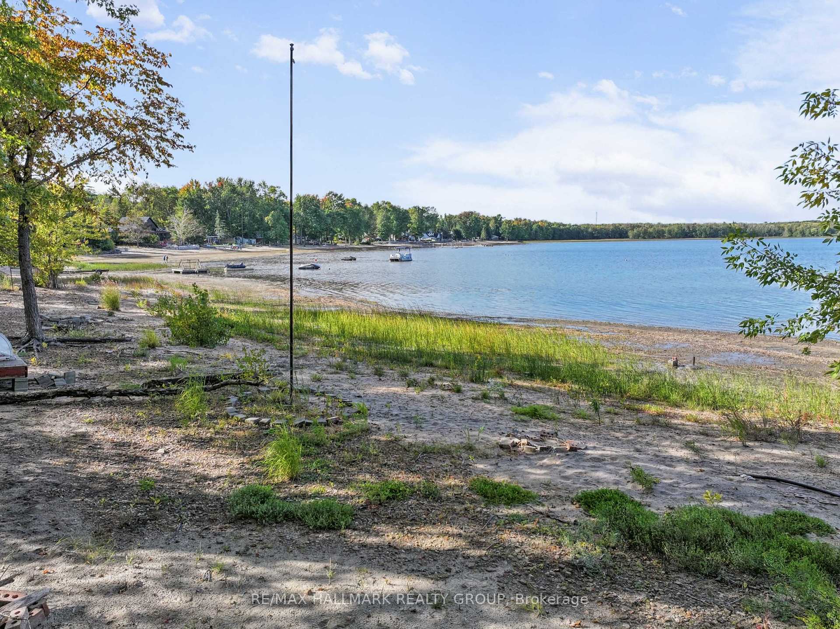
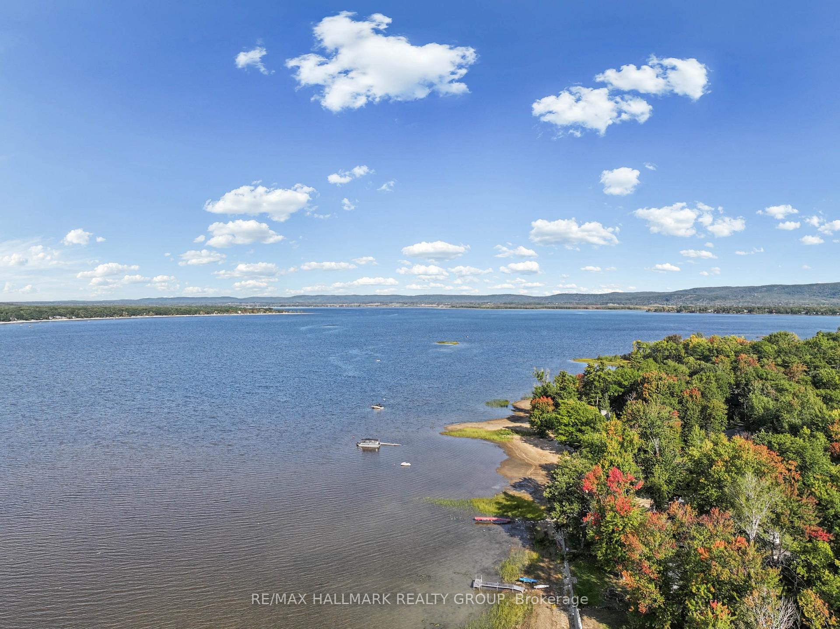
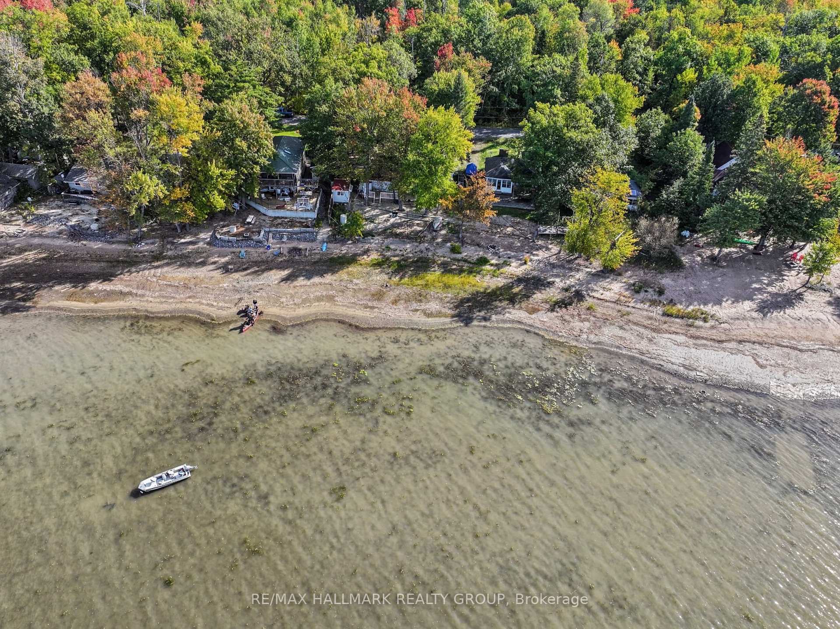
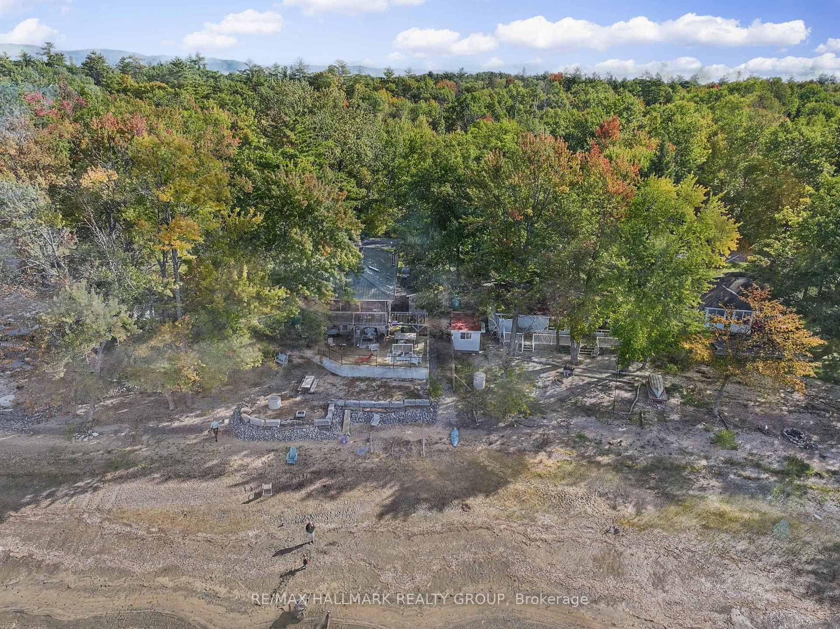
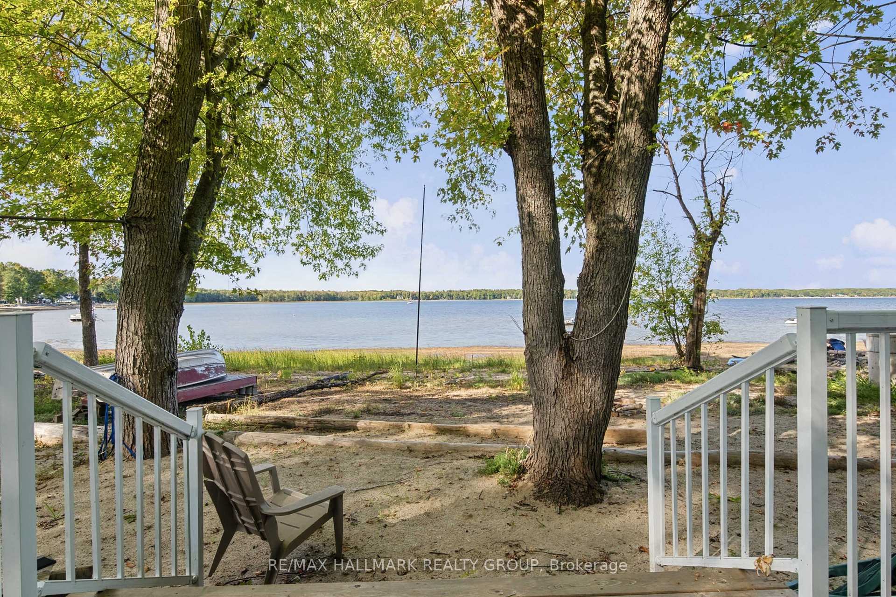
- Located on a pristine sandy beach of the Ottawa River.
- 20 mins from Kanata's Tech Park.
- Meticulously engineered for modern efficiency.
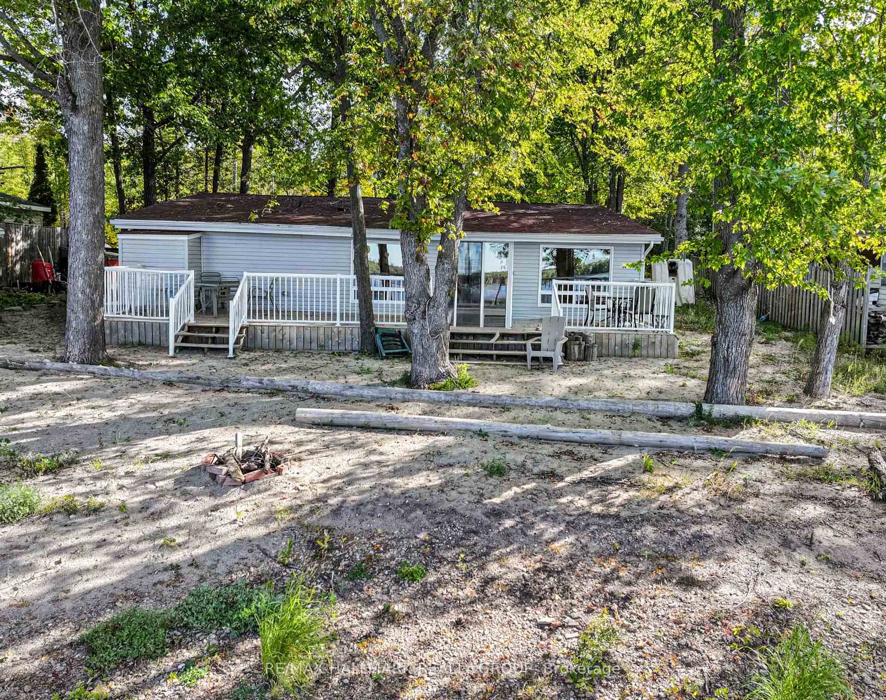
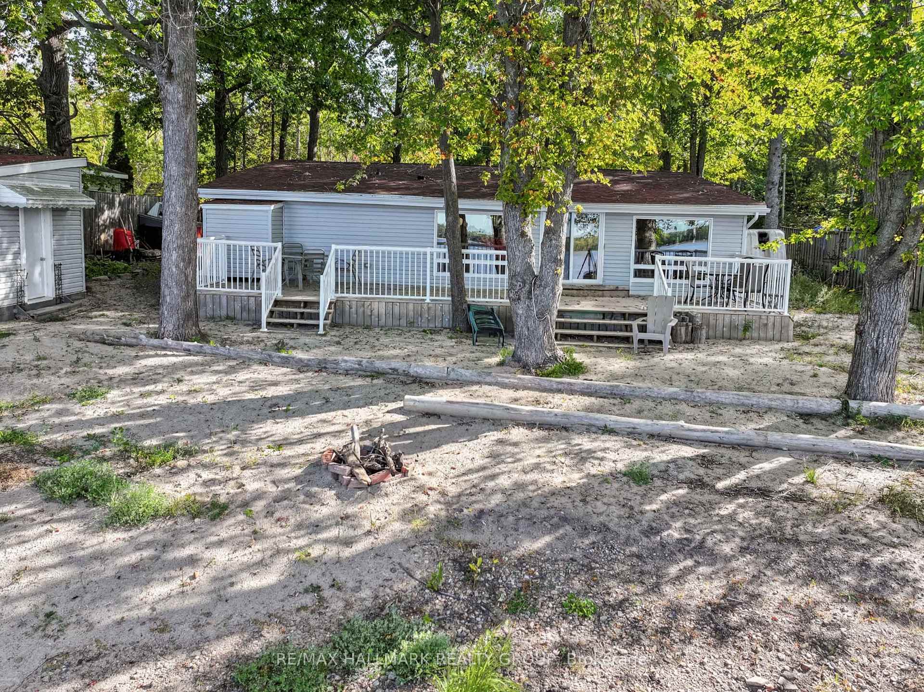
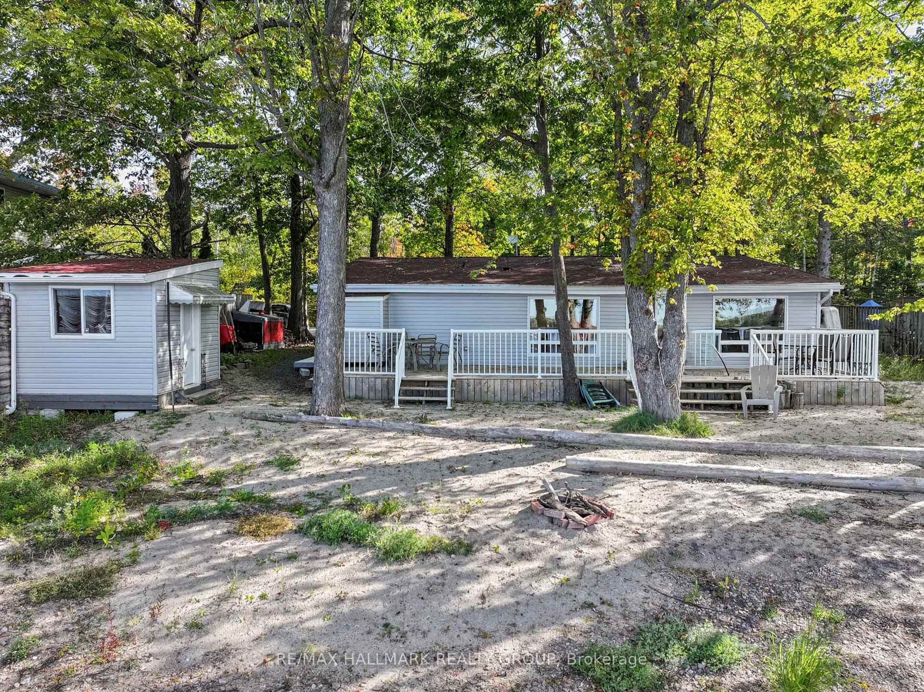
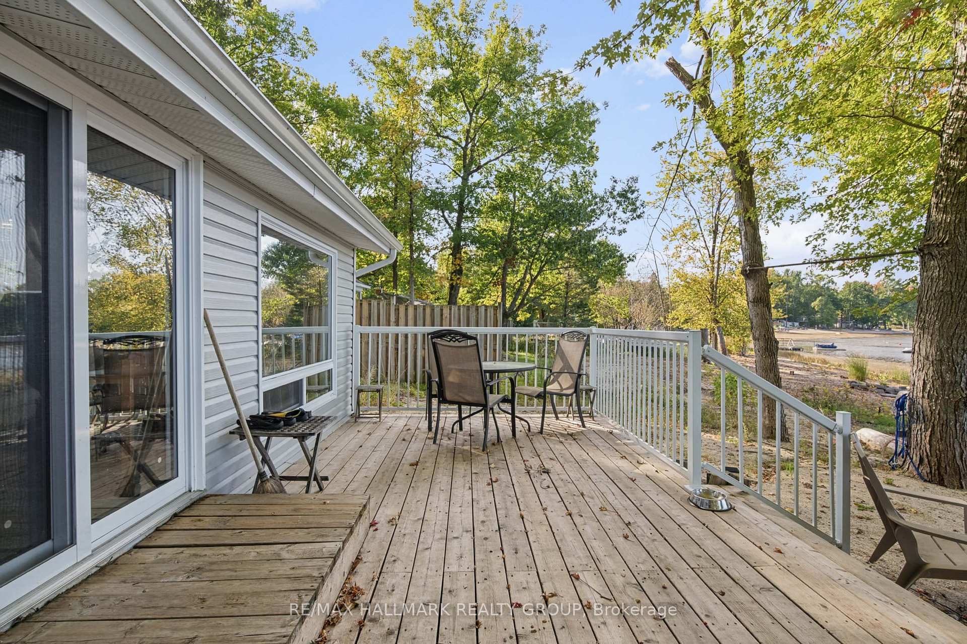
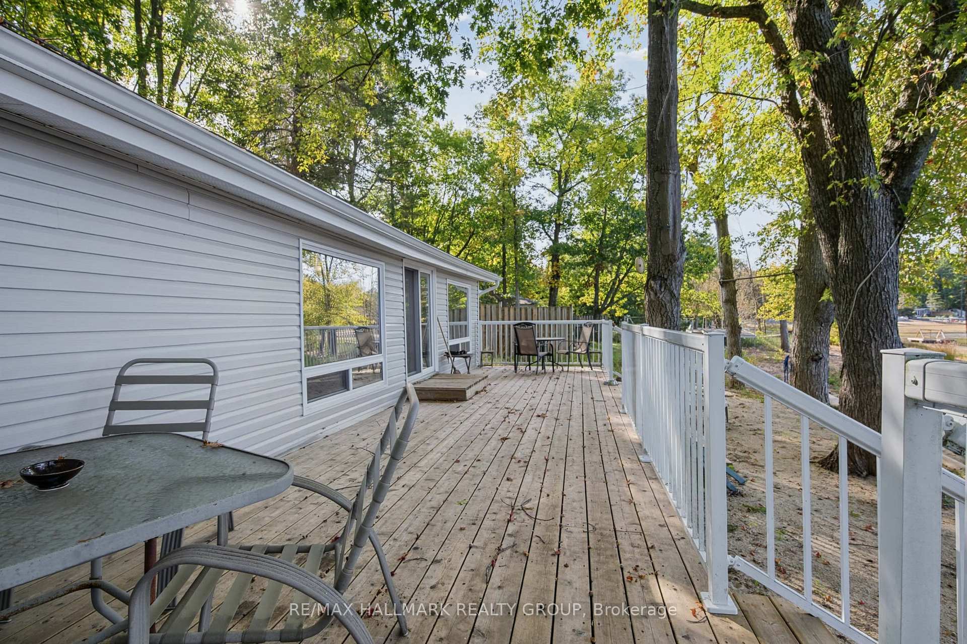
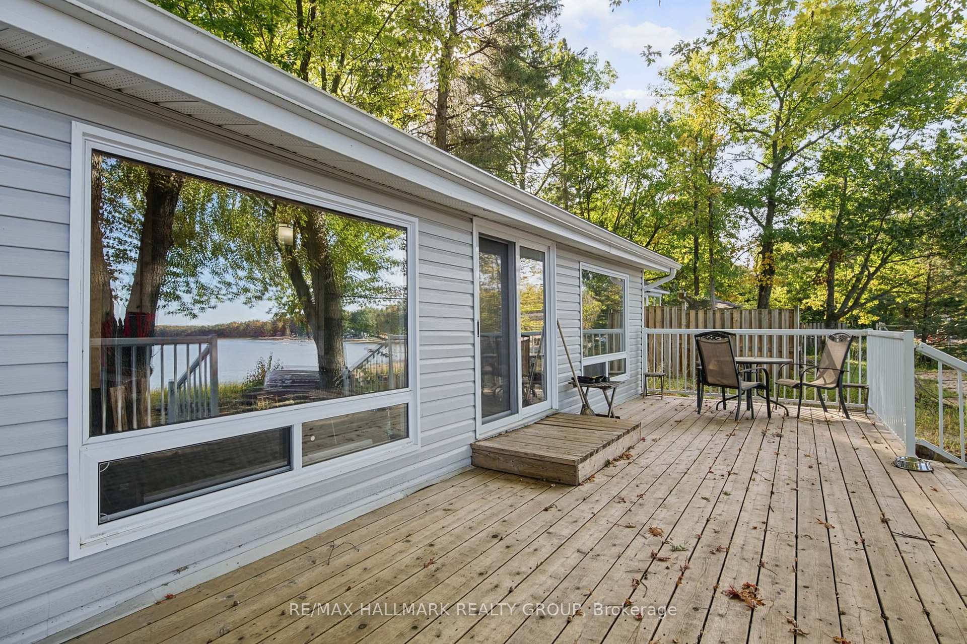
- Massive newly constructed cedar deck for entertaining.
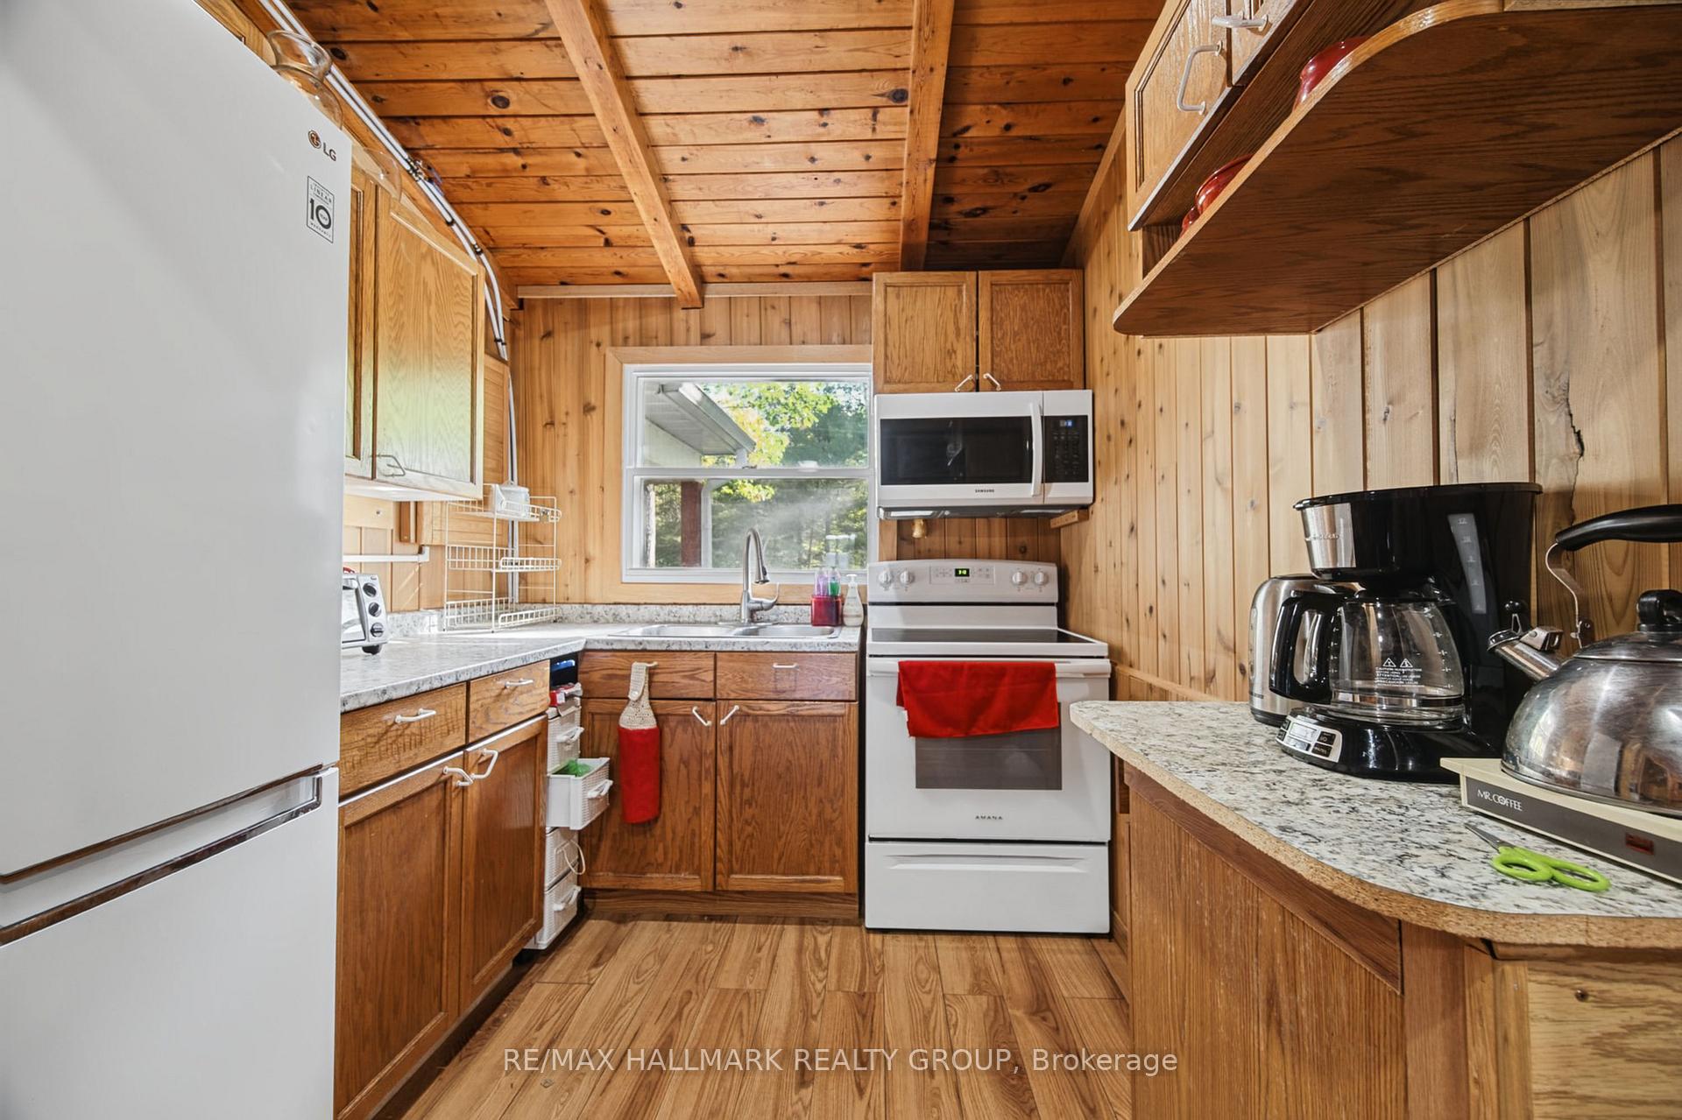
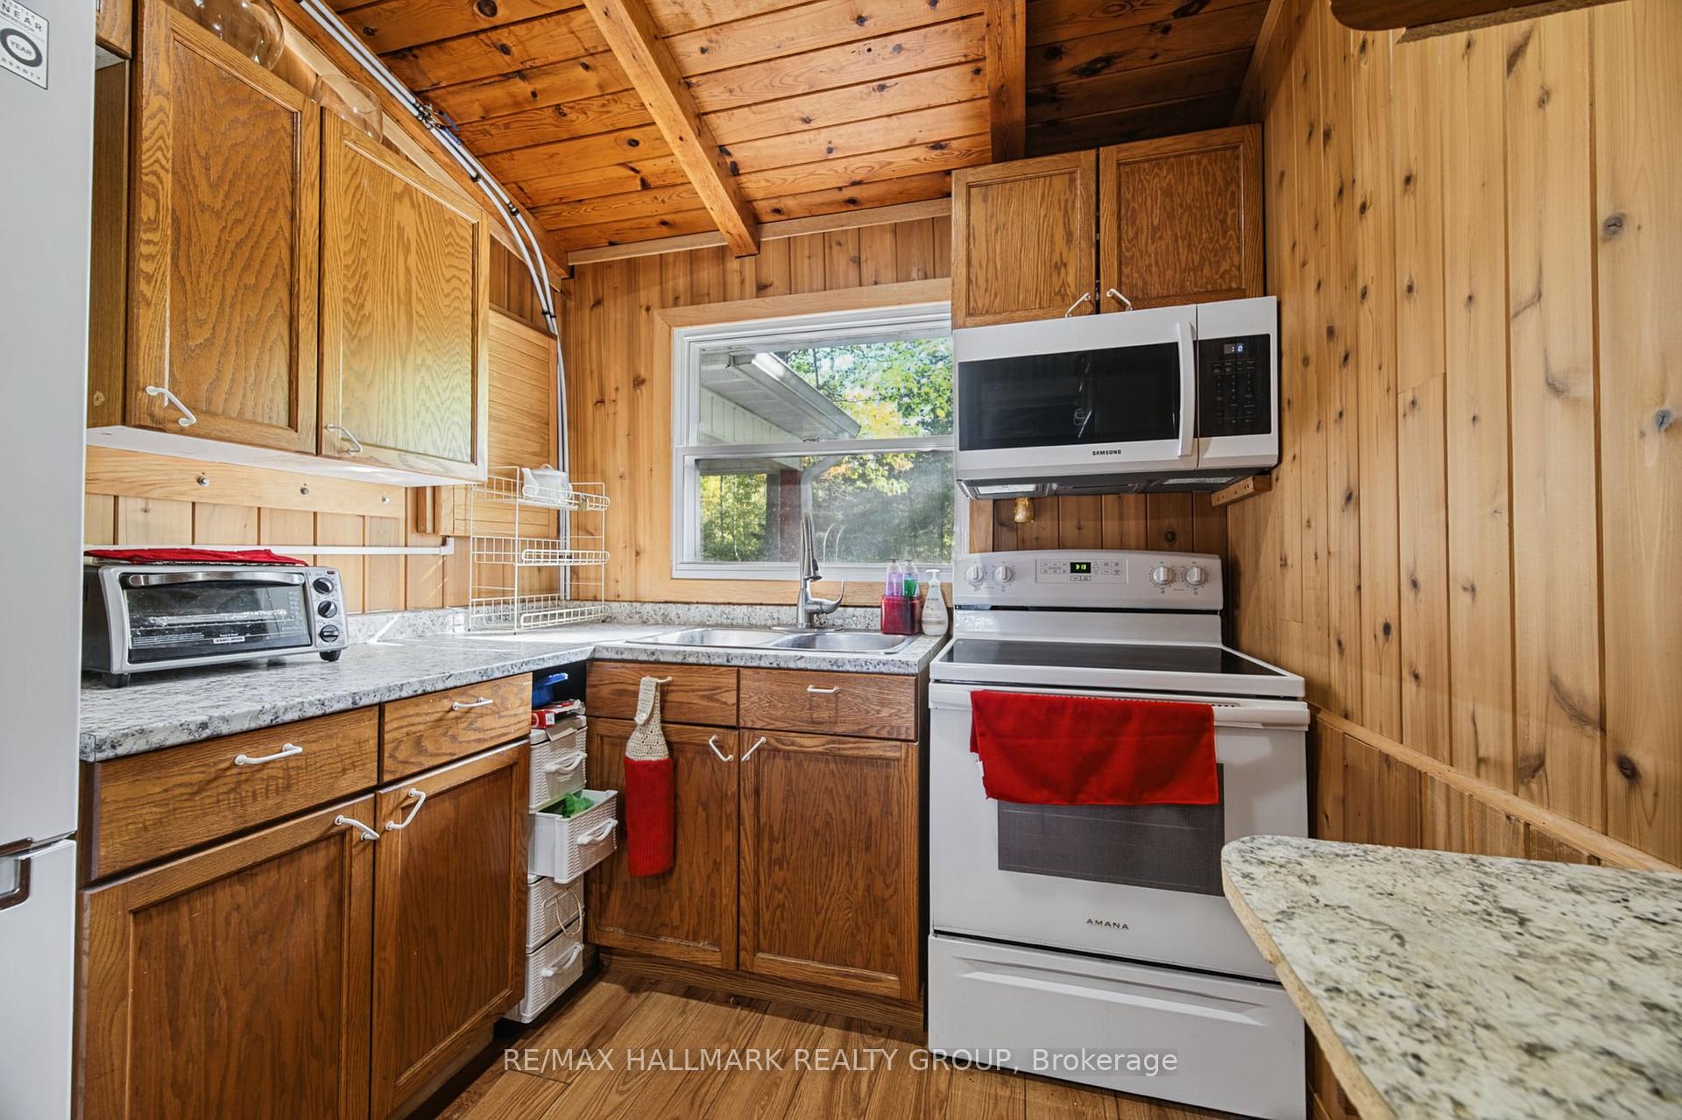
- Newly renovated kitchen with modern appliances.
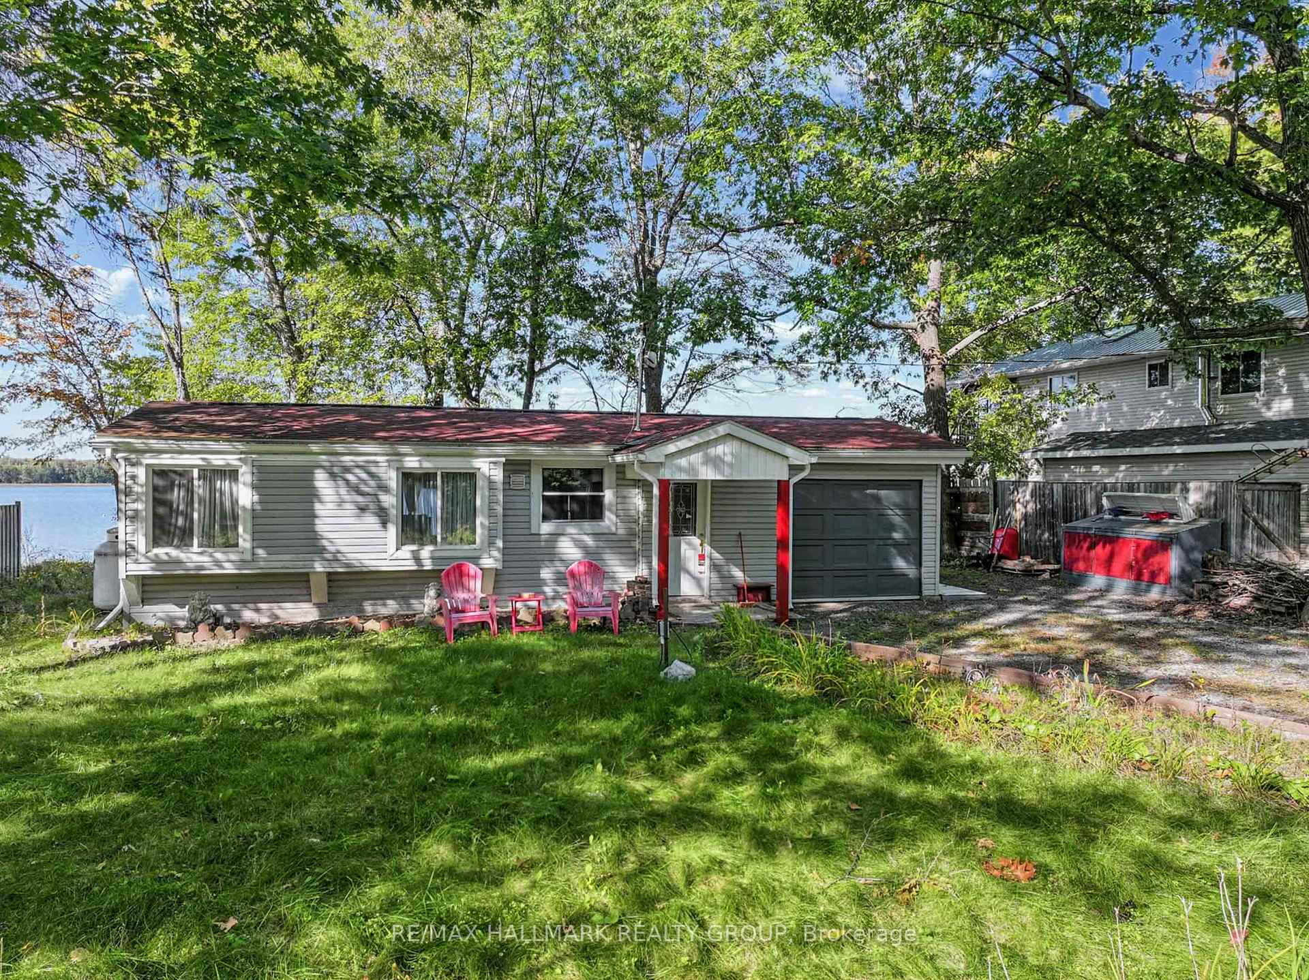
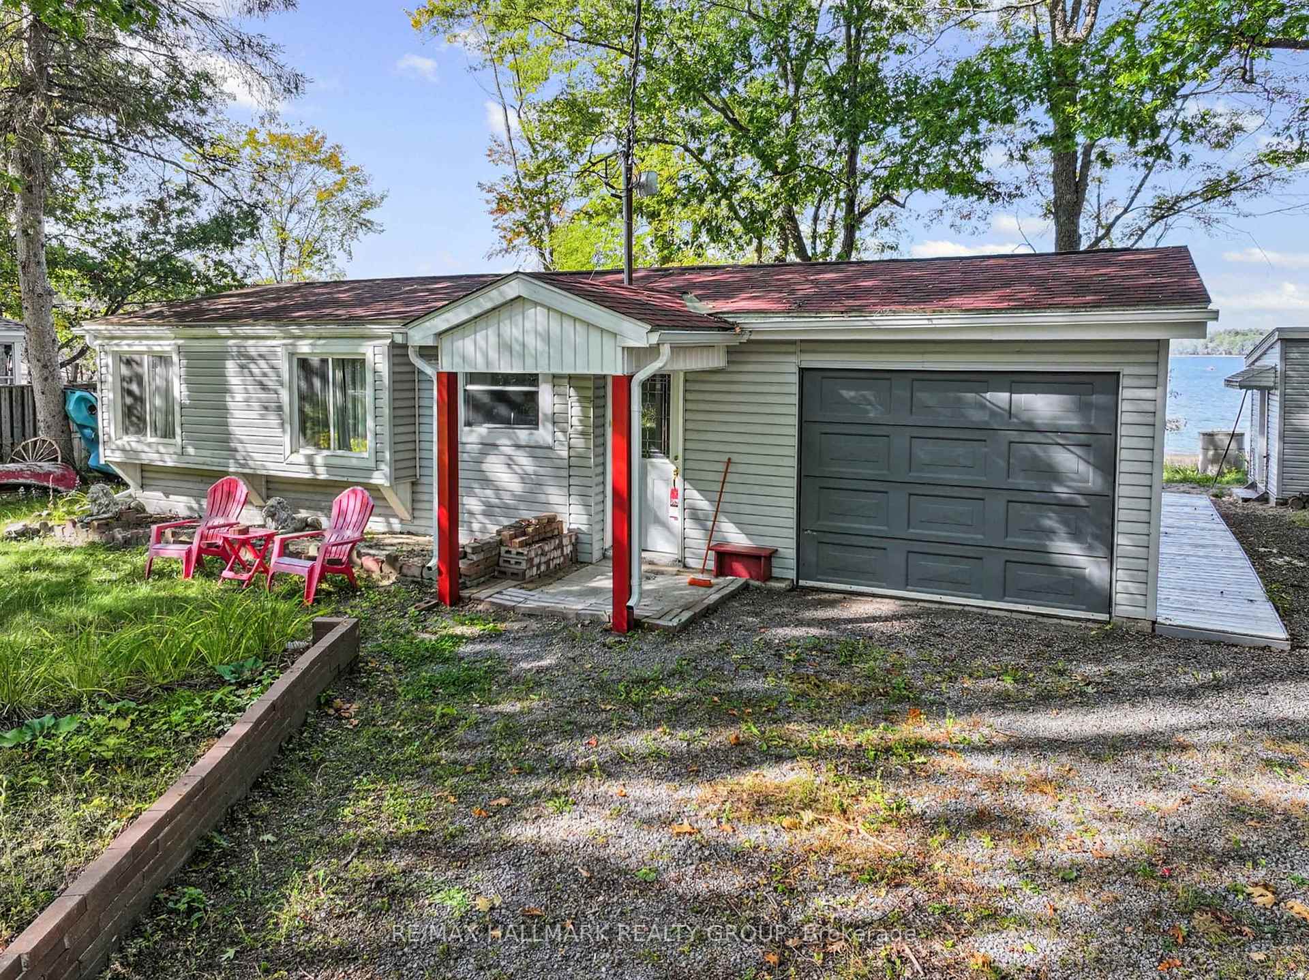
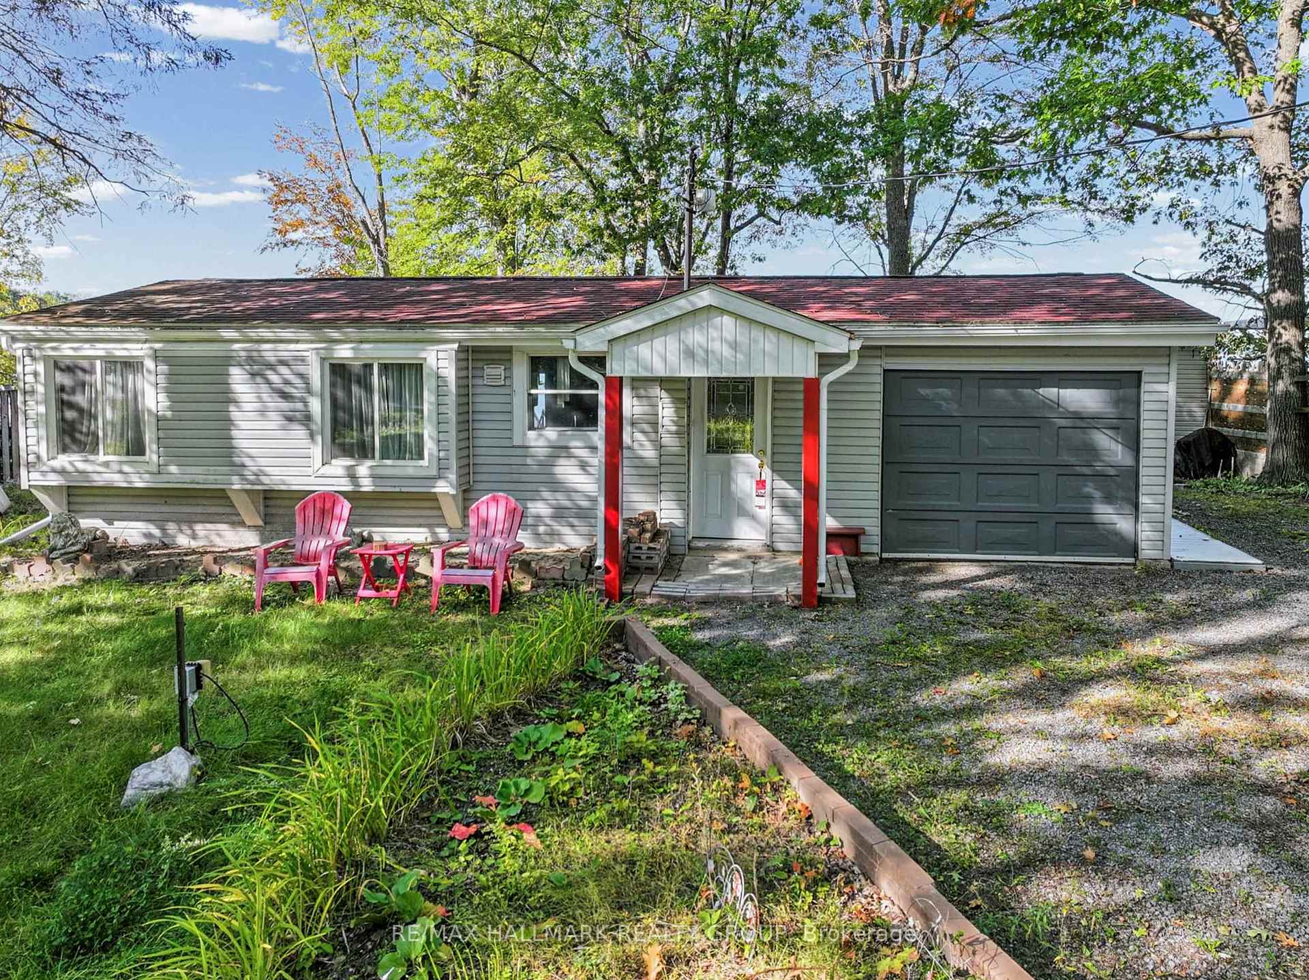
- Fully insulated garage with excellent storage.
- Extensive upgrades for peace of mind.
- Rare opportunity for waterfront paradise ownership.
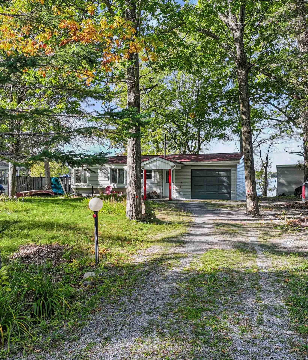
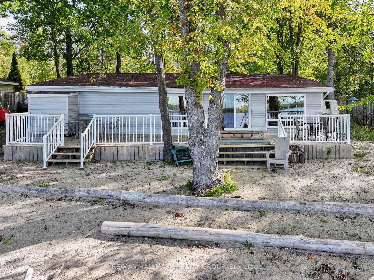
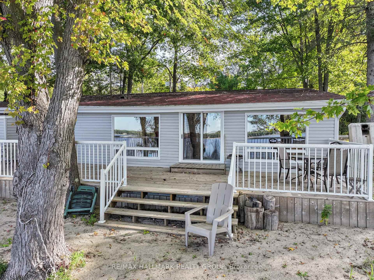
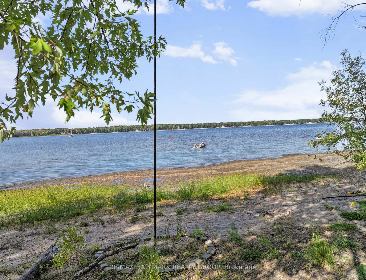
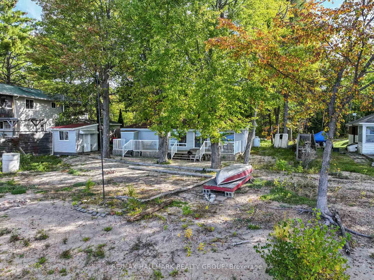
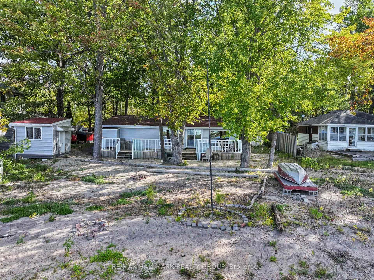
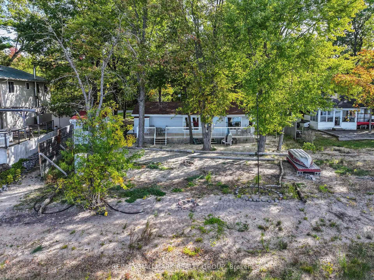
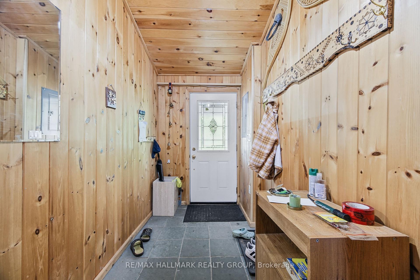
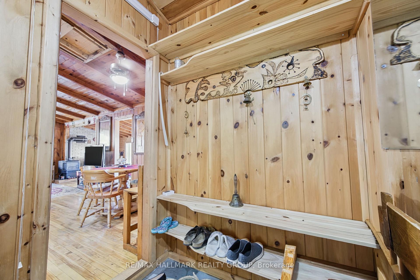
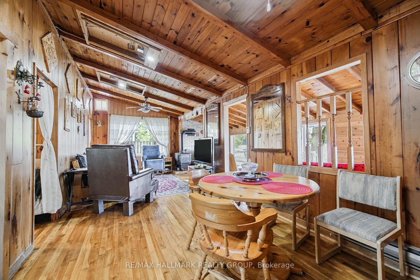
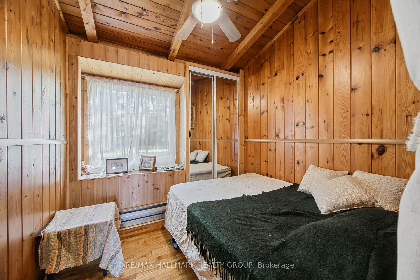
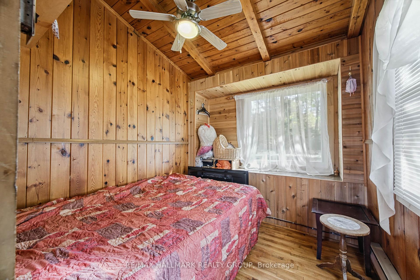
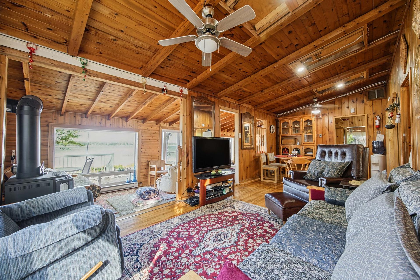
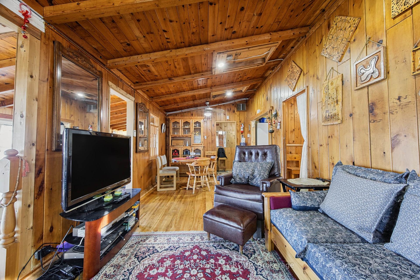
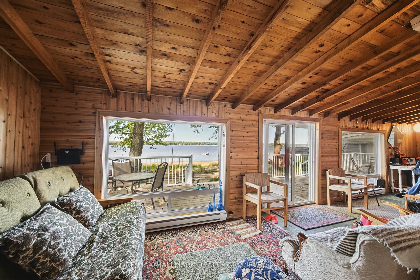
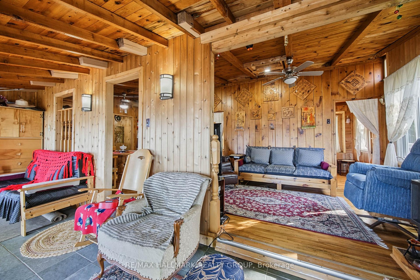
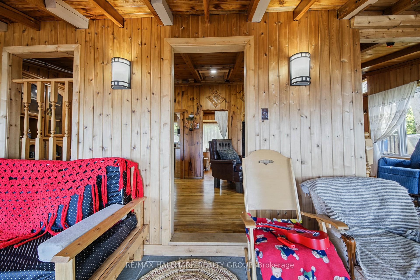
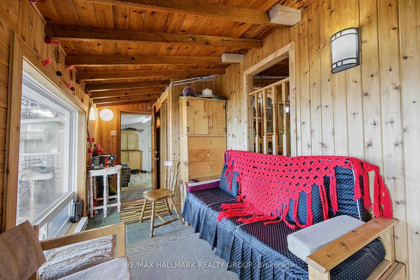
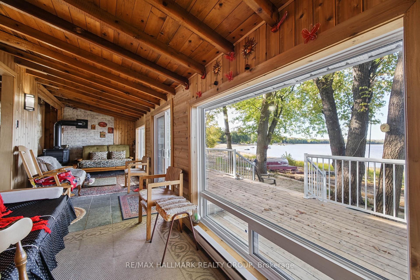
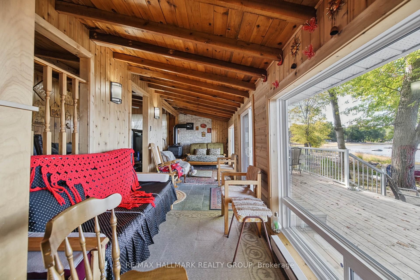
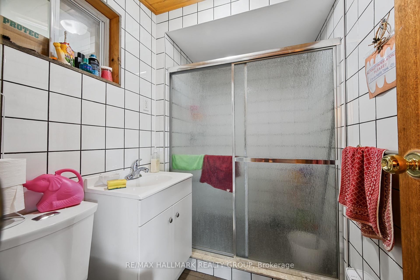
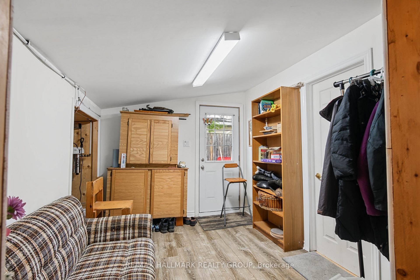
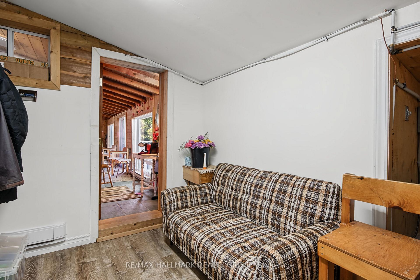
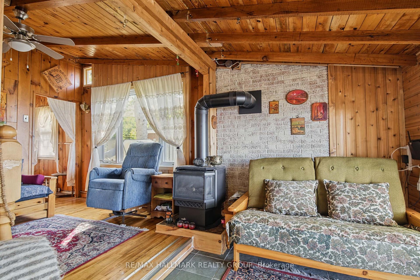
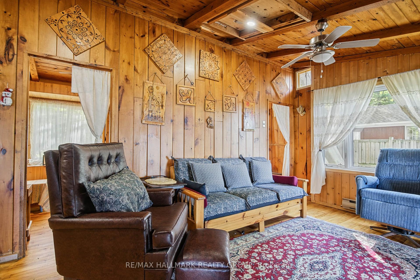
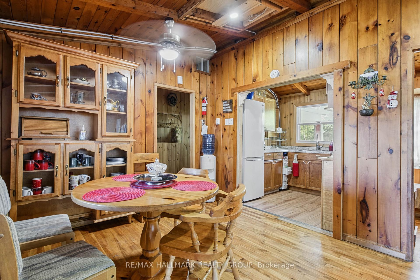
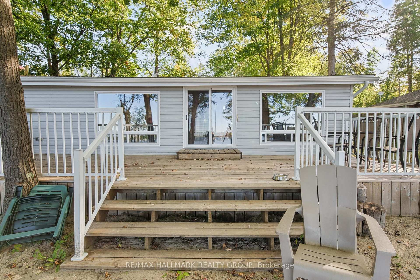
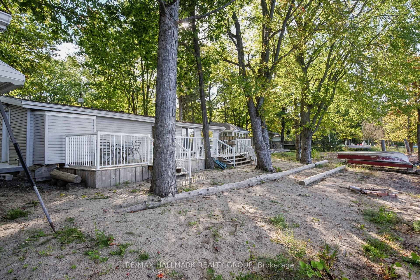
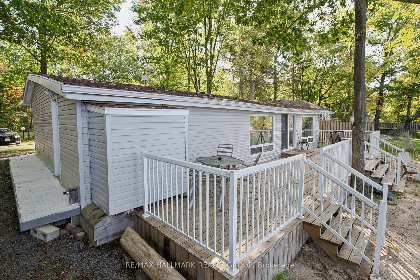
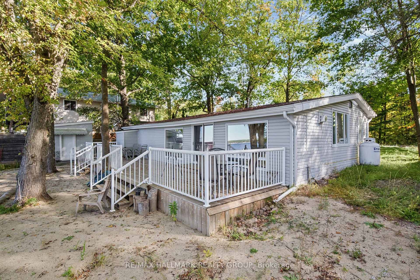
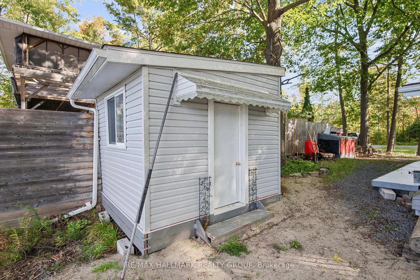
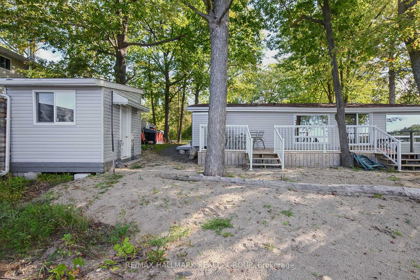
Waterfront living without the commute! Discover this move-in-ready, 4-season oasis on a pristine sandy beach of the Ottawa River. Located at the end of a tranquil dead-end street, this property proves you don't have to sacrifice city convenience for the cottage lifestyle. Just 20 mins from Kanata's Tech Park with spectacular panoramic water views.Whether seeking a turnkey retreat or a premium lot to build your dream home among the area's luxury new builds, this property delivers.The cottage is meticulously engineered for modern efficiency. It features 4-inch insulation beneath the entire floor. The exterior walls on both the water and road sides were completely rebuilt with superior insulation, new windows, and a sliding glass door to frame breathtaking river views. Step inside to a bright layout finished with hardwood and ceramic flooring. Enjoy a completely new kitchen with modern appliances (fridge, electric stove, microwave), a beautifully renovated full bathroom with a shower stall, and the cozy warmth of a new full propane gas fireplace.Entertain on the massive, newly constructed 40'x10' cedar deck featuring sleek white metal handrails, complemented by a second 10'x20' deck overlooking the water. A fully insulated attached garage provides excellent storage for cottage toys, complete with a newly built rear mudroom to keep the main house spotless.Extensive upgrades ensure peace of mind: new electrical panel, new hot water tank, water treatment system (water pumped from the river), and a roof replaced approx 10 yrs ago (septic approx 20 yrs). Outside, enjoy freshly landscaped grounds, a compacted gravel driveway, a custom wooden side path, a new 10'x10' storage shed, and a custom 8'x4'x4' wooden garbage box.Don't miss this rare opportunity to own a piece of Ottawa River waterfront paradise!
Key Facts & Features
Property Costs
- Annual Property Tax Amount
- $3,707
- Land Transfer Tax Fee
- $8,655
- Basement Type
- None
Interior Features
- Interior Extras
- None
- Fireplace/Stove
- Yes
- Fireplace Features
- Propane
- Elevator
- No
Exterior Features
- Pool
- None
- Property Features
- Beach, Clear View, Waterfront
Building
- Building Type
- Detached
- Building Style
- Bungalow
Construction
- Exterior Finish
- Vinyl Siding
- Roof
- Asphalt Shingle
- Foundation Details
- Not Applicable
- Special Designation
- Unknown
Lot
- Lot Front
- 70.00 ft
- Lot Depth
- 160.00 ft
Parking & Garages
- Garage Type
- Attached
- Garage Spaces
- 1
- Parking Spaces
- 3
- Total Garage And Parking Spaces
- 4
Heating & Cooling
- Heat Source
- Electric
- Heat Type
- Baseboard
- Air Conditioning
- None
- Water
- Well
- Sewers
- Septic
- Bedrooms
- 2
- Washrooms
- 1
- Kitchens
- 1
Washrooms
- 3-piece
- Municipality
- Ottawa
- Neighbourhood
- Dunrobin Shores
- Main cross streets
- Greenland Road
- Directions
- From the 417, take the March/Eagleson exit onto March rd. Pass Tech park and turn right on Dunrobin Rd, then right on Vances Side Rd, then left on Greenland Rd. At Armitage, turn left. The property is on the right.
- Waterfront
- Direct
- MLS® number
- X13845916
- Data source
- Toronto Regional Real Estate Board
- Listed on
- 2026-09-28
- Updated on
- 2026-09-30
- Days on market
- 23 days
- Possession date
- 2026-09-28
- Possession type
- Immediate
- Co-op commission
- 2
- Seller
- Listed by
- RE/MAX HALLMARK REALTY GROUP
Home Market Value
Current home valuation for 4268 Armitage Avenue, Ottawa, Dunrobin Shores, Ottawa, ON. Listed for $609,000
HOMEH Estimate
$500,484
Estimated Sales Range
$395,382 - $609,997
HOMEH Estimate for 4268 Armitage Avenue, Ottawa, Dunrobin Shores
Calculated with a real agent's CMA method — 45+ years of experience, codified. Not an AI guess.
For the owner
Is this your home? Track its value.
Get this home's HOMEH Estimate by email once a month, with how many homes are for sale around you.
Mortgage Payment Calculator
Compare up to 4 down payment scenarios
5% on first $500K + 10% on $109,000 over $500K
$35,900
| Scenario 1 | Scenario 2 | Scenario 3 | Scenario 4 | |
|---|---|---|---|---|
−Down payment | % $ | % $ | % $ | % $ |
+CMHC insurance | $22,923 | $16,991 | $14,494 | $0 |
=Total mortgage | $595,992 | $565,091 | $532,144 | $487,200 |
Amortization | ||||
Mortgage rate | % | % | % | % |
| Payment frequency | ||||
=Mortgage payment | $2,910monthly | $2,759monthly | $2,598monthly | $2,379monthly |
Land Transfer Tax
$8,655
$8,655
Around this home
No schools found nearby
Data provided by OpenStreetMap & Fraser Institute School Rankings
Ask HOMEH
New!Hi there!
👋Text or call (416) 301-9001
Recommended for you
Based on homes you've looked at.
No recommended properties found.
Nearby similar homes
No nearby properties found.
More real estate resources
Other homes nearby
Explore this area
Nearby neighbourhoods
- 9302 - Woodlawn/Maclarens Landing/Kilmaurs homes for sale
- 9303 - Dunrobin homes for sale
- 4204 - West Centre Town homes for sale
- 7004 - Bayshore homes for sale
- 9006 - Kanata - Kanata (North East) homes for sale
- 7301 - Meadowlands/St. Claire Gardens homes for sale
- 1109 - Vars & Area homes for sale
- 9005 - Kanata - Kanata (North West) homes for sale
No nearby listings available.