
310 Chamomile Way
Ottawa (Leitrim), ON K1T 0X1
- 4Bedrooms
- 3Bathrooms
- 2Garage
- 2000–2500Sq Ft
- $5,821Tax
- 10×30 mLot Size
 Estimated Value:$822,089See Free Estimate Report

Sale & Price History for 310 Chamomile Way, Ottawa, Leitrim
| Start Date | End Date | Price | Event | MLS# |
|---|---|---|---|---|
| No listing history available | ||||
Real estate boards require you to or to see the full details of this property.
*Sold prices and complete sale & price history are regulated data. Under the Trust in Real Estate Services Act, 2002 (TRESA) and the rules of the Real Estate Council of Ontario (RECO), and pursuant to the Multiple Listing Service® rules of the Canadian Real Estate Association (CREA) and the Toronto Regional Real Estate Board (TRREB), this information may be shown only to registered users who have agreed to the applicable terms of use (a Virtual Office Website, or "VOW," arrangement). HOMEH Inc., Brokerage therefore provides it to signed-in members only. Creating an account is free and takes under a minute.
About 310 Chamomile Way, Ottawa, Leitrim
Summarized Description
- 4-year-old home with extensive upgrades
- Open-concept layout with 9-foot ceilings
- Custom kitchen with high-end appliances
- Luxury ensuite with heated floors
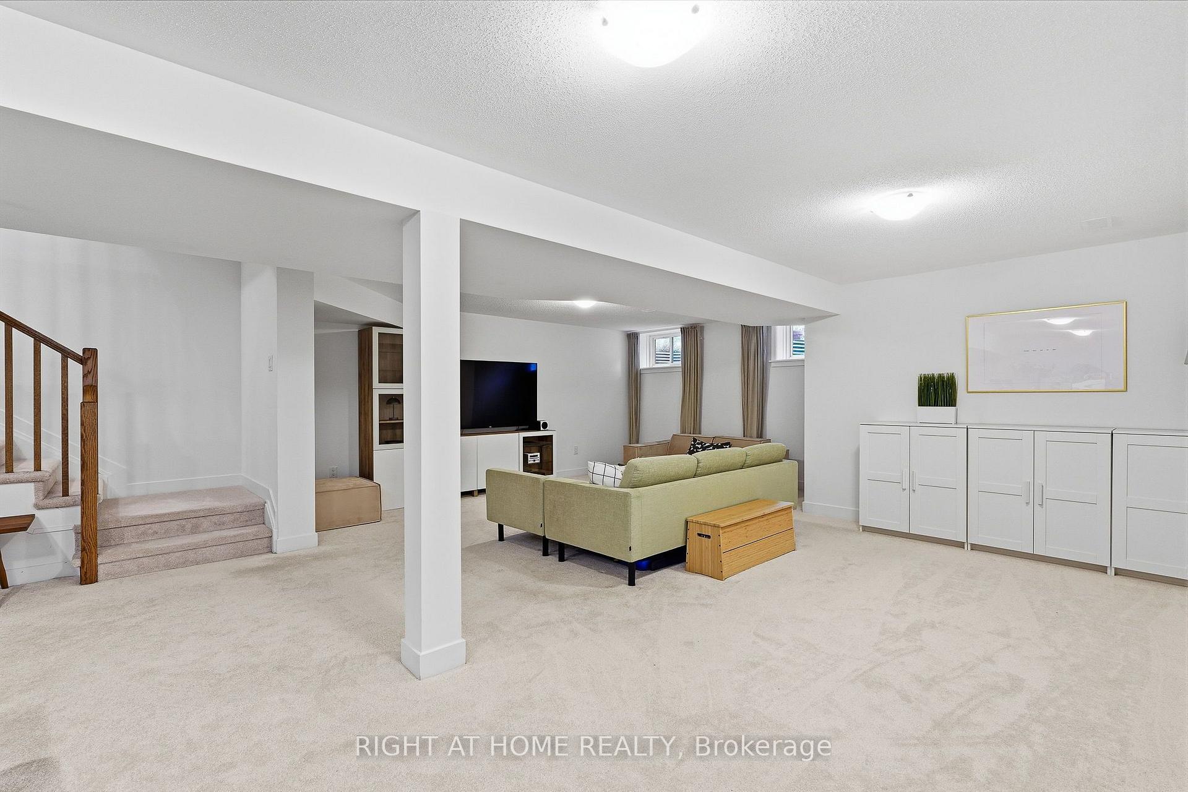
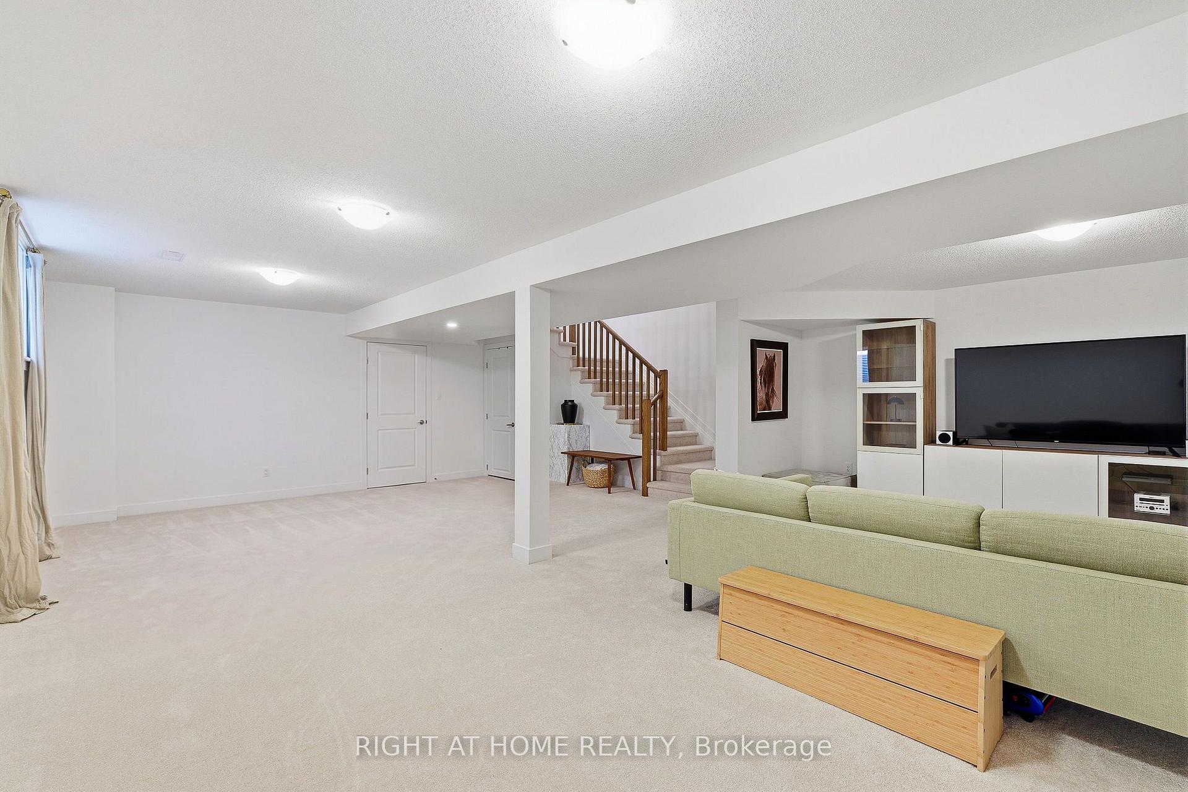
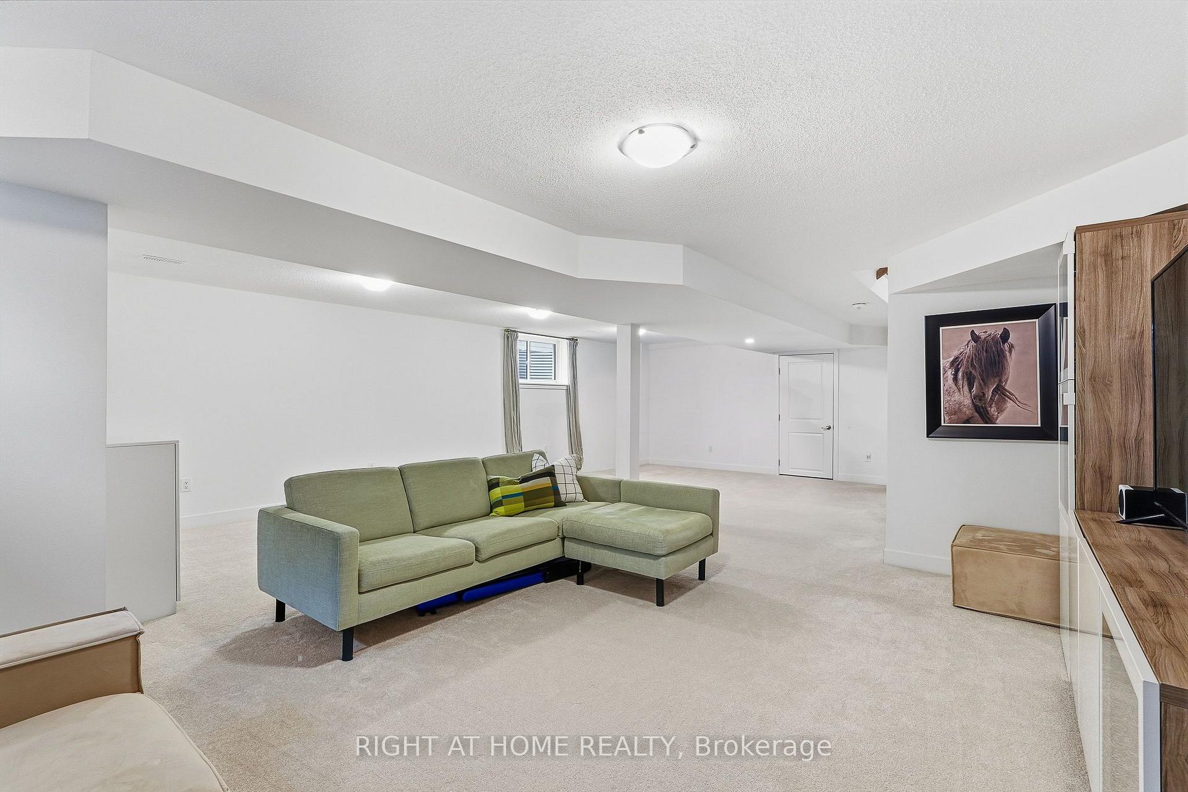
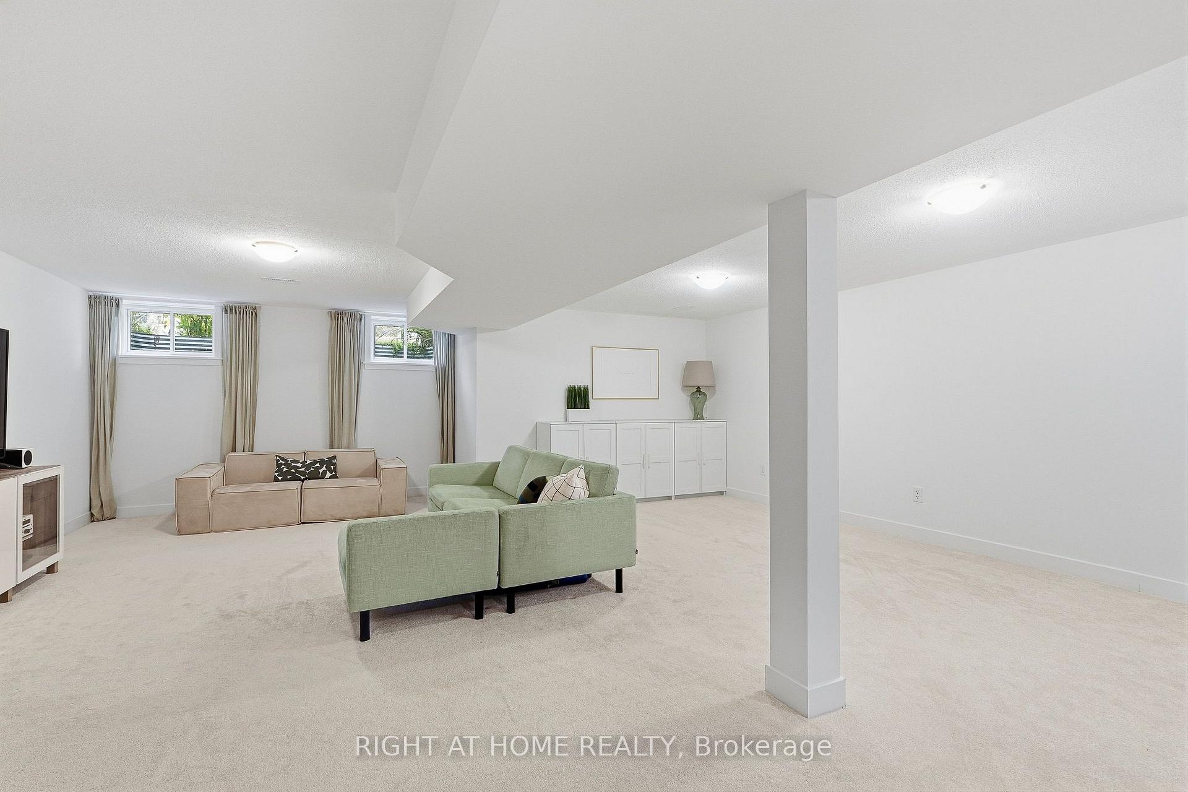
- Professionally finished basement space
- Fully insulated double-car garage
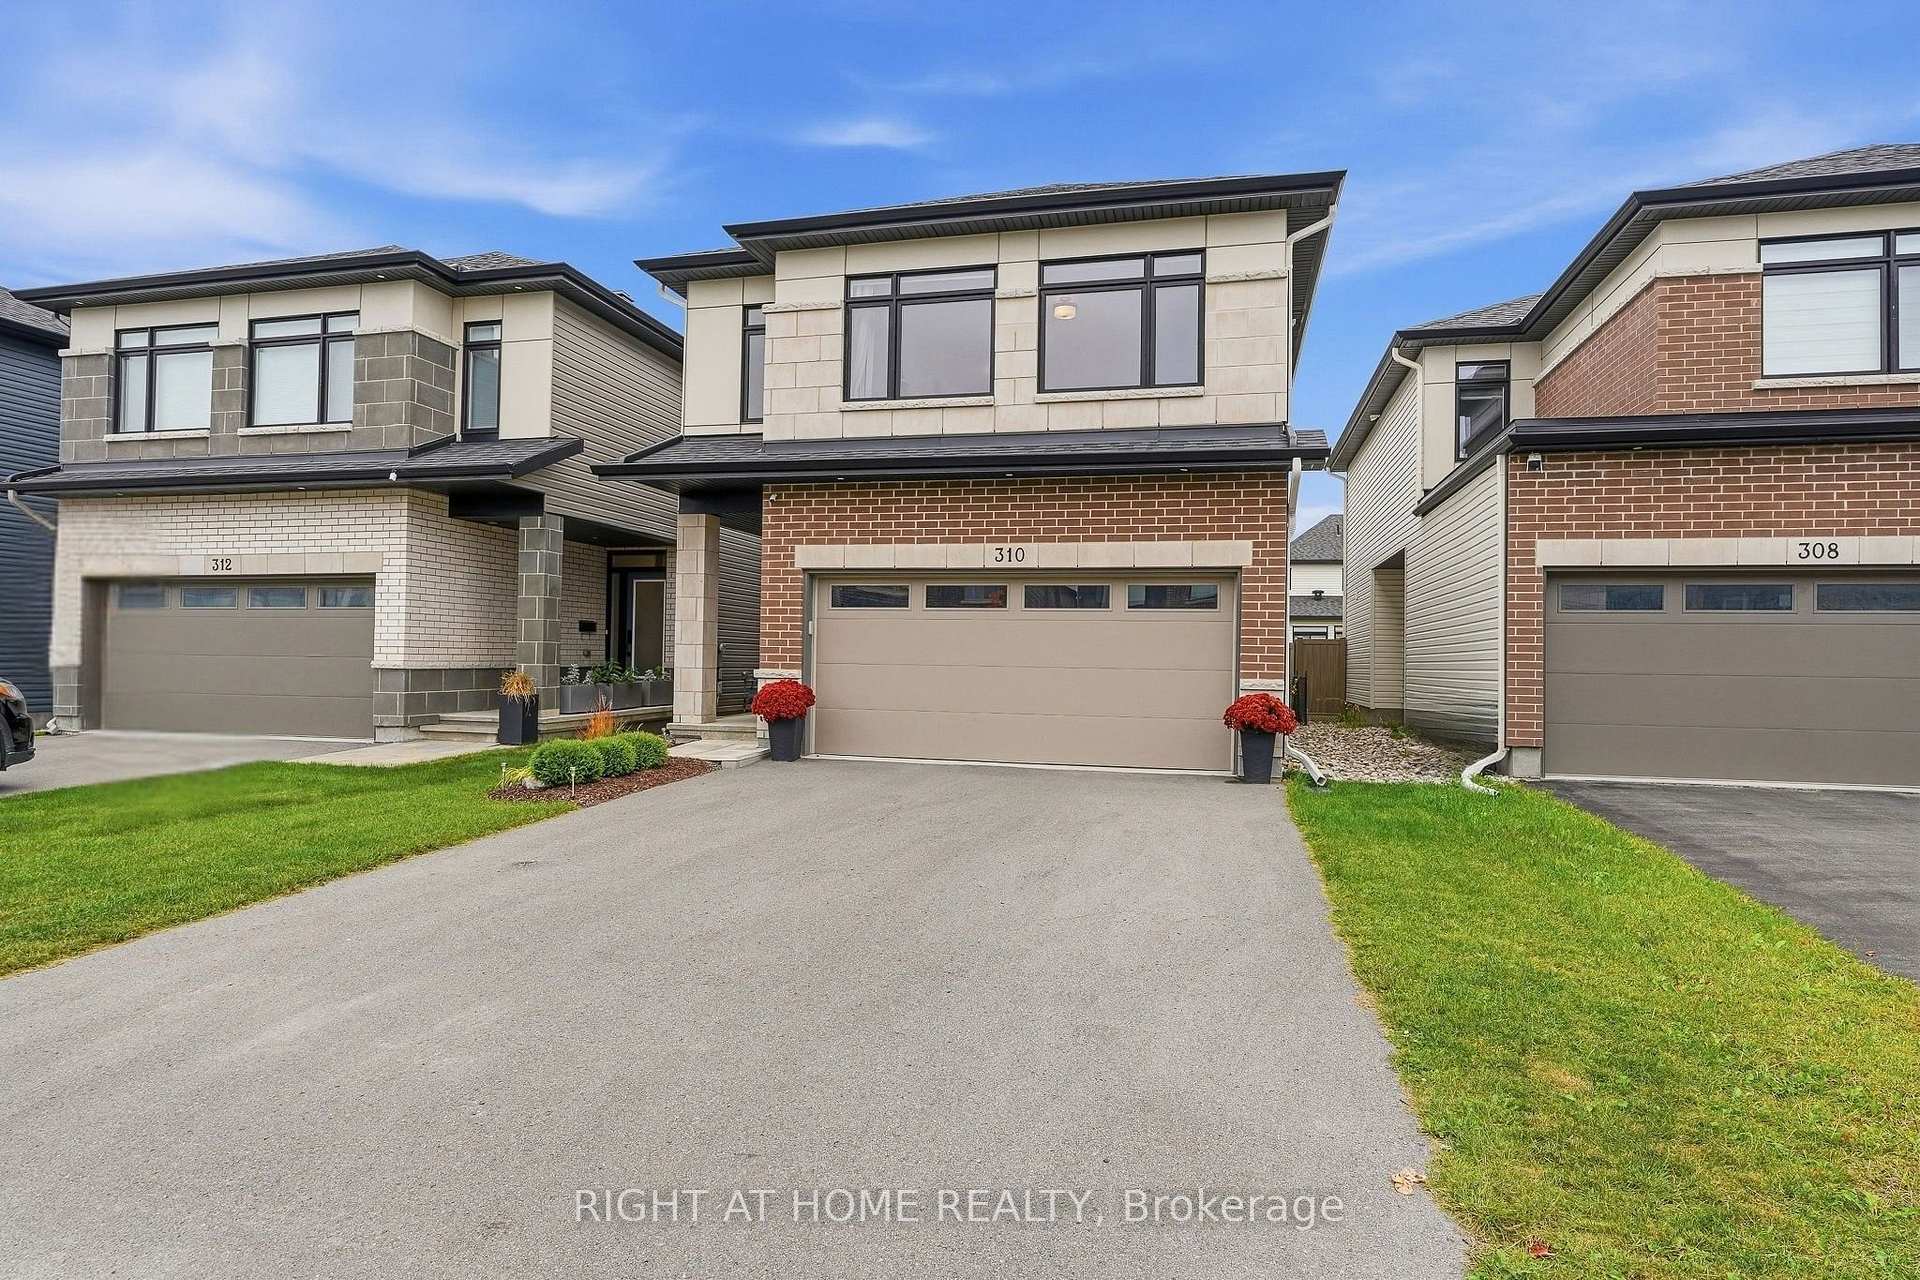
- Driveway accommodates 4 additional cars
- Convenient access to LRT and highways
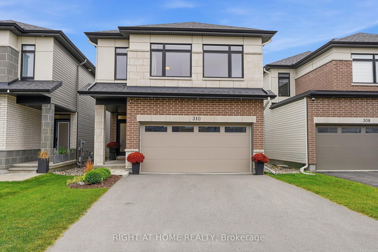
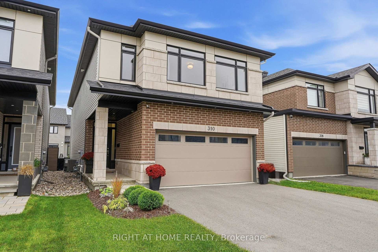
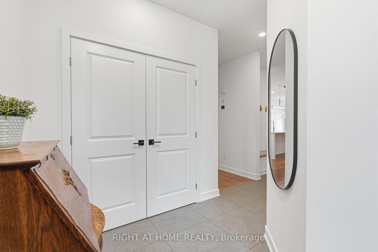
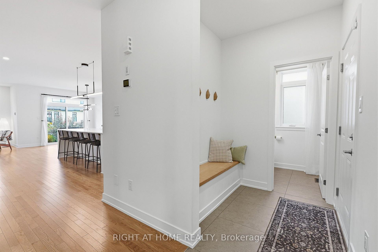
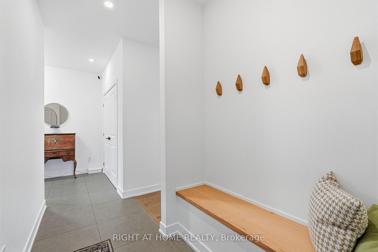
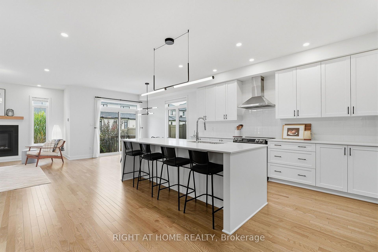
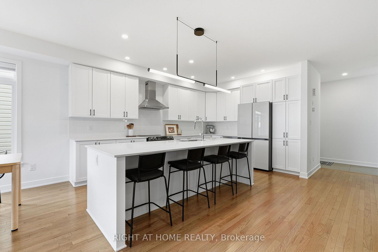
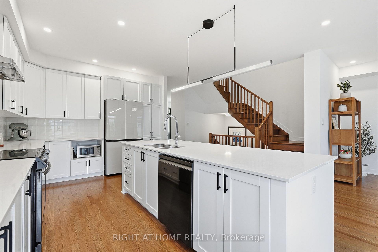
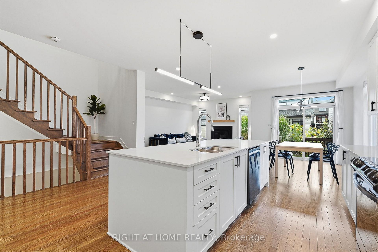
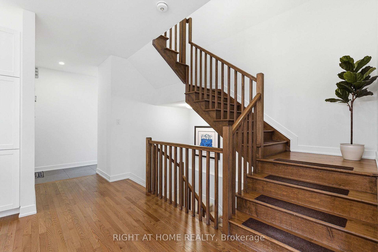
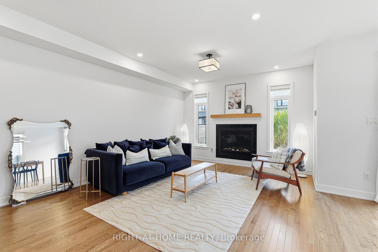
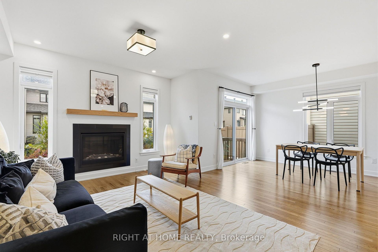
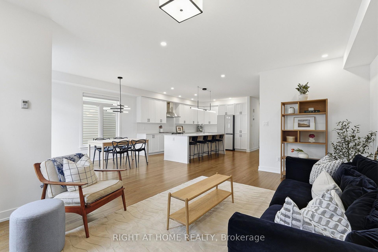
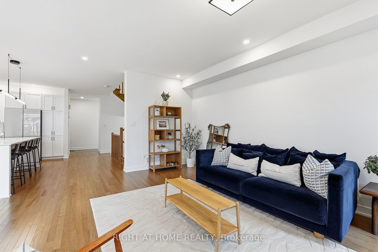
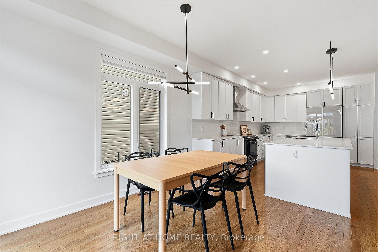
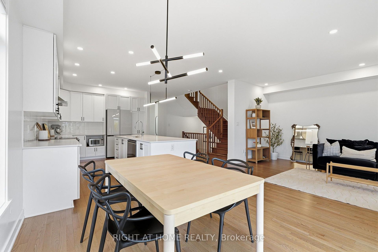
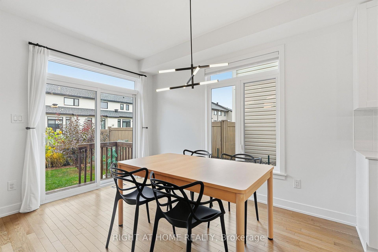
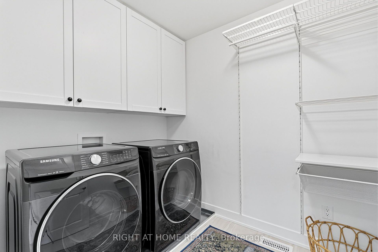
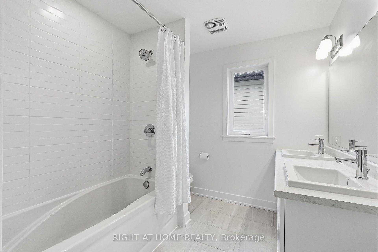
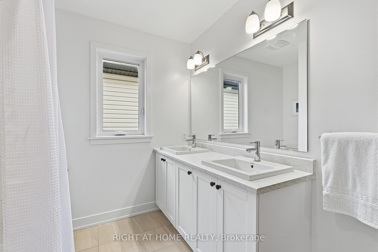
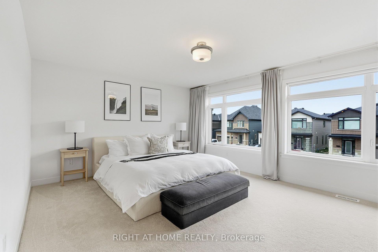
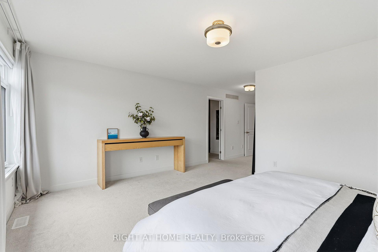
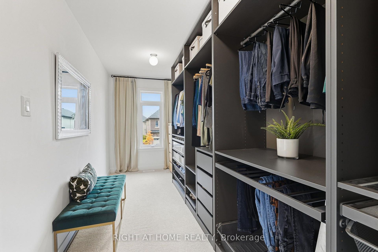
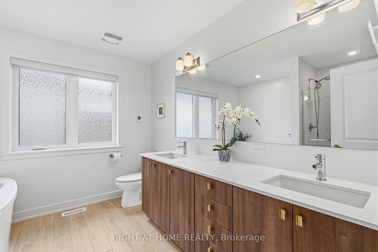
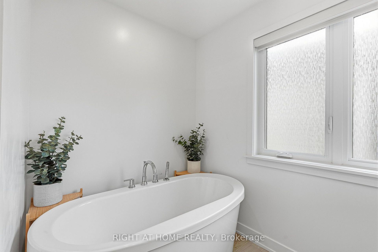
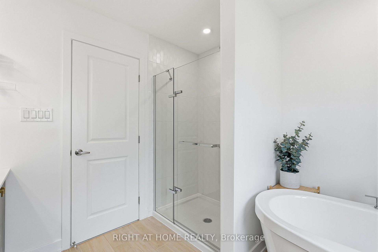
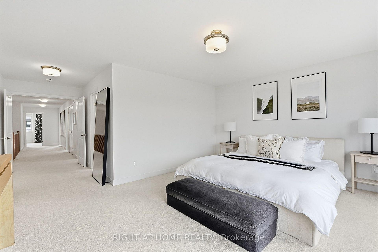
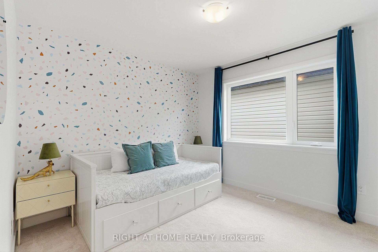
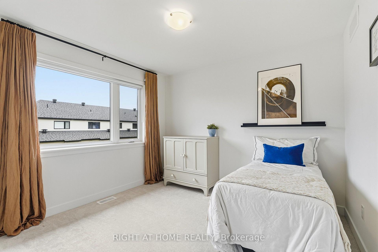
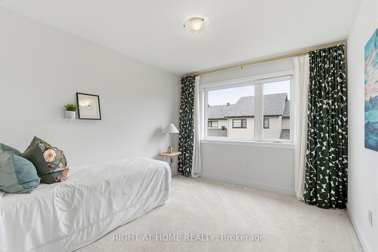
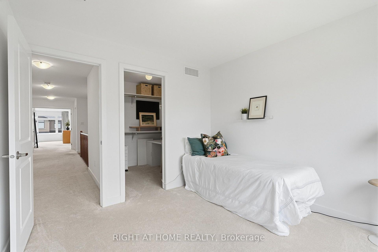
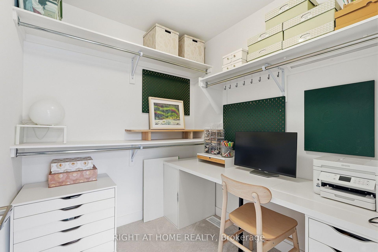
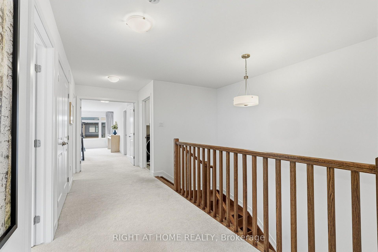
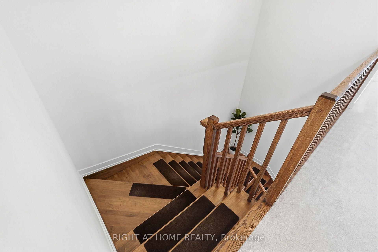
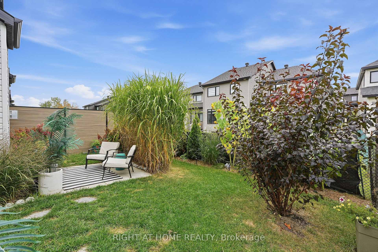
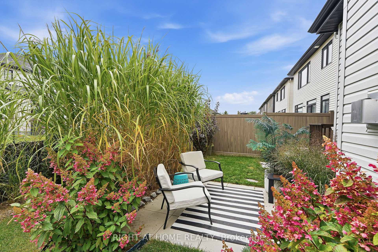
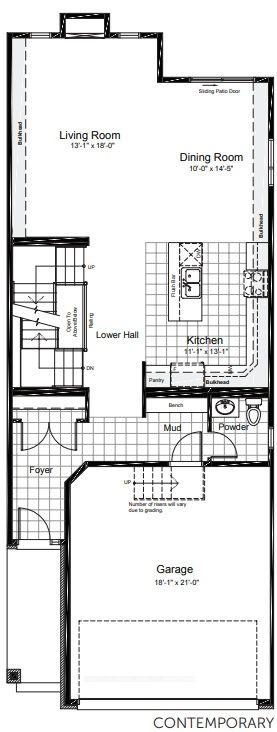
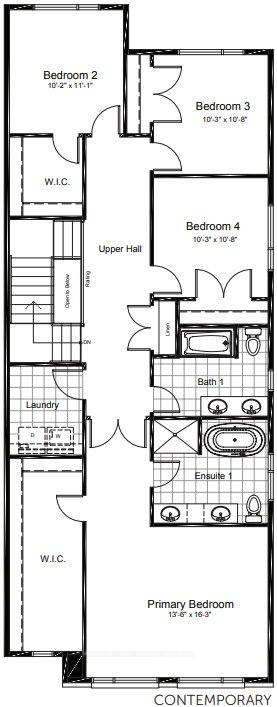
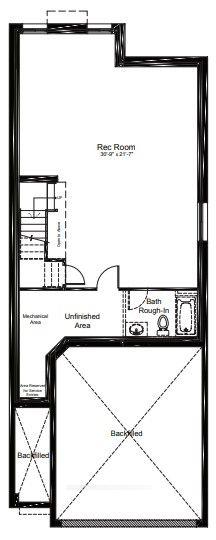
This 4-year-old home with extensive builder upgrades is located on a low-traffic side street in Findlay Creek. 2,480 above-grade + 745 permitted basement = 3,225 sq ft of beautifully finished living space. Features a contemporary floor plan with an open-concept main floor with 9-foot ceilings, large-format upgraded tile, continuous hardwood flooring, gas fireplace with mantle and wiring/backing for TV mounting. Pot lights, upgraded fixtures, and custom window treatments throughout. Custom larger kitchen plan featuring an extended and widened 9+ foot by 44-inch island with comfortable seating for 4, quartz countertops, additional cabinetry and full-height uppers. High-end appliances including Samsung Bespoke Fridge and Induction Range. The striking maple staircase leads to the open upper hall with 4 nicely sized bedrooms, all with oversized windows and sound insulation in adjoining walls. Convenient upstairs laundry with extra cabinetry and spacious main bathroom with double vanity. Spacious master bedroom with luxury master ensuite with heated floors, double vanity with quartz countertop, glass shower and soaker tub. Walk-in closet/ dressing room with built-in floor-to-ceiling wardrobes. Professionally finished basement offers an open-concept flexible space. Rare fully insulated double-car garage with insulated door and ultra-quiet opener. The driveway can accommodate 4 cars, combined with the 2 garage spaces - for a total of 6 parking spaces. Close to LRT and quick highway access for a convenient commute to downtown.
Key Facts & Features
Property Costs
- Annual Property Tax Amount
- $5,821
- Land Transfer Tax Fee
- $15,975
Rental Items
- Rental Equipment
- Water Heater
- Under Contract
- On Demand Water Heater
- Basement Type
- Finished
Interior Features
- Laundry Level
- Upper Level
- Interior Extras
- ERV/HRV, Auto Garage Door Remote, On Demand Water Heater
- Fireplace/Stove
- Yes
- Fireplace Features
- Natural Gas
- Elevator
- No
Exterior Features
- Pool
- None
Building
- Building Type
- Detached
- Building Style
- 2-Storey
Construction
- Exterior Finish
- Brick Veneer, Brick Front
- Roof
- Asphalt Shingle
- Foundation Details
- Poured Concrete
- Special Designation
- Unknown
Lot
- Lot Front
- 9.58 m
- Lot Depth
- 30.00 m
- Lot Size
- 287.4
Inclusions
- Inclusions
- Walk-in Closet Wardrobe
Parking & Garages
- Garage Type
- Attached
- Garage Spaces
- 2
- Parking Spaces
- 4
- Total Garage And Parking Spaces
- 6
Heating & Cooling
- Heat Source
- Gas
- Heat Type
- Forced Air
- Air Conditioning
- Central Air
- Water
- Municipal
- Sewers
- Sewer
- Natural Gas
- Yes
- Hydro
- Yes
- Cable
- Yes
- Telephone
- Yes
- Bedrooms
- 4
- Washrooms
- 3
- Kitchens
- 1
Washrooms
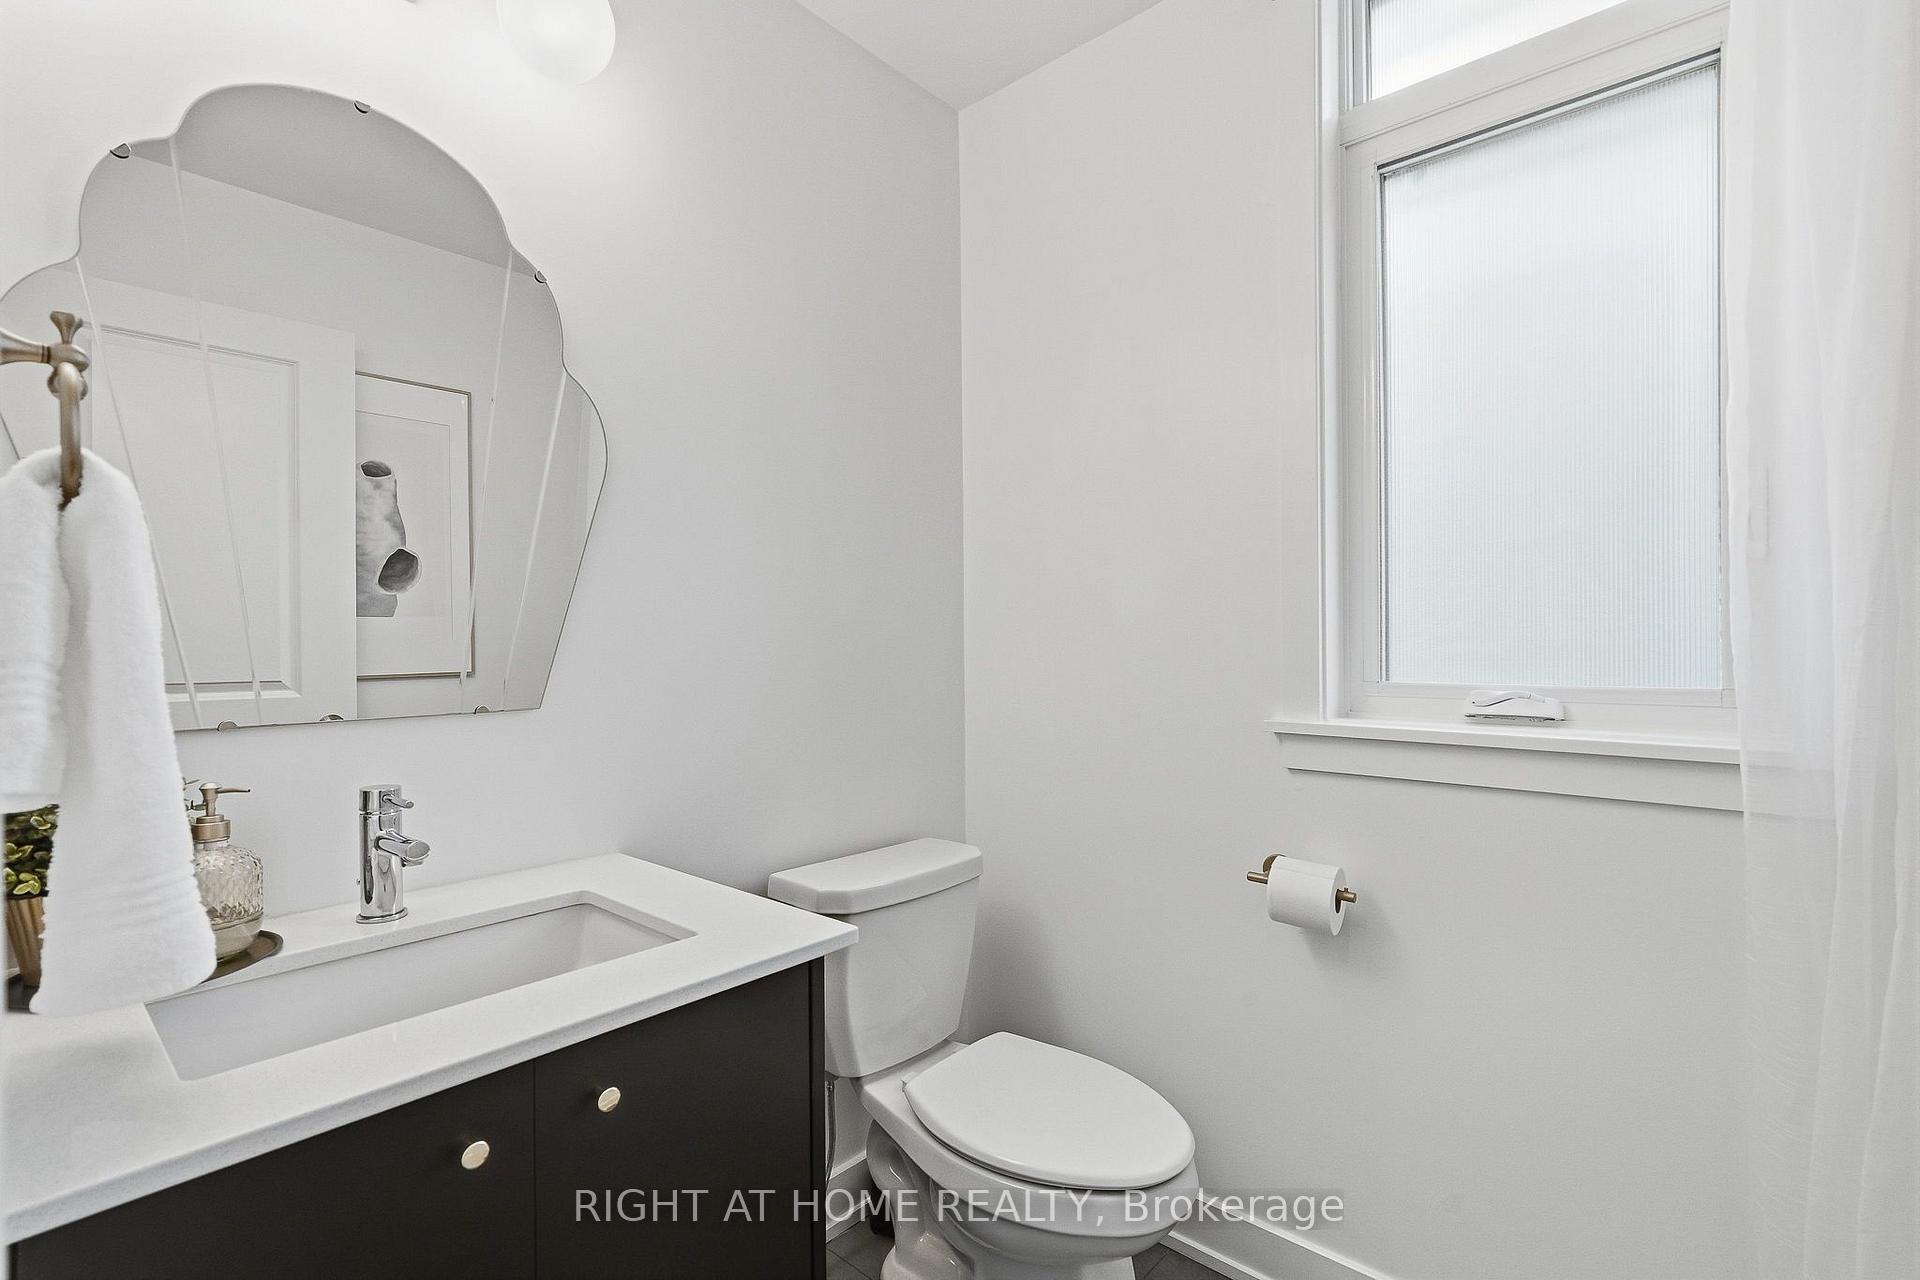
- 2-piece, Main
- 5-piece, Second
- Municipality
- Ottawa
- Neighbourhood
- Leitrim
- Main cross streets
- Bank And Rotary Way
- Directions
- Left on Rotary Way, Left on Chamomile Way
- MLS® number
- X13845930
- Data source
- Toronto Regional Real Estate Board
- Listed on
- 2026-09-30
- Updated on
- 2026-10-05
- Days on market
- 15 days
- Possession type
- Flexible
- Co-op commission
- 2%
- Seller
- Listed by
- RIGHT AT HOME REALTY
Home Market Value
Current home valuation for 310 Chamomile Way, Ottawa, Leitrim, Ottawa, ON. Listed for $975,000
HOMEH Estimate
$822,089
Estimated Sales Range
$649,450 - $994,728
HOMEH Estimate for 310 Chamomile Way, Ottawa, Leitrim
Calculated with a real agent's CMA method — 45+ years of experience, codified. Not an AI guess.
Mortgage Payment Calculator
Compare up to 4 down payment scenarios
5% on first $500K + 10% on $475,000 over $500K
$72,500
| Scenario 1 | Scenario 2 | Scenario 3 | Scenario 4 | |
|---|---|---|---|---|
−Down payment | % $ | % $ | % $ | % $ |
+CMHC insurance | $36,075 | $27,203 | $23,205 | $0 |
=Total mortgage | $937,950 | $904,703 | $851,955 | $780,000 |
Amortization | ||||
Mortgage rate | % | % | % | % |
| Payment frequency | ||||
=Mortgage payment | $4,580monthly | $4,417monthly | $4,160monthly | $3,808monthly |
Land Transfer Tax
$15,975
$15,975
Around this home
No schools found nearby
Data provided by OpenStreetMap & Fraser Institute School Rankings
Ask HOMEH
New!Hi there!
👋Text or call (416) 301-9001
Recommended for you
Based on homes you've looked at.
No recommended properties found.
Nearby similar homes
No nearby properties found.
More real estate resources
Other homes nearby
Explore this area
Nearby neighbourhoods
- 2605 - Blossom Park/Kemp Park/Findlay Creek homes for sale
- 2608 - Upper Hunt Club homes for sale
- 2604 - Emerald Woods/Sawmill Creek homes for sale
- 3806 - Hunt Club Park/Greenboro homes for sale
- 3808 - Hunt Club Park homes for sale
- 3805 - South Keys homes for sale
- 4805 - Hunt Club homes for sale
- 4803 - Hunt Club/Western Community homes for sale
No nearby listings available.