
49 Longshire Circle
Ottawa (Barrhaven - Longfields), ON K2J 4K7
- 3Bedrooms
- 3Bathrooms
- 1Garage
- 1100–1500Sq Ft
- $3,701Tax
- 20×117 ftLot Size
 Estimated Value:$551,947See Free Estimate Report

Sale & Price History for 49 Longshire Circle, Ottawa, Barrhaven - Longfields
| Start Date | End Date | Price | Event | MLS# |
|---|---|---|---|---|
| No listing history available | ||||
Real estate boards require you to or to see the full details of this property.
*Sold prices and complete sale & price history are regulated data. Under the Trust in Real Estate Services Act, 2002 (TRESA) and the rules of the Real Estate Council of Ontario (RECO), and pursuant to the Multiple Listing Service® rules of the Canadian Real Estate Association (CREA) and the Toronto Regional Real Estate Board (TRREB), this information may be shown only to registered users who have agreed to the applicable terms of use (a Virtual Office Website, or "VOW," arrangement). HOMEH Inc., Brokerage therefore provides it to signed-in members only. Creating an account is free and takes under a minute.
About 49 Longshire Circle, Ottawa, Barrhaven - Longfields
Summarized Description
- Stylish freehold townhouse in Barrhaven's Longfields neighbourhood.
- Fully finished basement ideal for den or office.
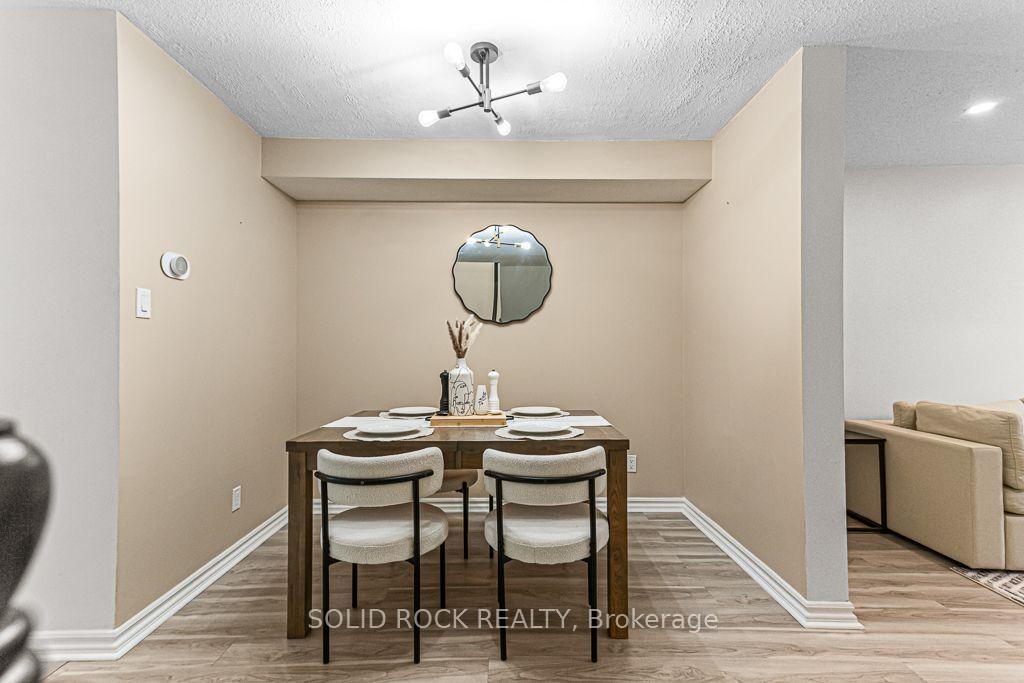
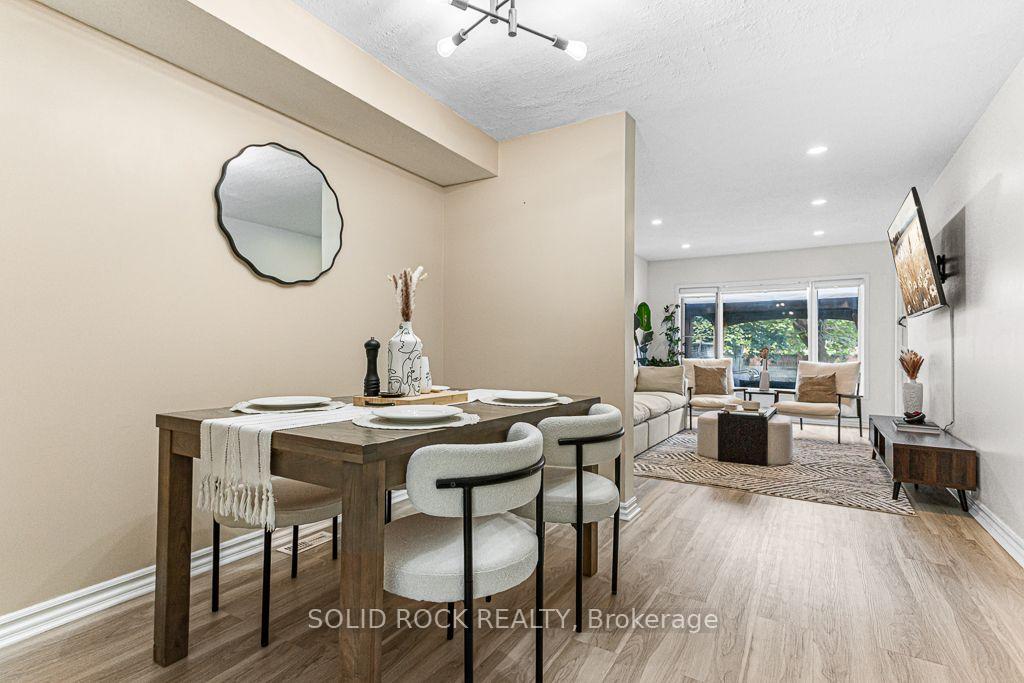
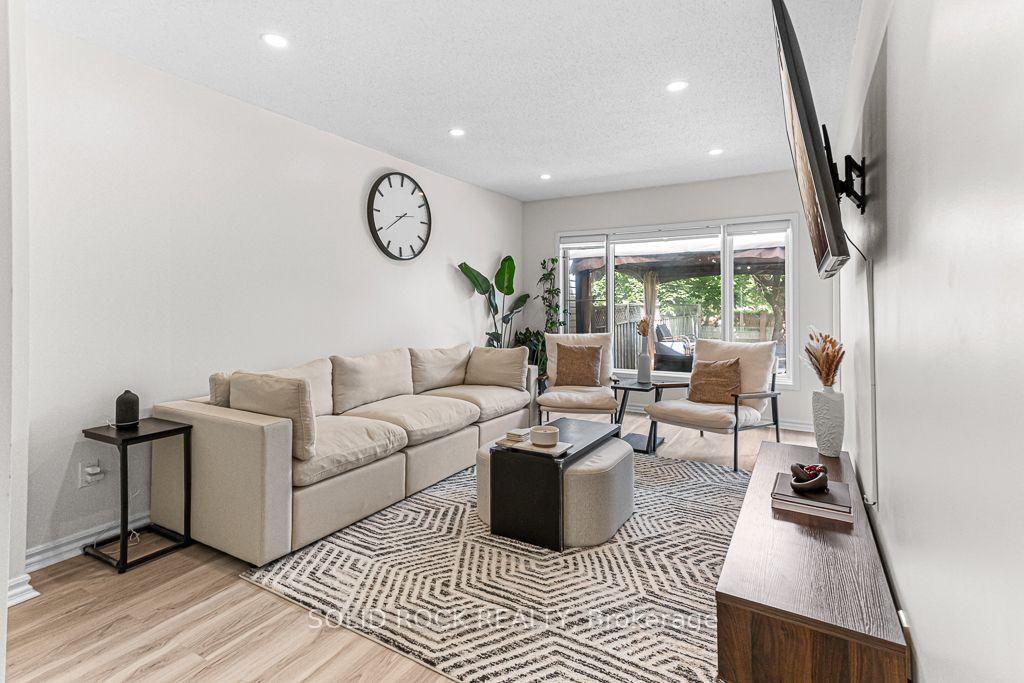
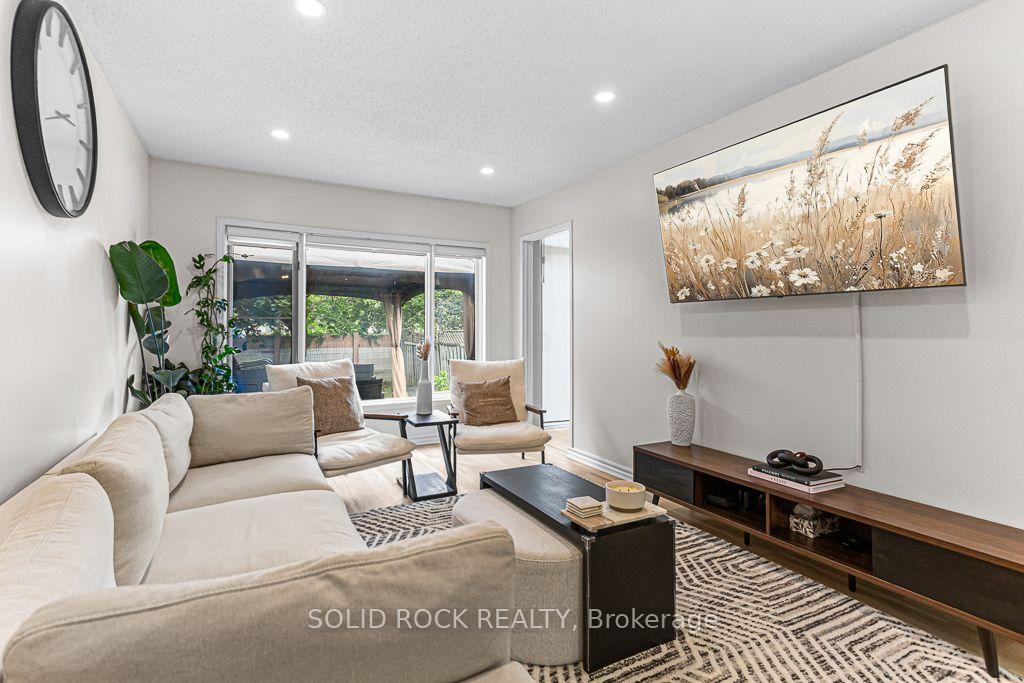
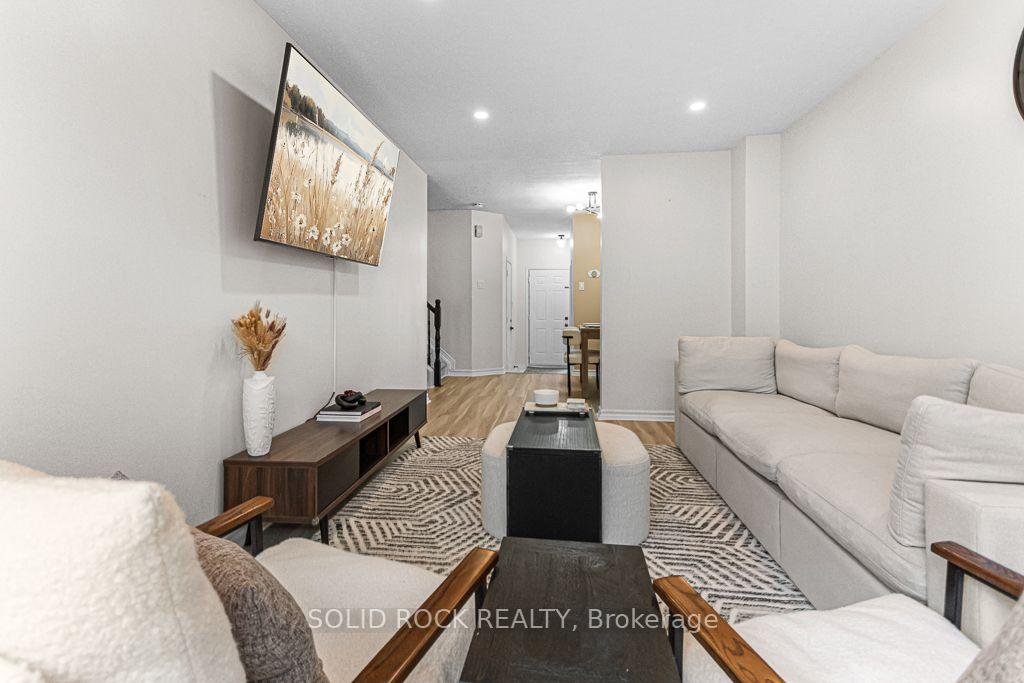
- New luxury vinyl flooring and pot lights enhance main level.
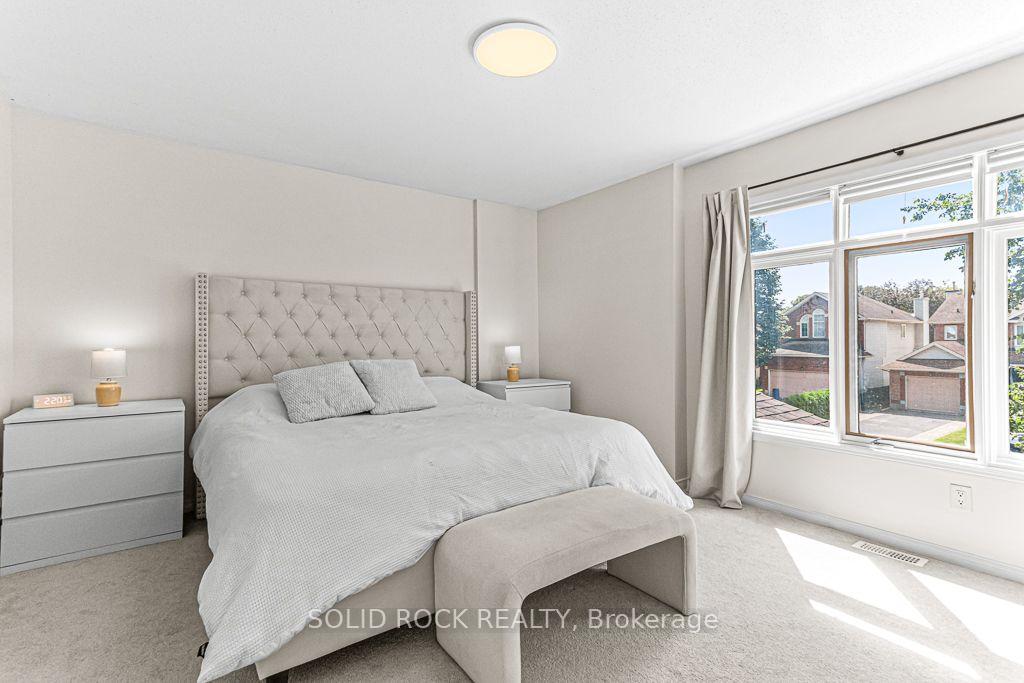
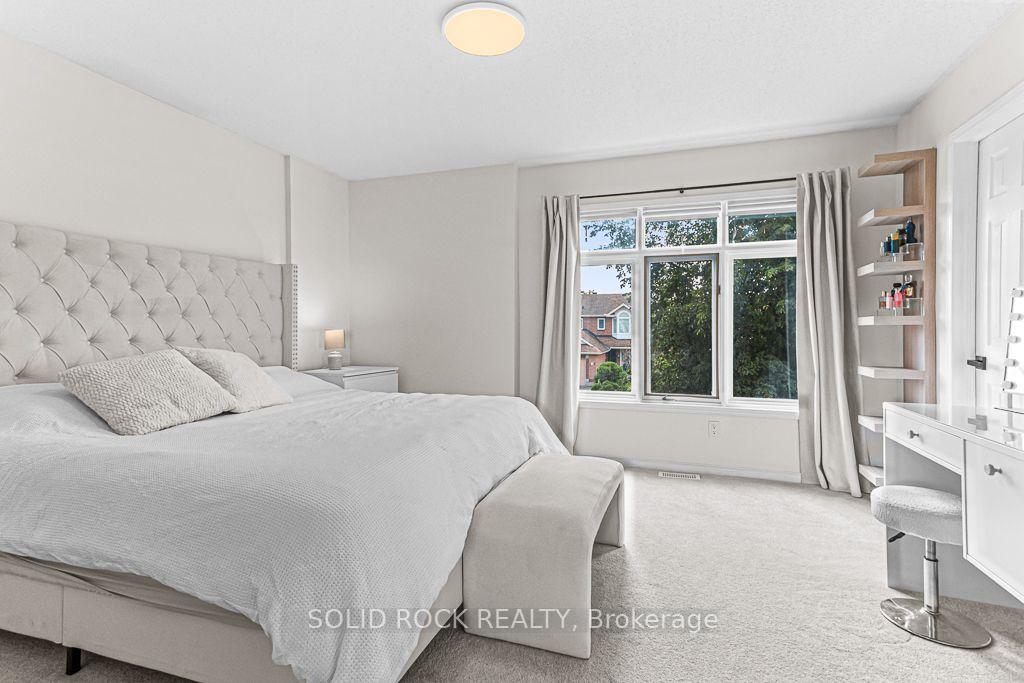
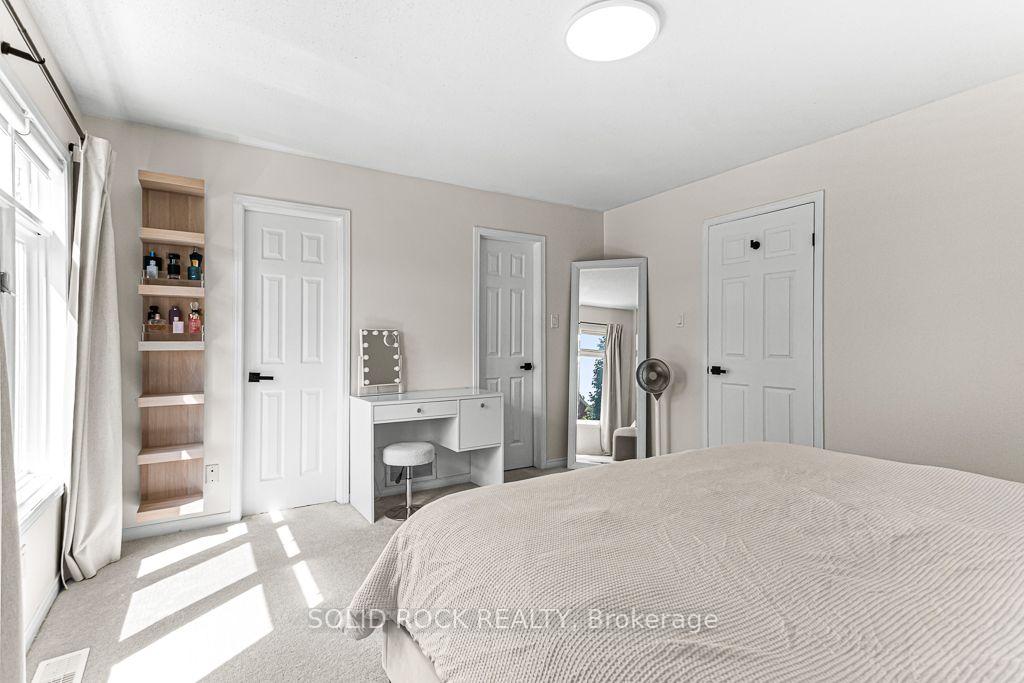
- Bright primary bedroom with walk-in closet and ensuite.
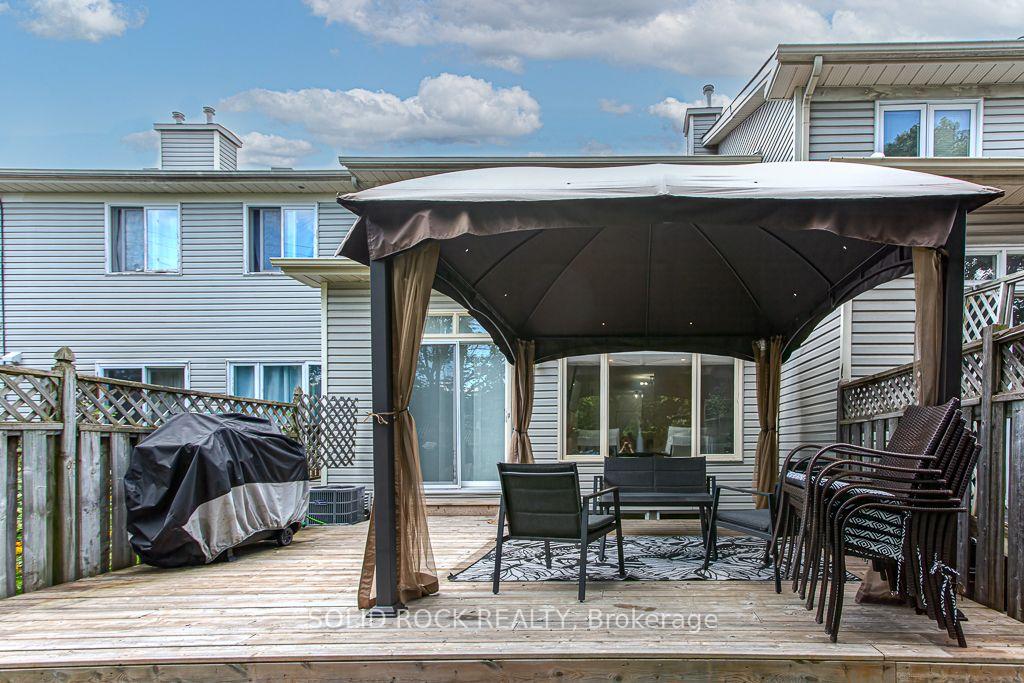
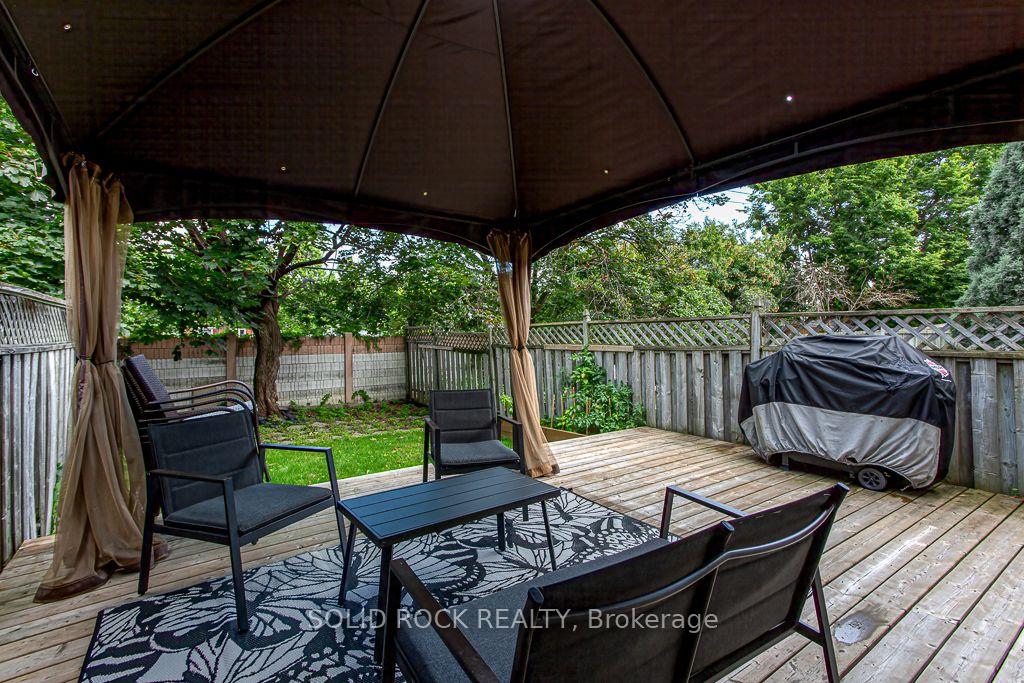
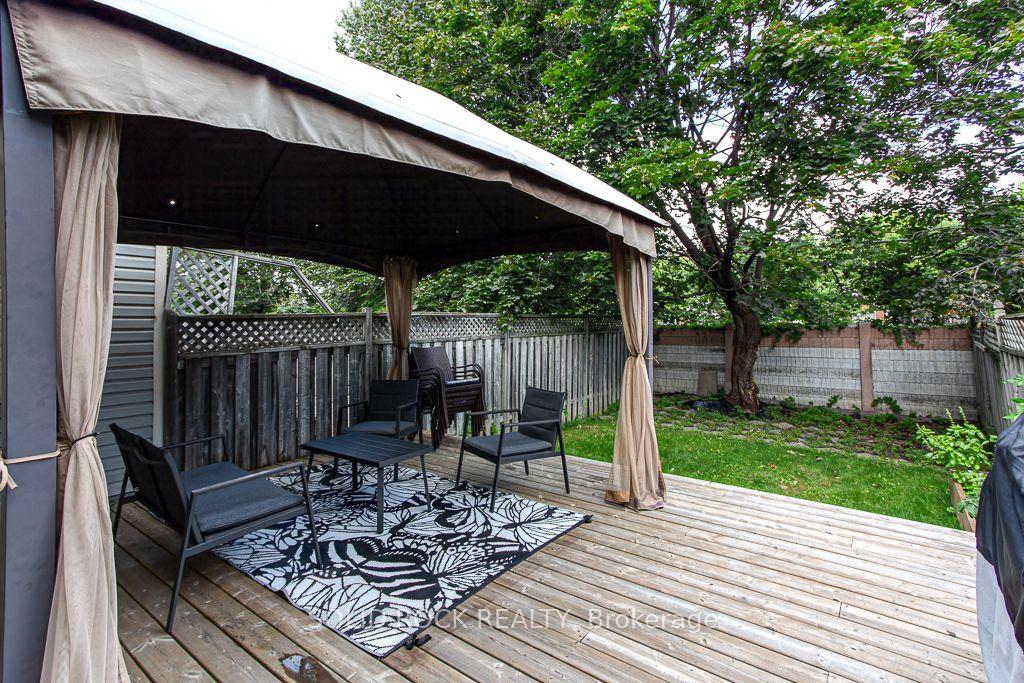
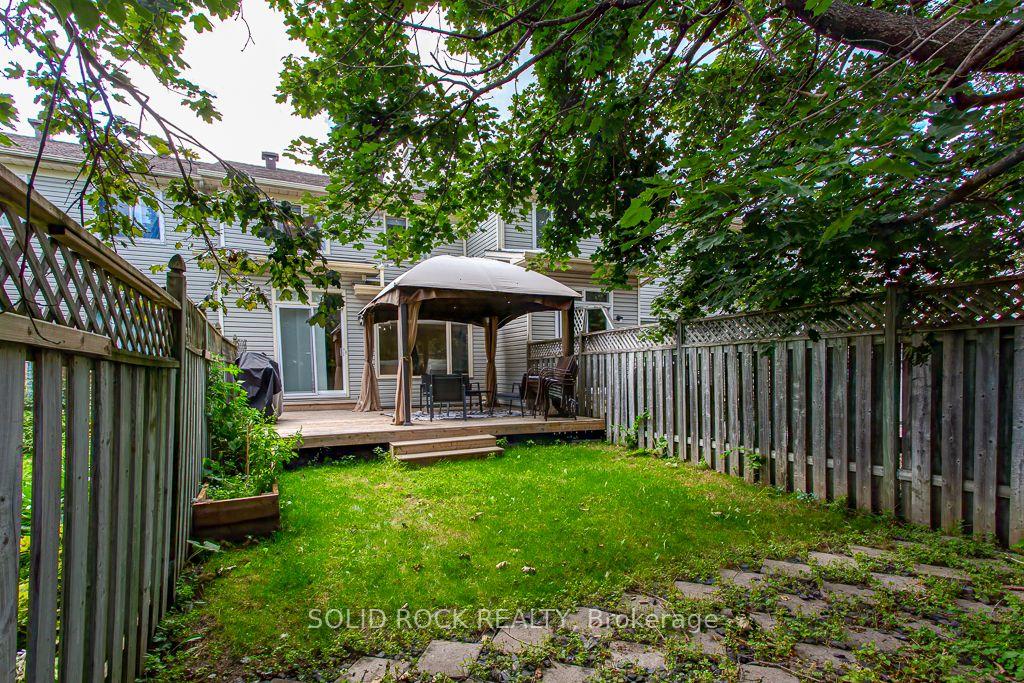
- Private backyard with large deck and gazebo.
- Close to shopping, parks, and nature trails.
- Recent updates include A/C and plumbing.
- Convenient inside access to single car garage.
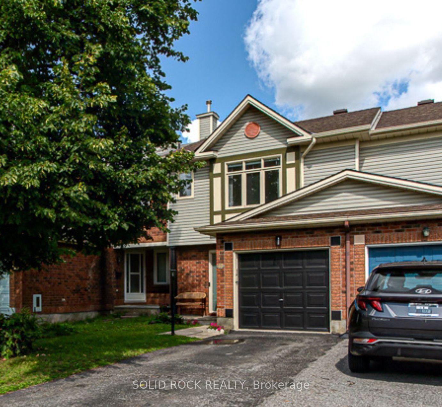
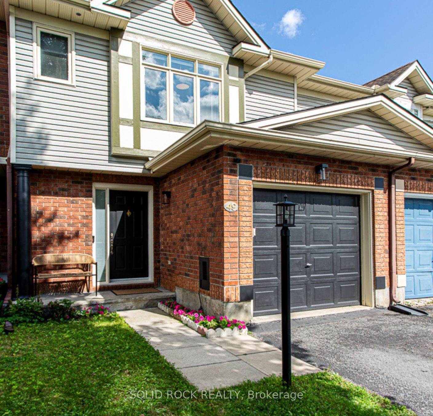
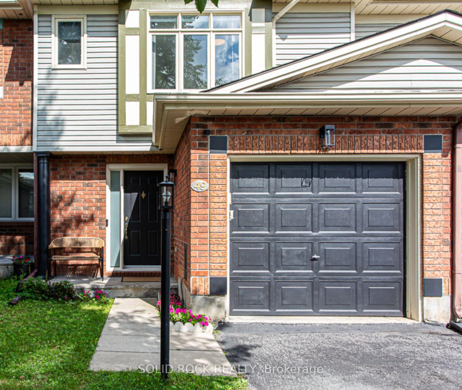
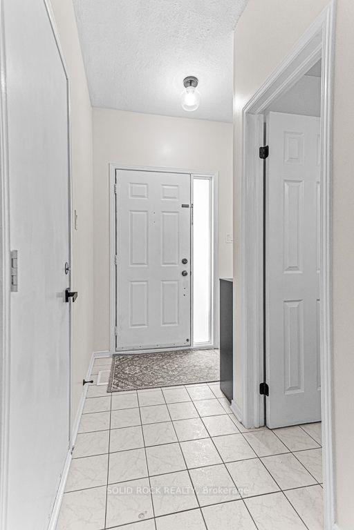
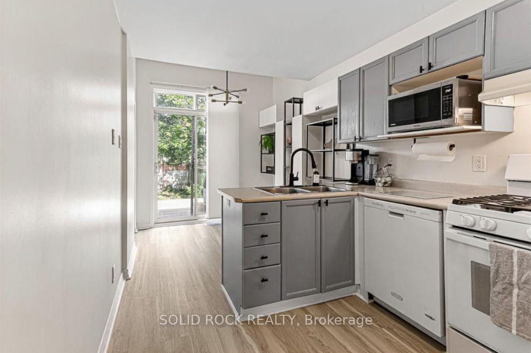
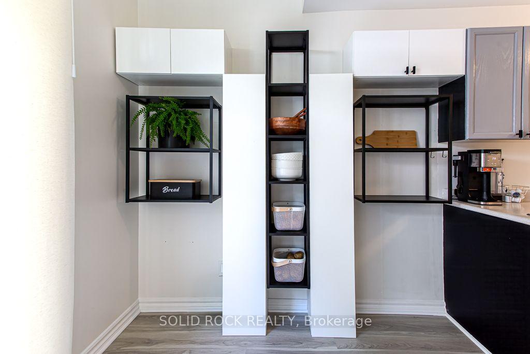
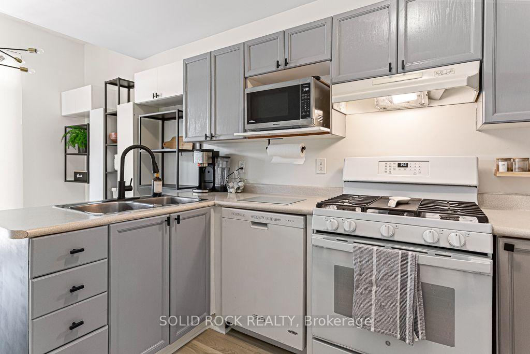
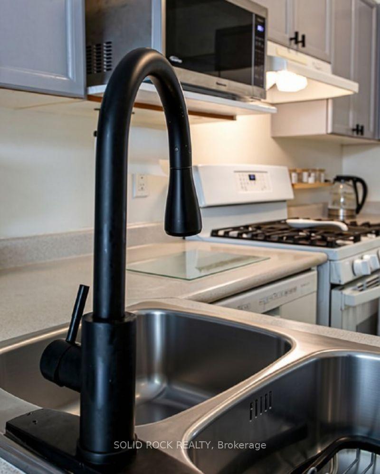
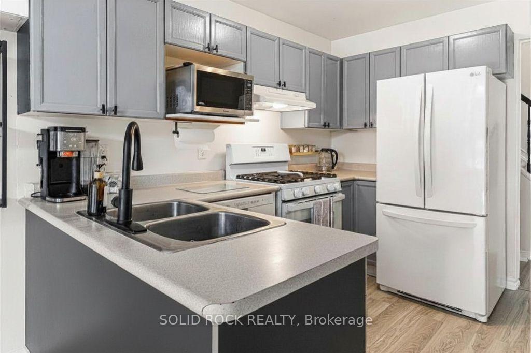
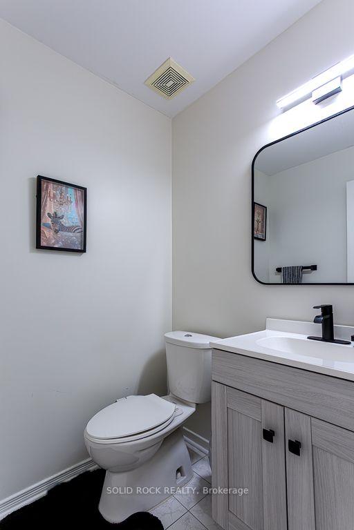
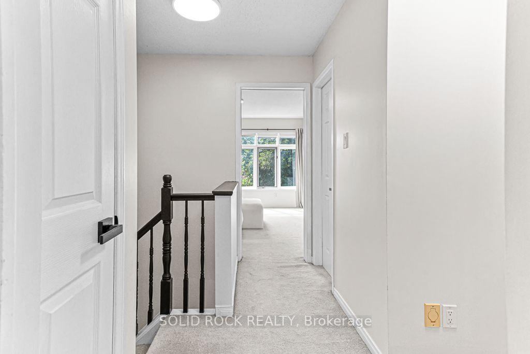
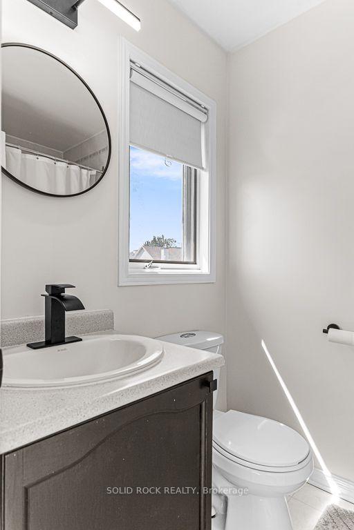
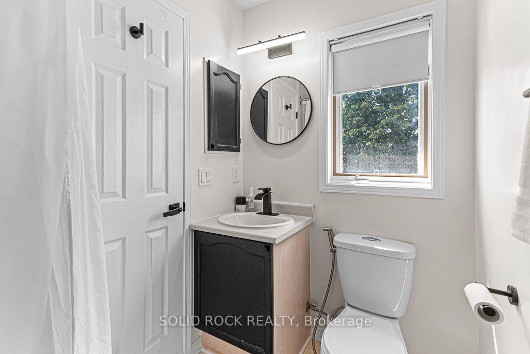
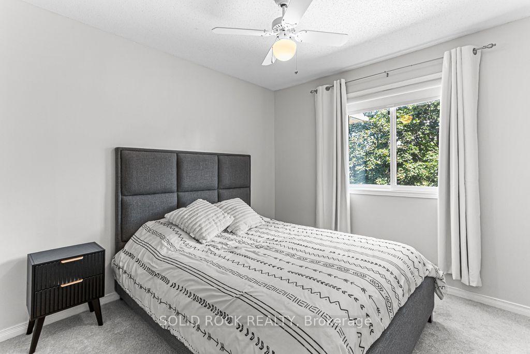
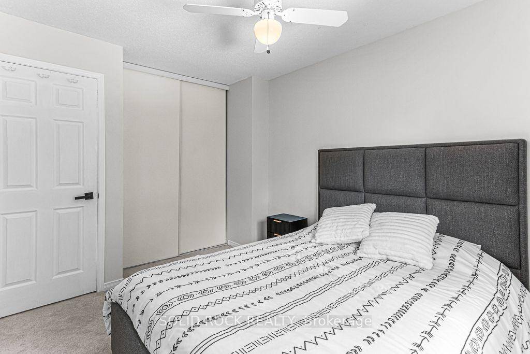
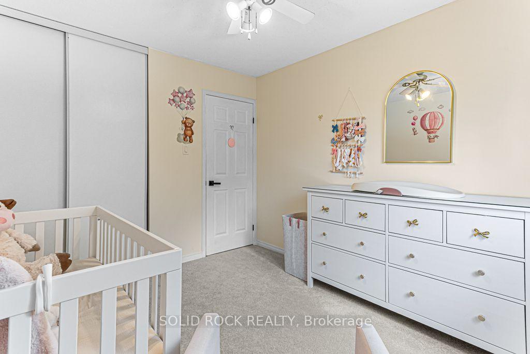
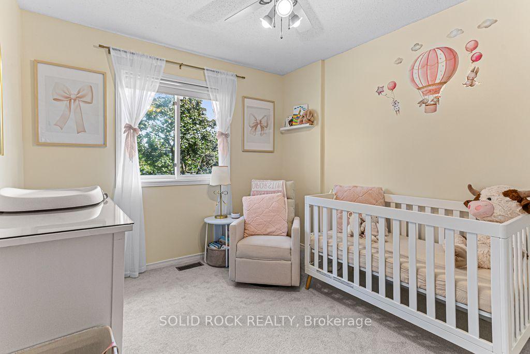
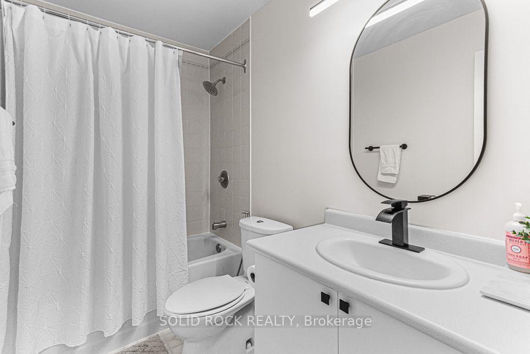
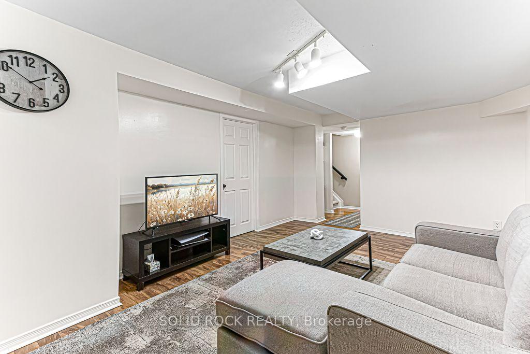
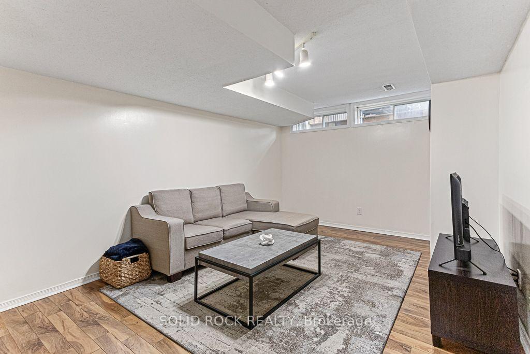
Welcome to this stylish Claridge freehold townhouse offering space, updates, and location all in the heart of Barrhaven's popular Longfields neighbourhood! Step inside to a welcoming foyer with inside access to the single car garage and a powder room. The main level was refreshed with new luxury vinyl flooring (2025) while new pot lights in the living room (2024) create a bright and inviting space to relax and entertain. The kitchen features a gas stove, white appliances, and plenty of counter and cupboard space with a new light fixture and faucet. The kitchen is completed with extended storage in the breakfast nook. Upstairs, you'll find three bedrooms with brand new carpeting throughout. The bright primary bedroom has a walk-in closet and a private 4-piece ensuite, while a second 4-piece bathroom serves the additional bedrooms. The fully finished basement functions as a comfortable den that can also work perfectly as a home office or future guest space. Two separate storage areas and laundry add even more practicality to the basement level. Step outside to your fully fenced backyard with a large deck and gazebo with no rear neighbours for added privacy. Several important updates have already been thought of including a Comfort Aire A/C installed (2025), hot water tank replacement (2024) and PEX plumbing throughout the home completed (2023). Located within walking and cycling distance from Strandherd Crossing, Chapman Mills Marketplace, and Fallowfield Park & Ride access. Nature lovers will also appreciate being close to Chapman Mills Conservation Area and its scenic trails and water access. Don't miss out on this fantastic opportunity to enjoy comfort and convenience in a great location!
Key Facts & Features
Property Costs
- Annual Property Tax Amount
- $3,701
- Land Transfer Tax Fee
- $7,425
Rental Items
- Rental Equipment
- Hot Water Tank
- Basement Type
- Finished
Interior Features
- Laundry Level
- Lower Level
- Interior Extras
- Central Vacuum, Auto Garage Door Remote
- Security Features
- Other
- Fireplace/Stove
- No
- Elevator
- No
Exterior Features
- Pool
- None
- Property Features
- Fenced Yard, Park, Public Transit, Rec./Commun.Centre, School
- Other Structures
- Gazebo
Building
- Building Type
- Freehold Townhouse
- Building Style
- 2-Storey
Construction
- Exterior Finish
- Vinyl Siding, Brick
- Roof
- Asphalt Shingle
- Foundation Details
- Poured Concrete
- Special Designation
- Unknown
Lot
- Lot Front
- 20.04 ft
- Lot Depth
- 117.12 ft
Inclusions
- Inclusions
- Fridge, Stove, Dishwasher, Washer/Dryer, Kitchen built-ins/shelving, Window Coverings and Blinds
Exclusions
- Exclusions
- Deep Freezer in basement, Microwave, BBQ & Patio Furniture
Parking & Garages
- Garage Type
- Attached
- Garage Spaces
- 1
- Parking Spaces
- 2
- Total Garage And Parking Spaces
- 3
Heating & Cooling
- Heat Source
- Gas
- Heat Type
- Forced Air
- Air Conditioning
- Central Air
- Water
- Municipal
- Sewers
- Sewer
- Bedrooms
- 3
- Washrooms
- 3
- Kitchens
- 1
Washrooms
- 4-piece
- 2-piece
- Municipality
- Ottawa
- Neighbourhood
- Barrhaven - Longfields
- Main cross streets
- Queensbury and Woodroffe
- Directions
- Woodroffe to Queensbury to Doulton to Longshire
- MLS® number
- X13846036
- Data source
- Toronto Regional Real Estate Board
- Listed on
- 2026-09-30
- Updated on
- 2026-10-14
- Days on market
- 15 days
- Possession type
- Flexible
- Co-op commission
- 2
- Seller
- Listed by
- SOLID ROCK REALTY
Home Market Value
Current home valuation for 49 Longshire Circle, Ottawa, Barrhaven - Longfields, Ottawa, ON. Listed for $547,500
HOMEH Estimate
$551,947
Estimated Sales Range
$436,038 - $667,856
HOMEH Estimate for 49 Longshire Circle, Ottawa, Barrhaven - Longfields
Calculated with a real agent's CMA method — 45+ years of experience, codified. Not an AI guess.
Mortgage Payment Calculator
Compare up to 4 down payment scenarios
5% on first $500K + 10% on $47,500 over $500K
$29,750
| Scenario 1 | Scenario 2 | Scenario 3 | Scenario 4 | |
|---|---|---|---|---|
−Down payment | % $ | % $ | % $ | % $ |
+CMHC insurance | $20,695 | $15,275 | $13,031 | $0 |
=Total mortgage | $538,082 | $508,025 | $478,406 | $438,000 |
Amortization | ||||
Mortgage rate | % | % | % | % |
| Payment frequency | ||||
=Mortgage payment | $2,627monthly | $2,480monthly | $2,336monthly | $2,139monthly |
Land Transfer Tax
$7,425
$7,425
Around this home
No schools found nearby
Data provided by OpenStreetMap & Fraser Institute School Rankings
Ask HOMEH
New!Hi there!
👋Text or call (416) 301-9001
Recommended for you
Based on homes you've looked at.
No recommended properties found.
Nearby similar homes
No nearby properties found.
More real estate resources
Other homes nearby
Explore this area
Nearby neighbourhoods
- 7705 - Barrhaven - On the Green homes for sale
- 7709 - Barrhaven - Strandherd homes for sale
- 7702 - Barrhaven - Knollsbrook homes for sale
- 7701 - Barrhaven - Pheasant Run homes for sale
- 7704 - Barrhaven - Heritage Park homes for sale
- 7710 - Barrhaven East homes for sale
- 7708 - Barrhaven - Stonebridge homes for sale
- 7703 - Barrhaven - Cedargrove/Fraserdale homes for sale
No nearby listings available.