
1946 Farisita Drive
Ottawa (Vars Village), ON K0A 3H0
- 3+1Bedrooms
- 3Bathrooms
- 4Garage
- 1100–1500Sq Ft
- $5,382Tax
- 117×251 ftLot Size
 Estimated Value:$946,500See Free Estimate Report

This home has sold. It is no longer available.
Property not available for sale or for rent.
Sale & Price History for 1946 Farisita Drive, Ottawa, Vars Village
| Start Date | End Date | Price | Event | MLS# |
|---|---|---|---|---|
| 2026-09-08 | 2026-09-18 | Login to See Prices | Sold | x13752686 |
Real estate boards require you to or to see the full details of this property.
*Sold prices and complete sale & price history are regulated data. Under the Trust in Real Estate Services Act, 2002 (TRESA) and the rules of the Real Estate Council of Ontario (RECO), and pursuant to the Multiple Listing Service® rules of the Canadian Real Estate Association (CREA) and the Toronto Regional Real Estate Board (TRREB), this information may be shown only to registered users who have agreed to the applicable terms of use (a Virtual Office Website, or "VOW," arrangement). HOMEH Inc., Brokerage therefore provides it to signed-in members only. Creating an account is free and takes under a minute.
About 1946 Farisita Drive, Ottawa, Vars Village
Summarized Description
- Stunning customized bungalow on 0.6-acre lot
- Chef's kitchen with high-end finishes
- Luxurious ensuite and spacious bedrooms
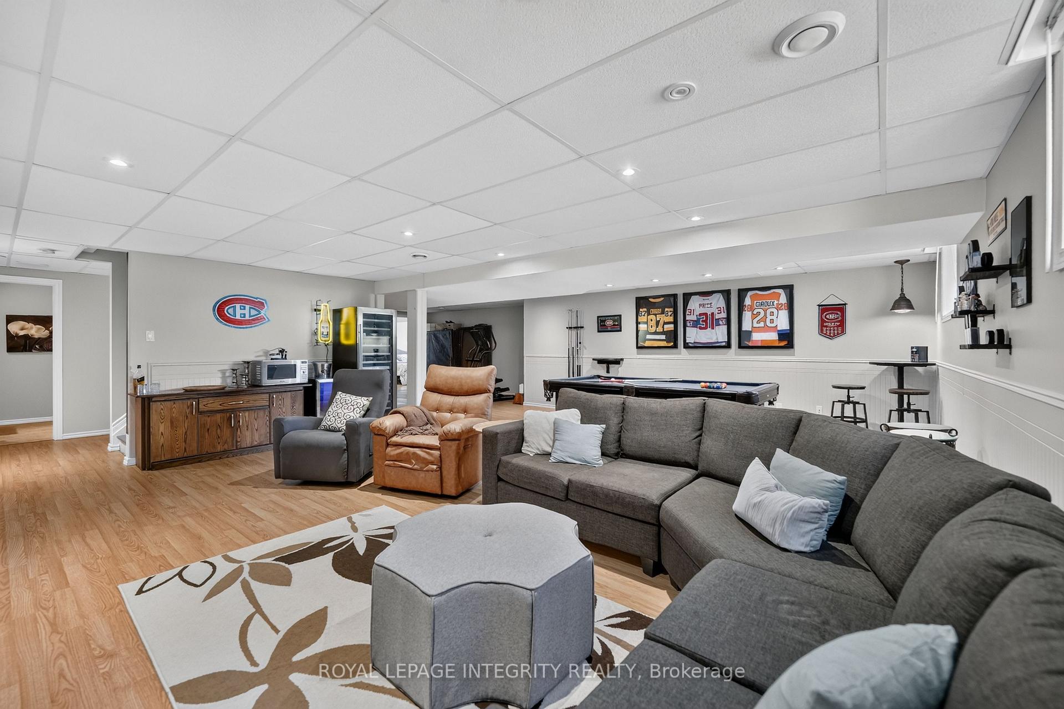
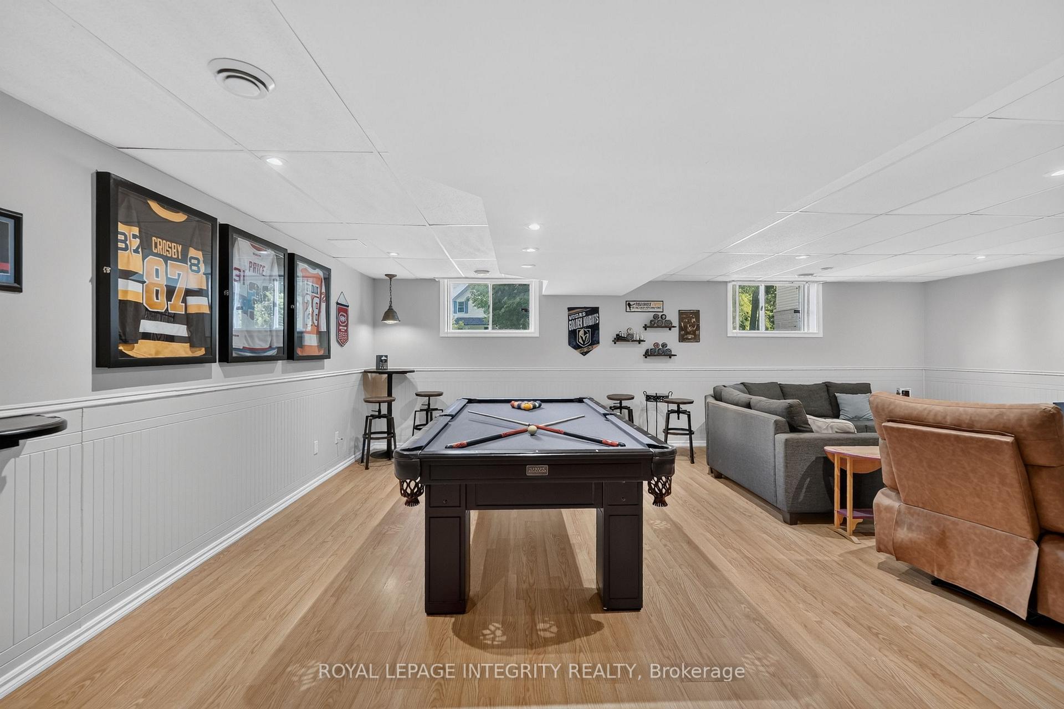
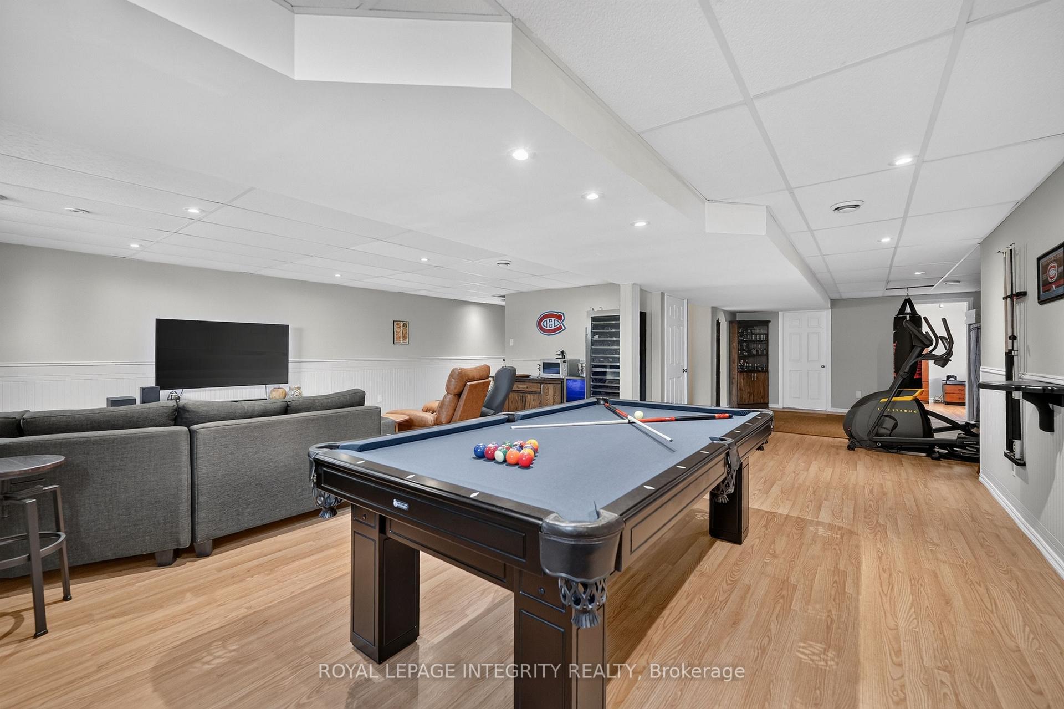
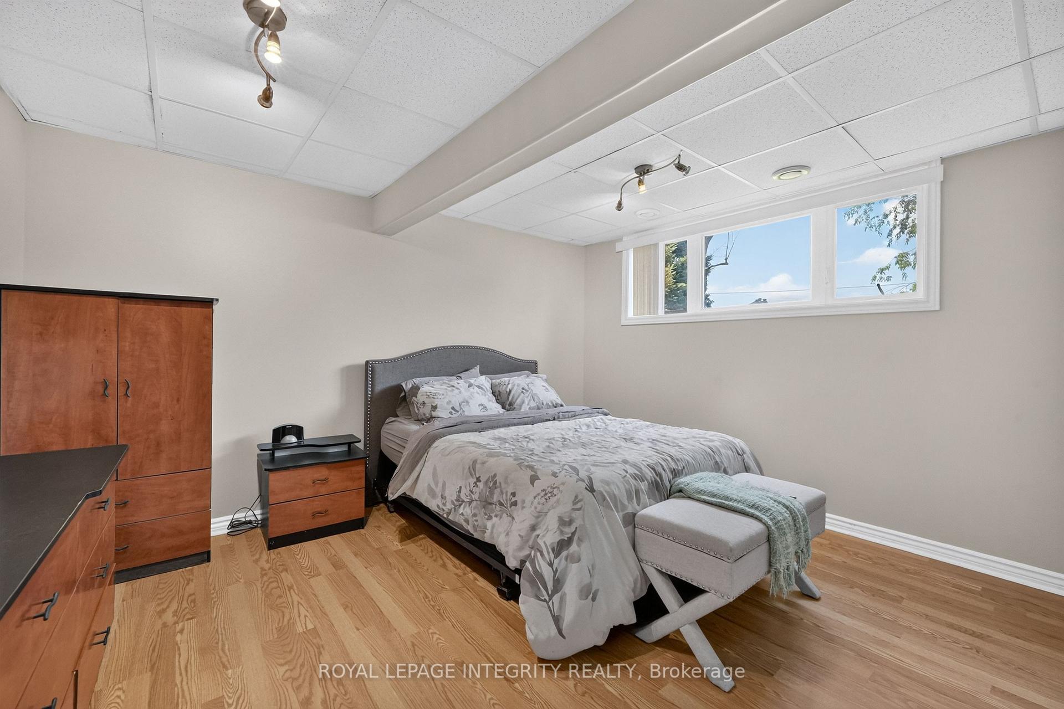
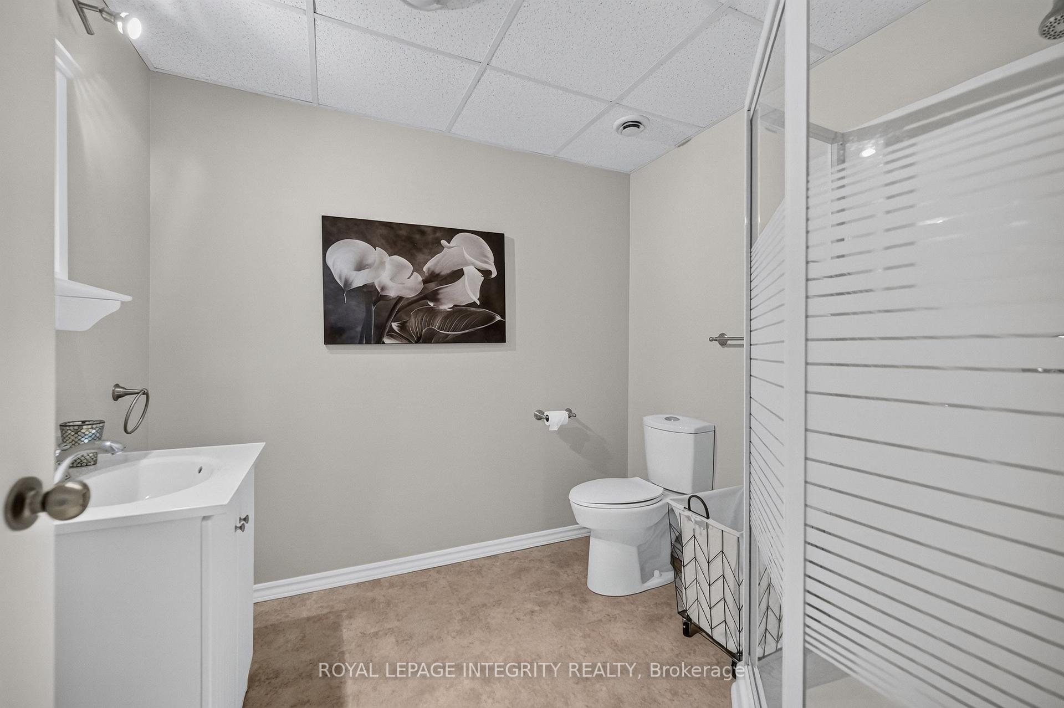
- Fully finished basement with versatile spaces
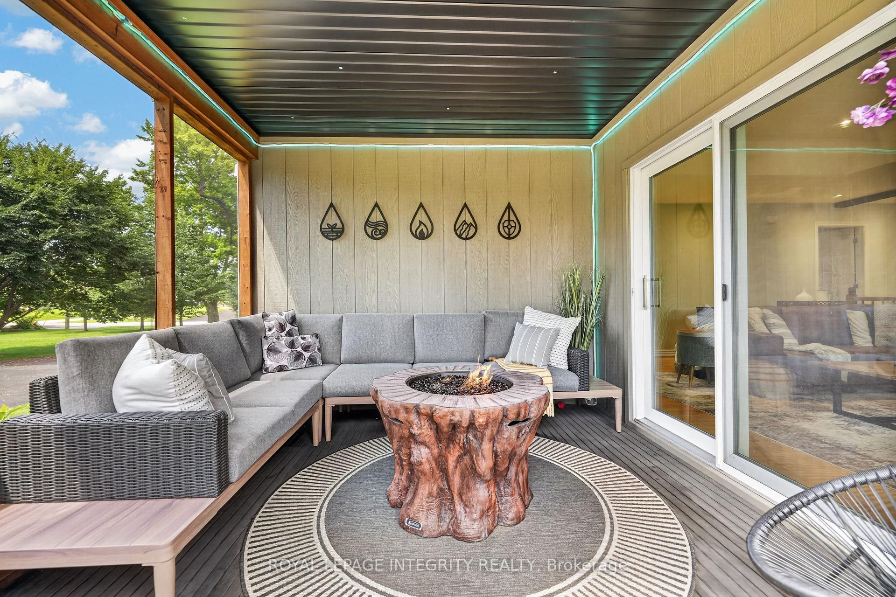
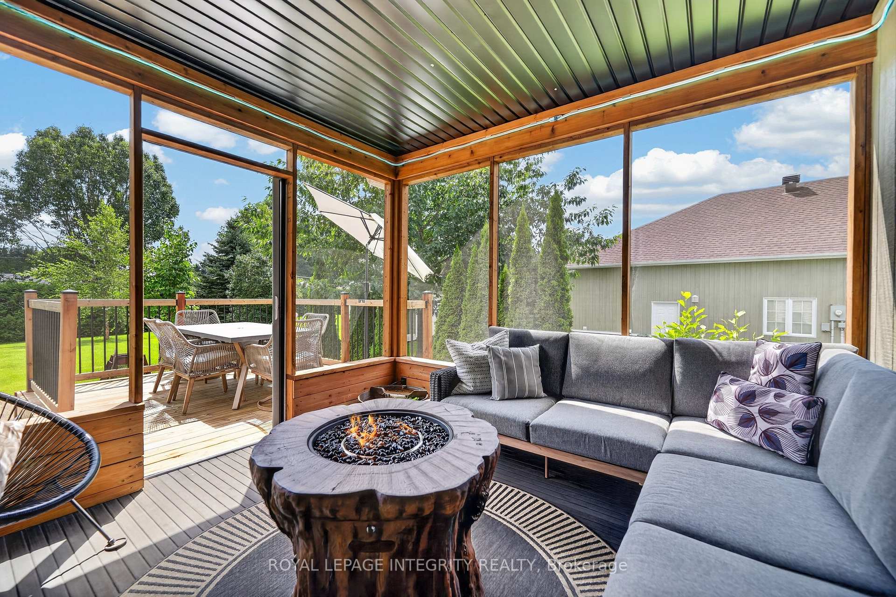
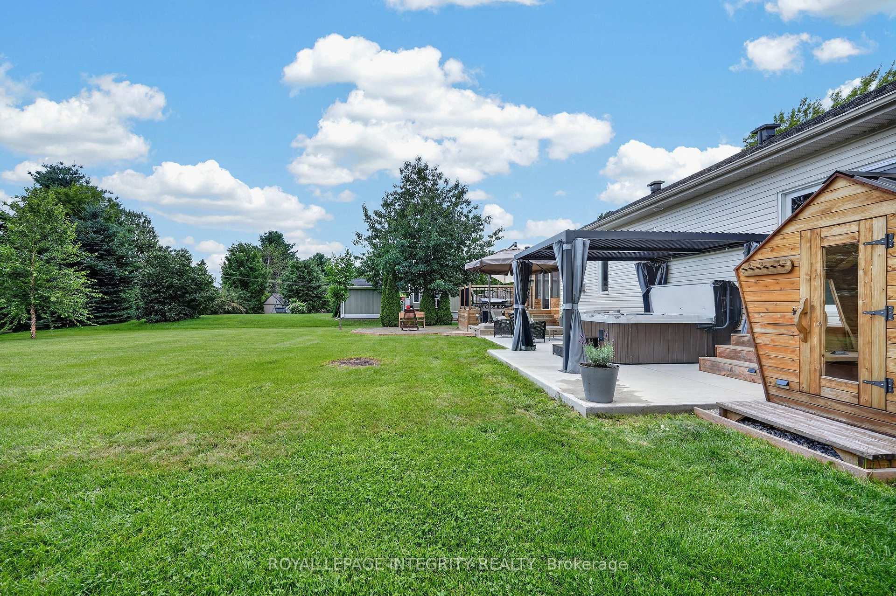
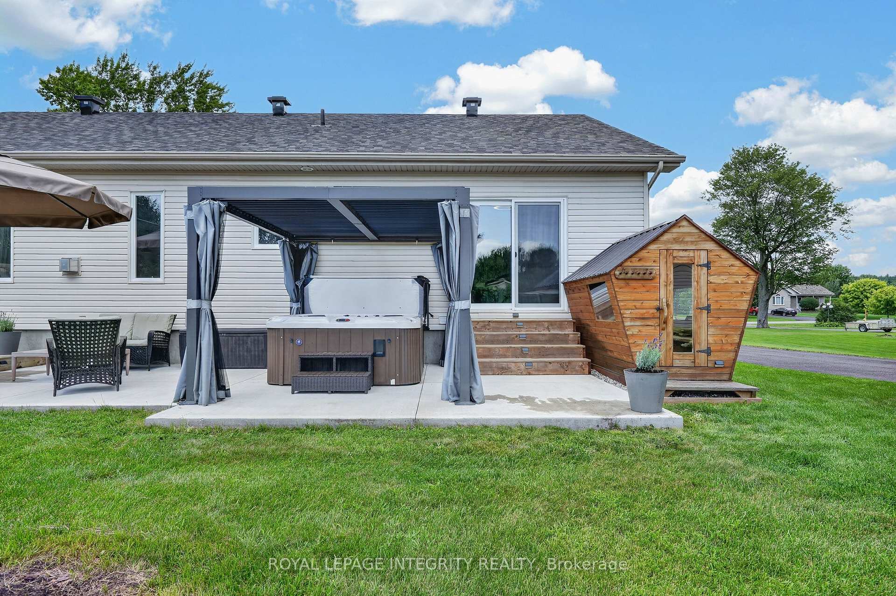
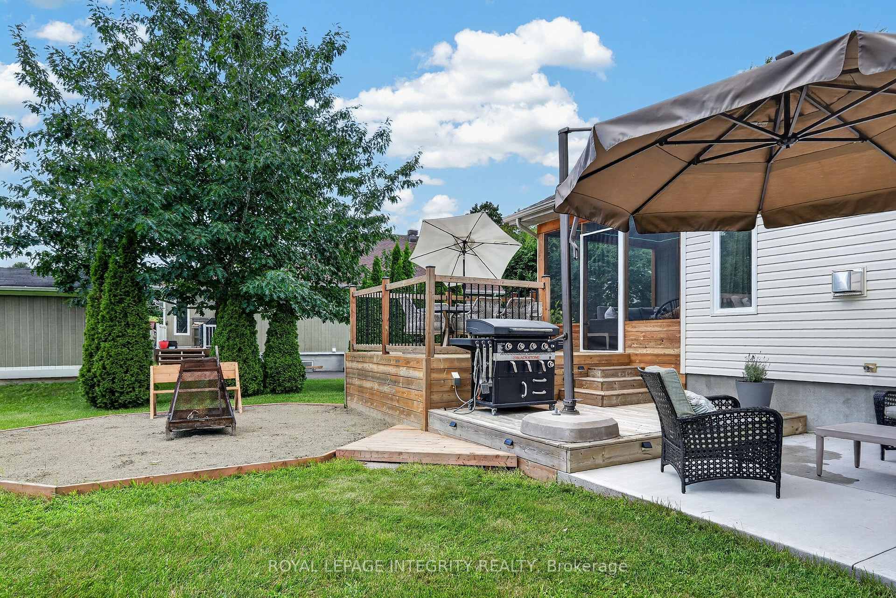
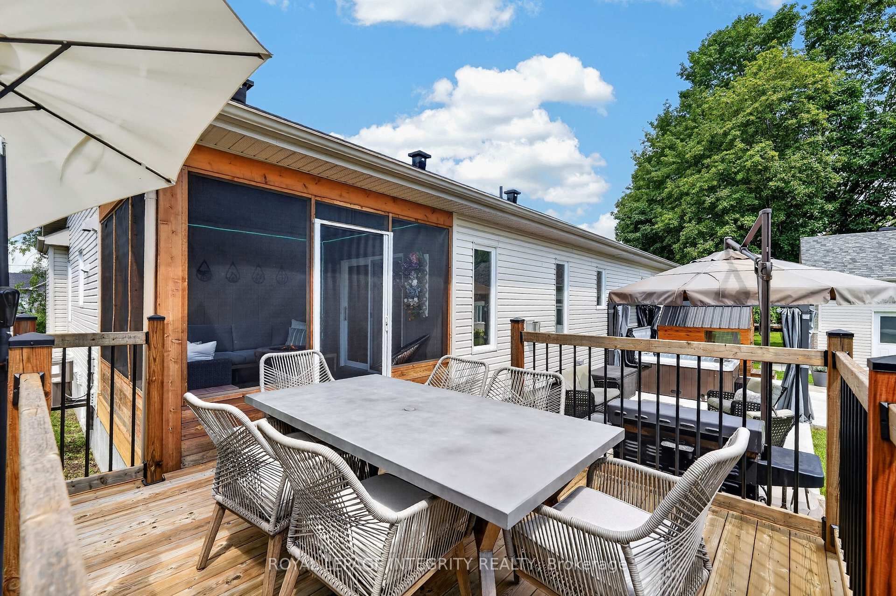
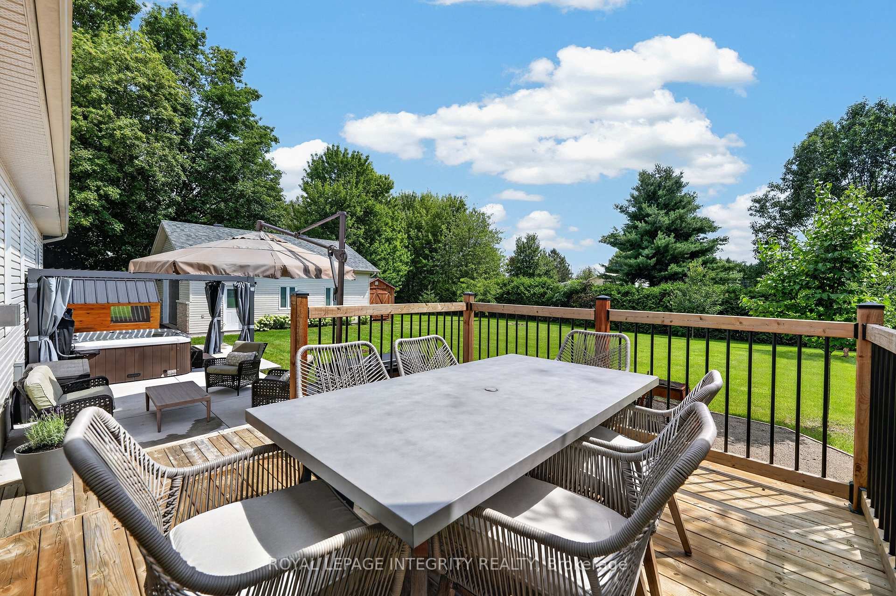
- Private outdoor areas with hot tub and sauna
- Ample parking with double garages
- Move-in ready with meticulous maintenance
- Easy commuting access via Hwy 417
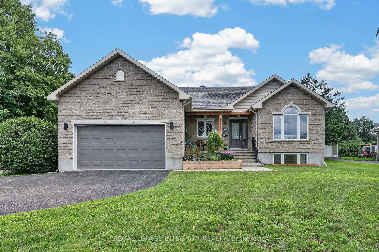
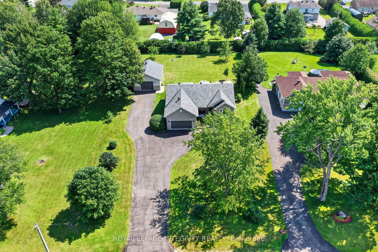
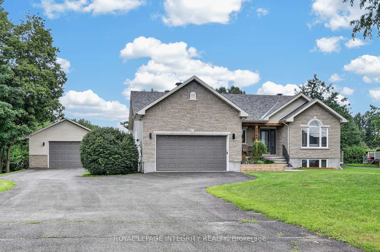
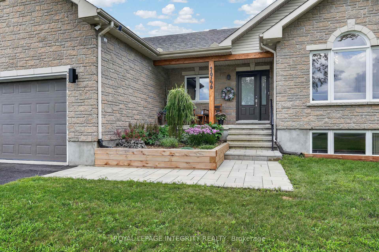
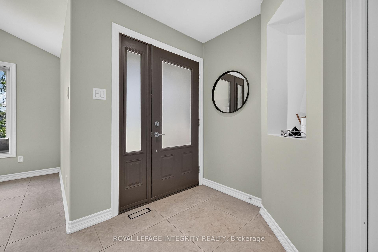
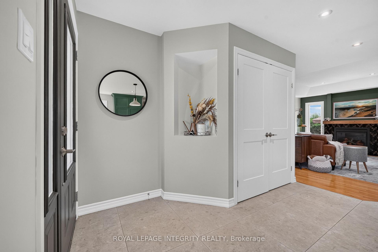
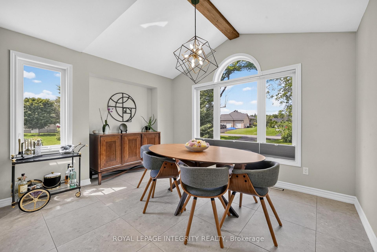
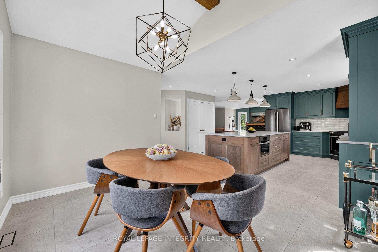
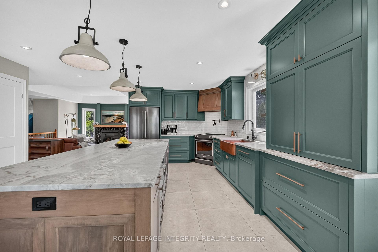
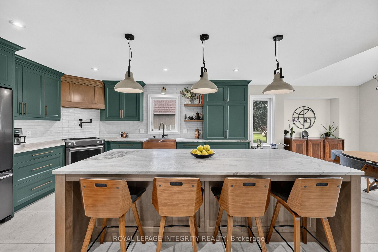
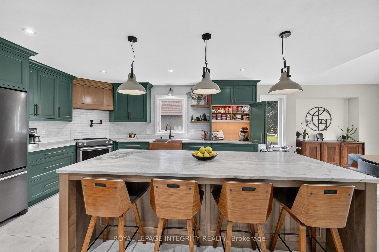
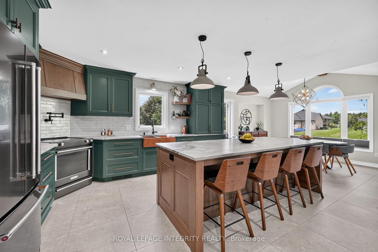
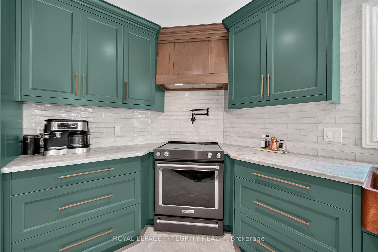
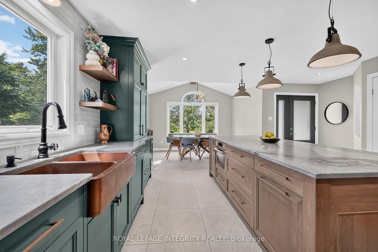
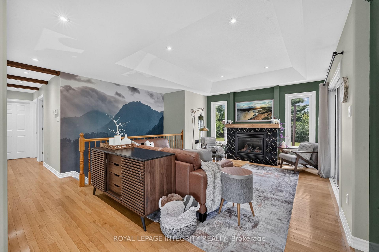
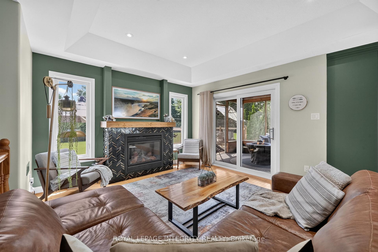
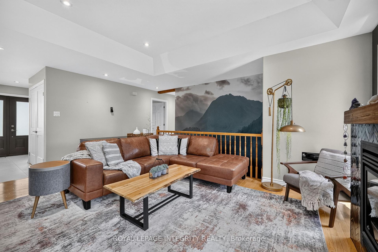
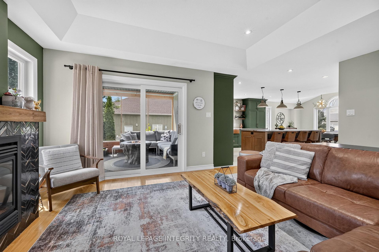
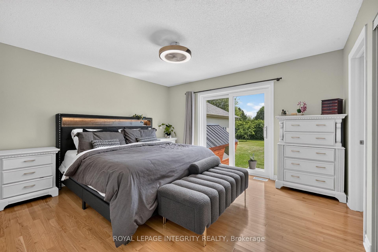
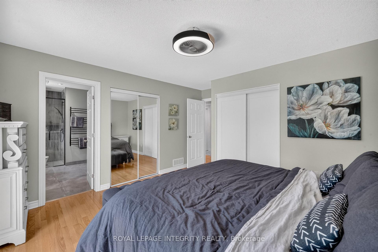
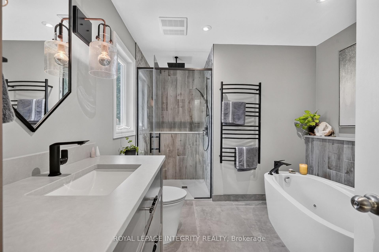
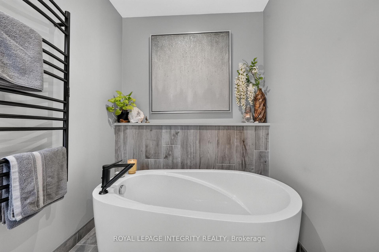
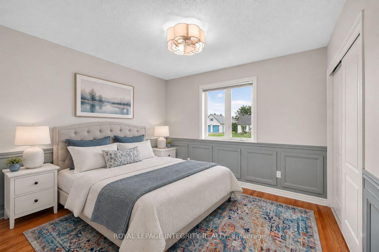
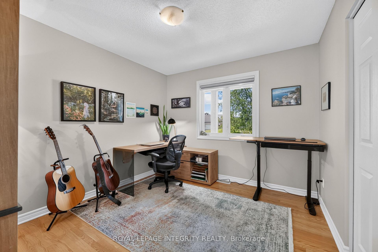
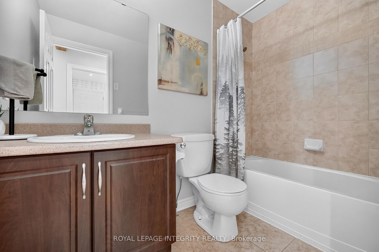
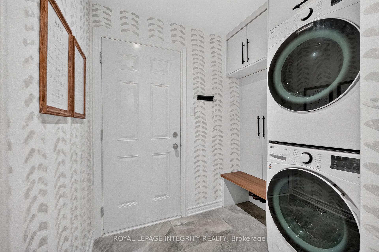
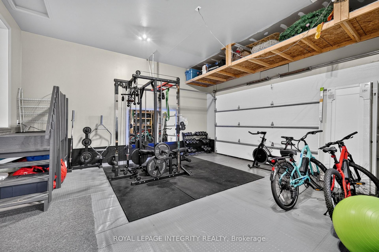
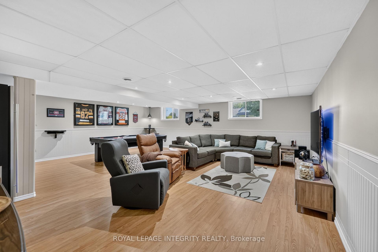
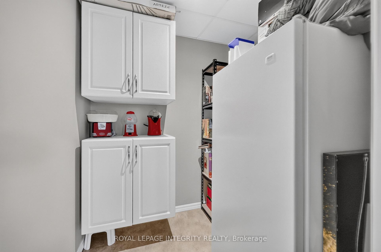
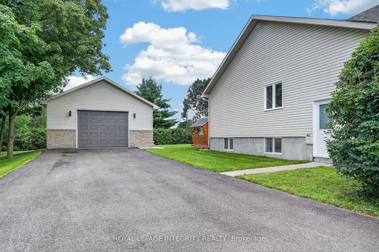
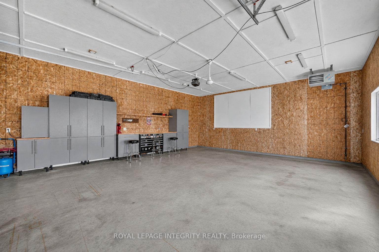
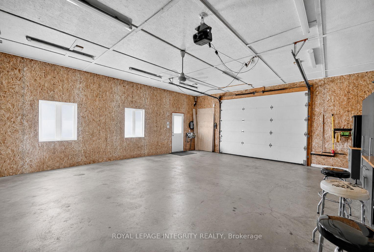
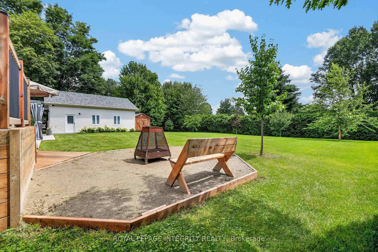
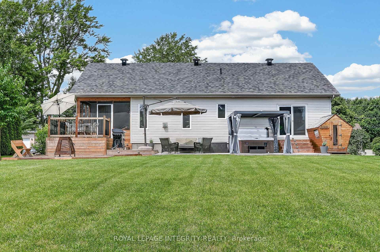
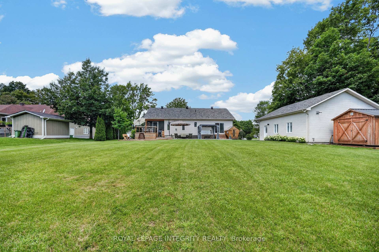
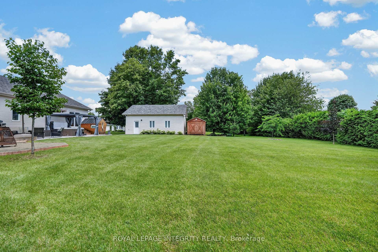
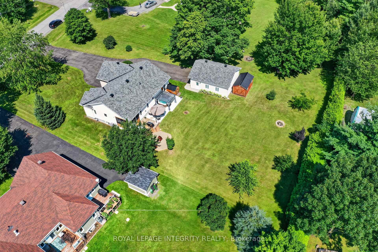
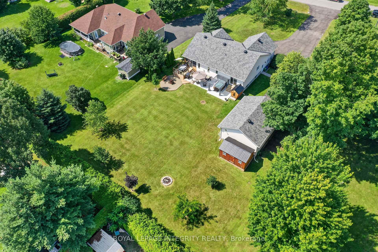
Welcome to 1946 Farisita Drive, a stunning, highly customized bungalow where thoughtful design, quality craftsmanship & exceptional finishes shine throughout. Set on a private 0.6-acre lot framed by mature trees, this pristine property impresses with a stone façade, beautiful gardens, covered porch, ample parking & both attached & detached double garages. Step inside to a bright, spacious foyer opening to the showstopping chef's kitchen by Louis L'Artisan, where 24x24 tile, natural quartzite counters, a copper sink & accents, warm wood details, open shelving, appliance garage, pot filler & high-end SS appliances come together beautifully. At its heart, an impressive 4x9 island with integrated microwave & seating for 4 is illuminated by concrete pendants, creating a natural gathering place that flows effortlessly into the sun-filled dining room. Gleaming hardwood carries into the generous living room, anchored by a striking tiled gas fireplace, while patio doors extend the living space to the screened porch. The primary retreat offers 2 closets & a luxurious 4-pc ensuite by Louis L'Artisan with beautiful tilework & black accents, while 2 generous secondary bedrooms share a full bath. A custom mud/laundry room with built-ins & stacked laundry leads to the attached double garage, currently set up as a gym with ample storage. Downstairs, the fully finished basement offers incredible versatility with a massive family room, games area, 4th bedroom, full bath, convenient pantry & abundant storage. The outdoor spaces are equally impressive, with a screened porch opening to a spacious deck, firepit area, hot tub beneath a pergola, private sauna & newer shed. Completing this exceptional property is the heated, insulated & finished detached double garage, offering space for the toys plus a projector for movie nights. Meticulously maintained, beautifully curated & truly move-in ready, with easy access to Hwy 417 for commuting. Look no further - this is the one!
Key Facts & Features
Property Costs
- Annual Property Tax Amount
- $5,382
- Land Transfer Tax Fee
- $15,073
Rental Items
- Rental Equipment
- Hot Water Tank (Enercare)
- Basement Type
- Full, Finished
Interior Features
- Laundry Level
- Main Level
- Interior Extras
- Primary Bedroom - Main Floor
- Fireplace/Stove
- Yes
- Fireplace Features
- Natural Gas
- Elevator
- No
Exterior Features
- Pool
- None
Building
- Building Type
- Detached
- Building Style
- Bungalow
- Approx Age
- 16-30
Construction
- Exterior Finish
- Stone, Vinyl Siding
- Roof
- Asphalt Shingle
- Foundation Details
- Poured Concrete
- Special Designation
- Unknown
Lot
- Lot Front
- 116.77 ft
- Lot Depth
- 250.62 ft
- Lot Size
- 0.671
Inclusions
- Inclusions
- Refrigerator, Stove, Dishwasher, Washer, Dryer, Hood Fan, Shed, Hot Tub, Pergola, Sauna, All Existing Bathroom Mirrors, All Existing Window Coverings, All Existing Light Fixtures.
Exclusions
- Exclusions
- Basement shelves, detached garage cabinets, stand-up freezer.
Parking & Garages
- Garage Type
- Attached
- Garage Spaces
- 4
- Parking Spaces
- 10
- Total Garage And Parking Spaces
- 14
Heating & Cooling
- Heat Source
- Gas
- Heat Type
- Forced Air
- Air Conditioning
- Central Air
- Water
- Municipal
- Sewers
- Septic
- Natural Gas
- Yes
- Hydro
- Yes
- Cable
- Yes
- Telephone
- Yes
- Bedrooms
- 3 + 1
- Washrooms
- 3
- Kitchens
- 1
- Family / bonus room
- Yes
Room sizes
- Other—Main level, W/O To Porch
- Bedroom—Main level
- Kitchen—Main level
- Laundry—Main level
- Bathroom—Basement level
- Bedroom—Main level
- Recreation—Basement level
- Dining Room—Main level
- Utility Room—Basement level
- Bathroom—Main level
- Primary Bedroom—Main level
- Bathroom—Main level
- Other—Basement level, Separate Room
- Living Room—Main level
Washrooms
- 3-piece, Main
- 4-piece, Main
- 3-piece, Basement
- Municipality
- Ottawa
- Neighbourhood
- Vars Village
- Main cross streets
- Rockdale / Farisita
- Directions
- Rockdale to Farisita. Property on the right. Sign on.
- MLS® number
- X13752686
- Data source
- Toronto Regional Real Estate Board
- Status change
- 2026-09-18
- Listed on
- 2026-09-08
- Days on market
- 10 days
- Possession type
- Flexible
- Co-op commission
- 2.00% of purchase price + HST
- Seller
- Listed by
- ROYAL LEPAGE INTEGRITY REALTY
Home Market Value
Current home valuation for 1946 Farisita Drive, Ottawa, Vars Village, Ottawa, ON. Listed for $929,900
HOMEH Estimate
$946,500
Estimated Sales Range
$747,735 - $1,145,265
HOMEH Estimate for 1946 Farisita Drive, Ottawa, Vars Village
Calculated with a real agent's CMA method — 45+ years of experience, codified. Not an AI guess.
For the owner
Is this your home? Track its value.
Get this home's HOMEH Estimate by email once a month, with how many homes are for sale around you.
Mortgage Payment Calculator
Compare up to 4 down payment scenarios
5% on first $500K + 10% on $429,900 over $500K
$67,990
| Scenario 1 | Scenario 2 | Scenario 3 | Scenario 4 | |
|---|---|---|---|---|
−Down payment | % $ | % $ | % $ | % $ |
+CMHC insurance | $34,443 | $25,944 | $22,132 | $0 |
=Total mortgage | $895,530 | $862,854 | $812,547 | $743,920 |
Amortization | ||||
Mortgage rate | % | % | % | % |
| Payment frequency | ||||
=Mortgage payment | $4,372monthly | $4,213monthly | $3,967monthly | $3,632monthly |
Land Transfer Tax
$15,073
$15,073
Around this home
No schools found nearby
Data provided by OpenStreetMap & Fraser Institute School Rankings
Ask HOMEH
New!Hi there!
👋Text or call (416) 301-9001
Recommended for you
Based on homes you've looked at.
No recommended properties found.
Nearby similar homes
No nearby properties found.
More real estate resources
Other homes nearby
Explore this area
Nearby neighbourhoods
No nearby listings available.