
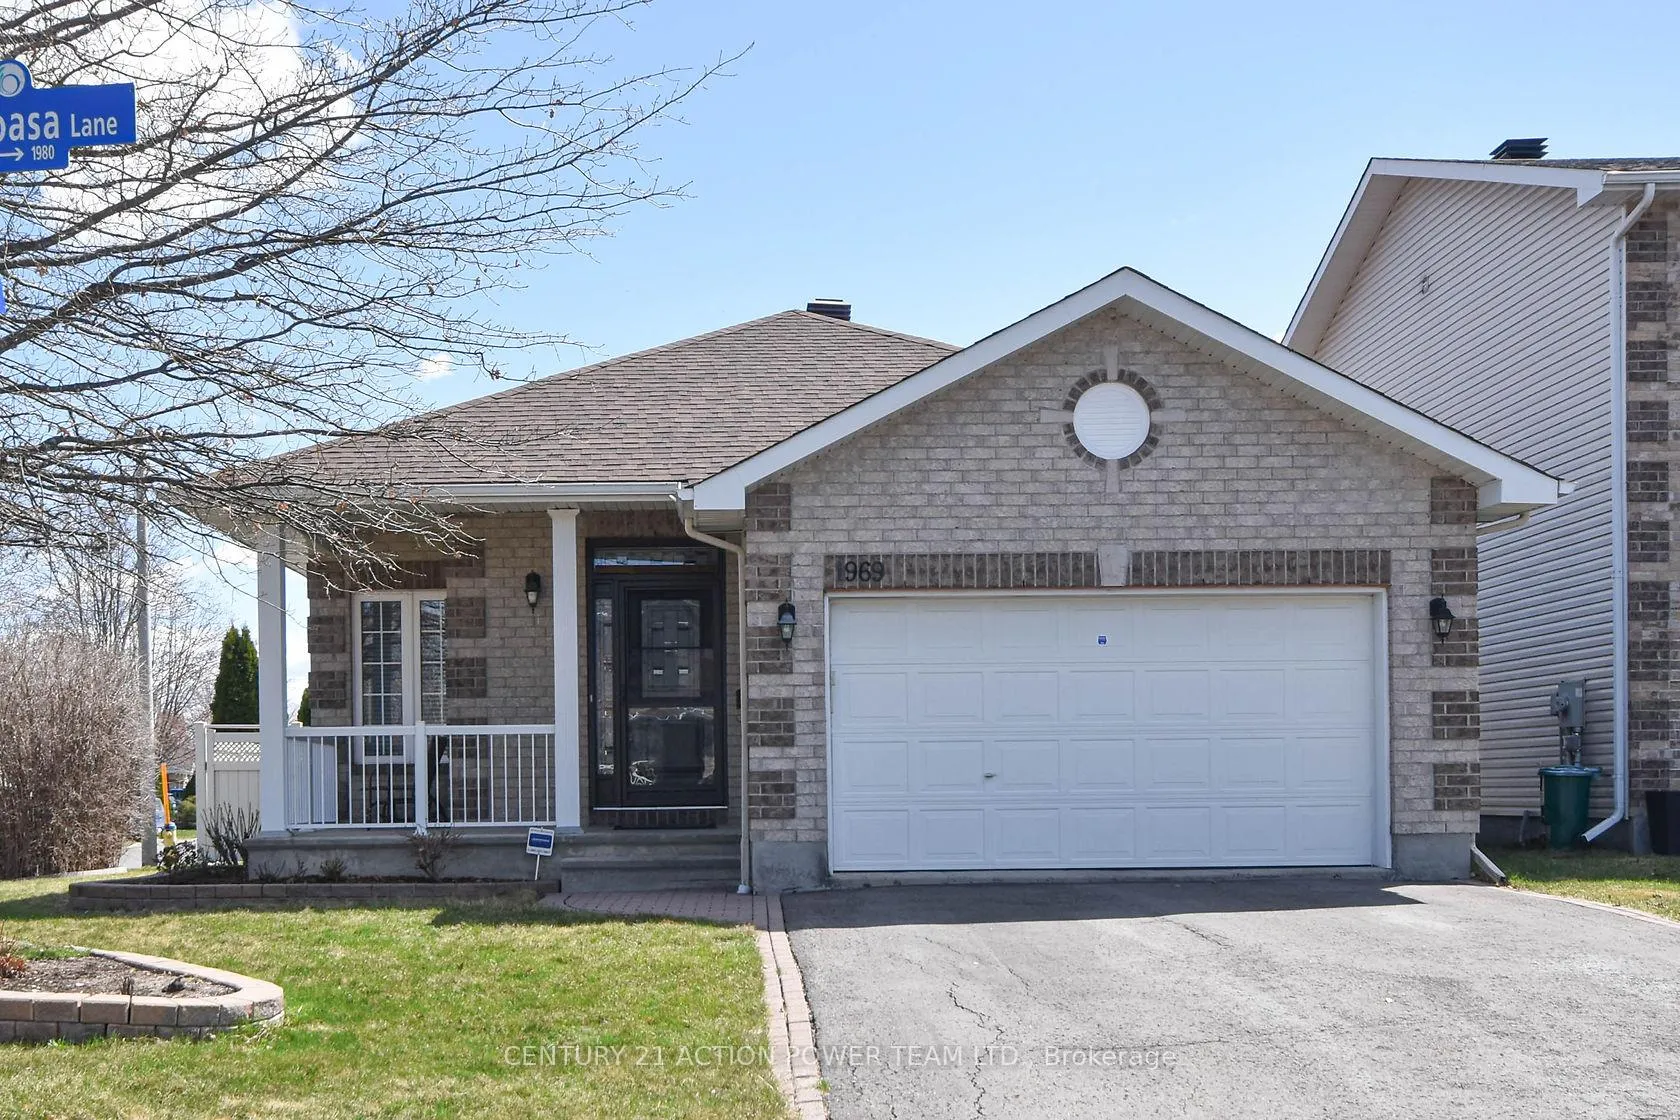
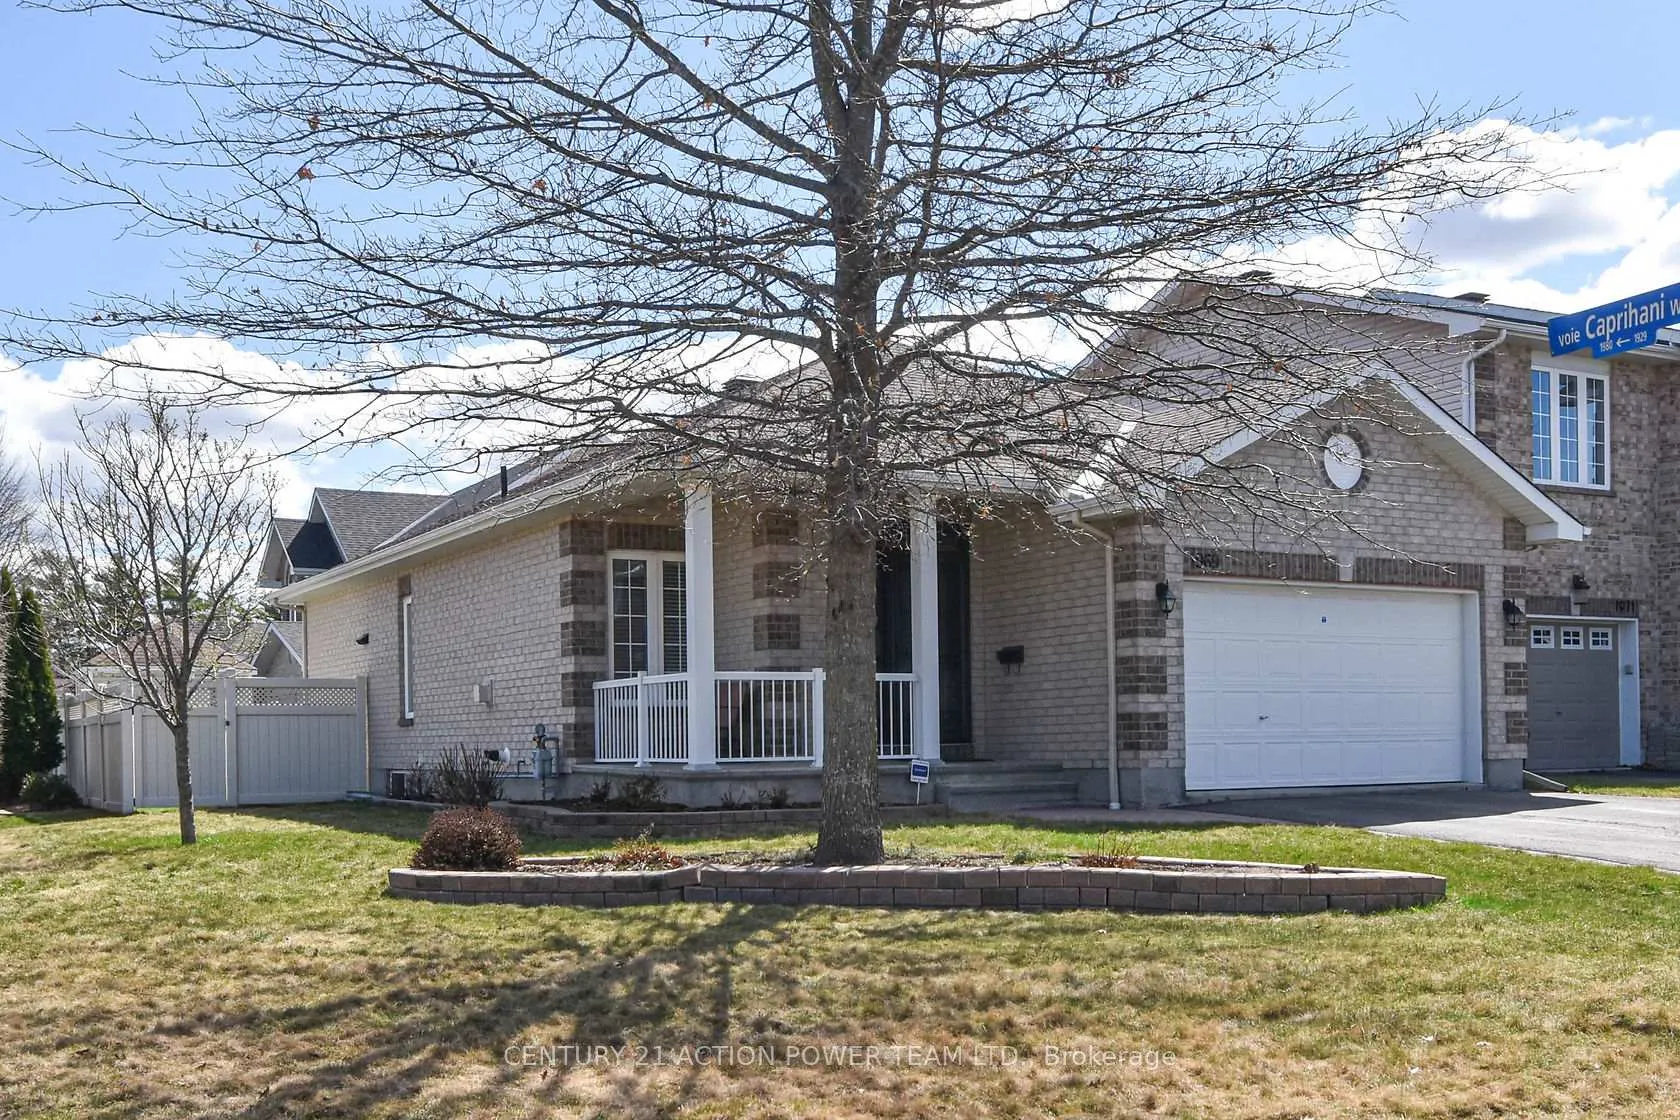
1969 Loasa Lane
Ottawa (Springridge/East Village), ON K4A 4T4
- 2+1Bedrooms
- 3Bathrooms
- 2Garage
- 1500–2000Sq Ft
- $5,323Tax
- 43×111 ftLot Size
 Estimated Value:$898,000See Free Estimate Report

Property not available for sale or for rent.
HOMEH One: full-service selling for a 1% listing fee. The buyer's agent commission is separate.
Free Home EvaluationHow Much Is My Home Worth?Homes for Sale NearbySale & Price History for 1969 Loasa Lane, Ottawa, Springridge/East Village
Real estate boards require you to or to see the full details of this property.
*Sold prices and complete sale & price history are regulated data. Under the Trust in Real Estate Services Act, 2002 (TRESA) and the rules of the Real Estate Council of Ontario (RECO), and pursuant to the Multiple Listing Service® rules of the Canadian Real Estate Association (CREA) and the Toronto Regional Real Estate Board (TRREB), this information may be shown only to registered users who have agreed to the applicable terms of use (a Virtual Office Website, or "VOW," arrangement). HOMEH Inc., Brokerage therefore provides it to signed-in members only. Creating an account is free and takes under a minute.
About 1969 Loasa Lane, Ottawa, Springridge/East Village
Summarized Description
- Fully renovated detached bungalow with modern upgrades.
- Custom European kitchen ideal for cooking enthusiasts.
- Open concept design perfect for entertaining.
- Huge fenced backyard with a private hot tub.
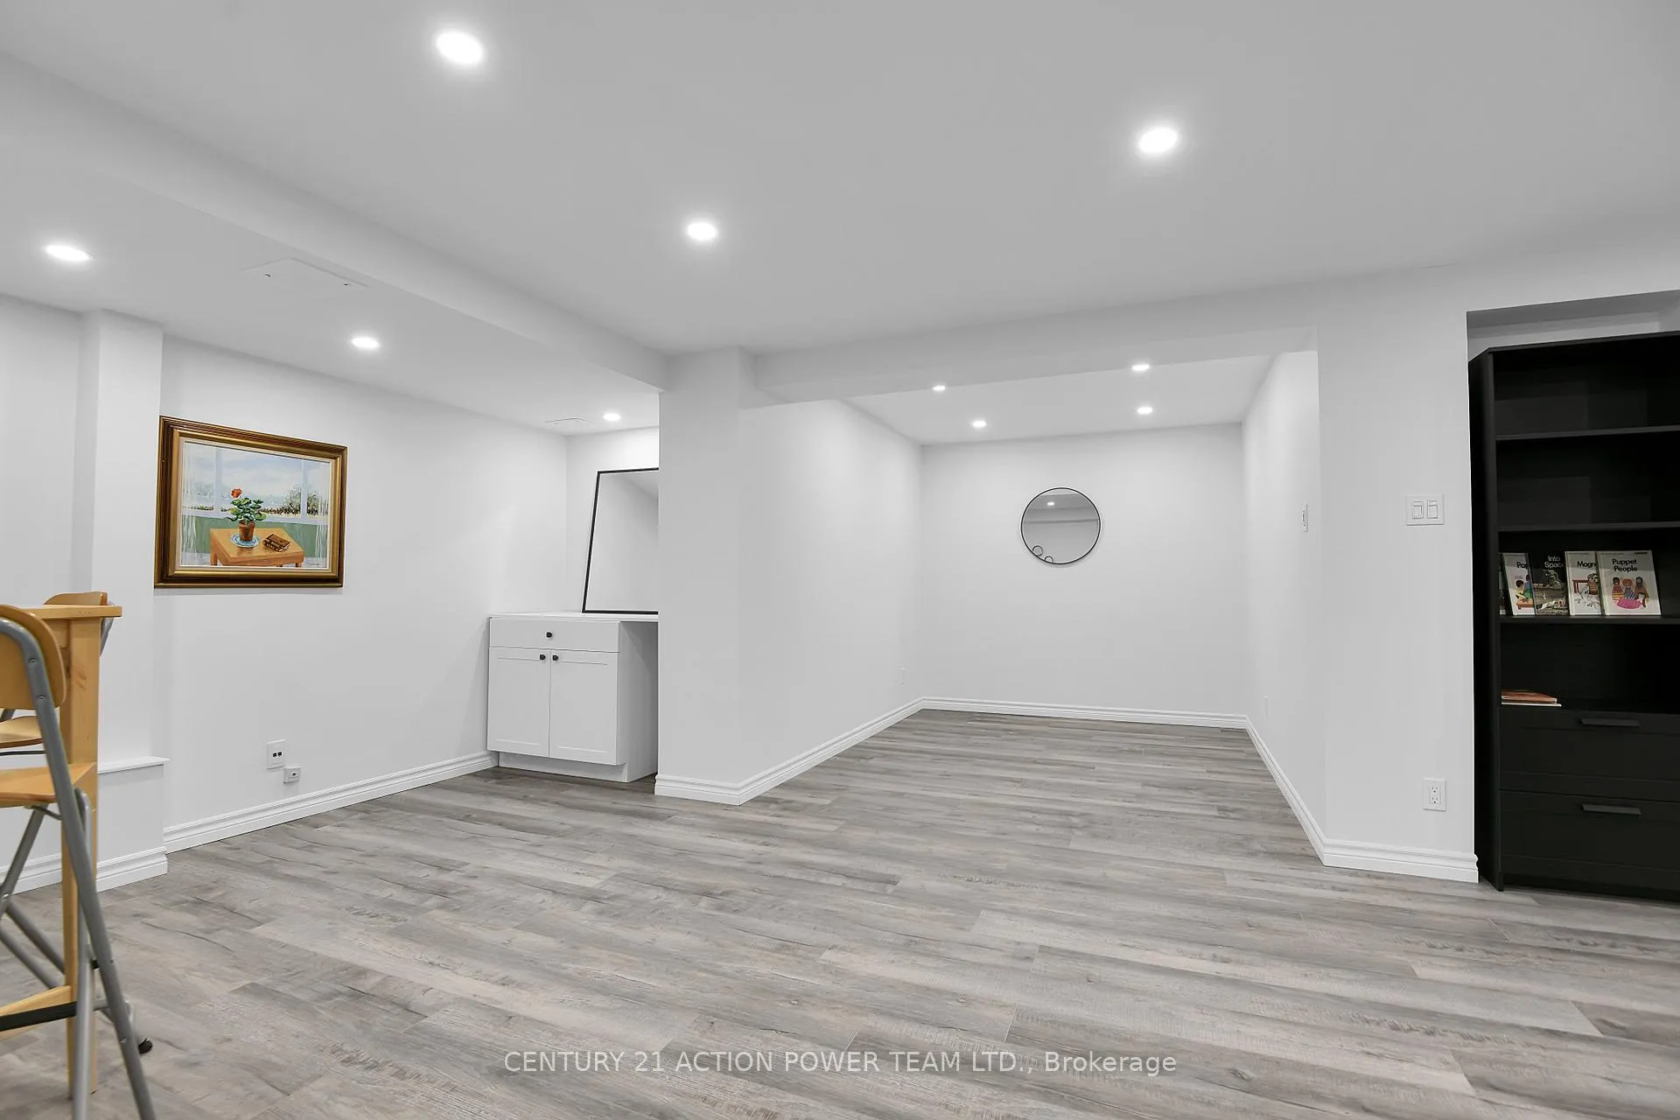
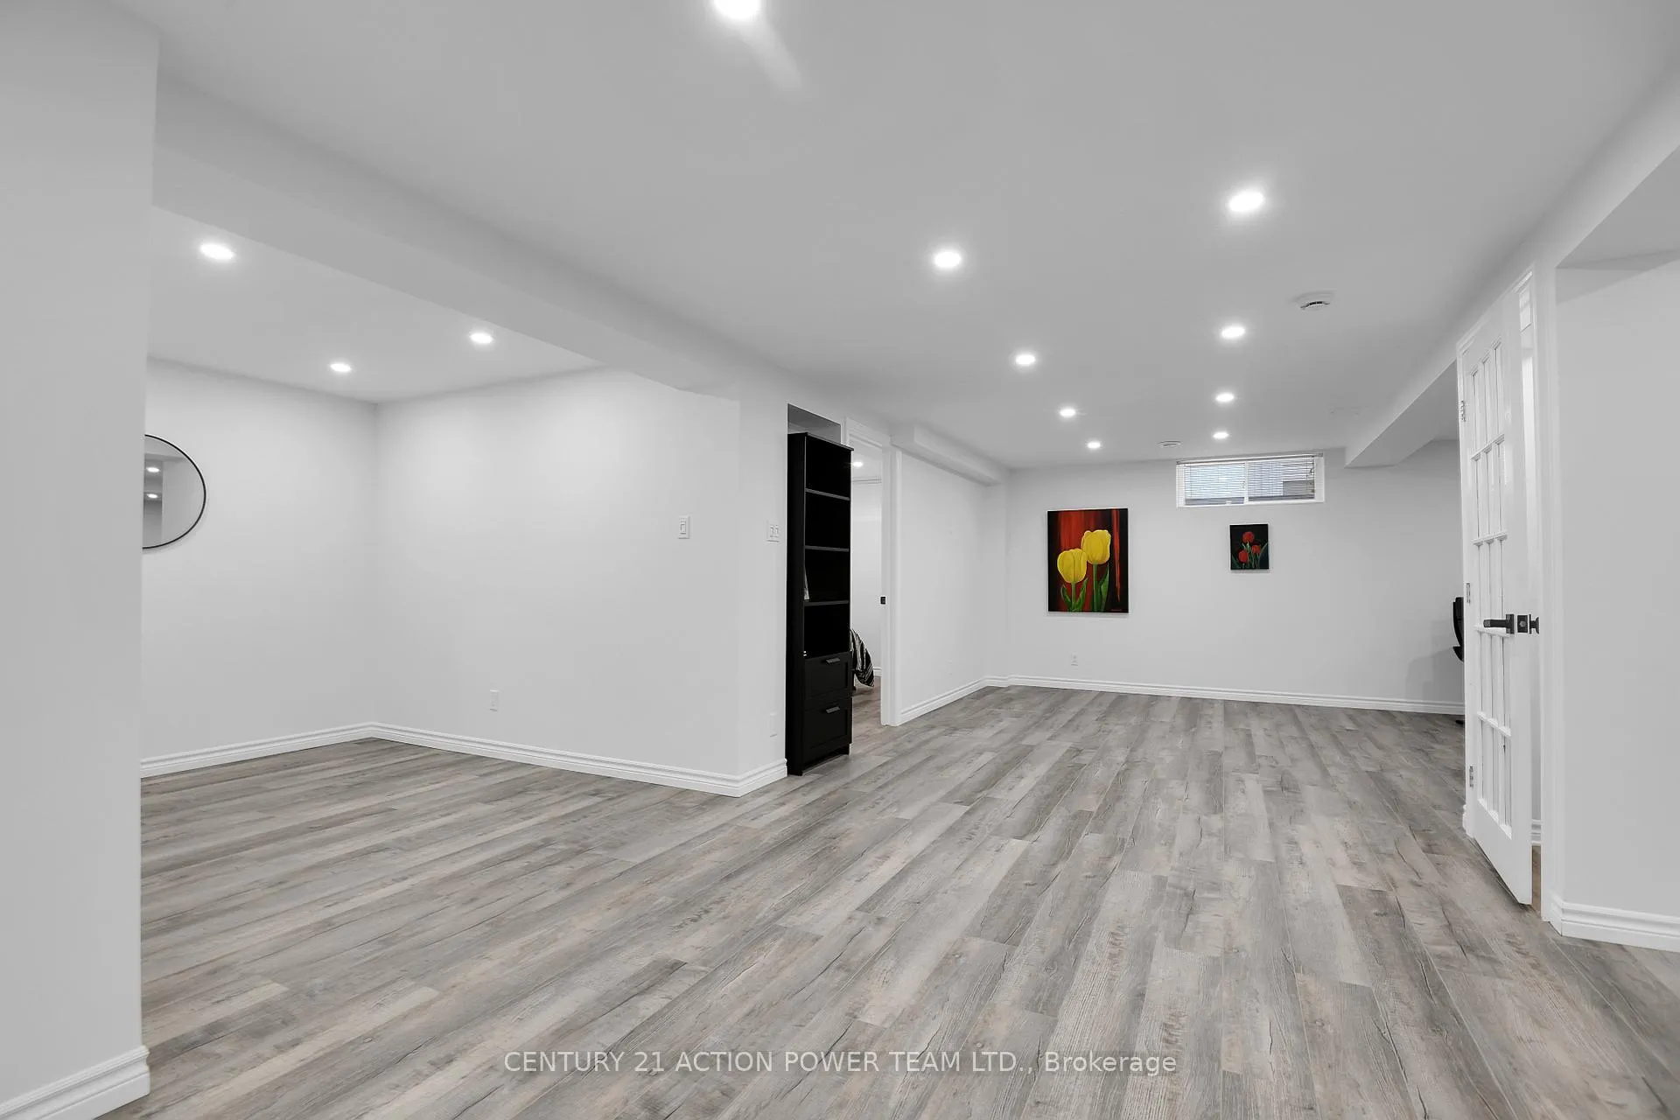
- Finished lower level offers additional living space.
- Located in a quiet, family-friendly neighborhood.
- Ample parking with a double garage.
- Quick access to parks, schools, and major roadways.
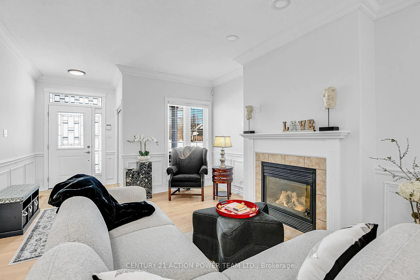
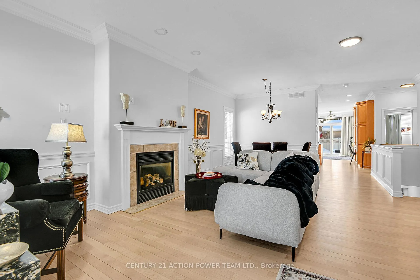
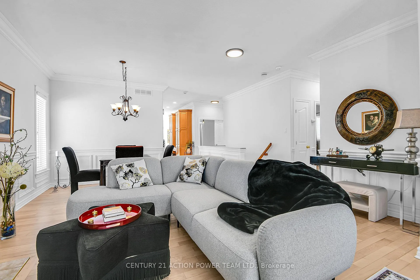
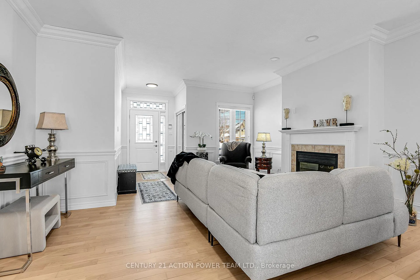
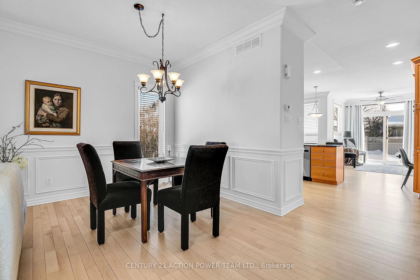
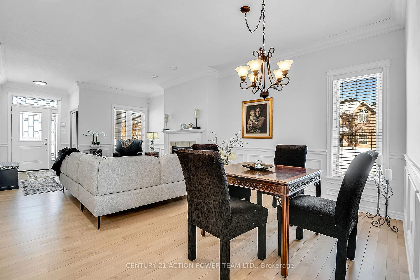
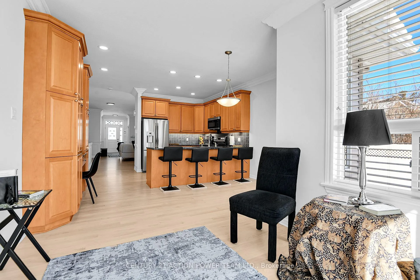
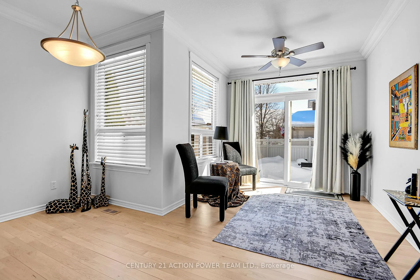
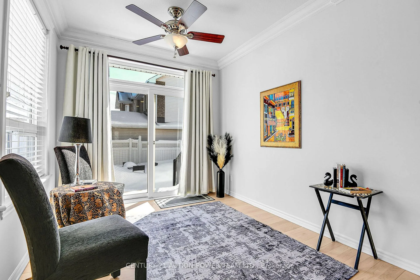
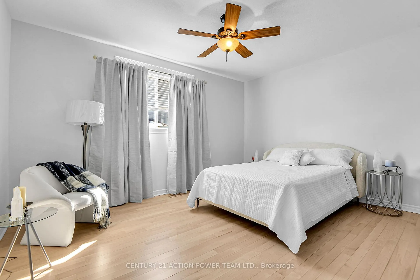
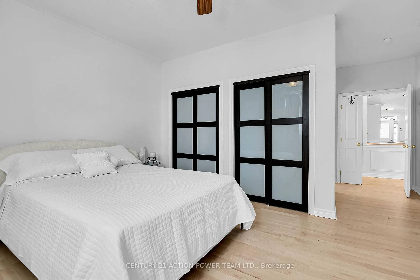
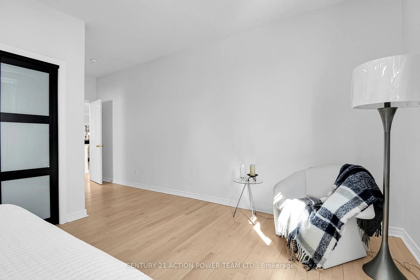
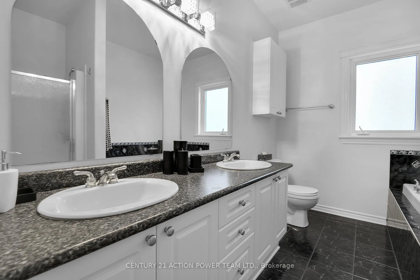
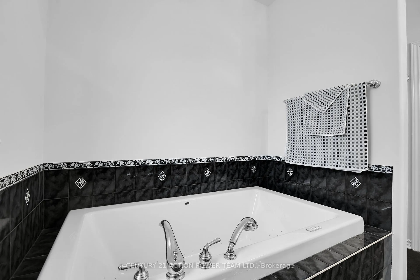
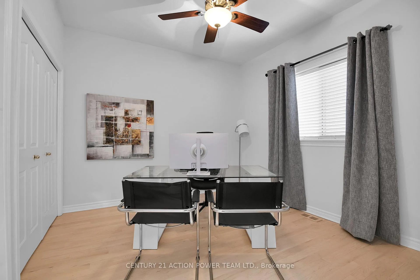
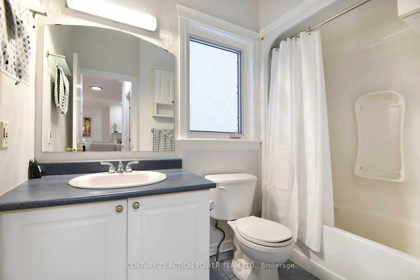
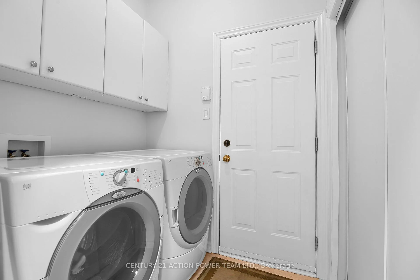
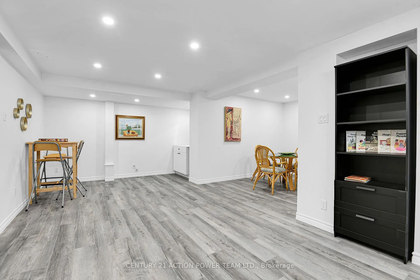
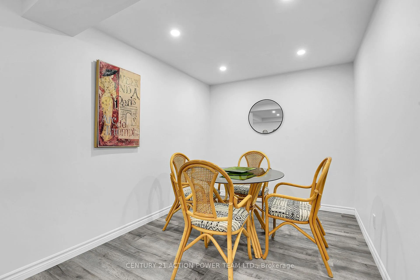
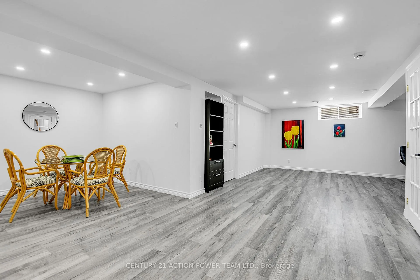
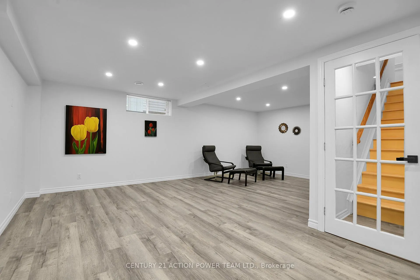
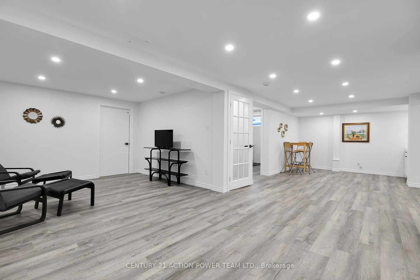
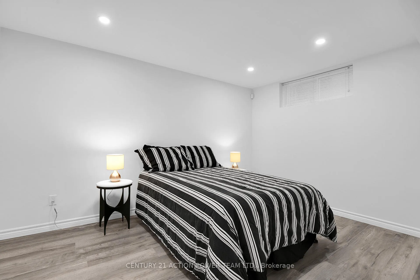
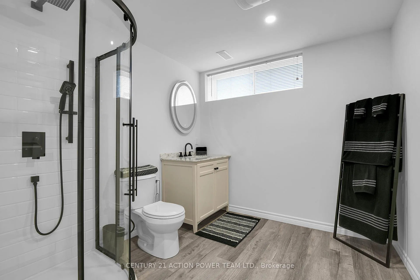
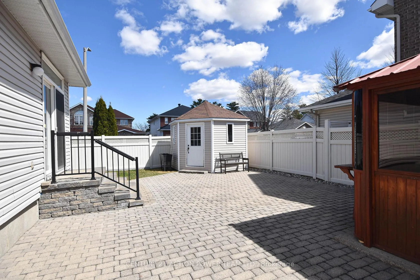
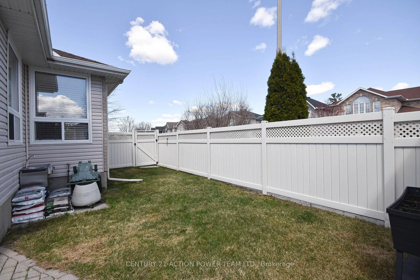
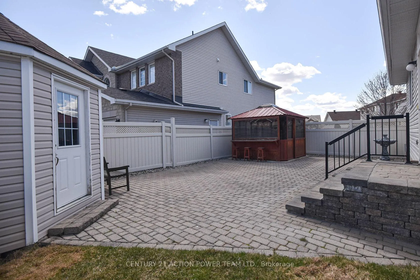
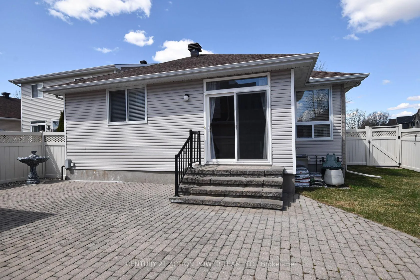
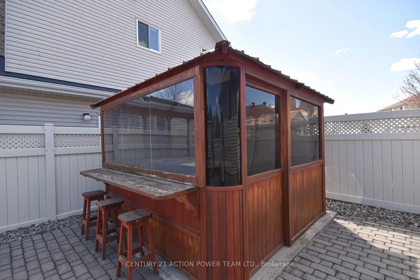
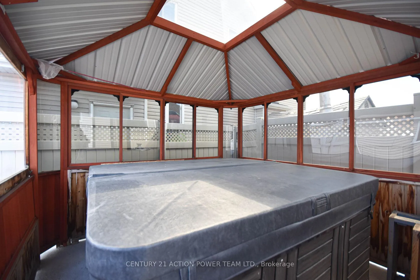
Exquisite Dream Home. Move-in ready. Welcome. Beautifully Renovated Detached Bungalow 2 + 1 Spacious Bedrooms. 3- 4 full Baths. Thoughtfully Upgraded Top to Bottom. Seamlessly Combines Modern Comfort & Timeless Charm. Covered Impressive Verandah Brings You into this Open Concept Home. Foyer, DCC, Combo Living W. Gas FPlace & Dining Rm.. Abundance Natural Light Throughout. Perfect for Entertaining & Family Life. Enjoy Cooking? Enter Custom European Huge Chef's Dream Bright Kit., High Contemporary Cabinetry, Granite Countertops, 4-Seater Bar + Extra Table & Sitting Area. Pot Lights. High Ceilings. Cozy Family Rm Area Brings You Towards the Custom Patio Doors Leading You to a Huge Fenced Backyard covered with Interlock & Grass. Custom Shed. Custom Enclosure Housing Hot Tub. See Photos! Returning to Viewing: Re-Enter Towards Spacious Primary Bright Bdrm 2 dble closets. Private Ensuite Sep. Shower + Tub. Dble Sinks. A sec'd Spacious Bdrm w 2 Dble Closets + Nearby 4 pce Bath. Practical Mud/Laundry Rm Opens to Dble Garage. Finished Lower Level Offers Additional Posh Living Space, Ideal as Extra Family Rm/ Office/Plus Guest Suite. Gorgeous New 3rd Huge Bath. Huge Windows. A Large Utility rm/Storage. Another Handy Laundry Area. Most Recent Renos Flooring Throughout, Wood Stairs. Home Freshly Painted, FULLY Fin. Lower Level etc. Step outside to a fenced, landscaped backyard with patio area-perfect for BBQs, gardening, or enjoying the outdoors w/ family & friends in your own private covered HOT TUB! Irrigation System/Custom Storage Shed. Located in a Quiet, Family-Friendly Neighborhood Close to Nature Trails, Parks, Schools, Shopping, Public Transit. Quick Access to Major Roadways. Makes Commuting a Breeze while Enjoying Peace & Privacy. Ample parking in private driveway + attached double garage. Ideal for downsizers, or anyone seeking a stylish bungalow in a great community. AC 2022, Furnace 2015 (air exchanger/purifier).
Key Facts & Features
Property Costs
- Annual Property Tax Amount
- $5,323
- Land Transfer Tax Fee
- $14,451
Rental Items
- Rental Equipment
- Tankless Hot water tank
- Under Contract
- Hot Water Heater
- Basement Type
- Finished
Interior Features
- Laundry Level
- Main Level
- Interior Extras
- Auto Garage Door Remote, Carpet Free, Air Exchanger, In-Law Capability, On Demand Water Heater, Storage
- Security Features
- Smoke Detector, Carbon Monoxide Detectors
- Fireplace/Stove
- Yes
- Fireplace Features
- Natural Gas
- Elevator
- No
Exterior Features
- Pool
- None
- Property Features
- Fenced Yard
- Other Structures
- Shed, Fence - Full, Gazebo
Building
- Building Type
- Detached
- Building Style
- Bungalow
Construction
- Exterior Finish
- Brick, Vinyl Siding
- Roof
- Asphalt Shingle
- Foundation Details
- Concrete
- Special Designation
- Unknown
Lot
- Lot Front
- 43.24 ft
- Lot Depth
- 110.50 ft
Inclusions
- Inclusions
- Fridge, New Stove, New Dishwasher, New Microwave/hood-fan, Washer, Dryer, Freezer in lower level, Storage shed, underground water irrigation system, (hot tub as is, as viewed) mostly new lighting up and down. All Blinds. Family room Curtains and rods are optional. 4 kitchen stools included (if wanted).
Parking & Garages
- Garage Type
- Attached
- Garage Spaces
- 2
- Parking Spaces
- 4
- Total Garage And Parking Spaces
- 6
Heating & Cooling
- Heat Source
- Gas
- Heat Type
- Forced Air
- Air Conditioning
- Central Air
- Water
- Municipal
- Sewers
- Sewer
- Bedrooms
- 2 + 1
- Washrooms
- 3
- Kitchens
- 1
- Family / bonus room
- Yes
Room sizes
- Foyer—Main level, Double Closet
- Living Room—Main level, Fireplace
- Kitchen—Main level, Breakfast Bar, Granite Counters
- Family Room—Main level, Overlook Patio
- Primary Bedroom—Main level, 4 Pc Ensuite, Double Closet
- Bedroom 2—Main level, Double Closet
- Bathroom—Main level, 5 Pc Ensuite
- Bathroom—Main level, 4 Pc Bath
- Mud Room—Main level, Combined w/Laundry, Access To Garage
- Bedroom 3—Lower level, Double Closet
- Recreation—Lower level
- Bathroom—Lower level, 3 Pc Bath
- Office—Lower level
- Utility Room—Lower level
- Dining Room—Main level
Washrooms
- 5-piece, Main
- 4-piece, Main
- 3-piece, Lower
- Municipality
- Ottawa
- Neighbourhood
- Springridge/East Village
- Main cross streets
- Caprihani
- Directions
- Trim to Springridge to Caprihani to Loasa Lane
- MLS® number
- X12984226
- Data source
- Toronto Regional Real Estate Board
- Status change
- 2026-04-12
- Listed on
- 2026-04-10
- Days on market
- 2 days
- Possession date
- 2026-05-01
- Possession type
- Flexible
- Co-op commission
- 3%
- Seller
- Listed by
- CENTURY 21 ACTION POWER TEAM LTD.
Home Market Value
Current home valuation for 1969 Loasa Lane, Ottawa, Springridge/East Village, Ottawa, ON. Listed for $898,800
HOMEH Estimate
$898,000
Estimated Sales Range
$709,420 - $1,086,580
HOMEH Estimate for 1969 Loasa Lane, Ottawa, Springridge/East Village
Calculated with a real agent's CMA method — 45+ years of experience, codified. Not an AI guess.
For the owner
Is this your home? Track its value.
Get this home's HOMEH Estimate by email once a month, with how many homes are for sale around you.
Mortgage Payment Calculator
Compare up to 4 down payment scenarios
5% on first $500K + 10% on $398,800 over $500K
$64,880
| Scenario 1 | Scenario 2 | Scenario 3 | Scenario 4 | |
|---|---|---|---|---|
−Down payment | % $ | % $ | % $ | % $ |
+CMHC insurance | $33,328 | $25,077 | $21,391 | $0 |
=Total mortgage | $866,516 | $833,997 | $785,371 | $719,040 |
Amortization | ||||
Mortgage rate | % | % | % | % |
| Payment frequency | ||||
=Mortgage payment | $4,231monthly | $4,072monthly | $3,835monthly | $3,511monthly |
Land Transfer Tax
$14,451
$14,451
Around this home
No schools found nearby
Data provided by OpenStreetMap & Fraser Institute School Rankings
Ask HOMEH
New!Hi there!
👋Text or call (416) 301-9001
Recommended for you
Based on homes you've looked at.
No recommended properties found.
Nearby similar homes
No nearby properties found.
More real estate resources
Other homes nearby
Explore this area
Nearby neighbourhoods
- 1106 - Fallingbrook/Gardenway South homes for sale
- 1105 - Fallingbrook/Pineridge homes for sale
- 1103 - Fallingbrook/Ridgemount homes for sale
- 1118 - Avalon East homes for sale
- 1104 - Queenswood Heights South homes for sale
- 1102 - Bilberry Creek/Queenswood Heights homes for sale
- 2011 - Orleans/Sunridge homes for sale
- 2010 - Chateauneuf homes for sale
No nearby listings available.