
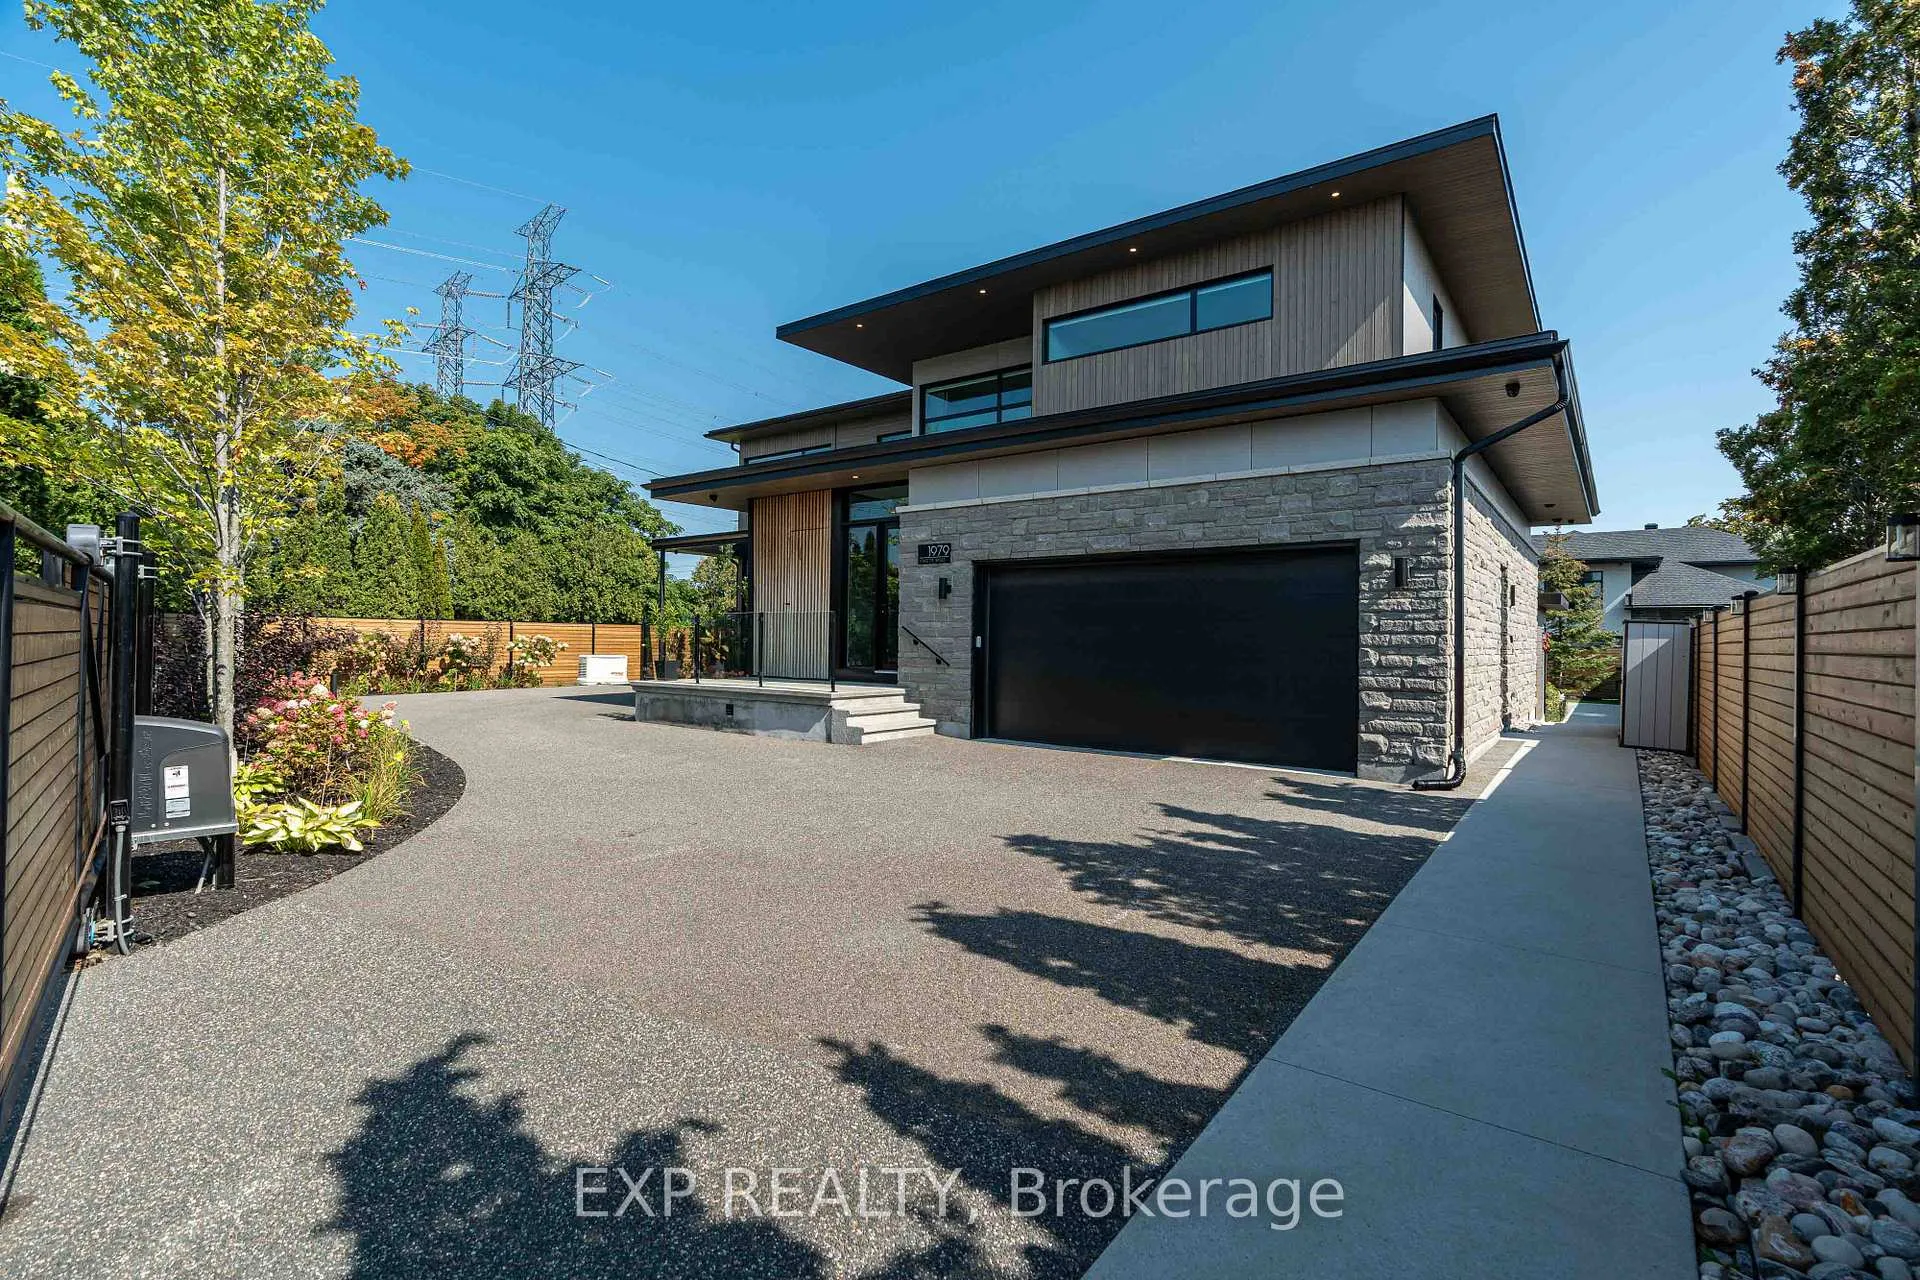


1979 Prince Of Wales Drive
Ottawa (Rideau Shore), ON K2C 3J7
- 5Bedrooms
- 4Bathrooms
- 3Garage
- 3500–5000Sq Ft
- $13,829Tax
- 82×130 ftLot Size
 Estimated Value:$2,470,461See Free Estimate Report

Sale & Price History for 1979 Prince Of Wales Drive, Ottawa, Rideau Shore
| Start Date | End Date | Price | Event | MLS# |
|---|---|---|---|---|
| No listing history available | ||||
Real estate boards require you to or to see the full details of this property.
*Sold prices and complete sale & price history are regulated data. Under the Trust in Real Estate Services Act, 2002 (TRESA) and the rules of the Real Estate Council of Ontario (RECO), and pursuant to the Multiple Listing Service® rules of the Canadian Real Estate Association (CREA) and the Toronto Regional Real Estate Board (TRREB), this information may be shown only to registered users who have agreed to the applicable terms of use (a Virtual Office Website, or "VOW," arrangement). HOMEH Inc., Brokerage therefore provides it to signed-in members only. Creating an account is free and takes under a minute.
About 1979 Prince Of Wales Drive, Ottawa, Rideau Shore
Summarized Description
- Over 5,000 sq. ft. of luxury living space
- Five spacious bedrooms and four full bathrooms
- Custom-built with exceptional craftsmanship
- Heated saltwater pool and outdoor hot tub
- Elevator access to all four floors
- Designer kitchen with high-end appliances
- Fully finished basement with multiple amenities
- Perfect for multigenerational living
Experience unparalleled luxury & architectural masterpiece offering over 5,000 sq. ft. of meticulously finished space across three levels. This custom-built luxurious home is a rare blend of refined design, modern function, and exceptional craftsmanship & energy efficient. Featuring 5 bedrooms, 4 full bathrooms, a powder room, custom made circuital staircase, an Garaventa Elevator access to all 4 floors, & a 3-car garage with a hoist system, this estate offers space & convenience for upscale living. Inside, enjoy 10 ceilings, foor-to-ceiling European windows, hardwood and porcelain flooring, designer lighting (Bocci, Cattelan Italia, Arteriors), & four replaces including a stunning suspended outdoor Gyrofocus wood-burning centrepiece.The Downsview kitchen by Astro Design is a chefs dream with Thermidor appliances, built-in coffee bar, and a fully equipped walk-in pantry that can be concealed. The luxurious primary suite features a spa-like ensuite, walk-in closet, gas replace, and drop-down ceiling TV.The fully finished basement includes radiant indoor heating, a bedroom, office, gym, a second laundry room, 3 pc bathroom, rec-room, wine room, and concrete cold storage cantina and walk-out basement. Outside, the private landscaped yard includes a heated saltwater pool, 8-person hot tub with a motorized pergola, three covered patios, custom metal exterior staircase, and water views from the second foor terrace. Additional features: Generac whole-home power system, custom fencing and gate with intercom, 6camera app-controlled security, permeable Pure Pave driveway, irrigation system, and two full laundry rooms.This rare luxury home must be seen to be appreciated. Perfectly suited for multigenerational living, with smart accessibility features for effortless comfort.
Key Facts & Features
Property Costs
- Annual Property Tax Amount
- $13,829
- Land Transfer Tax Fee
- $53,850
- Basement Type
- Finished with Walk-Out, Separate Entrance
Interior Features
- Interior Extras
- Guest Accommodations, Generator - Full, In-Law Capability, ERV/HRV, Central Vacuum, Built-In Oven, Air Exchanger, Auto Garage Door Remote, On Demand Water Heater, Separate Heating Controls, Sump Pump, Bar Fridge
- Fireplace/Stove
- Yes
- Elevator
- No
Exterior Features
- Exterior Extras
- Awnings, Canopy, Deck, Hot Tub, Landscape Lighting, Landscaped, Lawn Sprinkler System, Lighting, Patio, Security Gate
- Pool
- Inground
Building
- Building Type
- Detached
- Building Style
- 2-Storey
Construction
- Exterior Finish
- Stone, Metal/Steel Siding
- Roof
- Asphalt Rolled
- Foundation Details
- Poured Concrete
- Special Designation
- Accessibility
Lot
- Lot Front
- 81.56 ft
- Lot Depth
- 130.00 ft
Inclusions
- Inclusions
- Fridge, Stove, over, dishwasher, 2 washers, 2 dryers, built in espresso machine, car-lift, hot-tub, Central vacuum.
Parking & Garages
- Garage Type
- Attached
- Garage Spaces
- 3
- Parking Spaces
- 7
- Total Garage And Parking Spaces
- 10
Heating & Cooling
- Heat Source
- Electric
- Heat Type
- Forced Air
- Air Conditioning
- Central Air
- Water
- Municipal
- Sewers
- Sewer
- Bedrooms
- 5
- Washrooms
- 4
- Kitchens
- 1
- Family / bonus room
- Yes
Room sizes
- Bathroom—Main level, 2 Pc Bath
- Family Room—Main level
- Kitchen—Main level
- Breakfast—Main level
- Pantry—Main level
- Dining Room—Main level
- Bedroom—Second level, 3 Pc Ensuite
- Primary Bedroom—Second level, 6 Pc Ensuite
- Bedroom 3—Second level
- Foyer—Main level
- Bedroom 5—Basement level
- Bathroom—Basement level, 3 Pc Bath
- Laundry—Basement level
- Cold Room/Cantina—Basement level
- Exercise Room—Basement level
- Utility Room—Basement level
- Loft—Second level
- Mud Room—Main level
- Bedroom 4—Second level
- Bathroom—Second level, 5 Pc Bath
- Recreation—Basement level
- Office—Basement level
Washrooms
- 2-piece, Main
- 3-piece, Basement
- 6-piece, Second
- 5-piece, Second
- Municipality
- Ottawa
- Neighbourhood
- Rideau Shore
- Main cross streets
- Prince of Wales at Colonade
- Directions
- Prince of Wales
- MLS® number
- X13094704
- Data source
- Toronto Regional Real Estate Board
- Listed on
- 2026-05-07
- Updated on
- 2026-06-11
- Days on market
- 161 days
- Possession type
- Flexible
- Co-op commission
- 2%+hst
- Seller
- Listed by
- eXp Realty
Home Market Value
Current home valuation for 1979 Prince Of Wales Drive, Ottawa, Rideau Shore, Ottawa, ON. Listed for $2,695,000
HOMEH Estimate
$2,470,461
Estimated Sales Range
$1,482,277 - $3,458,645
HOMEH Estimate for 1979 Prince Of Wales Drive, Ottawa, Rideau Shore
Calculated with a real agent's CMA method — 45+ years of experience, codified. Not an AI guess.
For the owner
Is this your home? Track its value.
Get this home's HOMEH Estimate by email once a month, with how many homes are for sale around you.
Mortgage Payment Calculator
Compare up to 4 down payment scenarios
20% required for homes $1.5M or more
$539,000
| Scenario 1 | Scenario 2 | Scenario 3 | Scenario 4 | |
|---|---|---|---|---|
−Down payment | % $ | % $ | % $ | % $ |
+CMHC insurance | $0 | $0 | $0 | $0 |
=Total mortgage | $2,156,000 | $2,021,250 | $1,886,500 | $1,751,750 |
Amortization | ||||
Mortgage rate | % | % | % | % |
| Payment frequency | ||||
=Mortgage payment | $10,527monthly | $9,869monthly | $9,211monthly | $8,553monthly |
Land Transfer Tax
$53,850
$53,850
Around this home
No schools found nearby
Data provided by OpenStreetMap & Fraser Institute School Rankings
Ask HOMEH
New!Hi there!
👋Text or call (416) 301-9001
Recommended for you
Based on homes you've looked at.
No recommended properties found.
Nearby similar homes
No nearby properties found.
More real estate resources
Other homes nearby
Explore this area
Nearby neighbourhoods
- 7203 - Merivale Industrial Park/Citiplace homes for sale
- 4801 - Quinterra homes for sale
- 4703 - Carleton Heights homes for sale
- 4804 - Hunt Club homes for sale
- 4802 - Hunt Club Woods homes for sale
- 7202 - Borden Farm/Stewart Farm/Carleton Heights/Parkwood Hills homes for sale
- 4702 - Carleton Square homes for sale
- 4604 - Mooneys Bay/Riverside Park homes for sale
No nearby listings available.