
2 Fairhaven Way
Ottawa (CFB Rockcliffe and Area), ON K1K 0R3
- 4Bedrooms
- 3Bathrooms
- 2Garage
- 2500–3000Sq Ft
- $8,123Tax
- 147×183 ftLot Size
 Estimated Value:$1,726,156See Free Estimate Report

Sale & Price History for 2 Fairhaven Way, Ottawa, CFB Rockcliffe and Area
| Start Date | End Date | Price | Event | MLS# |
|---|---|---|---|---|
| No listing history available | ||||
Real estate boards require you to or to see the full details of this property.
*Sold prices and complete sale & price history are regulated data. Under the Trust in Real Estate Services Act, 2002 (TRESA) and the rules of the Real Estate Council of Ontario (RECO), and pursuant to the Multiple Listing Service® rules of the Canadian Real Estate Association (CREA) and the Toronto Regional Real Estate Board (TRREB), this information may be shown only to registered users who have agreed to the applicable terms of use (a Virtual Office Website, or "VOW," arrangement). HOMEH Inc., Brokerage therefore provides it to signed-in members only. Creating an account is free and takes under a minute.
About 2 Fairhaven Way, Ottawa, CFB Rockcliffe and Area
Summarized Description
- Rare private country home in the city.
- Half-acre wooded estate lot for unmatched privacy.
- Impeccably updated mid-century classic design.
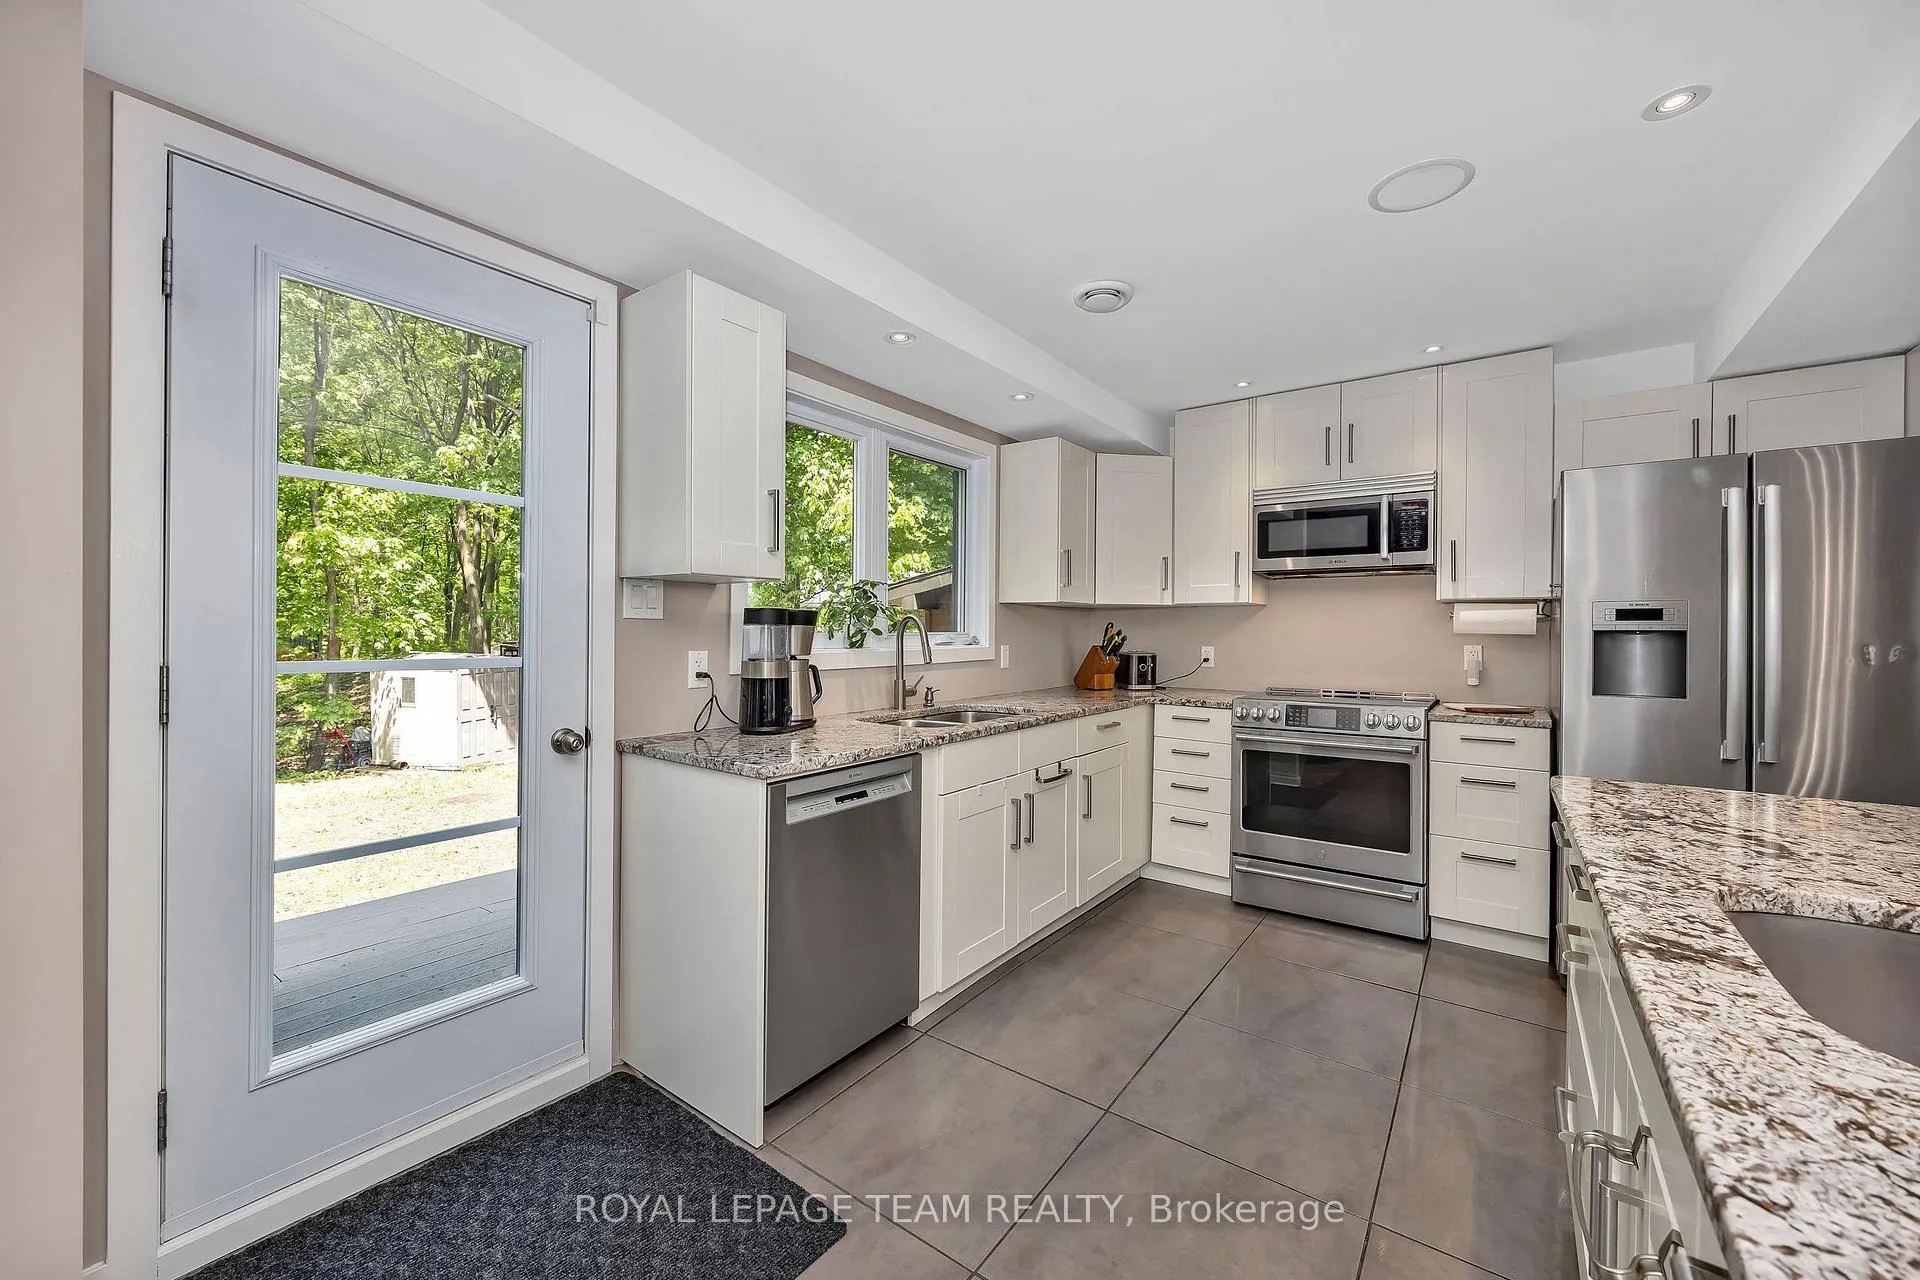
- Exquisite chef's kitchen with quartz island.
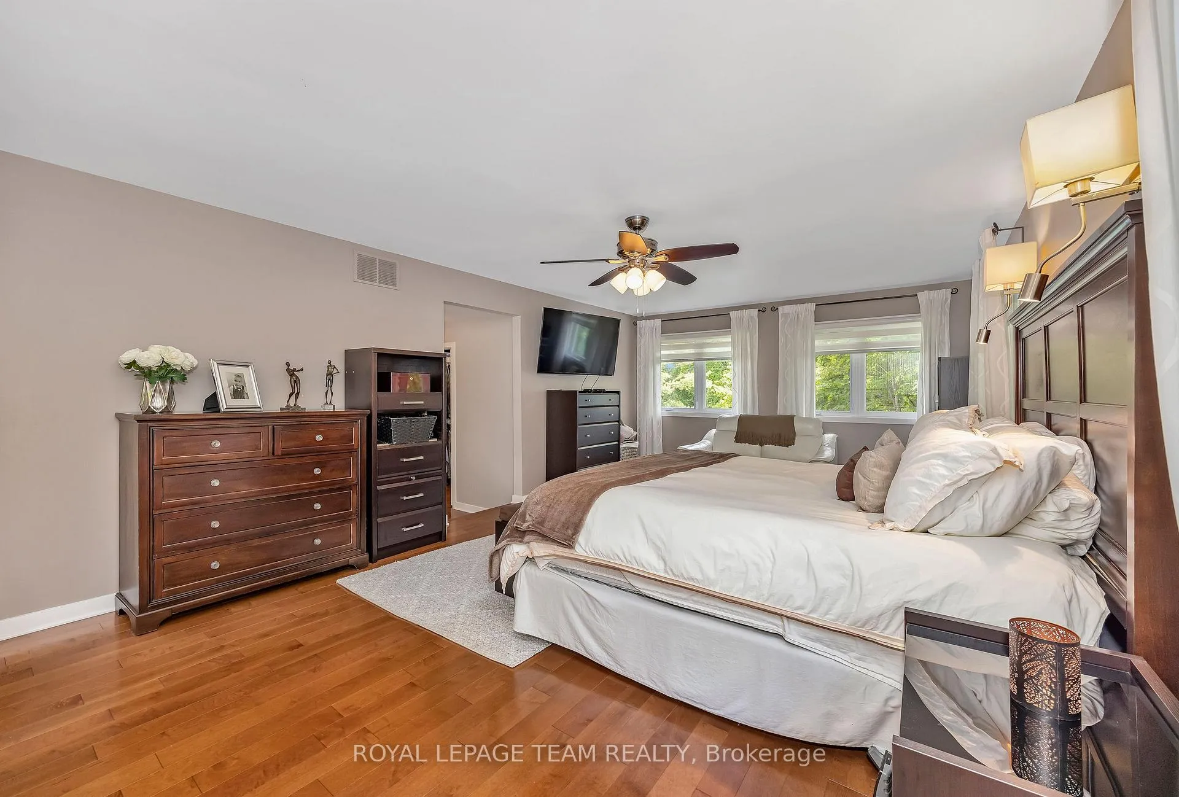
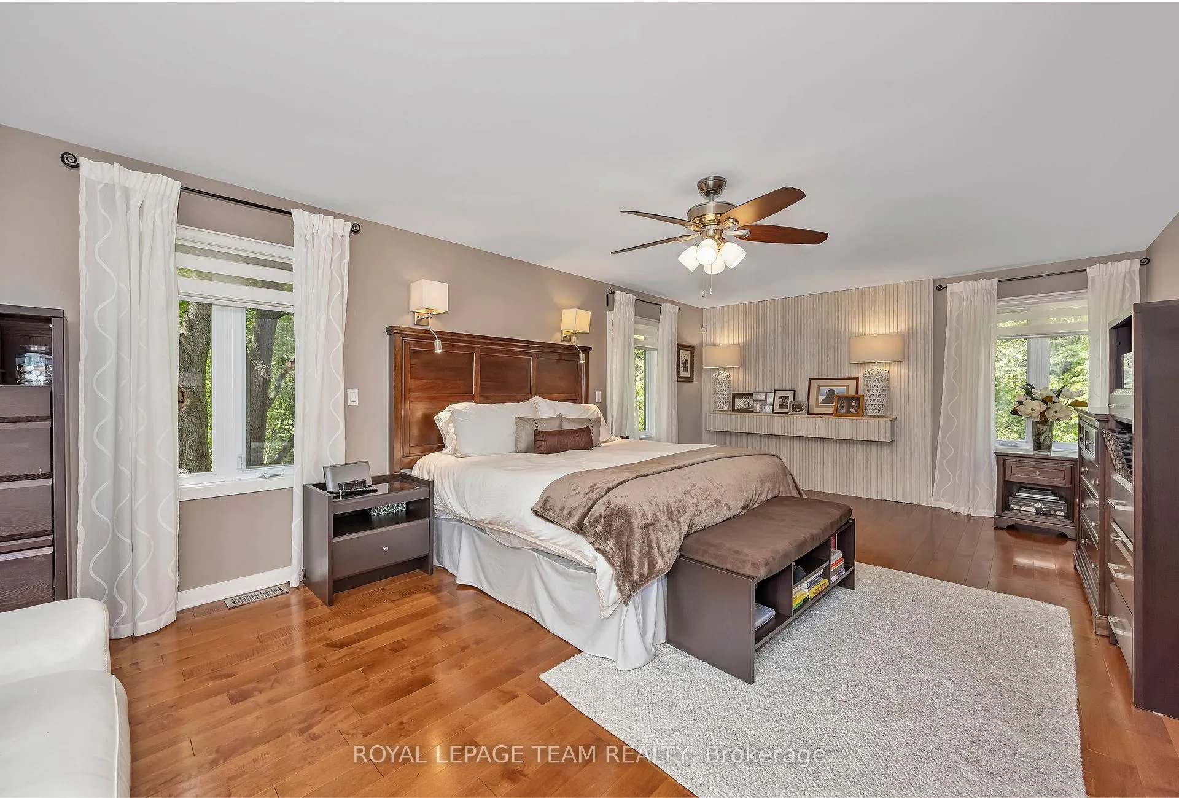
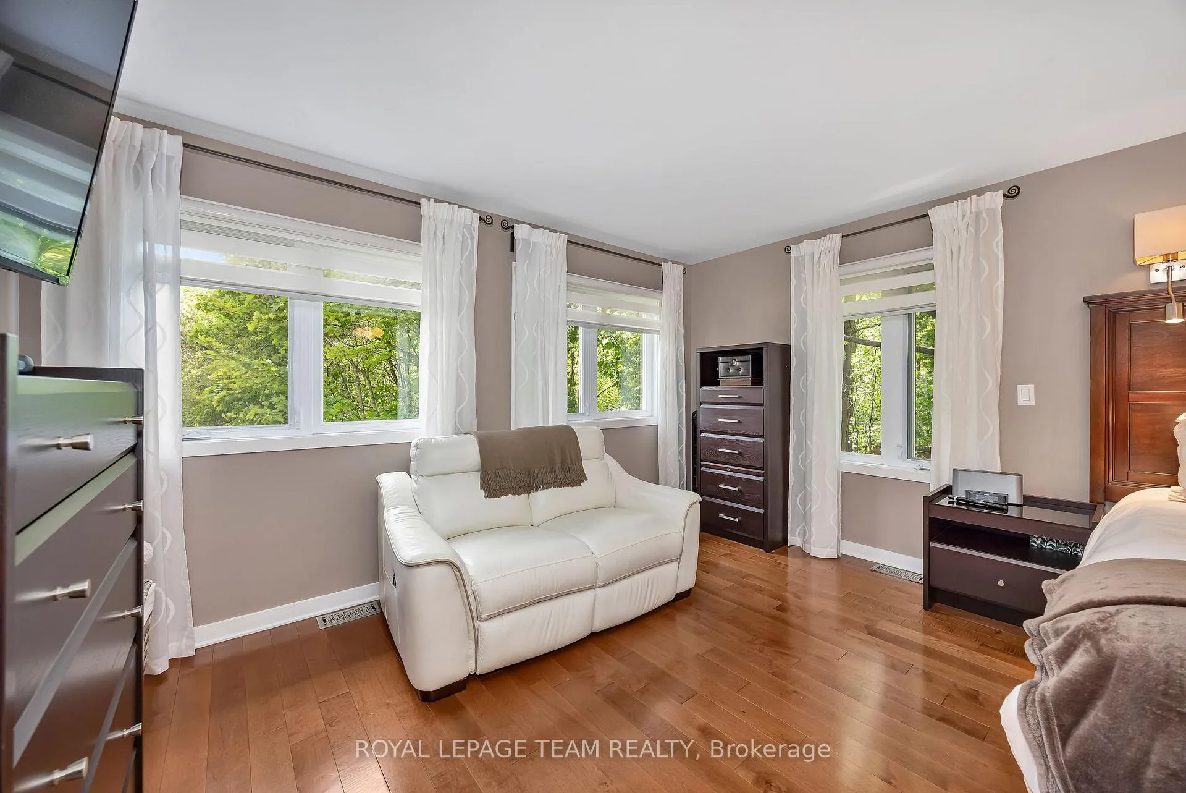
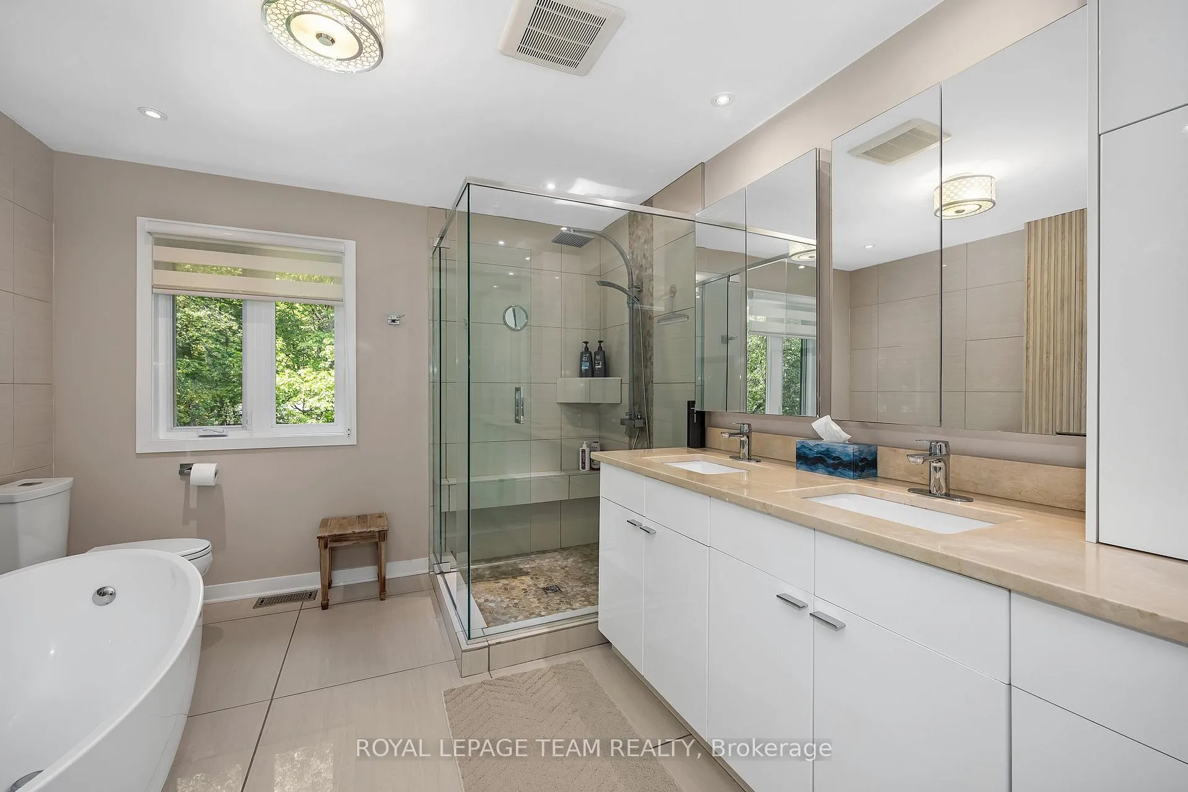
- Expansive primary bedroom with en-suite bath.
- Proximity to Montfort Hospital and downtown.
- Stone patio with fire pit for outdoor living.
- Nanny or in-law suite on main floor.
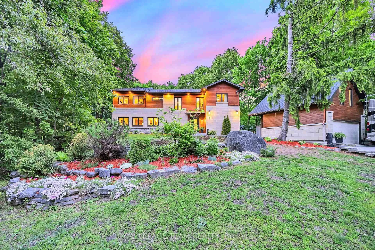
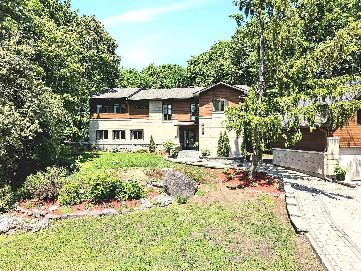
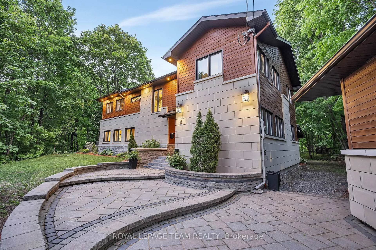
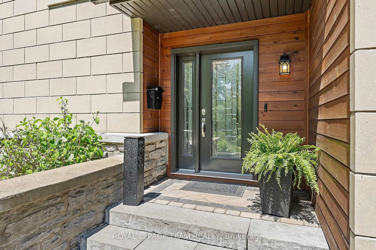
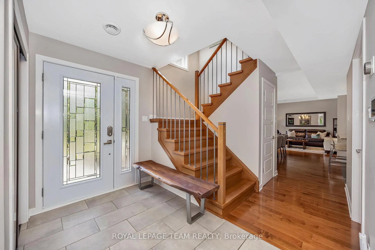
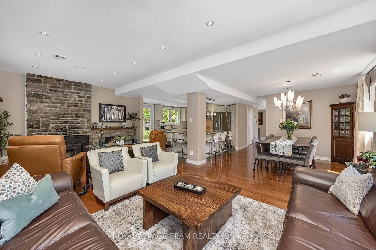
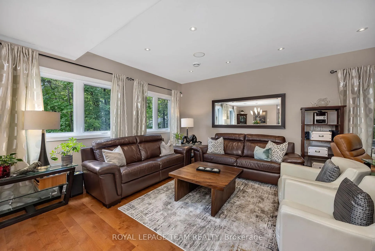
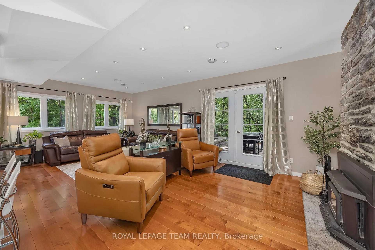
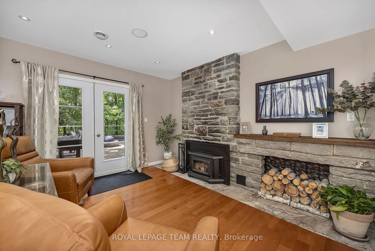
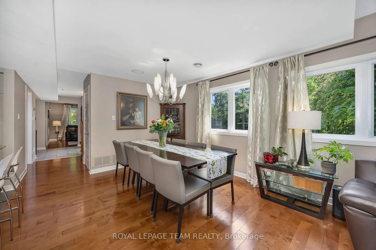
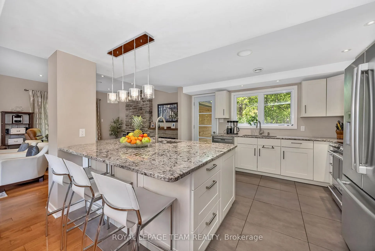
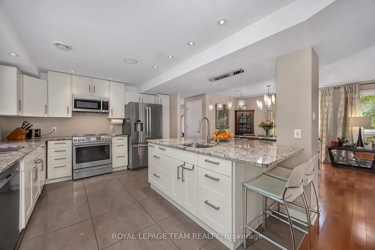
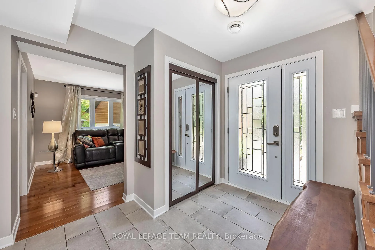
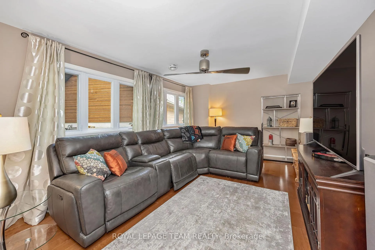
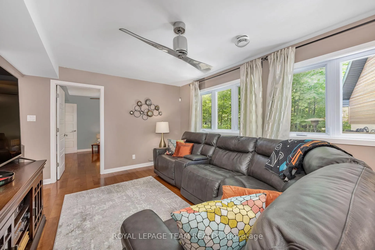
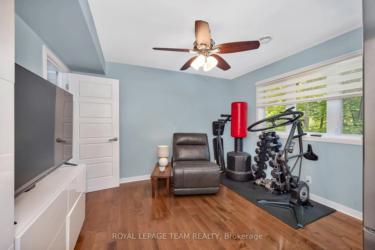
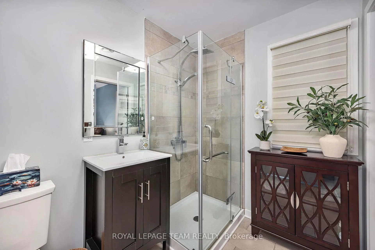
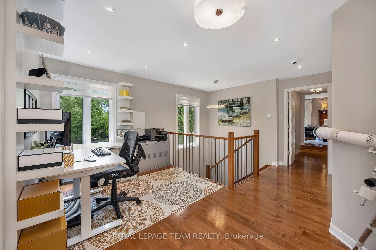
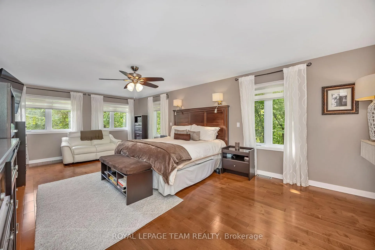
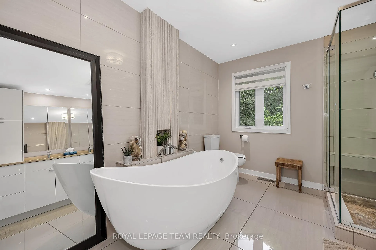
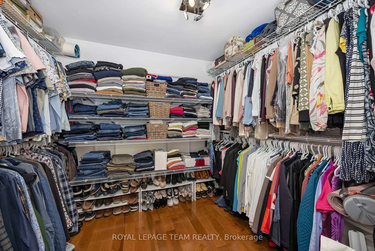
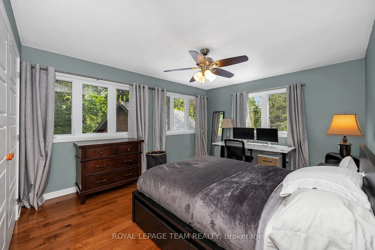
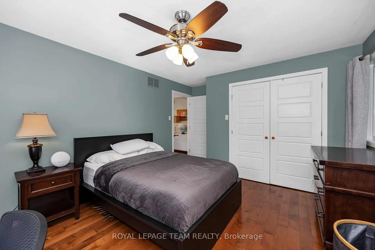
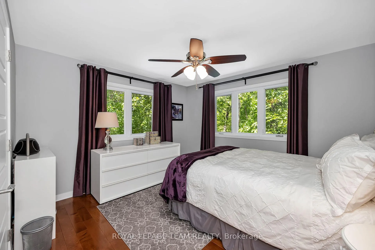
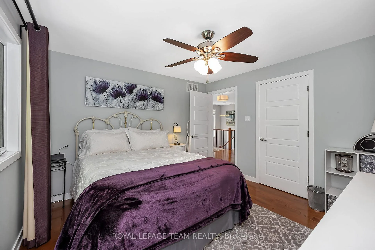
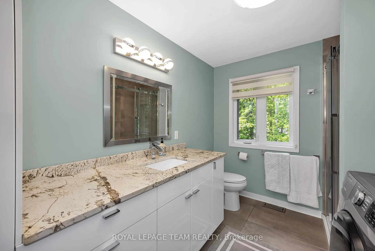
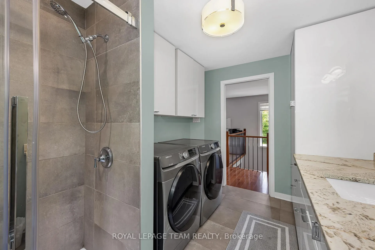
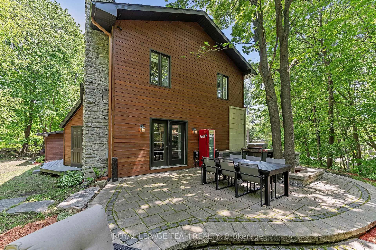
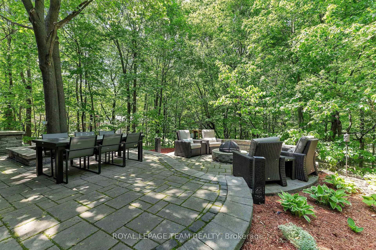
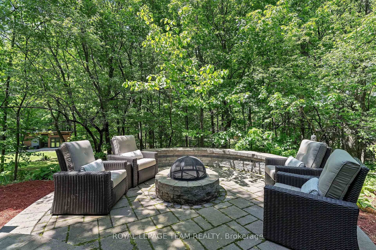
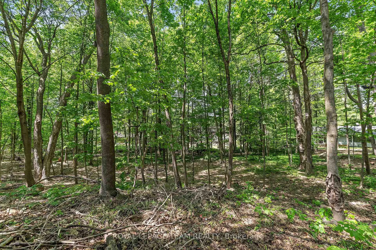
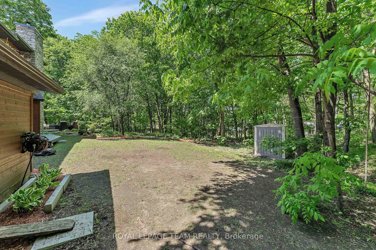
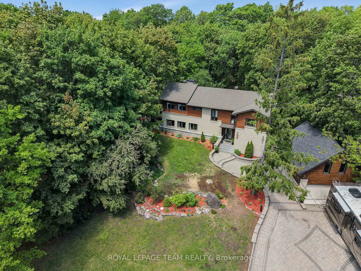
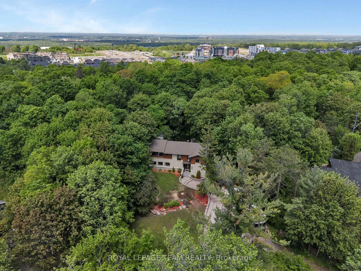
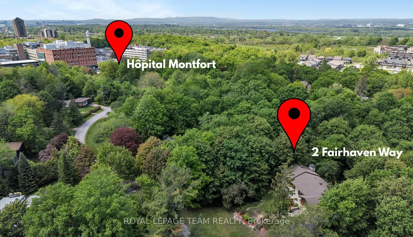
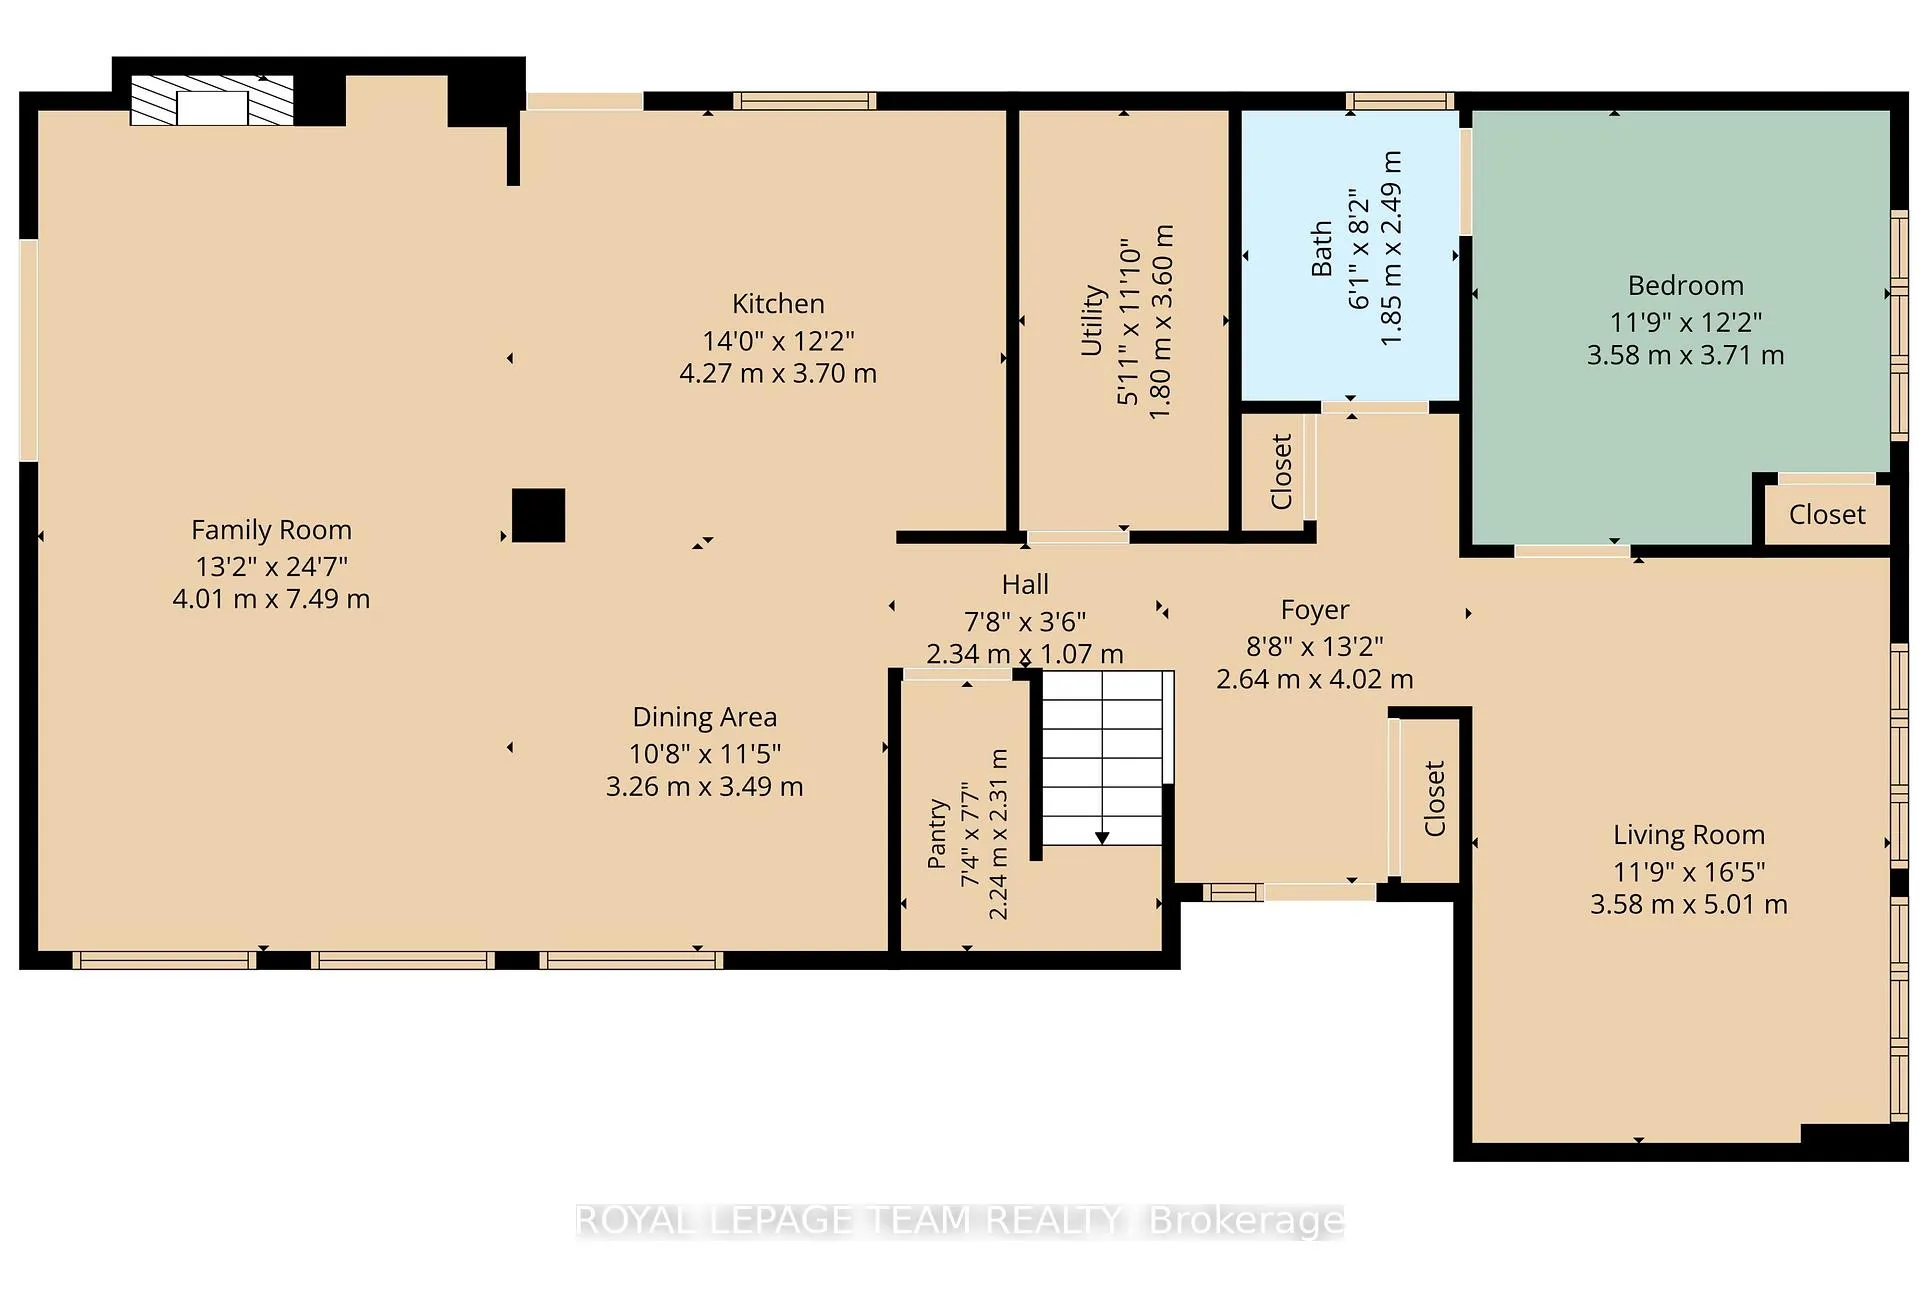
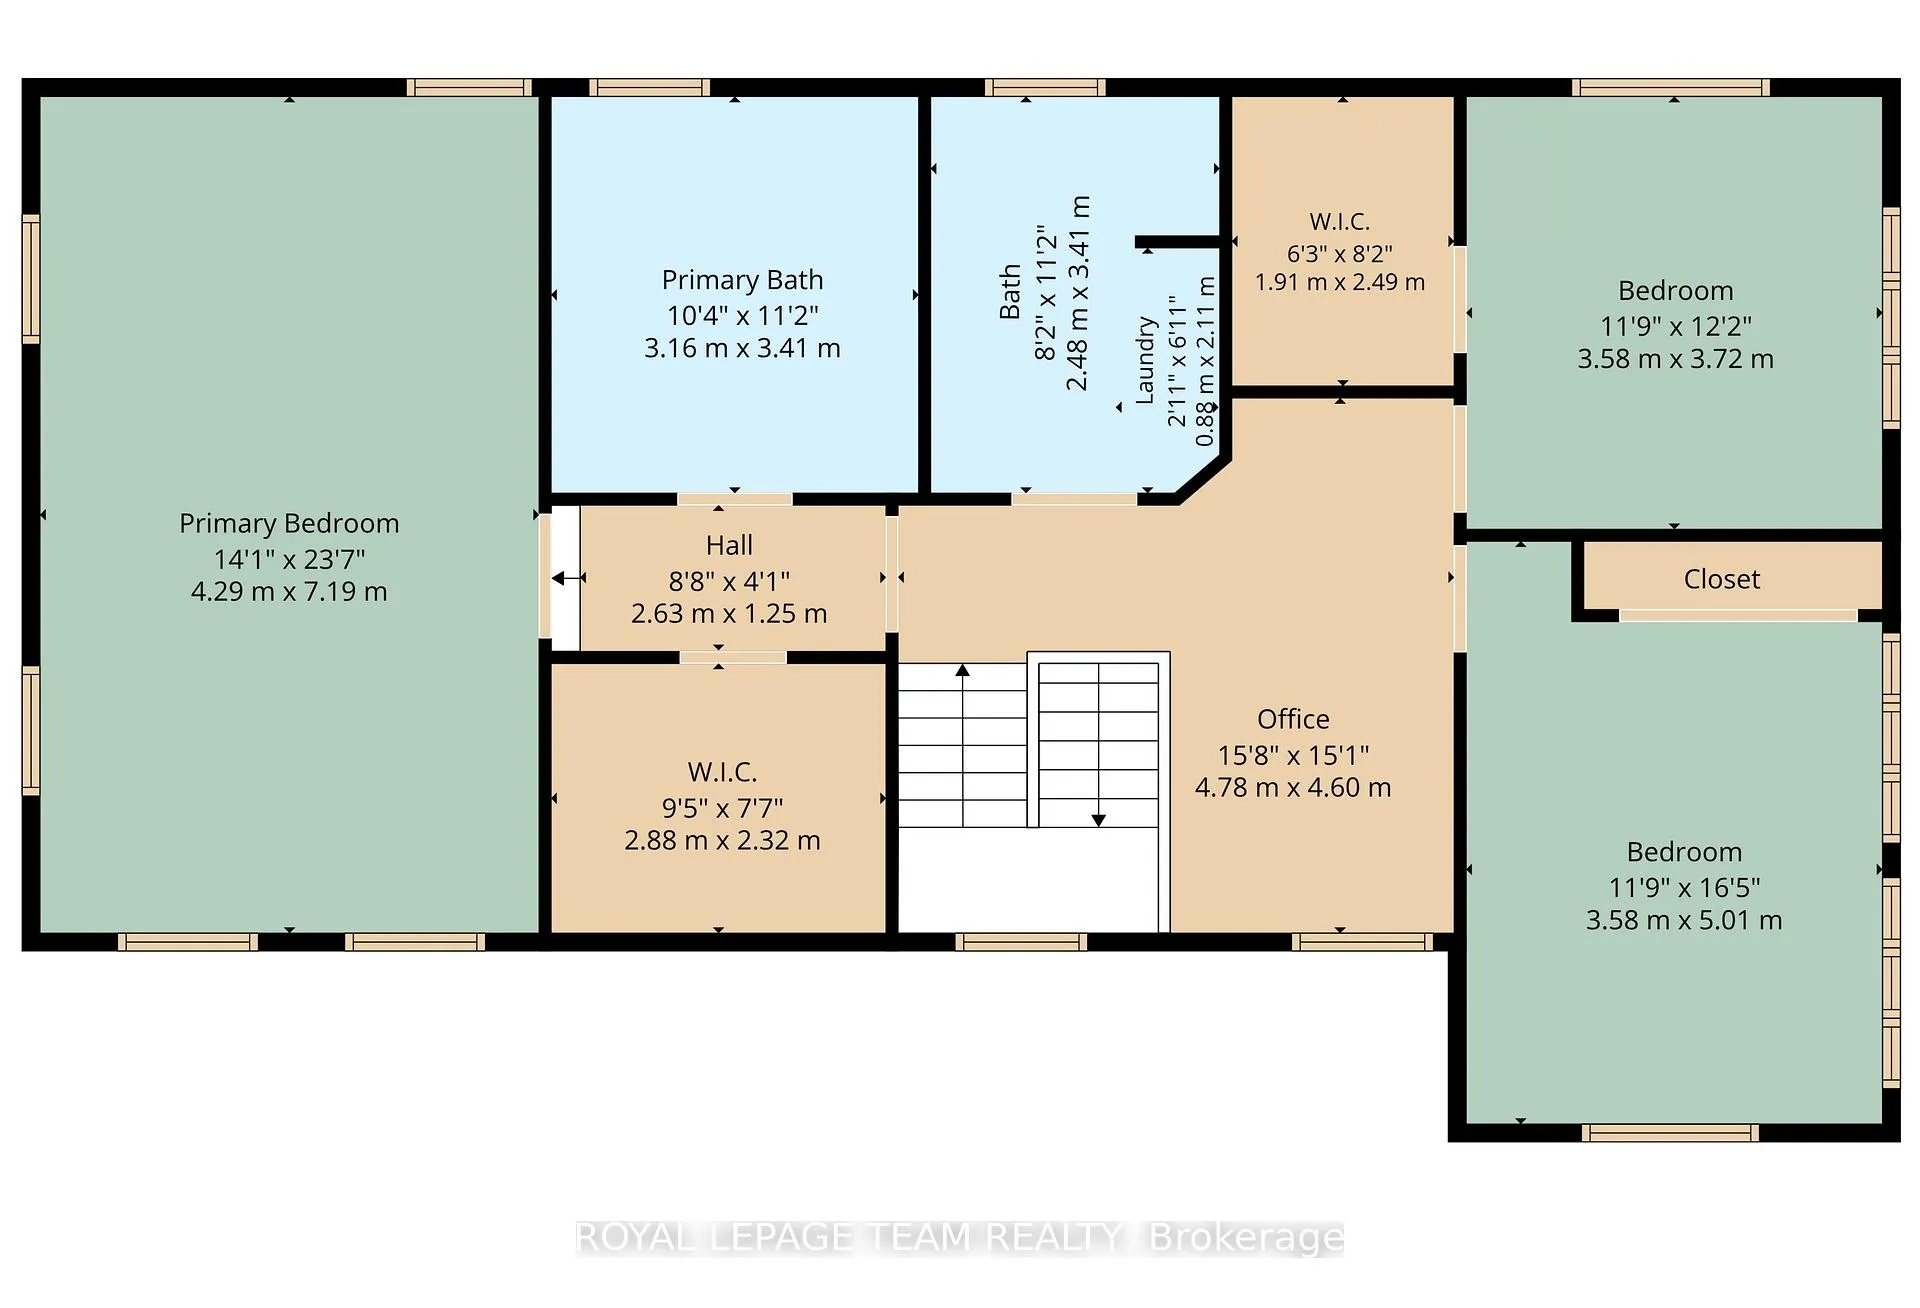
A rare opportunity to own a private country home in the city. This impeccably updated mid-century classic in highly sought-after and historic Fairhaven, is perched on a breathtaking half-acre wooded estate lot offering unmatched privacy in a serene, nature-immersed setting. Tucked away on a safe, quiet street, surrounded by towering trees, you're a short walk to the Montfort Hospital, CMHC, NCC pathways and only minutes by car to downtown. This residence has been transformed top-to-bottom with designs and finishes that blend modern comfort with timeless architectural character. Every space has been tastefully curated to ensure warmth, functionality and sophistication. The exquisite chef's kitchen with large quartz island and pantry opens to the spacious, bright dining area and living room with it's original 1950's stone hearth, a cozy/practical wood stove and patio access. To the right of the impressive entrance-way is the main floor bedroom (now serving as a gym). With an adjacent bathroom and family room, it's the perfect nanny or in-law suite. At the top of the stylish staircase, there's a bright landing, perfect as an office space. The second floor East wing has two spacious bedrooms, one with deep double closets, the other with a full walk-in. The family bath contains a convenient 2nd floor laundry. At the West end of the hallway is the expansive primary bedroom with 5-piece en-suite bath and spacious walk-in closet. Designer finishes on both levels include pot lights, quality fixtures, high-end appliances, fine ceramic tiles and rich maple hardwood throughout. Spend countless evenings outdoors on the stone patio with a fire pit. The large 2-car garage has a 2nd floor with tons of storage space and the triple-wide interlock driveway provides plenty of parking for all your cars and toys. Homes of this calibre, combining estate-style tranquil enclave living, architectural excellence and exceptional proximity to urban amenities, are seldom available in Ottawa.
Key Facts & Features
Property Costs
- Annual Property Tax Amount
- $8,123
- Land Transfer Tax Fee
- $28,455
- Basement Type
- None
Interior Features
- Laundry Level
- Upper Level
- Interior Extras
- Auto Garage Door Remote, Carpet Free, Central Vacuum, Generator - Partial, In-Law Capability, Upgraded Insulation, Water Heater Owned, Water Purifier, Water Softener, Water Treatment
- Security Features
- Alarm System, Carbon Monoxide Detectors, Smoke Detector, Monitored
- Fireplace/Stove
- Yes
- Fireplace Features
- Wood Stove, Living Room, Wood
- Elevator
- No
Exterior Features
- Exterior Extras
- Patio, Privacy, Landscaped, Recreational Area, Year Round Living
- Pool
- None
- Property Features
- Electric Car Charger, Hospital, Public Transit, Rolling, Sloping, Wooded/Treed
- Accessibility Features
- 32 Inch Min Doors, Accessible Public Transit Nearby
- Other Structures
- Garden Shed, Shed, Other
Building
- Building Type
- Detached
- Building Style
- 2-Storey
- Approx Age
- 51-99
Construction
- Exterior Finish
- Stone, Wood
- Roof
- Asphalt Shingle
- Foundation Details
- Slab
- Special Designation
- Unknown
Lot
- Lot Front
- 146.70 ft
- Lot Depth
- 182.63 ft
- Lot Size
- 0.521
- Lot Shape
- Irregular
Inclusions
- Inclusions
- Refrigerator, Convection Stove w/ Hood Fan, Dishwasher, Washer, Dryer, Water Purification System, Water Softener, Garage Door Opener w/Remote, Thermostat, Central Vac, Alarm System, Light Fixtures, Drapery, Window Blinds, Portable Generator, 2 Robotic Lawnmowers
Exclusions
- Exclusions
- None
Parking & Garages
- Garage Type
- Detached
- Garage Spaces
- 2
- Parking Spaces
- 3
- Total Garage And Parking Spaces
- 5
Heating & Cooling
- Heat Source
- Electric
- Heat Type
- Forced Air
- Air Conditioning
- Central Air
- Water
- Well
- Sewers
- Septic
- Natural Gas
- No
- Hydro
- Yes
- Cable
- Yes
- Telephone
- Yes
- Bedrooms
- 4
- Washrooms
- 3
- Kitchens
- 1
- Family / bonus room
- Yes
Room sizes
- Bedroom 2—Main level
- Family Room—Main level
- Bathroom—Main level
- Kitchen—Main level
- Living Room—Main level
- Dining Room—Main level
- Utility Room—Main level
- Office—Second level
- Bedroom 3—Second level
- Bedroom 4—Second level
- Other—Second level, Walk-In Closet(s)
- Bathroom—Second level
- Primary Bedroom—Second level
- Bathroom—Second level, 5 Pc Ensuite
- Other—Second level, Walk-In Closet(s)
Washrooms
- 3-piece, Main
- 3-piece, Second
- 5-piece, Second
- Municipality
- Ottawa
- Neighbourhood
- CFB Rockcliffe and Area
- Main cross streets
- Montreal Road at Codd's Road
- Zoning
- R1GG
- Directions
- Montreal Rd, North Codd's Rd, West on Blackthorne becomes Fairhaven Way
- Waterfront
- None
- MLS® number
- X13208138
- Data source
- Toronto Regional Real Estate Board
- Listed on
- 2026-05-28
- Updated on
- 2026-08-27
- Days on market
- 143 days
- Possession date
- 2026-04-15
- Possession type
- Flexible
- Co-op commission
- 2%
- Seller
- Listed by
- ROYAL LEPAGE TEAM REALTY
Home Market Value
Current home valuation for 2 Fairhaven Way, Ottawa, CFB Rockcliffe and Area, Ottawa, ON. Listed for $1,599,000
HOMEH Estimate
$1,726,156
Estimated Sales Range
$1,363,663 - $2,088,649
HOMEH Estimate for 2 Fairhaven Way, Ottawa, CFB Rockcliffe and Area
Calculated with a real agent's CMA method — 45+ years of experience, codified. Not an AI guess.
For the owner
Is this your home? Track its value.
Get this home's HOMEH Estimate by email once a month, with how many homes are for sale around you.
Mortgage Payment Calculator
Compare up to 4 down payment scenarios
20% required for homes $1.5M or more
$319,800
| Scenario 1 | Scenario 2 | Scenario 3 | Scenario 4 | |
|---|---|---|---|---|
−Down payment | % $ | % $ | % $ | % $ |
+CMHC insurance | $0 | $0 | $0 | $0 |
=Total mortgage | $1,279,200 | $1,199,250 | $1,119,300 | $1,039,350 |
Amortization | ||||
Mortgage rate | % | % | % | % |
| Payment frequency | ||||
=Mortgage payment | $6,246monthly | $5,855monthly | $5,465monthly | $5,075monthly |
Land Transfer Tax
$28,455
$28,455
Around this home
No schools found nearby
Data provided by OpenStreetMap & Fraser Institute School Rankings
Ask HOMEH
New!Hi there!
👋Text or call (416) 301-9001
Recommended for you
Based on homes you've looked at.
No recommended properties found.
Nearby similar homes
No nearby properties found.
More real estate resources
Other homes nearby
Explore this area
Nearby neighbourhoods
- 8211 - Stittsville (North) homes for sale
- 9104 - Huntley Ward (South East) homes for sale
- 4201 - Mechanicsville homes for sale
- 3606 - Alta Vista/Faircrest Heights homes for sale
- 8210 - Rideau Twp South To Roger Stevens Drive homes for sale
- 8203 - Stittsville (South) homes for sale
- 7201 - City View/Skyline/Fisher Heights/Parkwood Hills homes for sale
- 9105 - Huntley Ward (South West) homes for sale
No nearby listings available.