
2 Prudhomme Private
Ottawa (Lower Town), ON K1N 1G2
- 3Bedrooms
- 3Bathrooms
- 1Garage
- 1.5K~2KSq.Ft.
- $5,895Tax
- 18×54 ftLot Size
Sale & price history
- Login to See Prices
Sold2025-05-21 – 2025-05-29
MLS® x12163484
Real estate boards require you to or to see the full details of this property.
*Sold prices and complete sale & price history are regulated data. Under the Trust in Real Estate Services Act, 2002 (TRESA) and the rules of the Real Estate Council of Ontario (RECO), and pursuant to the Multiple Listing Service® rules of the Canadian Real Estate Association (CREA) and the Toronto Regional Real Estate Board (TRREB), this information may be shown only to registered users who have agreed to the applicable terms of use (a Virtual Office Website, or "VOW," arrangement). HOMEH Inc., Brokerage therefore provides it to signed-in members only. Creating an account is free and takes under a minute.
2 Prudhomme Private, Ottawa(opens Google Maps in a new tab)
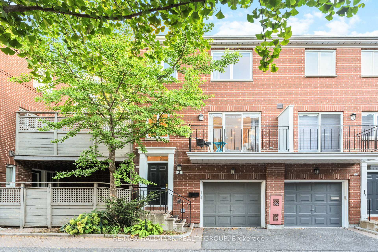
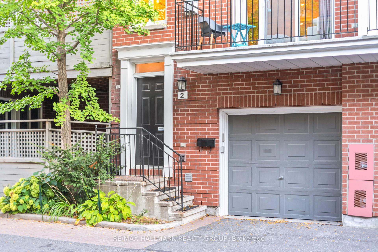
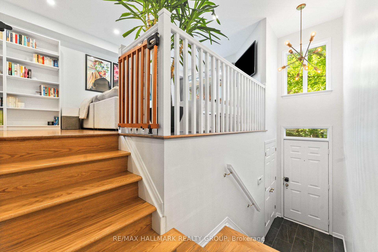
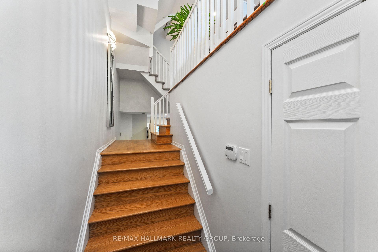
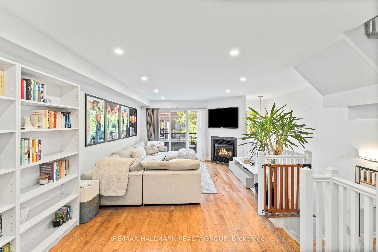
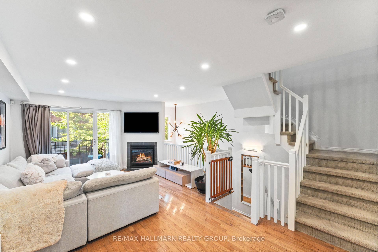
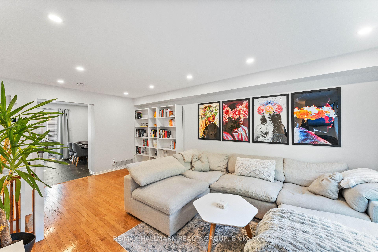
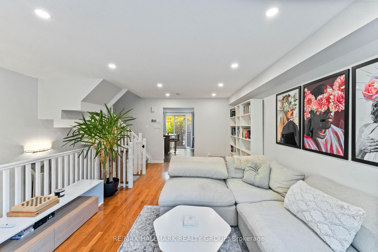
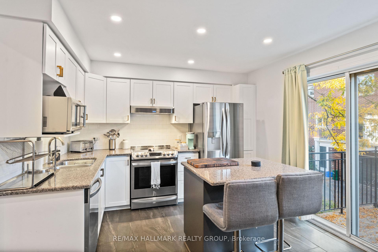
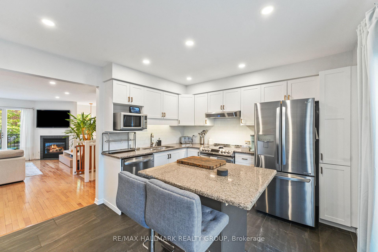
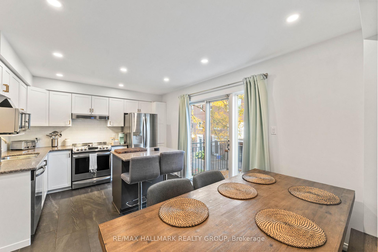
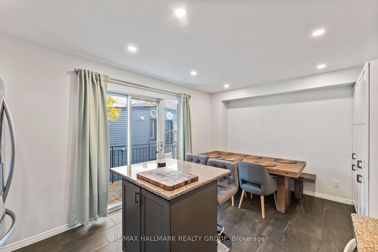
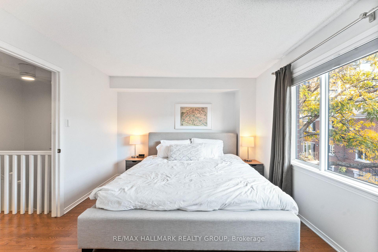
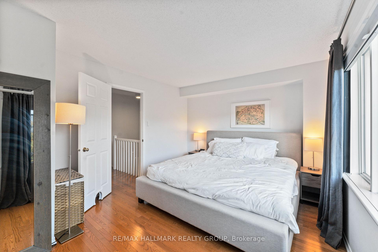
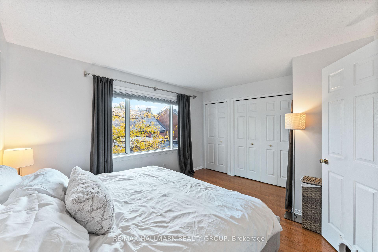
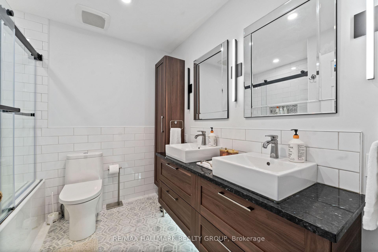
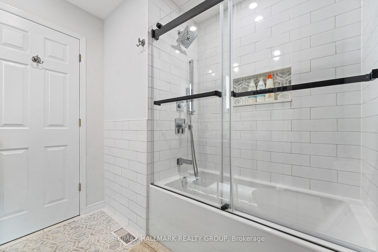
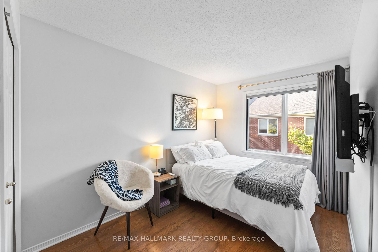
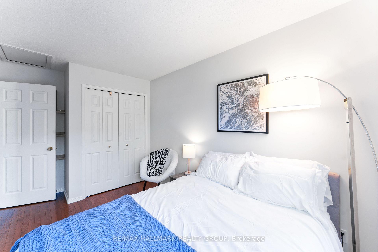
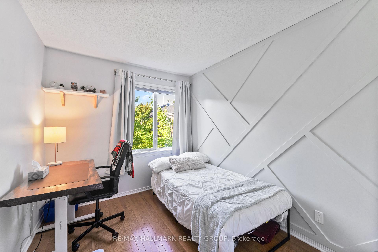
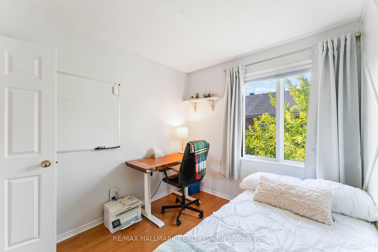
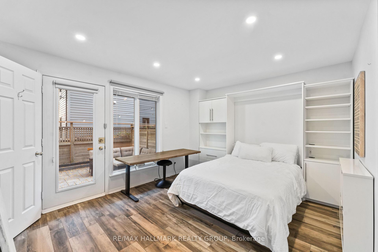
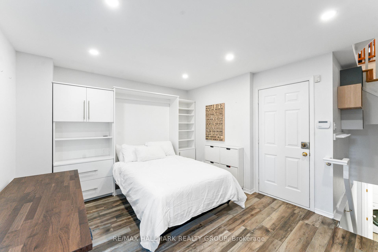
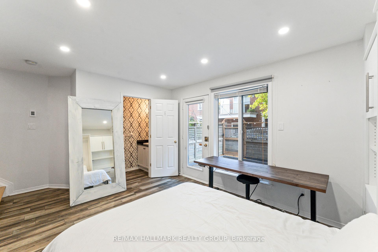
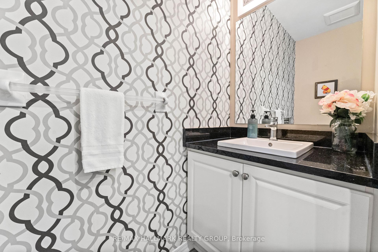
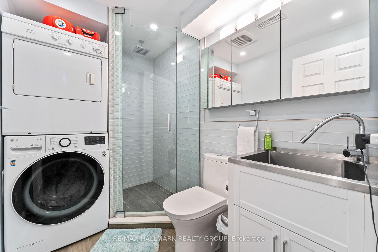
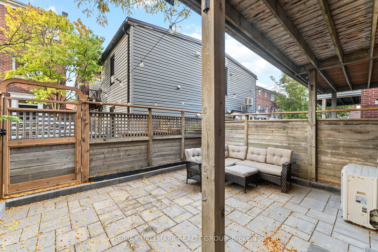
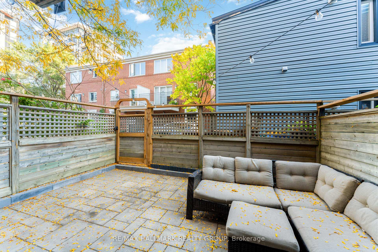
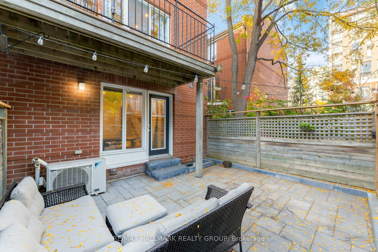
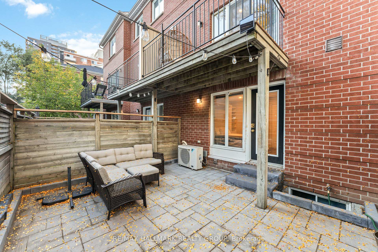
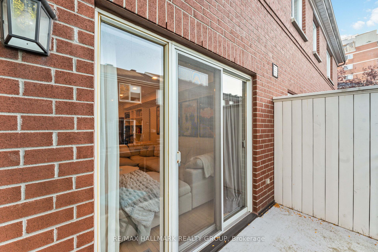
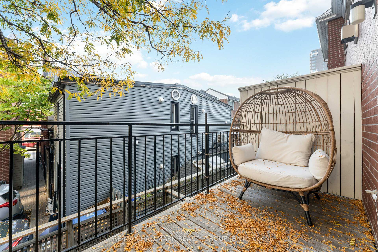
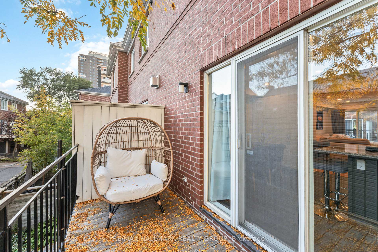
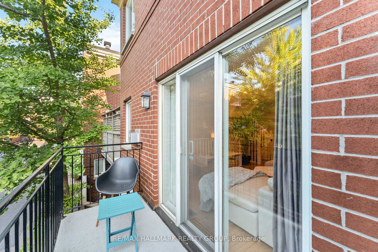
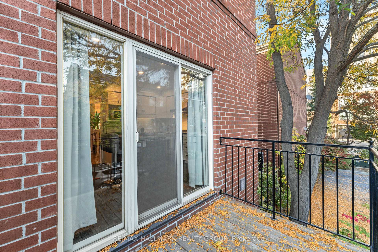
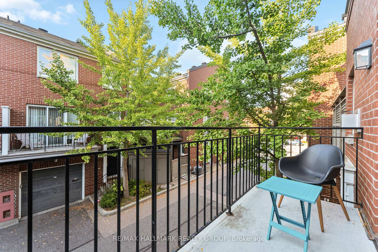
Welcome to 2 Prudhomme! A stylish Domicile-built end unit FREEHOLD townhome in a prime location. Nestled at the vibrant intersection of Lower Town and Sandy Hill, this beautifully updated townhouse offers an exceptional alternative to condo living. Step inside to discover newly installed tile flooring and elegant wooden stairs that lead to a bright, open-concept main level. The living, dining, and kitchen areas flow seamlessly and feature two private balconies, perfect for relaxing or entertaining. A cozy gas fireplace adds warmth and charm on cooler days. Upstairs, you'll find THREE GENEROUSLY SIZED bedrooms and a luxurious, spa-inspired family bathroom. The versatile lower level provides valuable additional living space, ideal for a home office, guest suite, or family room, with direct access to a thoughtfully designed backyard. This level also includes an updated full bathroom with laundry, ample storage, and an attached garage with inside entry. Beyond the home itself, the location is second to none. You'll love being just minutes from Gatineau Park, Beechwood Village, and the ByWard Market. The friendly, family-oriented street has a warm community feel, and the professionally managed association covers snow removal, common area maintenance, tree trimming, and gutter cleaning, making life that much easier.
Key Facts & Features
Property Costs
- Annual Property Tax Amount
- $5,895
- Land Transfer Tax Fee
- $10,455
Rental Items
- Rental Equipment
- Hot Water Tank
- Basement Type
- Full
Interior Features
- Interior Extras
- None
- Fireplace/Stove
- Yes
- Elevator
- No
Exterior Features
- Pool
- None
Building
- Building Type
- Freehold Townhouse
- Building Style
- 3-Storey
Construction
- Exterior Finish
- Brick
- Roof
- Asphalt Shingle
- Foundation Details
- Poured Concrete
- Special Designation
- Unknown
Lot
- Lot Front
- 18.00 ft
- Lot Depth
- 53.90 ft
Inclusions
- Inclusions
- Washer, Stove, Refrigerator, Microwave, Dryer, Dishwasher, Hood Fan, Drapery Tracks, Drapes, Smoke Detector, Auto Garage Door Opener, Window Blinds, Ceiling Fan, Doorbell Camera
Exclusions
- Exclusions
- Furniture, Unifi Cameras
Parking & Garages
- Garage Type
- Attached
- Garage Spaces
- 1
- Parking Spaces
- 1
- Total Garage And Parking Spaces
- 1
Heating & Cooling
- Heat Source
- Gas
- Heat Type
- Forced Air
- Air Conditioning
- Central Air
- Water
- Municipal
- Sewers
- Sewer
- Municipality
- Ottawa
- Neighbourhood
- Lower Town
- Main cross streets
- Rideau Street & Cobourg Street
- Directions
- Rideau Street, North on Cobourg Street.
Ask about this home
A HOMEH agent will answer your questions about this home.

Around this home
catholique Sainte-Anne
Private · elementary · French · 190 m
4.3/10York Street
Public · elementary · 260 m
5.2/10De La Salle
Public · secondary · French · 650 m
6.3/10Francojeunesse
Public · elementary · French · 850 m
6.7/10Le Trillium
Public · elementary · French · 930 m
5.6/10Trille des bois
Public · elementary · French · 1.2 km
7.0/10Viscount Alexander
Public · elementary · 1.4 km
5.8/10Lisgar
Public · secondary · 1.4 km
8.1/10Horizon-Jeunesse
Private · elementary · French · 1.5 km
5.4/10St Brigid
Private · elementary · 1.5 km
5.5/10Assumption
Private · elementary · 1.6 km
5.0/10Elgin Street
Public · elementary · 1.9 km
7.5/10Rockcliffe Park
Public · elementary · 2.1 km
7.1/10Robert E Wilson
Public · elementary · 2.2 km
4.0/10Au Coeur d'Ottawa
Private · elementary · French · 2.3 km
8.1/10
Data provided by OpenStreetMap & Fraser Institute School Rankings
For the owner
Is this your home? Track its value.
Get this home's HOMEH Estimate by email once a month, with how many homes are for sale around you.
Monthly payment
$2,730/month
On $699,000
$139,800
Estimate only. Not a mortgage offer.
How much is your home worth?
Get a home value estimate from a local HOMEH agent, then sell with confidence.
- MLS® number
- X12163484
- Data source
- Toronto Regional Real Estate Board
- Status change
- 2025-05-29
- Listed on
- 2025-05-21
- Days on market
- 8 days
- Possession type
- 90+ days
- Co-op commission
- 2.0% + HST
- Seller
- Listed by
- RE/MAX HALLMARK REALTY GROUP
Recommended for you
Based on homes you've looked at.
No recommended properties found.
Nearby similar homes
No nearby properties found.
More real estate resources
Other homes nearby
Explore this area
Nearby neighbourhoods
No nearby listings available.
Ask HOMEH about this home
Price, neighbourhood, monthly cost. Ask anything.
HOMEH Intelligent Agent is an AI, not a licensed representative. Check anything important with your agent.