
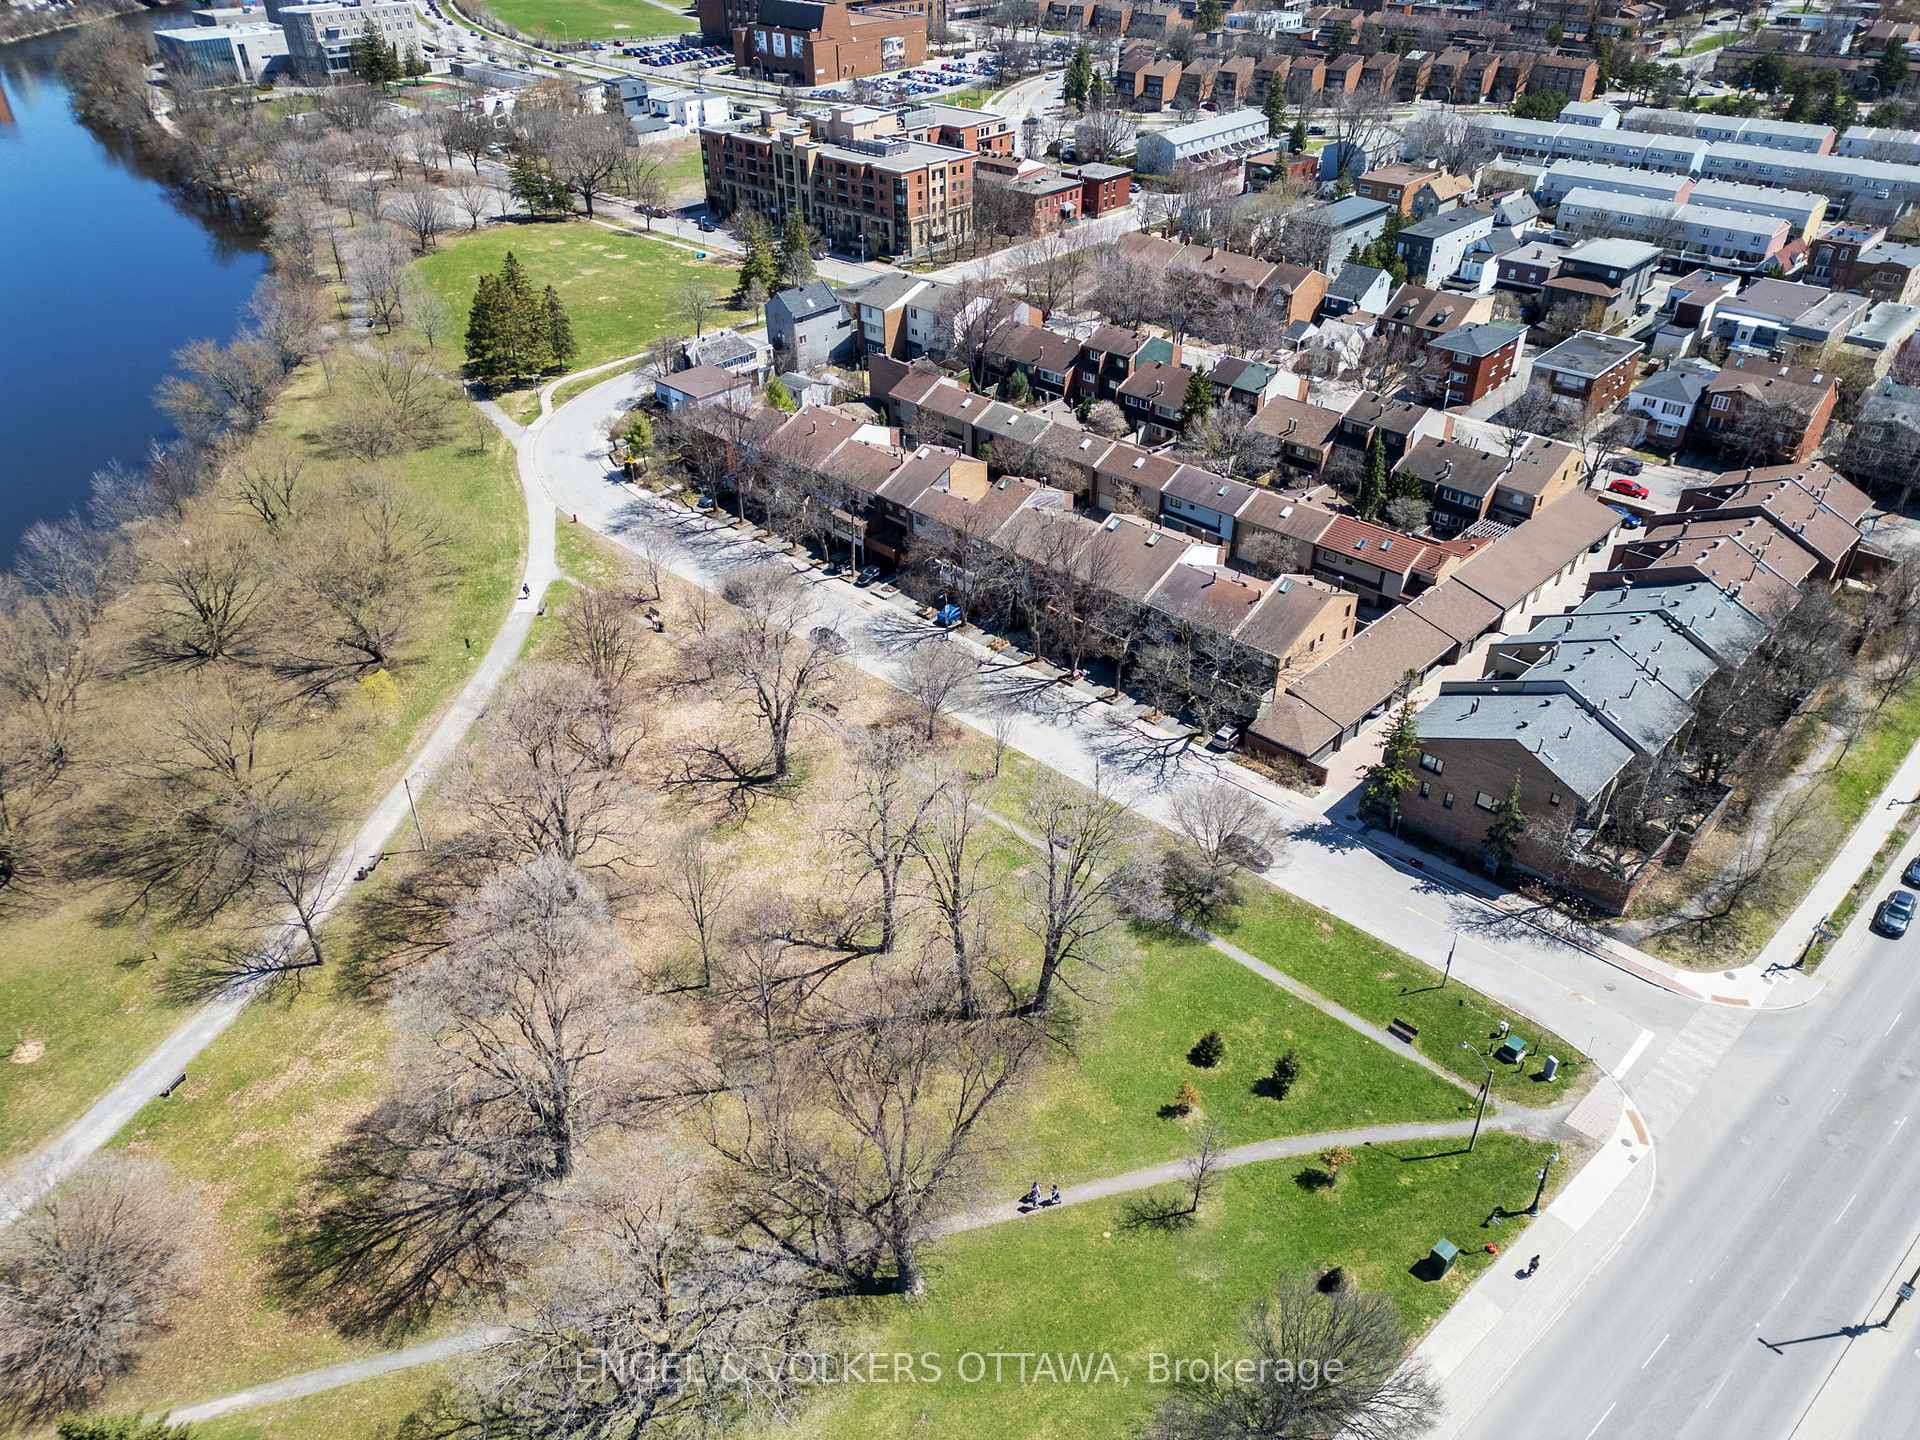
306 Cathcart Street
Ottawa (Lower Town), ON K1N 5C4
- 2Bedrooms
- 3Bathrooms
- 1Garage
- 1500–2000Sq Ft
- $6,243Tax
- 17×77 ftLot Size
 Estimated Value:$644,984See Free Estimate Report

This home has sold. It is no longer available.
Property not available for sale or for rent.
Sale & Price History for 306 Cathcart Street, Ottawa, Lower Town
| Start Date | End Date | Price | Event | MLS# |
|---|---|---|---|---|
| 2025-05-01 | 2025-05-30 | Login to See Prices | Sold | x12115713 |
Real estate boards require you to or to see the full details of this property.
*Sold prices and complete sale & price history are regulated data. Under the Trust in Real Estate Services Act, 2002 (TRESA) and the rules of the Real Estate Council of Ontario (RECO), and pursuant to the Multiple Listing Service® rules of the Canadian Real Estate Association (CREA) and the Toronto Regional Real Estate Board (TRREB), this information may be shown only to registered users who have agreed to the applicable terms of use (a Virtual Office Website, or "VOW," arrangement). HOMEH Inc., Brokerage therefore provides it to signed-in members only. Creating an account is free and takes under a minute.
About 306 Cathcart Street, Ottawa, Lower Town
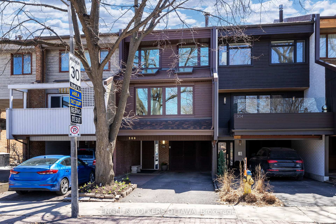
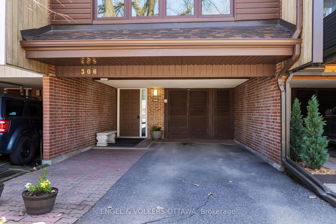
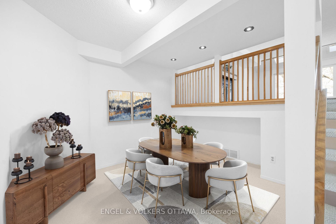
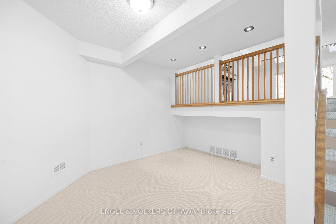
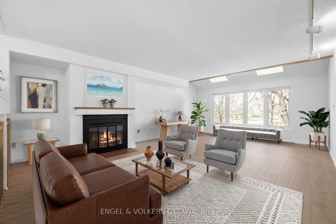
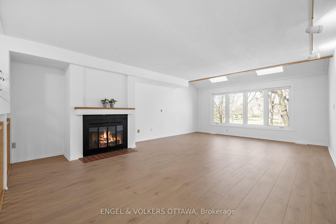
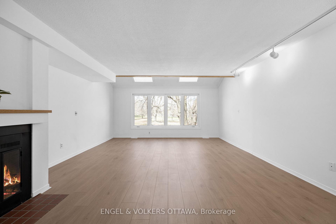
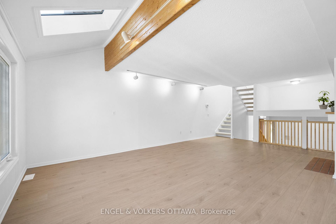
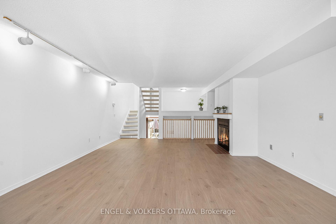
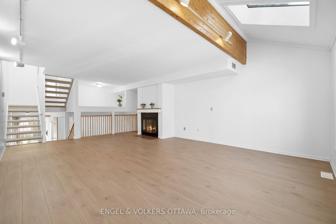
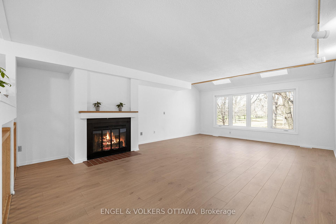
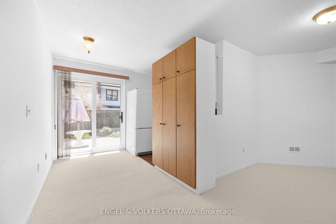
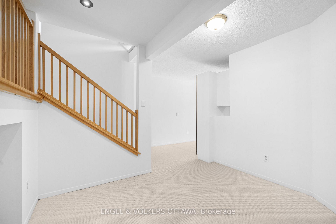
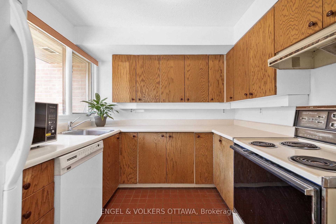
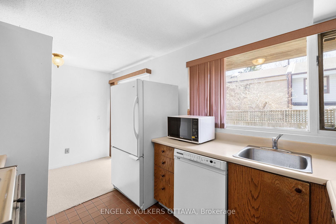
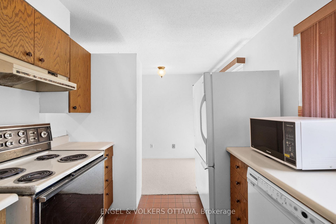
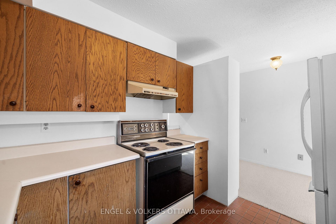
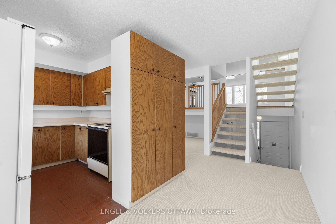
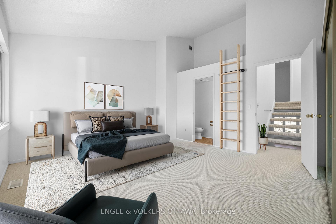
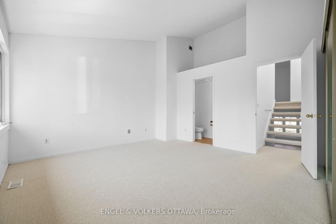
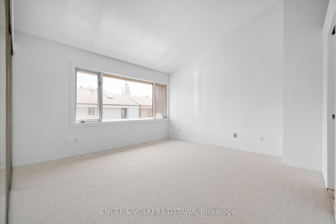
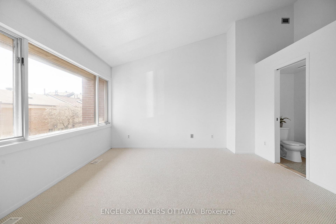
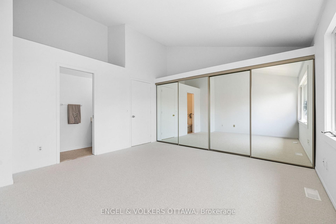
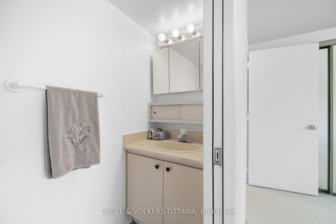
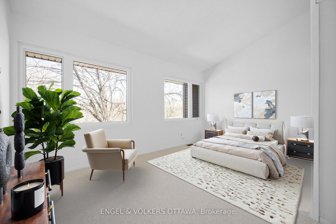
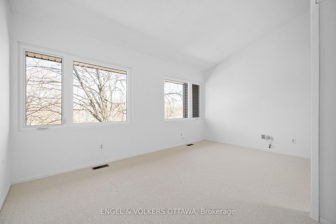
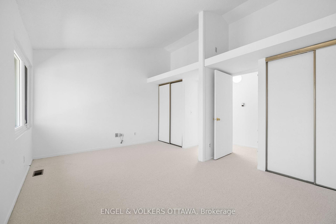
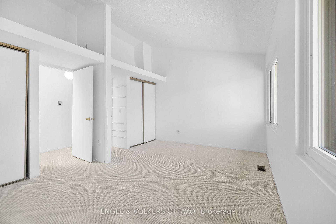
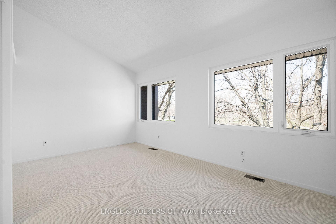
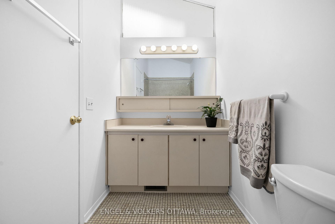
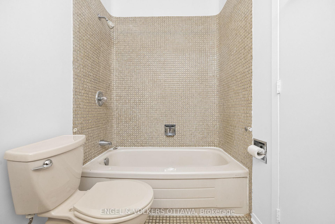
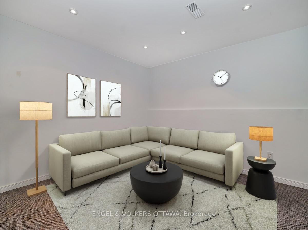
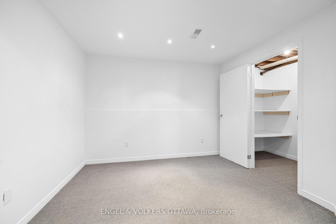
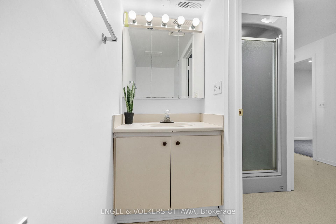
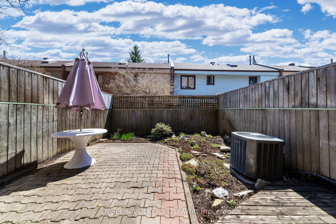
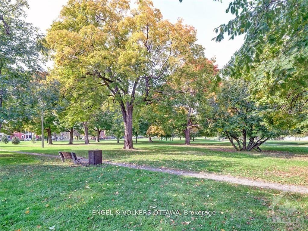
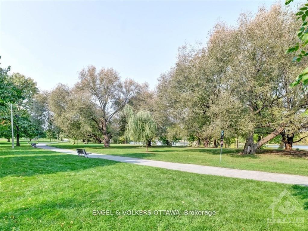
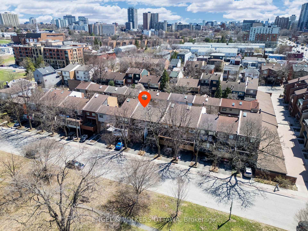
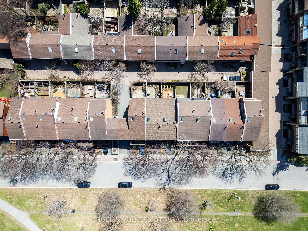
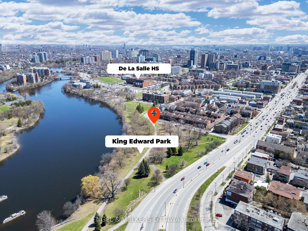
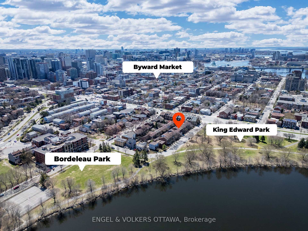
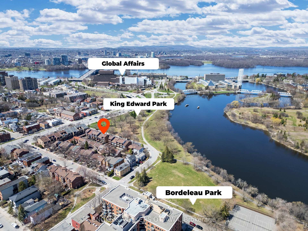
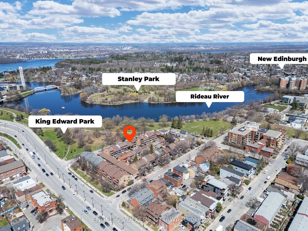
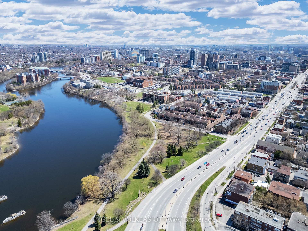
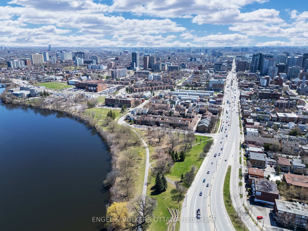
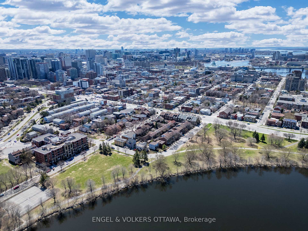
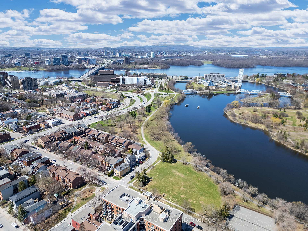
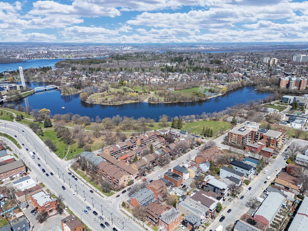
Located directly across from King Edward Park and just steps from Bordeleau Park, 306 Cathcart is a Lowertown East gem. Tucked away in The Wedge (the most coveted block in the neighbourhood), this property offers a rare opportunity to experience the ideal balance between active lifestyle and urban accessibility. Just a stones throw from the Rideau River, Global Affairs, NRC, old City Hall, walking paths, basketball/tennis/pickleball courts, playgrounds/splash pads/boat dock, and a short walk to the restaurants, shops, and amenities of the Byward Market, public transit, galleries, and museums, this location has it all. This charming townhome is situated in a mature neighbourhood, and with only two owners in over 40 years, it has been well cared for. The spacious living area features ample natural light, vaulted ceilings, wood burning fireplace, and breathtaking views of the park/river through elevated windows and skylights. The sprawling layout allows for flexible uses, including space for a media centre, and added storage. The kitchen overlooks the back garden and has the potential to be opened up and customized, with the adjacent dining area offering added flexibility. Both bedrooms are generously sized with high ceilings, large windows, and charming loft spaces for added storage (or even extra sleeping capacity if desired!) With the additional door still intact, the home could easily be converted back to its original 3-bedroom layout. A finished basement provides additional living space, storage, and a full bathroom. Out back, enjoy a private oasis perfect for relaxing, gardening, and hosting outdoor dinner parties. With most of the big ticket items taken care of (roof 2021, Most windows 2019, new flooring throughout 2025, and full interior painting 2025), you can move in as-is, or realize your dream by customizing your ideal kitchen and bathrooms. With this great location, you won't necessarily need to drive, but 2 private parking spots are icing on the cake.
Key Facts & Features
Property Costs
- Annual Property Tax Amount
- $6,243
- Land Transfer Tax Fee
- $11,273
Rental Items
- Rental Equipment
- Hot Water Tank
- Basement Type
- Full, Finished
Interior Features
- Laundry Level
- Lower Level
- Interior Extras
- Water Meter, Storage
- View
- River, Park/Greenbelt, Trees/Woods
- Fireplace/Stove
- Yes
- Fireplace Features
- Wood
- Elevator
- No
Exterior Features
- Exterior Extras
- Deck, Patio, Landscaped
- Pool
- None
- Property Features
- Public Transit, Park, Fenced Yard, River/Stream, School, Rec./Commun.Centre
Building
- Building Type
- Freehold Townhouse
- Building Style
- 3-Storey
Construction
- Exterior Finish
- Brick, Wood
- Roof
- Asphalt Shingle
- Foundation Details
- Concrete
- Special Designation
- Unknown
Lot
- Lot Front
- 16.65 ft
- Lot Depth
- 76.90 ft
Inclusions
- Inclusions
- Stove, Dryer, Washer, Refrigerator, Dishwasher
Exclusions
- Exclusions
- None
Parking & Garages
- Garage Type
- Carport
- Garage Spaces
- 1
- Parking Spaces
- 1
- Total Garage And Parking Spaces
- 2
Heating & Cooling
- Heat Source
- Gas
- Heat Type
- Forced Air
- Air Conditioning
- Central Air
- Water
- Municipal
- Sewers
- Sewer
- Natural Gas
- Yes
- Bedrooms
- 2
- Washrooms
- 3
- Kitchens
- 1
- Family / bonus room
- Yes
Room sizes
- Dining Room—Main level
- Kitchen—Main level
- Living Room—Second level
- Bedroom—Third level
- Primary Bedroom—Upper level
Washrooms
- 4-piece, Upper
- 2-piece, Third
- 3-piece, Lower
- Municipality
- Ottawa
- Neighbourhood
- Lower Town
- Main cross streets
- Cathcart and Rose
- Zoning
- Residential
- Directions
- From Northbound lanes of King Edward go East on Cathcart
- MLS® number
- X12115713
- Data source
- Toronto Regional Real Estate Board
- Status change
- 2025-05-30
- Listed on
- 2025-05-01
- Days on market
- 29 days
- Possession type
- Flexible
- Co-op commission
- 2.0% + HST
- Seller
- Listed by
- ENGEL & VOLKERS OTTAWA
Home Market Value
Current home valuation for 306 Cathcart Street, Ottawa, Lower Town, Ottawa, ON. Listed for $739,900
HOMEH Estimate
$644,984
Estimated Sales Range
$509,537 - $780,431
HOMEH Estimate for 306 Cathcart Street, Ottawa, Lower Town
Calculated with a real agent's CMA method — 45+ years of experience, codified. Not an AI guess.
For the owner
Is this your home? Track its value.
Get this home's HOMEH Estimate by email once a month, with how many homes are for sale around you.
Mortgage Payment Calculator
Compare up to 4 down payment scenarios
5% on first $500K + 10% on $239,900 over $500K
$48,990
| Scenario 1 | Scenario 2 | Scenario 3 | Scenario 4 | |
|---|---|---|---|---|
−Down payment | % $ | % $ | % $ | % $ |
+CMHC insurance | $27,613 | $20,643 | $17,610 | $0 |
=Total mortgage | $717,940 | $686,553 | $646,525 | $591,920 |
Amortization | ||||
Mortgage rate | % | % | % | % |
| Payment frequency | ||||
=Mortgage payment | $3,505monthly | $3,352monthly | $3,157monthly | $2,890monthly |
Land Transfer Tax
$11,273
$11,273
Around this home
Data provided by OpenStreetMap & Fraser Institute School Rankings
Ask HOMEH
New!Hi there!
👋Text or call (416) 301-9001
Recommended for you
Based on homes you've looked at.
No recommended properties found.
Nearby similar homes
No nearby properties found.
More real estate resources
Other homes nearby
Explore this area
Nearby neighbourhoods
No nearby listings available.