
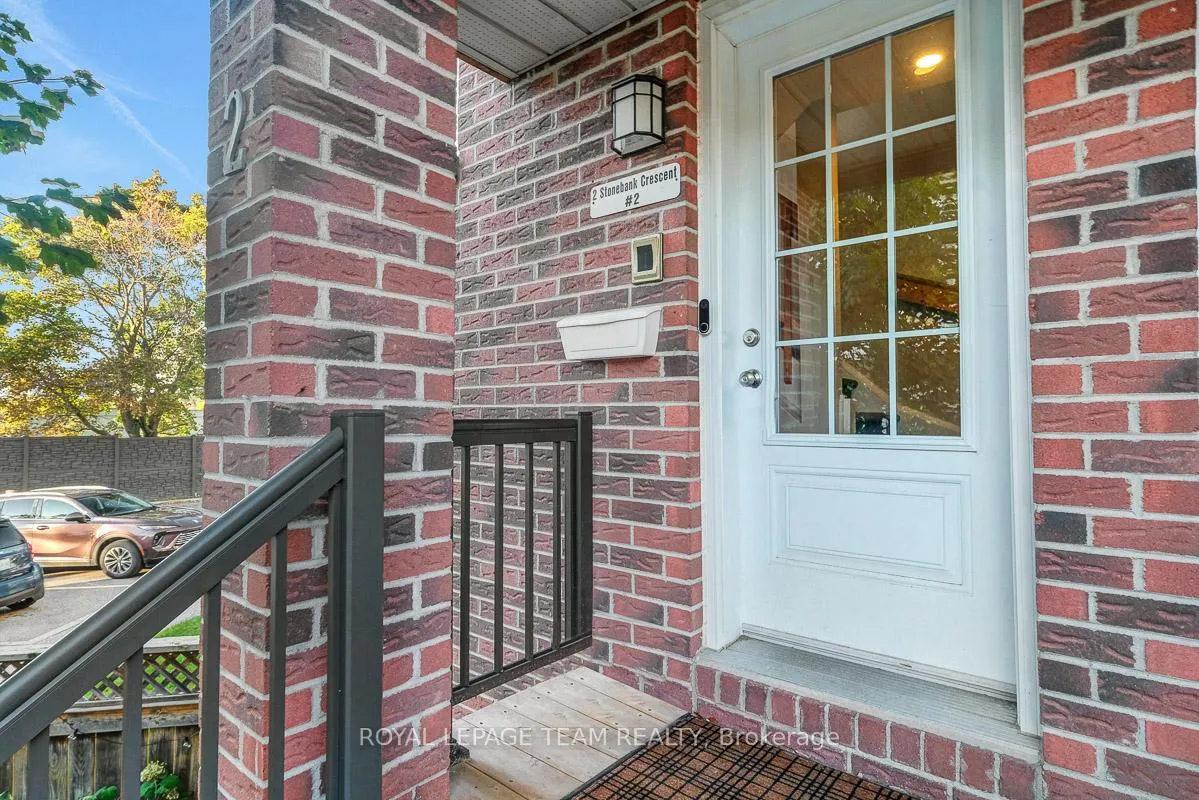
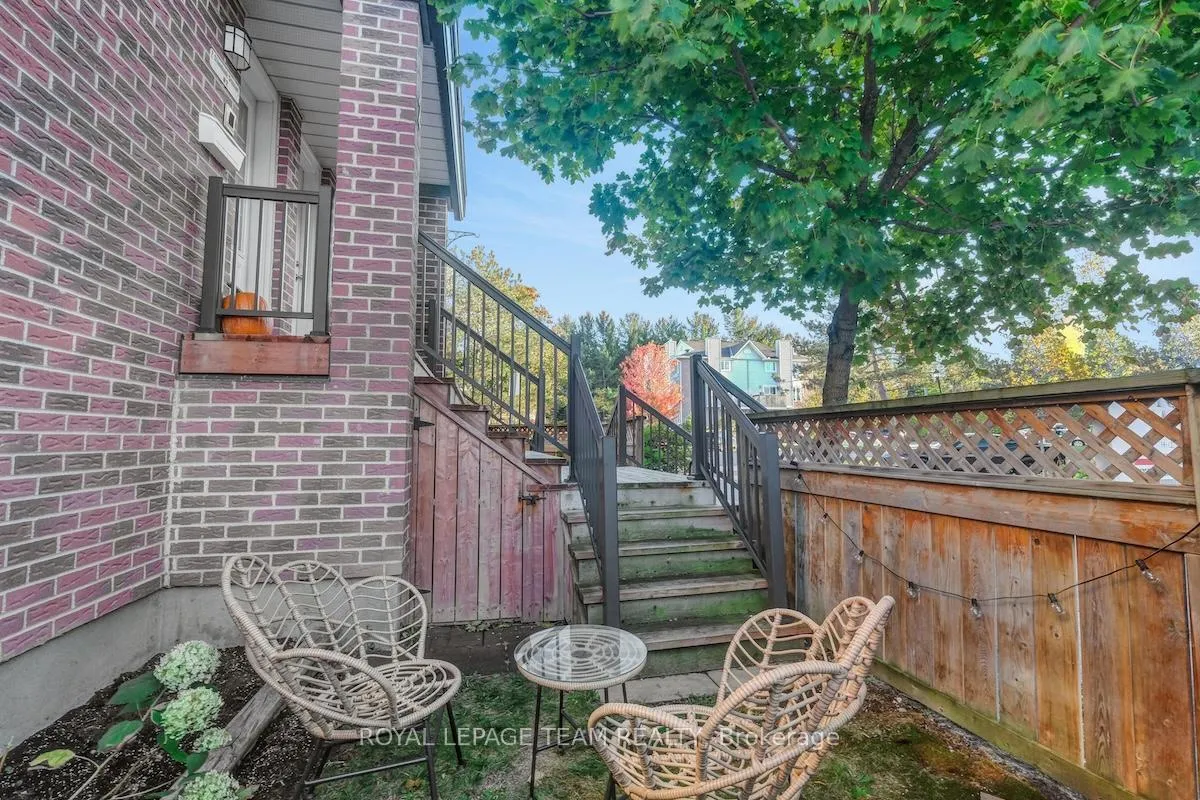
Unit 2, 2 Stonebank Crescent
Ottawa (Westcliffe Estates), ON K2H 9M4
- 1Bedroom
- 1Bathroom
- 1Parking
- 1000–1199Sq Ft
- $2,427Tax
- $550/moCondo Fee
 Estimated Value:$307,000See Free Estimate Report

Property not available for sale or for rent.
HOMEH One: full-service selling for a 1% listing fee. The buyer's agent commission is separate.
Free Home EvaluationHow Much Is My Home Worth?Homes for Sale NearbySale & Price History for Unit 2, 2 Stonebank Crescent, Ottawa, Westcliffe Estates
Real estate boards require you to or to see the full details of this property.
*Sold prices and complete sale & price history are regulated data. Under the Trust in Real Estate Services Act, 2002 (TRESA) and the rules of the Real Estate Council of Ontario (RECO), and pursuant to the Multiple Listing Service® rules of the Canadian Real Estate Association (CREA) and the Toronto Regional Real Estate Board (TRREB), this information may be shown only to registered users who have agreed to the applicable terms of use (a Virtual Office Website, or "VOW," arrangement). HOMEH Inc., Brokerage therefore provides it to signed-in members only. Creating an account is free and takes under a minute.
About Unit 2, 2 Stonebank Crescent, Ottawa, Westcliffe Estates
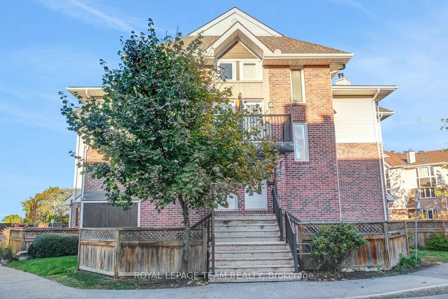
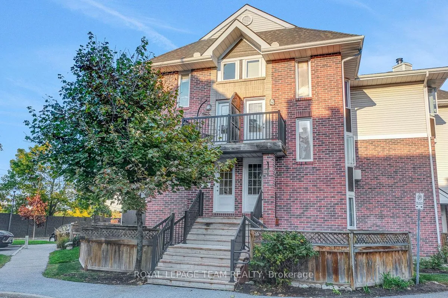
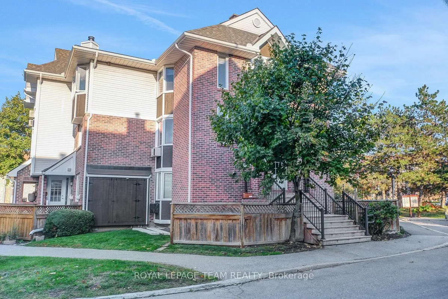
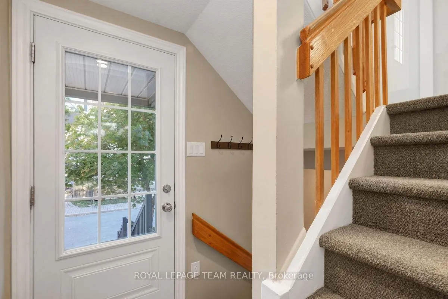
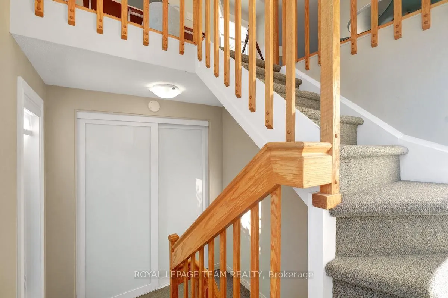
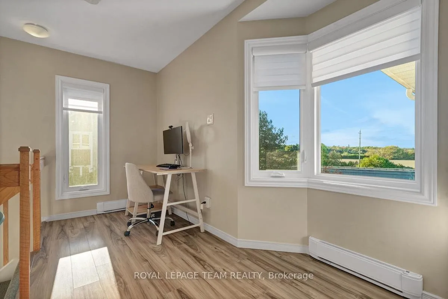
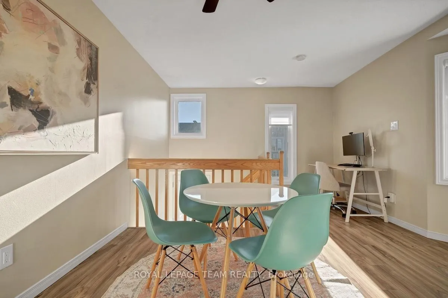
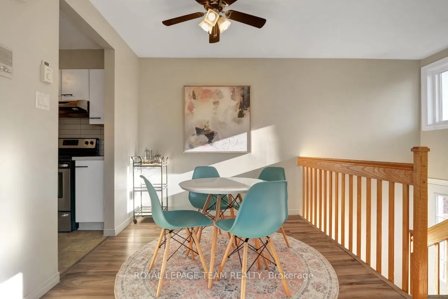
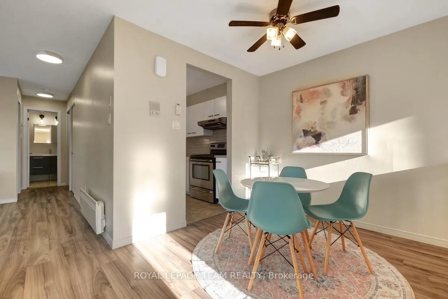
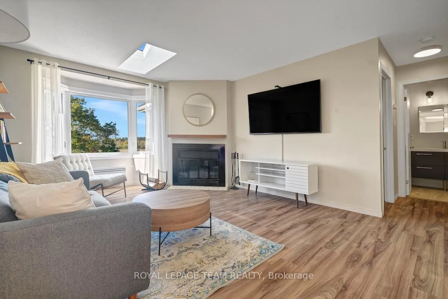
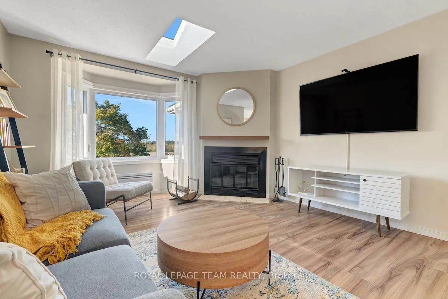
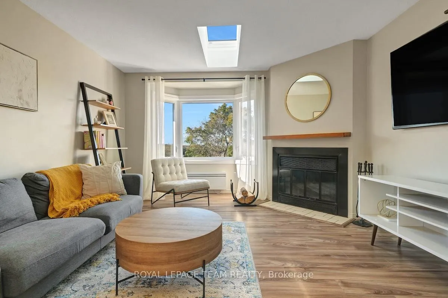
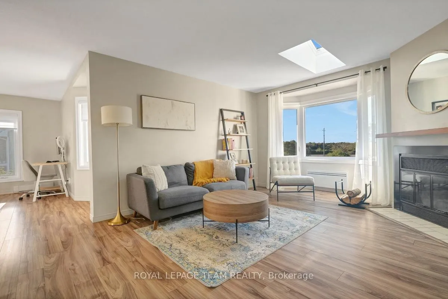
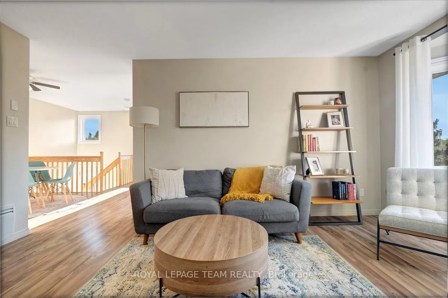
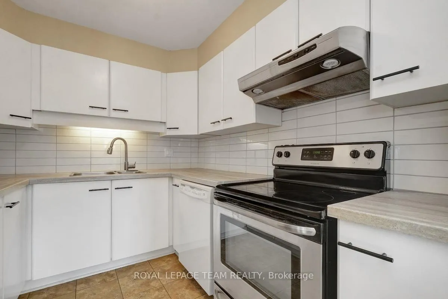
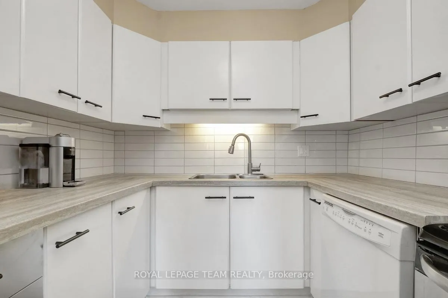
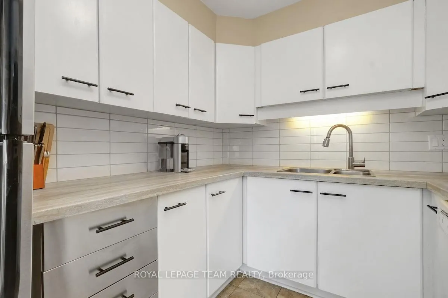
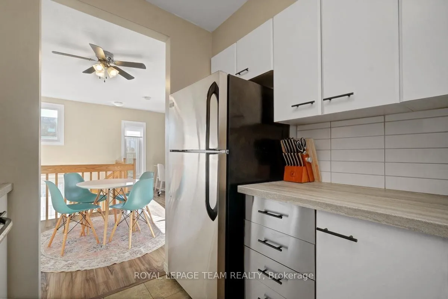
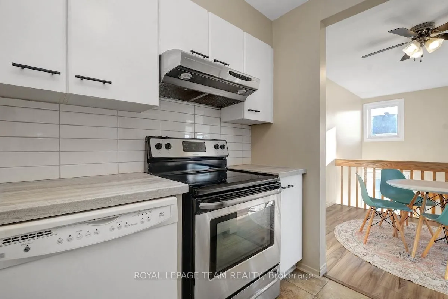
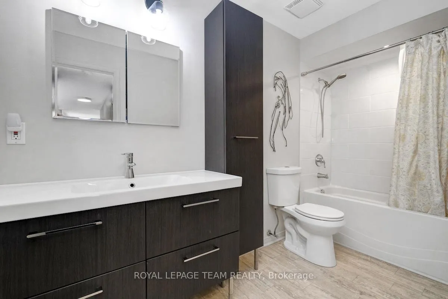
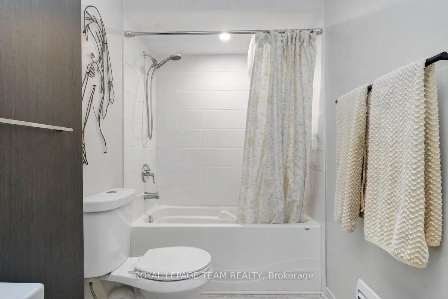
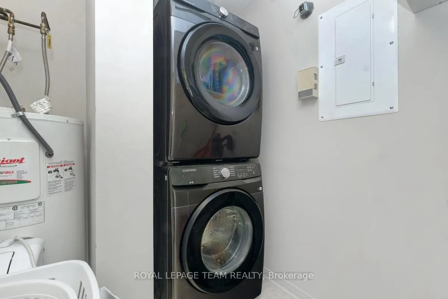
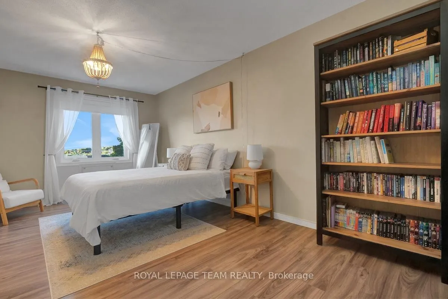
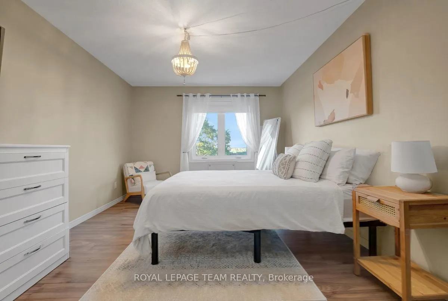
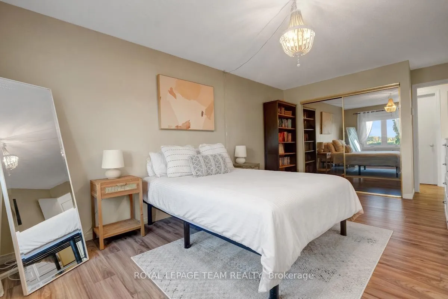
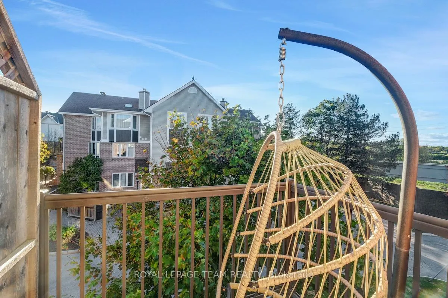
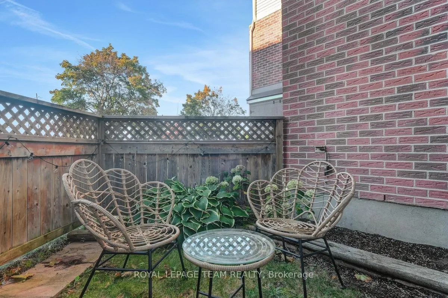
Welcome to this beautifully updated condo, perched above the treetops with stunning sunset views. Brimming with natural light and thoughtful design, this upper-level unit blends modern style, everyday functionality, and peaceful charm. Light-toned laminate flooring flows throughout the main living areas, complemented by neutral, freshly painted walls that enhance the airy, cohesive feel. The spacious living room is flooded with sunlight from a large bay window and skylight, and is anchored by a cozy wood-burning fireplace. An open dining area connects seamlessly with the living space, office nook, and kitchen, with open sightlines that create a sense of openness and connection. The kitchen features timeless finishes, including classic white flat-panel cabinetry, matte black hardware, a stainless steel sink and faucet, stacked white tile backsplash, and ample counter space. The generously sized bedroom offers a comfortable retreat, while the renovated bathroom features light grey flooring, a shower/tub combo, and a striking contemporary light fixture. Additional highlights include in-suite laundry, utility storage, and two outdoor living areas for private use. Enjoy your morning coffee or evening sunsets on the front of home balcony, or unwind in the fully fenced yard for your own secluded spot for fresh air and relaxation. One outdoor parking space (#39, second from the end) is included for added convenience. Quietly tucked away from the bustle, yet ideally located near shops, cafes, restaurants, parks, and trails-with easy access to transit and Highways 417 & 416 for effortless commuting.
Key Facts & Features
Property Costs
- Annual Property Tax Amount
- $2,427
- Land Transfer Tax Fee
- $2,974
Condo/Maintenance Fee
- Maintenance Fee
- $550 /month
Included In Maintenance Fee
- Building Insurance Included
- Water Included
- Basement Type
- None
Interior Features
- Pets Permitted
- Yes-with Restrictions
- Laundry Features
- Ensuite
- Interior Extras
- None
- Fireplace/Stove
- Yes
- Fireplace Features
- Wood
- Elevator
- No
Exterior Features
- Balcony
- Open
Building
- Building Type
- Condo Apartment
- Building Style
- Stacked Townhouse
- Condo Corp Number
- 430
Construction
- Exposure
- South West
- Exterior Finish
- Brick
- Roof
- Asphalt Shingle
- Foundation Details
- Concrete
- Special Designation
- Unknown
Inclusions
- Inclusions
- Refrigerator, stove, dishwasher, microwave, hood fan Washer & dryer (2025), all light fixtures, window coverings, bathroom mirrors, built-in shelving affixed to walls, wall AC, portable AC, hot water heater
Parking & Garages
- Garage Type
- Surface
- Garage Spaces
- 0
- Parking Type
- Owned
- Parking Spaces
- 1
- Total Garage And Parking Spaces
- 1
Lockers
- Locker Type
- None
Heating & Cooling
- Heat Source
- Electric
- Heat Type
- Baseboard
- Air Conditioning
- Wall Unit(s)
- Bedrooms
- 1
- Washrooms
- 1
- Kitchens
- 1
Room sizes
- Primary Bedroom—Main level
- Dining Room—Main level
- Kitchen—Main level
- Laundry—Main level
- Living Room—Main level
- Other—Lower level
- Foyer—Lower level
- Bathroom—Main level
Washrooms
- 4-piece, Main
- Municipality
- Ottawa
- Neighbourhood
- Westcliffe Estates
- Main cross streets
- Mill Hill, Waterfall
- Zoning
- Residential
- Directions
- Heading east on Robertson Rd. Turn right onto Mill Hill Rd. Turn right onto Waterfall Ln. Turn right onto Stonebank Crescent
- MLS® number
- X12516754
- Data source
- Toronto Regional Real Estate Board
- Status change
- 2025-12-17
- Listed on
- 2025-11-05
- Days on market
- 42 days
- Possession type
- Flexible
- Co-op commission
- 2%
- Seller
- Listed by
- ROYAL LEPAGE TEAM REALTY
Home Market Value
Current home valuation for Unit 2, 2 Stonebank Crescent, Ottawa, Westcliffe Estates, Ottawa, ON. Listed for $299,900
HOMEH Estimate
$307,000
Estimated Sales Range
$237,338 - $376,662
HOMEH Estimate for Unit 2, 2 Stonebank Crescent, Ottawa, Westcliffe Estates
Calculated with a real agent's CMA method — 45+ years of experience, codified. Not an AI guess.
For the owner
Is this your home? Track its value.
Get this home's HOMEH Estimate by email once a month, with how many homes are for sale around you.
Mortgage Payment Calculator
Compare up to 4 down payment scenarios
5% of purchase price for homes $500K or less
$14,995
| Scenario 1 | Scenario 2 | Scenario 3 | Scenario 4 | |
|---|---|---|---|---|
−Down payment | % $ | % $ | % $ | % $ |
+CMHC insurance | $11,396 | $8,367 | $7,138 | $0 |
=Total mortgage | $296,301 | $278,277 | $262,053 | $239,920 |
Amortization | ||||
Mortgage rate | % | % | % | % |
| Payment frequency | ||||
=Mortgage payment | $1,447monthly | $1,359monthly | $1,279monthly | $1,171monthly |
Land Transfer Tax
$2,974
$2,974
Around this home
Data provided by OpenStreetMap & Fraser Institute School Rankings
Ask HOMEH
New!Hi there!
👋Text or call (416) 301-9001
Recommended for you
Based on homes you've looked at.
No recommended properties found.
Nearby similar homes
No nearby properties found.
More real estate resources
Other homes nearby
Explore this area
Nearby neighbourhoods
No nearby listings available.