
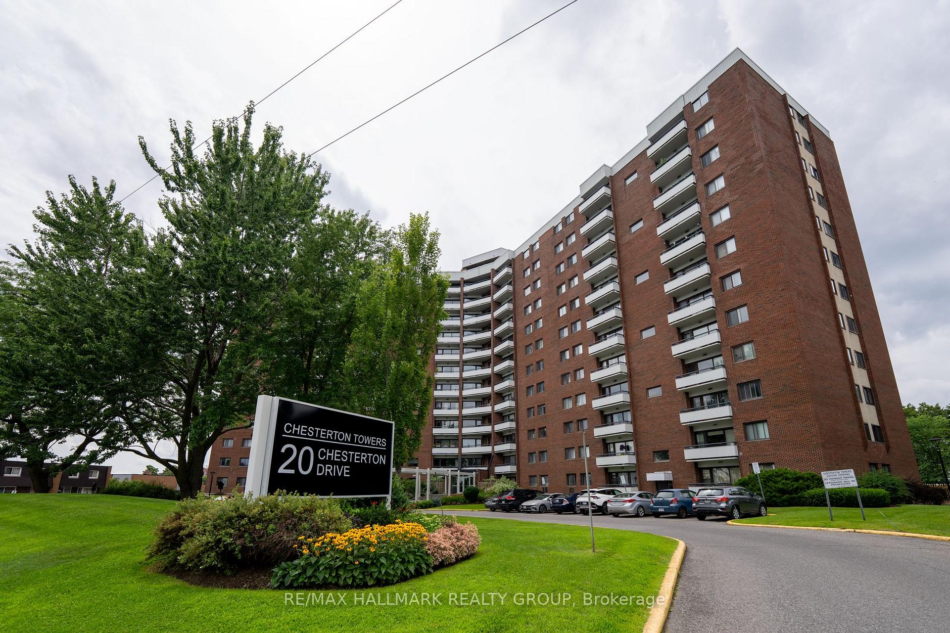
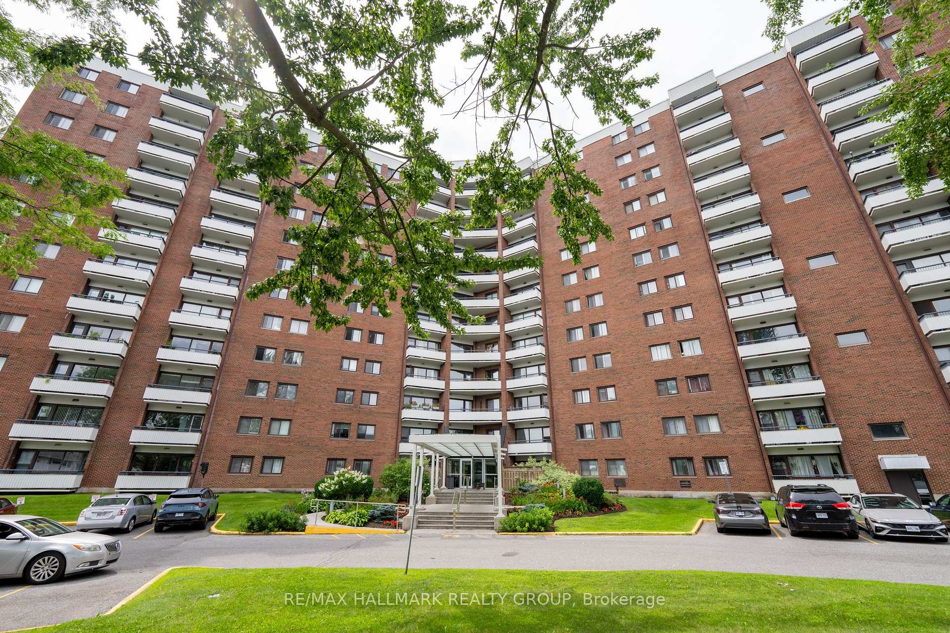
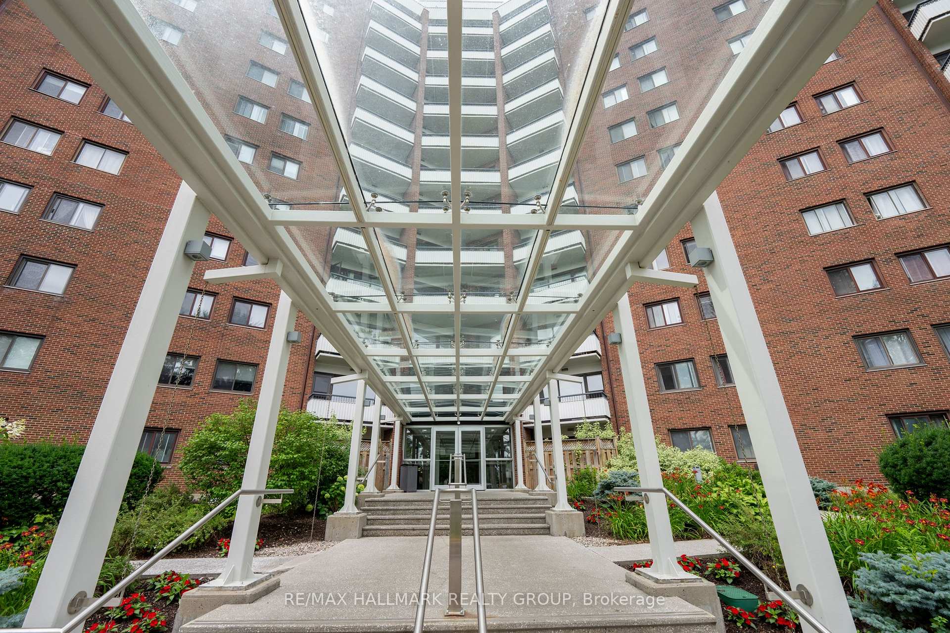
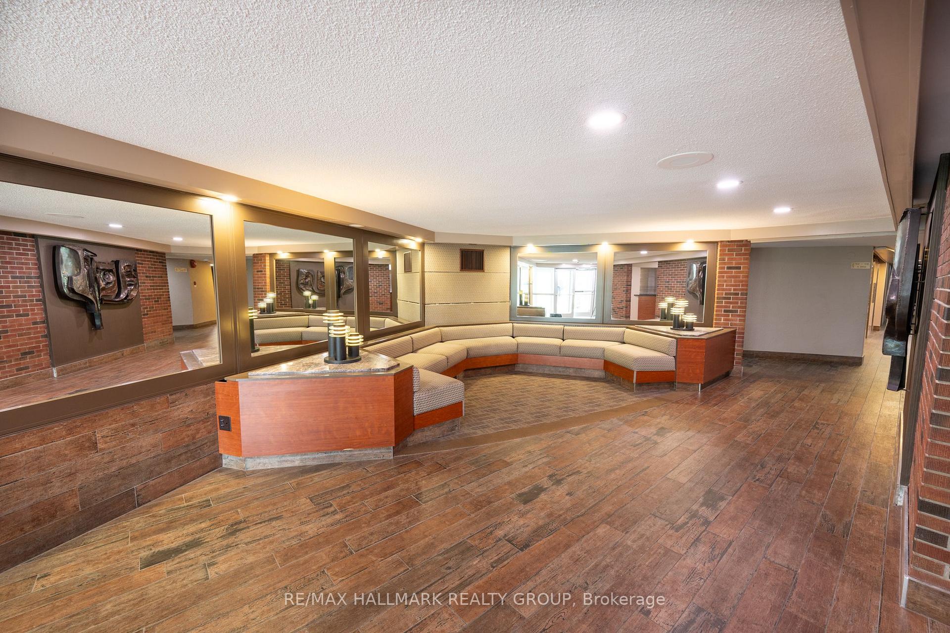
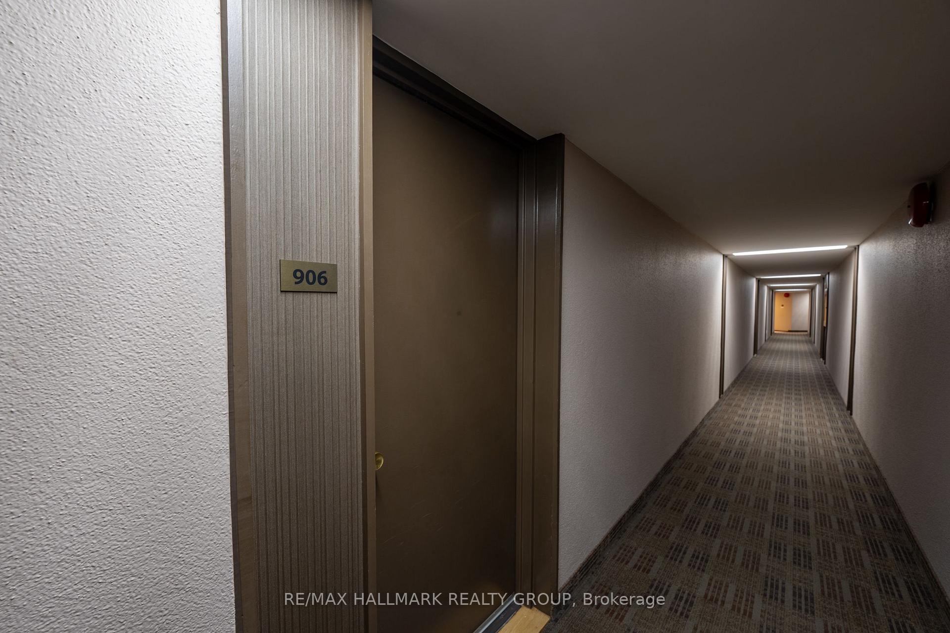
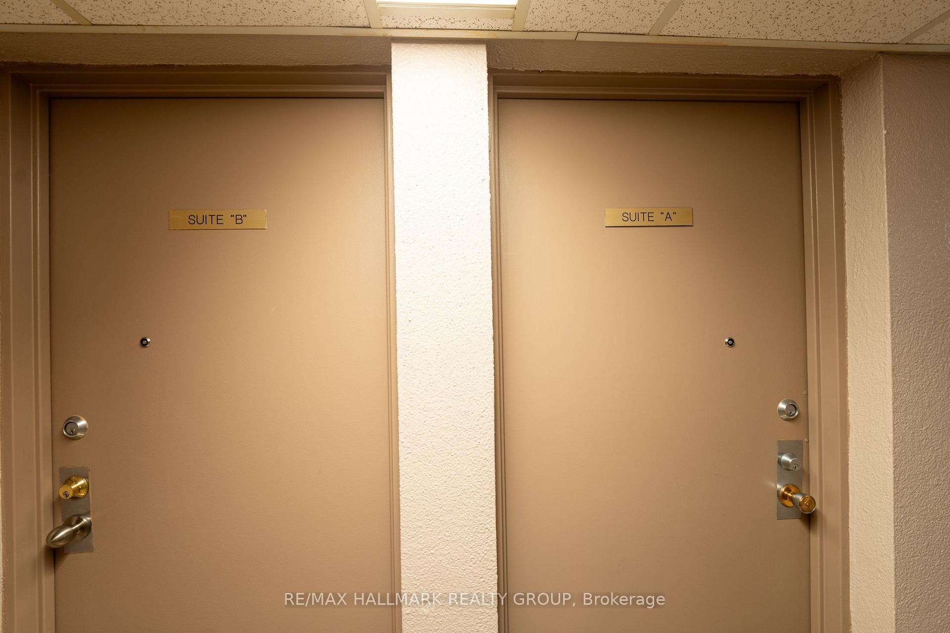
Unit 906, 20 Chesterton Drive
Ottawa (Borden Farm/Stewart Farm/Carleton Heights/Parkwood Hills), ON K2E 6Z7
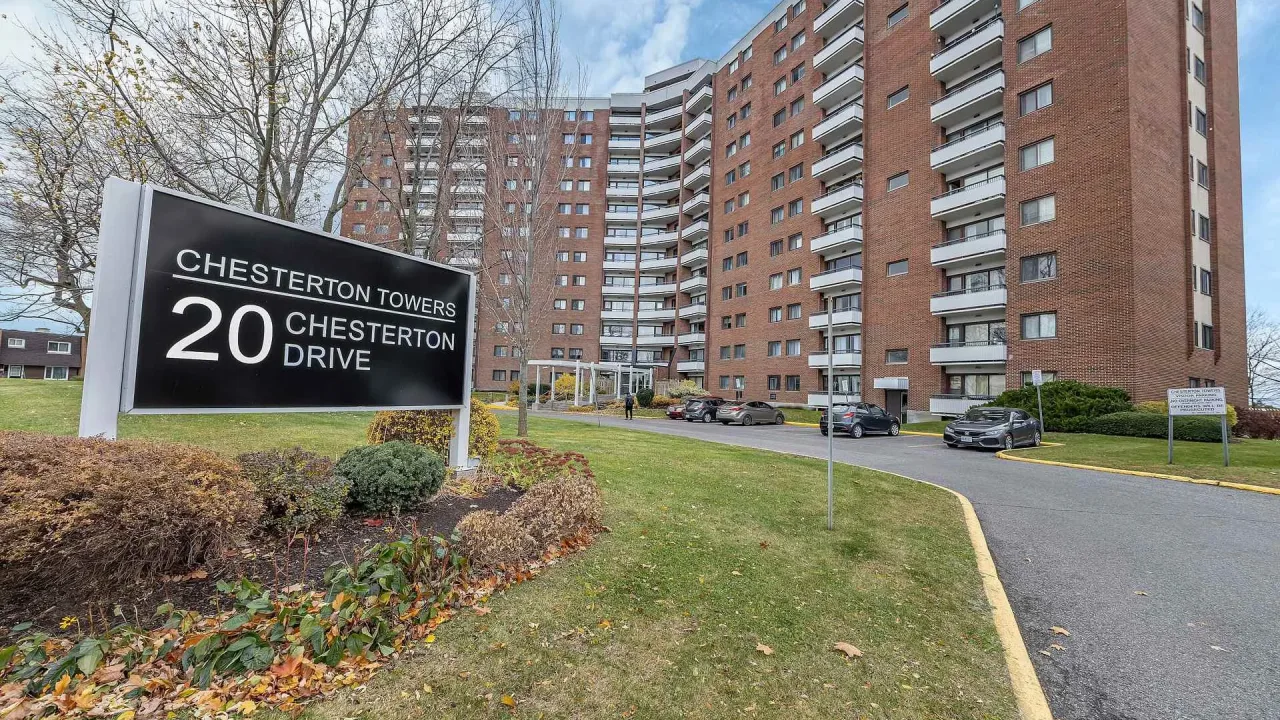 Chesterton TowersSee every listing here
- 2Bedrooms
- 1Bathroom
- 1Parking
- 700–799Sq Ft
- $2,334Tax
- $729/moCondo Fee
 Estimated Value:$254,950See Free Estimate Report

Property not available for sale or for rent.
HOMEH One: full-service selling for a 1% listing fee. The buyer's agent commission is separate.
Free Home EvaluationHow Much Is My Home Worth?Homes for Sale NearbySale & Price History for Unit 906, 20 Chesterton Drive, Ottawa, Borden Farm/Stewart Farm/Carleton Heights/Parkwood Hills
| Start Date | End Date | Price | Event | MLS# |
|---|---|---|---|---|
| 2026-08-12 | 2026-08-28 | Login to See Prices | Sold | x13667250 |
Real estate boards require you to or to see the full details of this property.
*Sold prices and complete sale & price history are regulated data. Under the Trust in Real Estate Services Act, 2002 (TRESA) and the rules of the Real Estate Council of Ontario (RECO), and pursuant to the Multiple Listing Service® rules of the Canadian Real Estate Association (CREA) and the Toronto Regional Real Estate Board (TRREB), this information may be shown only to registered users who have agreed to the applicable terms of use (a Virtual Office Website, or "VOW," arrangement). HOMEH Inc., Brokerage therefore provides it to signed-in members only. Creating an account is free and takes under a minute.
About Unit 906, 20 Chesterton Drive, Ottawa, Borden Farm/Stewart Farm/Carleton Heights/Parkwood Hills
Summarized Description
- Bright 2-bedroom, 1-bathroom condo in Ottawa.
- Turnkey opportunity with modern updates.
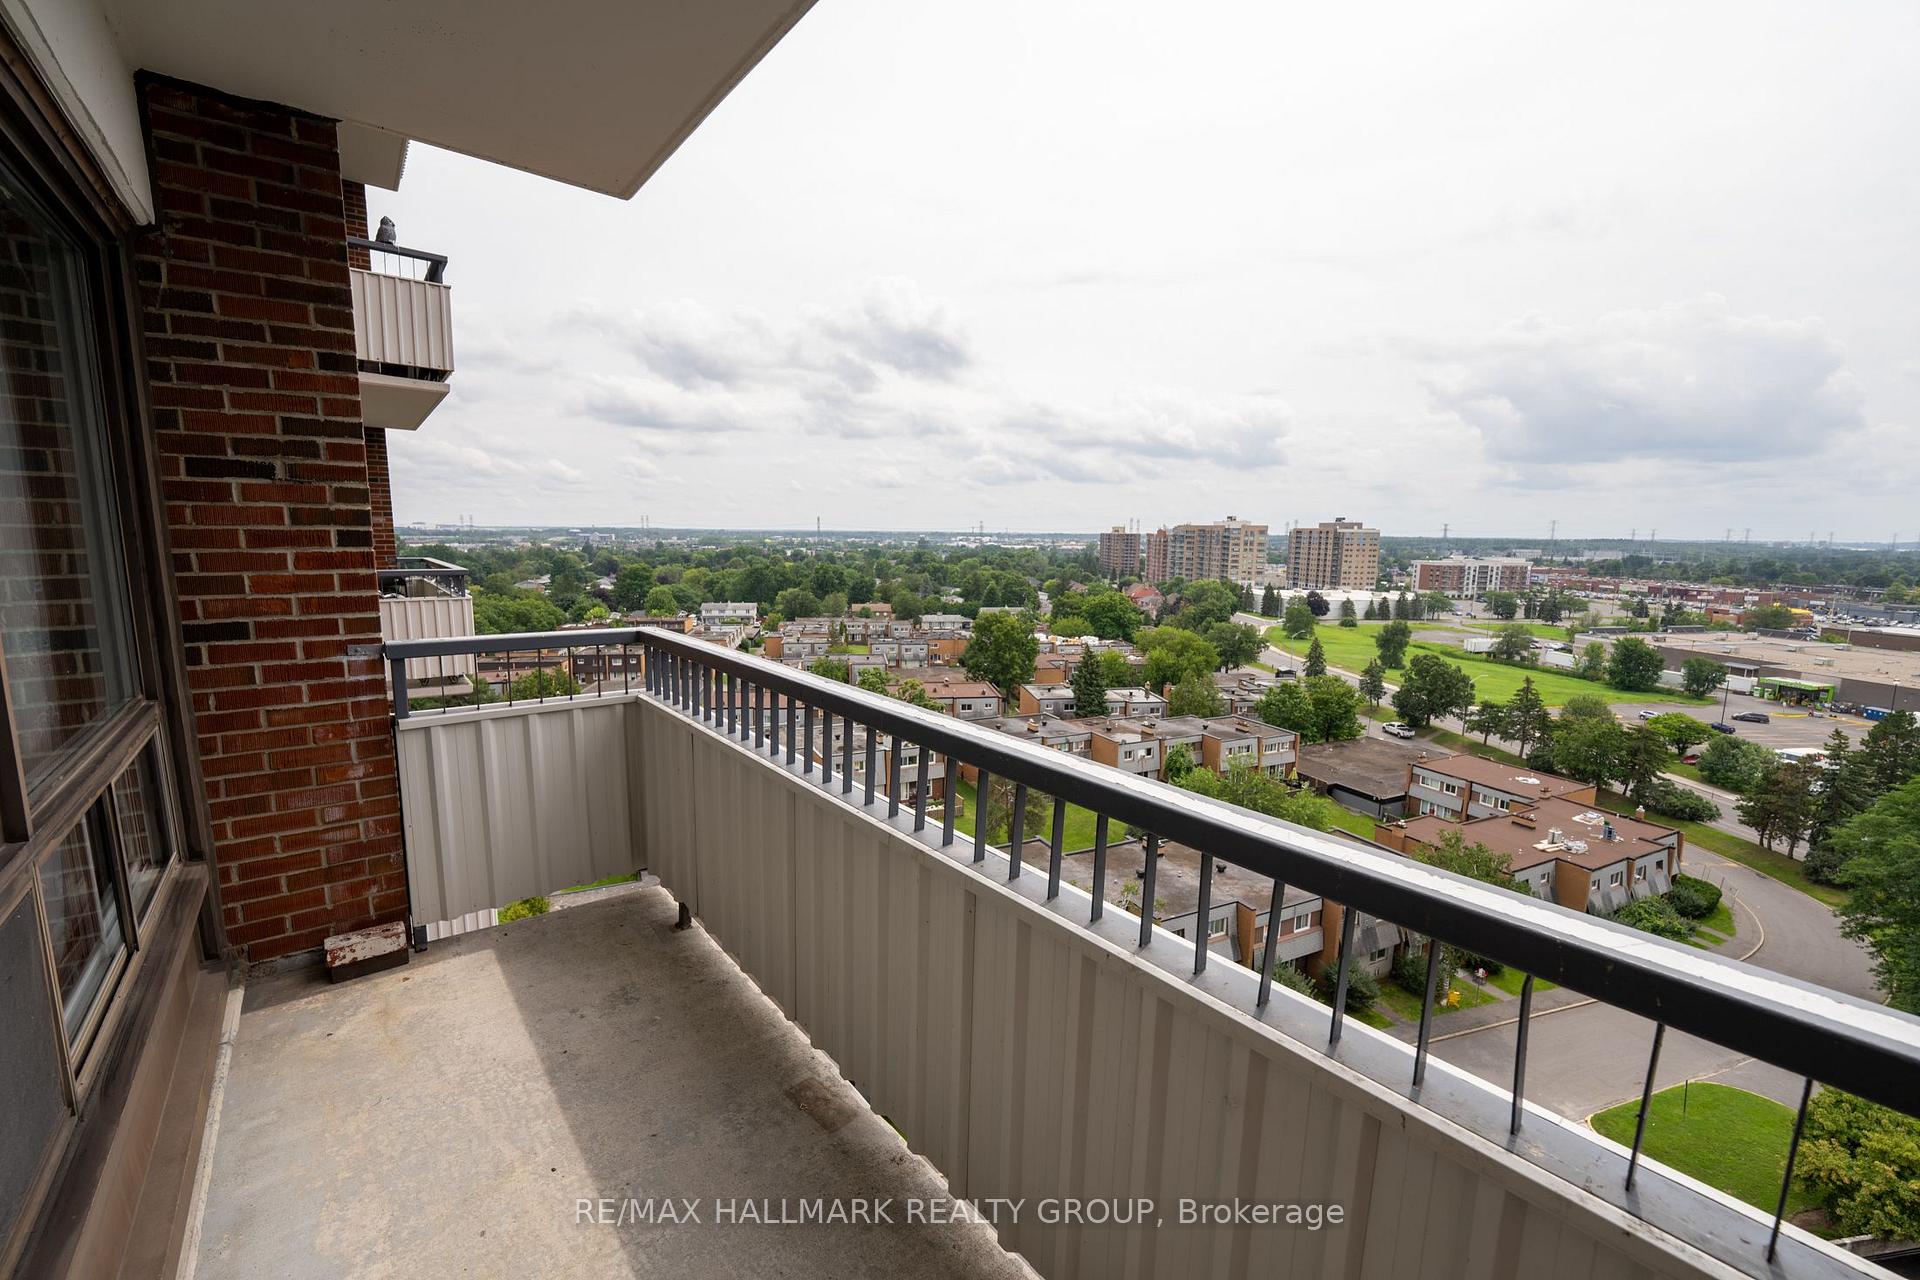
- Southwest exposure for abundant natural light.
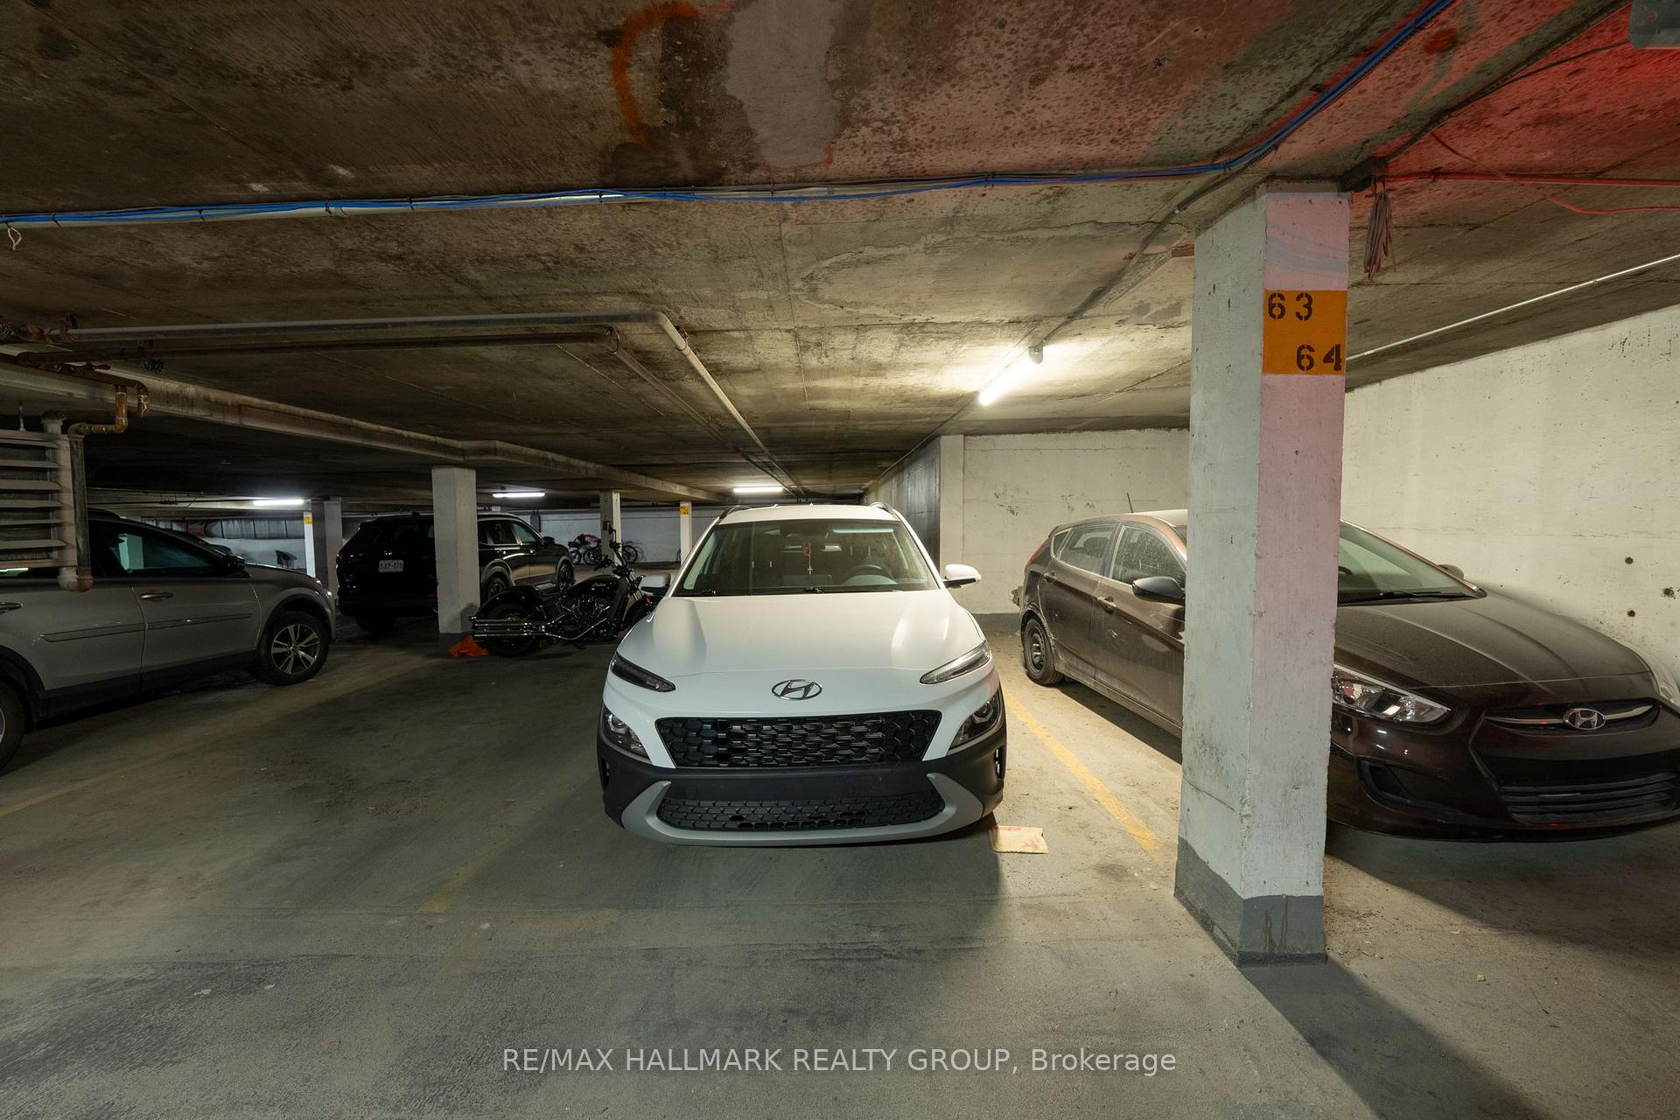
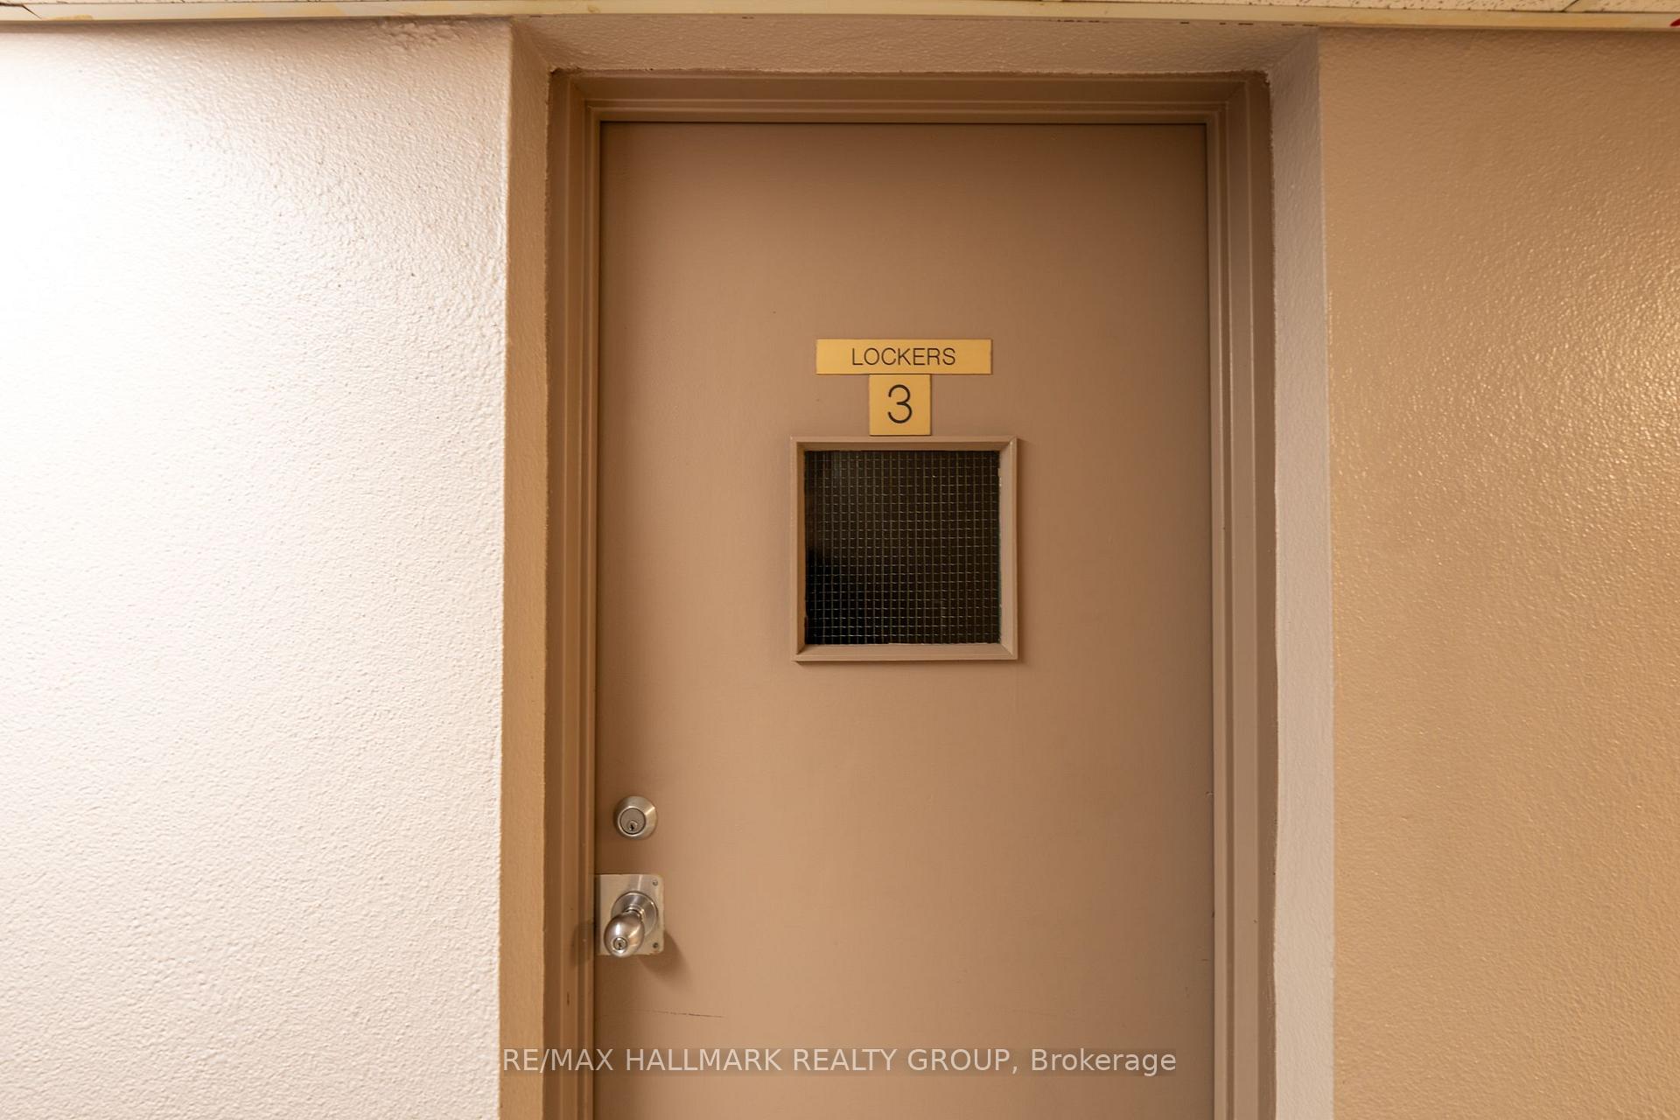
- Includes designated parking and storage.
- Resort-style amenities with rooftop patio.
- Excellent walking score and transit access.
- Close to shopping and dining options.
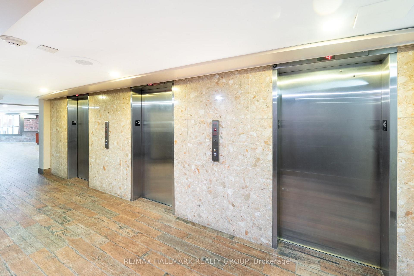
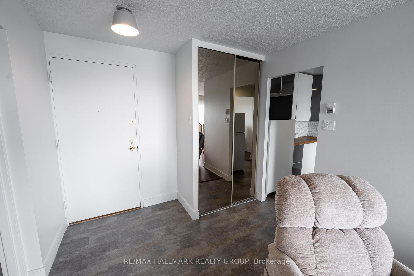
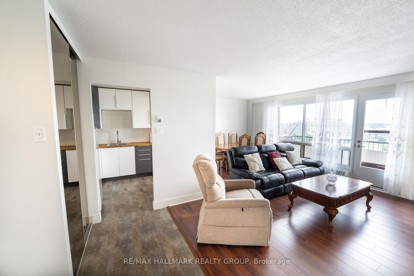
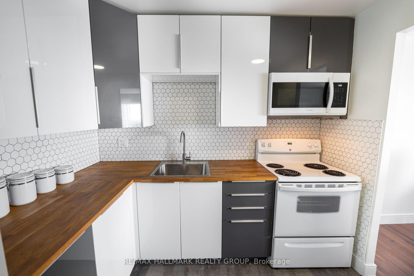
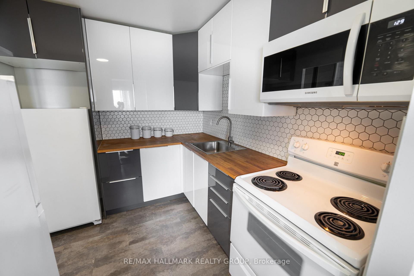
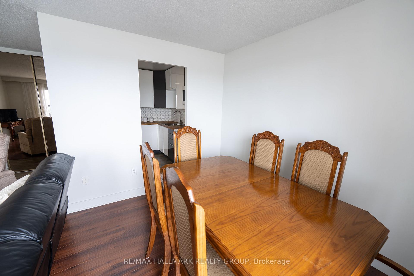
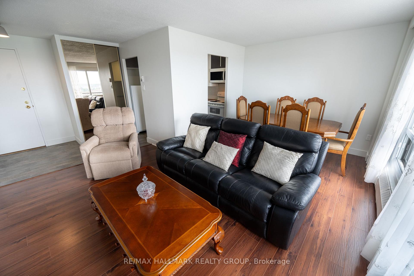
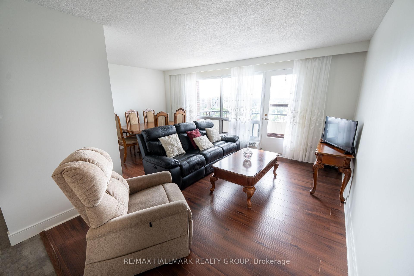
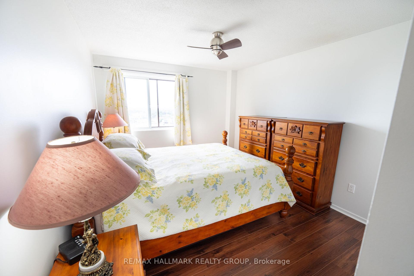
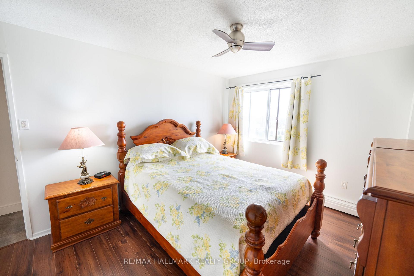
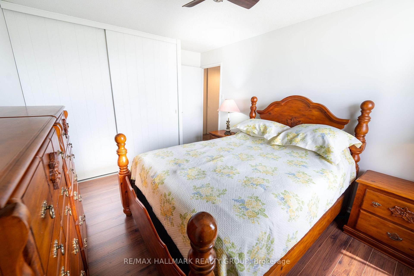
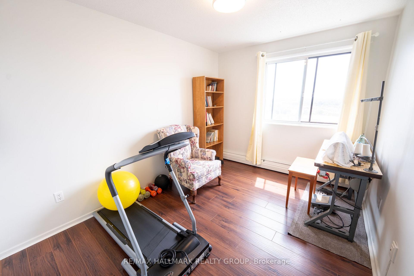
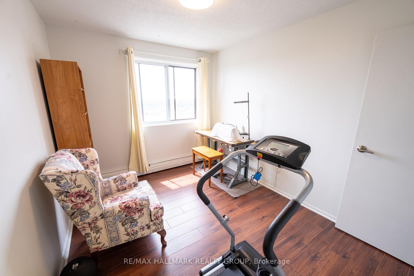
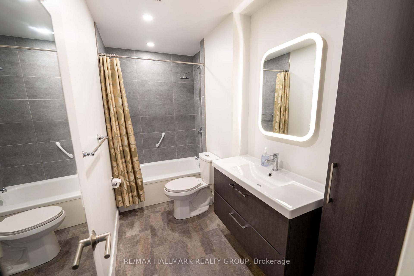
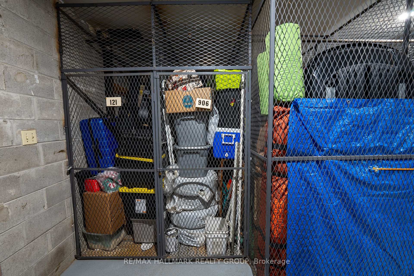
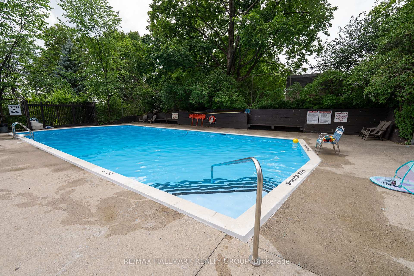
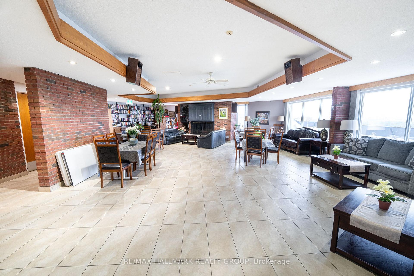
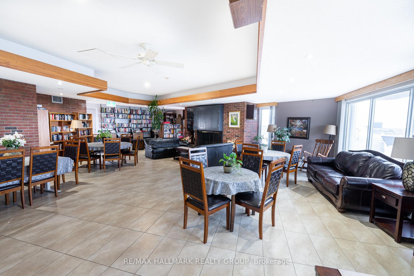
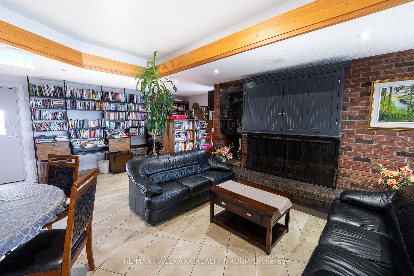
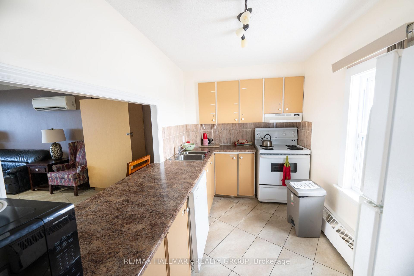
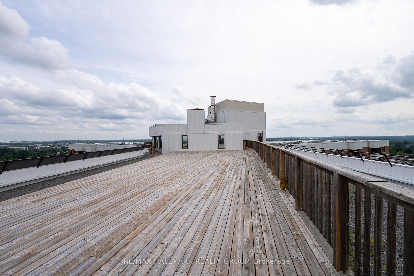
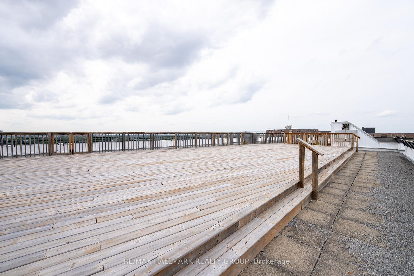
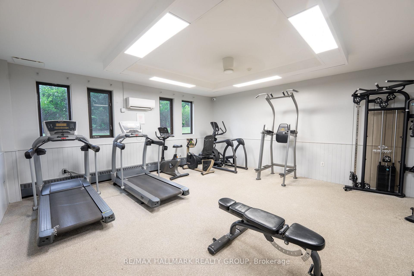
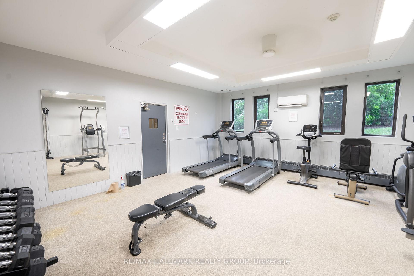
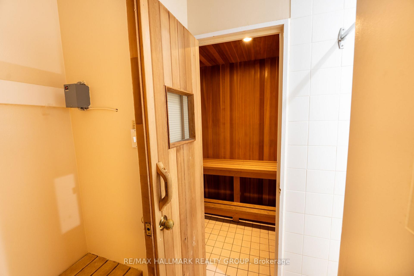
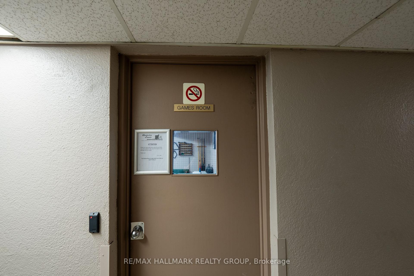
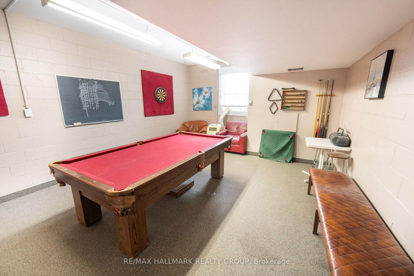
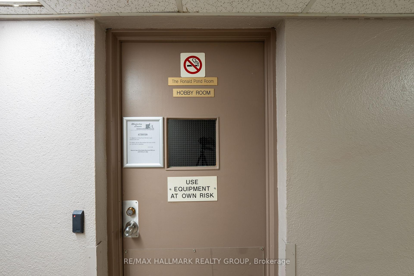
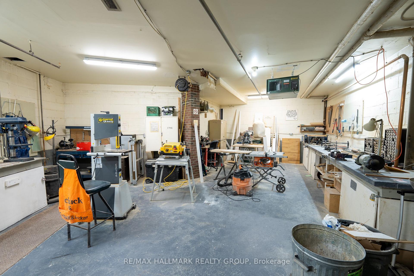
Welcome to Chesterton Towers! This bright and spacious 2-bedroom, 1-bathroom condo at 20 Chesterton Drive offers an incredible turnkey opportunity in a highly desirable Ottawa neighborhood. The beautifully updated kitchen and bathroom deliver modern style, while the highly sought-after southwest exposure floods the principal rooms with glorious natural light. The unit also includes a designated parking spot, a private storage locker, and the ultimate convenience of laundry on the same floor. Plus, enjoy predictable monthly budgeting with heat and hydro included in your condo fees! Experience resort-style living with an unmatched lineup of building amenities. Take in panoramic views from the spectacular penthouse lounge with kitchen and the massive rooftop patio-perfect for entertaining. Enjoy hot summer days by the outdoor inground heated saltwater pool, or stay active year-round in the fully equipped gym and relaxing sauna. The building caters to all your needs with a dedicated games room, a creative hobby room, and a secure bicycle room. Hosting out-of-town visitors is completely stress-free thanks to 3 overnight guest suites available for residents. Location is everything, and this property delivers peak convenience. Boasting an exceptional walking score, you can easily run everyday errands on foot. Commuters will love the excellent transit options right at your doorstep, providing seamless connections to downtown, Algonquin College, and Carleton University. You are just steps away from the vibrant Merivale Road corridor, home to amazing shopping, diverse dining options, grocery stores, and retail essentials. Don't miss out on this perfect blend of modern comfort, community, and unparalleled convenience in a professionally managed building!
Key Facts & Features
Property Costs
- Annual Property Tax Amount
- $2,334
- Land Transfer Tax Fee
- $2,749
Condo/Maintenance Fee
- Maintenance Fee
- $729 /month
Included In Maintenance Fee
- Heat Included
- Hydro Included
- Water Included
- Building Insurance Included
- Parking Included
- Common Elements Included
- Basement Type
- None
Interior Features
- Pets Permitted
- Yes-with Restrictions
- Laundry Features
- In Hall
- Interior Extras
- Storage Area Lockers, Wheelchair Access
- Fireplace/Stove
- No
- Elevator
- No
Exterior Features
- Balcony
- Open
Building Amenities
- Outdoor Pool
- Party Room/Meeting Room
- Rooftop Deck/Garden
- Gym
- Sauna
- Guest Suites
Building
- Building Type
- Condo Apartment
- Building Style
- Apartment
- Condo Corp Number
- 5
Construction
- Exposure
- West
- Exterior Finish
- Brick
- Special Designation
- Unknown
Inclusions
- Inclusions
- Stand-Up Freezer, Refrigerator and Stove.
Parking & Garages
- Garage Type
- Underground
- Garage Spaces
- 1
- Parking Type
- Owned
- Parking Spaces
- 0
- Total Garage And Parking Spaces
- 1
Lockers
- Locker Type
- Owned
Heating & Cooling
- Heat Source
- Electric
- Heat Type
- Baseboard
- Air Conditioning
- None
- Bedrooms
- 2
- Washrooms
- 1
- Kitchens
- 1
Room sizes
- Dining Room—Main level
- Bedroom 2—Main level
- Kitchen—Main level
- Living Room—Main level
- Primary Bedroom—Main level
Washrooms
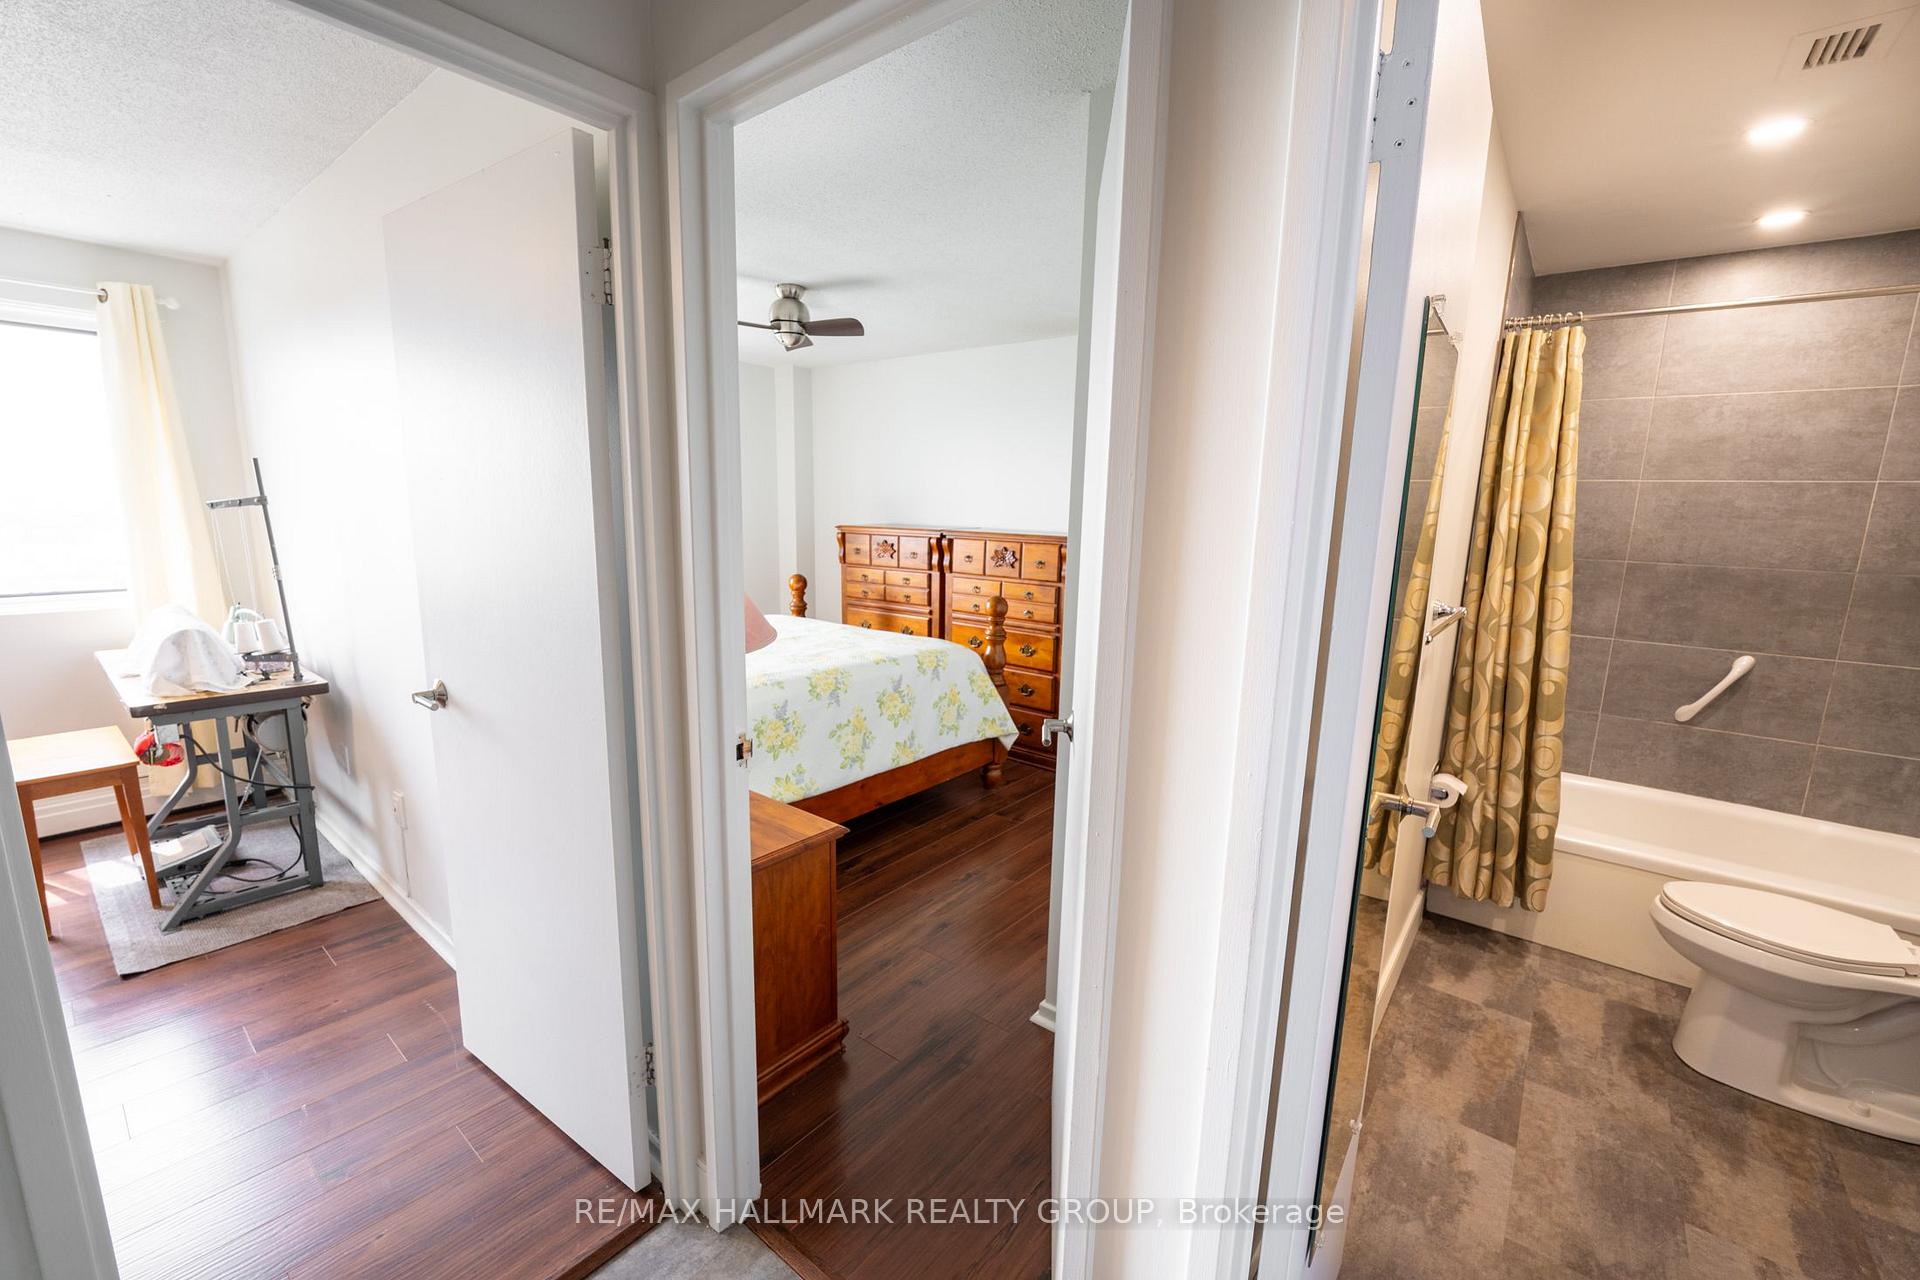
- 4-piece
- Municipality
- Ottawa
- Neighbourhood
- Borden Farm/Stewart Farm/Carleton Heights/Parkwood Hills
- Main cross streets
- Meadowlands Drive and Chesterton Drive
- Directions
- Take Meadowlands from Merivale turn right onto Chesterton Drive.
- MLS® number
- X13667250
- Data source
- Toronto Regional Real Estate Board
- Status change
- 2026-08-28
- Listed on
- 2026-08-12
- Days on market
- 16 days
- Possession type
- Flexible
- Co-op commission
- 2.0%
- Seller
- Listed by
- RE/MAX HALLMARK REALTY GROUP
Home Market Value
Current home valuation for Unit 906, 20 Chesterton Drive, Ottawa, Borden Farm/Stewart Farm/Carleton Heights/Parkwood Hills, Ottawa, ON. Listed for $284,900
HOMEH Estimate
$254,950
Estimated Sales Range
$199,308 - $310,592
HOMEH Estimate for Unit 906, 20 Chesterton Drive, Ottawa, Borden Farm/Stewart Farm/Carleton Heights/Parkwood Hills
Calculated with a real agent's CMA method — 45+ years of experience, codified. Not an AI guess.
For the owner
Is this your home? Track its value.
Get this home's HOMEH Estimate by email once a month, with how many homes are for sale around you.
Mortgage Payment Calculator
Compare up to 4 down payment scenarios
5% of purchase price for homes $500K or less
$14,245
| Scenario 1 | Scenario 2 | Scenario 3 | Scenario 4 | |
|---|---|---|---|---|
−Down payment | % $ | % $ | % $ | % $ |
+CMHC insurance | $10,826 | $7,949 | $6,781 | $0 |
=Total mortgage | $281,481 | $264,359 | $248,946 | $227,920 |
Amortization | ||||
Mortgage rate | % | % | % | % |
| Payment frequency | ||||
=Mortgage payment | $1,374monthly | $1,291monthly | $1,215monthly | $1,113monthly |
Land Transfer Tax
$2,749
$2,749
Around this home
No schools found nearby
Data provided by OpenStreetMap & Fraser Institute School Rankings
Ask HOMEH
New!Hi there!
👋Text or call (416) 301-9001
Recommended for you
Based on homes you've looked at.
No recommended properties found.
Nearby similar homes
No nearby properties found.
More real estate resources
Other homes nearby
Explore this area
Nearby neighbourhoods
- 7203 - Merivale Industrial Park/Citiplace homes for sale
- 4703 - Carleton Heights homes for sale
- 5304 - Central Park homes for sale
- 4702 - Carleton Square homes for sale
- 7607 - Centrepointe homes for sale
- 4801 - Quinterra homes for sale
- 7604 - Craig Henry/Woodvale homes for sale
- 5303 - Carlington homes for sale
No nearby listings available.