
1533 Rosebella Avenue
Ottawa (Emerald Woods/Sawmill Creek), ON K1T 1E7
- 5Bedrooms
- 5Bathrooms
- 2Garage
- 3500–5000Sq Ft
- $10,875Tax
- 50×100 ftLot Size
 Estimated Value:$1,710,000See Free Estimate Report

This listing has ended. It is no longer available.
Property not available for sale or for rent.
Sale & Price History for 1533 Rosebella Avenue, Ottawa, Emerald Woods/Sawmill Creek
Real estate boards require you to or to see the full details of this property.
*Sold prices and complete sale & price history are regulated data. Under the Trust in Real Estate Services Act, 2002 (TRESA) and the rules of the Real Estate Council of Ontario (RECO), and pursuant to the Multiple Listing Service® rules of the Canadian Real Estate Association (CREA) and the Toronto Regional Real Estate Board (TRREB), this information may be shown only to registered users who have agreed to the applicable terms of use (a Virtual Office Website, or "VOW," arrangement). HOMEH Inc., Brokerage therefore provides it to signed-in members only. Creating an account is free and takes under a minute.
About 1533 Rosebella Avenue, Ottawa, Emerald Woods/Sawmill Creek
Summarized Description
- Spacious custom home with 4000 sq feet above grade.
- Open concept living/dining area ideal for entertaining.
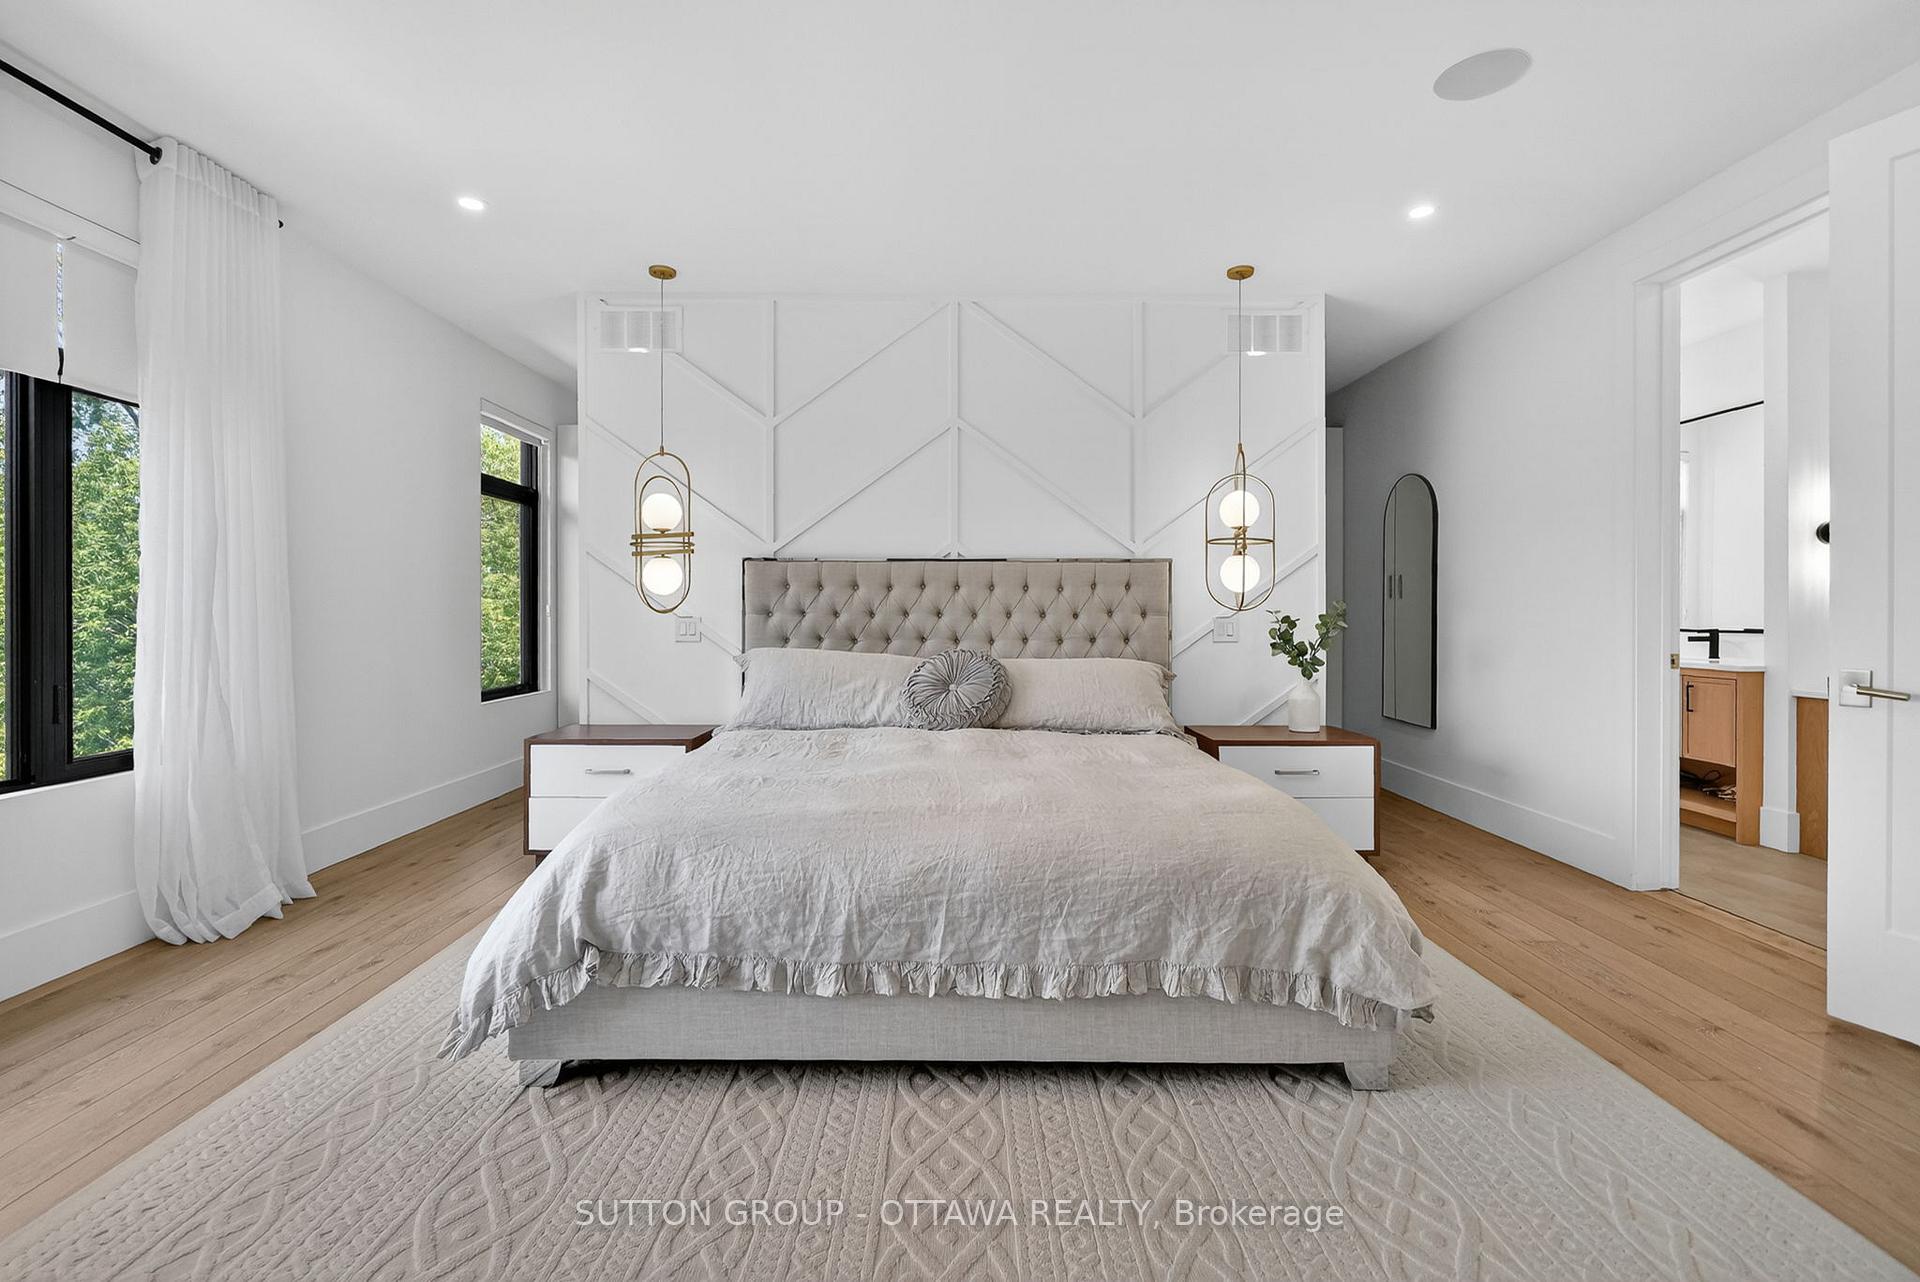
- Luxurious master suite with his and hers closets.
- Radiant heat flooring in garage and basement.
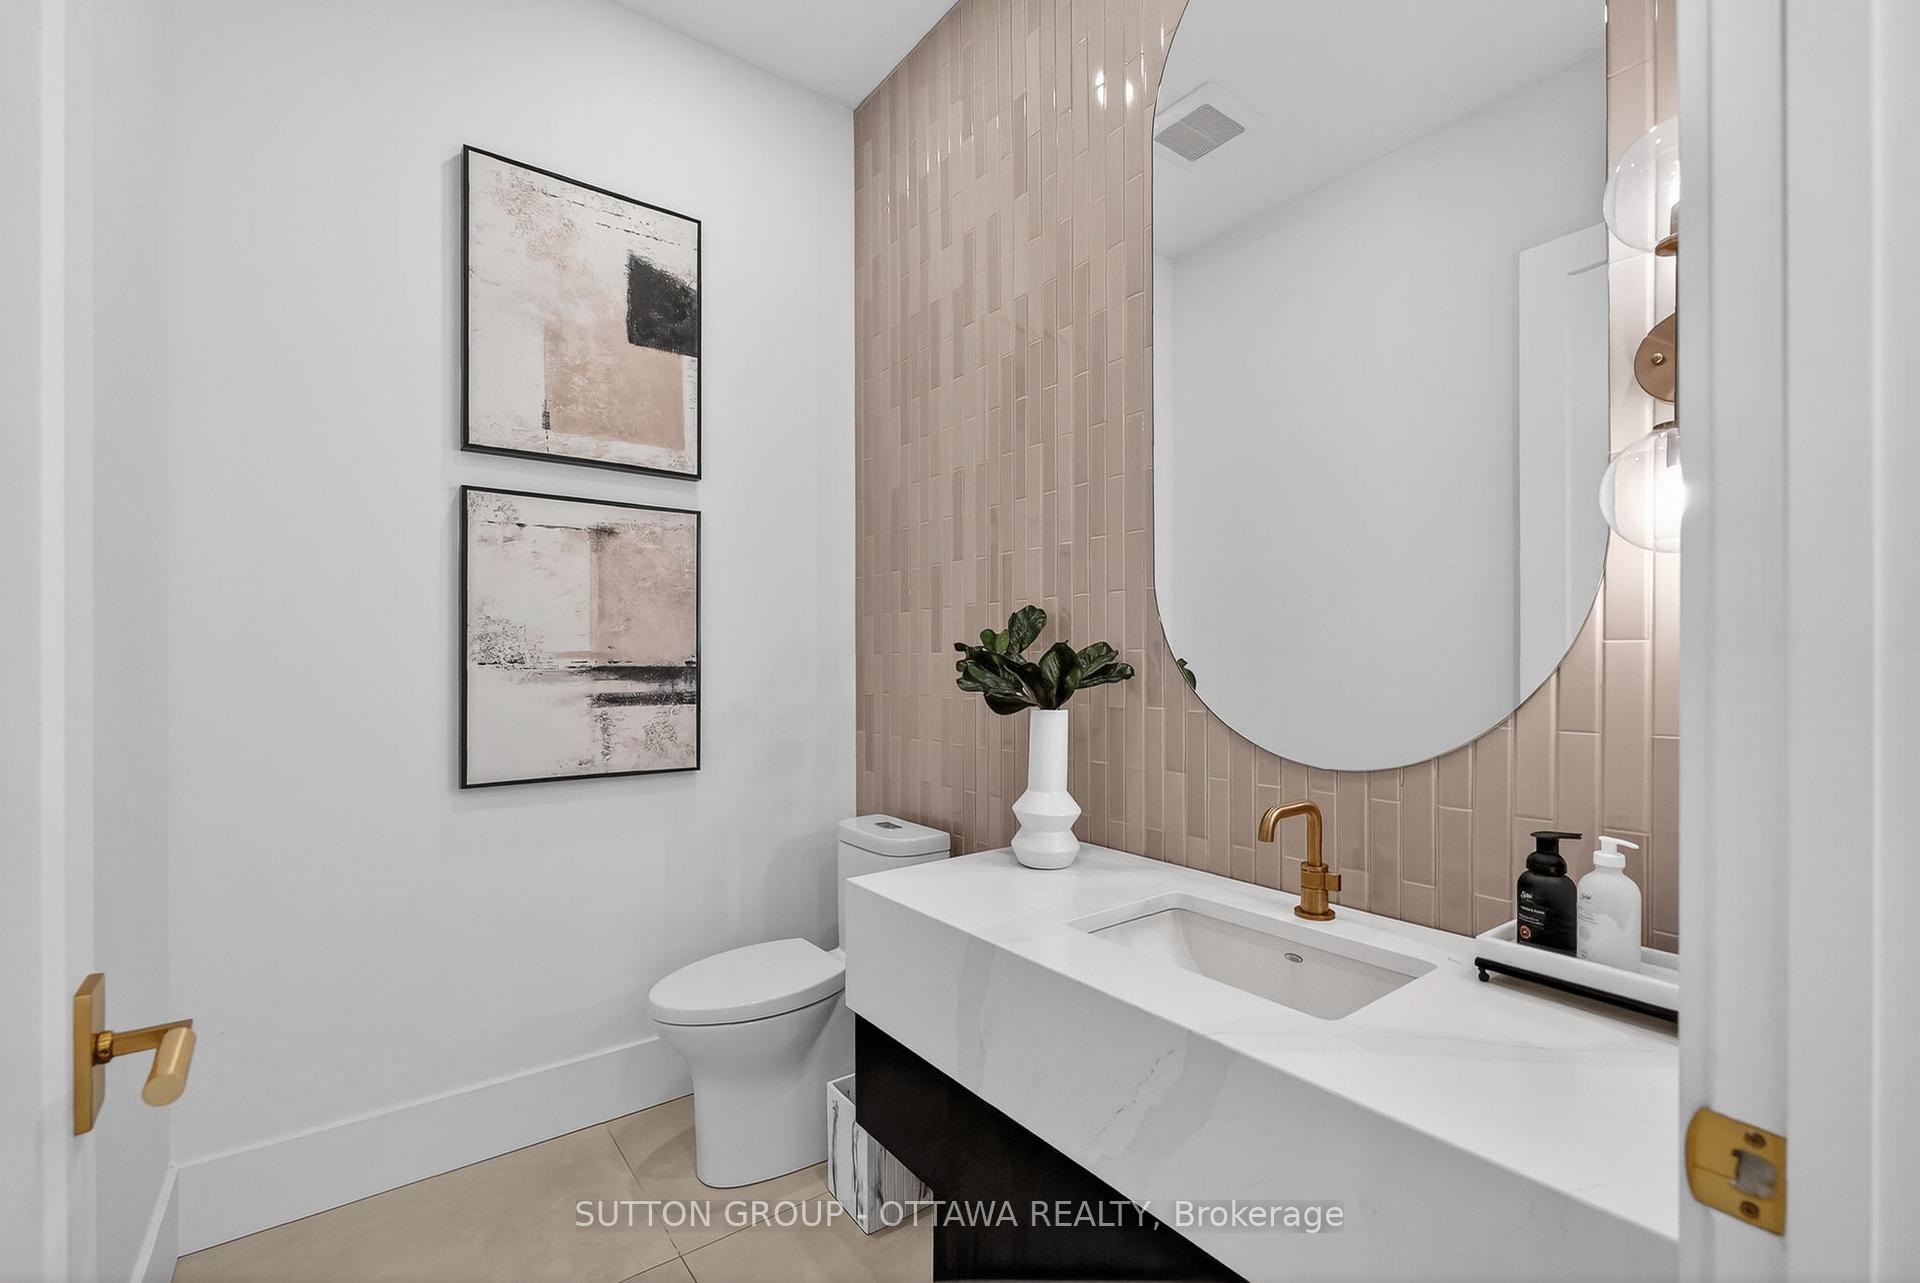
- State of the art powder room and pantry.
- Seamless modern garage door imported from Italy.
- Great community with parks, schools, and trails.
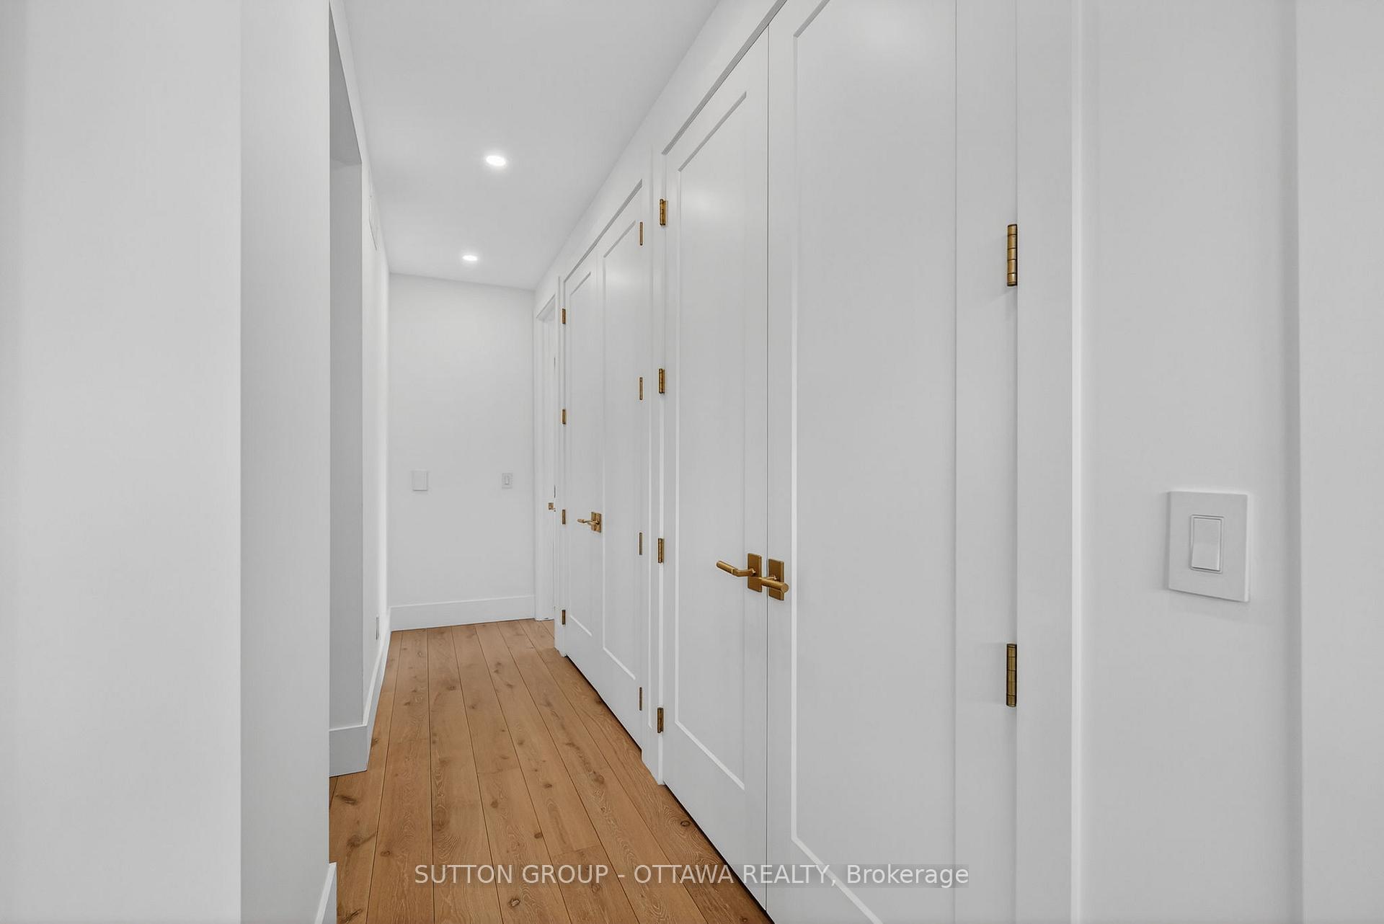
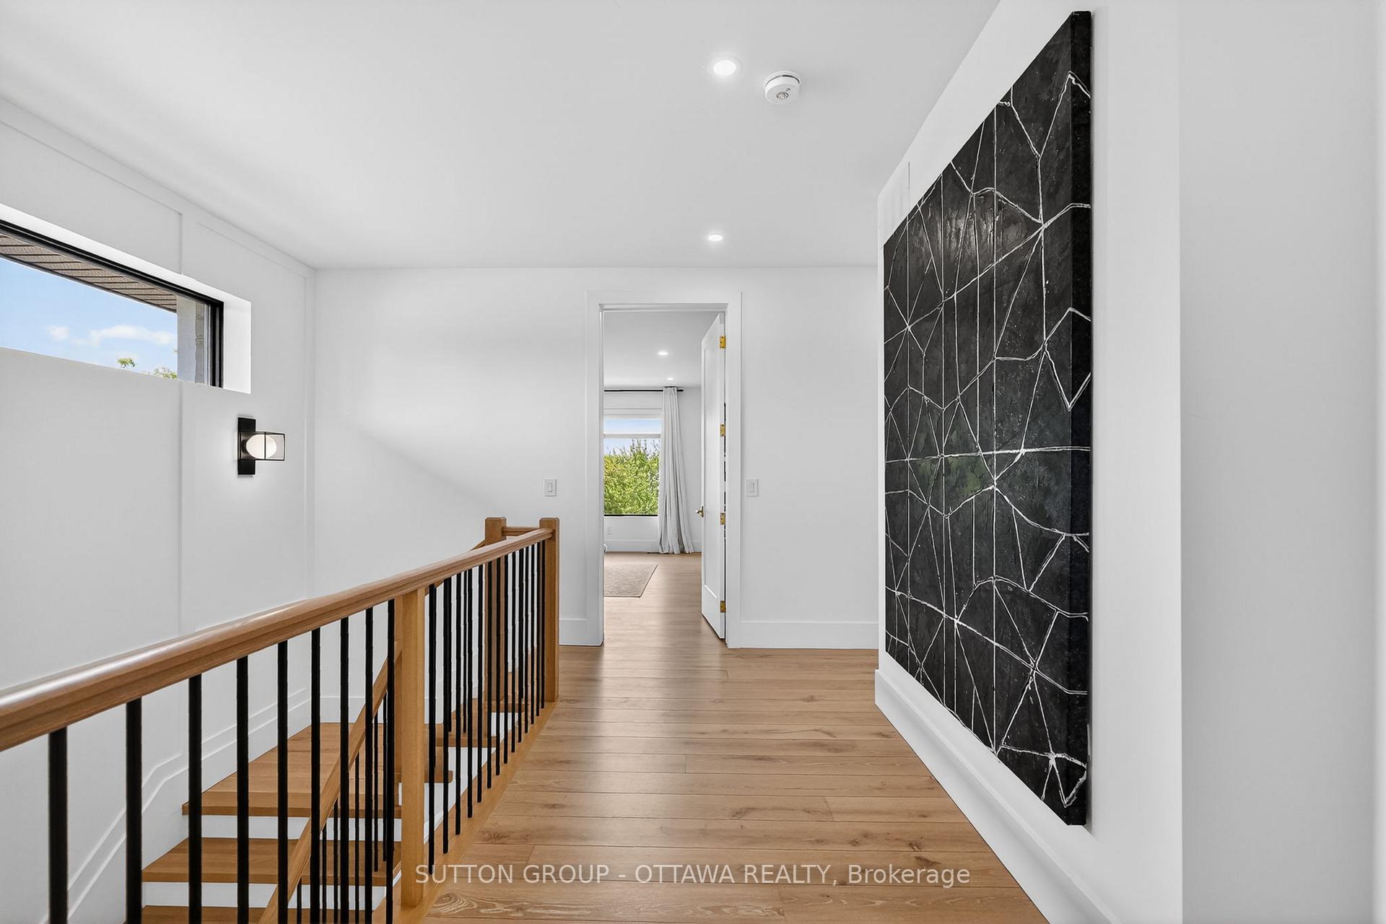
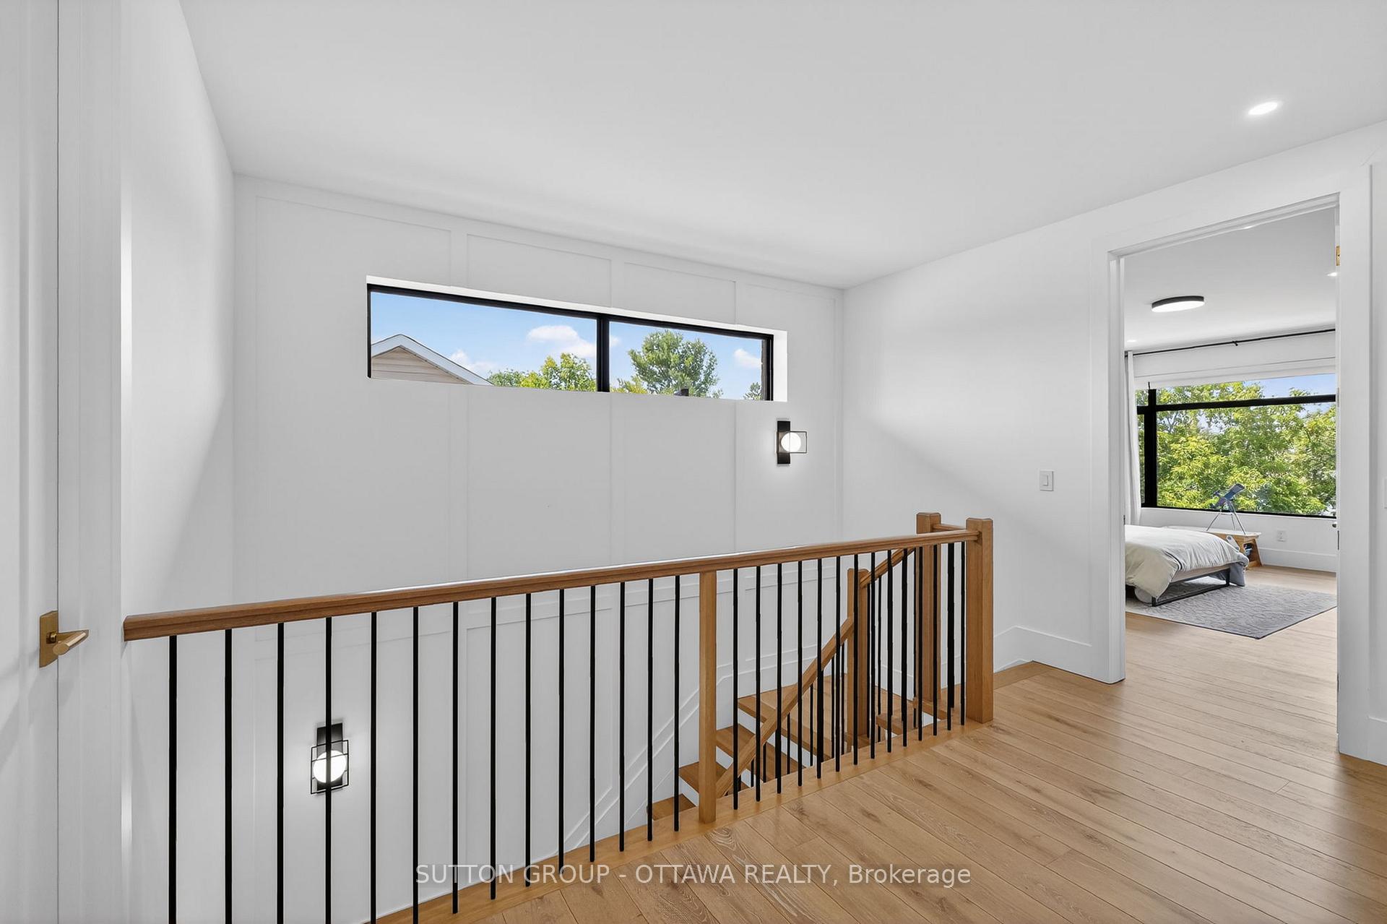
- Beautifully decorated bedrooms and ultra wide hallways.
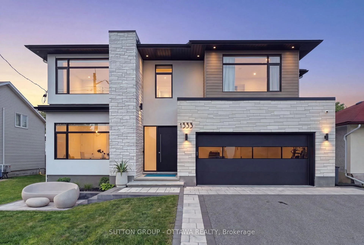
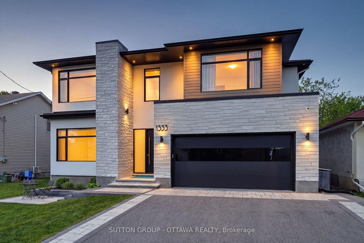
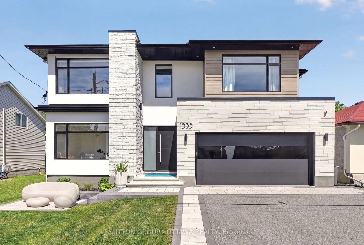
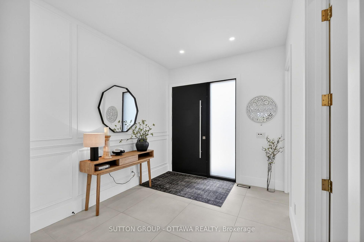
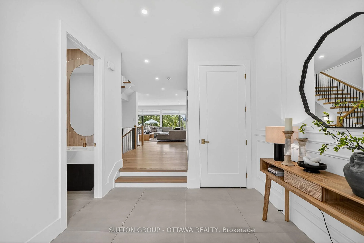
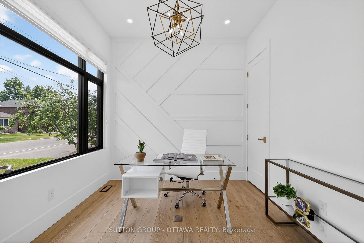
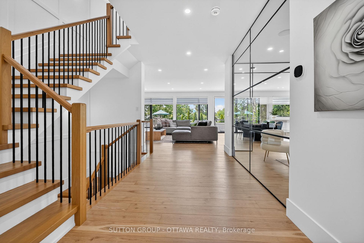
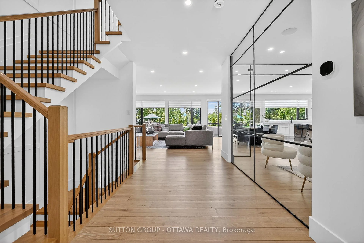
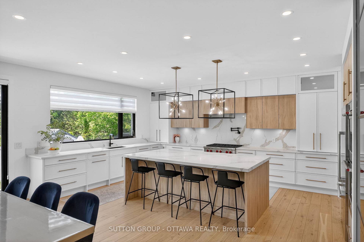
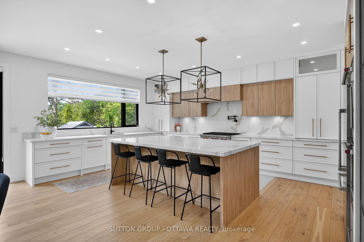
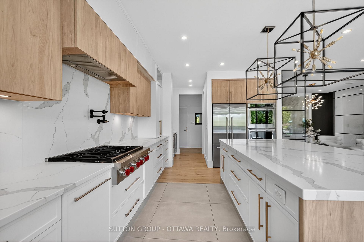
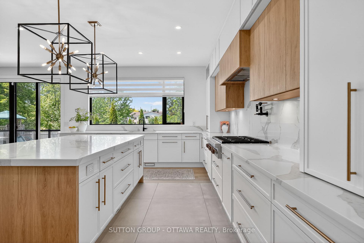
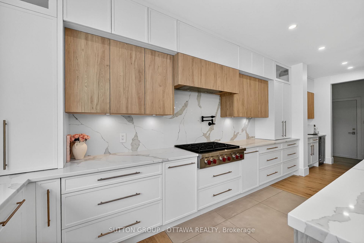
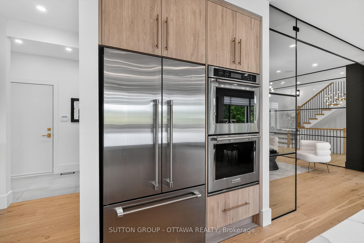
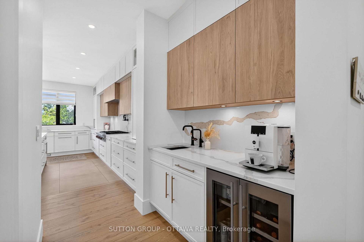
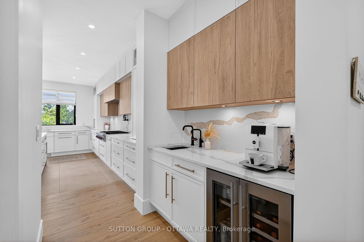
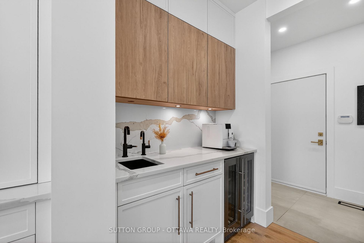
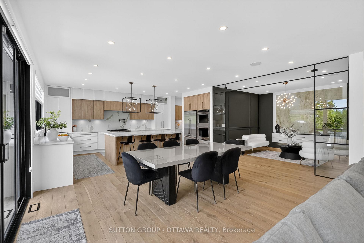
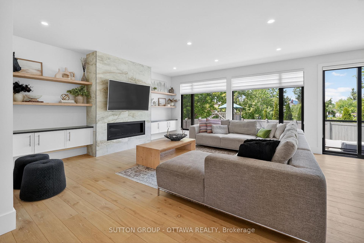
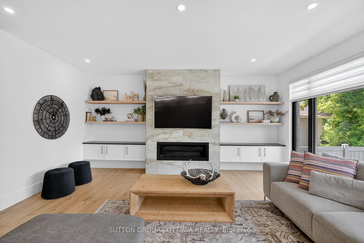
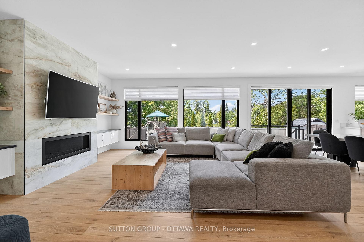
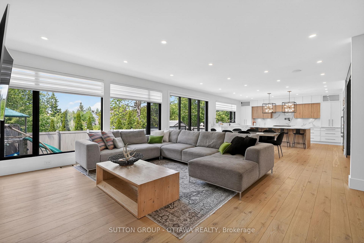
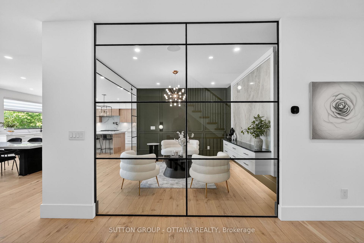
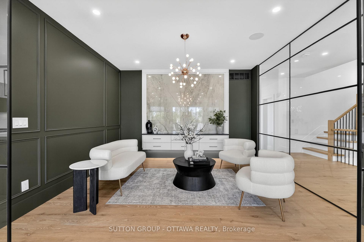
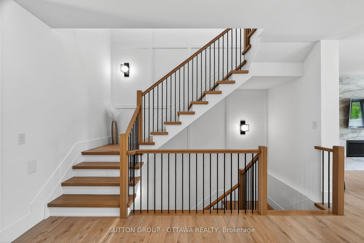
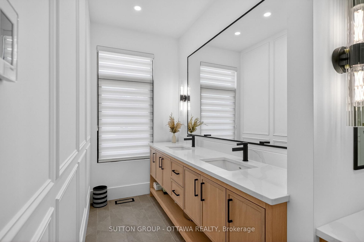
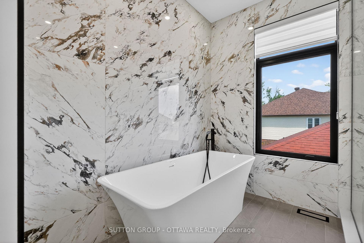
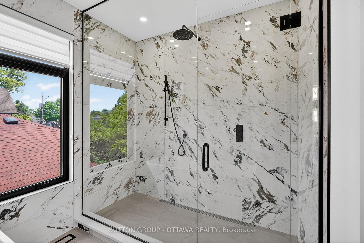
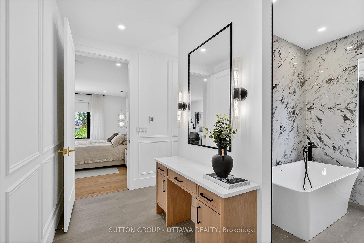
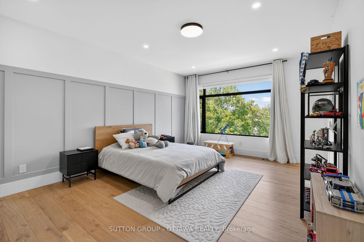
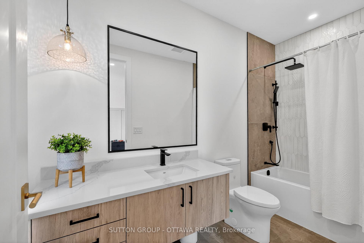
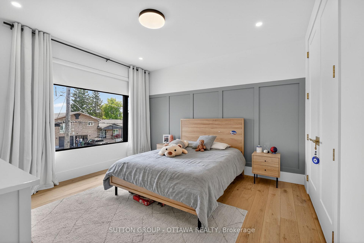
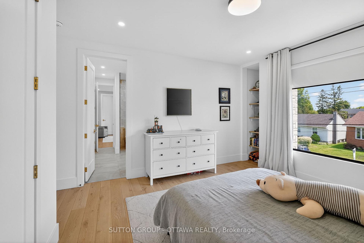
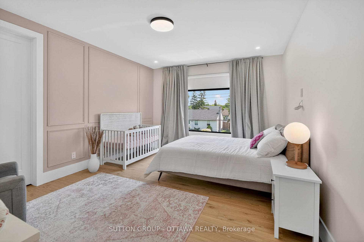
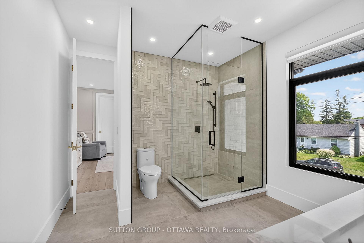
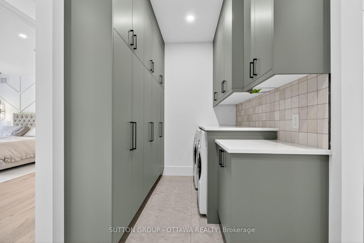
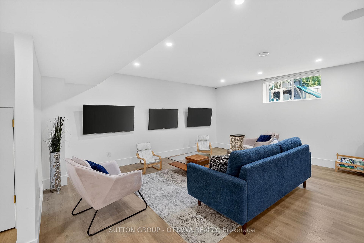
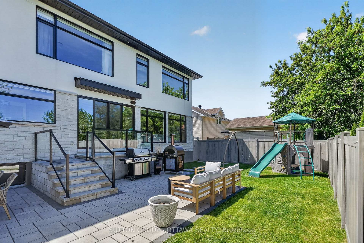
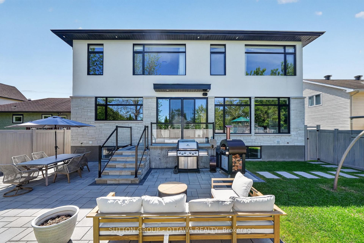
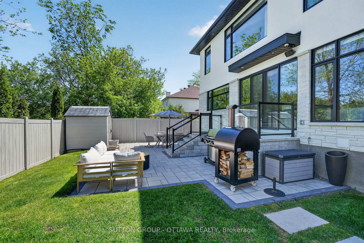
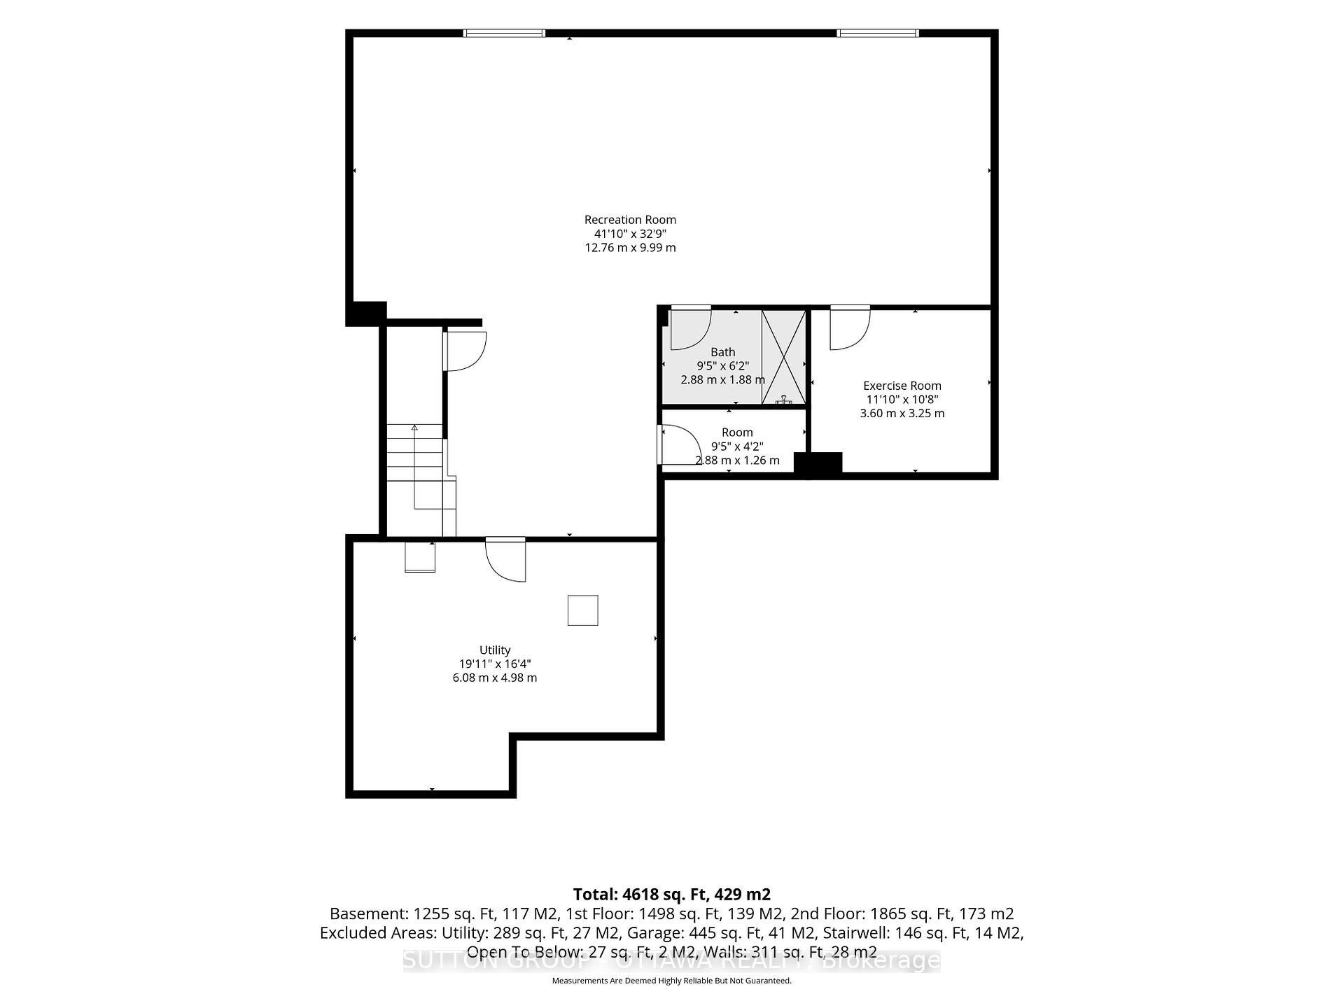
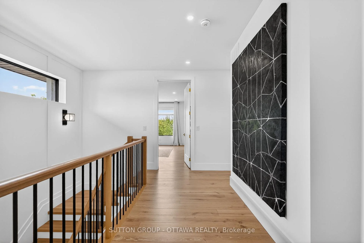
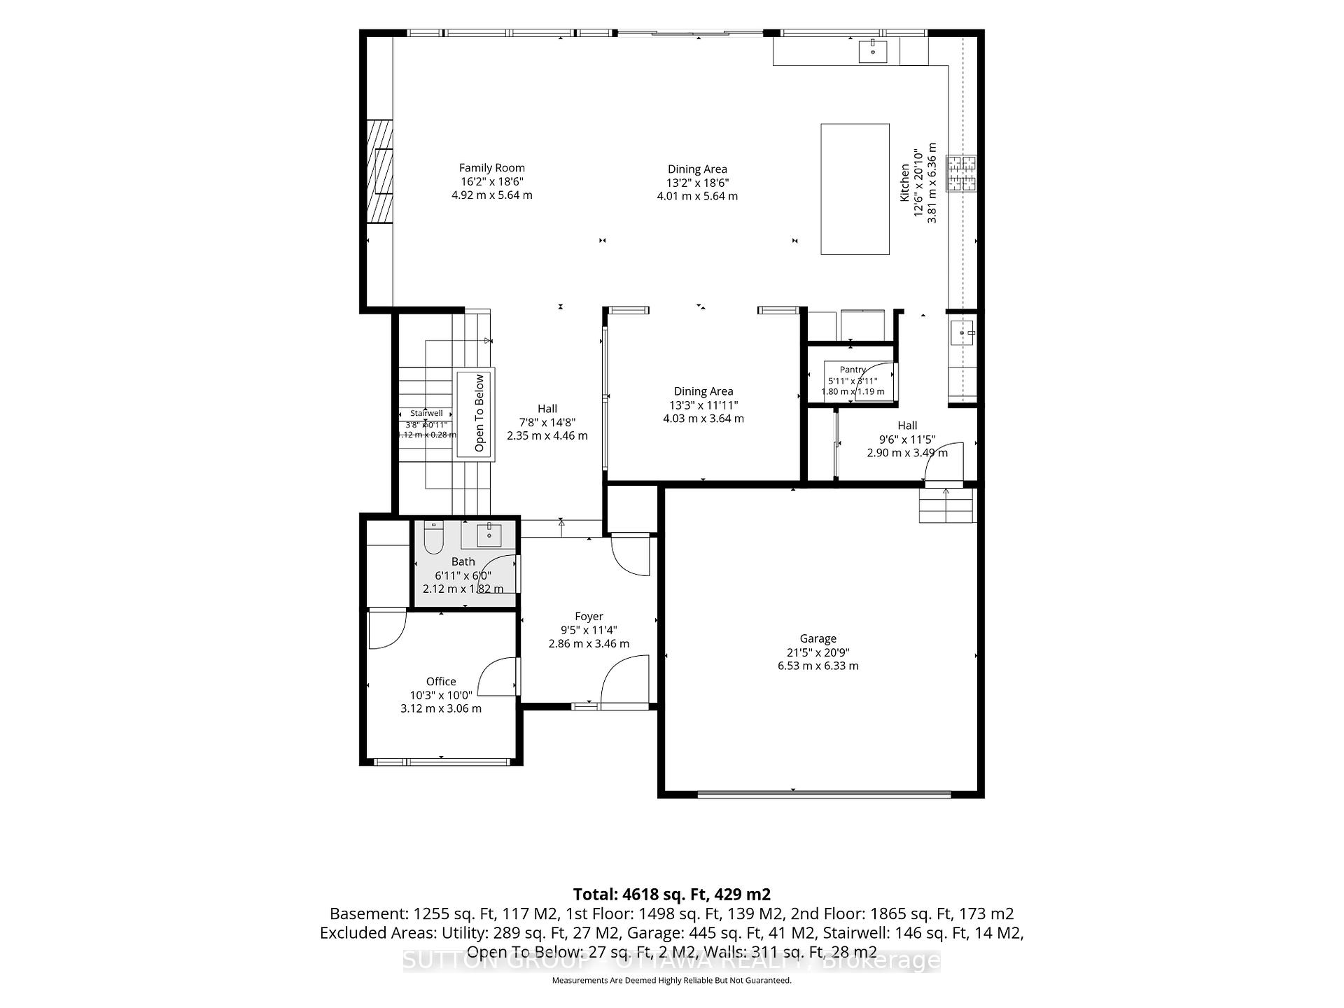
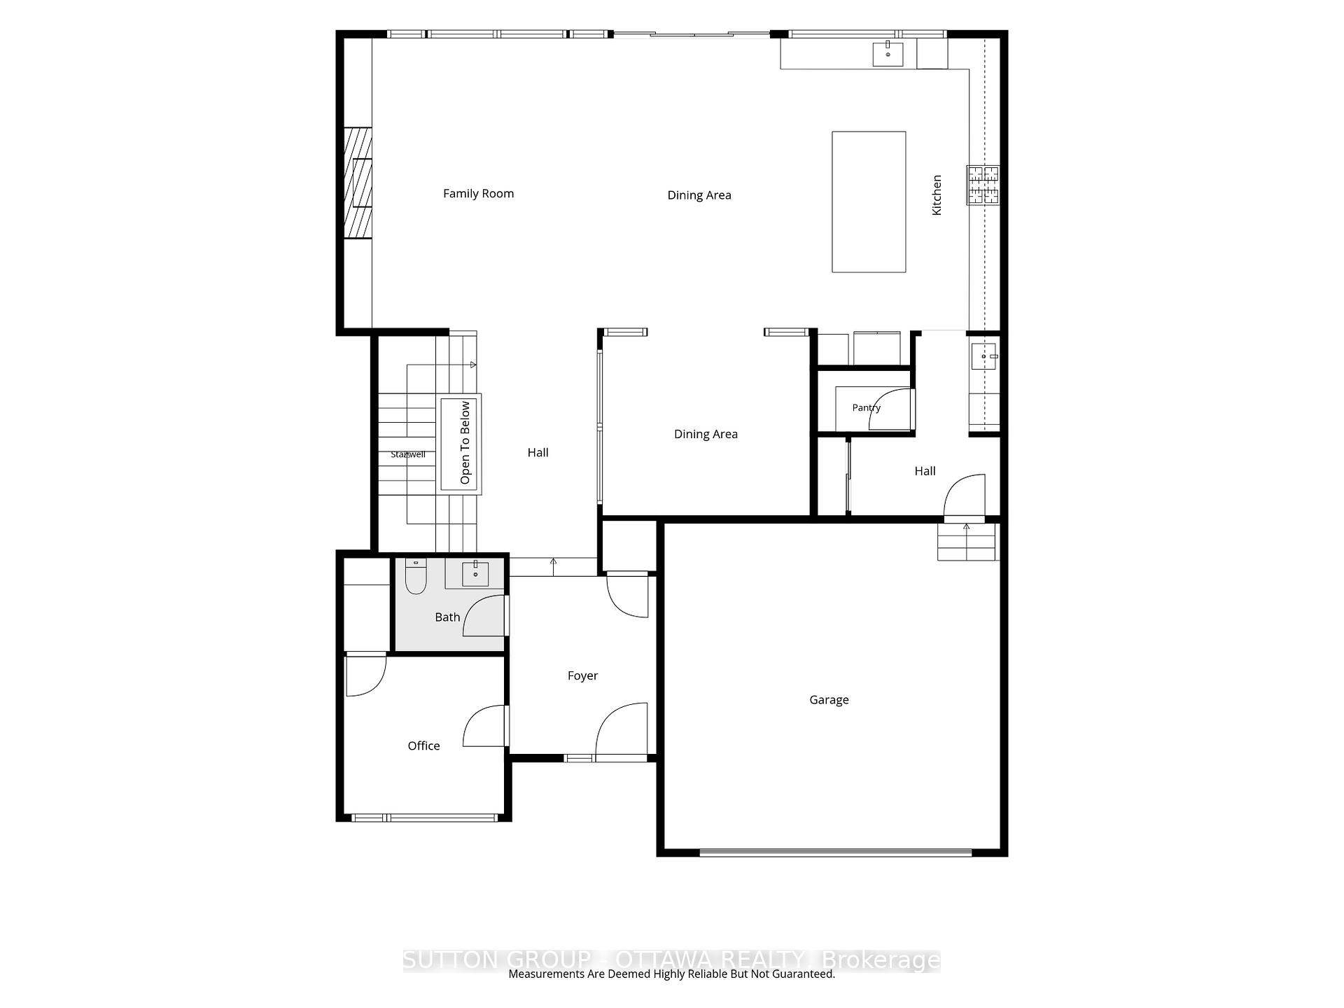
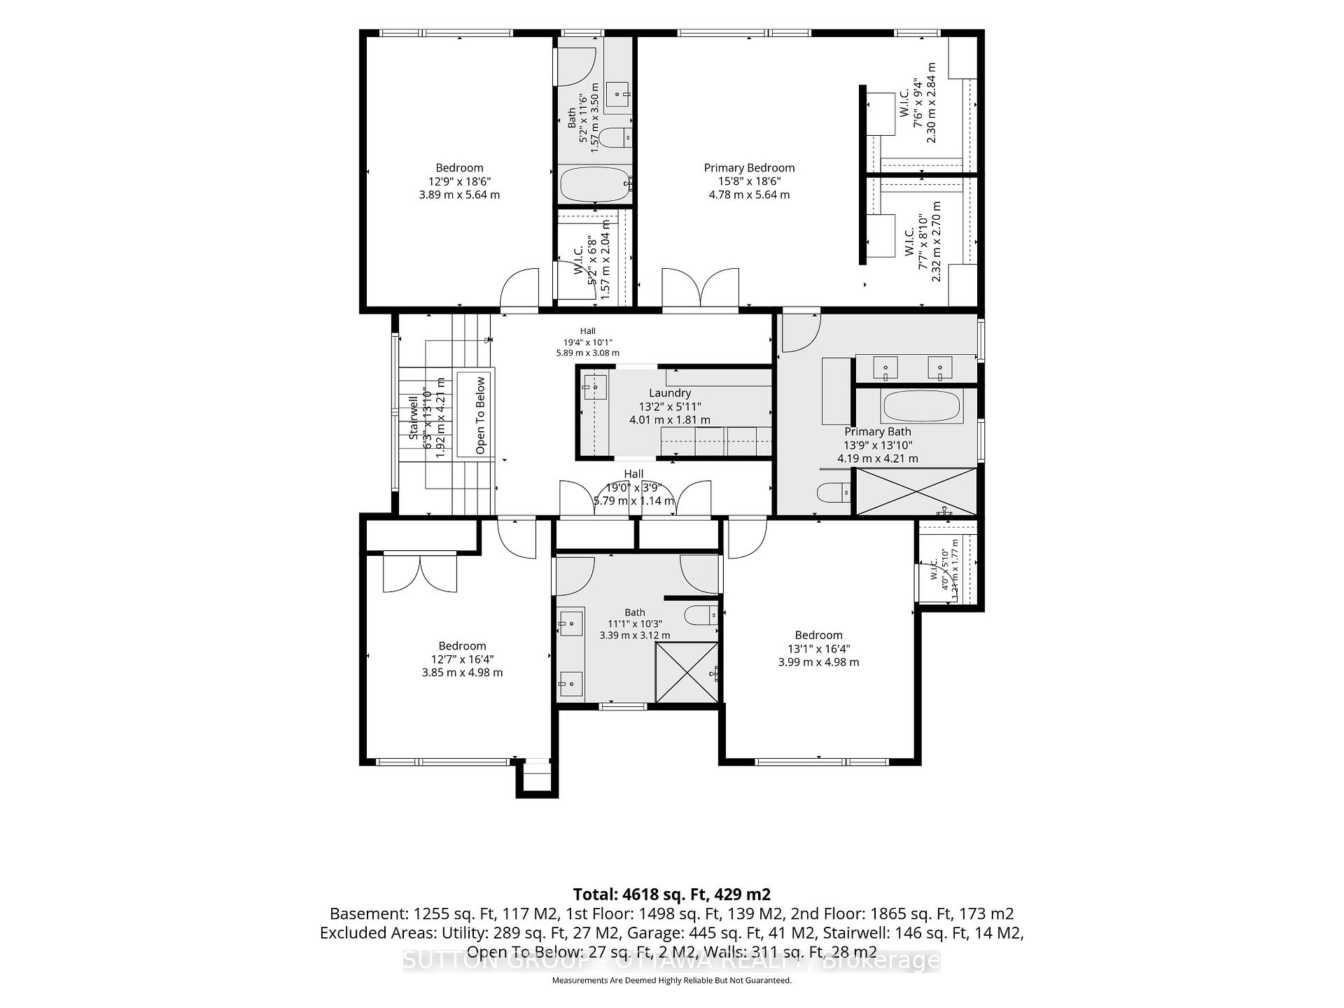
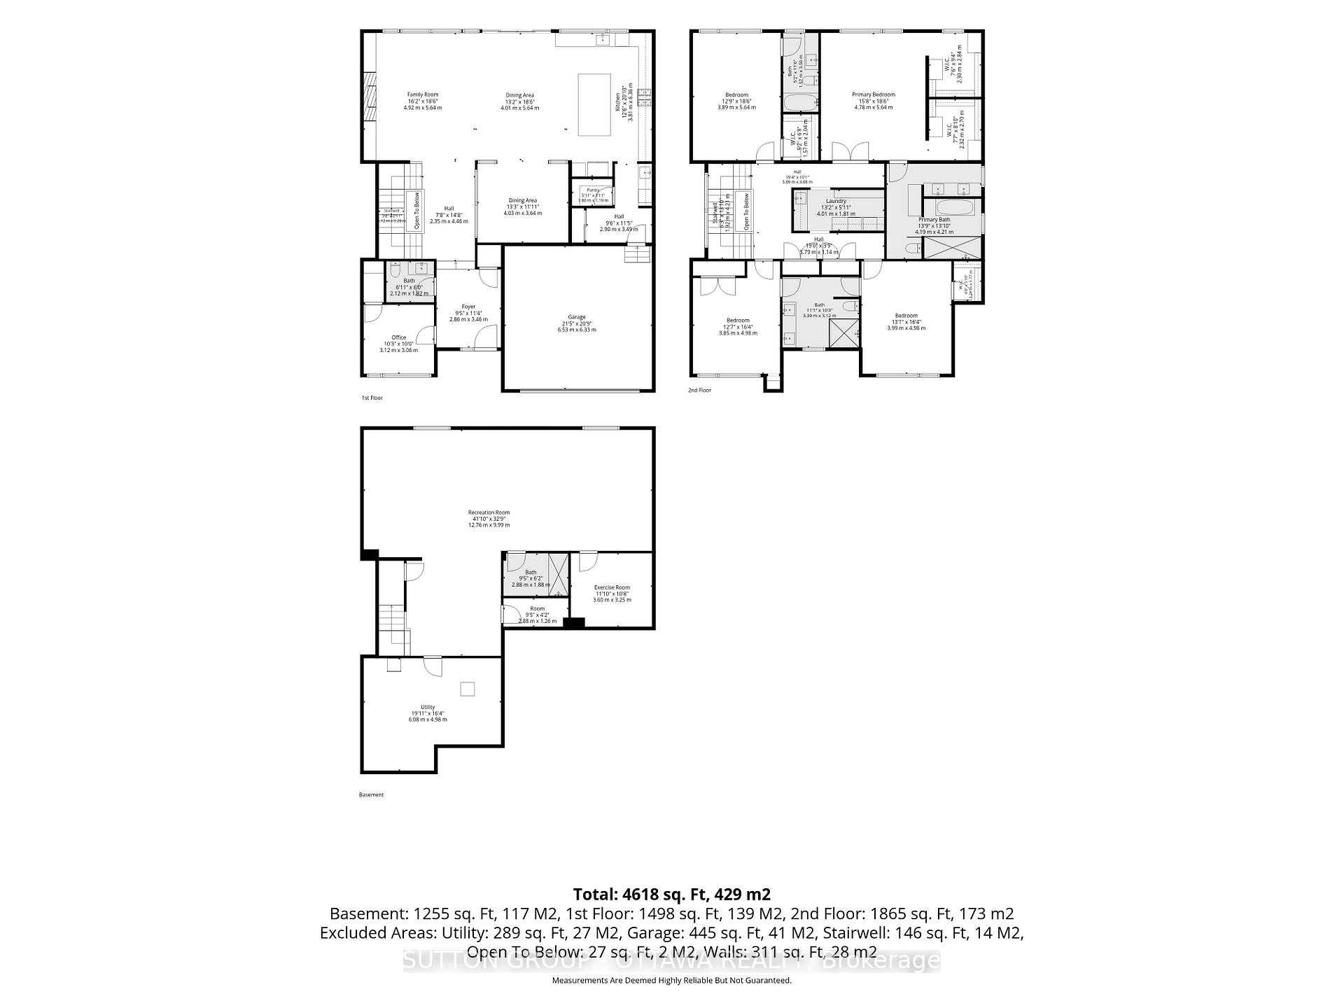
Wow Wow wow... This 4 plus 1 home is ready for YOU!!! 4000 sq feet above grade! Beautifully designed custom home will not dissappoint. The beautiful high ceilings and massive windows flood the space with natural light. Entertain in your spectacular gourmet kitchen that any chef would love to cook in - A killer open concept living/dining, formal sitting room. From the minute you walk inside you are wowed by a massive foyer, main floor office, and state of the art powder room, or walk through the garage and you are faced with a pantry, a mud room and a place to store your "stuff" - did you forget to grab that water or coffee- Its all there in the wine fridge or the coffee bar! Take it downstairs and you have a beautiful guest room, bathroom, storage, utility and fabulous family room to enjoy the the kids! Upstairs you will find 3 bedrooms that are just a beutiful size, all decorated perfectly- a jack and Jill, and an ensuite...down the hall double doors take you into the Master suite! Windows, lighting and mill work galore. Floor to ceiling tile work- Ensuite that is meant for a queen! His and hers closets!! The laundry room (and storage) is perfectly positioned in the heart of the bedrooms. Ultra wide hallways, doorways, and a beautiful landing. Blossom Park is loved by families and has. great community presence. Loads of parks, greenspace, walking trails, great schools and daycares!! THIS HOME IS TRULY BEAUTIFUL! Garage and bsmt flooring is Radiant heat (Glycol, not electric), Water filtration, IKO roof -50 year shingle, irrigation system (4 zones), Solid core fibreglass 8 feet front door, seamless modern garage door imported from Italy (only house in Ottawa), car lift ready, steel beams used to allow for zero pillars!
Key Facts & Features
Property Costs
- Annual Property Tax Amount
- $10,875
- Land Transfer Tax Fee
- $31,135
- Basement Type
- Finished, Full
Interior Features
- Laundry Level
- Upper Level
- Interior Extras
- Carpet Free, Air Exchanger, Auto Garage Door Remote, Built-In Oven, Central Vacuum, ERV/HRV, Bar Fridge, Countertop Range, Generator - Full, On Demand Water Heater, Separate Heating Controls, Storage, Sump Pump, Upgraded Insulation, Ventilation System, Water Heater Owned, Water Purifier
- View
- Garden
- Security Features
- Alarm System, Carbon Monoxide Detectors, Security System, Smoke Detector, Heat Detector
- Fireplace/Stove
- No
- Fireplace Features
- Natural Gas, Living Room
- Elevator
- No
Exterior Features
- Exterior Extras
- Landscaped, Deck, Patio, Lighting, Lawn Sprinkler System, Controlled Entry, Privacy, Recreational Area
- Pool
- None
- Accessibility Features
- 32 Inch Min Doors, Doors Swing In, Lever Door Handles, Low Cabinetry
Building
- Building Type
- Detached
- Building Style
- 2-Storey
- Approx Age
- 0-5
Construction
- Exterior Finish
- Aluminum Siding, Stone
- Roof
- Asphalt Shingle
- Foundation Details
- Concrete
- Special Designation
- Other
Lot
- Lot Front
- 50.00 ft
- Lot Depth
- 100.00 ft
Parking & Garages
- Garage Type
- Attached
- Garage Spaces
- 2
- Parking Spaces
- 4
- Total Garage And Parking Spaces
- 6
Heating & Cooling
- Heat Source
- Gas
- Heat Type
- Forced Air
- Air Conditioning
- Central Air
- Water
- Municipal
- Sewers
- Sewer
- Bedrooms
- 5
- Washrooms
- 5
- Kitchens
- 1
- Family / bonus room
- Yes
Room sizes
- Laundry—Second level
- Bedroom—Second level
- Primary Bedroom—Second level
- Game Room—Basement level
- Bedroom 3—Second level
- Utility Room—Basement level
- Foyer—Main level
- Mud Room—Main level
- Powder Room—Main level
- Bedroom 2—Second level
- Kitchen—Main level
- Family Room—Main level
- Bedroom 4—Second level
- Dining Room—Main level
- Sitting—Main level
- Living Room—Main level
- Pantry—Main level
- Bedroom—Basement level
- Office—Main level
- Great Room—Basement level
Washrooms
- 2-piece, Main
- 3-piece, Basement
- 6-piece, Second
- 4-piece, Second
- 5-piece, Second
- Municipality
- Ottawa
- Neighbourhood
- Emerald Woods/Sawmill Creek
- Main cross streets
- Rosebella
- Directions
- Rosebella
- MLS® number
- X13667312
- Data source
- Toronto Regional Real Estate Board
- Status change
- 2026-09-15
- Listed on
- 2026-08-12
- Days on market
- 34 days
- Possession type
- Flexible
- Co-op commission
- 2
- Seller
- Listed by
- SUTTON GROUP - OTTAWA REALTY
Home Market Value
Current home valuation for 1533 Rosebella Avenue, Ottawa, Emerald Woods/Sawmill Creek, Ottawa, ON. Listed for $1,733,000
HOMEH Estimate
$1,710,000
Estimated Sales Range
$1,530,000 - $1,740,000
HOMEH Estimate for 1533 Rosebella Avenue, Ottawa, Emerald Woods/Sawmill Creek
Calculated with a real agent's CMA method — 45+ years of experience, codified. Not an AI guess.
For the owner
Is this your home? Track its value.
Get this home's HOMEH Estimate by email once a month, with how many homes are for sale around you.
Mortgage Payment Calculator
Compare up to 4 down payment scenarios
20% required for homes $1.5M or more
$346,600
| Scenario 1 | Scenario 2 | Scenario 3 | Scenario 4 | |
|---|---|---|---|---|
−Down payment | % $ | % $ | % $ | % $ |
+CMHC insurance | $0 | $0 | $0 | $0 |
=Total mortgage | $1,386,400 | $1,299,750 | $1,213,100 | $1,126,450 |
Amortization | ||||
Mortgage rate | % | % | % | % |
| Payment frequency | ||||
=Mortgage payment | $6,769monthly | $6,346monthly | $5,923monthly | $5,500monthly |
Land Transfer Tax
$31,135
$31,135
Around this home
Data provided by OpenStreetMap & Fraser Institute School Rankings
Ask HOMEH
New!Hi there!
👋Text or call (416) 301-9001
Recommended for you
Based on homes you've looked at.
No recommended properties found.
Nearby similar homes
No nearby properties found.
More real estate resources
Other homes nearby
Explore this area
Nearby neighbourhoods
No nearby listings available.