
20 Edina Street
Ottawa (Ottawa West), ON K1Y 3N9
- 3Bedrooms
- 2Bathrooms
- 1Garage
- 1100–1500Sq Ft
- $6,624Tax
- 42×100 ftLot Size
 Estimated Value:$968,179See Free Estimate Report

Property not available for sale or for rent.
HOMEH One: full-service selling for a 1% listing fee. The buyer's agent commission is separate.
Free Home EvaluationHow Much Is My Home Worth?Homes for Sale NearbySale & Price History for 20 Edina Street, Ottawa, Ottawa West
| Start Date | End Date | Price | Event | MLS# |
|---|---|---|---|---|
| 2025-04-21 | 2025-06-16 | Login to See Prices | Sold | x12096748 |
Real estate boards require you to or to see the full details of this property.
*Sold prices and complete sale & price history are regulated data. Under the Trust in Real Estate Services Act, 2002 (TRESA) and the rules of the Real Estate Council of Ontario (RECO), and pursuant to the Multiple Listing Service® rules of the Canadian Real Estate Association (CREA) and the Toronto Regional Real Estate Board (TRREB), this information may be shown only to registered users who have agreed to the applicable terms of use (a Virtual Office Website, or "VOW," arrangement). HOMEH Inc., Brokerage therefore provides it to signed-in members only. Creating an account is free and takes under a minute.
About 20 Edina Street, Ottawa, Ottawa West
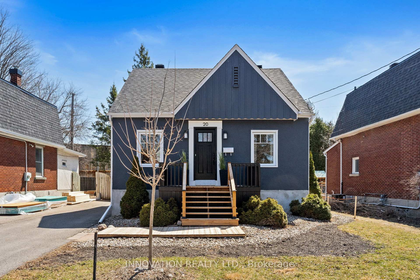
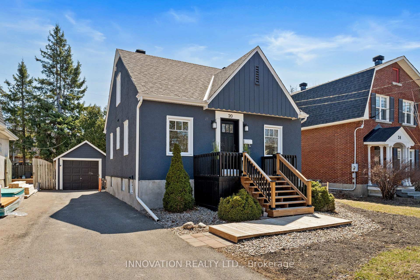
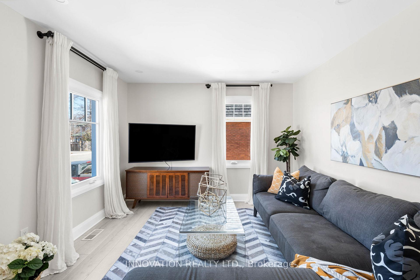
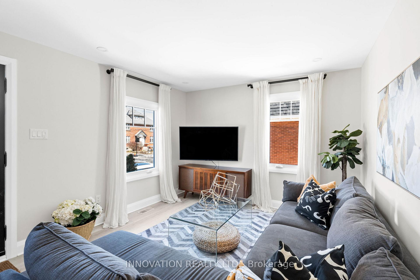
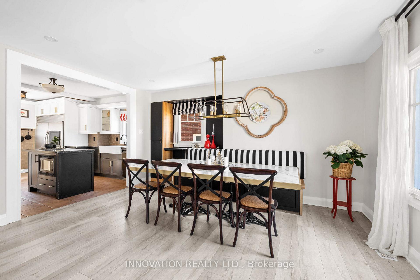
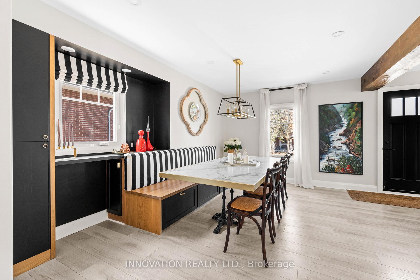
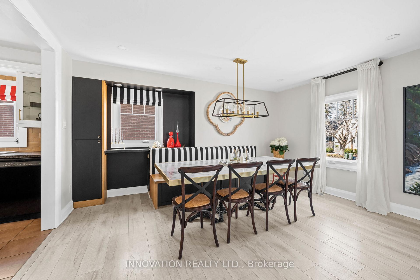
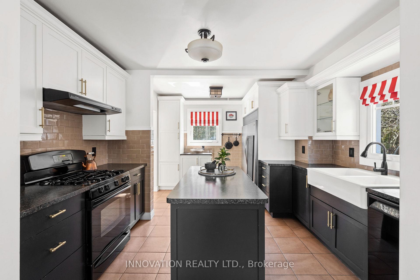
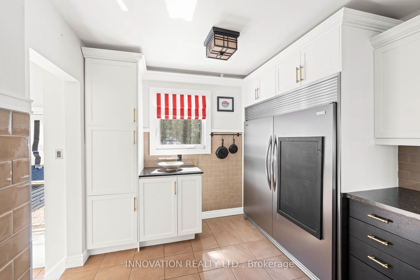
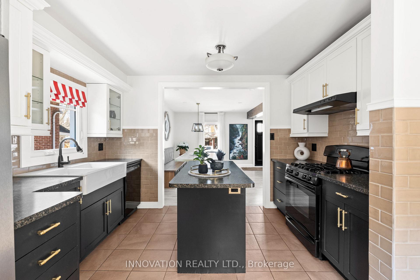
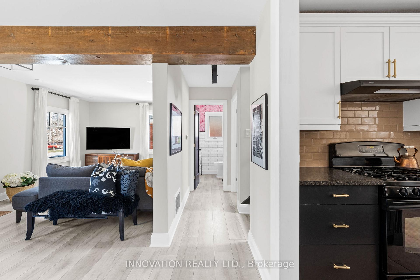
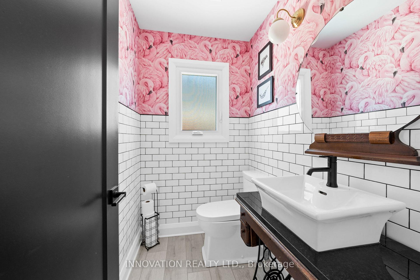
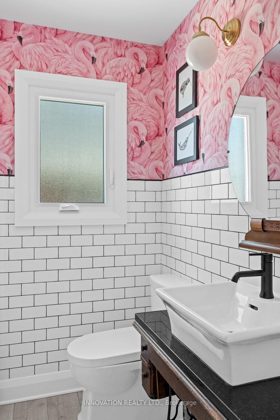
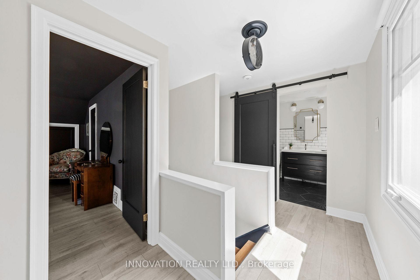
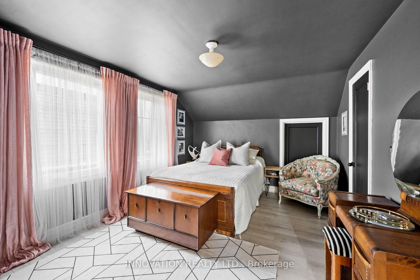
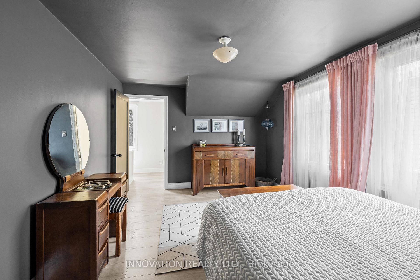
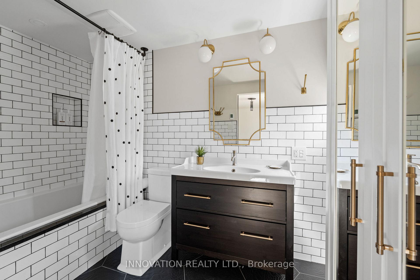
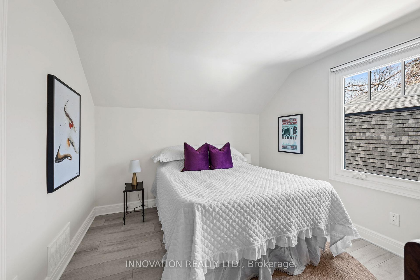
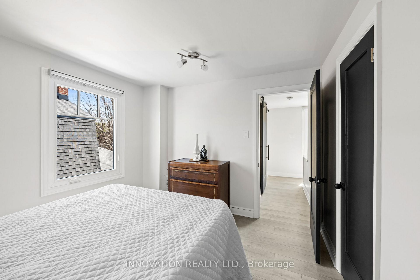
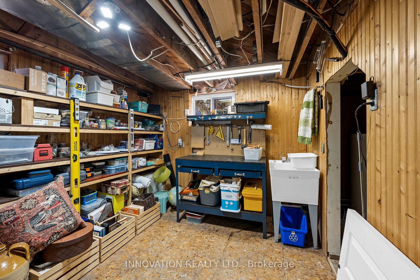
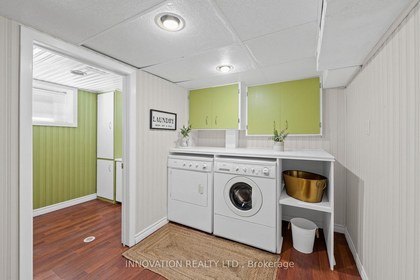
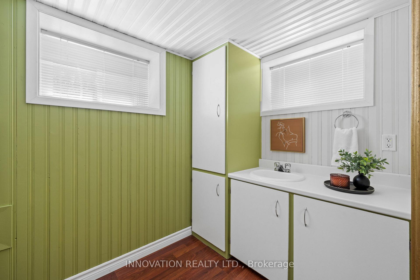
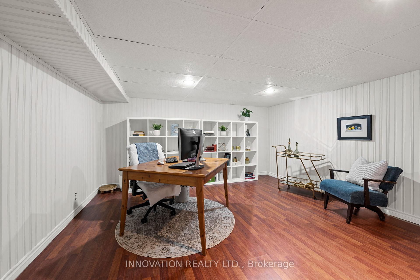
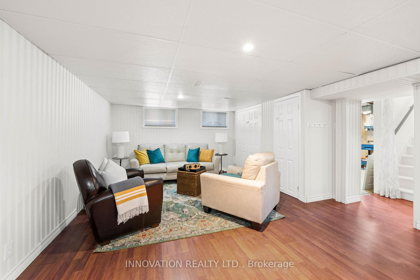
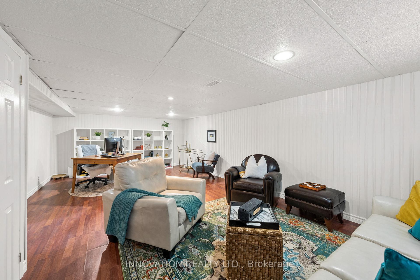
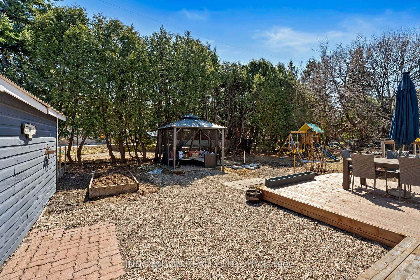
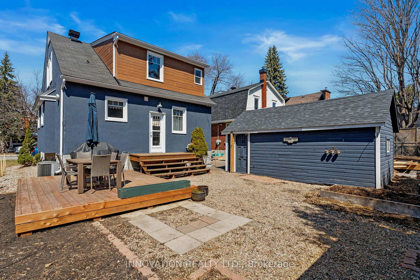
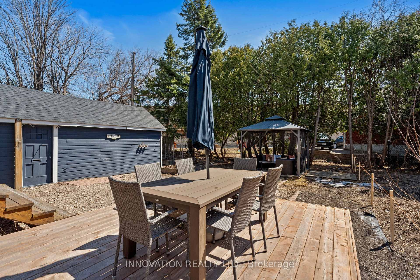
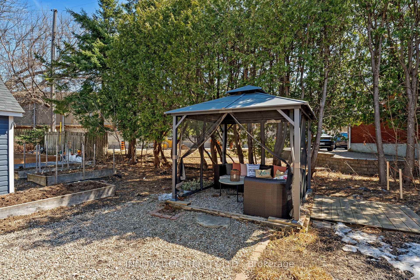
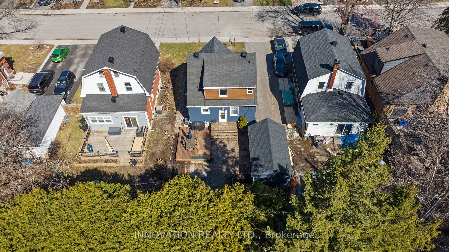
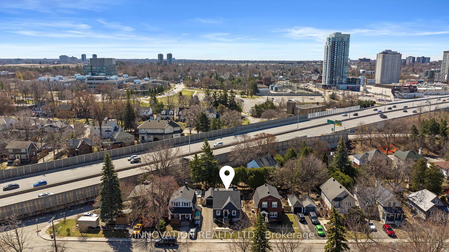
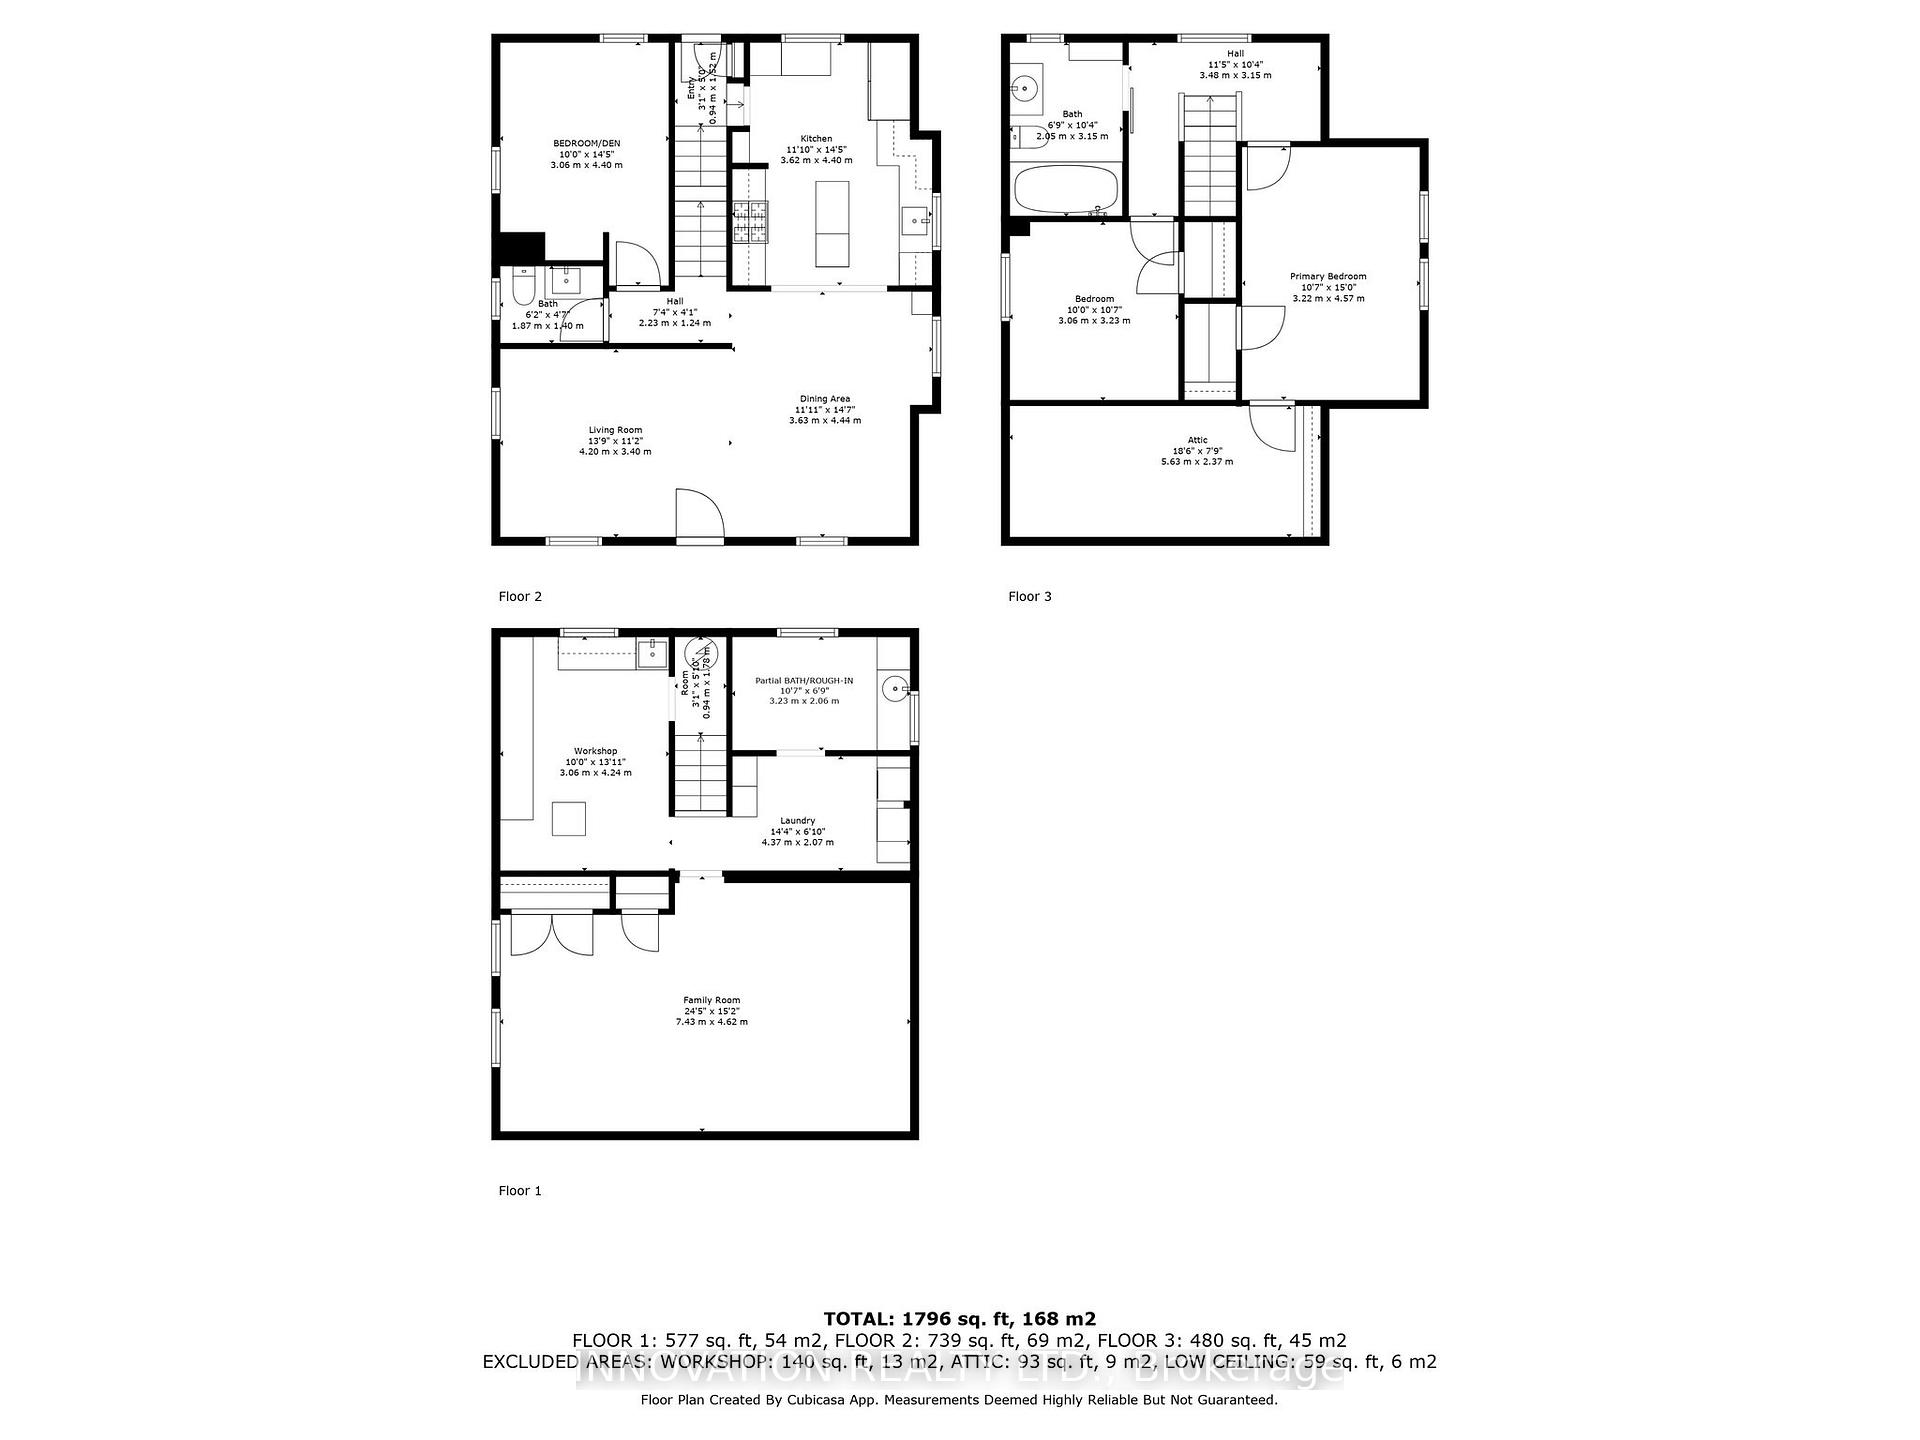
Nestled in a highly desired, family-friendly neighborhood off Island Park Drive, this stunningly modern home blends elegance and functionality with thoughtful upgrades that elevate its charm. The exterior is a warm Hale Navy colour, the entire home is stucco finished giving the property striking curb appeal. Inside, the entire space has been rejuvenated with fresh paint, matte black hardware accents on all doors, and modern finishes throughout. The open-concept main level, enhanced by the removal of a dividing wall in 2017, provides a seamless flow between living and dining areas, while the upgraded powder room adds a touch of luxury. The kitchen, adorned with matte gold hardware on cabinetry, black appliances, a Stainless-Steel Professional Series fridge/freezer, and a versatile center island with built-in microwave and power outlet, is a haven for culinary enthusiasts. Upstairs, a dormer addition in the bathroom creates extra space along with heated floors and a Bluetooth speaker in the ceiling fan, add practicality and style. The second floor also features two spacious bedrooms. The lower level holds exciting potential with a roughed-in 3-piece bathroom, waiting to be completed, along with a spacious family room, laundry room and workshop! Smart upgrades such as wiring for a future mudroom at the front of the house and dampers for improved heat distribution showcase the home's forward-thinking design. In the rear yard, a 12x16 ft deck was added in 2023, along with three raised garden beds measuring 8x4 feet - ready for planting! Walking distance to Westboro and Wellington West, this location cannot be beat! A perfect blend of modern art-deco styling and family-friendly charm on this quaint, sought after street, this house is ready to welcome you home.
Key Facts & Features
Property Costs
- Annual Property Tax Amount
- $6,624
- Land Transfer Tax Fee
- $15,473
Rental Items
- Rental Equipment
- Hot Water Tank
- Under Contract
- Hot Water Tank-Gas
- Basement Type
- Finished
Interior Features
- Laundry Level
- Lower Level
- Interior Extras
- Rough-In Bath
- Fireplace/Stove
- No
- Elevator
- No
Exterior Features
- Exterior Extras
- Landscaped, Deck
- Pool
- None
- Property Features
- Park, Public Transit, Rec./Commun.Centre, School
Building
- Building Type
- Detached
- Building Style
- 2-Storey
- Approx Age
- 51-99
Construction
- Exterior Finish
- Stucco (Plaster)
- Roof
- Asphalt Shingle
- Foundation Details
- Poured Concrete
- Special Designation
- Unknown
Lot
- Lot Front
- 42.00 ft
- Lot Depth
- 100.00 ft
- Lot Size
- 4200
Inclusions
- Inclusions
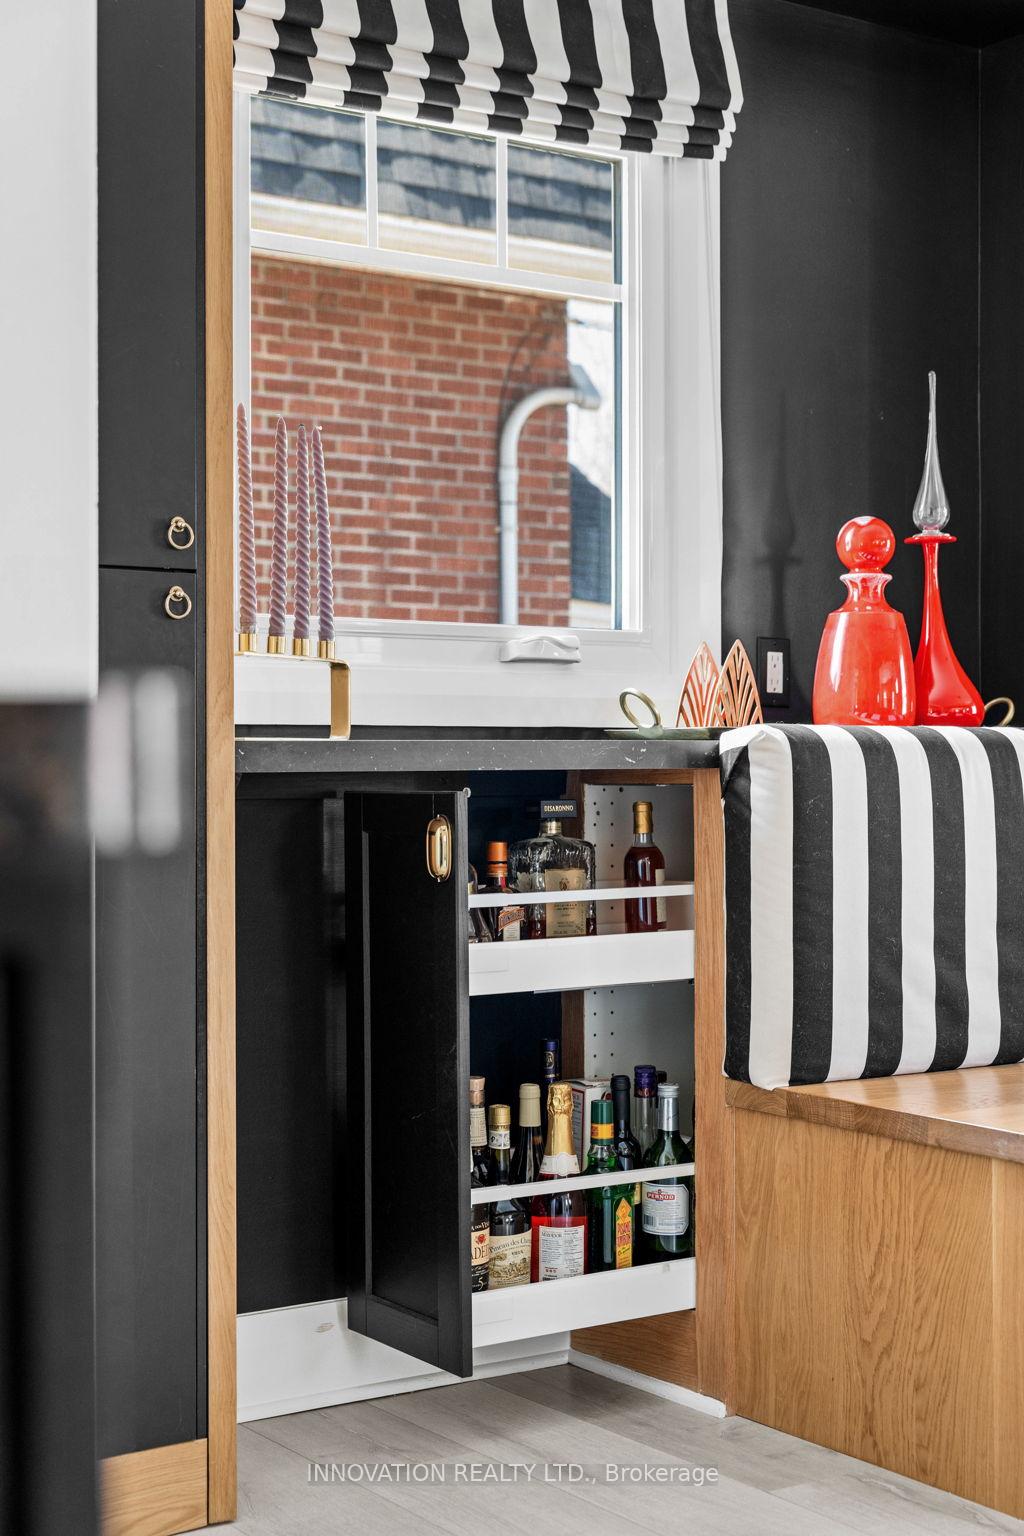
- Gas Stove, Fridge/Freezer, All Blinds, Murphy Bed, Heating Cables on Roof, Built-in Bench with Bar, Washer, Dryer, Hood Fan, Microwave, Gazebo, Shelves in Furnace Room, Screens "as-is".
Exclusions
- Exclusions
- Dining Room Table, All Drapes, Mirror in Powder Room
Parking & Garages
- Garage Type
- Detached
- Garage Spaces
- 1
- Parking Spaces
- 4
- Total Garage And Parking Spaces
- 5
Heating & Cooling
- Heat Source
- Gas
- Heat Type
- Forced Air
- Air Conditioning
- Central Air
- Water
- Municipal
- Sewers
- Sewer
- Natural Gas
- Available
- Hydro
- Available
- Cable
- Available
- Telephone
- Available
- Bedrooms
- 3
- Washrooms
- 2
- Kitchens
- 1
- Family / bonus room
- Yes
Room sizes
- Living Room—Main level, Open Concept
- Dining Room—Main level, Open Concept
- Kitchen—Main level, Centre Island, Overlooks Backyard
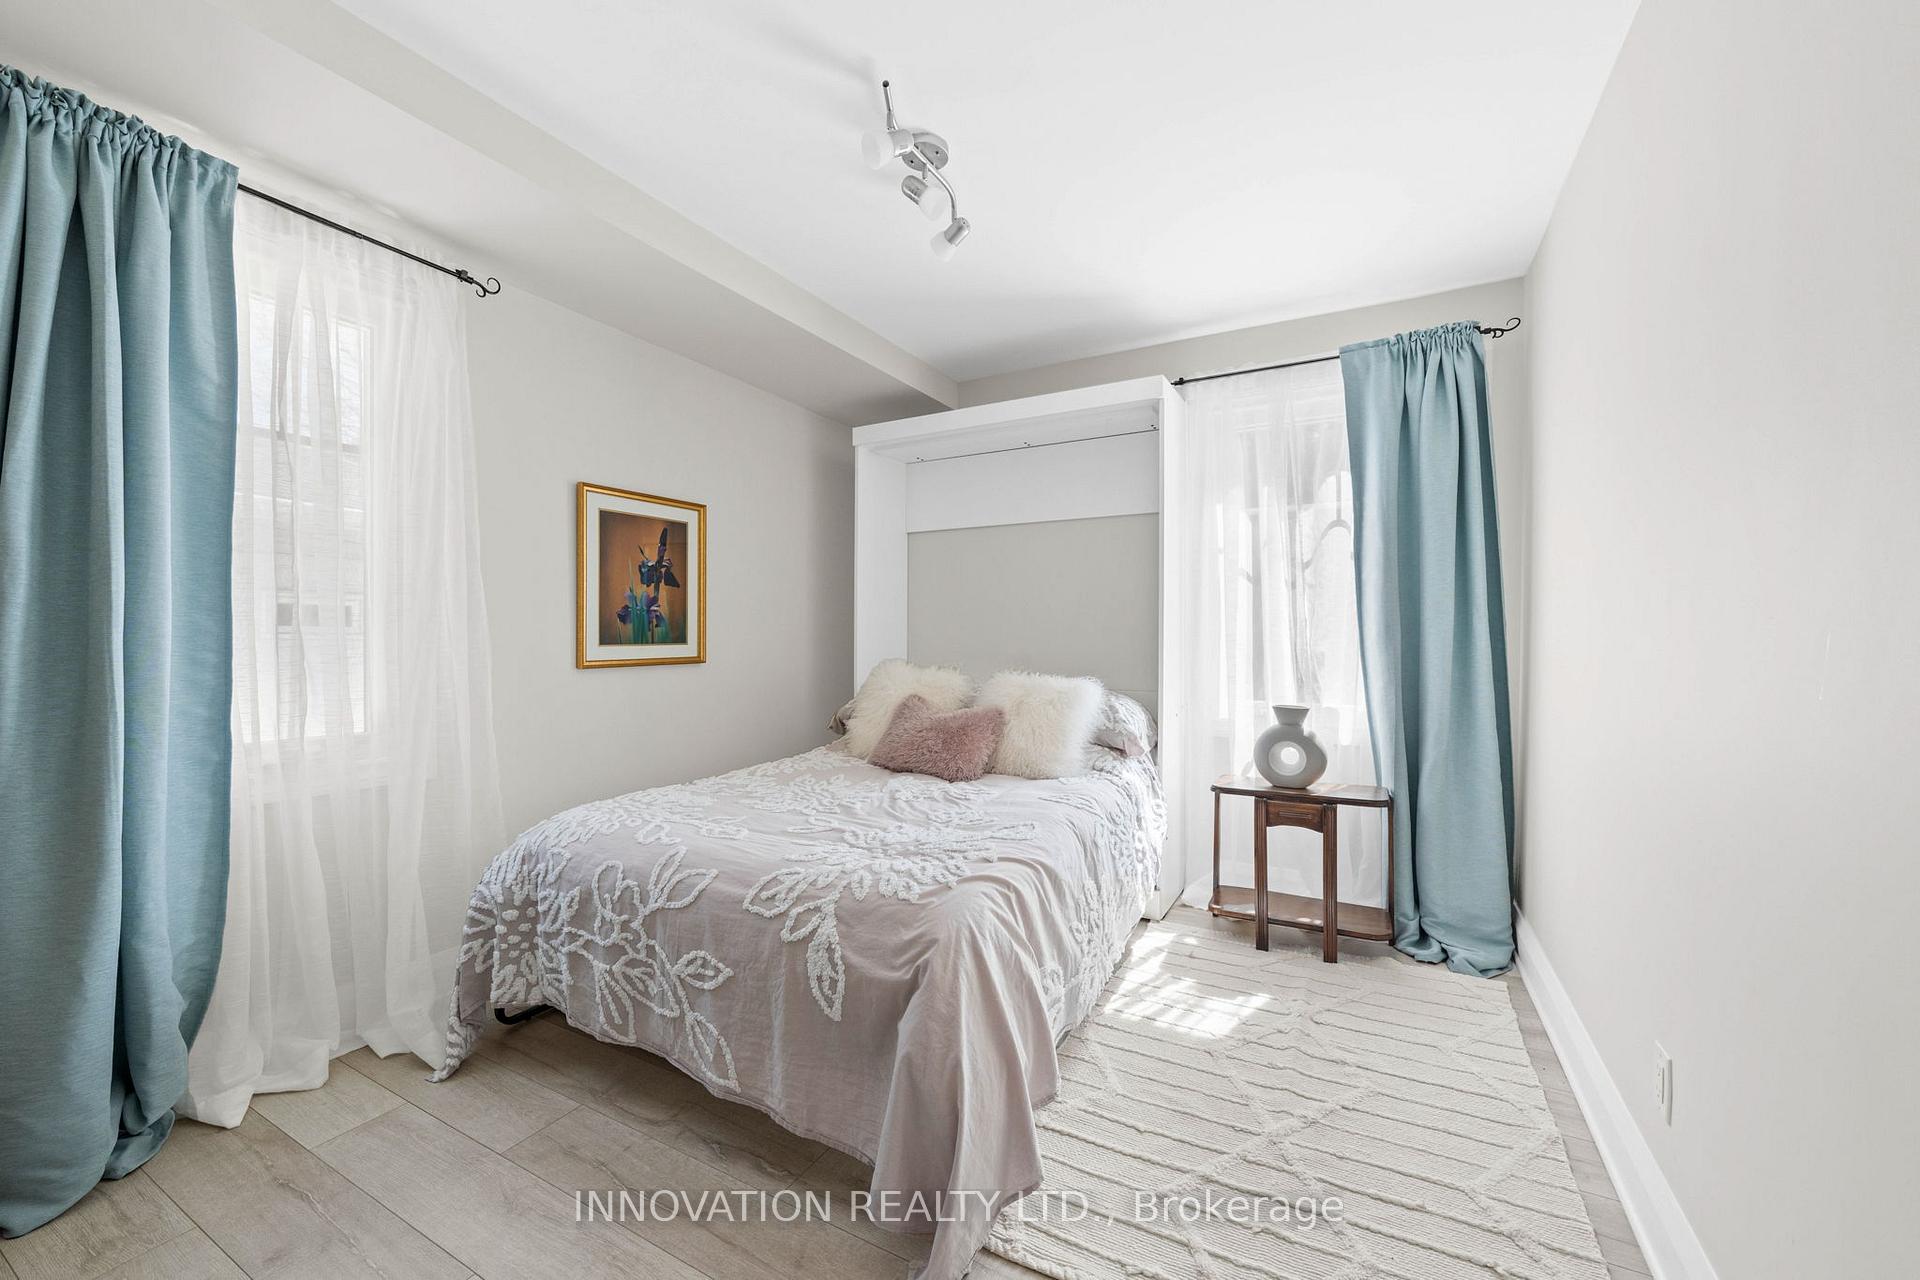
- Bedroom—Main level, Murphy Bed
- Primary Bedroom—Second level
- Bedroom—Second level
- Other—Second level
- Family Room—Lower level
- Laundry—Lower level, Laundry Sink
- Workshop—Lower level
- Room—Lower level, 3 Pc Bath
- Bathroom—Main level, 2 Pc Bath, Renovated
- Bathroom—Second level, 4 Pc Bath, Heated Floor
Washrooms
- 4-piece, Second
- 2-piece, Main
- Municipality
- Ottawa
- Neighbourhood
- Ottawa West
- Main cross streets
- Edina St and Island Park Cres.
- Directions
- From Queensway West, exit at Island Park Drive, first right on Island Park Cr., left on Edina. from Wellington, South on Clarendon to the end, right on Edina.
- MLS® number
- X12096748
- Data source
- Toronto Regional Real Estate Board
- Status change
- 2025-06-16
- Listed on
- 2025-04-21
- Days on market
- 56 days
- Possession type
- Flexible
- Co-op commission
- 2
- Seller
- Listed by
- INNOVATION REALTY LTD.
Home Market Value
Current home valuation for 20 Edina Street, Ottawa, Ottawa West, Ottawa, ON. Listed for $949,900
HOMEH Estimate
$968,179
Estimated Sales Range
$764,861 - $1,171,497
HOMEH Estimate for 20 Edina Street, Ottawa, Ottawa West
Calculated with a real agent's CMA method — 45+ years of experience, codified. Not an AI guess.
For the owner
Is this your home? Track its value.
Get this home's HOMEH Estimate by email once a month, with how many homes are for sale around you.
Mortgage Payment Calculator
Compare up to 4 down payment scenarios
5% on first $500K + 10% on $449,900 over $500K
$69,990
| Scenario 1 | Scenario 2 | Scenario 3 | Scenario 4 | |
|---|---|---|---|---|
−Down payment | % $ | % $ | % $ | % $ |
+CMHC insurance | $35,184 | $26,502 | $22,608 | $0 |
=Total mortgage | $914,791 | $881,412 | $830,023 | $759,920 |
Amortization | ||||
Mortgage rate | % | % | % | % |
| Payment frequency | ||||
=Mortgage payment | $4,466monthly | $4,303monthly | $4,053monthly | $3,710monthly |
Land Transfer Tax
$15,473
$15,473
Around this home
No schools found nearby
Data provided by OpenStreetMap & Fraser Institute School Rankings
Ask HOMEH
New!Hi there!
👋Text or call (416) 301-9001
Recommended for you
Based on homes you've looked at.
No recommended properties found.
Nearby similar homes
No nearby properties found.
More real estate resources
Other homes nearby
Explore this area
Nearby neighbourhoods
No nearby listings available.