
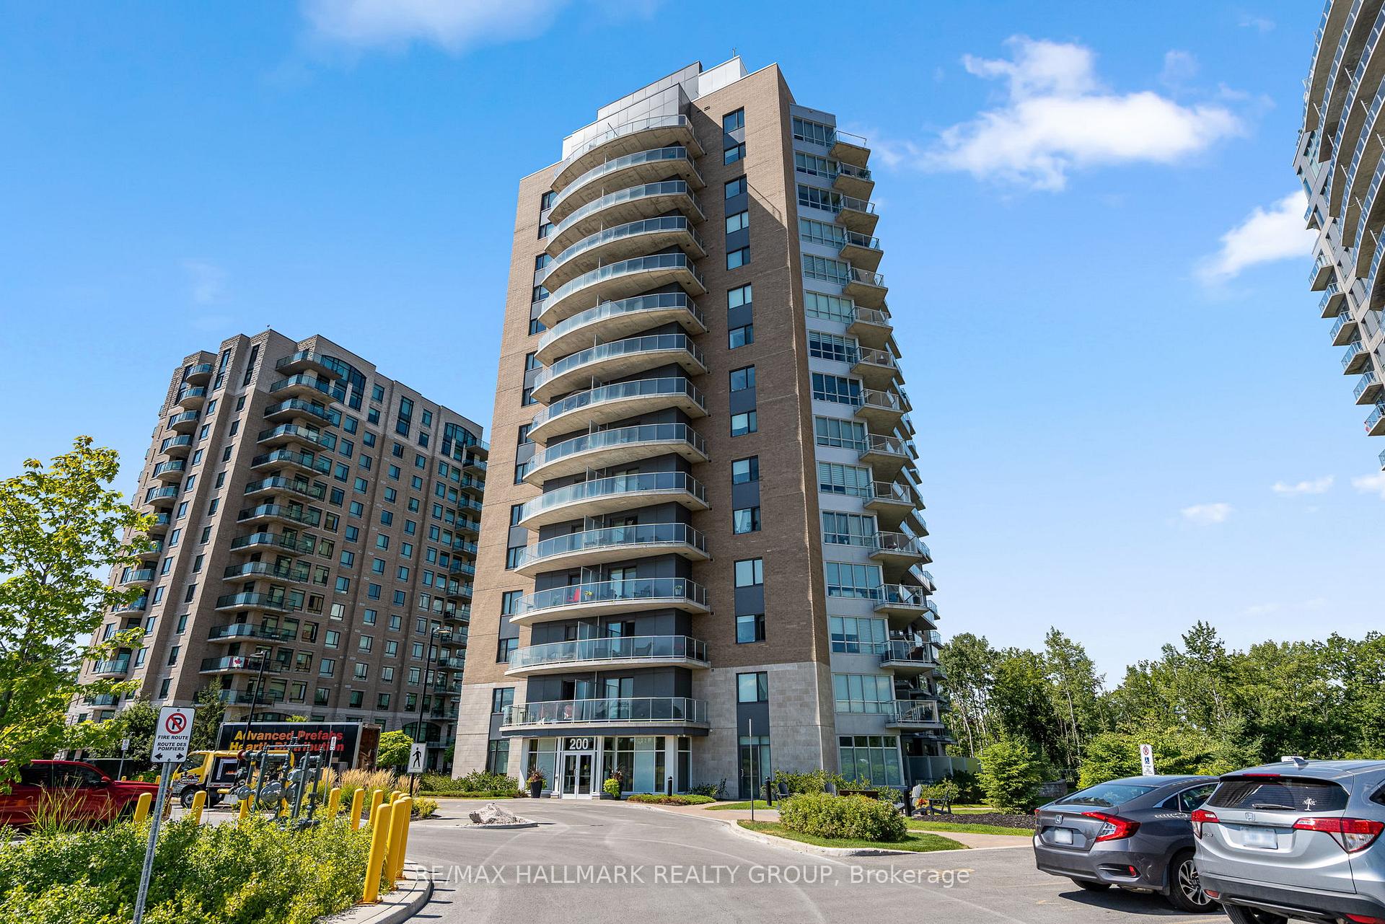
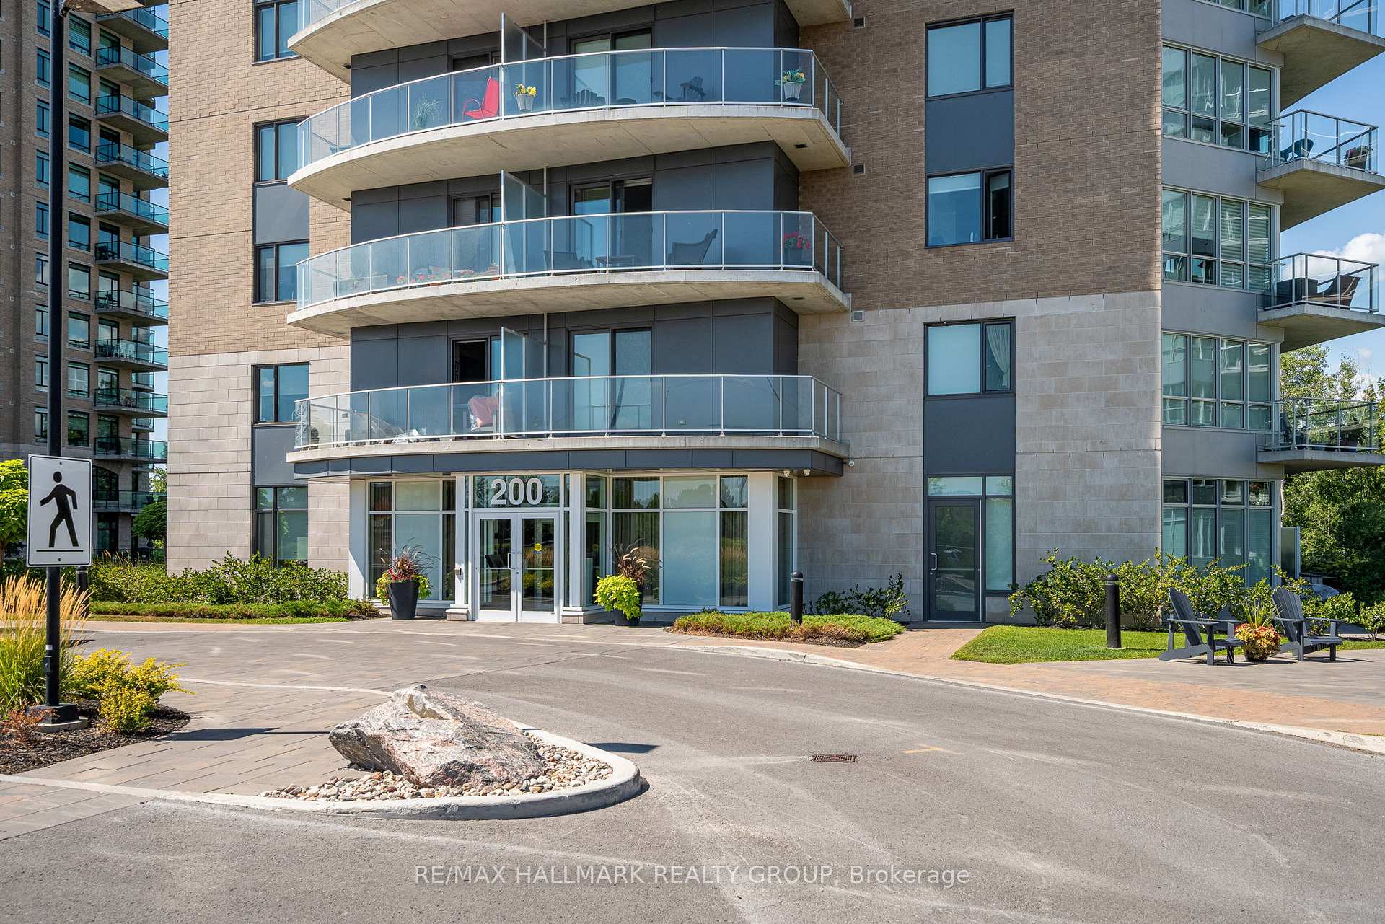
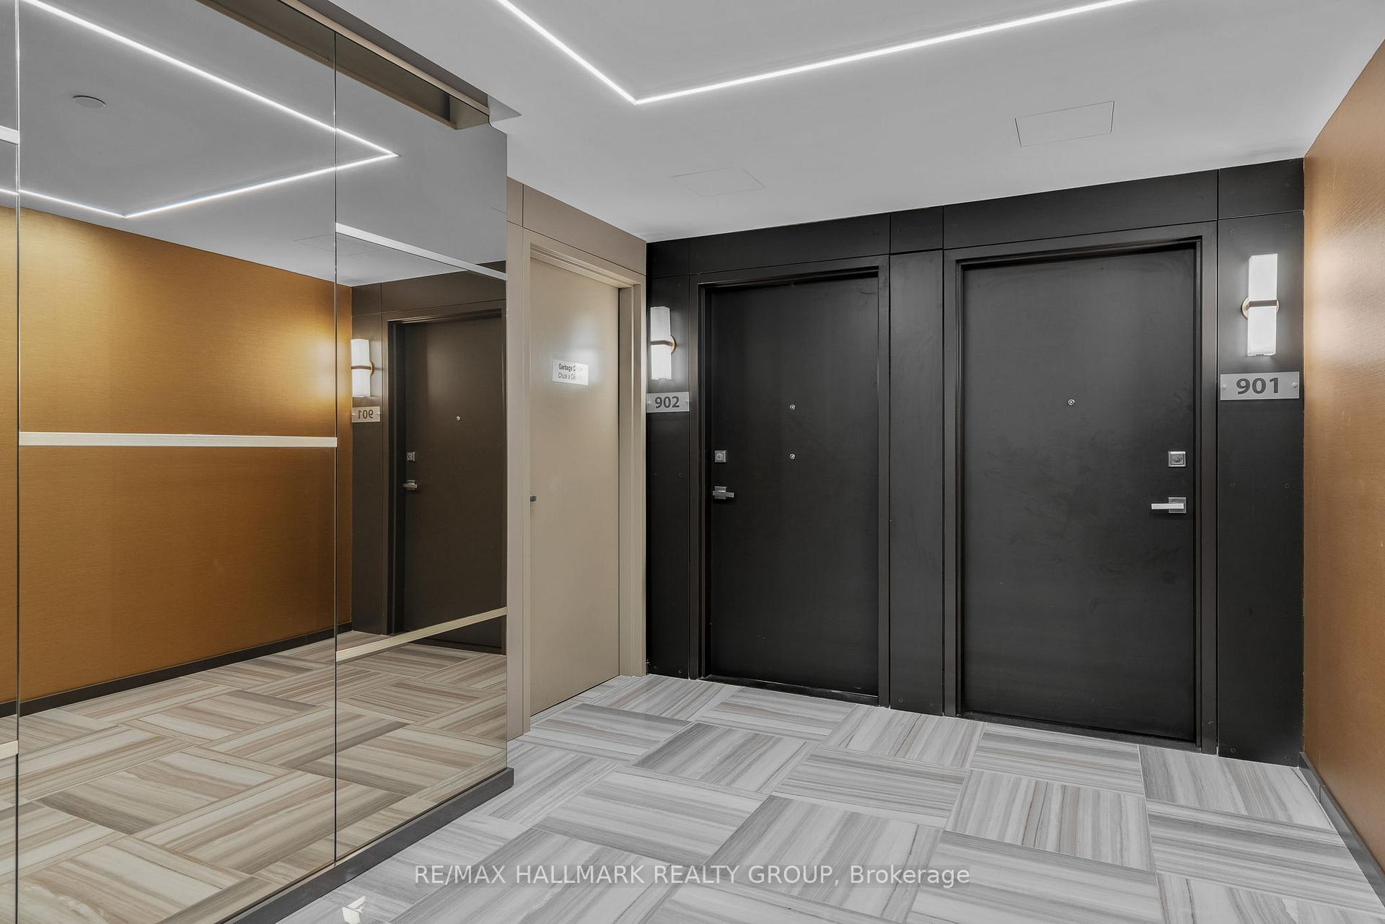
Unit 902, 200 Inlet Private
Ottawa (Chatelaine Village), ON K4A 5H3
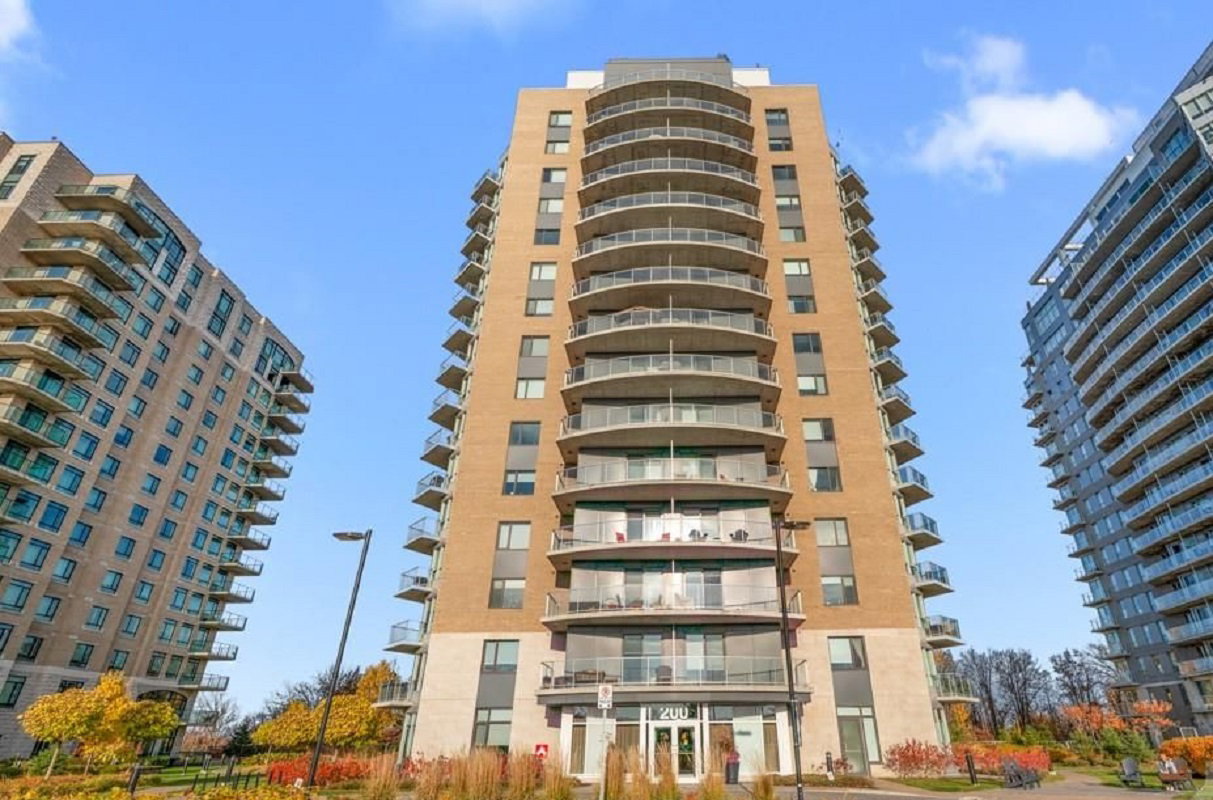 Petrie's Landing Tower 215 storeys, 144 suites, built 2019
- 2Bedrooms
- 2Bathrooms
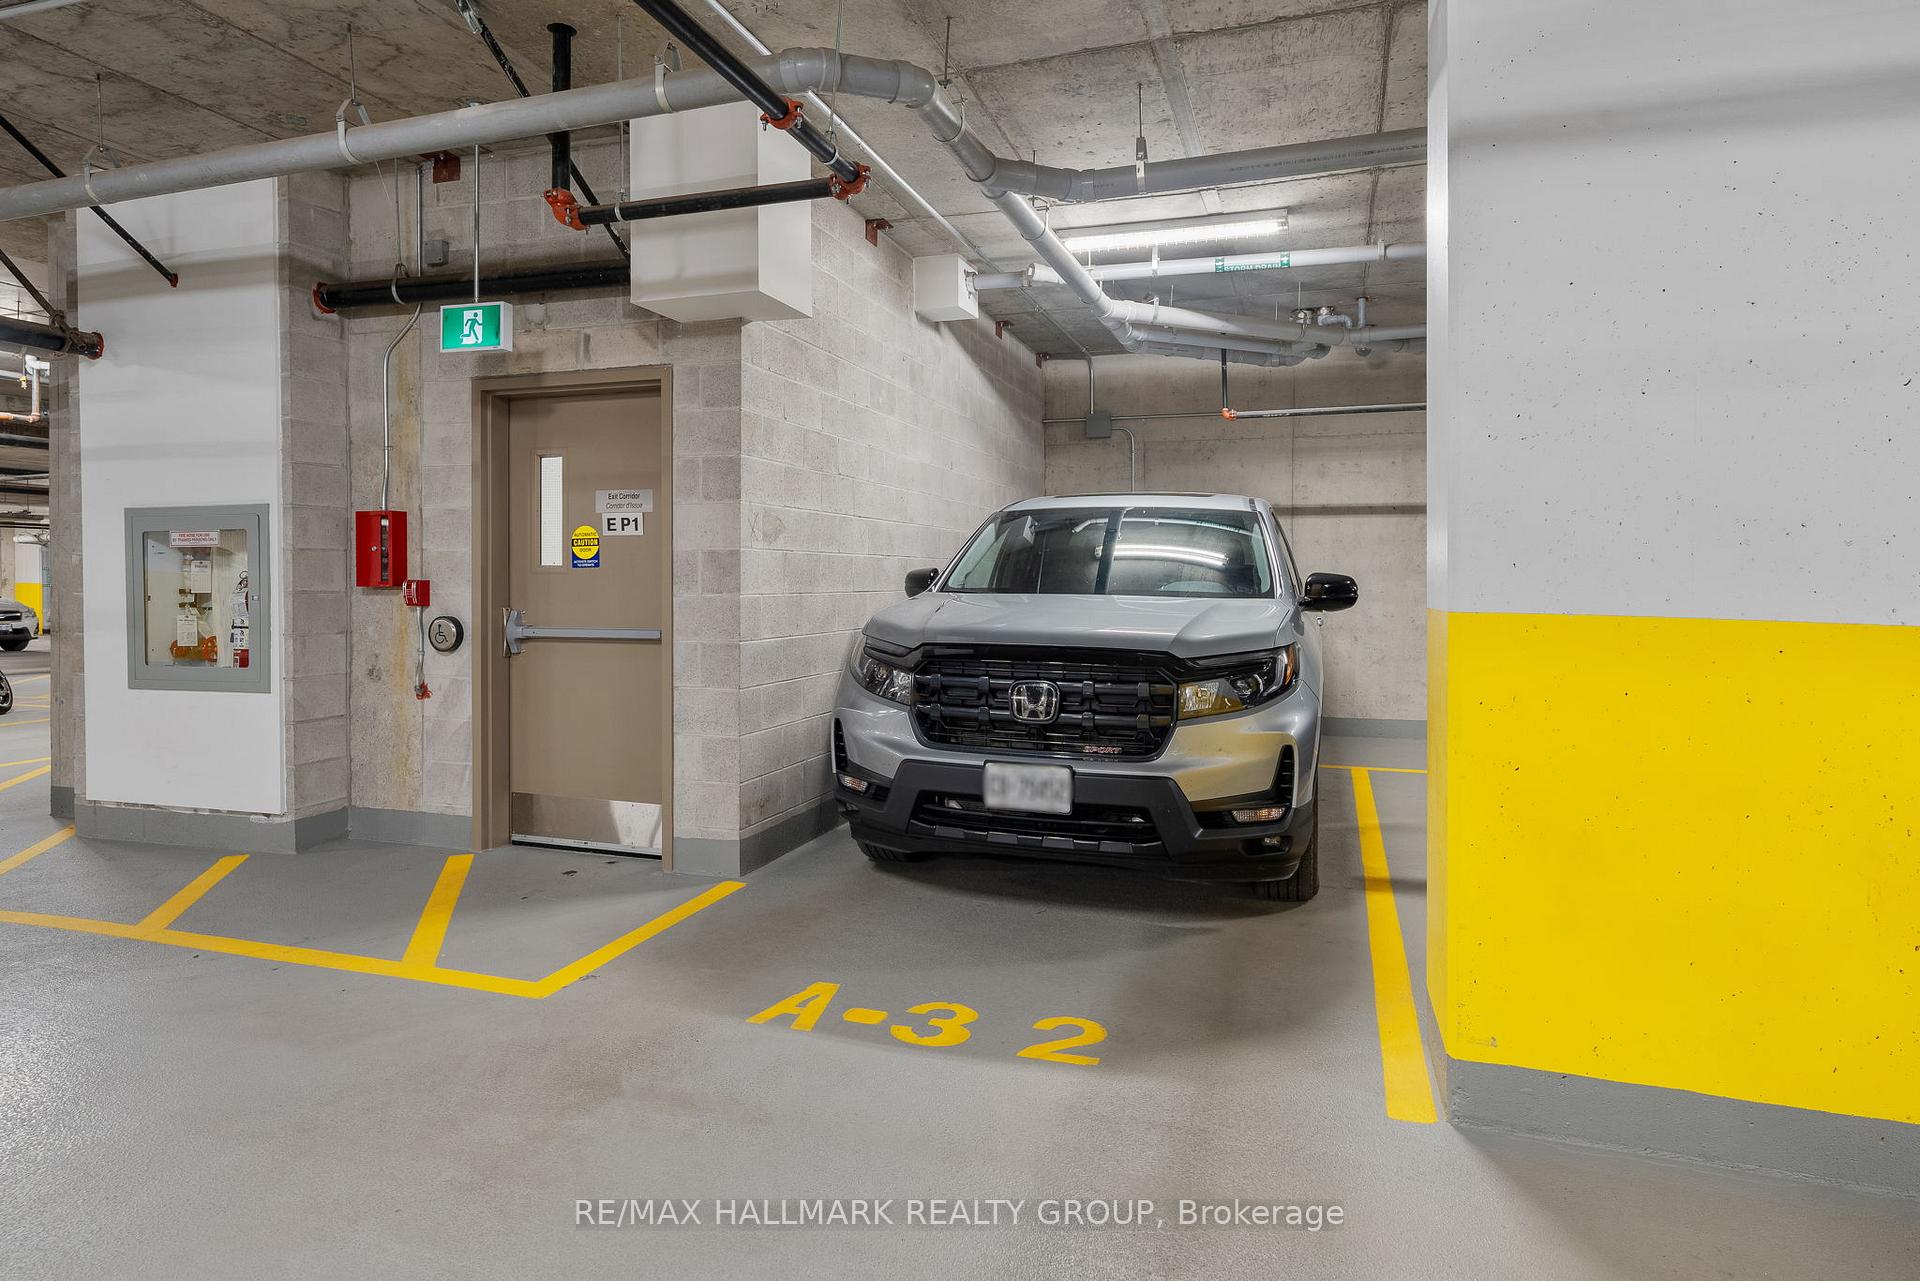
- 1Parking
- 1K~1.2KSq.Ft.
- $6,093Tax
- $824/monthCondo Fee
Sale & price history
- Login to See Prices
Rented2026-01-10 – 2026-03-29
- Login to See Prices
Terminated2025-11-04 – 2025-12-01
- Login to See Prices
Sold2025-08-25 – 2025-09-30
MLS® x12362091
Real estate boards require you to or to see the full details of this property.
*Sold prices and complete sale & price history are regulated data. Under the Trust in Real Estate Services Act, 2002 (TRESA) and the rules of the Real Estate Council of Ontario (RECO), and pursuant to the Multiple Listing Service® rules of the Canadian Real Estate Association (CREA) and the Toronto Regional Real Estate Board (TRREB), this information may be shown only to registered users who have agreed to the applicable terms of use (a Virtual Office Website, or "VOW," arrangement). HOMEH Inc., Brokerage therefore provides it to signed-in members only. Creating an account is free and takes under a minute.
Unit 902, 200 Inlet Private, Ottawa(opens Google Maps in a new tab)
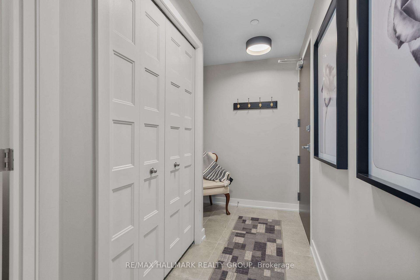
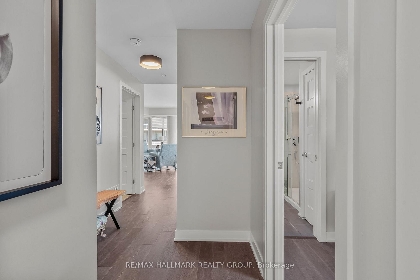
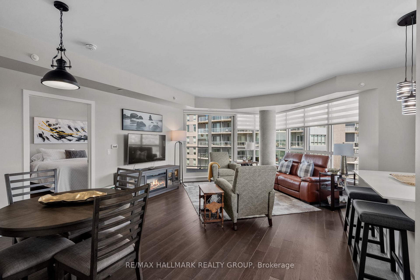
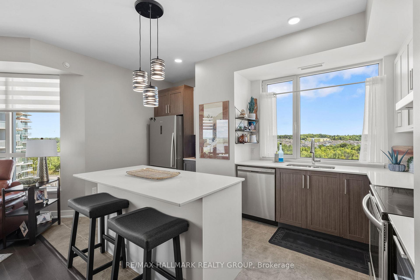
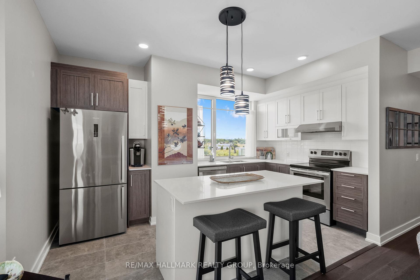
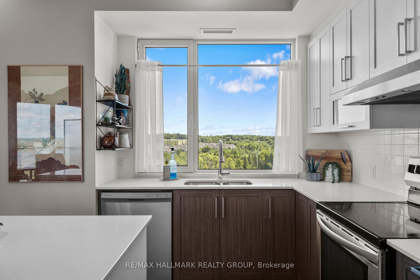
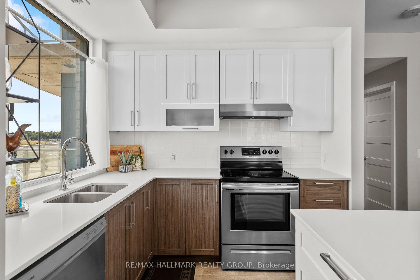
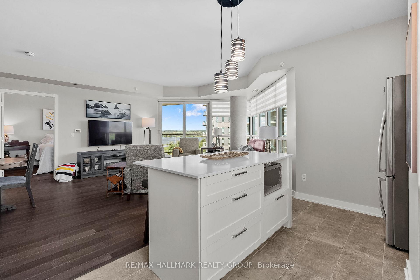
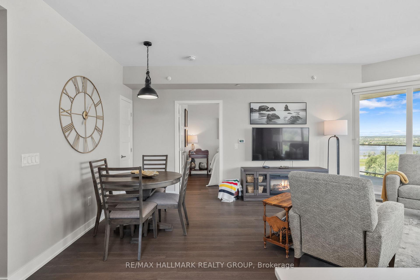
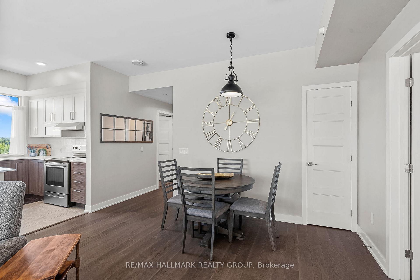
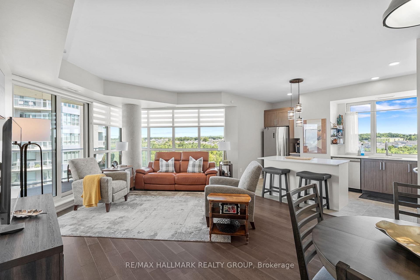
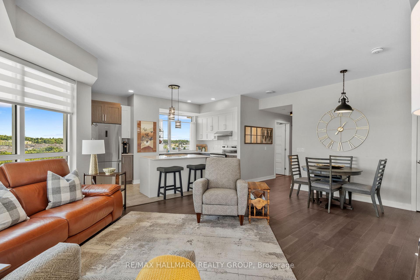
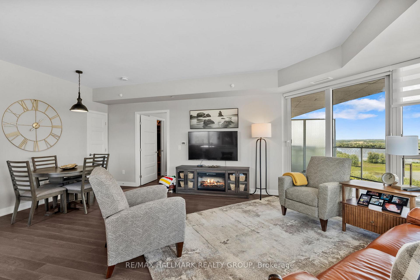
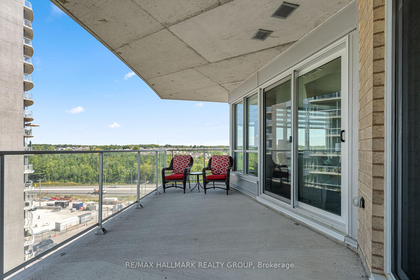
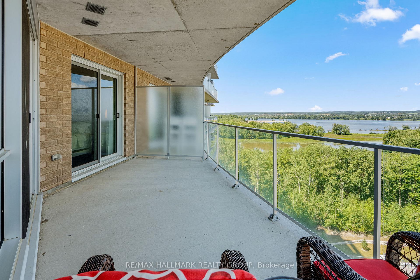
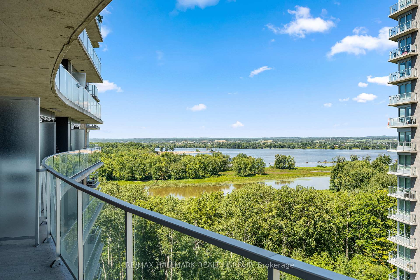
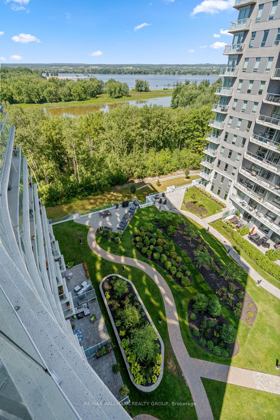
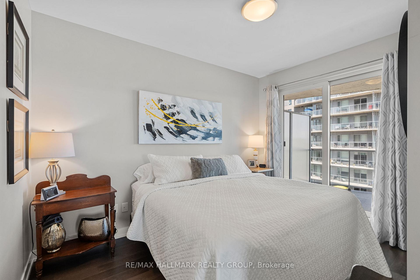
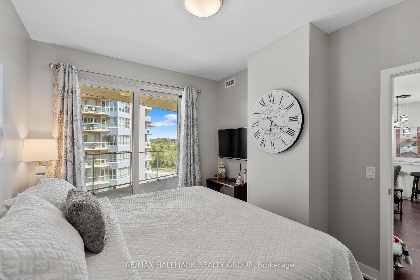
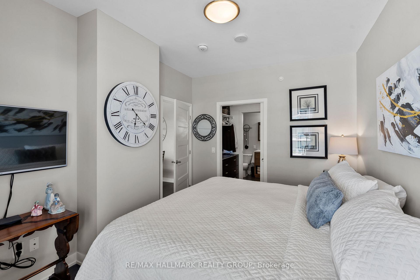
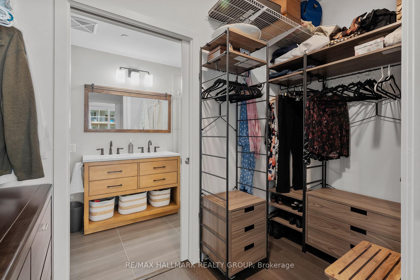
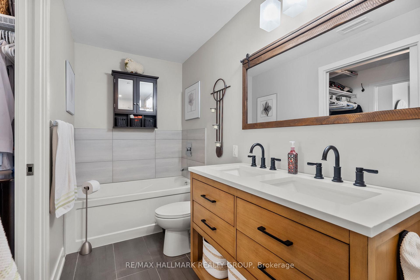
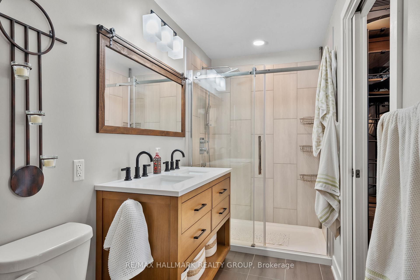
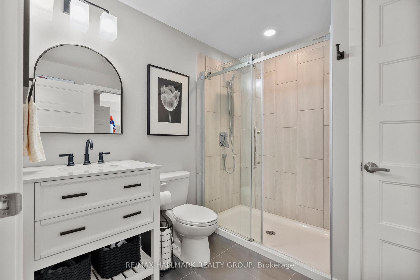
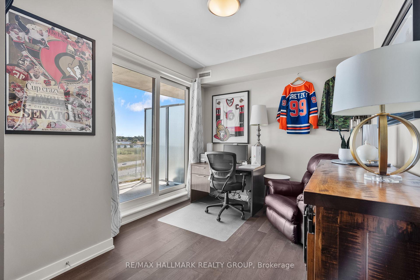
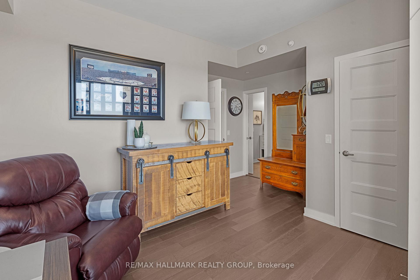
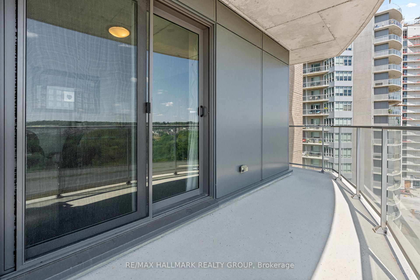
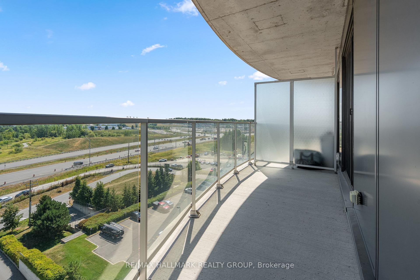
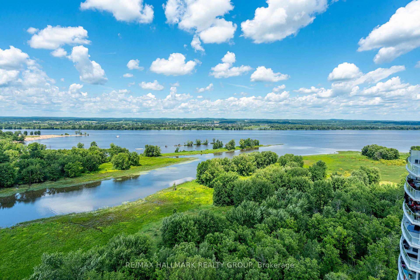
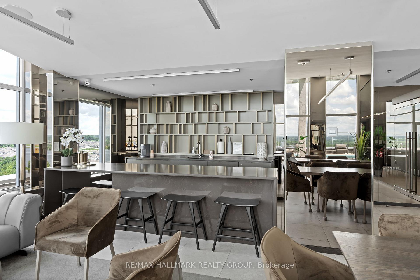
Pristine condo living awaits in this bungalow in the sky, offering 1,189 sq. ft. of sun-filled space on the 9th floor with (2) balconies and breathtaking views of the Ottawa River. This stunning 2-bedroom, 2-bathroom end unit features a bright open-concept layout with decorative ceramic tile and rich dark engineered hardwood throughout. The spacious living and dining areas open to a large balcony with spectacular northeast river views. A chef-inspired kitchen boasts quartz countertops, shaker-style dual-toned cabinetry, stainless steel appliances, a centre island, and an oversized south-facing window for all-day natural light. The spacious primary retreat easily fits a king-size bed, offering a true sanctuary with private balcony access, a walk-through closet, and a spa-inspired 5pc ensuite featuring a glass door shower, deep soaker tub, and an updated double vanity. The second bedroom also offers balcony access and a cheater door to the modern 3pc main bath. Additional highlights include custom blinds, in-suite laundry with newer appliances, parking, storage locker, and assigned bike locker. The building and unit are both wheelchair accessible and ideally located steps from Petrie Island, walking trails, and the Ottawa River. Move-in ready enjoy luxurious condo living with views that will leave you in awe! 24 hours irrevocable.
- Carpet Free
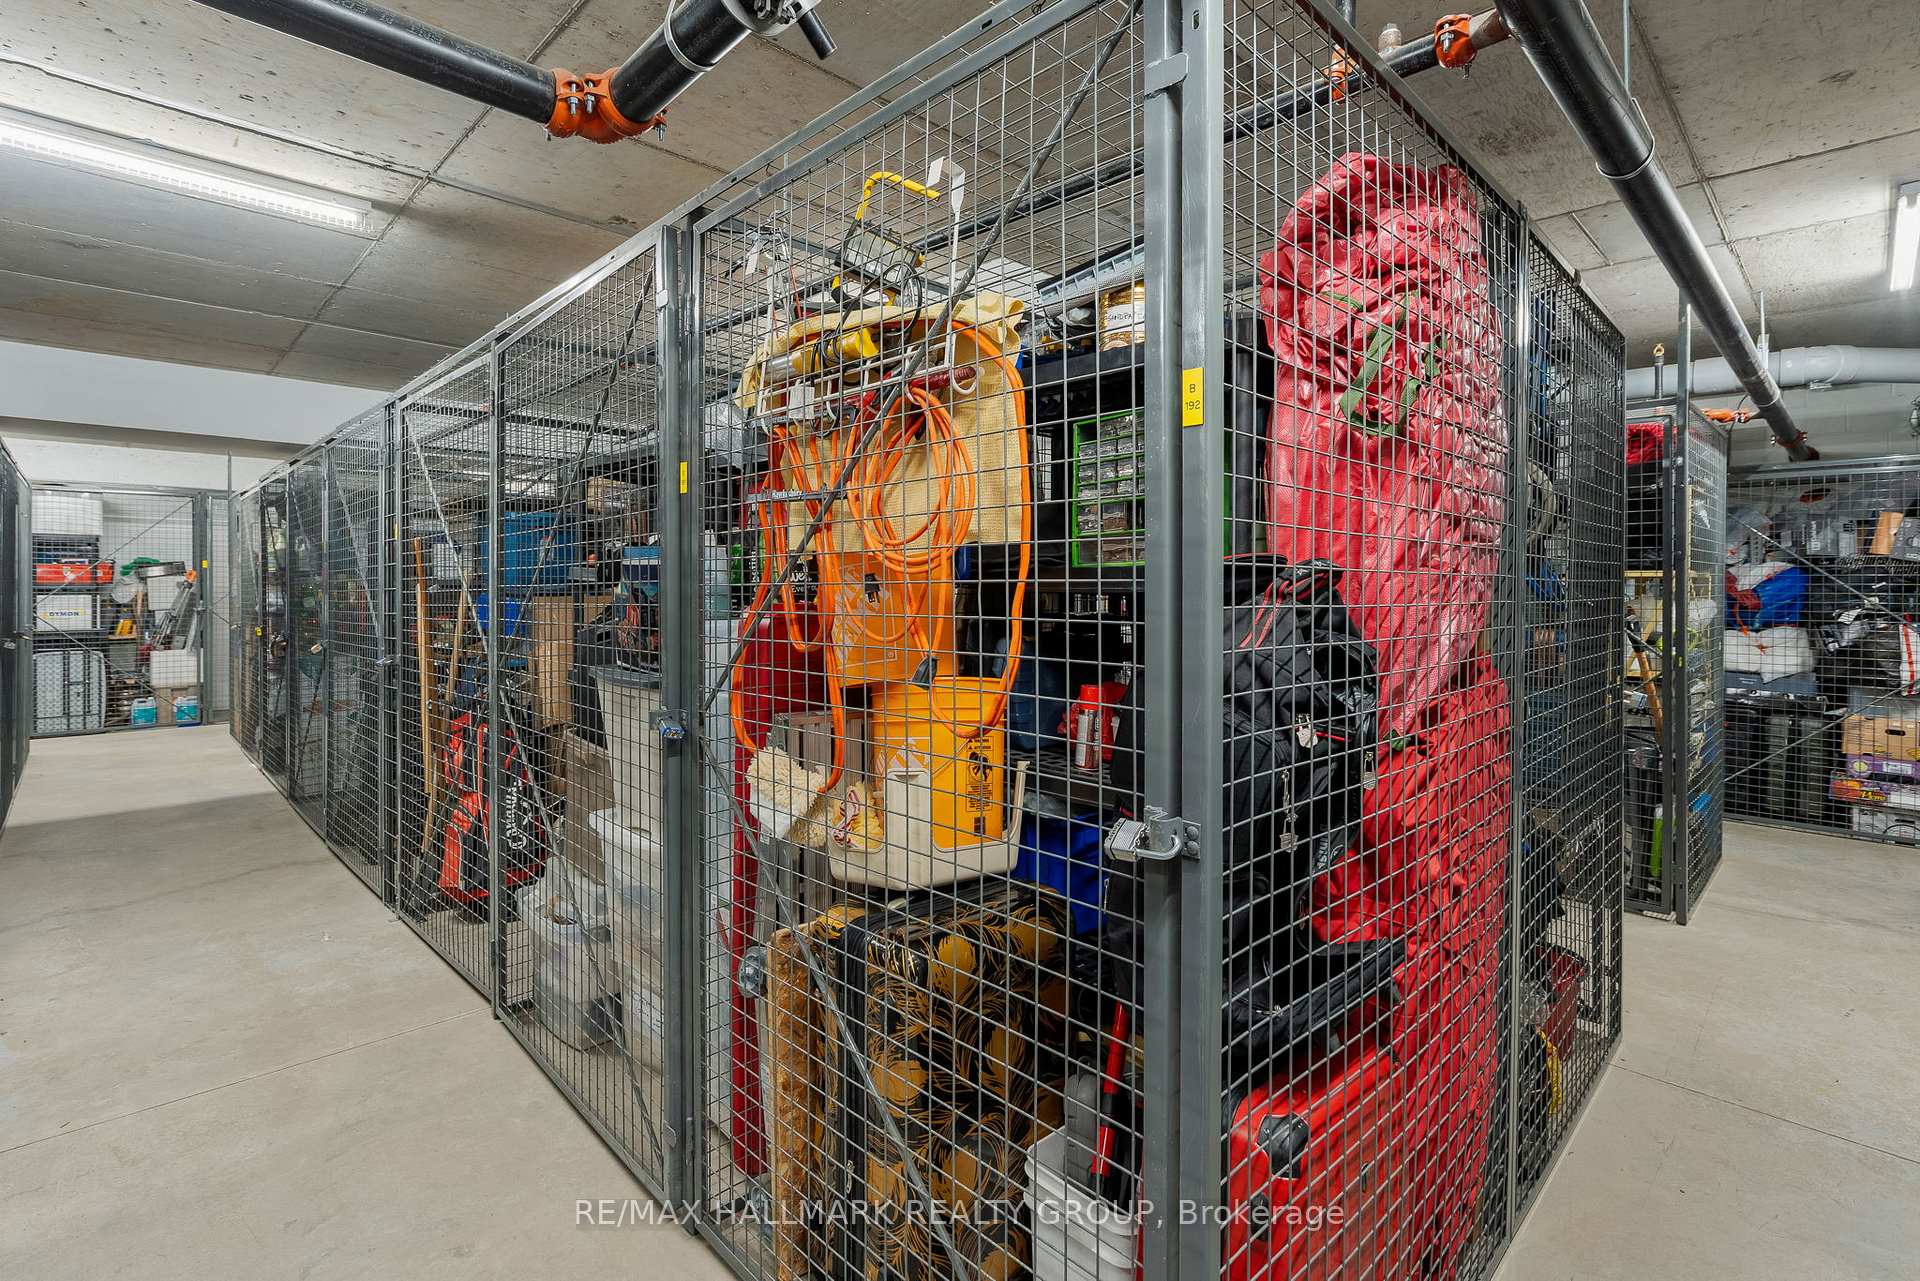
- Storage
- Wheelchair Access
- Water
- Library
- Public Transit
- Rec./Commun.Centre
- Bike Storage
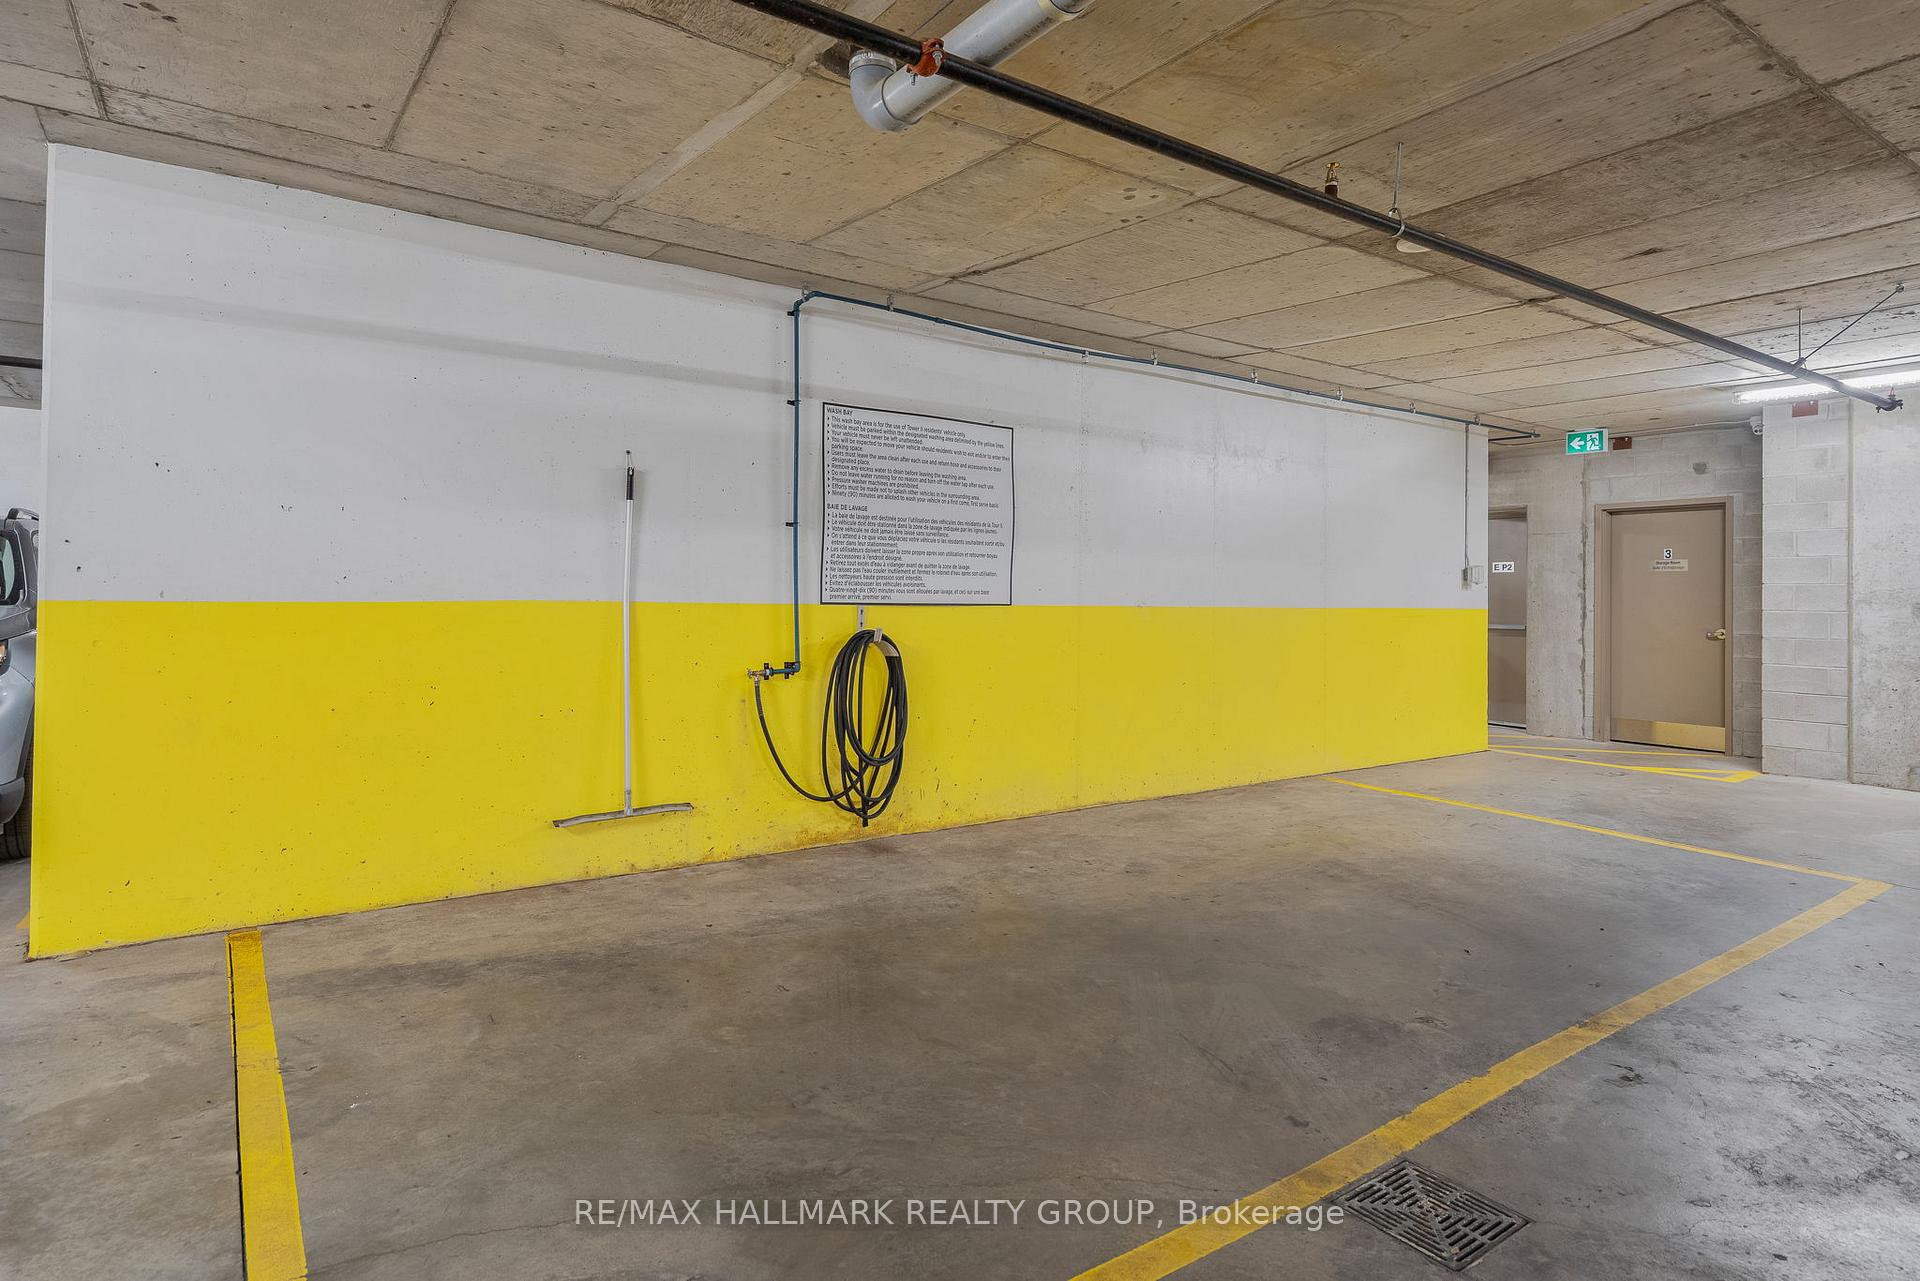
- Car Wash
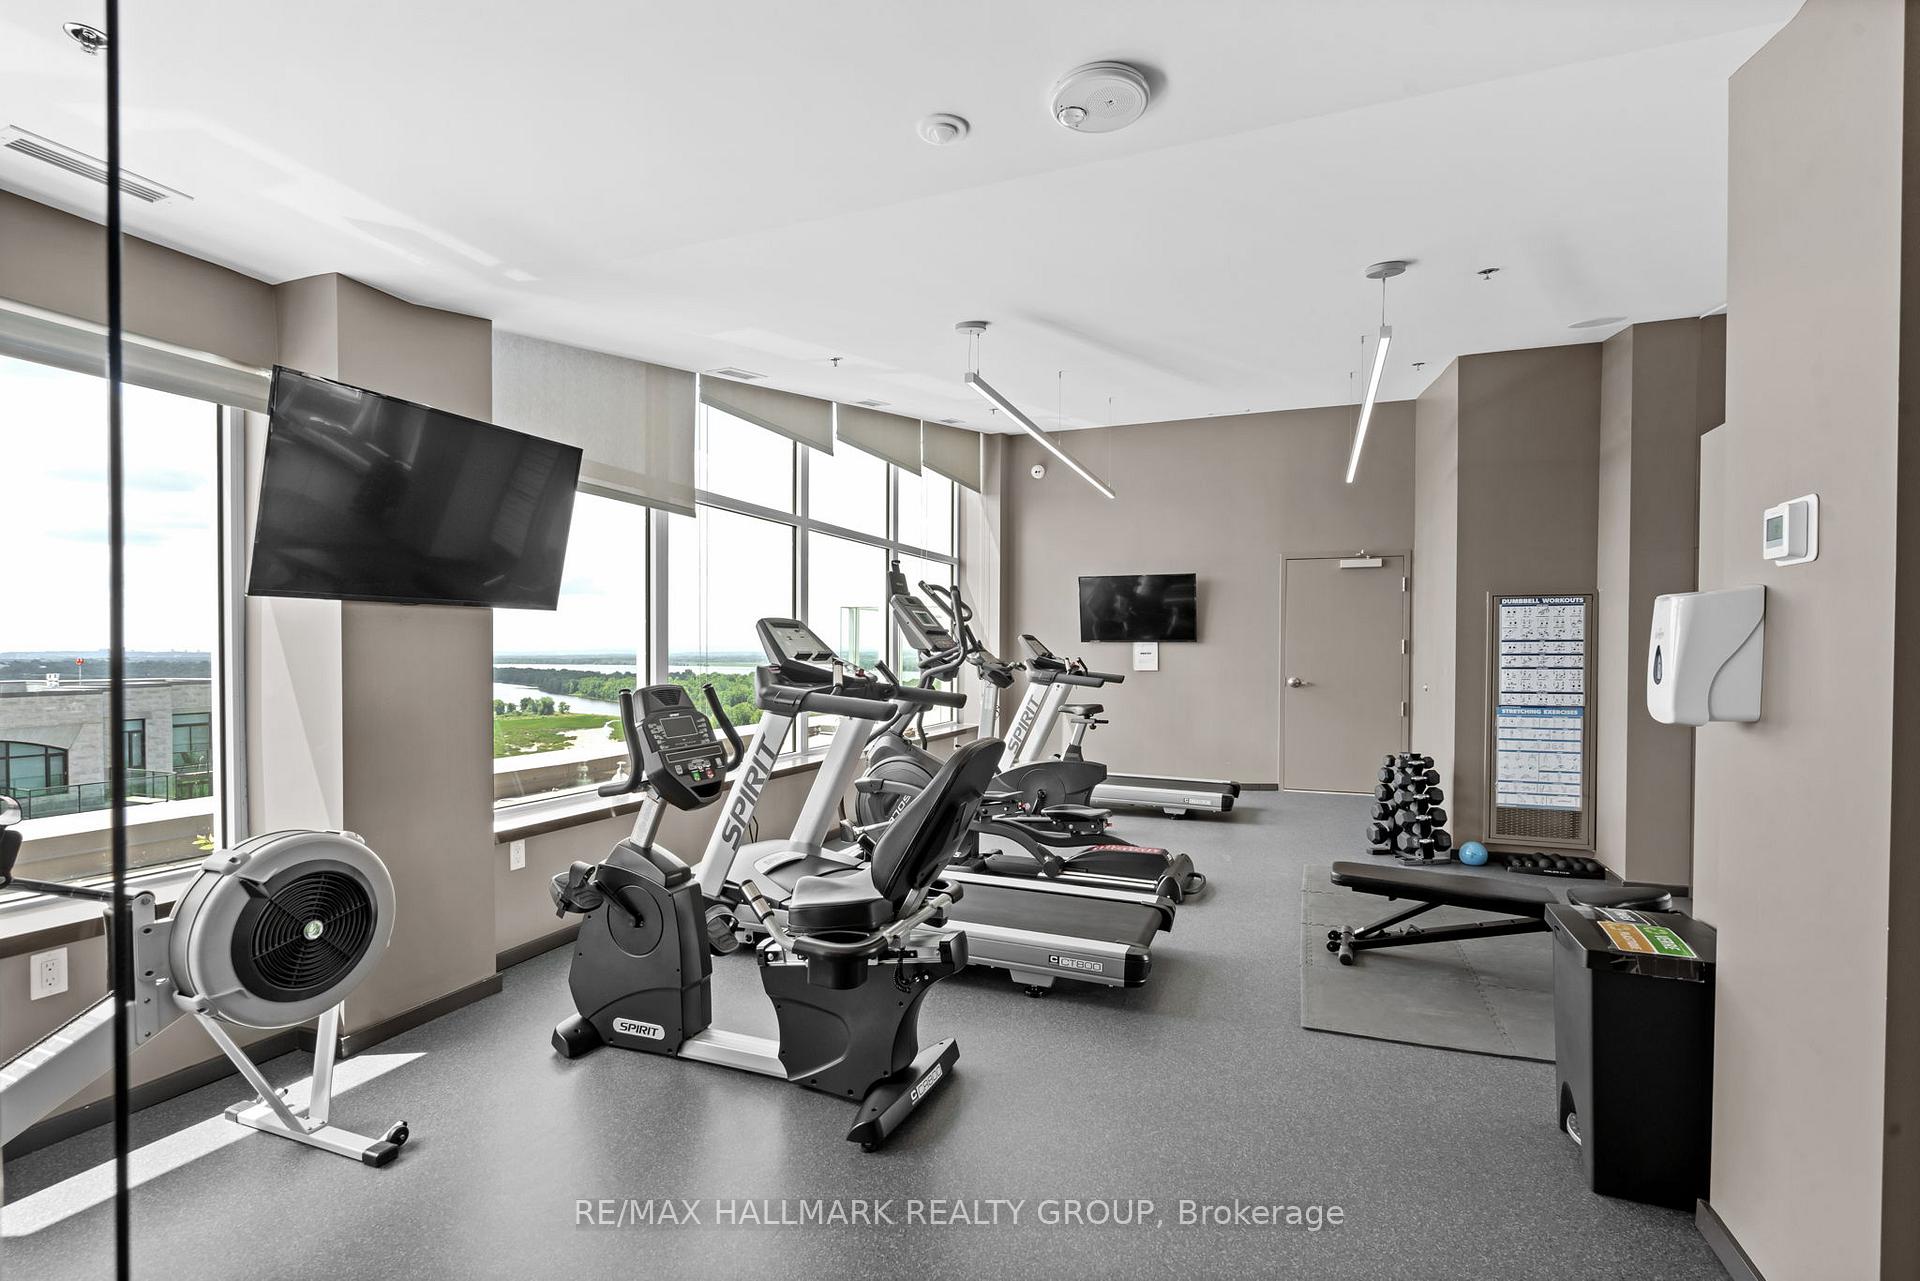
- Exercise Room
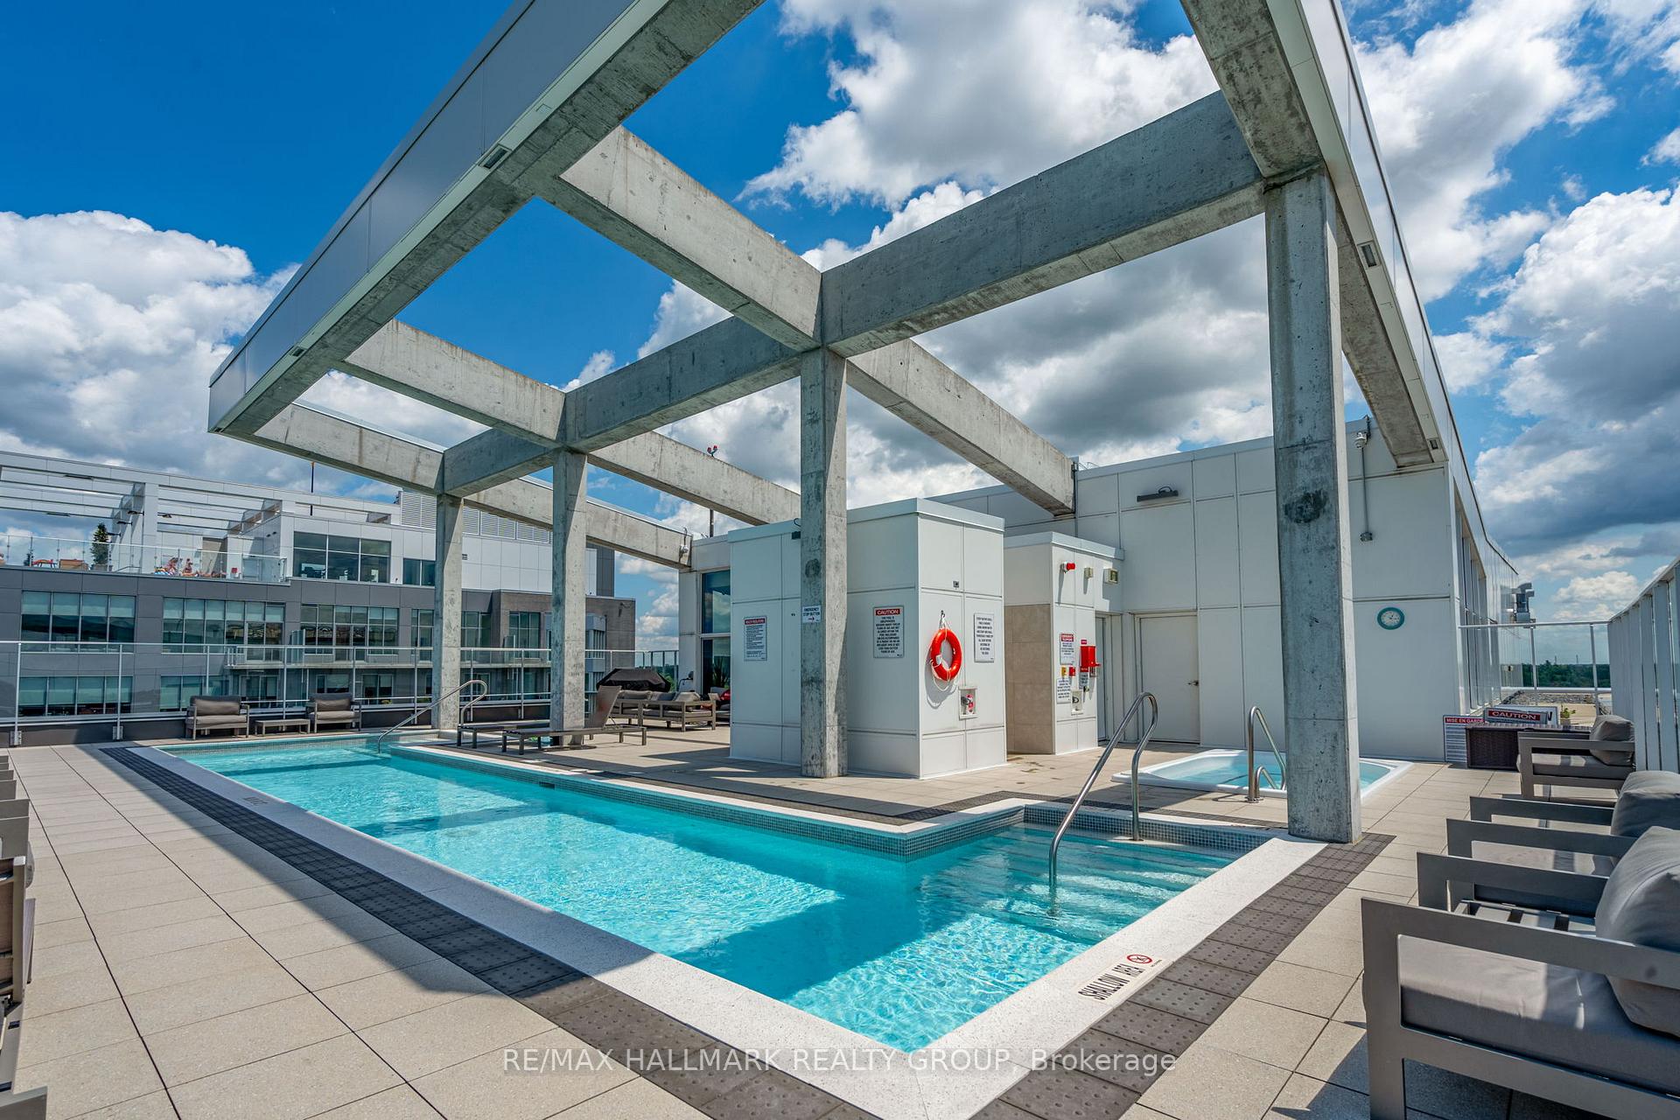
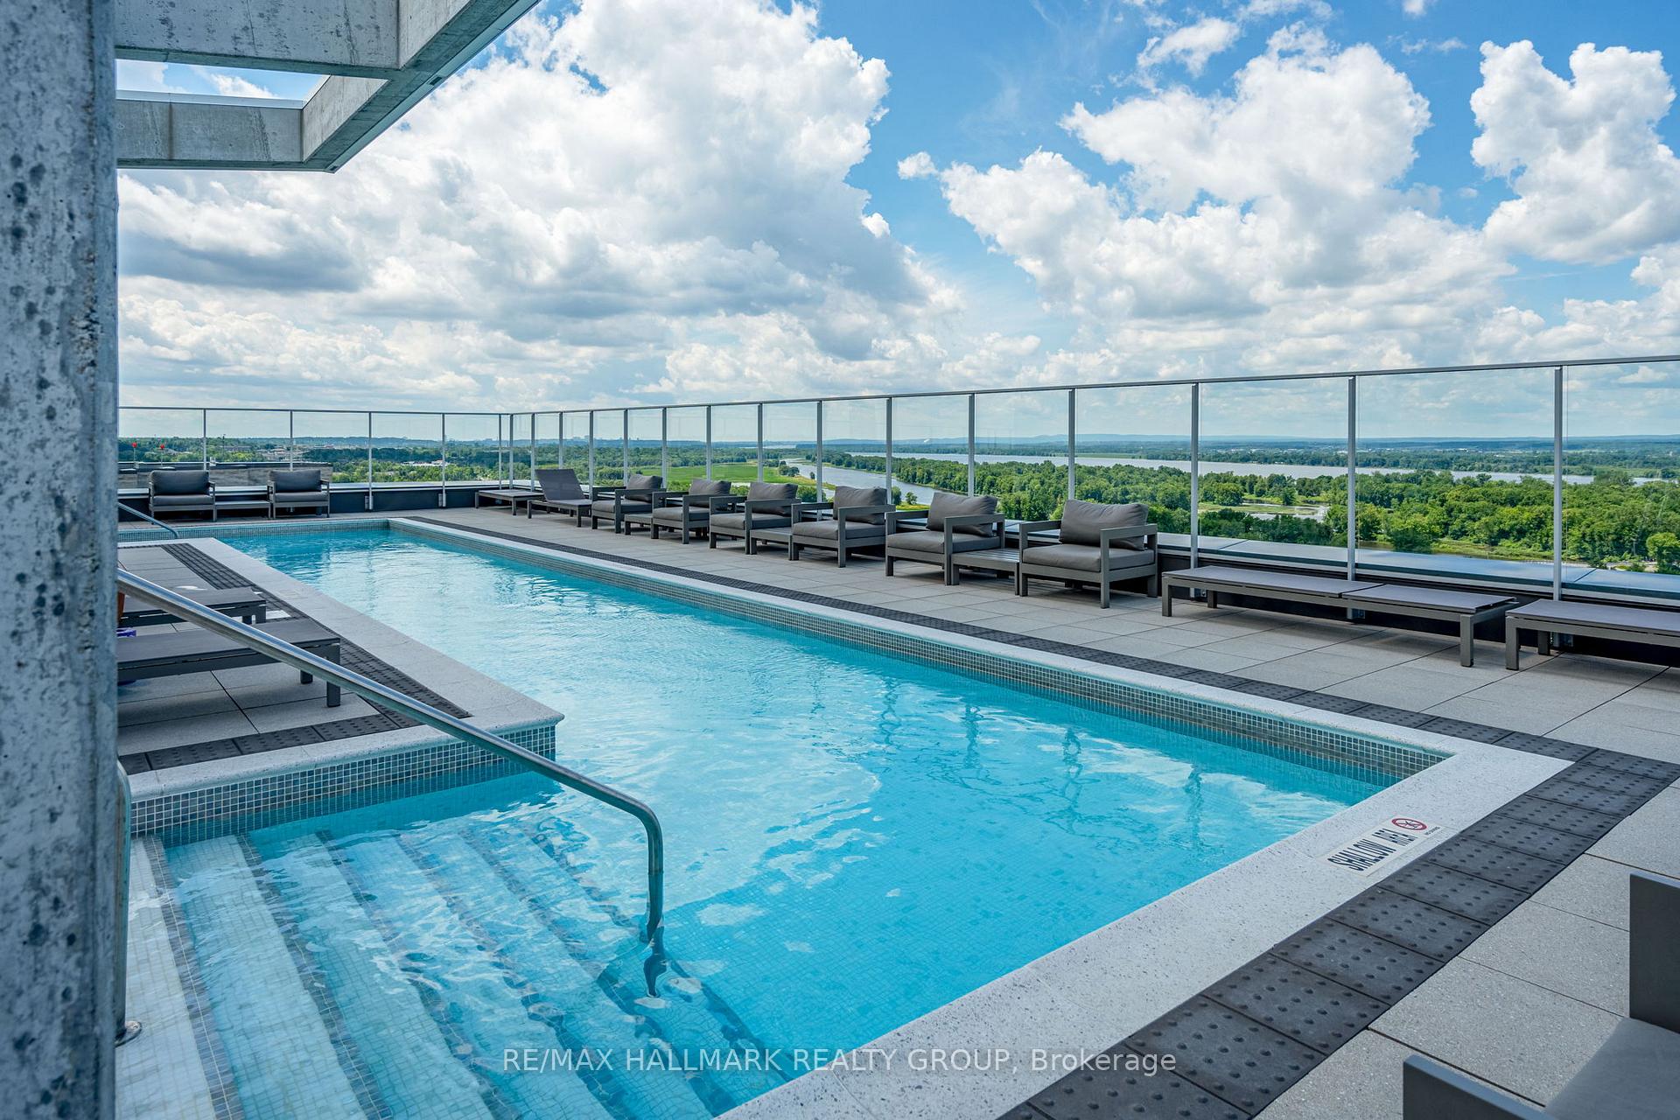
- Outdoor Pool
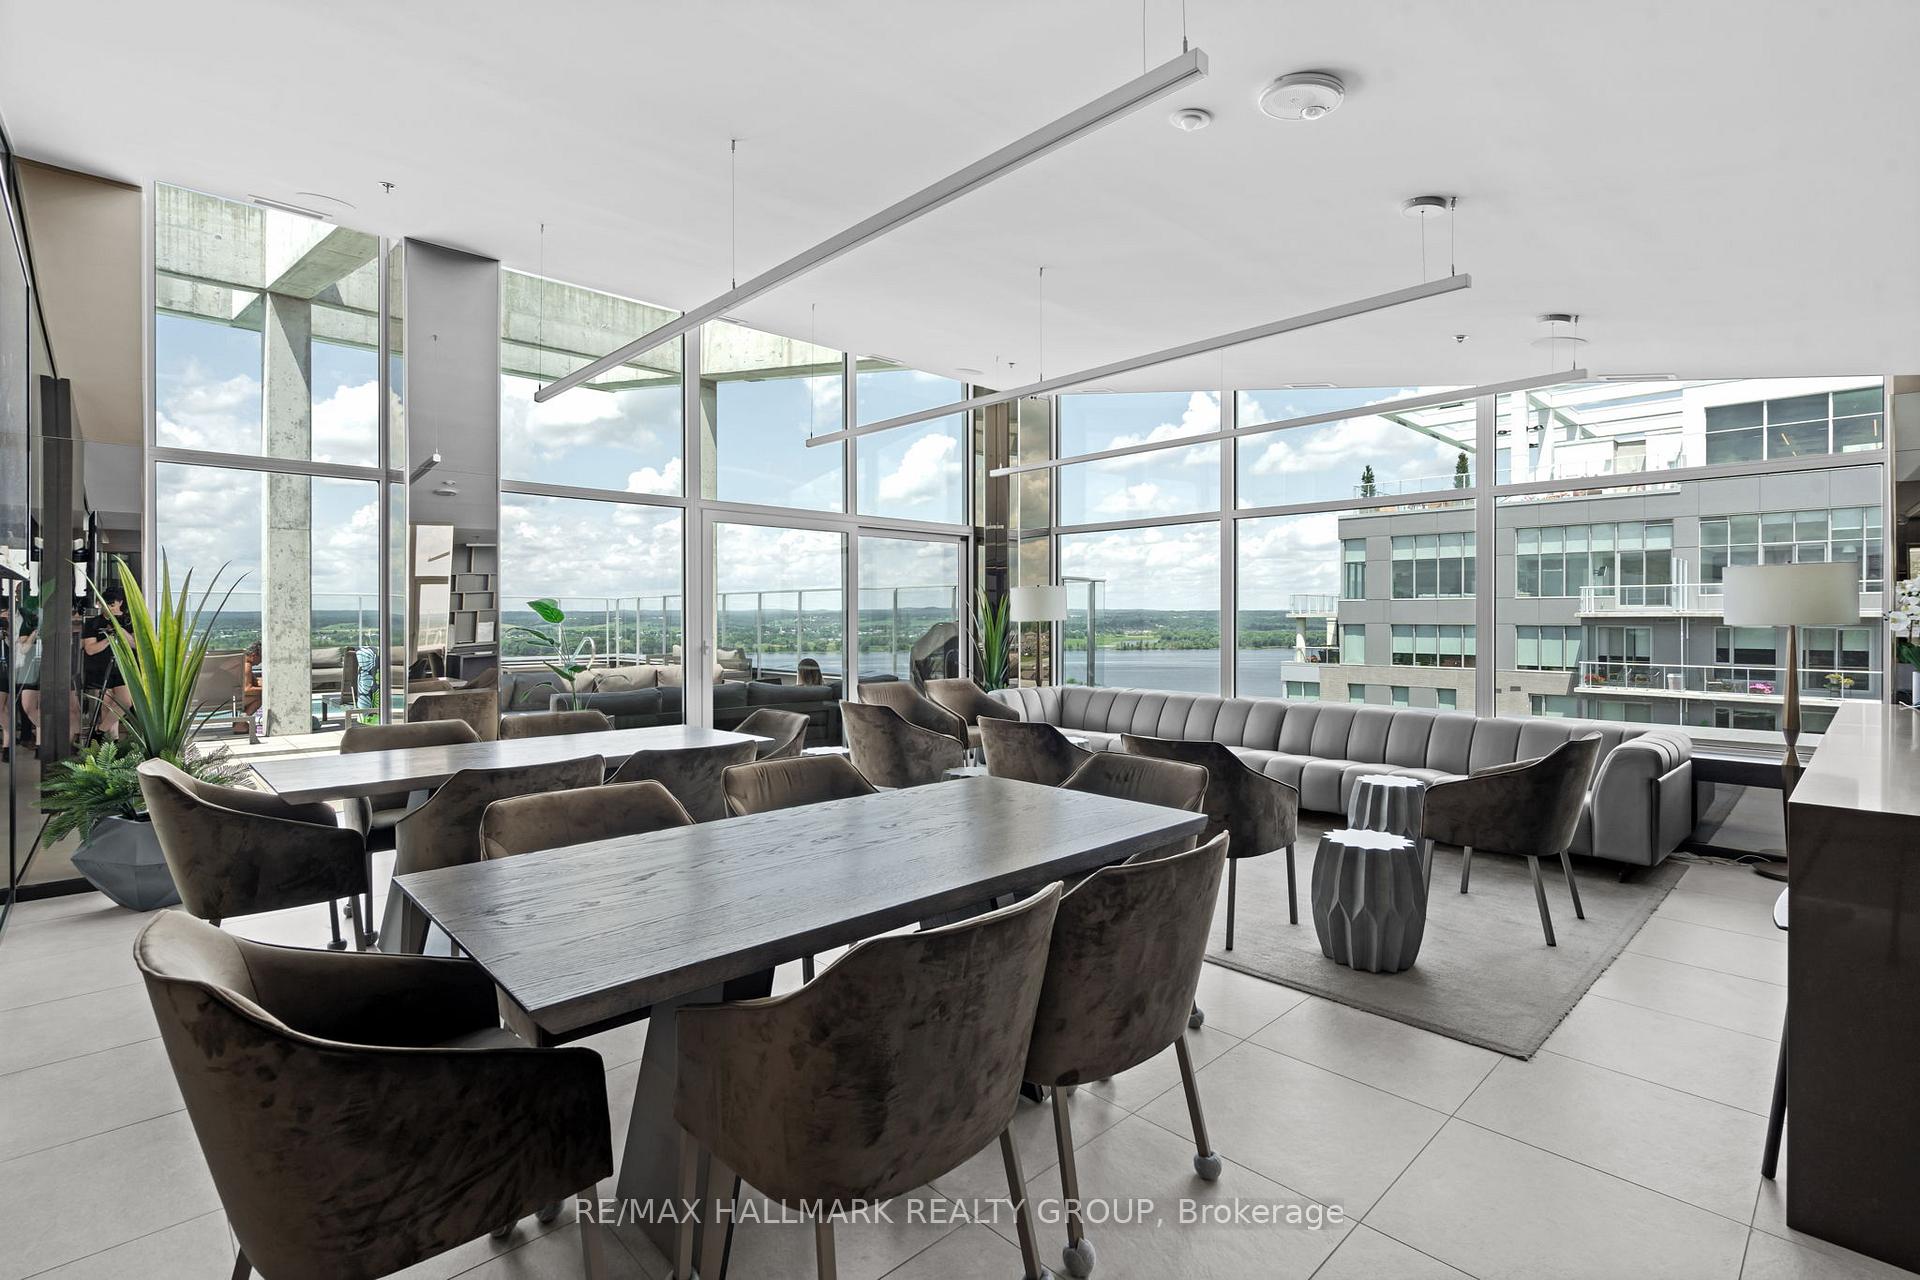
- Party Room/Meeting Room
- Community BBQ
Key Facts & Features
Property Costs
- Annual Property Tax Amount
- $6,093
- Land Transfer Tax Fee
- $8,975
Condo/Maintenance Fee
- Maintenance Fee
- $824 /month
Included In Maintenance Fee
- Building Insurance Included
- Water Included
- Basement Type
- None
Interior Features
- Pets Permitted
- Yes-with Restrictions
- Laundry Features
- In-Suite Laundry
- Interior Extras
- Carpet Free, Storage, Wheelchair Access
- View
- Water
- Fireplace/Stove
- No
- Elevator
- No
Exterior Features
- Balcony
- Open
Building Amenities
- Bike Storage
- Car Wash
- Exercise Room
- Outdoor Pool
- Party Room/Meeting Room
- Community BBQ
Building
- Building Type
- Condo Apartment
- Building Style
- Apartment
- Condo Corp Number
- 1048
Construction
- Exposure
- North East
- Exterior Finish
- Brick
- Special Designation
- Accessibility
Inclusions
- Inclusions
- Refrigerator, Stove, Hood Fan, Dishwasher, Microwave, Washer, Dryer, All Electrical Light Fixtures, All Window Coverings, Electric Fireplace, Living Room TV Wall Mount, Primary Bedroom LG Wall Mounted TV and Wall Mount, Barn Door Mirror in Ensuite Bath
Exclusions
- Exclusions
- Living Room Wall Mounted TV
Parking & Garages
- Garage Type
- Underground
- Garage Spaces
- 1
- Parking Type
- Owned
- Parking Spaces
- 1
- Total Garage And Parking Spaces
- 1
Lockers
- Locker Type
- Owned
- Locker Unit
- 192
- Locker Number
- B192
- Locker Level
- B
Heating & Cooling
- Heat Source
- Electric
- Heat Type
- Heat Pump
- Air Conditioning
- Central Air
- Municipality
- Ottawa
- Neighbourhood
- Chatelaine Village
- Main cross streets
- Trim Road & Inlet Private
- Directions
- Trim Road to Inlet Private
Ask about this home
A HOMEH agent will answer your questions about this home.

Around this home
Data provided by OpenStreetMap & Fraser Institute School Rankings
For the owner
Is this your home? Track its value.
Get this home's HOMEH Estimate by email once a month, with how many homes are for sale around you.
Monthly payment
$2,441/month
On $625,000
$125,000
Estimate only. Not a mortgage offer.
How much is your home worth?
Get a home value estimate from a local HOMEH agent, then sell with confidence.
- MLS® number
- X12362091
- Data source
- Toronto Regional Real Estate Board
- Status change
- 2025-09-30
- Listed on
- 2025-08-25
- Days on market
- 36 days
- Possession type
- Flexible
- Co-op commission
- 2.0%
- Seller
- Listed by
- RE/MAX HALLMARK REALTY GROUP
Recommended for you
Based on homes you've looked at.
No recommended properties found.
Nearby similar homes
No nearby properties found.
More real estate resources
Other homes nearby
Explore this area
Nearby neighbourhoods
No nearby listings available.
Ask HOMEH about this home
Price, neighbourhood, monthly cost. Ask anything.
HOMEH Intelligent Agent is an AI, not a licensed representative. Check anything important with your agent.