
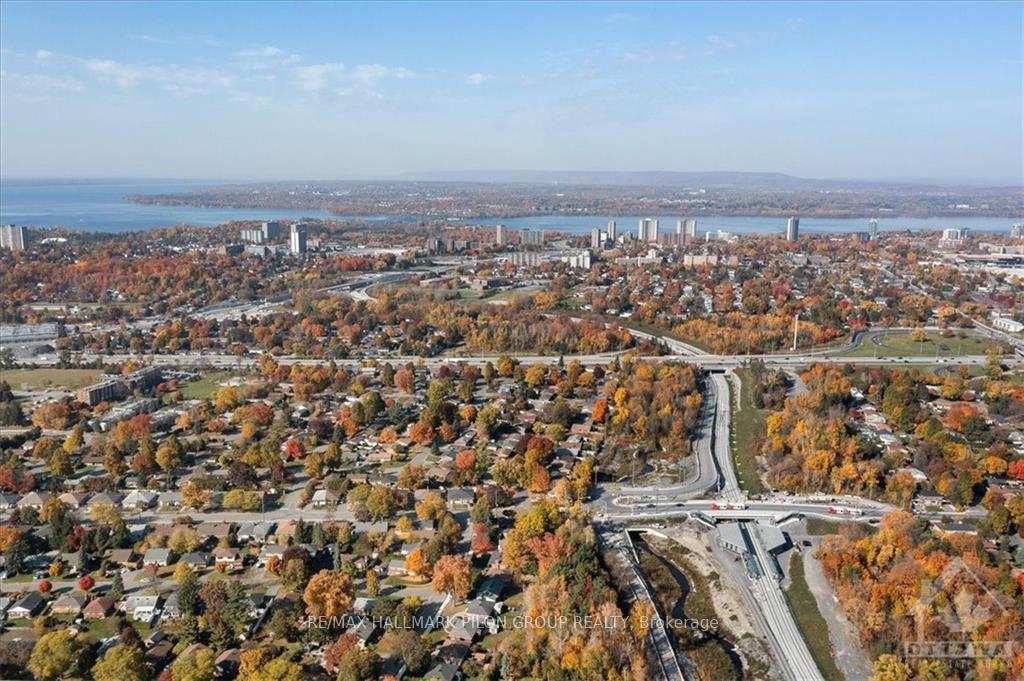
6 Barbara Ann
Ottawa (Parkway Park), ON K2C 3V2
- 2Bedrooms
- 3Bathrooms
- 2Parking
- —Sq.Ft.
- $3,277Tax
- $456/monthCondo Fee
Sale & price history
- Login to See Prices
Sold2024-10-23 – 2024-11-20
MLS® x9523666
Real estate boards require you to or to see the full details of this property.
*Sold prices and complete sale & price history are regulated data. Under the Trust in Real Estate Services Act, 2002 (TRESA) and the rules of the Real Estate Council of Ontario (RECO), and pursuant to the Multiple Listing Service® rules of the Canadian Real Estate Association (CREA) and the Toronto Regional Real Estate Board (TRREB), this information may be shown only to registered users who have agreed to the applicable terms of use (a Virtual Office Website, or "VOW," arrangement). HOMEH Inc., Brokerage therefore provides it to signed-in members only. Creating an account is free and takes under a minute.
6 Barbara Ann, Ottawa(opens Google Maps in a new tab)
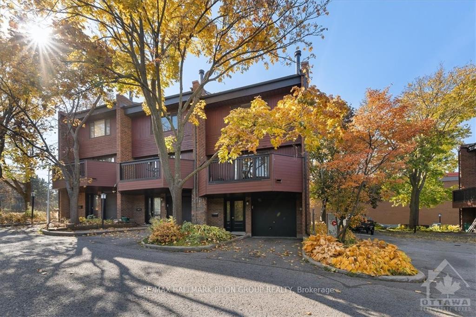
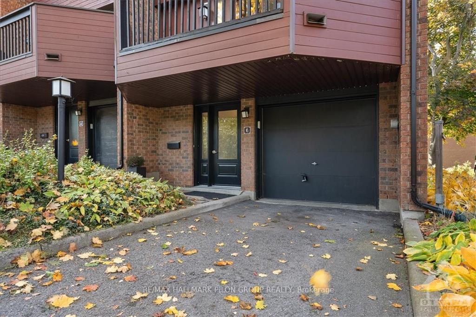
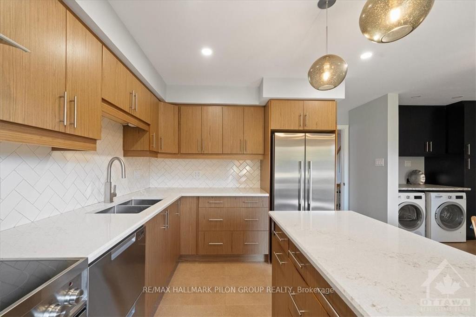
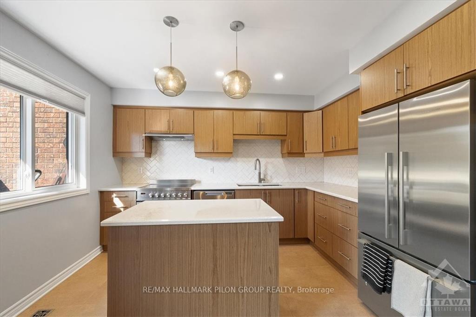
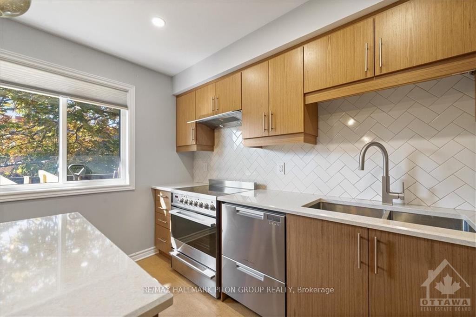
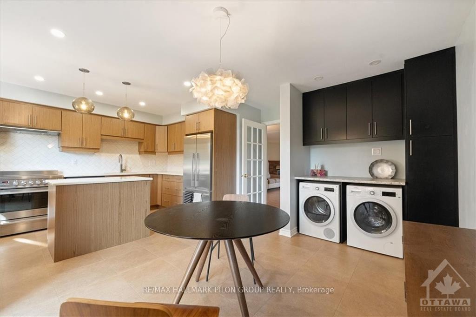
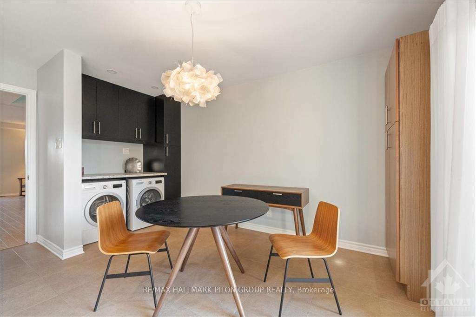
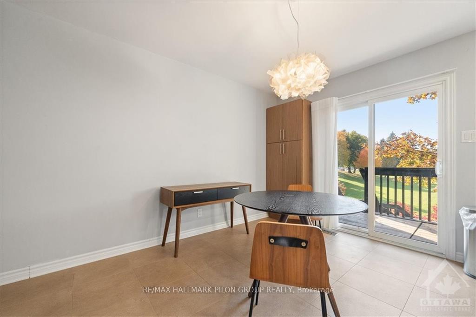
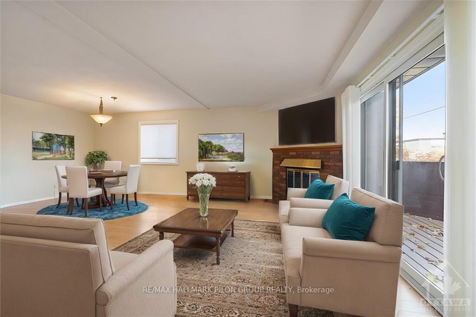
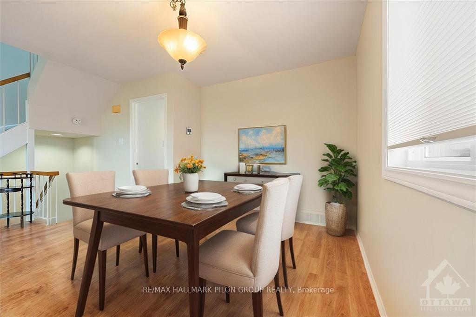
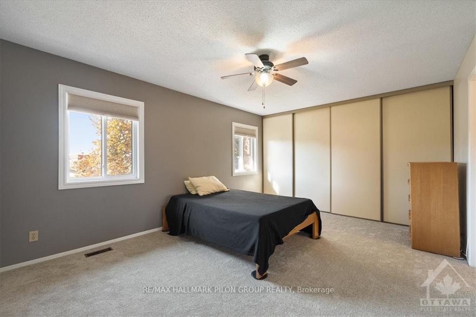
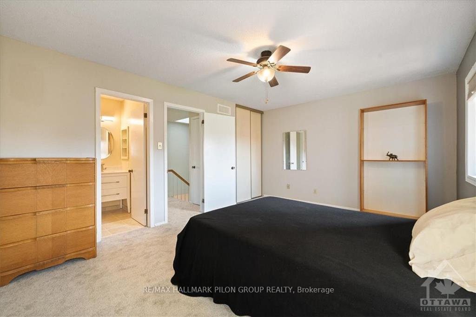
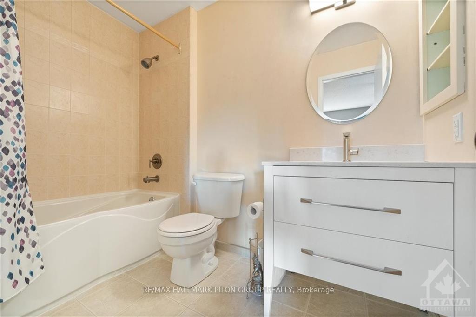
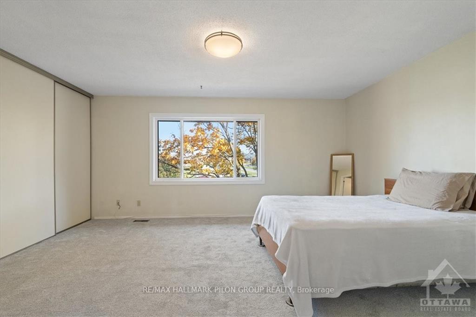
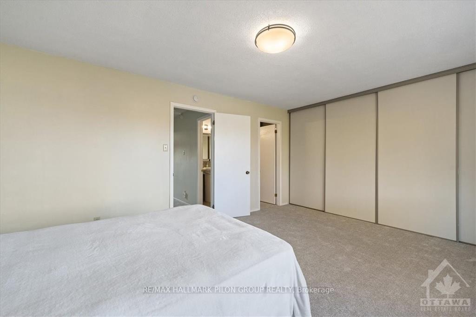
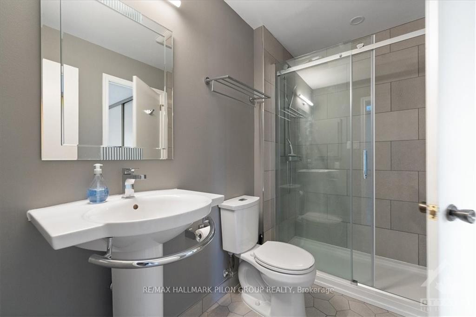
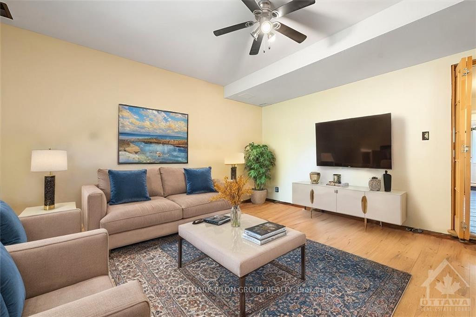
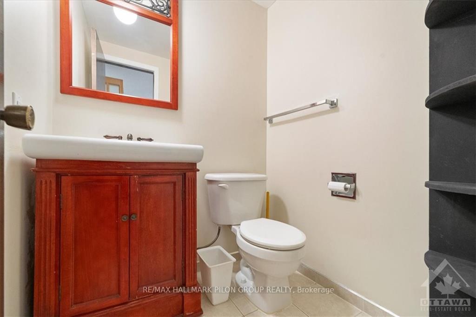
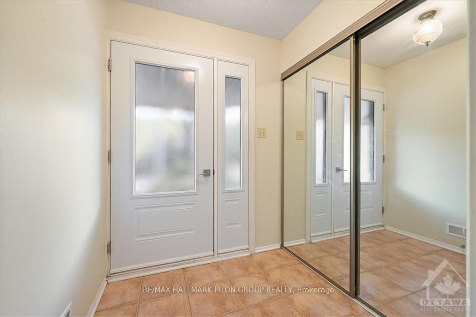
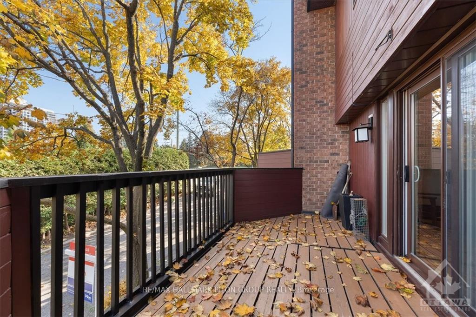
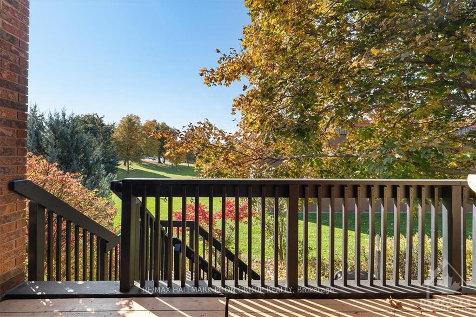
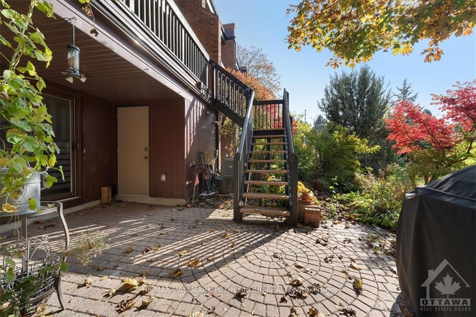
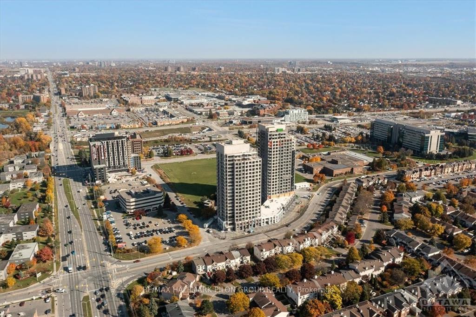
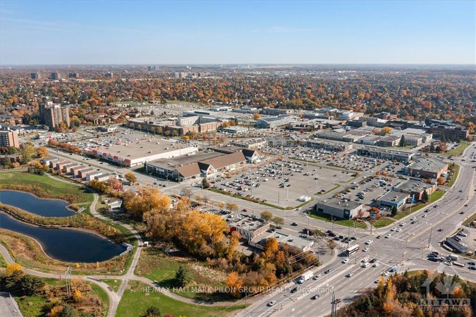
Flooring: Tile, Welcome to 6 Barbara Ann Pvt, an end-unit condo townhome offering spacious living in a peaceful setting. From the moment you enter, you’ll notice the thoughtful design & upgrades throughout, making it perfect for modern living. The main lvl features a generous bonus living spc w/direct access to the backyard. On the 2nd level, 2 lrg balconies at the front & rear provide beautiful views. The heart of the home is the stunningly renovated kitchen, complete w/custom walnut cabinets, luxurious HanStone quartz counters, & a chic herringbone subway tile backsplash. New high-end SS appliances perfectly complement the contemporary design. Upstairs, newly installed carpets add comfort. The primary bedrm is a peaceful retreat w/2 closets & a stylish 3pc ensuite. Located on a quiet private street with no rear neighbours, this home is walking distance to the Iris LRT stop, and close to Algonquin College, Centerpointe Theatre, and College Square Plaza. Some photos virtually staged., Flooring: Laminate, Flooring: Carpet Wall To Wall
- Water Heater Owned
- Public Transit
- Park
- Deck
Key Facts & Features
Property Costs
- Annual Property Tax Amount
- $3,277
- Land Transfer Tax Fee
- $6,173
Condo/Maintenance Fee
- Maintenance Fee
- $456 /month
Included In Maintenance Fee
- Building Insurance Included
Rental Items
- Rental Equipment
- none
- Basement Type
- None, None
Interior Features
- Pets Permitted
- Yes-with Restrictions
- Laundry Features
- Ensuite
- Interior Extras
- Water Heater Owned
- Fireplace/Stove
- Yes
- Fireplace Features
- Wood
- Elevator
- No
Exterior Features
- Exterior Extras
- Deck
Building
- Building Type
- Condo Townhouse
- Building Style
- 3-Storey
- Condo Corp Number
- 0
Construction
- Exterior Finish
- Wood , Brick
- Roof
- Asphalt Shingle
- Foundation Details
- Concrete
Inclusions
- Inclusions
- Stove, Dryer, Washer, Refrigerator, Dishwasher, Hood Fan
Parking & Garages
- Garage Type
- Attached
- Garage Spaces
- 2
- Total Garage And Parking Spaces
- 2
Heating & Cooling
- Heat Source
- Gas
- Heat Type
- Forced Air
- Air Conditioning
- Central Air
- Water
- Municipal
- Natural Gas
- Yes
- Municipality
- Ottawa
- Neighbourhood
- Parkway Park
- Main cross streets
- Exit Woodroffe South. Right on Baseline. Located along Baseline Road between the intersections of Centrepointe.
- Zoning
- R4B
- Directions
- Exit Woodroffe South. Right on Baseline. Located along Baseline Road between the intersections of Centrepointe.
Ask about this home
A HOMEH agent will answer your questions about this home.

Around this home
Sir Guy Carleton
Public · secondary · 540 m
1.0/10Terre-des-Jeunes
Private · elementary · French · 580 m
5.5/10Our Lady of Victory
Private · elementary · 630 m
5.2/10St Daniel
Private · elementary · 1.0 km
5.5/10Briargreen
Public · elementary · 1.2 km
5.4/10Pinecrest
Public · elementary · 1.2 km
3.5/10Severn Avenue
Public · elementary · 1.4 km
8.2/10St. Paul
Private · secondary · 1.7 km
6.2/10Édouard-Bond
Private · elementary · French · 1.7 km
7.4/10Woodroffe
Public · secondary · 1.7 km
5.2/10St Gregory
Private · elementary · 1.8 km
7.4/10Mamawi
Public · elementary · French · 1.8 km
4.7/10Charlotte Lemieux
Public · elementary · French · 1.8 km
8.1/10Sir Robert Borden
Public · secondary · 1.9 km
6.1/10D. Roy Kennedy
Public · elementary · 1.9 km
4.9/10
Data provided by OpenStreetMap & Fraser Institute School Rankings
For the owner
Is this your home? Track its value.
Get this home's HOMEH Estimate by email once a month, with how many homes are for sale around you.
Monthly payment
$1,894/month
On $484,900
$96,980
Estimate only. Not a mortgage offer.
How much is your home worth?
Get a home value estimate from a local HOMEH agent, then sell with confidence.
- MLS® number
- X9523666
- Data source
- oreb
- Status change
- 2024-11-20
- Listed on
- 2024-10-23
- Days on market
- 28 days
- Possession type
- To Be Arranged
- Co-op commission
- 2.5
- Seller
- Listed by
- RE/MAX HALLMARK PILON GROUP REALTY
Recommended for you
Based on homes you've looked at.
No recommended properties found.
Nearby similar homes
No nearby properties found.
More real estate resources
Other homes nearby
Explore this area
Nearby neighbourhoods
No nearby listings available.
Ask HOMEH about this home
Price, neighbourhood, monthly cost. Ask anything.
HOMEH Intelligent Agent is an AI, not a licensed representative. Check anything important with your agent.