
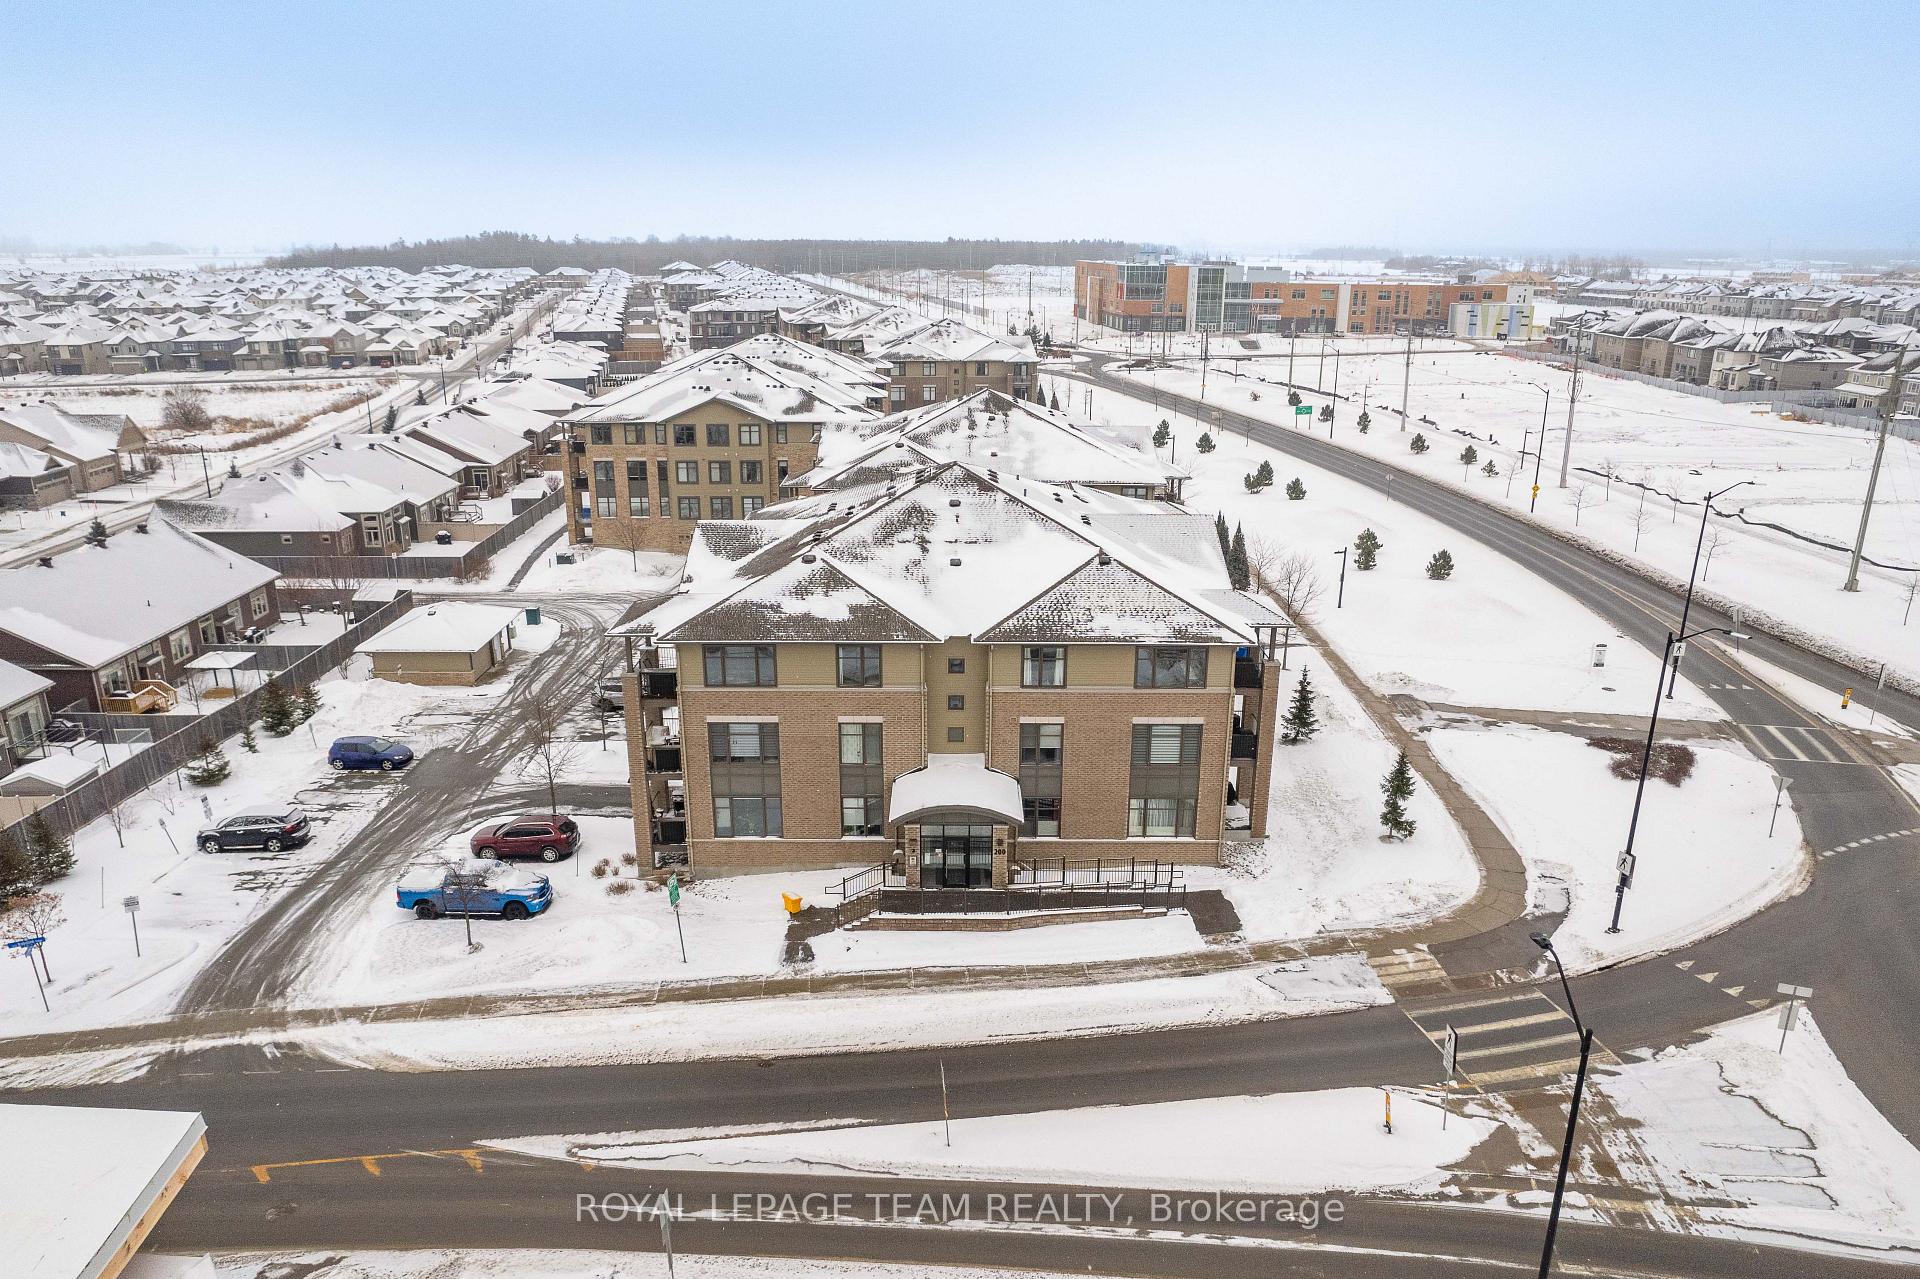
Unit 301, 200 Janka Private
Ottawa (Kanata - Emerald Meadows/Trailwest), ON K2V 0E6
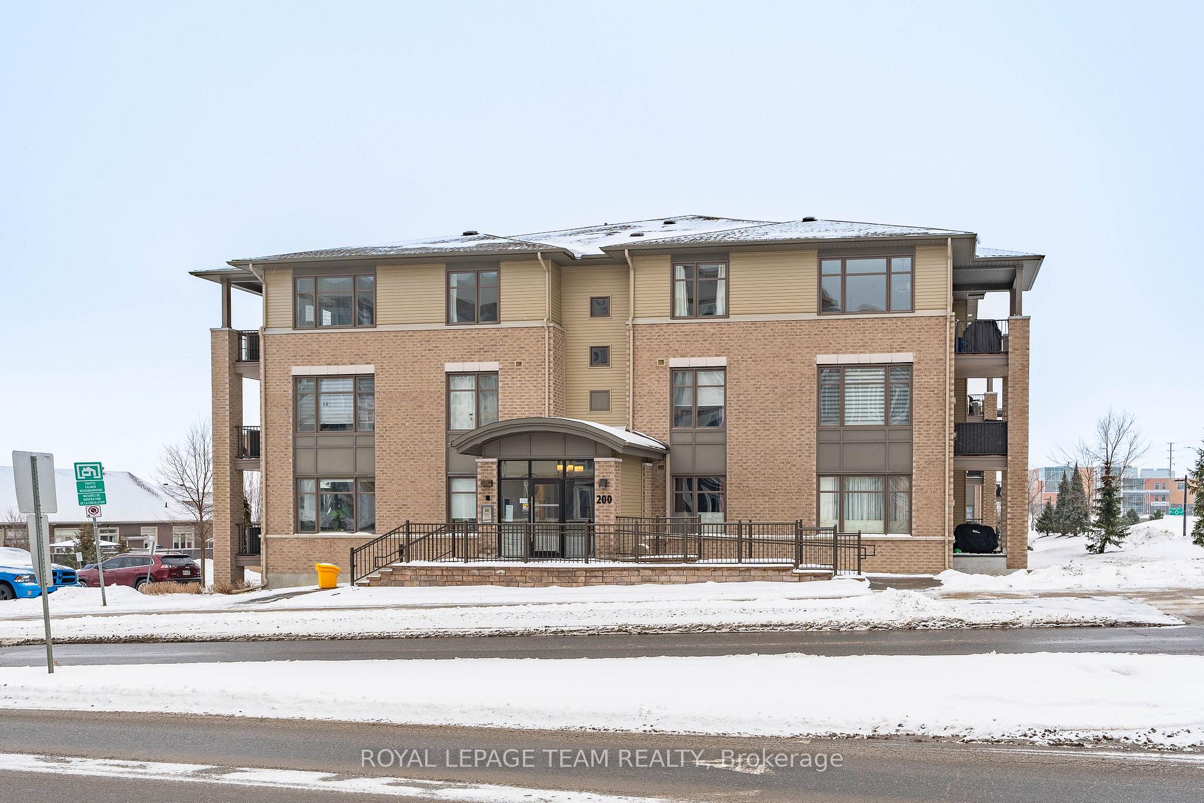
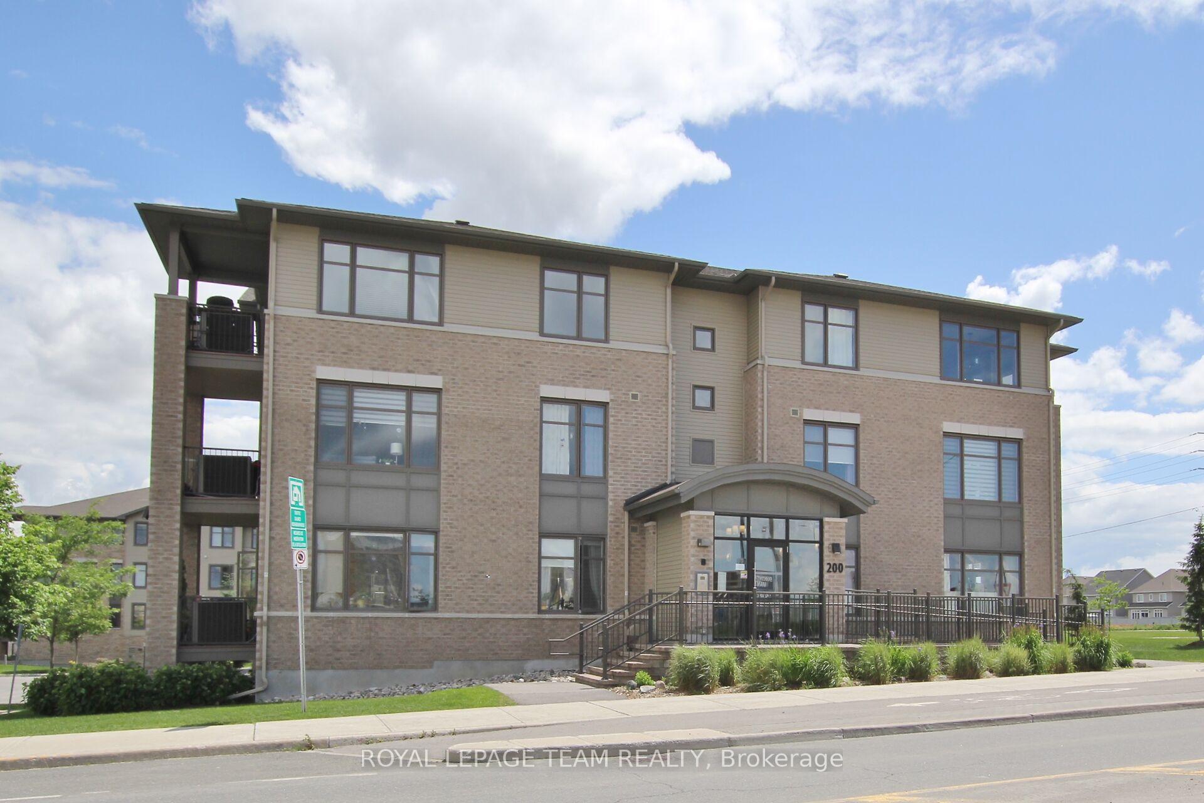
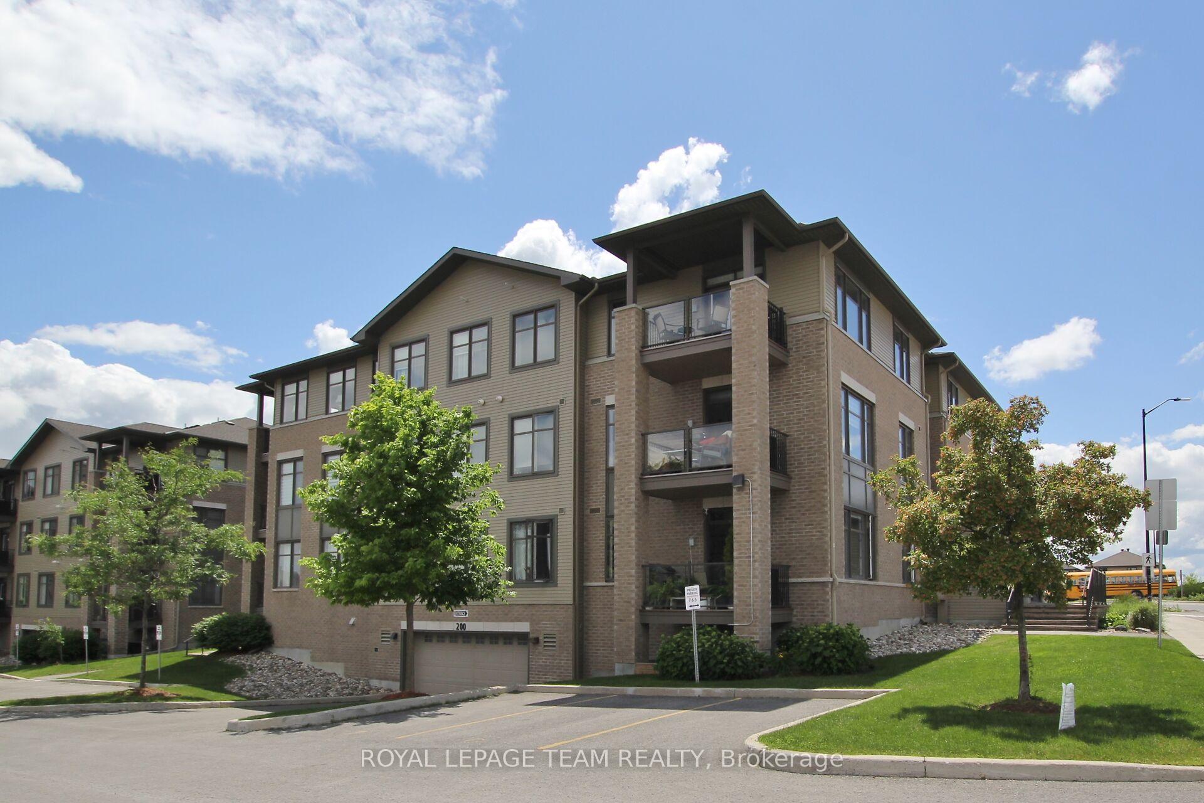
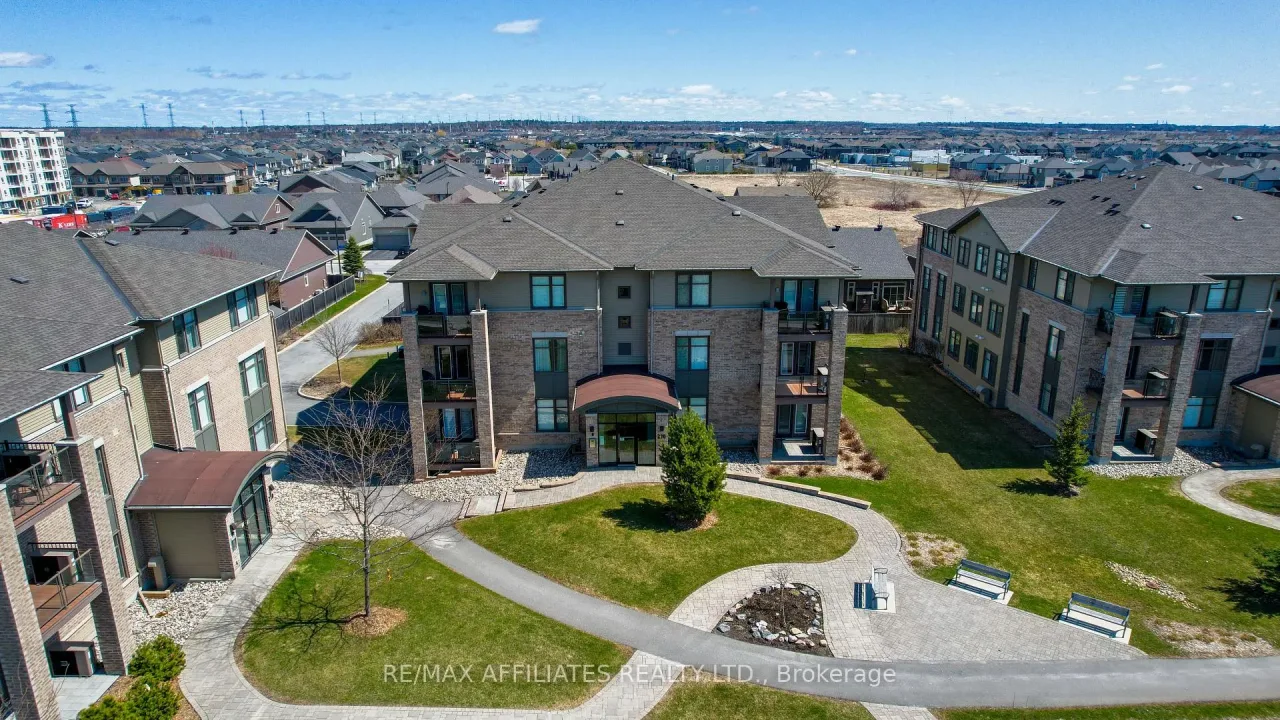 Foxwood at Fernbank Crossing3 storeys, 48 suites, built 2016
- 2Bedrooms
- 2Bathrooms
- 1Parking
- 1K~1.2KSq.Ft.
- $3,677Tax
- $486/monthCondo Fee
Sale & price history
- Login to See Prices
Sold2025-02-06 – 2025-03-16
MLS® x11961109
Real estate boards require you to or to see the full details of this property.
*Sold prices and complete sale & price history are regulated data. Under the Trust in Real Estate Services Act, 2002 (TRESA) and the rules of the Real Estate Council of Ontario (RECO), and pursuant to the Multiple Listing Service® rules of the Canadian Real Estate Association (CREA) and the Toronto Regional Real Estate Board (TRREB), this information may be shown only to registered users who have agreed to the applicable terms of use (a Virtual Office Website, or "VOW," arrangement). HOMEH Inc., Brokerage therefore provides it to signed-in members only. Creating an account is free and takes under a minute.
Unit 301, 200 Janka Private, Ottawa(opens Google Maps in a new tab)
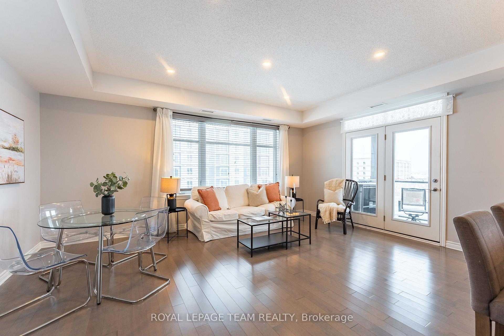
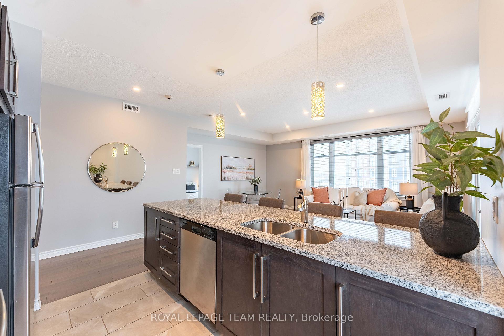
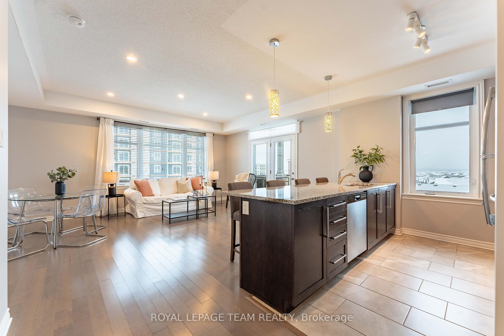
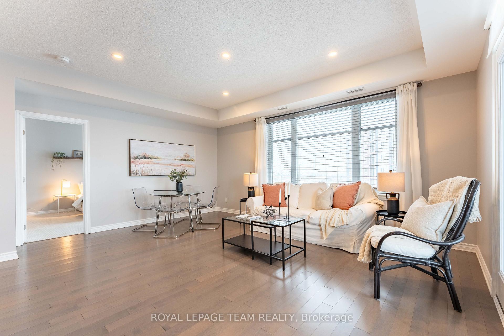
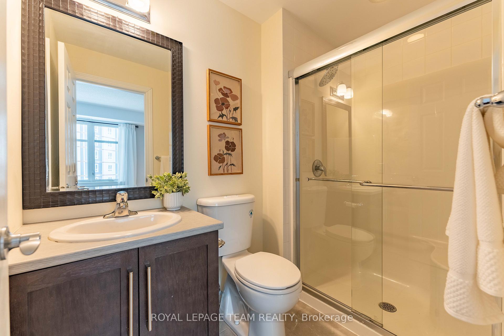
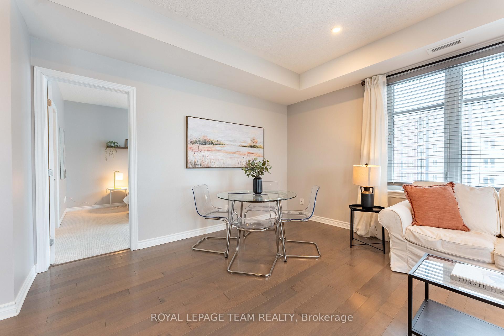
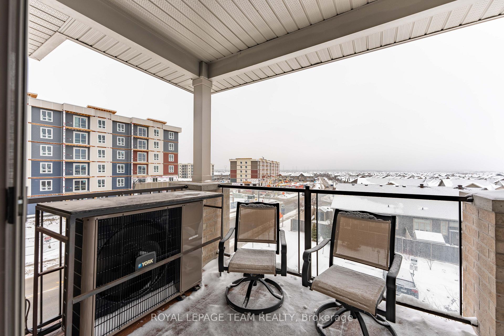
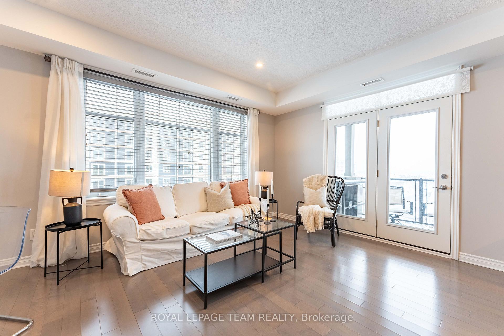
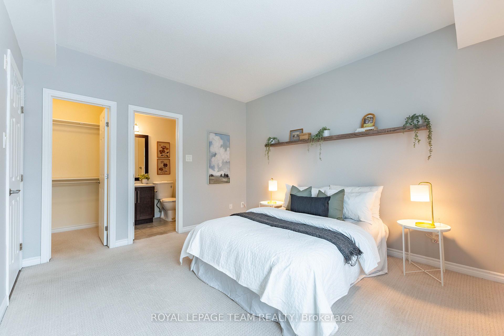
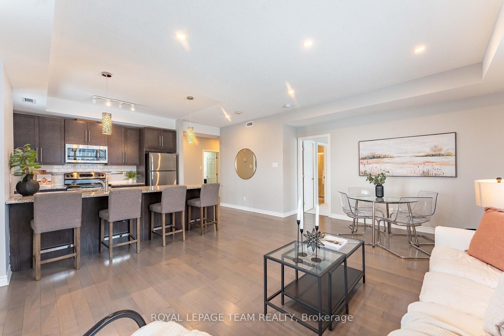
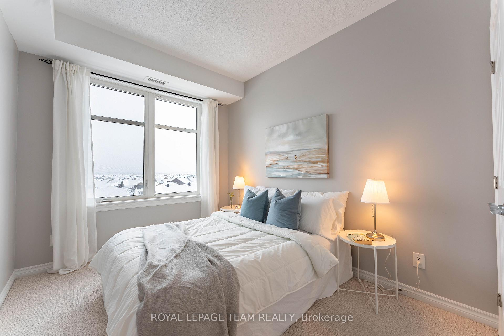
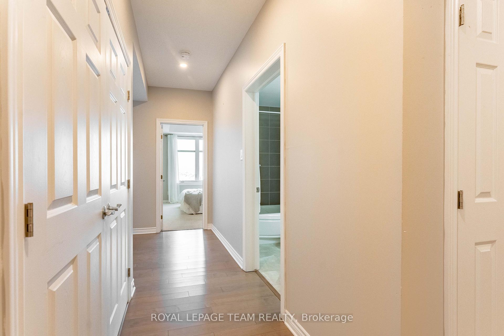
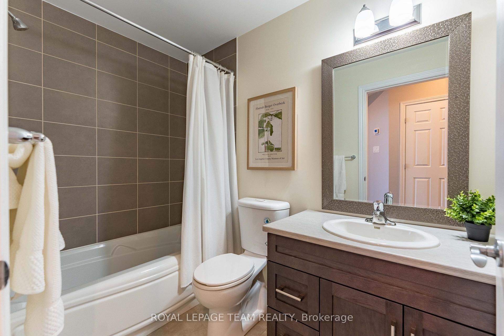
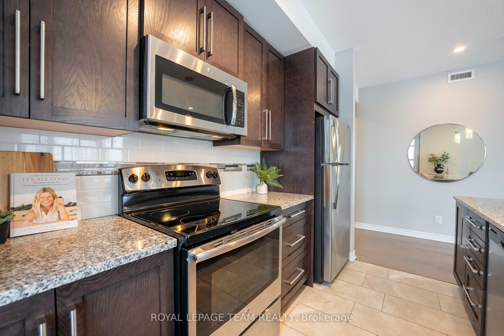
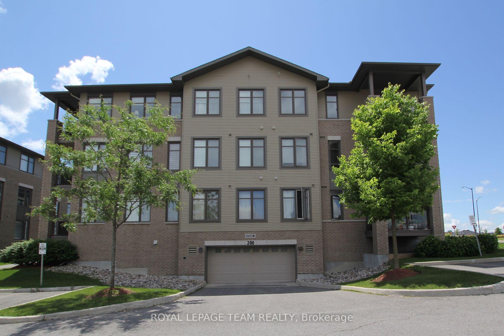
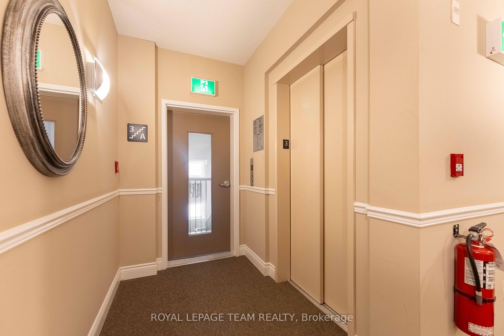
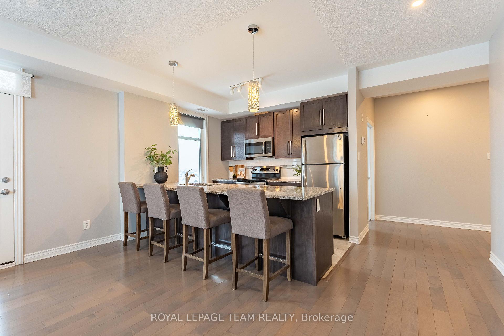
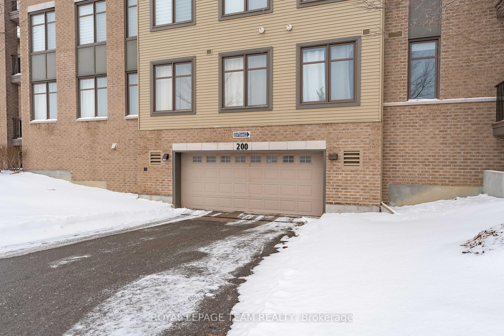
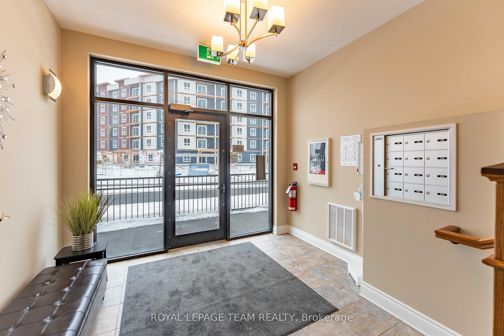
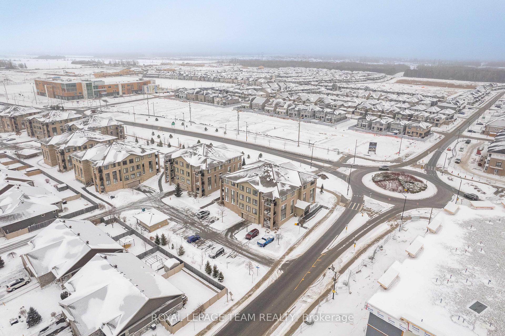
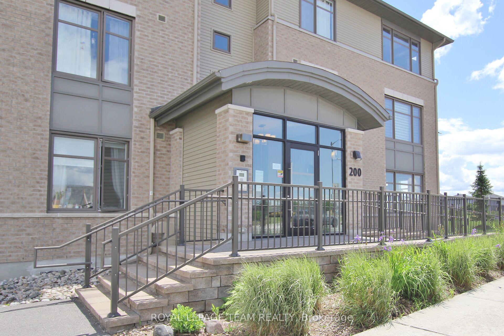
Upscale, top floor corner unit offering 2 bedrooms & 2 full bathrooms. Experience one-level living in a secure, elevator-serviced building w/ heated underground parking. Impeccably maintained & designed for comfort & style, it features 9 ceilings, wide hallways & oversized windows on three sides, bathing the space in natural light. The beautiful kitchen boasts stainless steel appliances, granite counters, peninsula island w/ seating for 4 & flows seamlessly into the spacious living room. Step onto the covered balcony, perfect for relaxing outdoors, complete w/ BBQ-ready gas hookup. The primary suite boasts a large walk-in closet + private ensuite featuring a walk-in shower w/ seat, while a 4-piece main bathroom emphasizes ease for residents & guests. Pristine hardwood flooring, ceramic tile & cozy carpeting in the bedrooms, line the spaces, & a large front hall closet & in-suite laundry w/ stylish double doors add to the in-unit convenience. Enjoy the comfort & ease of a heated underground parking garage, visitor parking & beautifully manicured grounds w/ a ramped entrance. The social vibe of this community will delight with frequent outdoor gatherings on the grounds in the warmer months. Ideally located in Stittsville/Kanata, mere minutes to downtown Stittsville & to Terry Fox Drive, w/ public transit & a plethora of shopping & dining experiences nearby. A highly sought-after, top-floor corner unit, in a prime location, say wha!!! This won't last long, so don't miss out! Call us today for your private tour. Immediate occupancy available! Water/sewer included.
- Air Exchanger
- Auto Garage Door Remote
- Storage Area Lockers
- Wheelchair Access
Key Facts & Features
Property Costs
- Annual Property Tax Amount
- $3,677
- Land Transfer Tax Fee
- $5,673
Condo/Maintenance Fee
- Maintenance Fee
- $486 /month
Included In Maintenance Fee
- Water Included
- Building Insurance Included
Rental Items
- Rental Equipment
- Hot water heater
- Basement Type
- None
Interior Features
- Pets Permitted
- Yes-with Restrictions
- Laundry Features
- In-Suite Laundry
- Laundry Level
- Main Level
- Interior Extras
- Air Exchanger, Auto Garage Door Remote, Storage Area Lockers, Wheelchair Access
- Fireplace/Stove
- No
- Elevator
- No
Exterior Features
- Balcony
- Open
Building
- Building Type
- Condo Apartment
- Building Style
- Apartment
- Approx Age
- 6-10
- Condo Corp Number
- 988
Construction
- Exposure
- North
- Exterior Finish
- Brick, Other
- Special Designation
- Unknown
Inclusions
- Inclusions
- All attached light fixtures; All window coverings & associated hardware (except those noted in exclusions); All bathroom mirrors; All attached shelving & hooks; Stove; Microwave hoodfan; Refrigerator; Dishwasher; Washer; Dryer; Furnace; HRV Central air conditioning unit; Shelving unit in utility/laundry room.
Exclusions
- Exclusions
- White staging sheers
Parking & Garages
- Garage Type
- Underground
- Garage Spaces
- 1
- Parking Type
- Owned
- Parking Spaces
- 1
- Total Garage And Parking Spaces
- 1
Lockers
- Locker Type
- Owned
- Locker Unit
- Behind parking spot
- Locker Level
- Parking Garage
Heating & Cooling
- Heat Source
- Gas
- Heat Type
- Forced Air
- Air Conditioning
- Central Air
- Municipality
- Ottawa
- Neighbourhood
- Kanata - Emerald Meadows/Trailwest
- Main cross streets
- Robert Grant Avenue & Bobolink Ridge
- Zoning
- R4M
- Directions
- South on Fernbank Road turn onto Robert Grant, right onto Bobolink, property will be immediately on the right.
Ask about this home
A HOMEH agent will answer your questions about this home.

Around this home
No schools found nearby
Data provided by OpenStreetMap & Fraser Institute School Rankings
For the owner
Is this your home? Track its value.
Get this home's HOMEH Estimate by email once a month, with how many homes are for sale around you.
Monthly payment
$1,796/month
On $459,900
$91,980
Estimate only. Not a mortgage offer.
How much is your home worth?
Get a home value estimate from a local HOMEH agent, then sell with confidence.
- MLS® number
- X11961109
- Data source
- Toronto Regional Real Estate Board
- Status change
- 2025-03-16
- Listed on
- 2025-02-06
- Days on market
- 38 days
- Possession type
- Flexible
- Co-op commission
- 2.0
- Seller
- Listed by
- ROYAL LEPAGE TEAM REALTY
Recommended for you
Based on homes you've looked at.
No recommended properties found.
Nearby similar homes
No nearby properties found.
More real estate resources
Other homes nearby
Explore this area
Nearby neighbourhoods
No nearby listings available.
Ask HOMEH about this home
Price, neighbourhood, monthly cost. Ask anything.
HOMEH Intelligent Agent is an AI, not a licensed representative. Check anything important with your agent.