
200 Trail Side Circle
Ottawa (Springridge/East Village), ON K4A 5B4
- 3Bedrooms
- 3Bathrooms
- 1Garage
- 1100–1500Sq Ft
- $3,588Tax
- 20×115 ftLot Size
 Estimated Value:$577,030See Free Estimate Report

Sale & Price History for 200 Trail Side Circle, Ottawa, Springridge/East Village
| Start Date | End Date | Price | Event | MLS# |
|---|---|---|---|---|
| No listing history available | ||||
Real estate boards require you to or to see the full details of this property.
*Sold prices and complete sale & price history are regulated data. Under the Trust in Real Estate Services Act, 2002 (TRESA) and the rules of the Real Estate Council of Ontario (RECO), and pursuant to the Multiple Listing Service® rules of the Canadian Real Estate Association (CREA) and the Toronto Regional Real Estate Board (TRREB), this information may be shown only to registered users who have agreed to the applicable terms of use (a Virtual Office Website, or "VOW," arrangement). HOMEH Inc., Brokerage therefore provides it to signed-in members only. Creating an account is free and takes under a minute.
About 200 Trail Side Circle, Ottawa, Springridge/East Village
Summarized Description
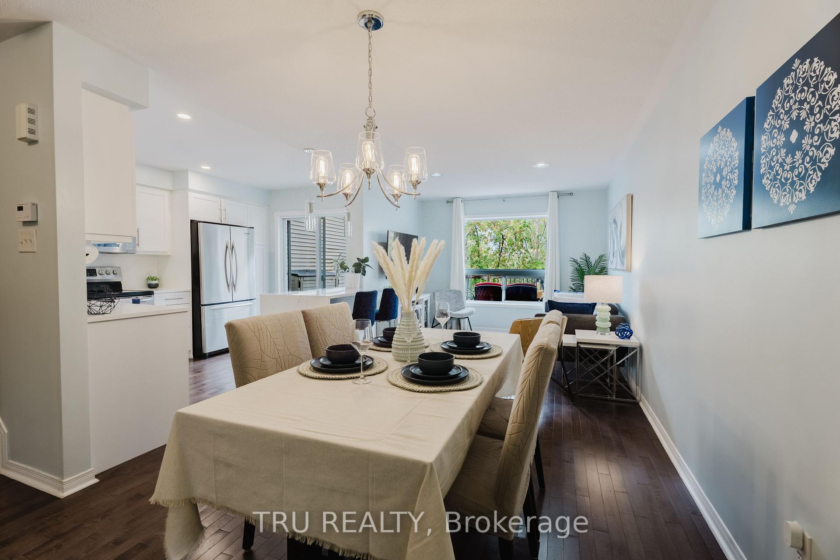
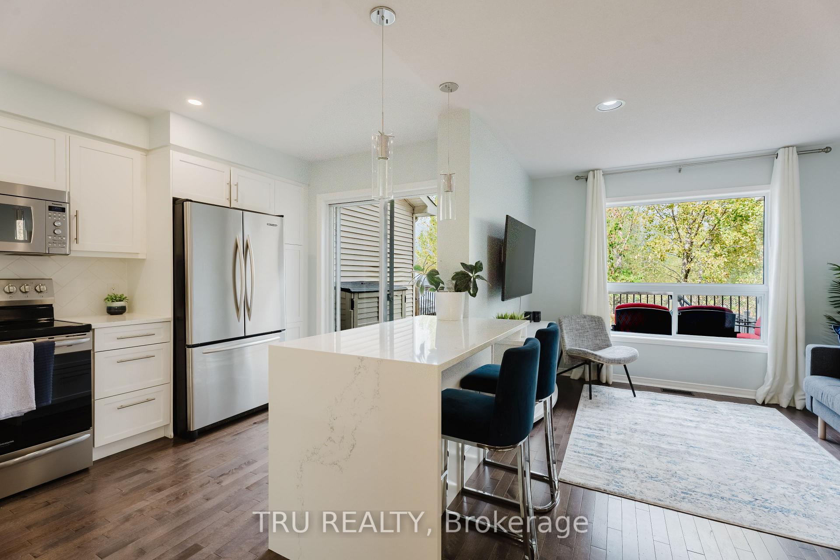
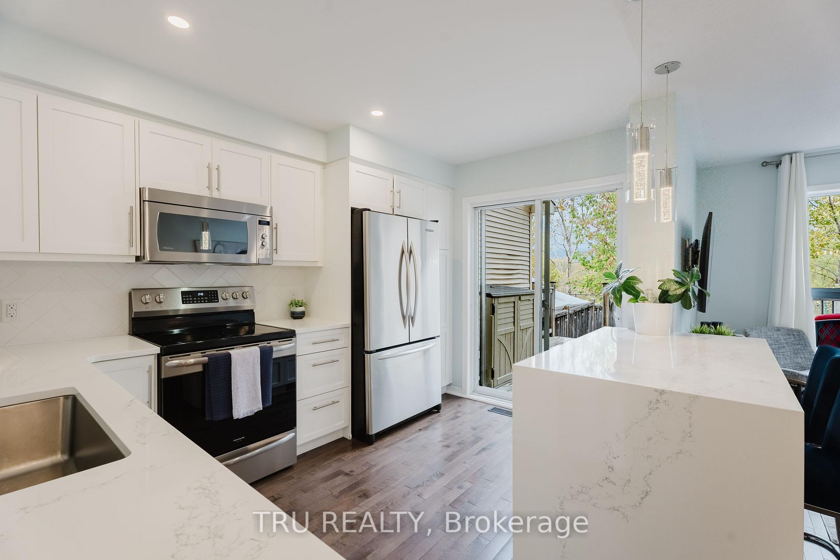
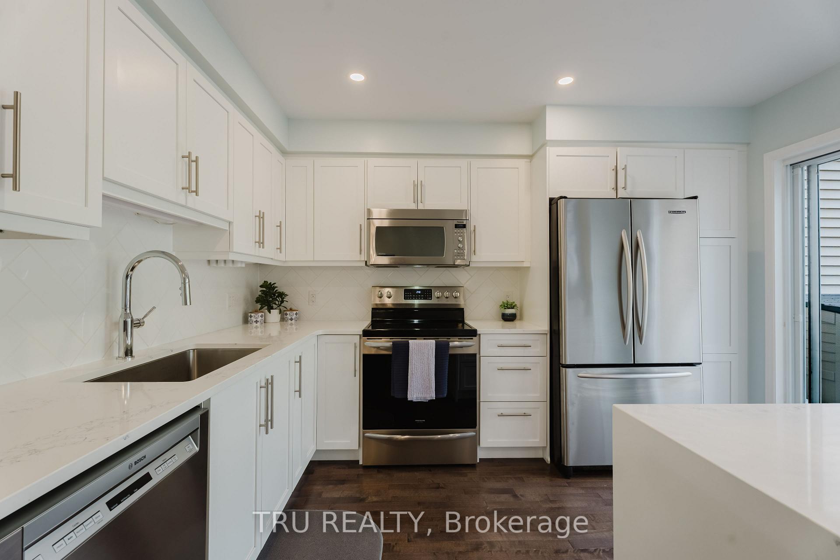
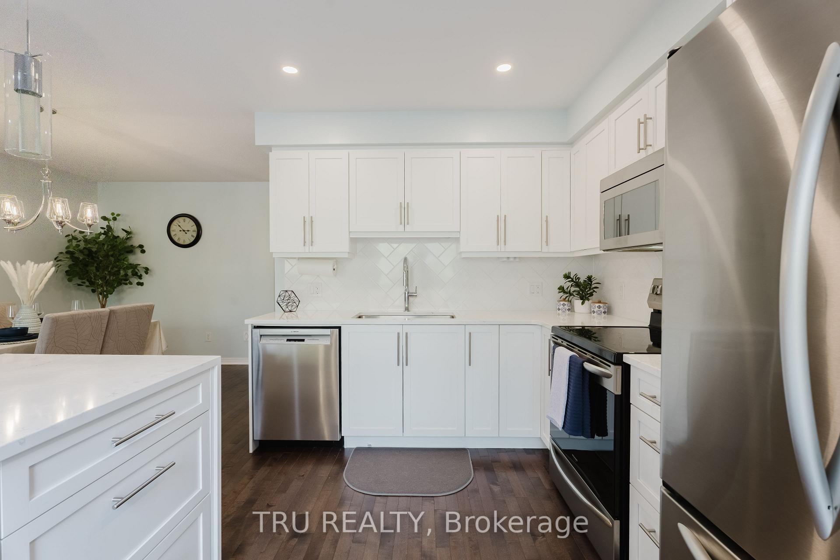
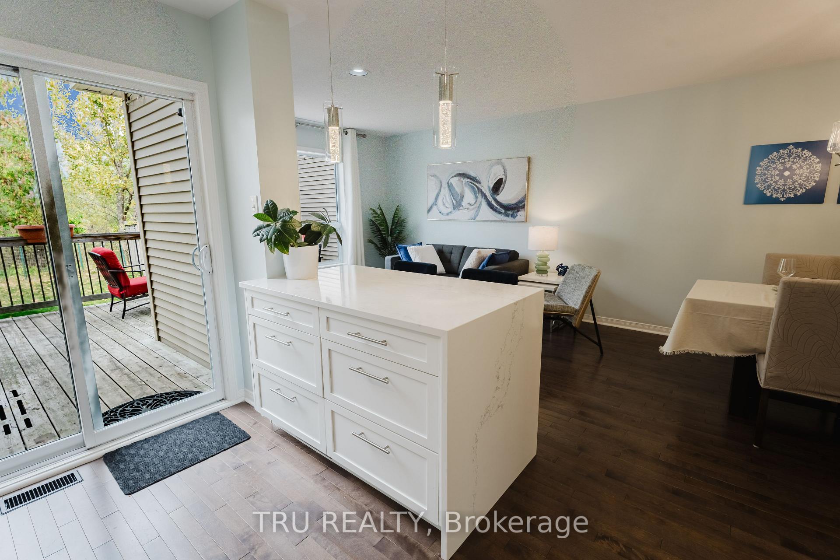
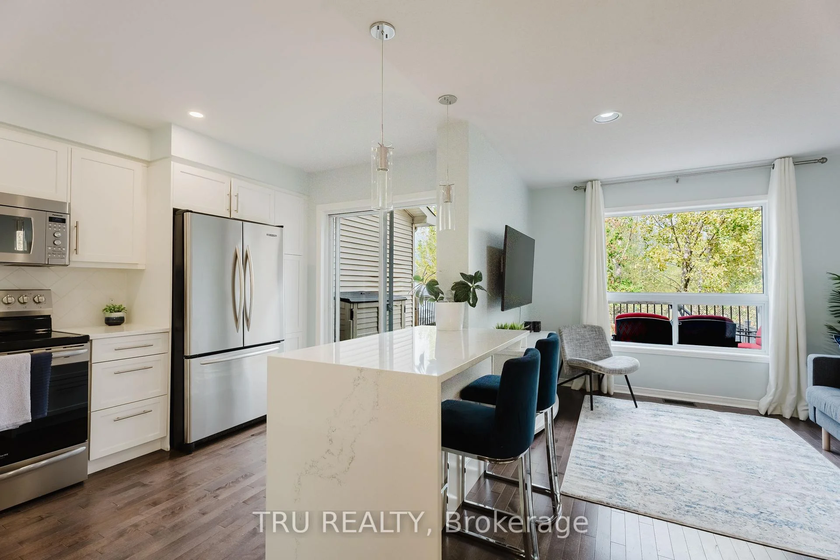
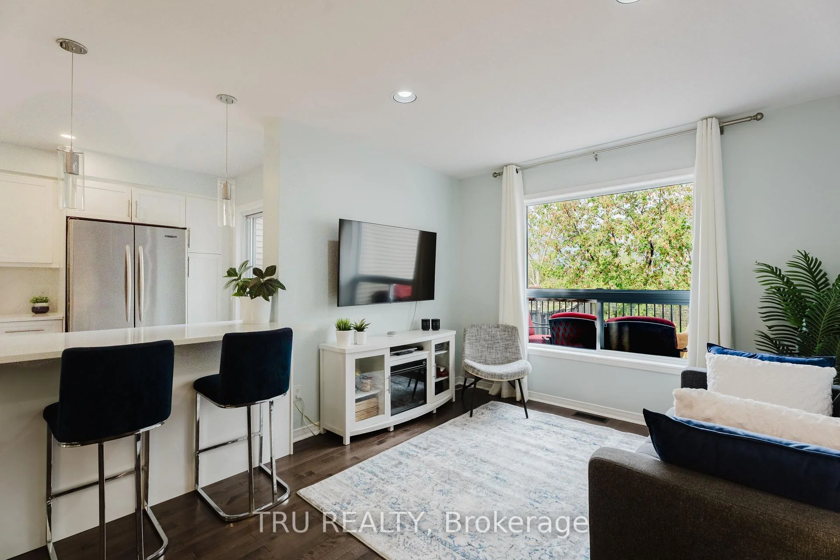
- Custom kitchen with waterfall edge quartz counters.
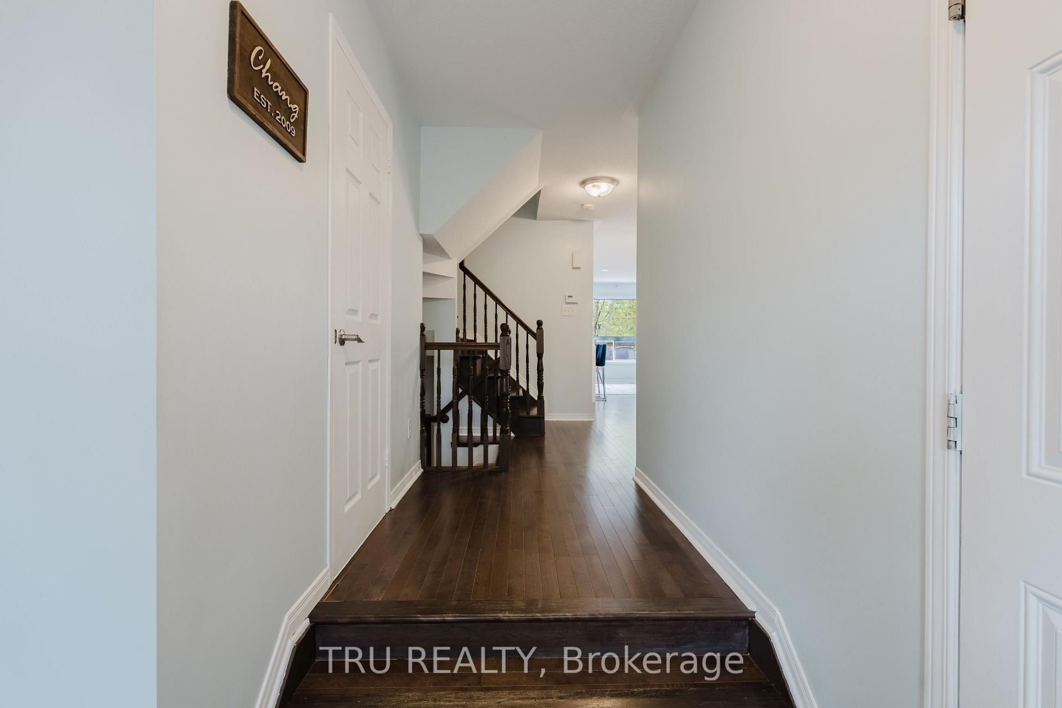
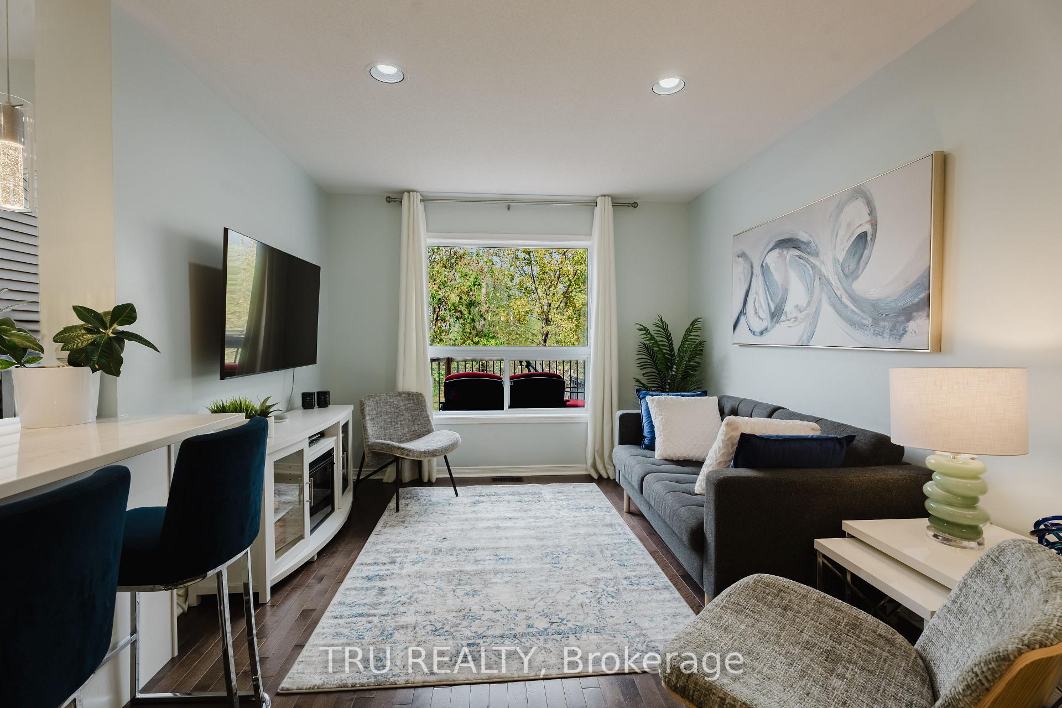
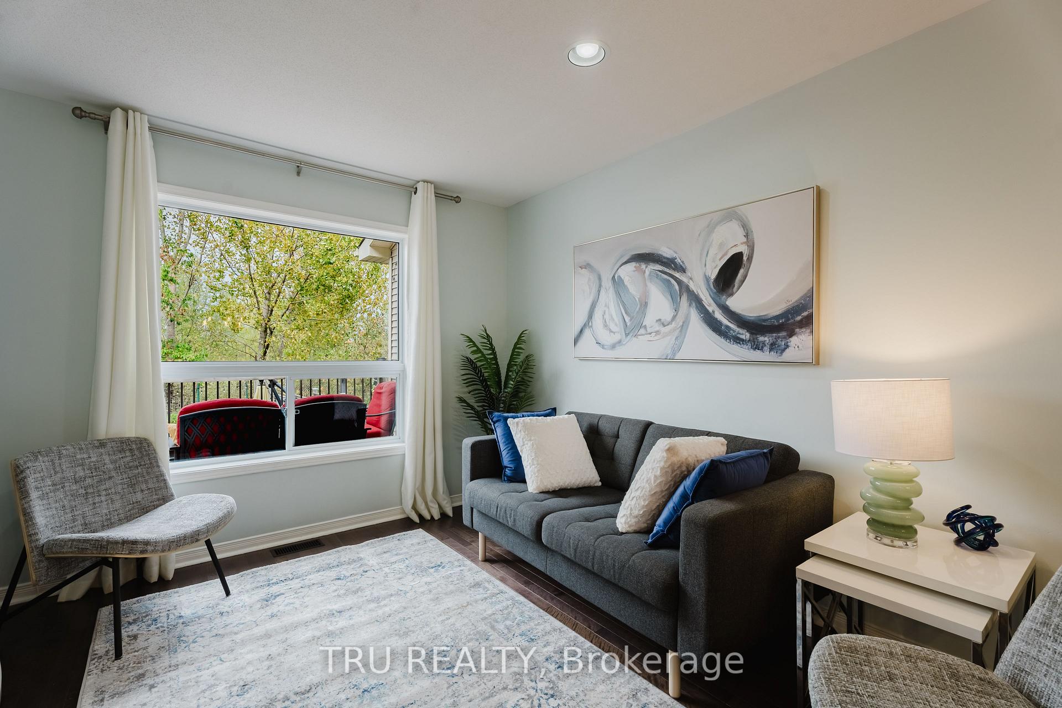
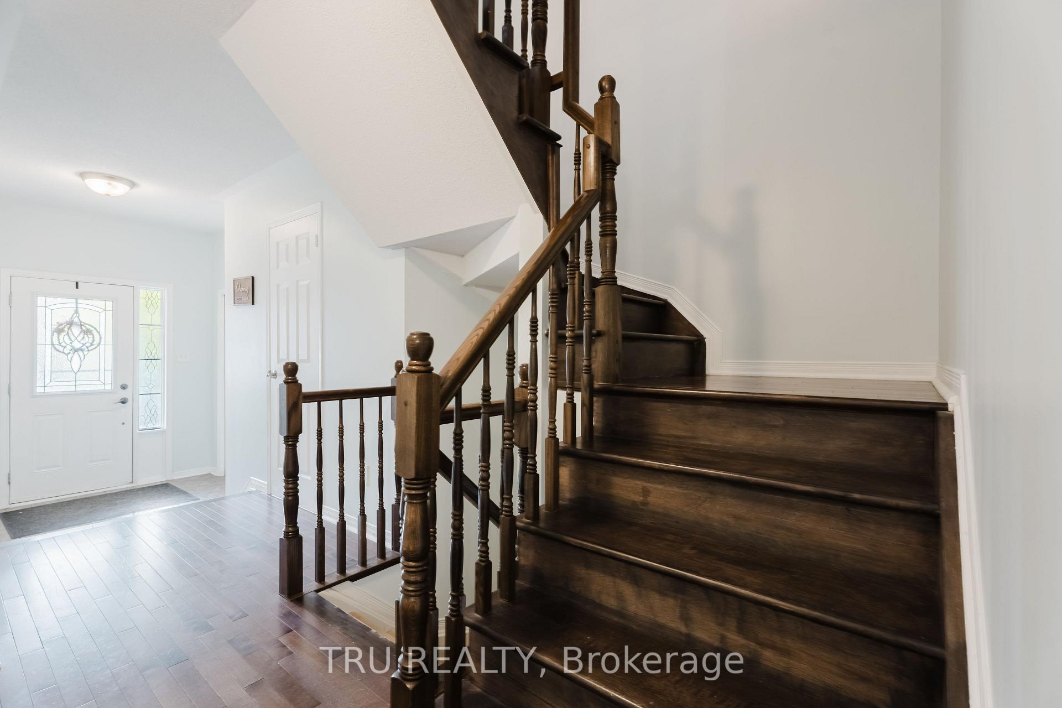
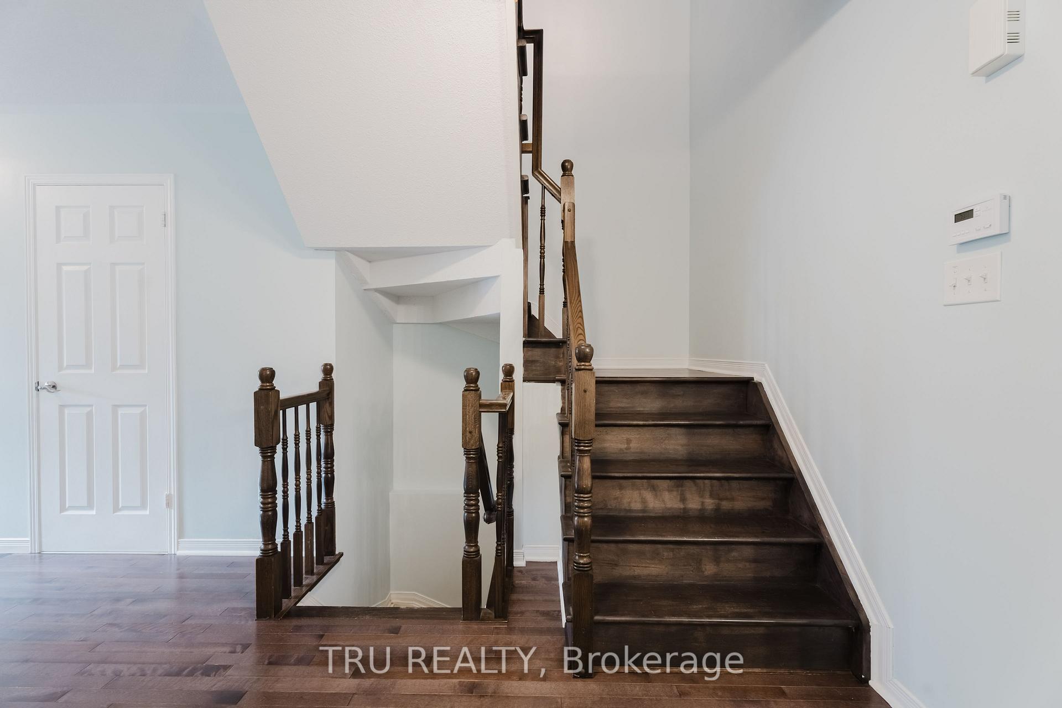
- Full hardwood flooring throughout main and upper levels.
- New roof installed in 2022 for peace of mind.
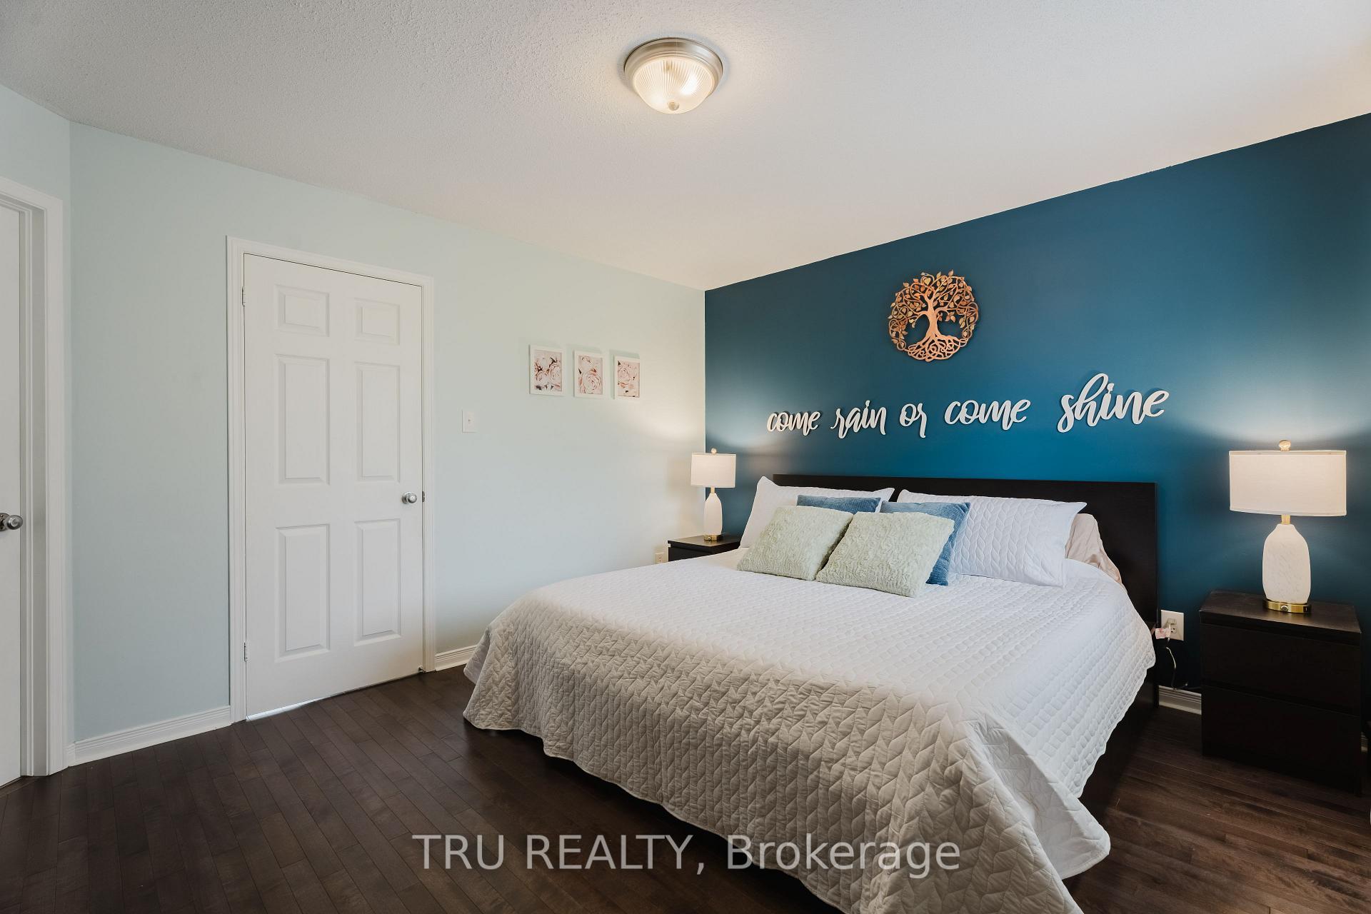
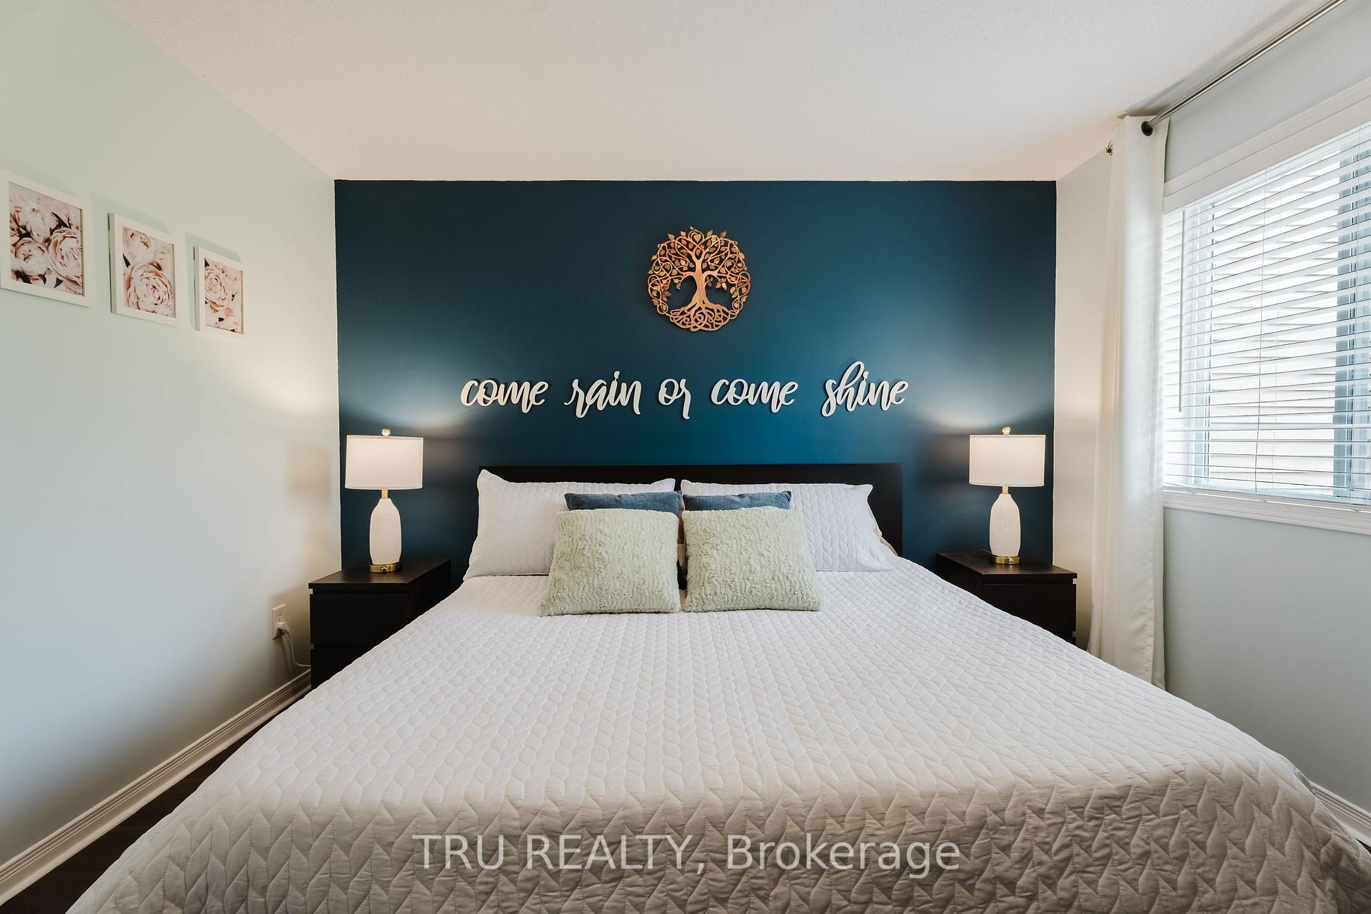
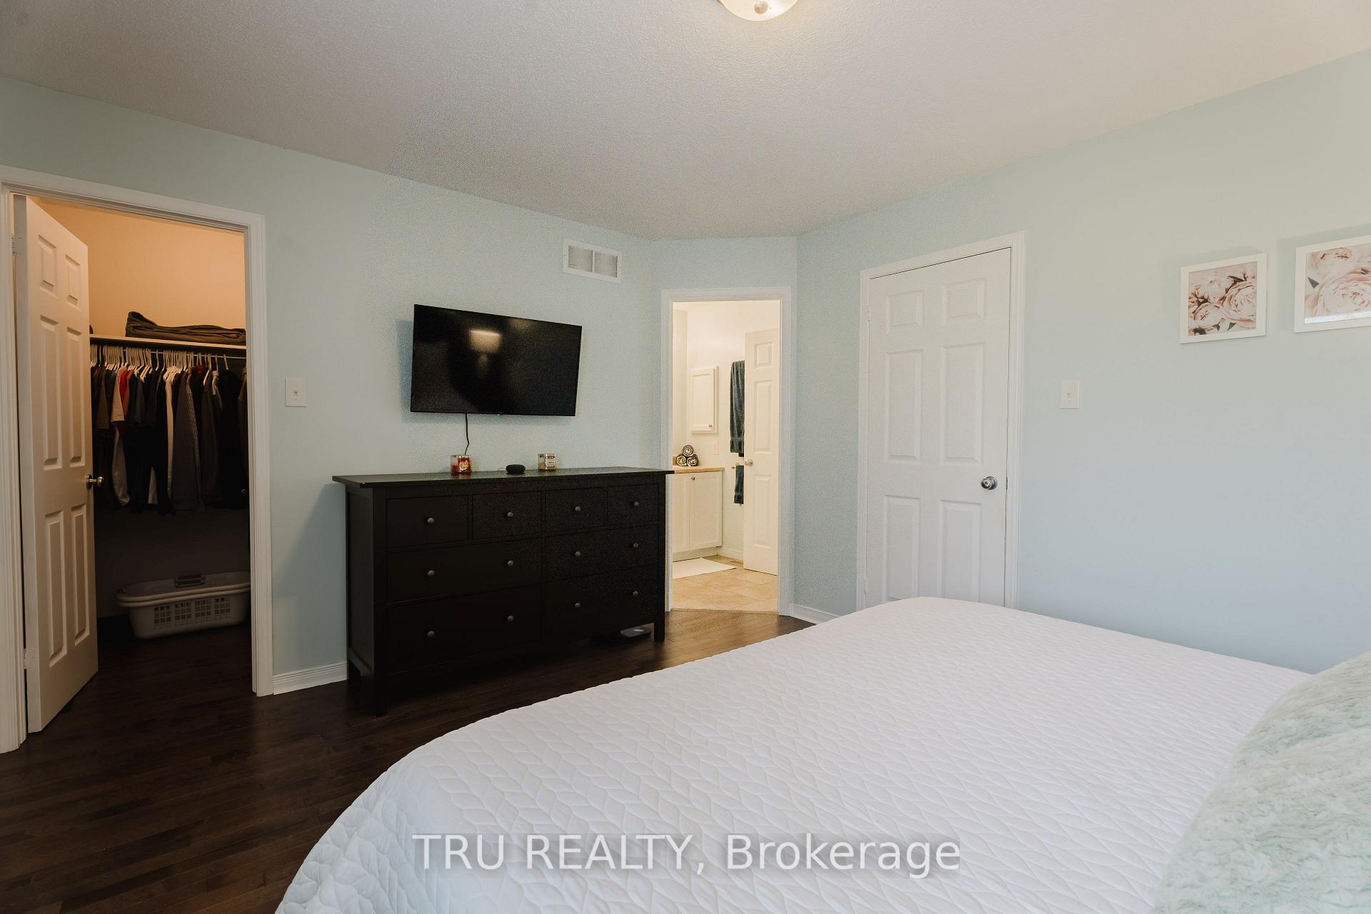
- Spacious primary bedroom with ensuite bath.
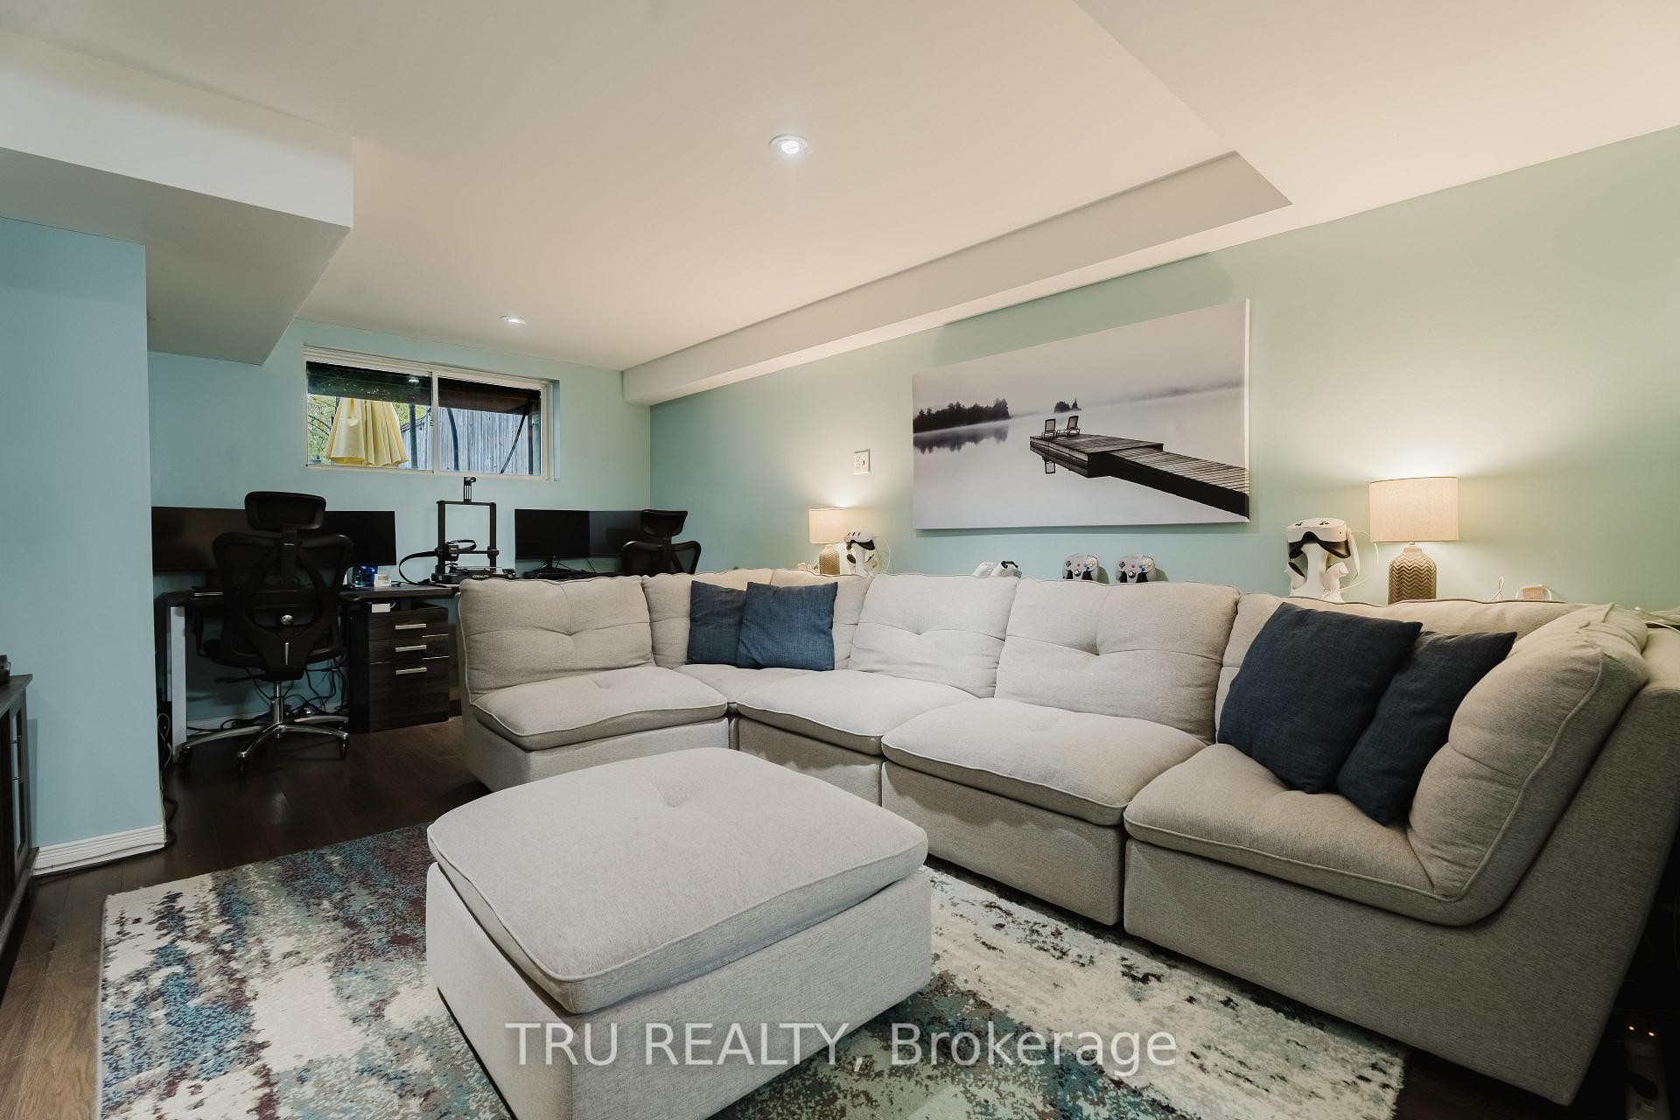
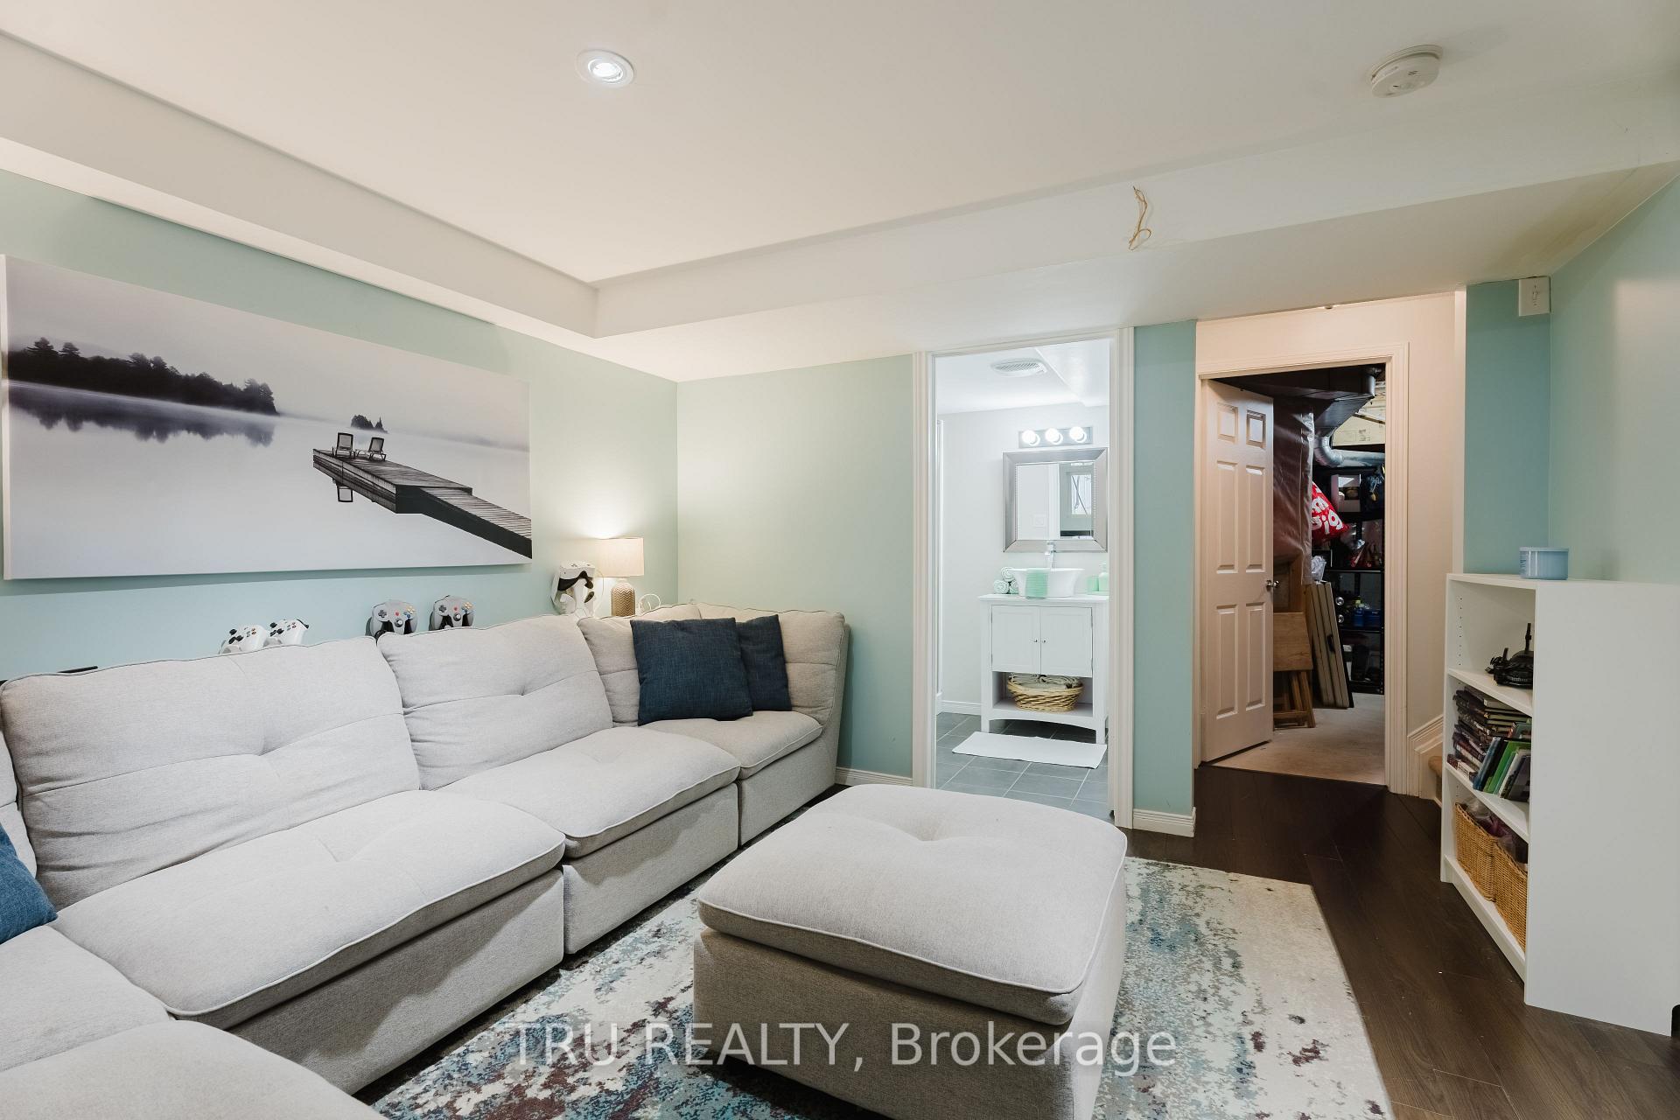
- Finished basement family room for entertainment.
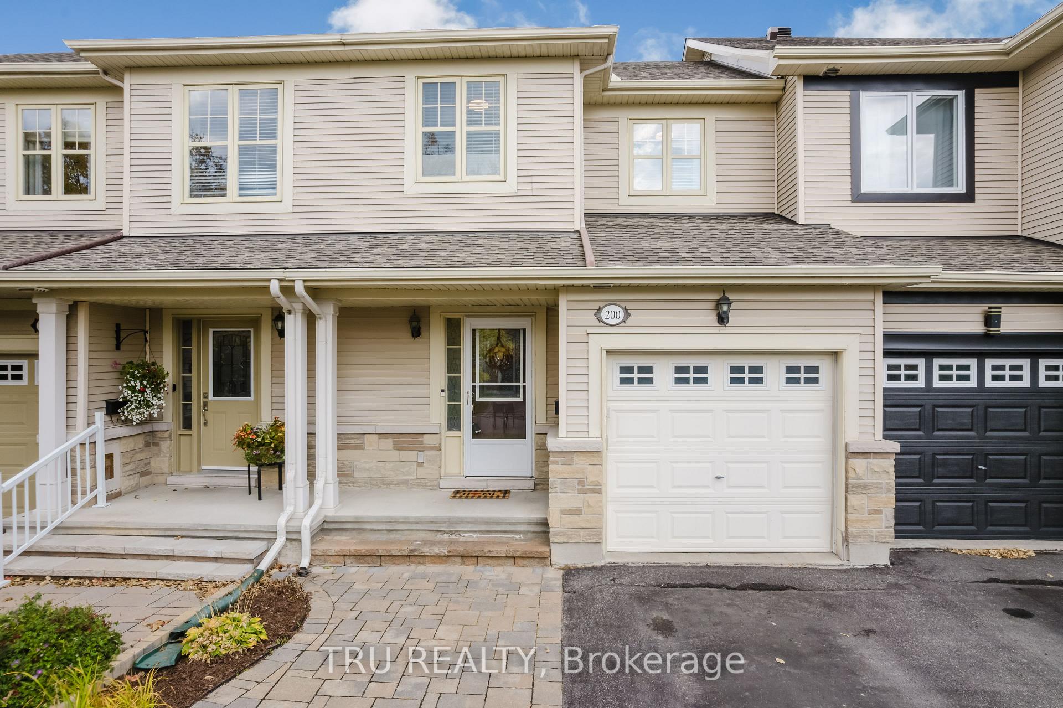
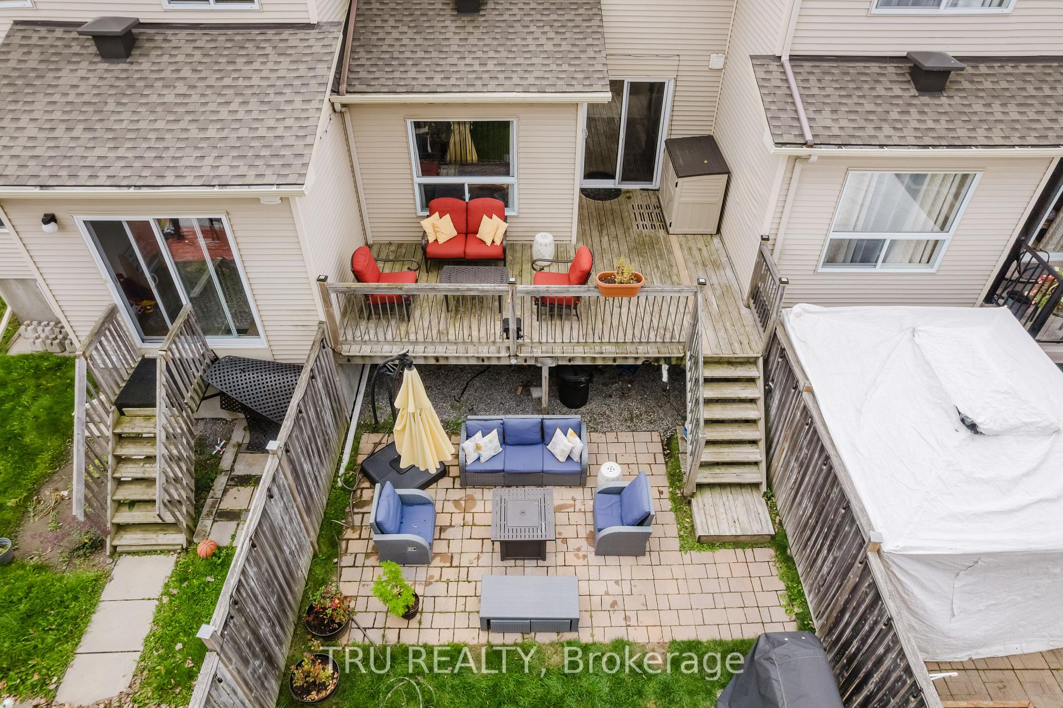
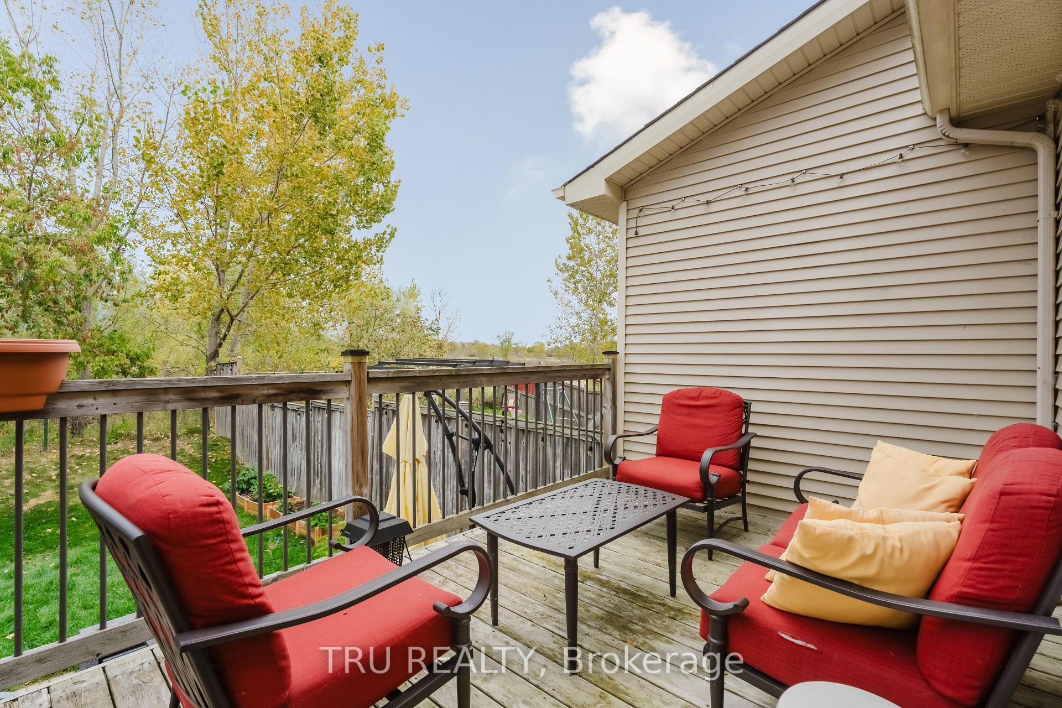
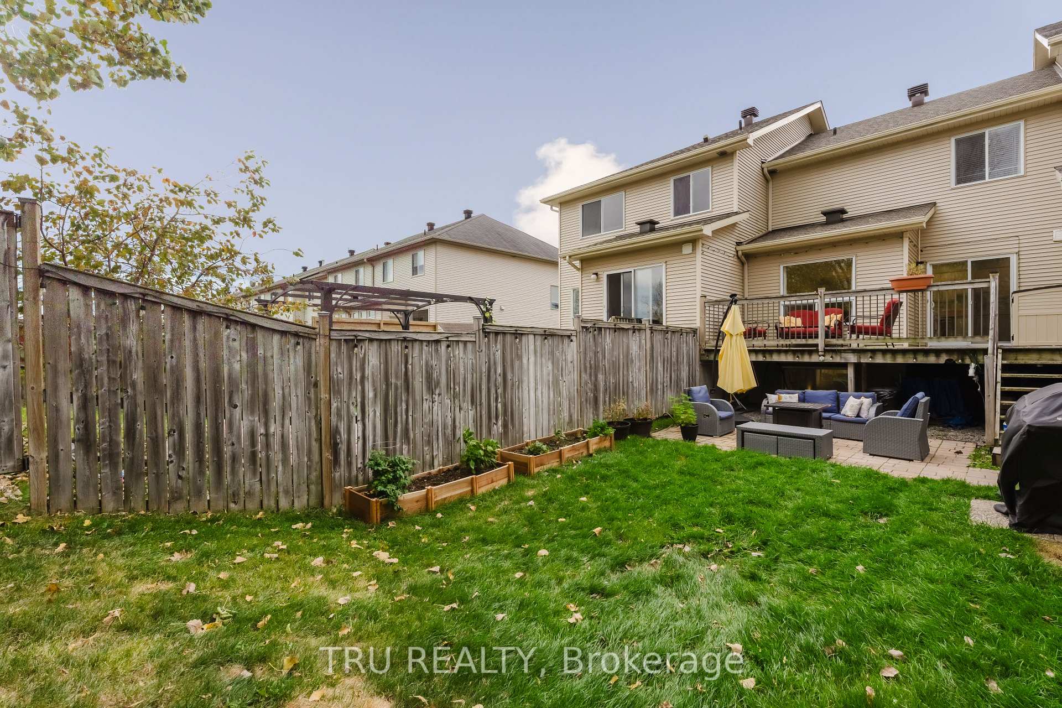
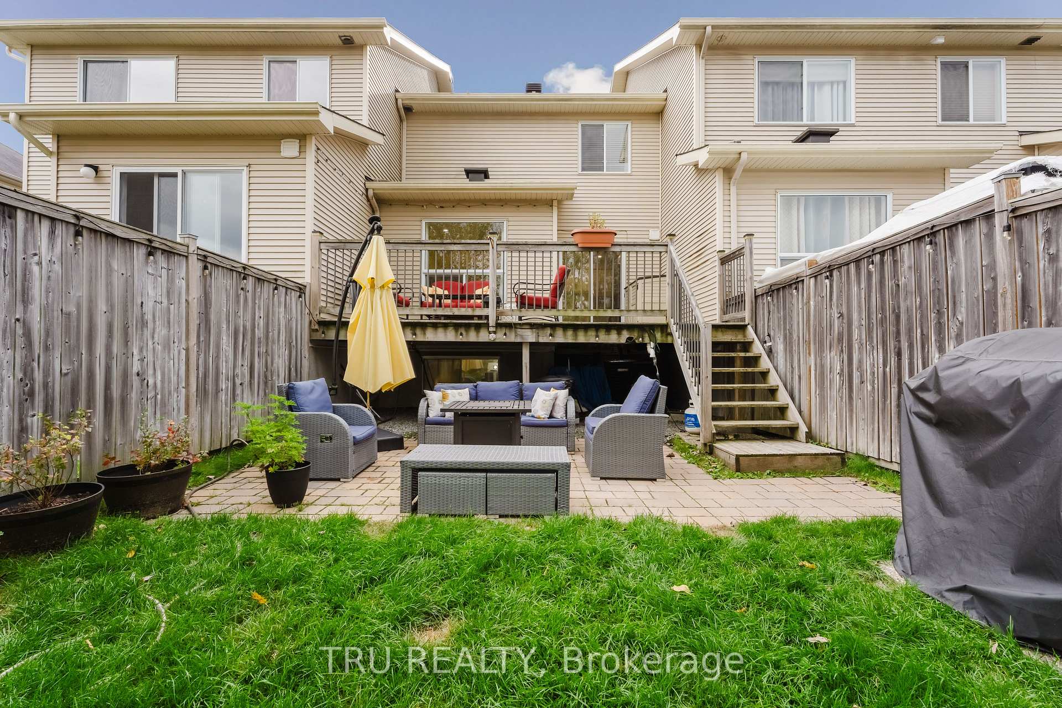
- Large deck and patio for outdoor enjoyment.
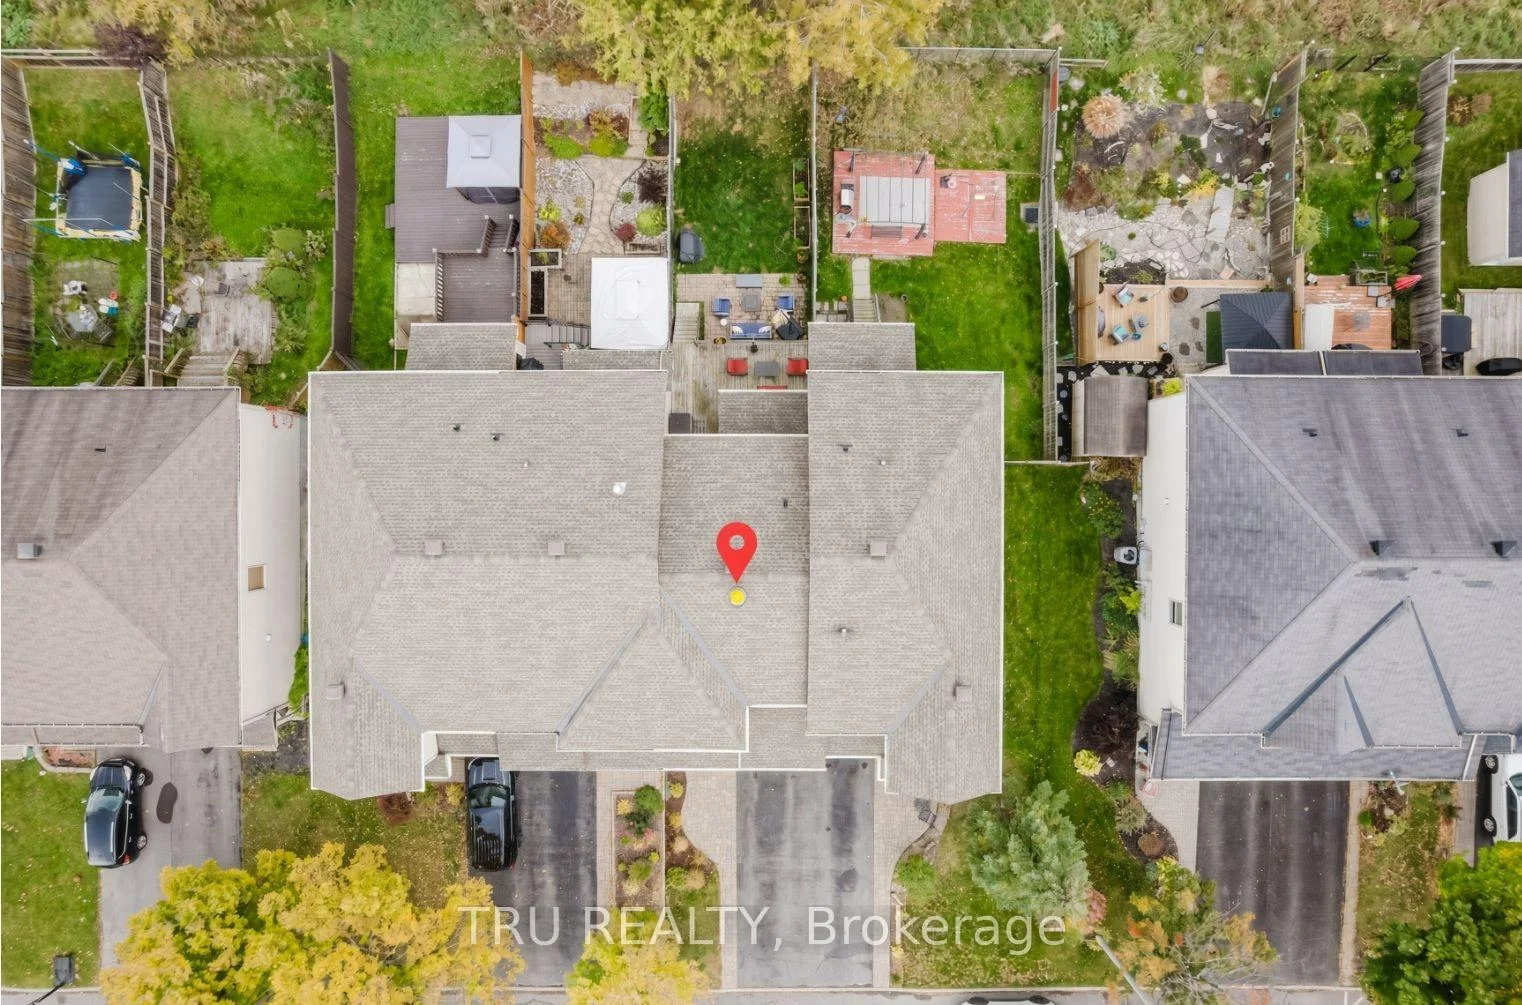
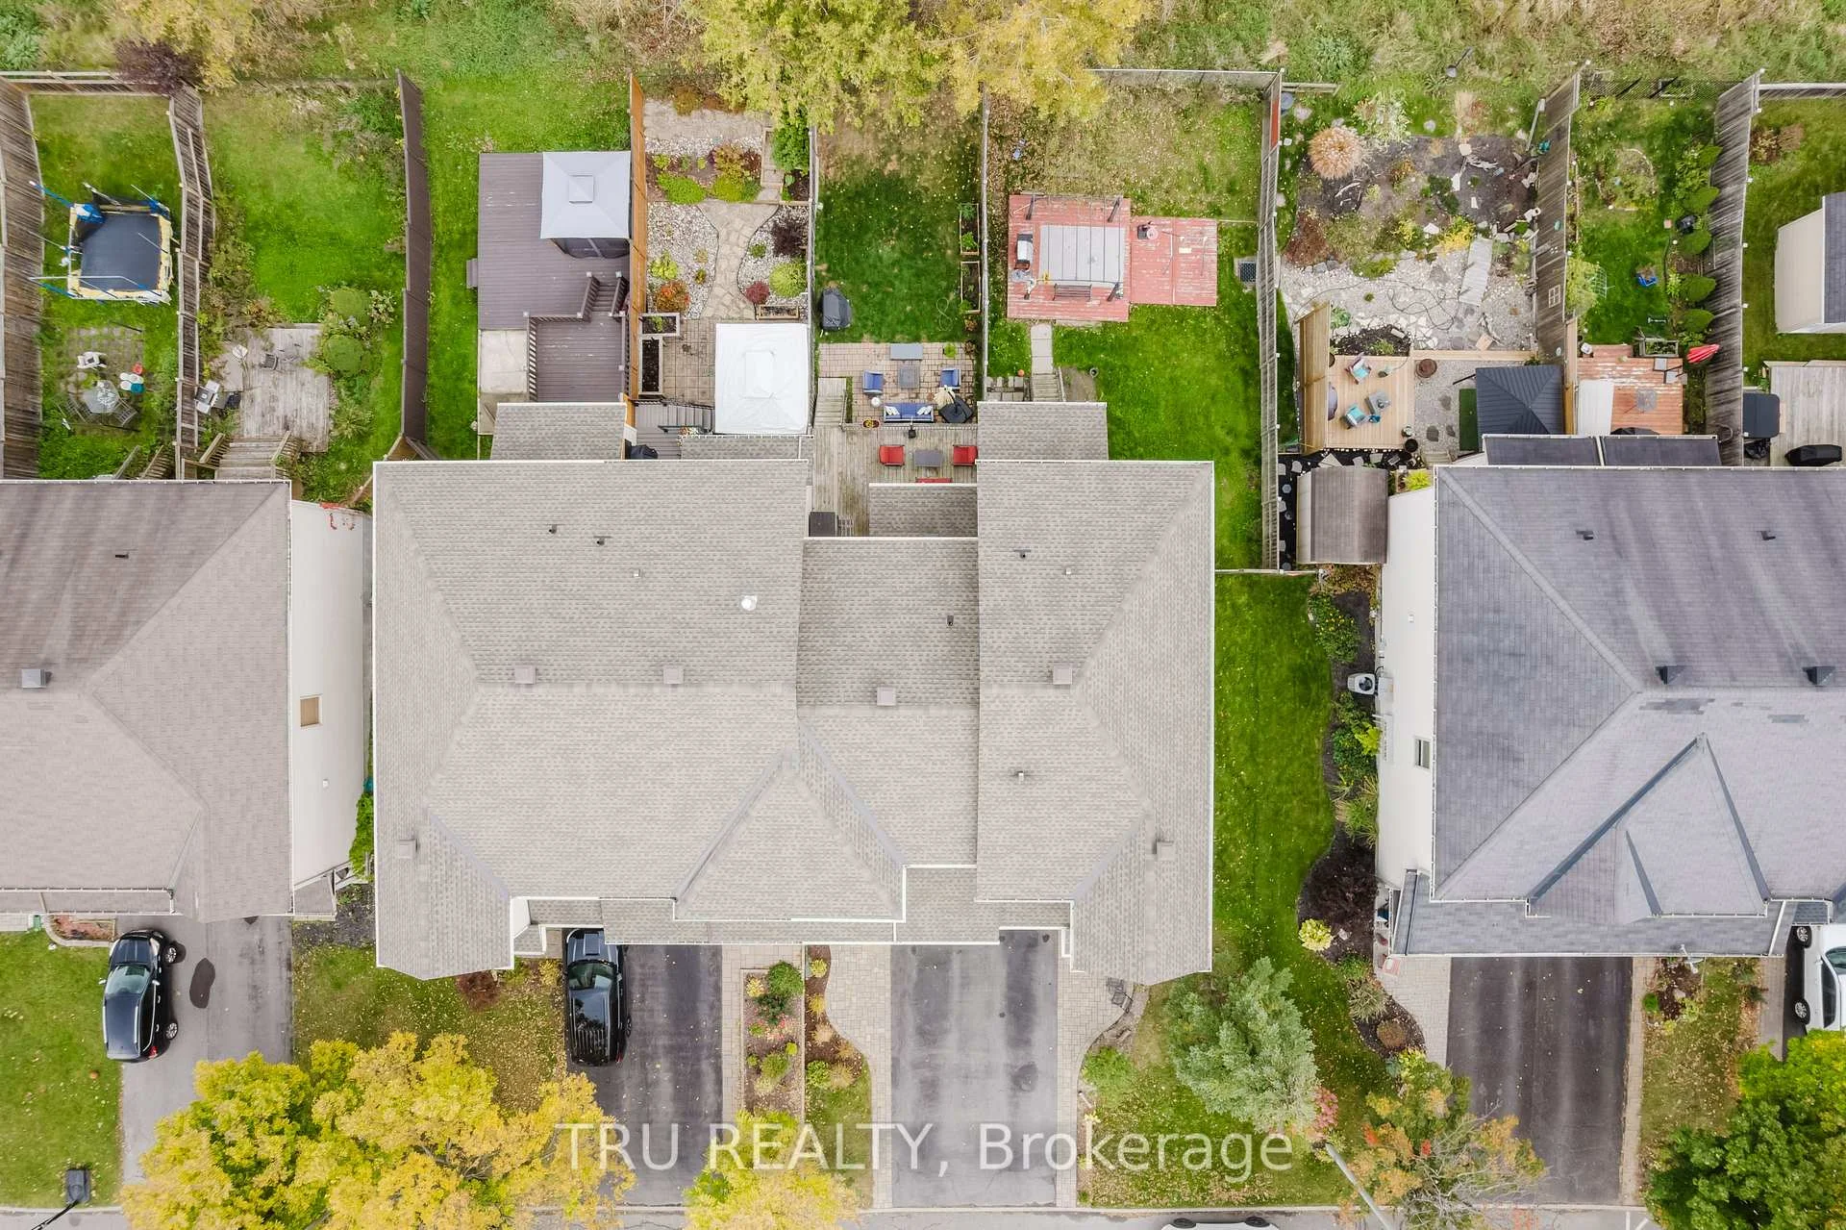
- No rear neighbours for added privacy.
- Convenient location near schools and transit.
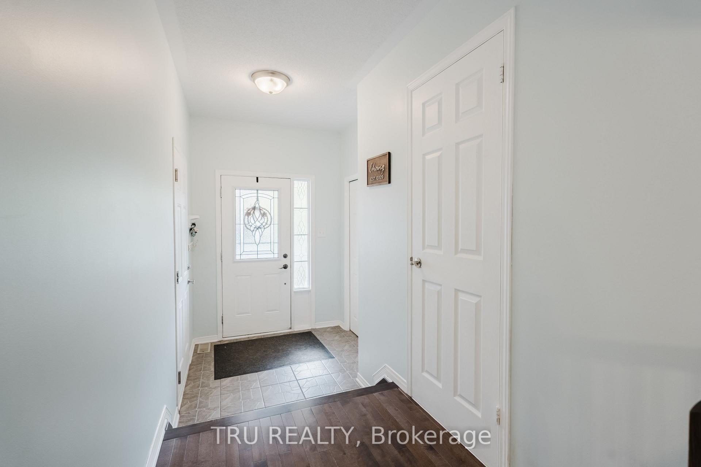
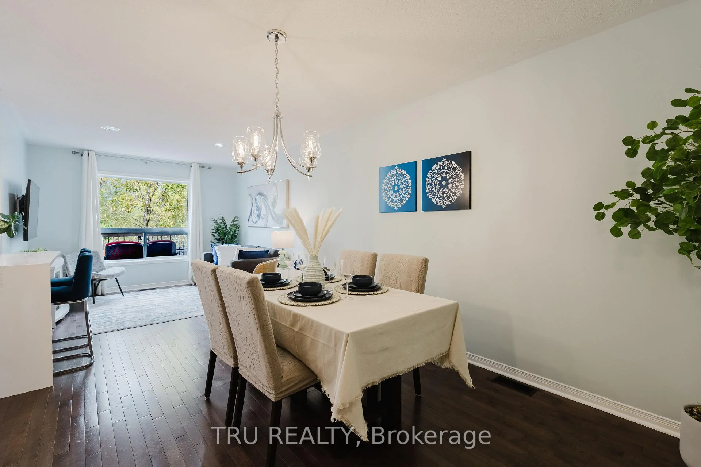
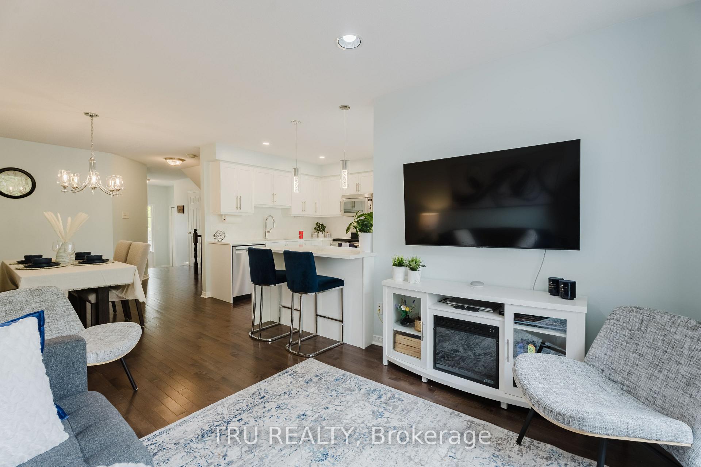
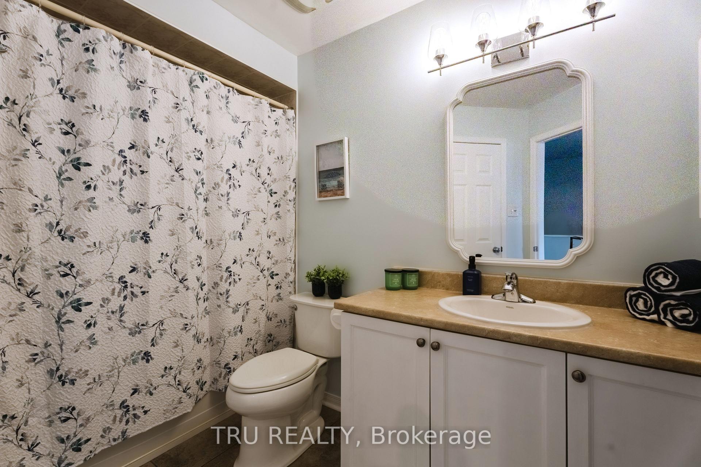
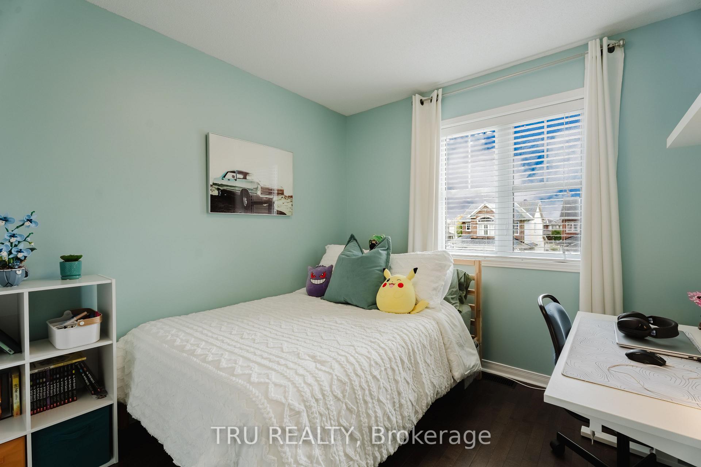
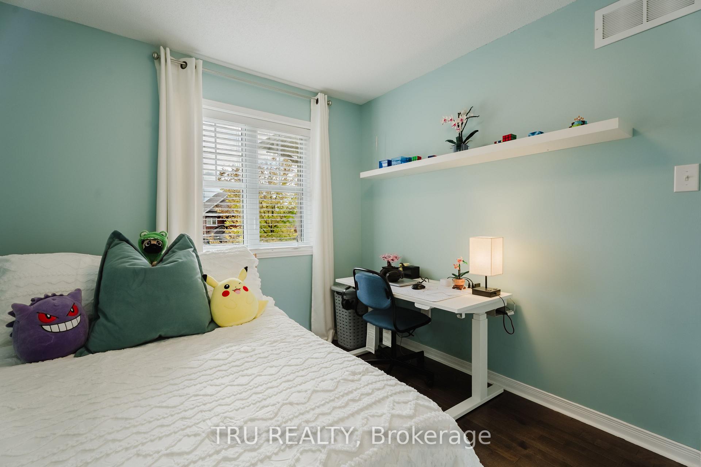
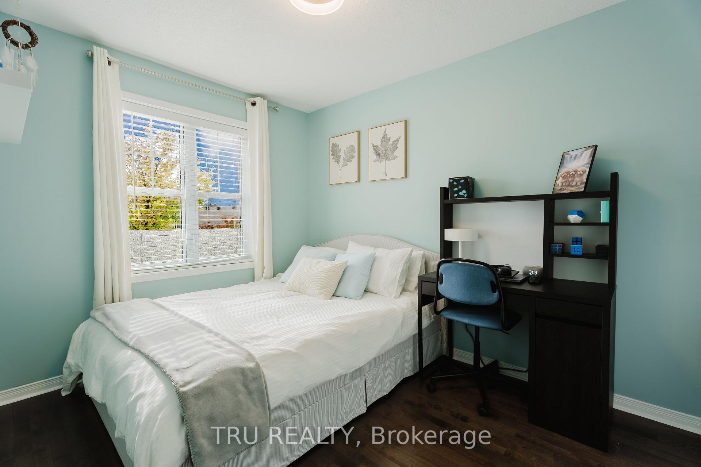
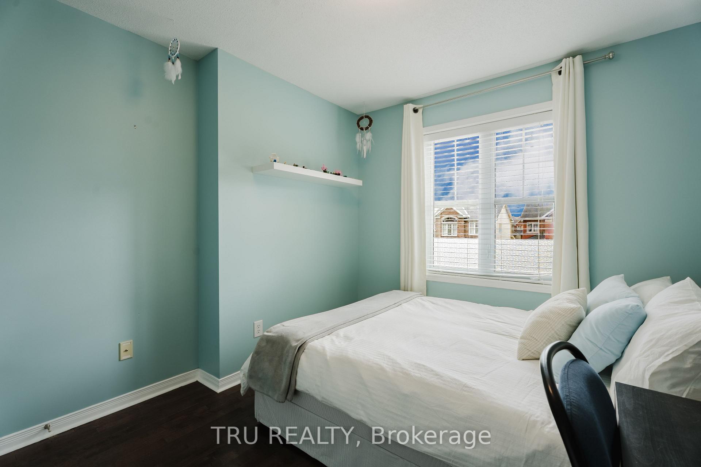
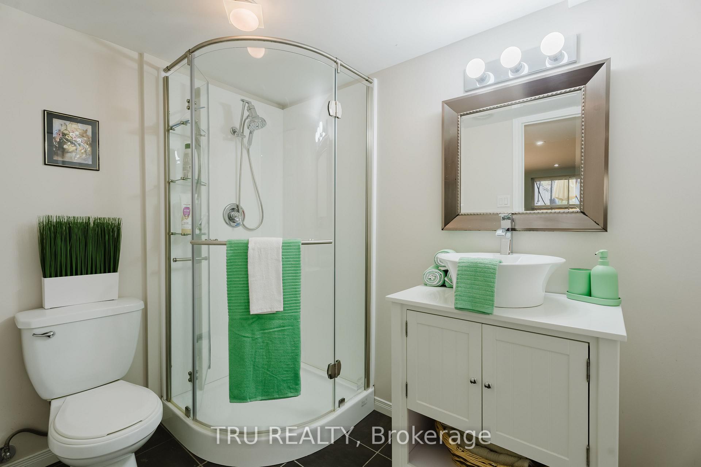
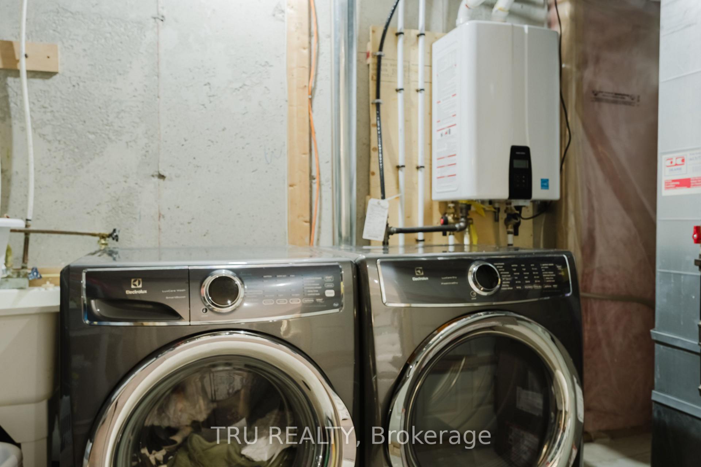
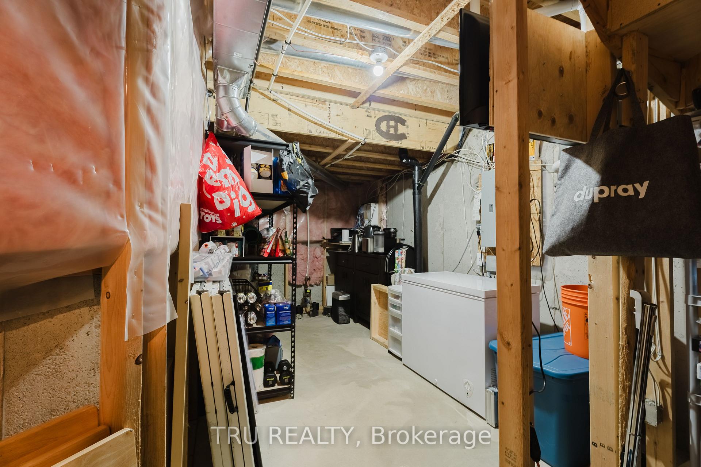
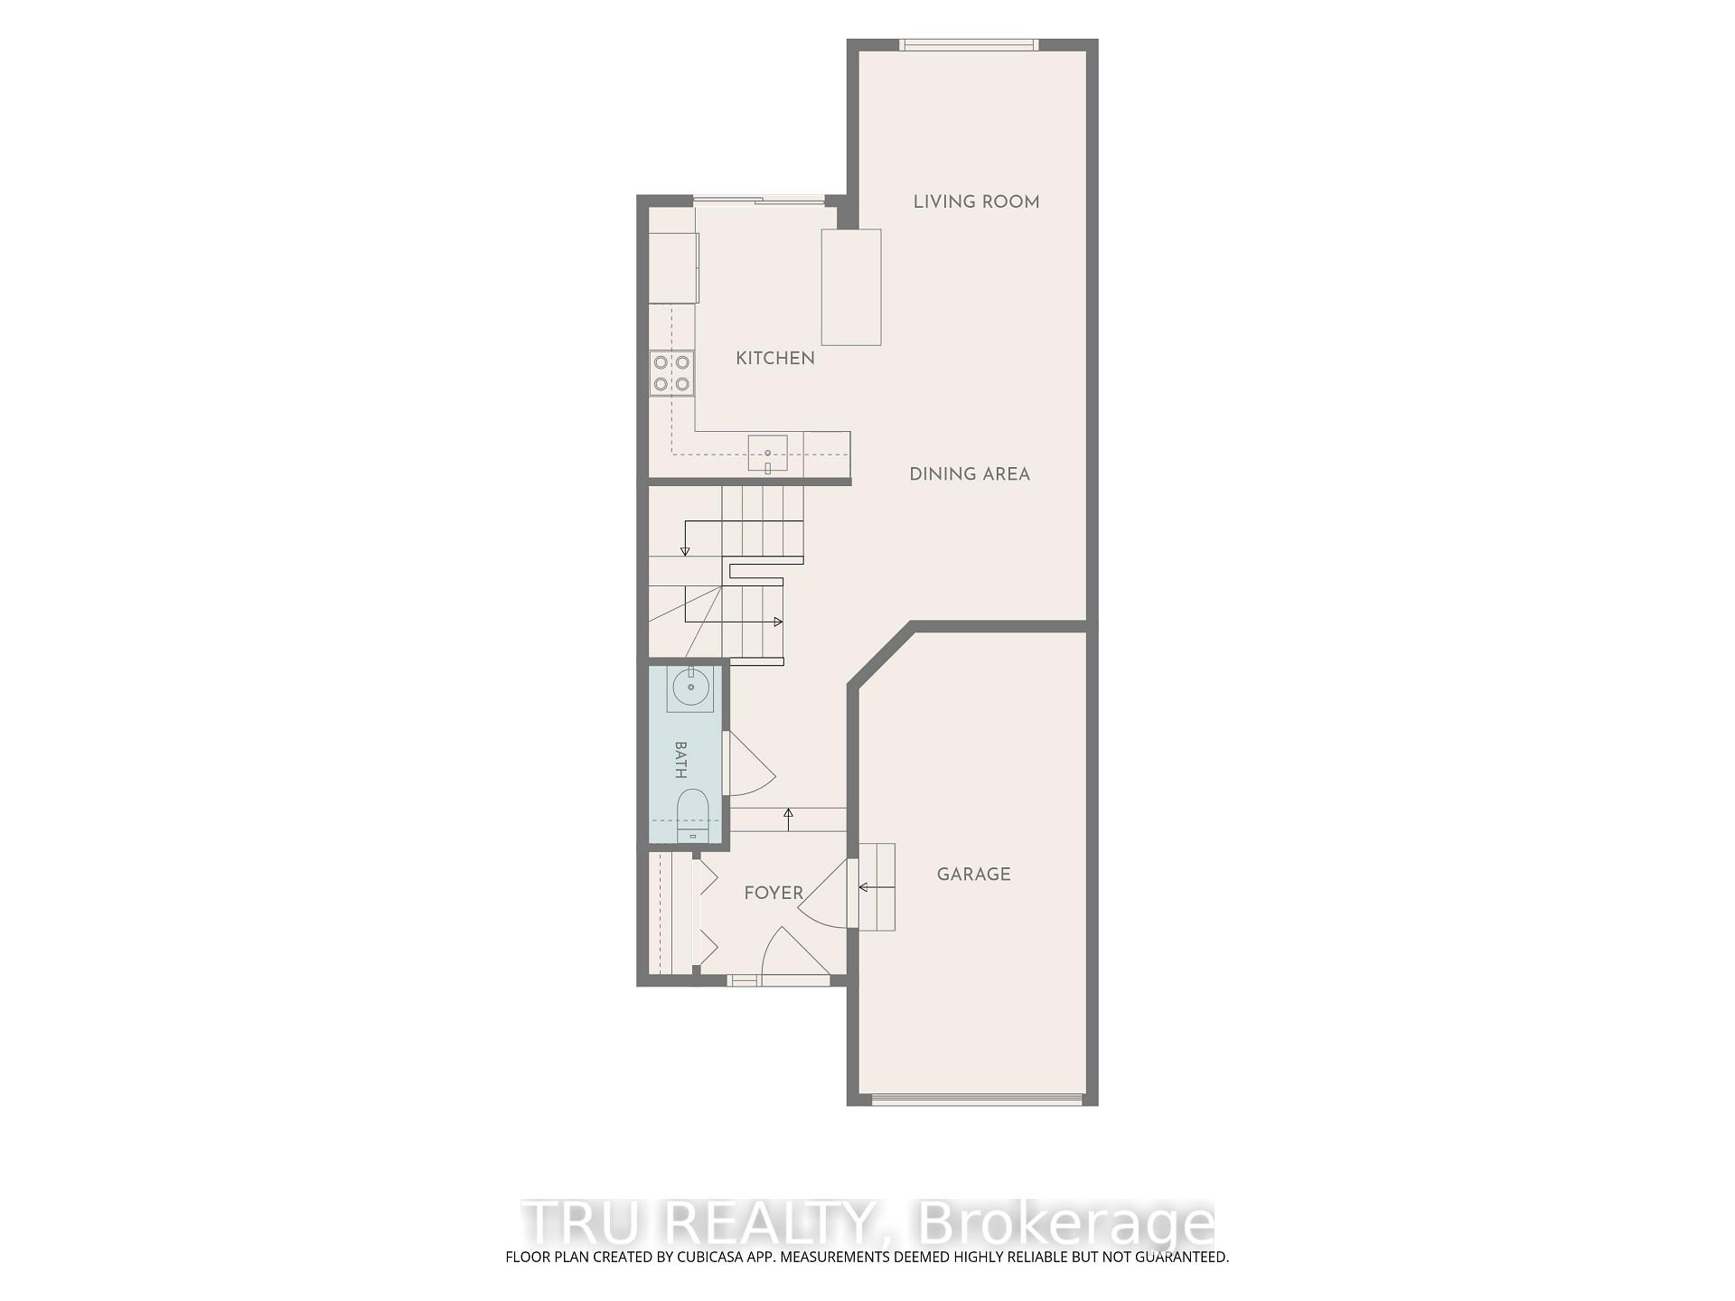
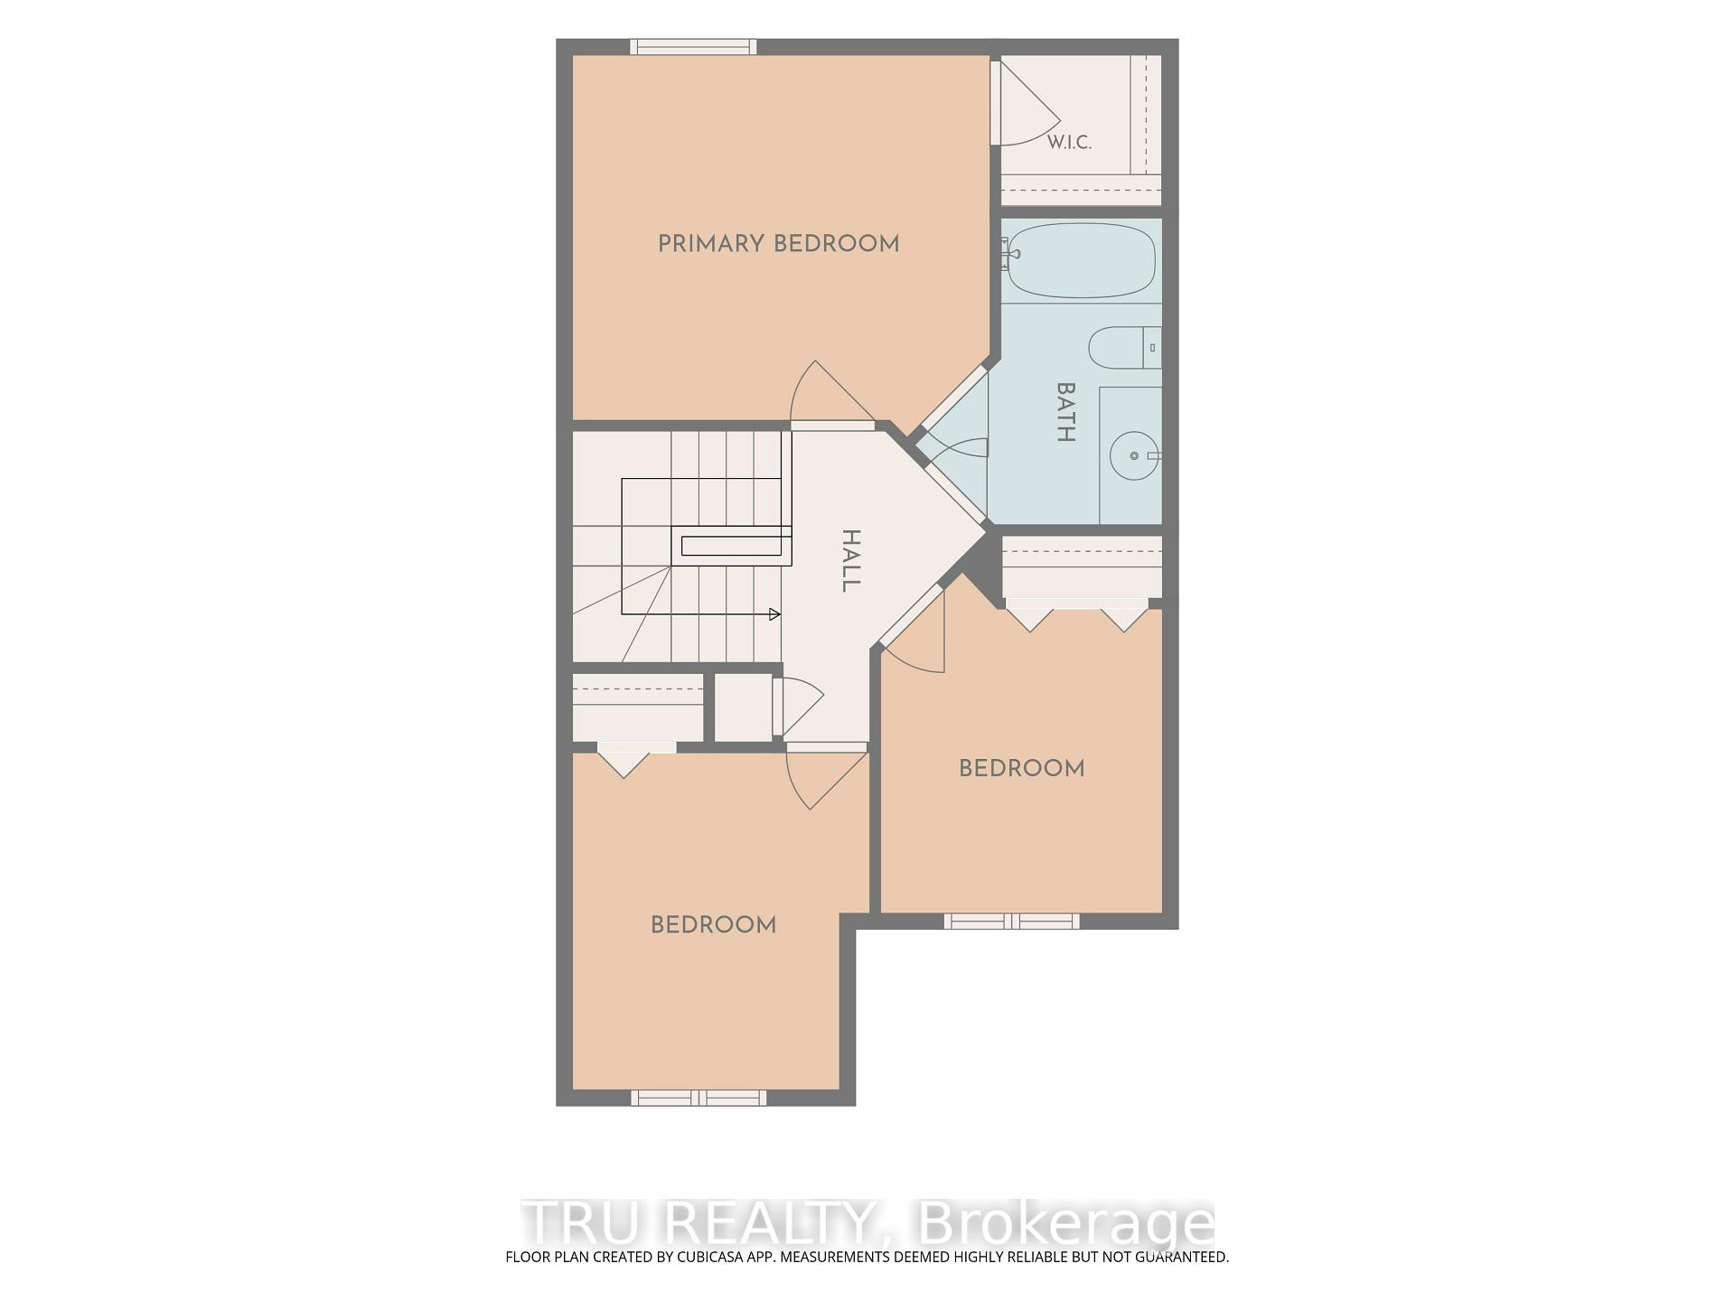
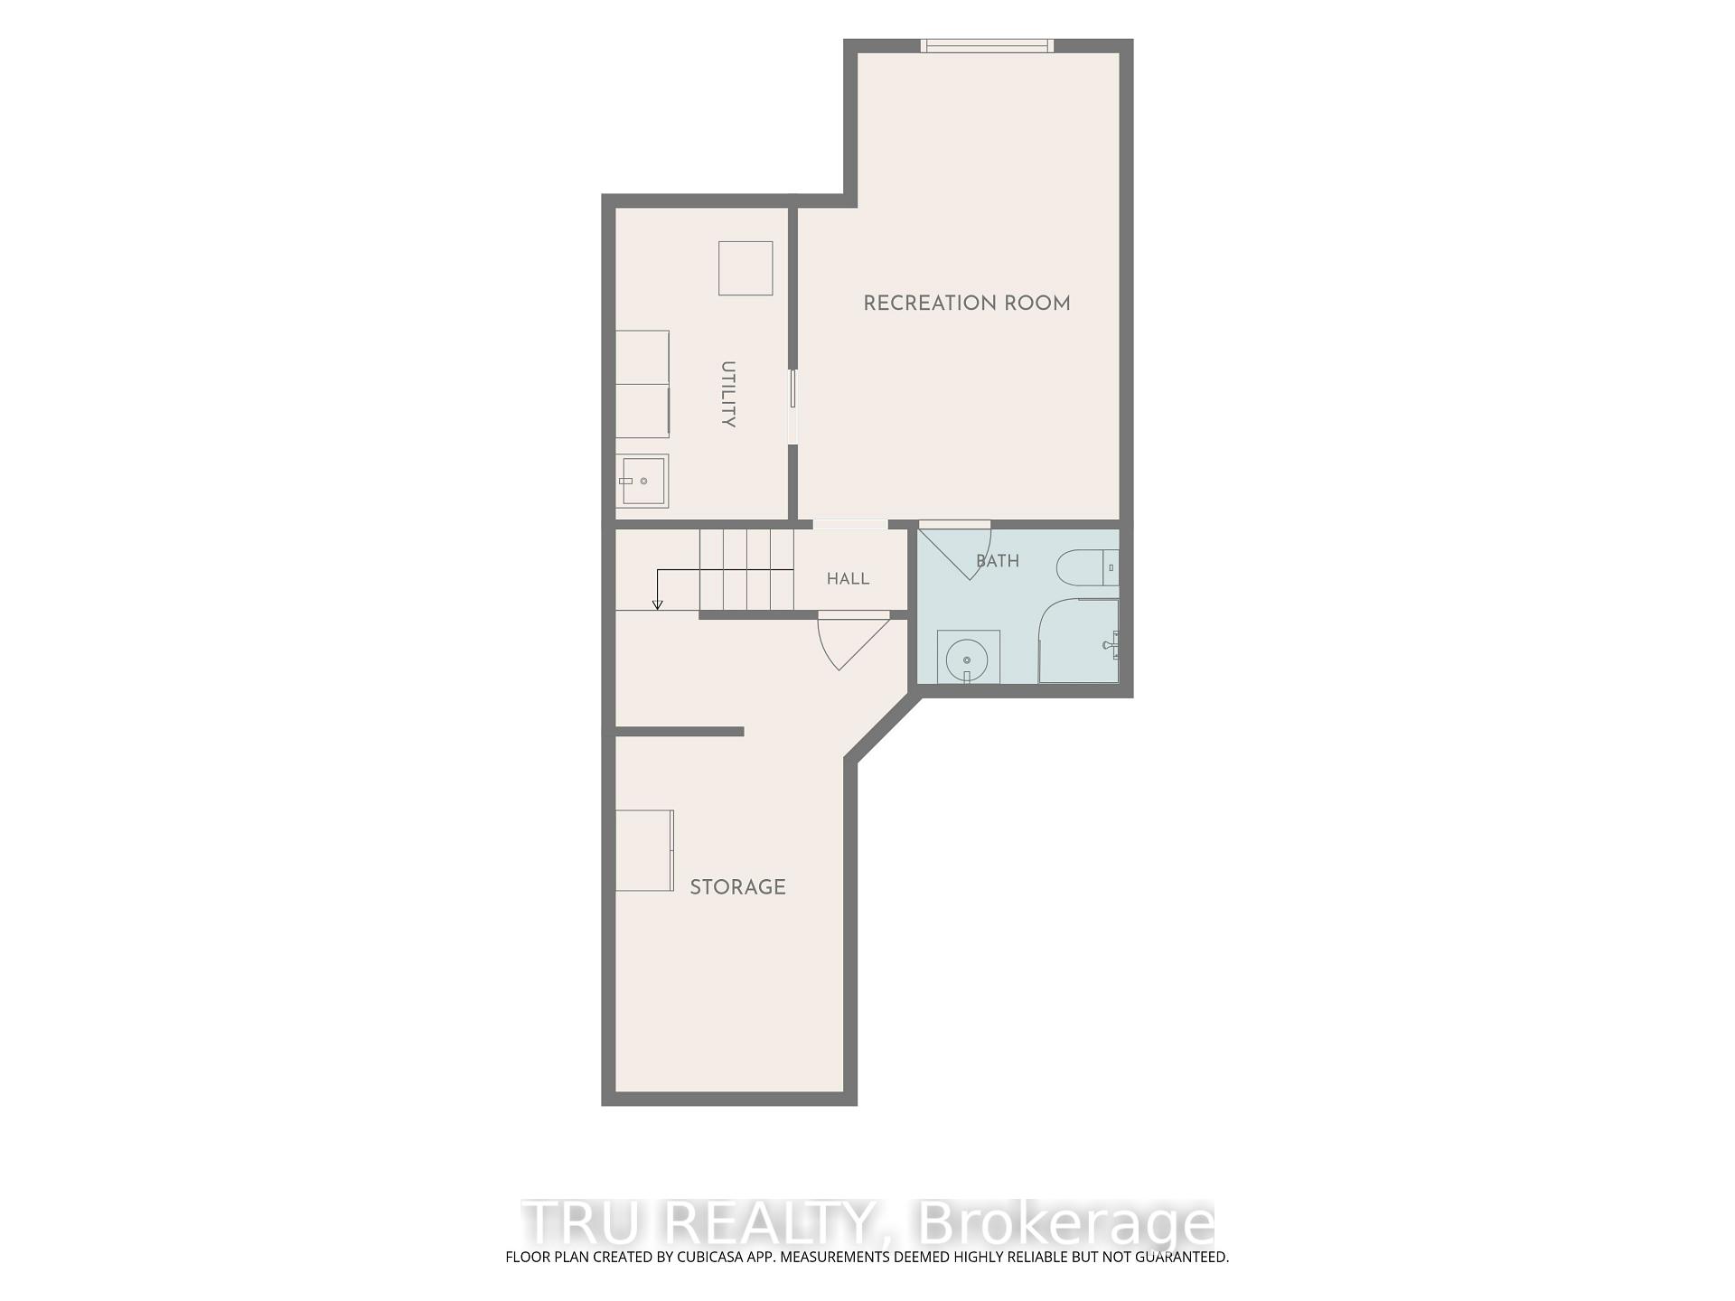
OPEN HOUSE Sun October 18th from 2-4pm. Jaw dropping kitchen! No rear neighbours! Full hardwood (including stair case) on main & upper level. Need I say more? The value proposition here is real in this open concept 3 Bed, 2.5 bath townhome located in East Village in Orleans. No expense was spared on the custom Kitchen (2022), complete with soft close cabinetry, solid maple drawers with dovetail joints, quartz counters with WATERFALL EDGE, gorgeous herring bone backsplash, quality lazy susan, plenty of pot drawers + pull-outs in the pantry... this kitchen has e-v-e-r-y-t-h-i-n-g. Have peace of mind with a new ROOF (2022) & a new OWNED Tankless Water Heater (2025). Upstairs, find a spacious primary bdrm with 4 PC cheater ensuite bath & walk-in closet, complimented by 2 good sized secondary bedrooms. Enjoy movie & gaming nights in the basement family room, enhanced by a beautiful 3 PC bath. Laundry/utility room & that crucial storage room for all your things complete the lower level. Entertainers rejoice out back with a large deck + patio below & plenty of grass for kids and fur babies to frolic. Then there's location. 5 min walk to transit, numerous playgrounds, sport fields, sledding hill, rink, splash pad and more, all within a 20 min walk. Close to schools and a short drive to all the amenities you can think of. Could this the one? Come and see for yourself!
Key Facts & Features
Property Costs
- Annual Property Tax Amount
- $3,588
- Land Transfer Tax Fee
- $7,673
Rental Items
- Rental Equipment
- None
- Basement Type
- Finished
Interior Features
- Laundry Level
- Lower Level
- Interior Extras
- On Demand Water Heater
- Fireplace/Stove
- No
- Elevator
- No
Exterior Features
- Pool
- None
Building
- Building Type
- Freehold Townhouse
- Building Style
- 2-Storey
Construction
- Exterior Finish
- Vinyl Siding, Stone
- Roof
- Asphalt Shingle
- Foundation Details
- Poured Concrete
- Special Designation
- Unknown
Lot
- Lot Front
- 19.72 ft
- Lot Depth
- 114.81 ft
Inclusions
- Inclusions
- Fridge, Stove, Dishwasher, Microwave Hood Fan, Washer, Dryer
Parking & Garages
- Garage Type
- Attached
- Garage Spaces
- 1
- Parking Spaces
- 2
- Total Garage And Parking Spaces
- 3
Heating & Cooling
- Heat Source
- Gas
- Heat Type
- Forced Air
- Air Conditioning
- Central Air
- Water
- Municipal
- Sewers
- Sewer
- Bedrooms
- 3
- Washrooms
- 3
- Kitchens
- 1
- Family / bonus room
- Yes
Room sizes
- Bathroom—Lower level, 3 Pc Bath
- Bathroom—Second level, 4 Pc Bath, Combined w/Primary
- Foyer—Main level
- Primary Bedroom—Second level, Walk-In Closet(s)
- Family Room—Lower level
- Dining Room—Main level
- Kitchen—Main level
- Living Room—Main level
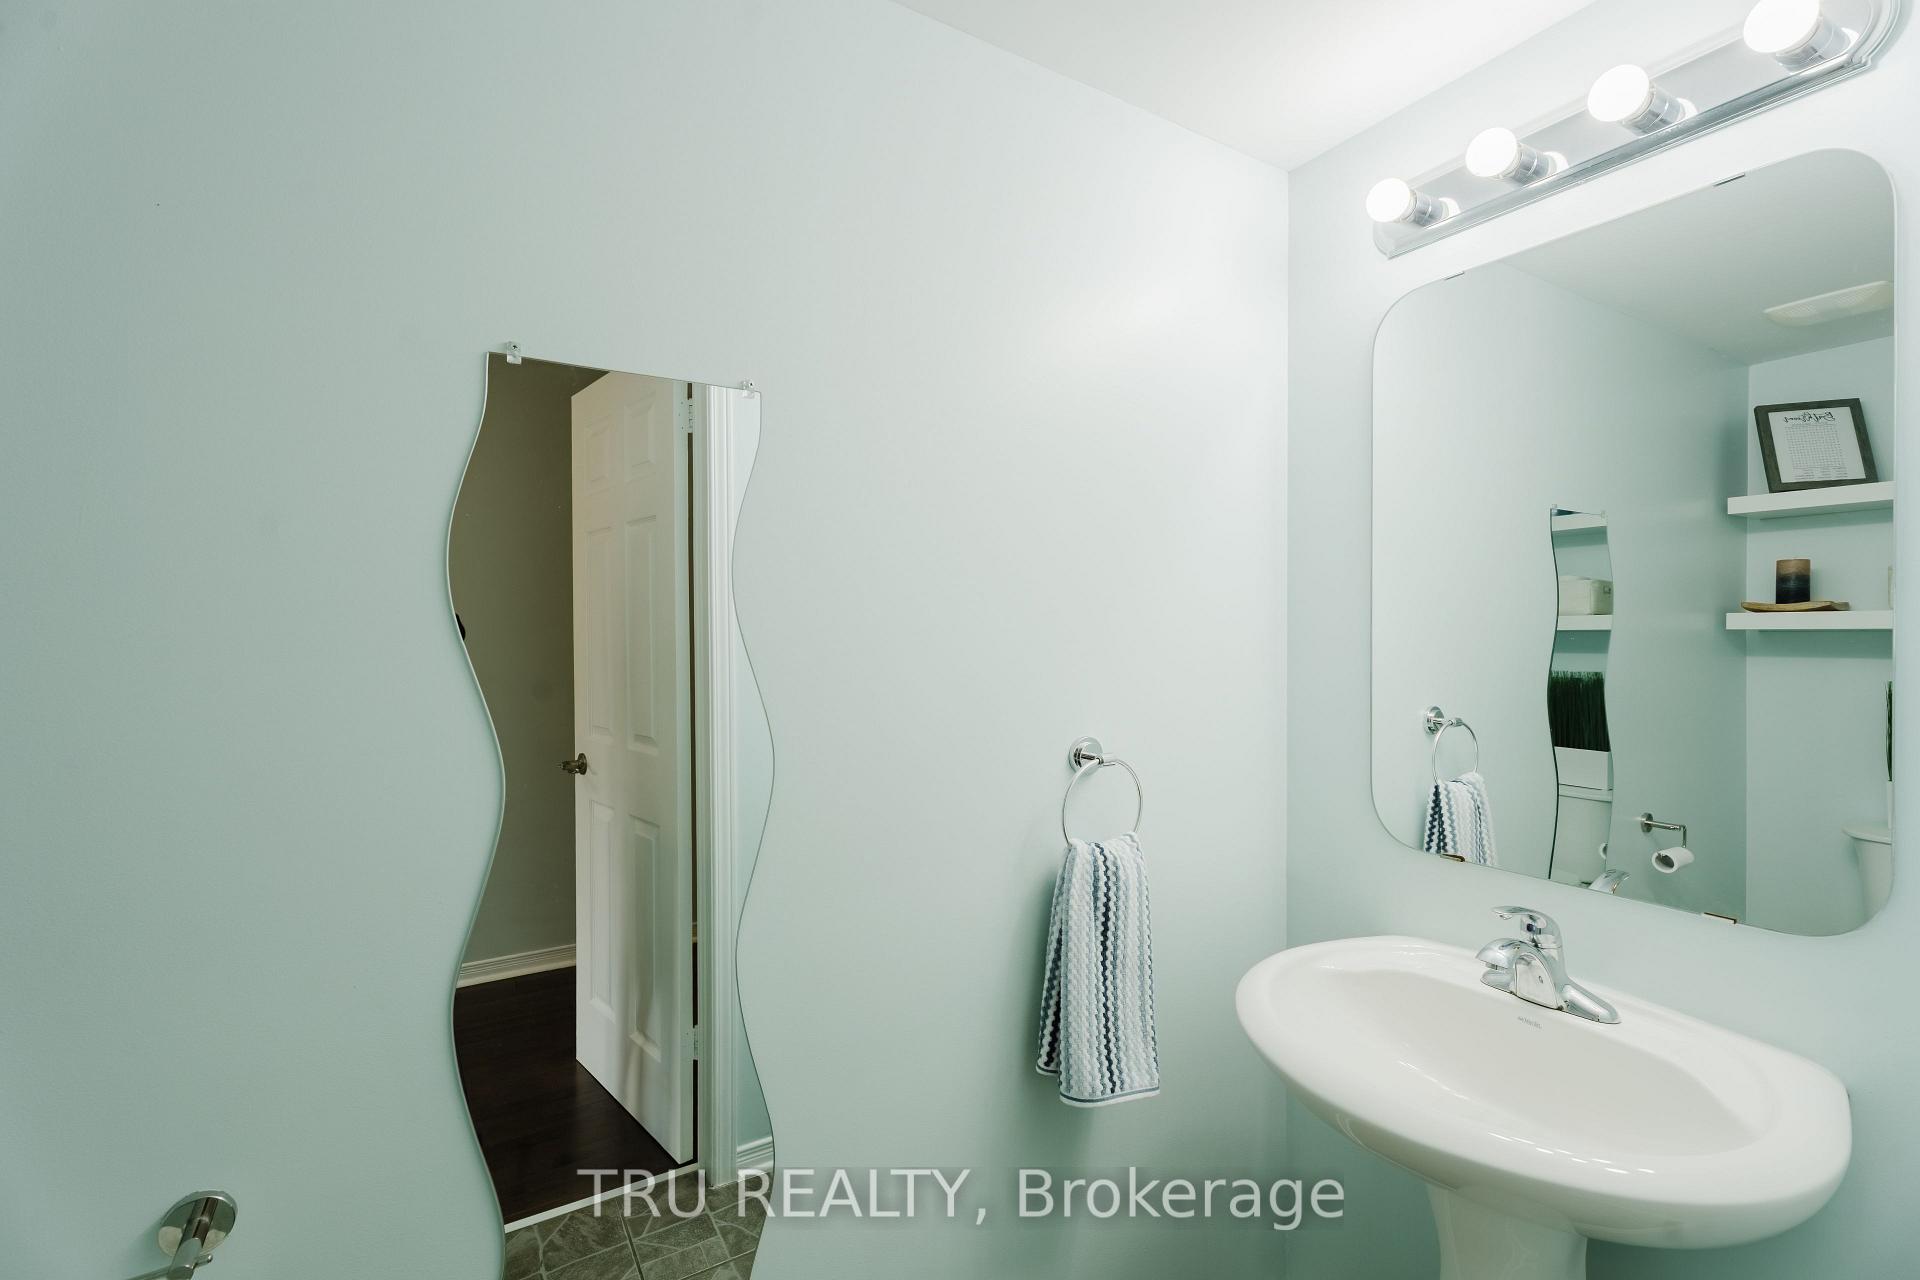
- Bathroom—Main level, 2 Pc Bath
- Bedroom 3—Second level
- Bedroom 2—Second level
- Other—Lower level
- Laundry—Lower level
Washrooms
- 4-piece, Second
- 3-piece, Basement
- 2-piece, Main
- Municipality
- Ottawa
- Neighbourhood
- Springridge/East Village
- Main cross streets
- From Innes Rd., North on Valin, left on Pine Vista Dr., left on Trail Side Circle.
- Directions
- From Innes Rd., North on Valin, left on Pine Vista Dr., left on Trail Side Circle.
- MLS® number
- X13879112
- Data source
- Toronto Regional Real Estate Board
- Listed on
- 2026-10-08
- Updated on
- 2026-10-14
- Days on market
- 7 days
- Possession type
- Flexible
- Co-op commission
- 2.0
- Seller
- Listed by
- TRU REALTY
Home Market Value
Current home valuation for 200 Trail Side Circle, Ottawa, Springridge/East Village, Ottawa, ON. Listed for $559,900
HOMEH Estimate
$577,030
Estimated Sales Range
$455,854 - $698,206
HOMEH Estimate for 200 Trail Side Circle, Ottawa, Springridge/East Village
Calculated with a real agent's CMA method — 45+ years of experience, codified. Not an AI guess.
Mortgage Payment Calculator
Compare up to 4 down payment scenarios
5% on first $500K + 10% on $59,900 over $500K
$30,990
| Scenario 1 | Scenario 2 | Scenario 3 | Scenario 4 | |
|---|---|---|---|---|
−Down payment | % $ | % $ | % $ | % $ |
+CMHC insurance | $21,142 | $15,621 | $13,326 | $0 |
=Total mortgage | $549,688 | $519,531 | $489,241 | $447,920 |
Amortization | ||||
Mortgage rate | % | % | % | % |
| Payment frequency | ||||
=Mortgage payment | $2,684monthly | $2,537monthly | $2,389monthly | $2,187monthly |
Land Transfer Tax
$7,673
$7,673
Around this home
No schools found nearby
Data provided by OpenStreetMap & Fraser Institute School Rankings
Ask HOMEH
New!Hi there!
👋Text or call (416) 301-9001
Recommended for you
Based on homes you've looked at.
No recommended properties found.
Nearby similar homes
No nearby properties found.
More real estate resources
Other homes nearby
Explore this area
Nearby neighbourhoods
- 1106 - Fallingbrook/Gardenway South homes for sale
- 1105 - Fallingbrook/Pineridge homes for sale
- 1103 - Fallingbrook/Ridgemount homes for sale
- 1118 - Avalon East homes for sale
- 1104 - Queenswood Heights South homes for sale
- 1102 - Bilberry Creek/Queenswood Heights homes for sale
- 2011 - Orleans/Sunridge homes for sale
- 2010 - Chateauneuf homes for sale
No nearby listings available.