
Unit 122, 204 Cattail Way
Ottawa (Chatelaine Village), ON K1E 2C6
Included in Rent: Building Insurance, Common Elements, Building Maintenance
- 3Bedrooms
- 3Bathrooms
- 1Parking
- 1000–1199Sq Ft
- Jul 1Available
- In-Suite Laundry, Ensuite, Laundry RoomLaundry
- Entire PropertyFor Lease
- Unfurnished

Property not available for sale or for rent.
Own a place to rent? We list it for maximum MLS exposure.
Free Home EvaluationHow Much Is My Home Worth?Homes for Sale NearbySale & Price History for Unit 122, 204 Cattail Way, Ottawa, Chatelaine Village
| Start Date | End Date | Price | Event | MLS# |
|---|---|---|---|---|
| 2026-06-05 | 2026-06-29 | Login to See Prices | Rented | x13303826 |
Real estate boards require you to or to see the full details of this property.
*Sold prices and complete sale & price history are regulated data. Under the Trust in Real Estate Services Act, 2002 (TRESA) and the rules of the Real Estate Council of Ontario (RECO), and pursuant to the Multiple Listing Service® rules of the Canadian Real Estate Association (CREA) and the Toronto Regional Real Estate Board (TRREB), this information may be shown only to registered users who have agreed to the applicable terms of use (a Virtual Office Website, or "VOW," arrangement). HOMEH Inc., Brokerage therefore provides it to signed-in members only. Creating an account is free and takes under a minute.
About Unit 122, 204 Cattail Way, Ottawa, Chatelaine Village
Summarized Description
- Bright 3-bedroom, 2-bathroom condo townhome.
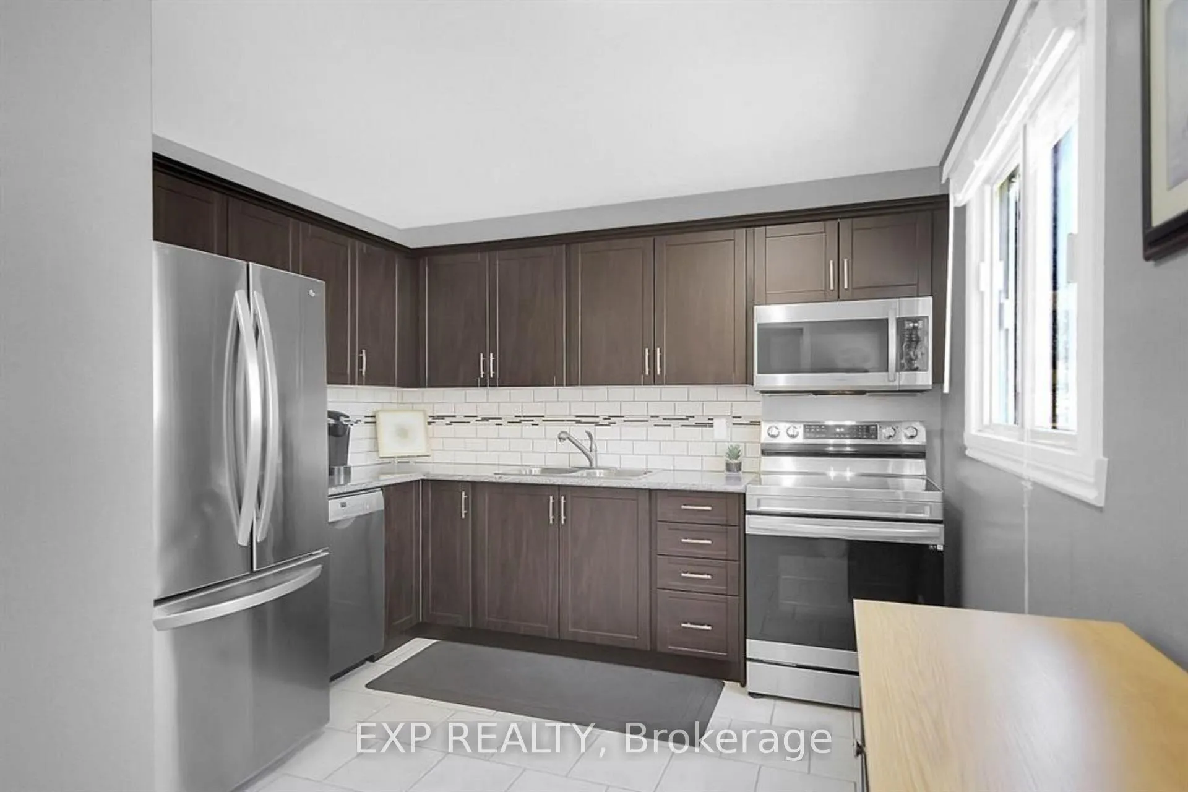
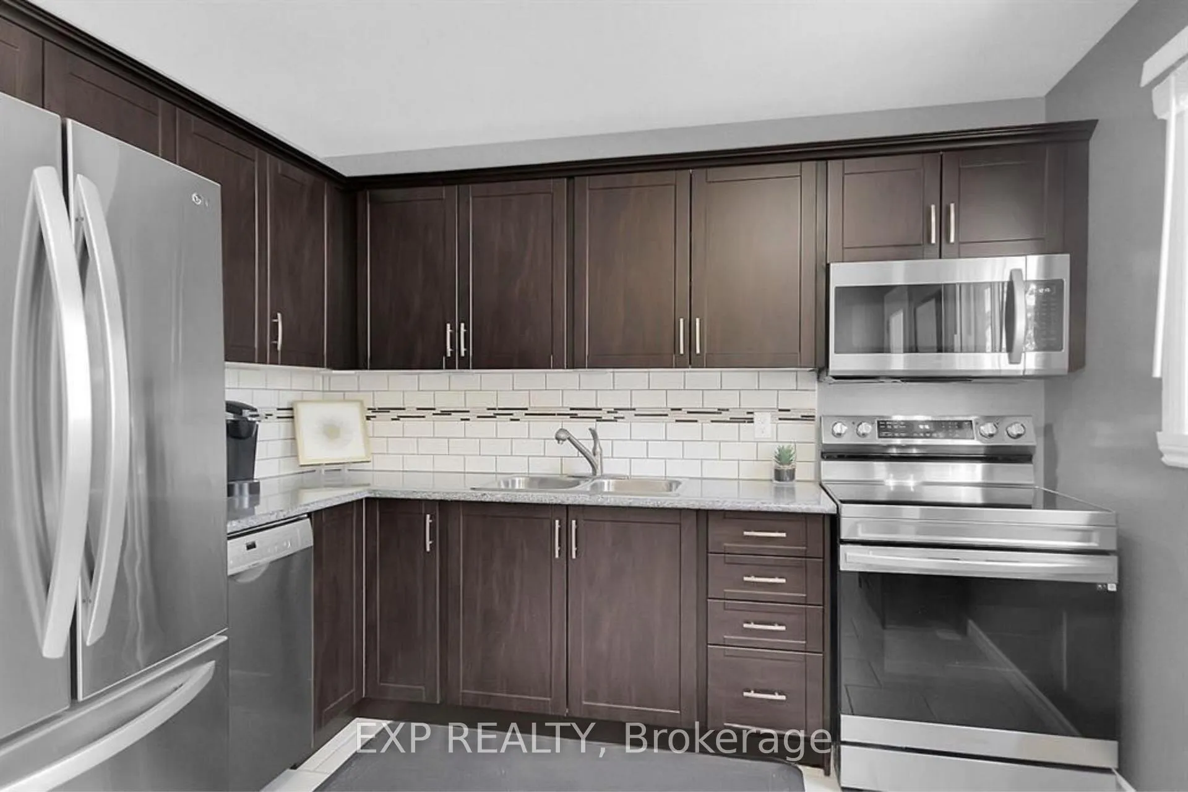
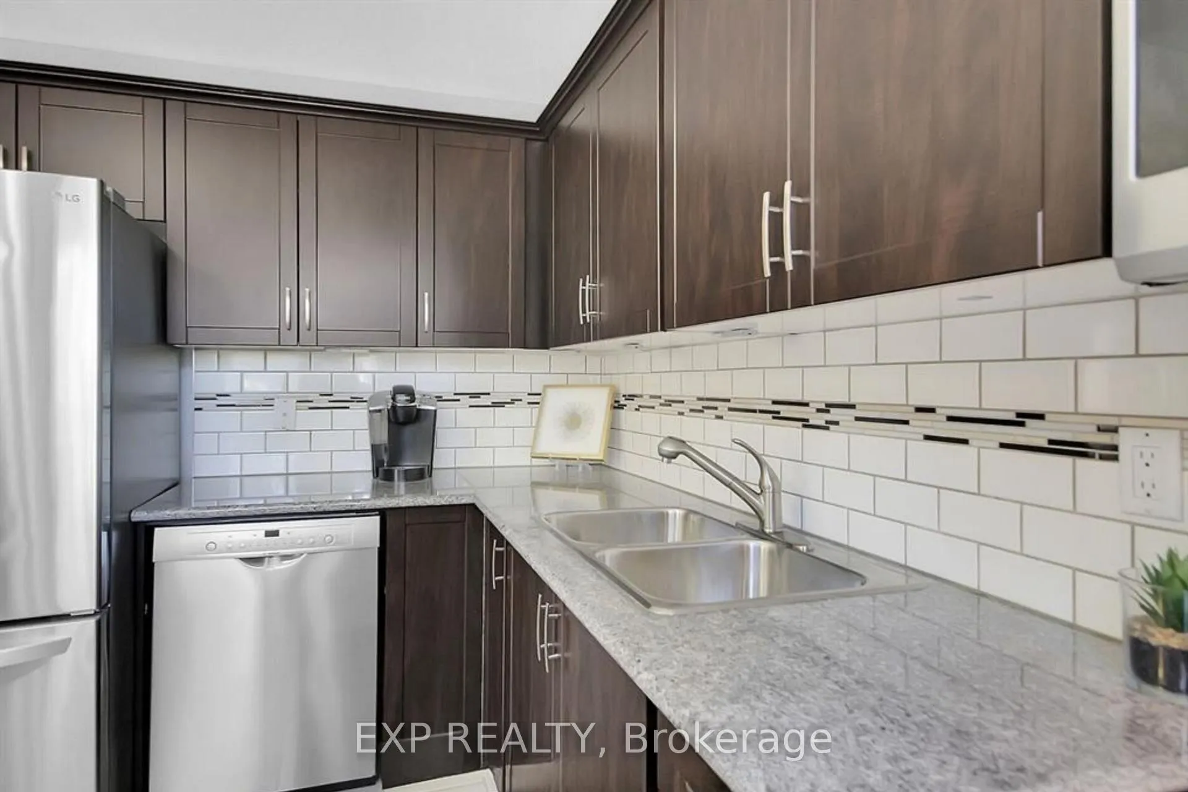
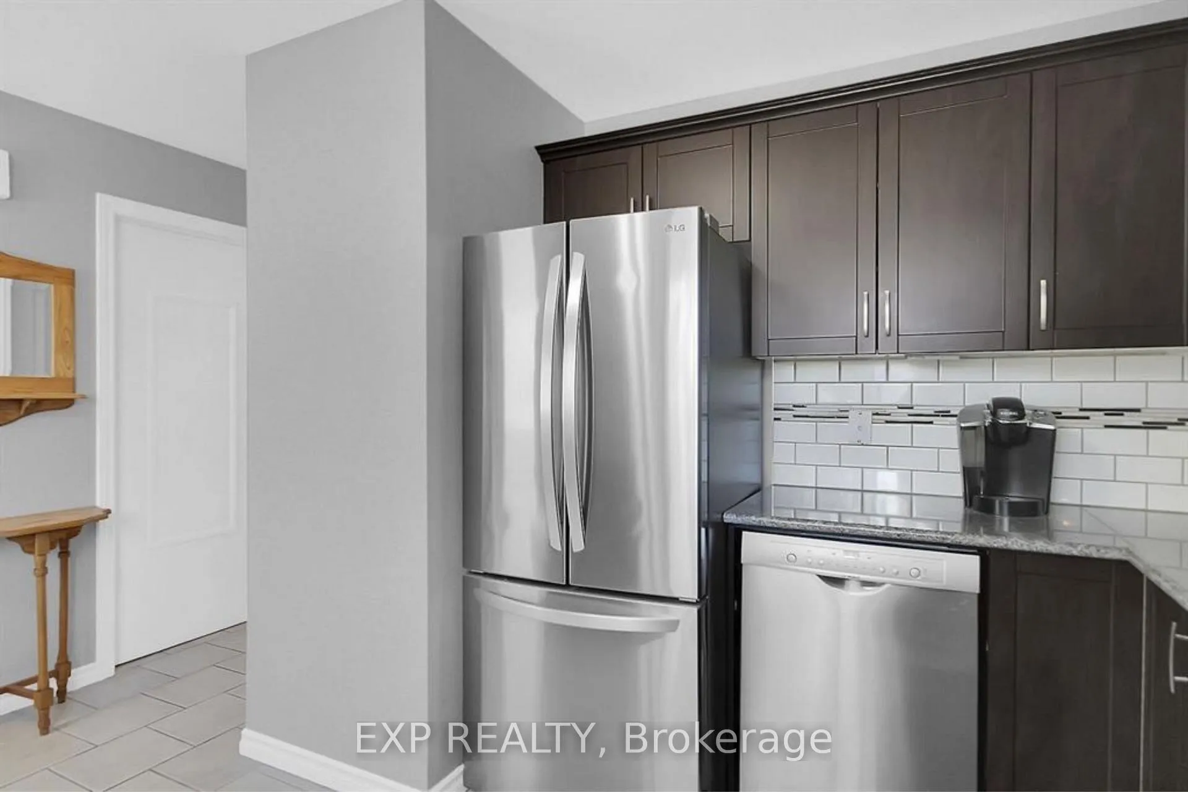
- Renovated kitchen with granite counters and stainless steel appliances.
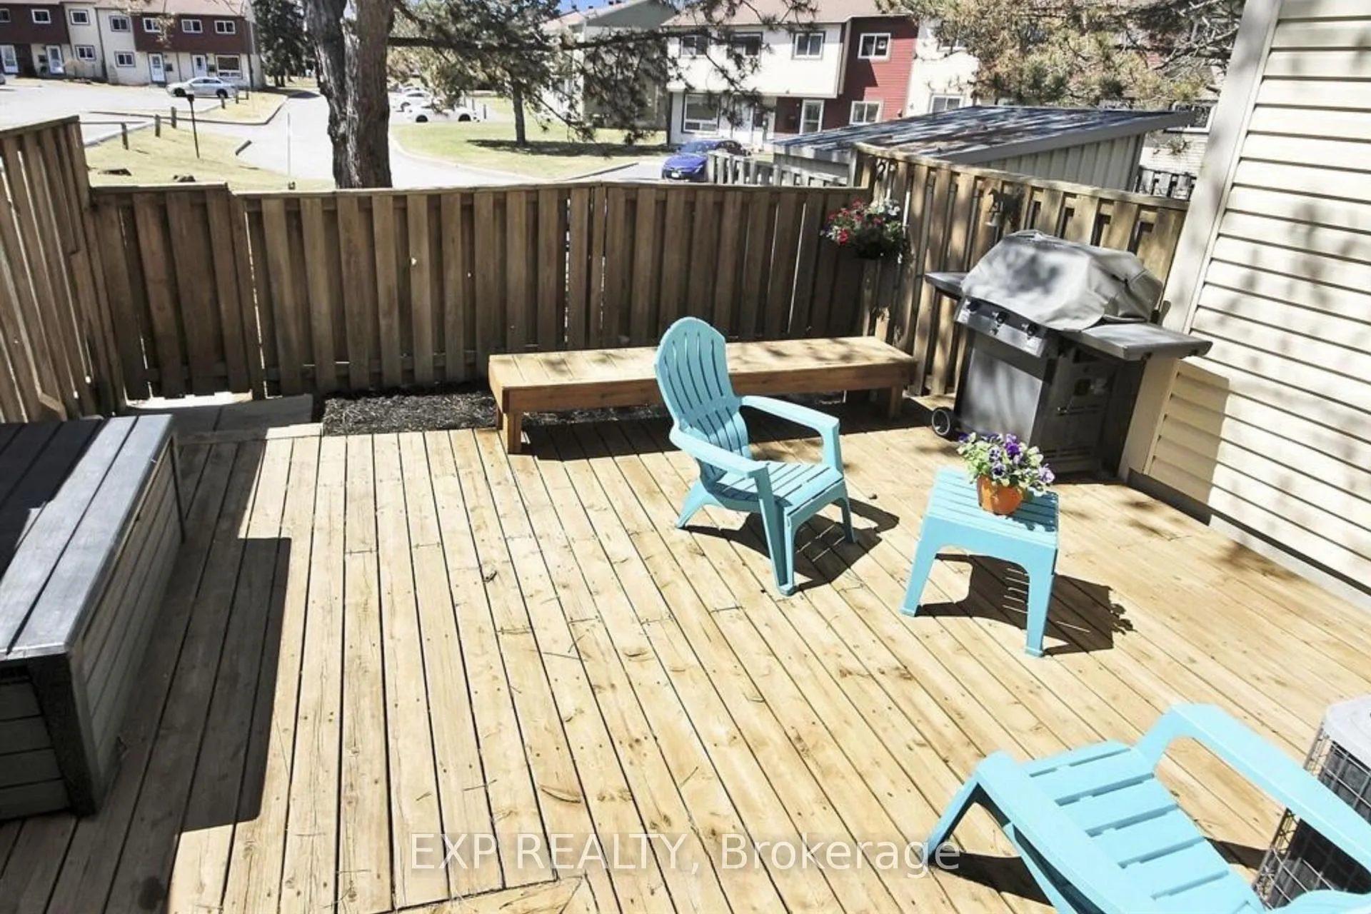
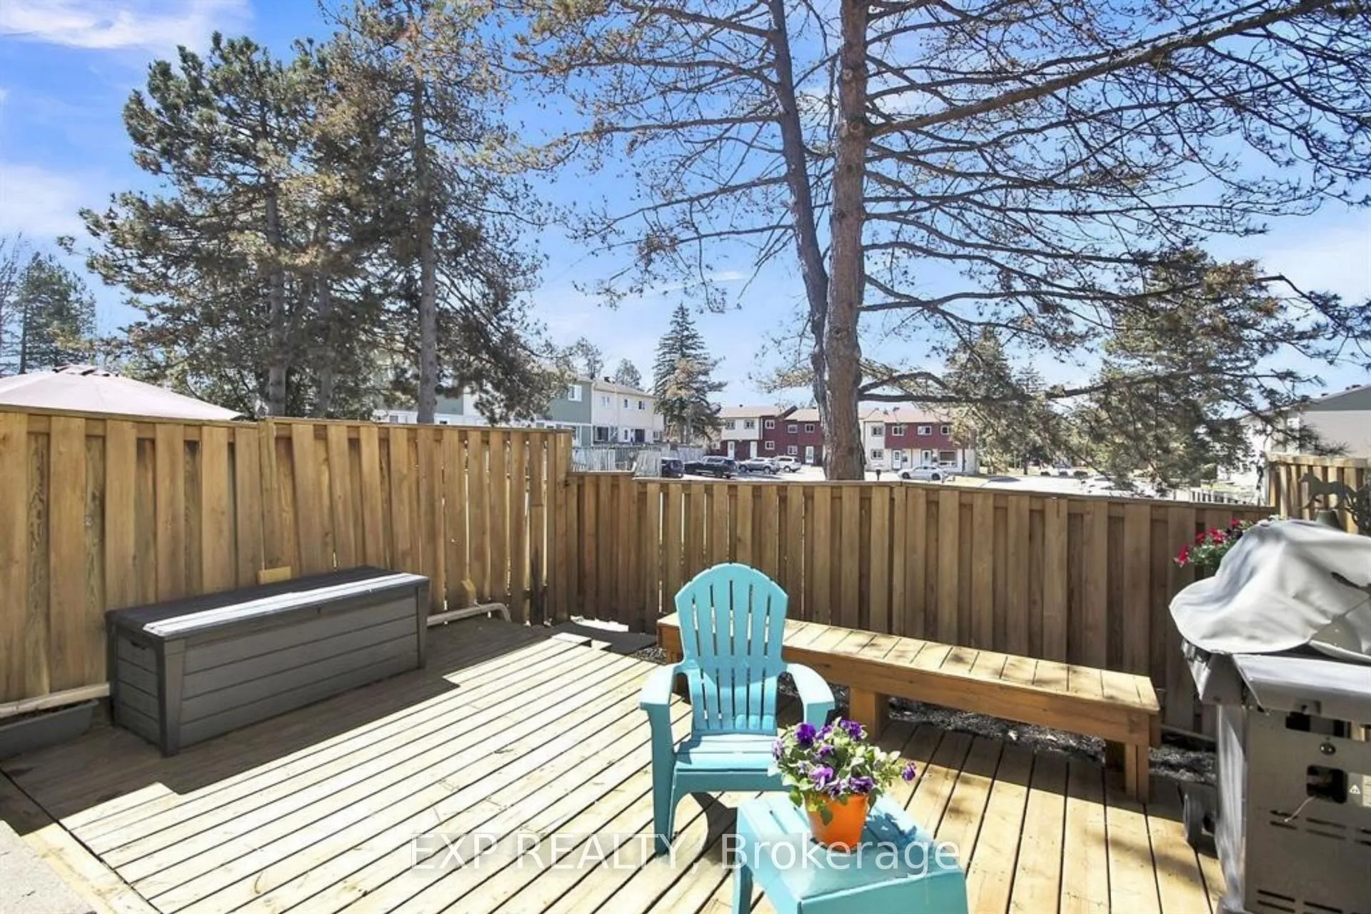
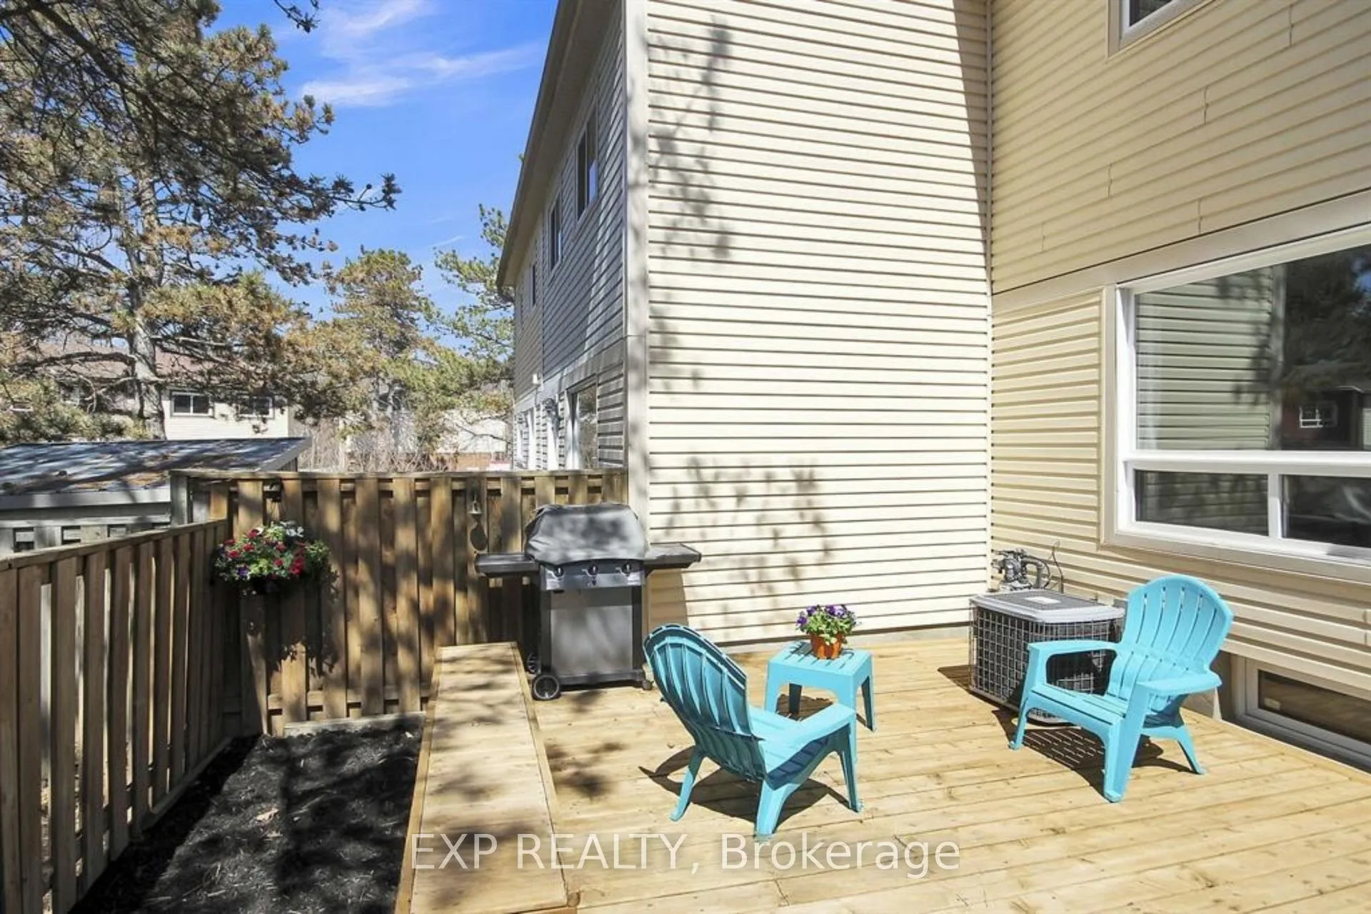
- Private fenced yard with large deck for outdoor enjoyment.
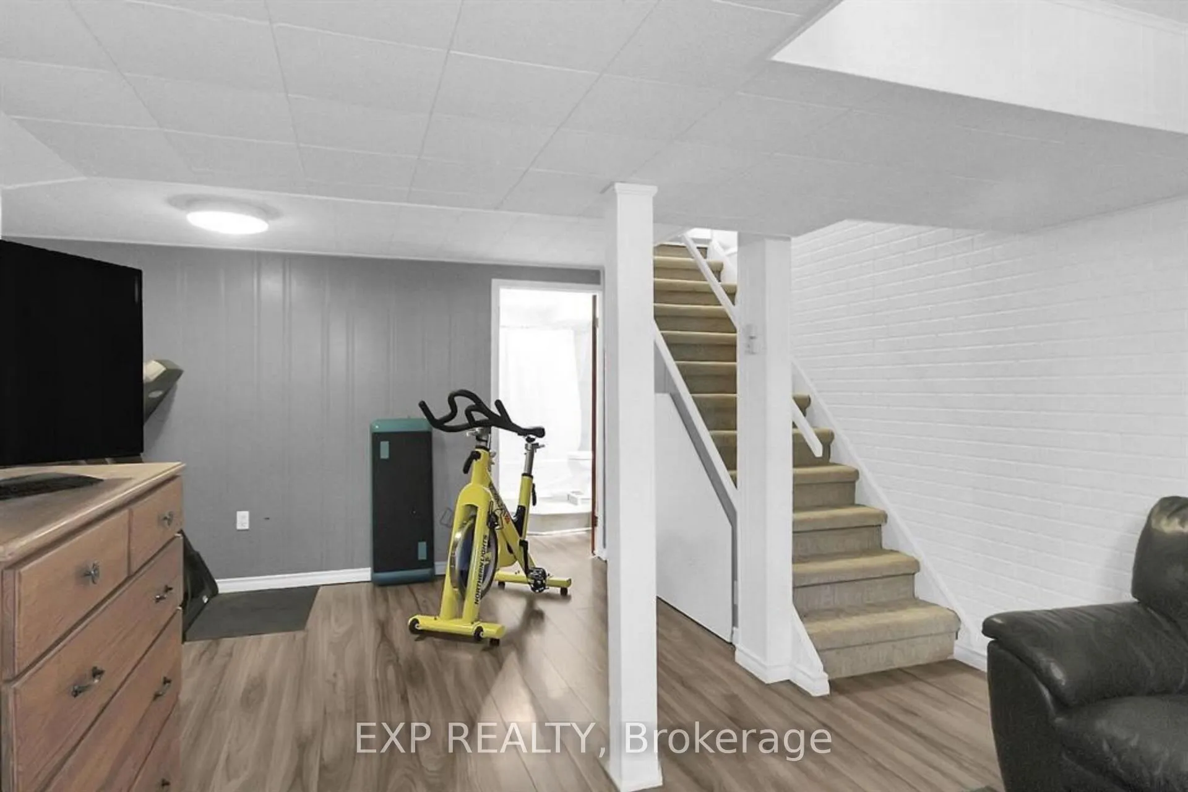
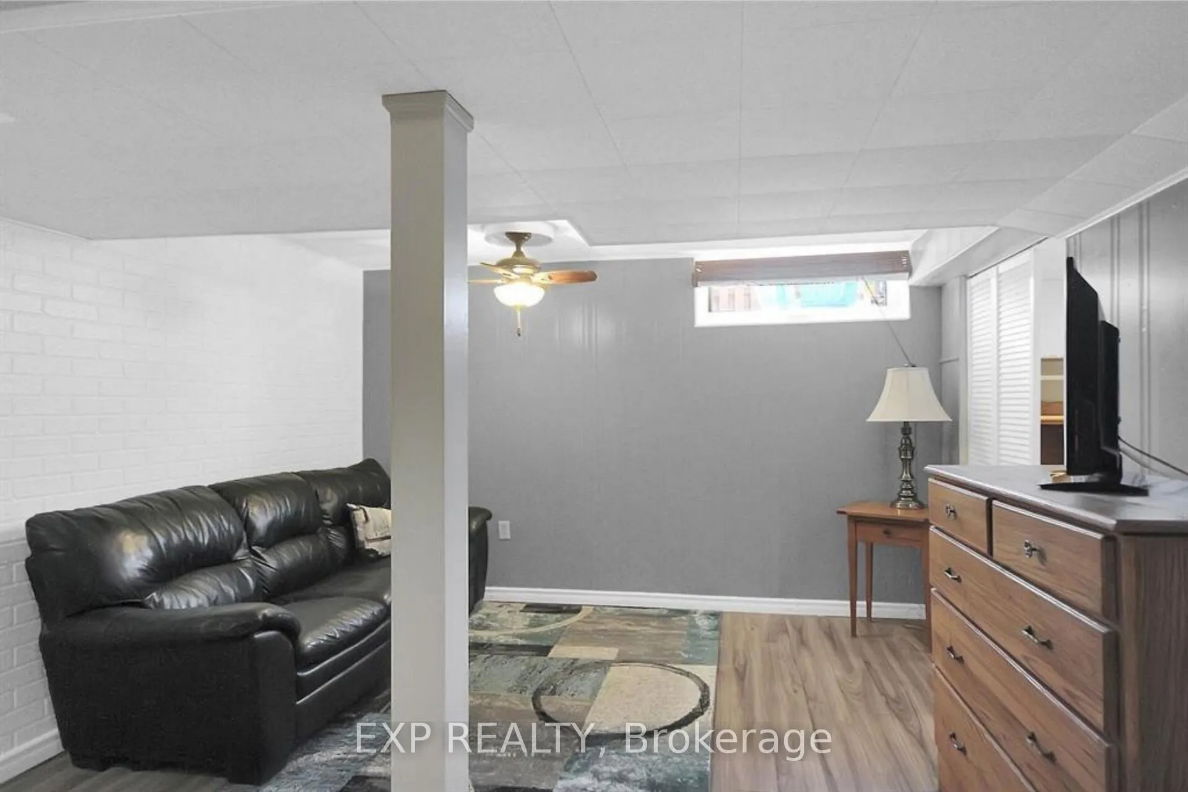
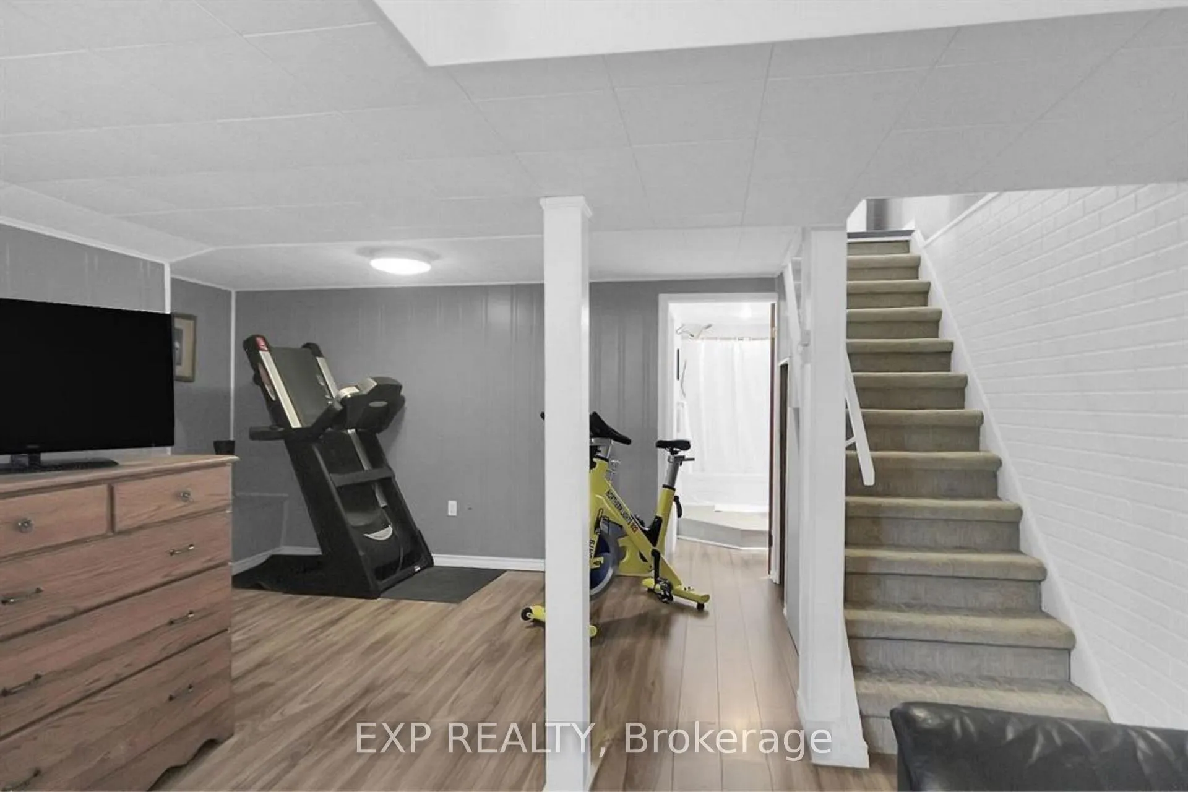
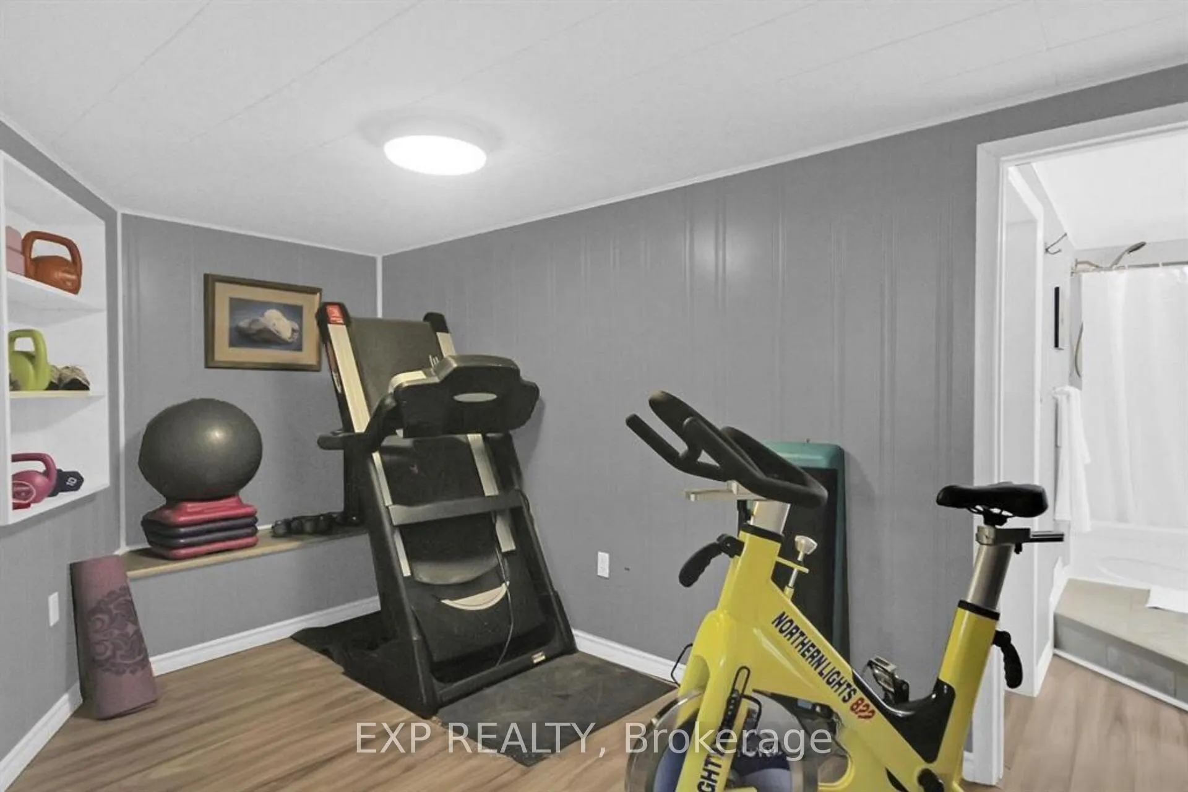
- Finished lower level adds valuable living space.
- Steps from NCC bike and walking trails.
- Located in a well-maintained condominium complex.
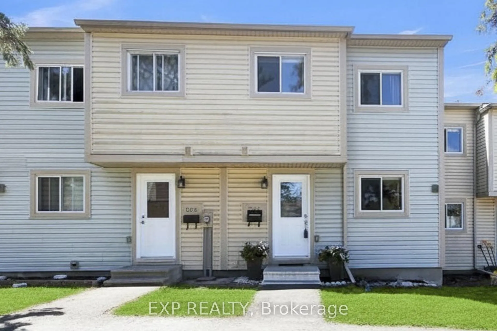
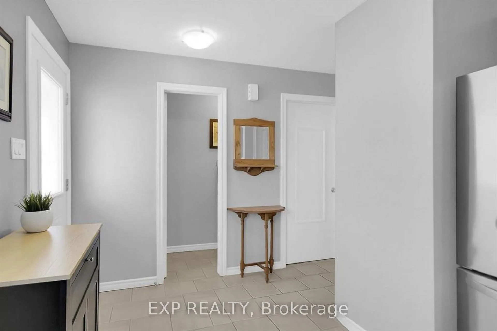
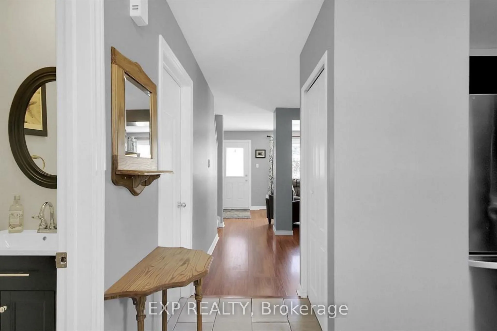
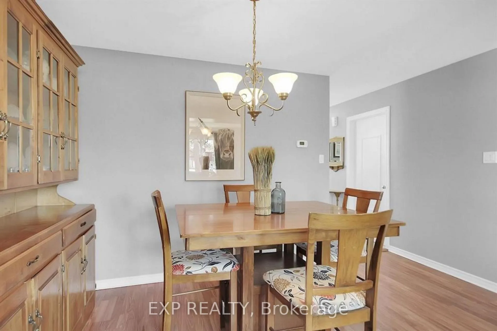
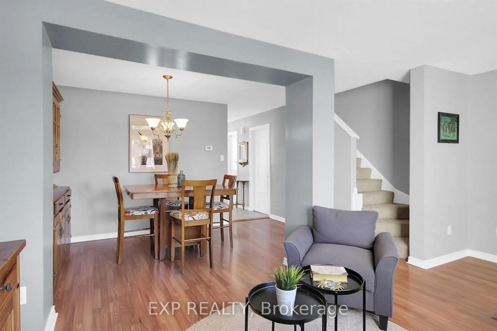
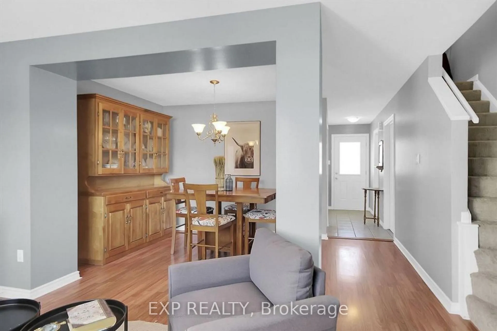
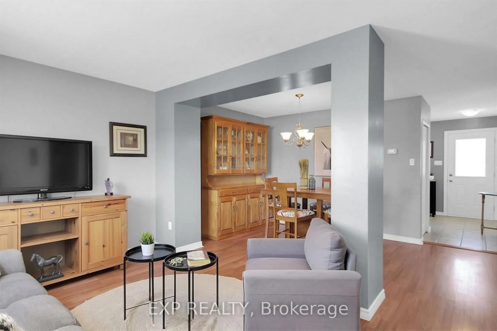
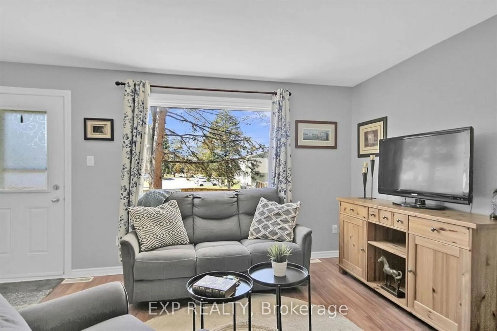
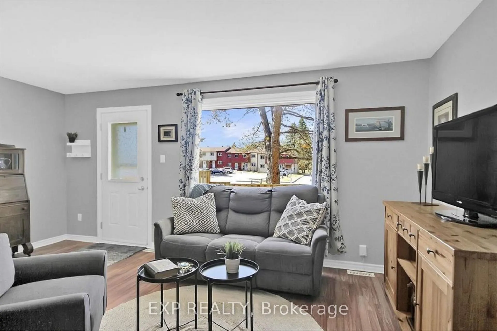
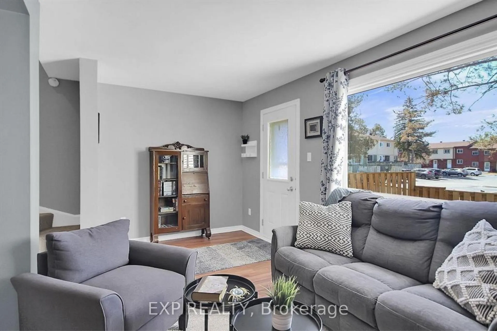
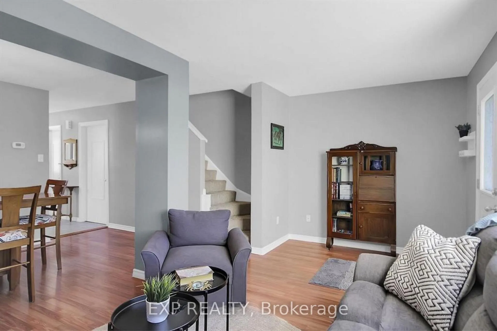
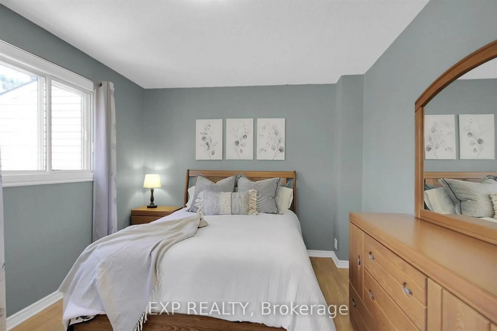
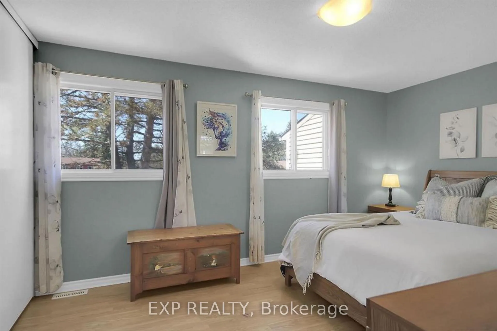
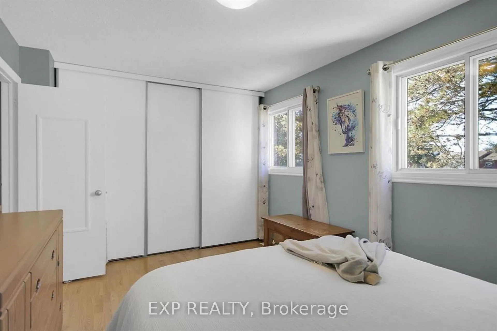
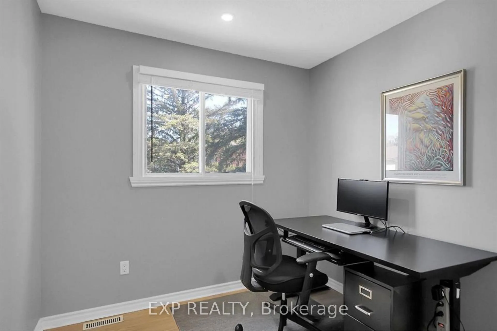
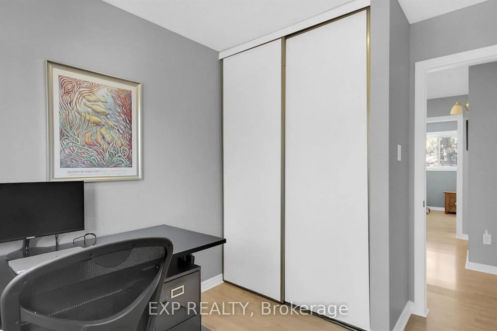
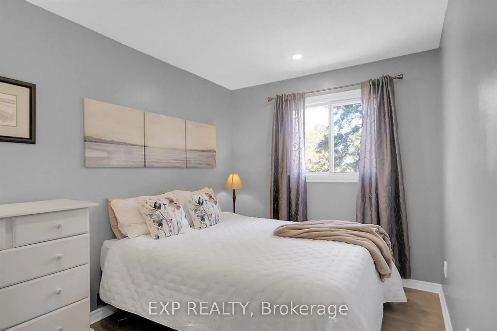
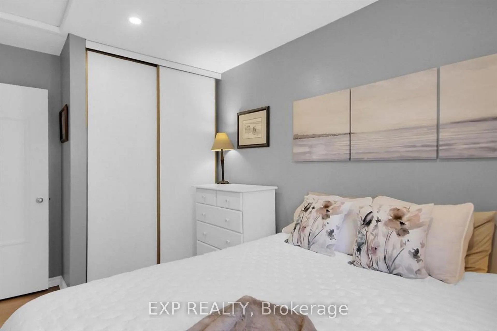
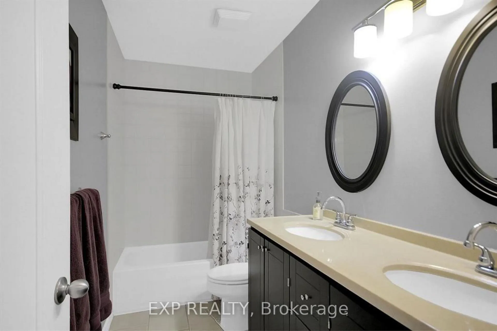
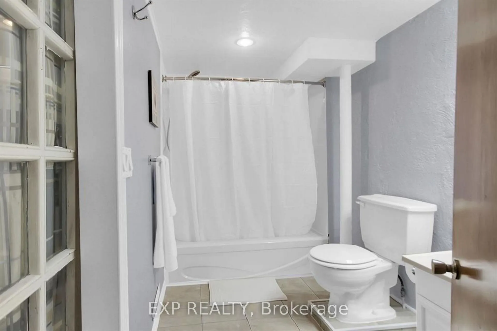
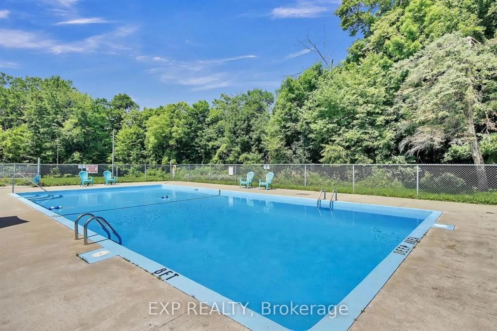
Welcome to this bright and well-maintained 3-bedroom, 2-bathroom condo townhome surrounded by mature trees and just steps from NCC bike and walking trails. The main floor features an open-concept living and dining area with easy-maintenance laminate flooring, flat ceilings, and access to a private fenced yard with a large deck, perfect for enjoying outdoor space. The renovated kitchen offers dark cabinetry, stainless steel appliances, granite counters, and plenty of storage. Upstairs, you'll find three good-sized bedrooms and a full family bathroom. The finished lower level adds valuable living space with a 4-piece bathroom, laundry area, and storage room. Carpet was replaced in 2025. Located in a wonderful condominium complex with access to amenities including an outdoor pool, this home offers comfort, convenience, and a great setting to enjoy. Bienvenue dans cette maison en rangée en copropriété lumineuse et bien entretenue, offrant 3 chambres et 2 salles de bain, entourée d'arbres matures et située à quelques pas des pistes cyclables et sentiers pédestres de la CCN. Le rez-de-chaussée propose une aire de vie ouverte avec salon et salle à manger, des planchers laminés faciles d'entretien, des plafonds lisses, ainsi qu'un accès à une cour privée clôturée avec une grande terrasse, idéale pour profiter de l'extérieur. La cuisine rénovée offre de belles armoires foncées, des électroménagers en acier inoxydable, des comptoirs en granite et beaucoup de rangement. À l'étage, vous trouverez trois chambres de bonnes dimensions et une salle de bain familiale complète. Le sous-sol aménagé ajoute un espace de vie pratique avec une salle de bain 4 pièces, une salle de lavage et un espace de rangement. Le tapis a été remplacé en 2025. Située dans un beau complexe de copropriété avec accès à des commodités, dont une piscine extérieure, cette propriété offre confort, commodité et un cadre agréable où il fait bon vivre.
Key Facts & Features
Rental Details
- Portion Of Property For Rent
- Entire Property
- Furnished
- Unfurnished
- Rent Term
- 12 Months
- Rental Deposit
- No
- Credit Check
- No
- Employment Letter
- No
- Rental Application
- No
- References Required
- No
Included In Rent Fee
- Building Insurance
- Common Elements
- Building Maintenance
Rental Items
- Rental Equipment
- How water tank
- Basement Type
- Finished, Full
Interior Features
- Pets Permitted
- No
- Laundry Features
- In-Suite Laundry, Ensuite, Laundry Room
- Interior Extras
- Other
- Fireplace/Stove
- Yes
- Elevator
- No
Exterior Features
- Balcony
- None
Building
- Building Type
- Condo Townhouse
- Building Style
- 2-Storey
- Condo Corp Number
- 1
Construction
- Exposure
- East West
- Exterior Finish
- Aluminum Siding
- Special Designation
- Unknown
Inclusions
- Inclusions
- Fridge, stove, dishwasher, microwave, washer, dryer
Parking & Garages
- Garage Type
- Surface
- Garage Spaces
- 1
- Parking Type
- Compact
- Parking Spaces
- 1
- Total Garage And Parking Spaces
- 1
Lockers
- Locker Type
- None
Heating & Cooling
- Heat Source
- Gas
- Heat Type
- Forced Air
- Air Conditioning
- Central Air
- Bedrooms
- 3
- Washrooms
- 3
- Kitchens
- 1
- Family / bonus room
- Yes
Washrooms
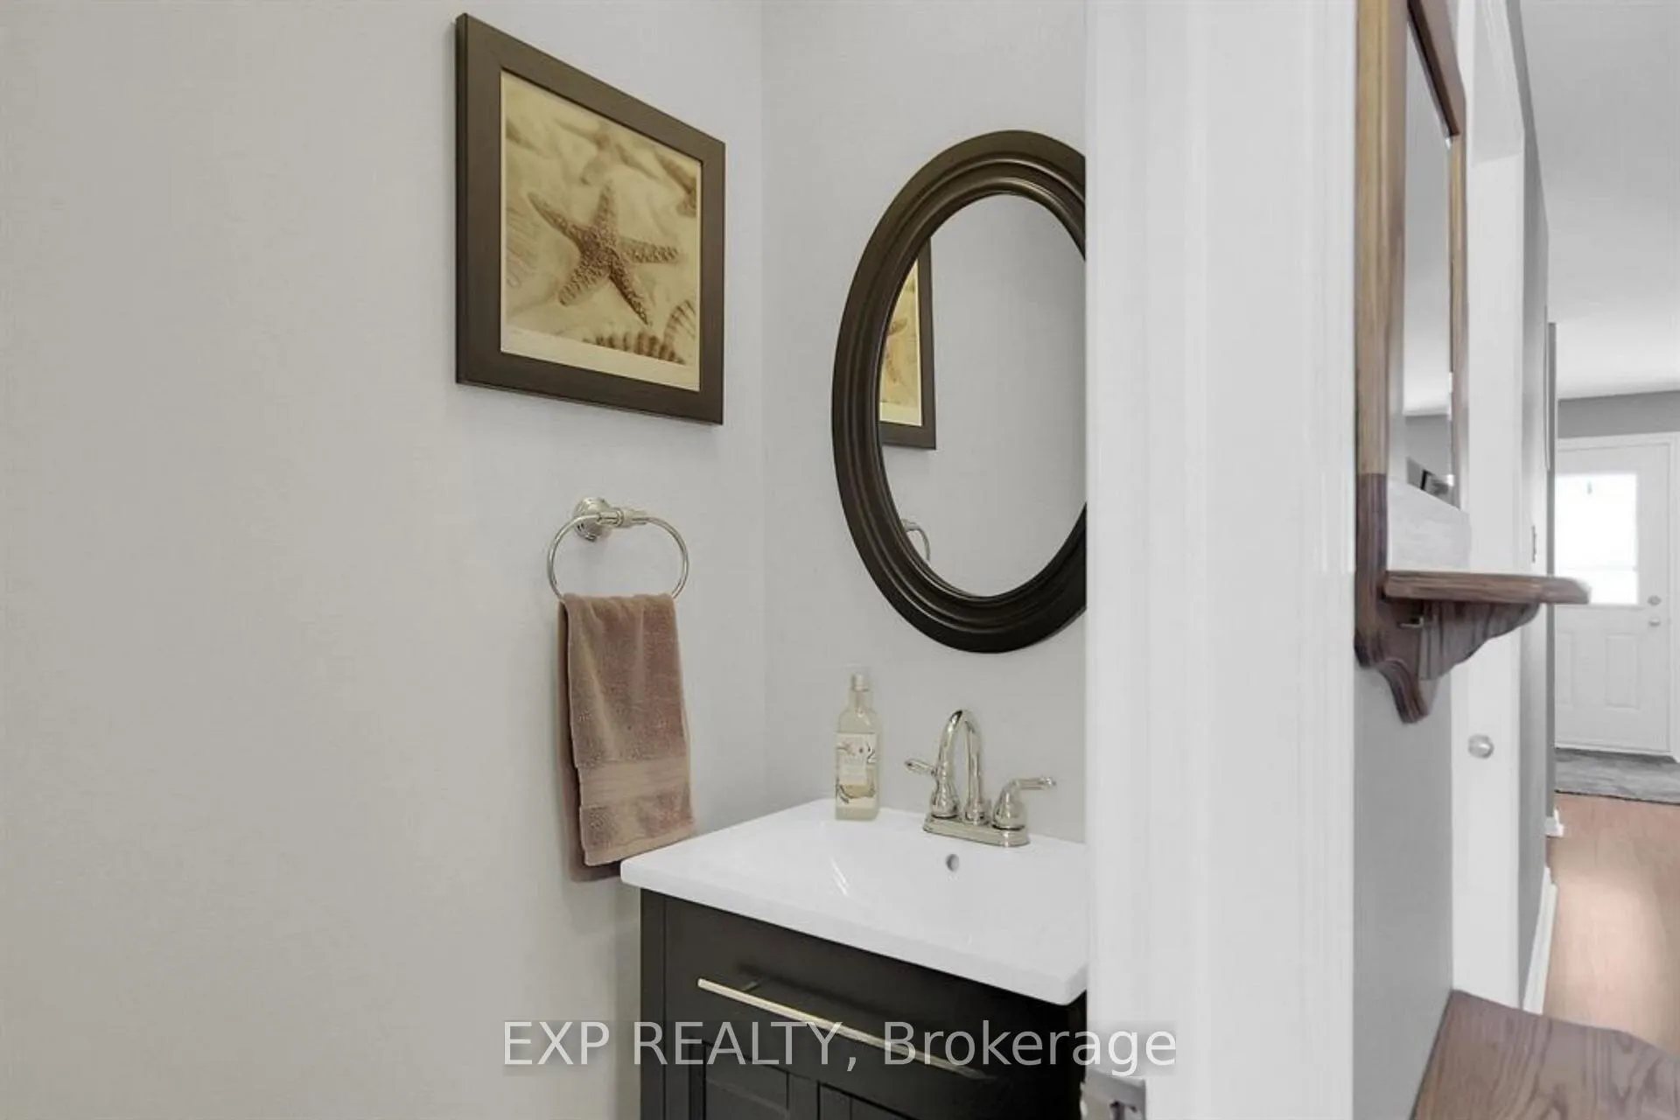
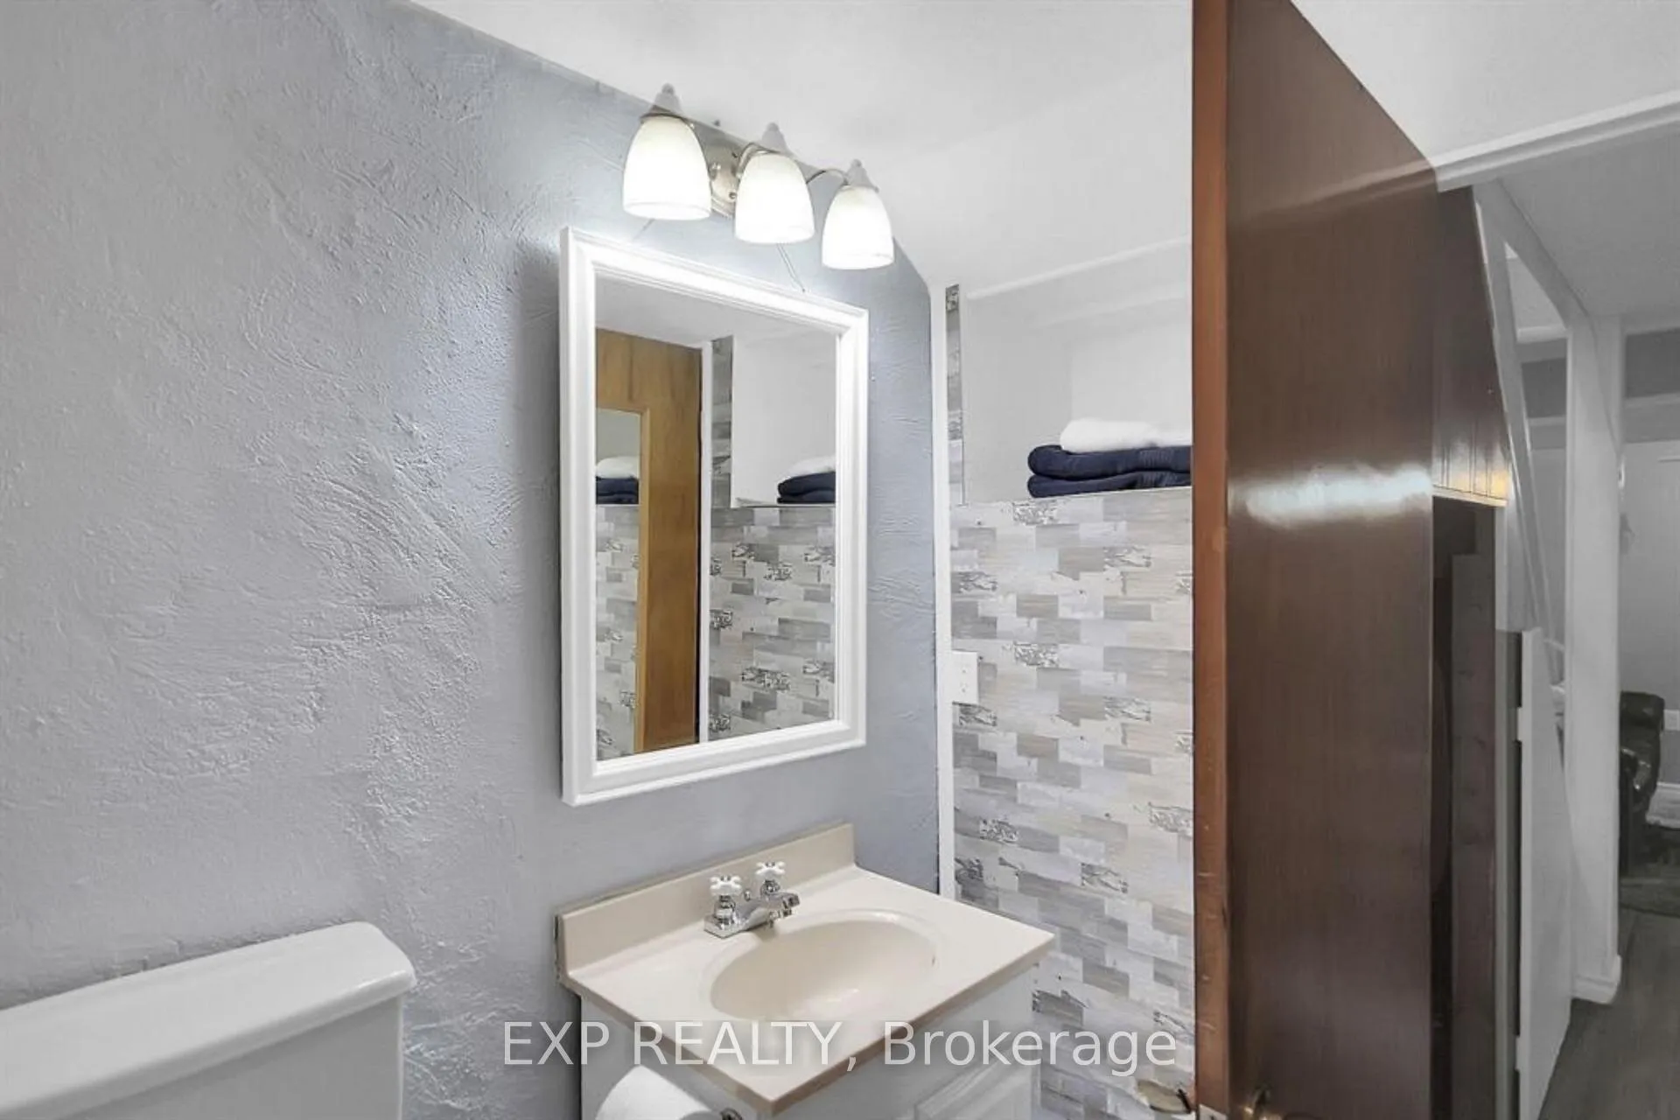
- 2-piece, Main
- 3-piece, Upper
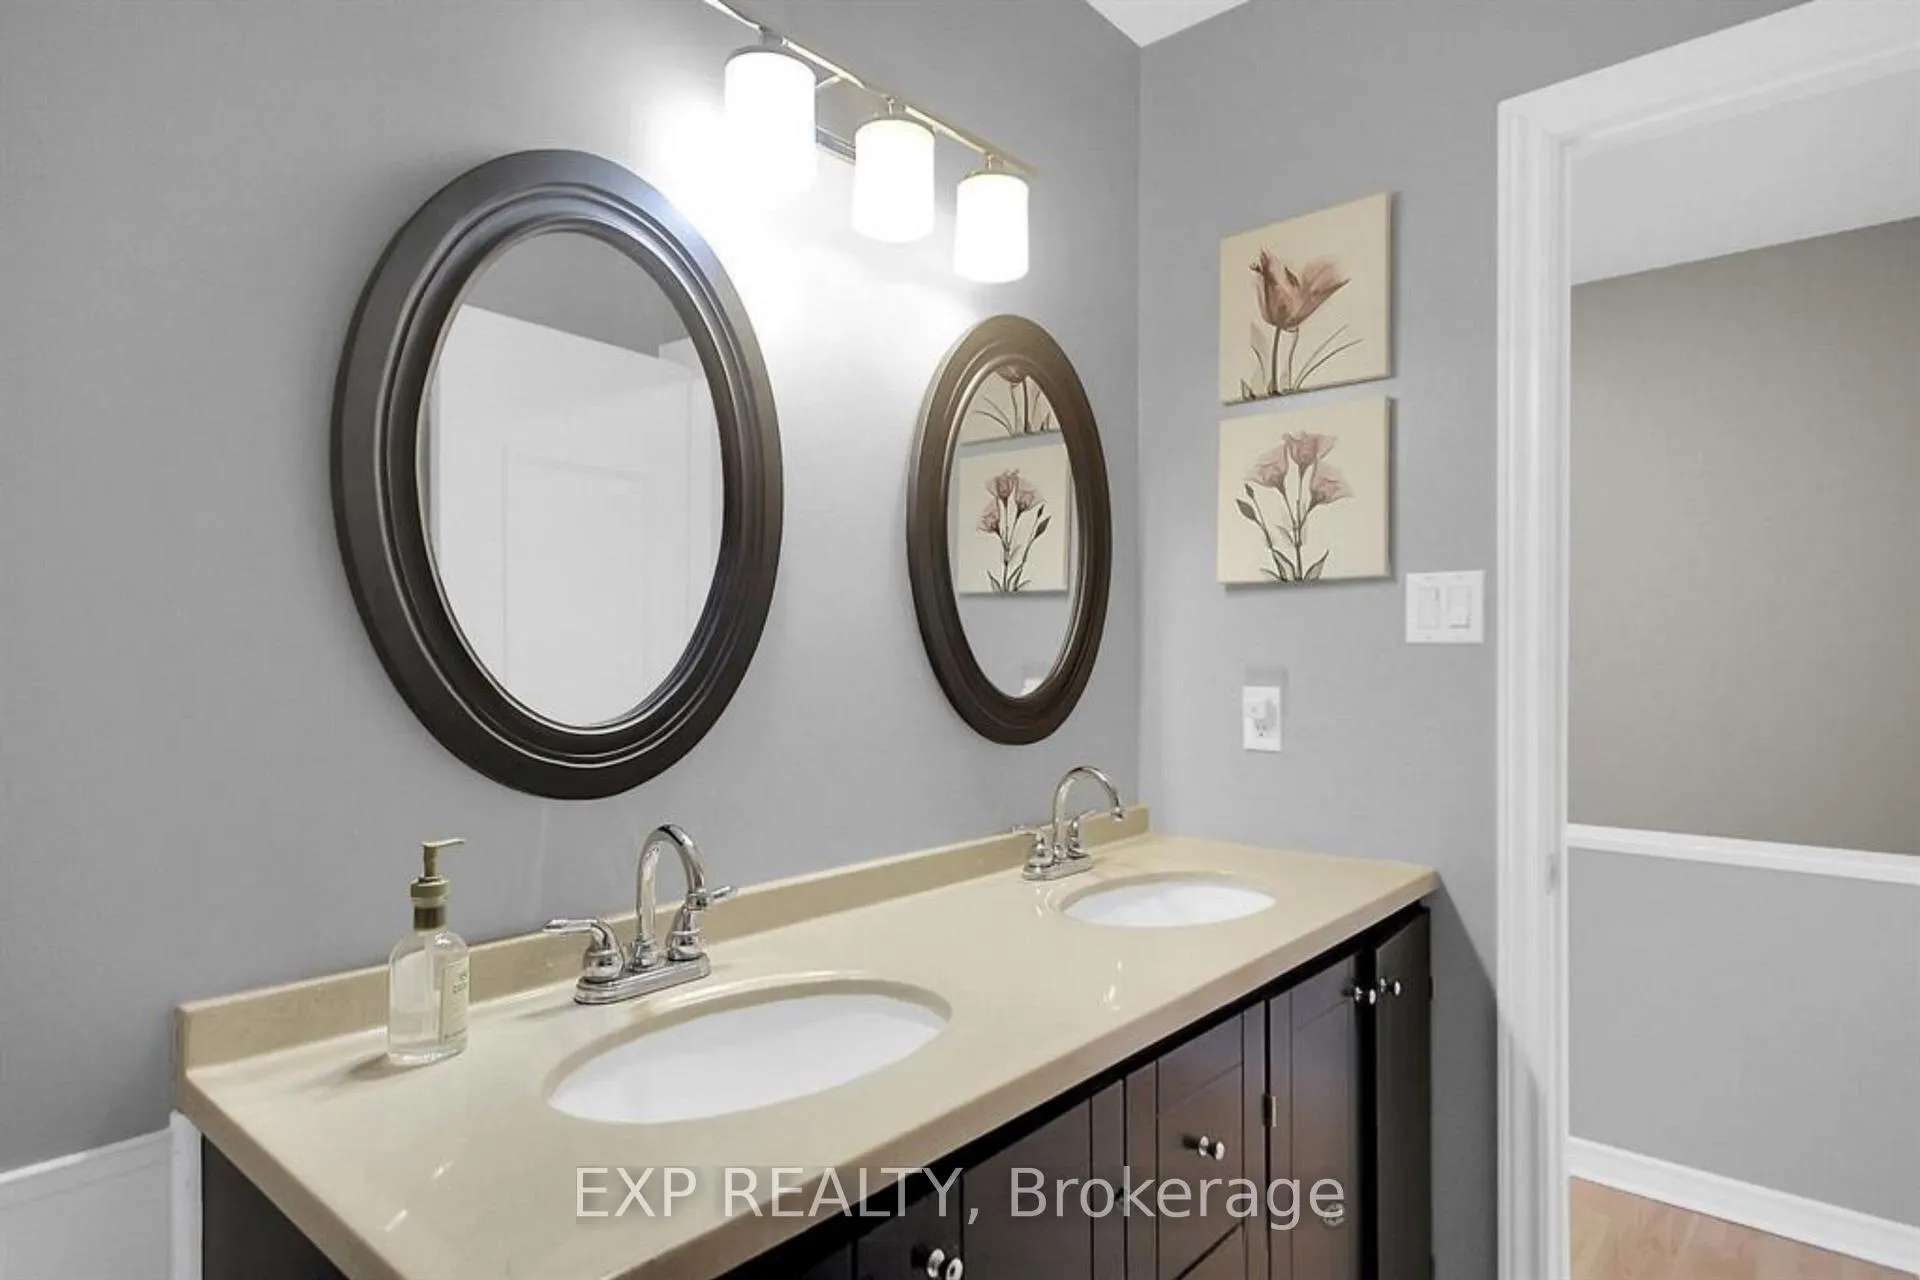
- 3-piece, Basement
- Municipality
- Ottawa
- Neighbourhood
- Chatelaine Village
- Main cross streets
- Teal Crescent and Cattail Way
- Directions
- Jeanne D'arc to Cattail Way
- MLS® number
- X13303826
- Data source
- Toronto Regional Real Estate Board
- Status change
- 2026-06-29
- Listed on
- 2026-06-05
- Days on market
- 24 days
- Possession date
- 2026-07-01
- Possession type
- 1-29 days
- Co-op commission
- Half a months rent + hst
- Listed by
- eXp Realty
Home Market Value
Current home valuation for Unit 122, 204 Cattail Way, Ottawa, Chatelaine Village, Ottawa, ON. Listed for $2,800
HOMEH Estimate
$453,000
Estimated Sales Range
$357,870 - $548,130
HOMEH Estimate for Unit 122, 204 Cattail Way, Ottawa, Chatelaine Village
What this home would sell for today, not its rent
Calculated with a real agent's CMA method — 45+ years of experience, codified. Not an AI guess.
For the owner
Is this your home? Track its value.
Get this home's HOMEH Estimate by email once a month, with how many homes are for sale around you.
Around this home
Data provided by OpenStreetMap & Fraser Institute School Rankings
Ask HOMEH
New!Hi there!
👋Text or call (416) 301-9001
Recommended for you
Based on homes you've looked at.
No recommended properties found.
Nearby similar homes
No nearby properties found.
More real estate resources
Other homes nearby
Explore this area
Nearby neighbourhoods
- 3201 - Rockcliffe homes for sale
- 3301 - New Edinburgh homes for sale
- 3402 - Vanier homes for sale
- 3102 - Manor Park homes for sale
- 4104 - Ottawa Centre/Golden Triangle homes for sale
- 4101 - Ottawa Centre homes for sale
- 4102 - Ottawa Centre homes for sale
- 3502 - Overbrook/Castle Heights homes for sale
No nearby listings available.