
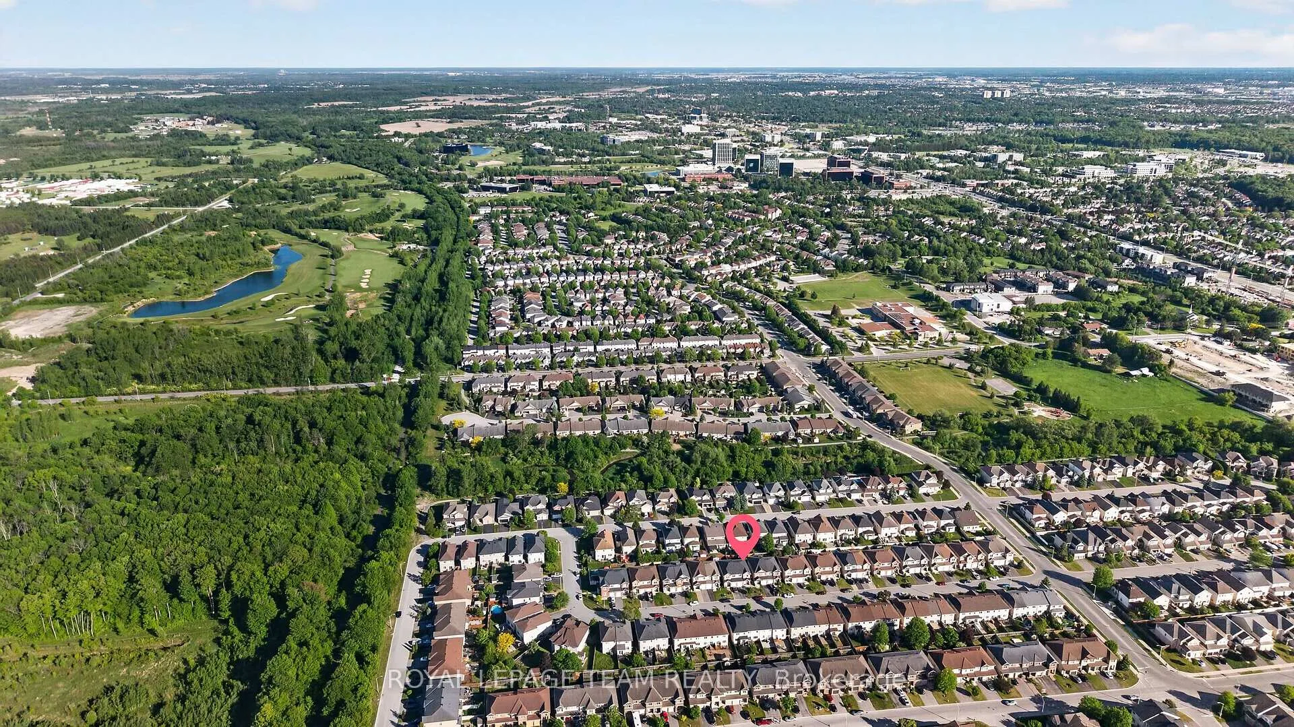
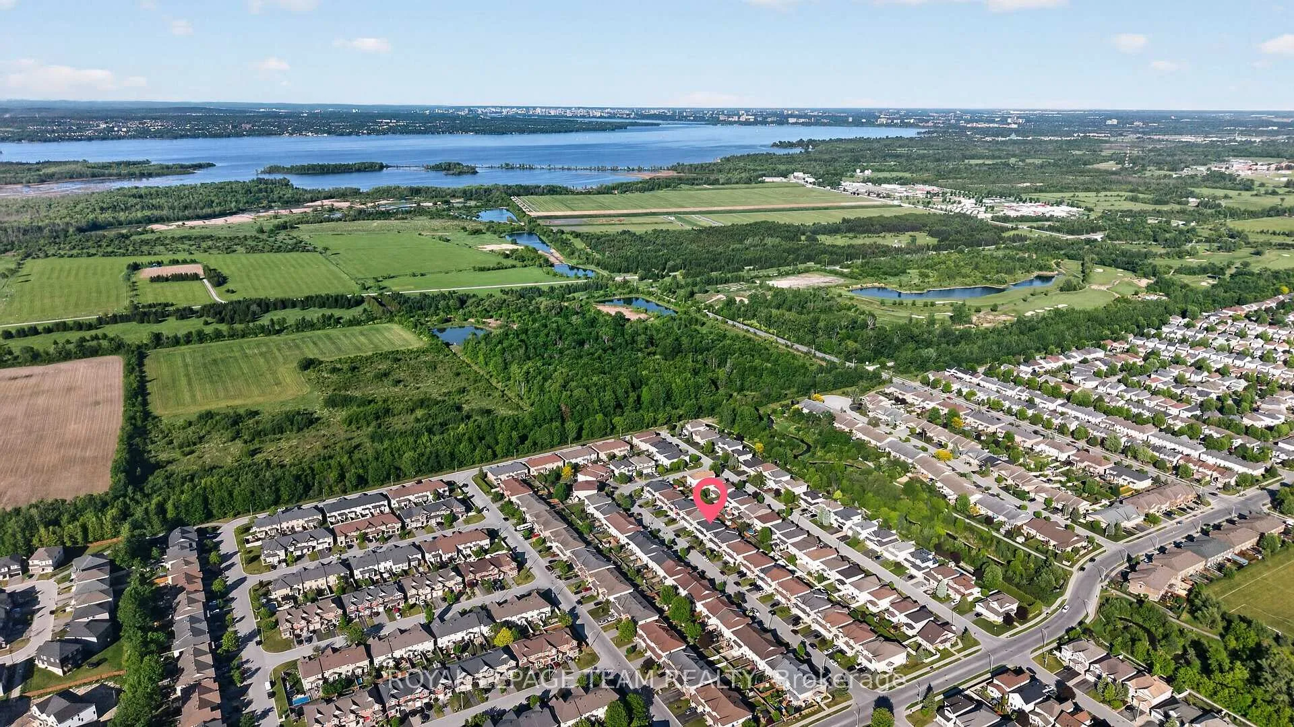
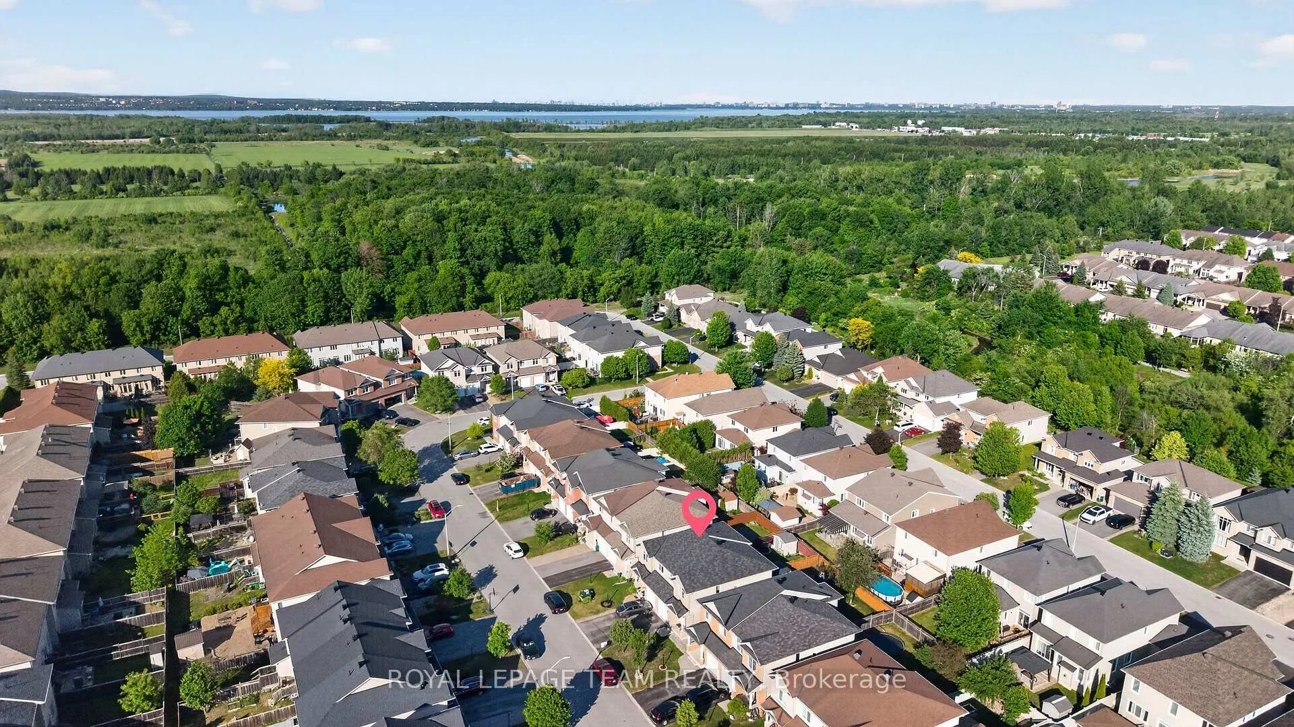
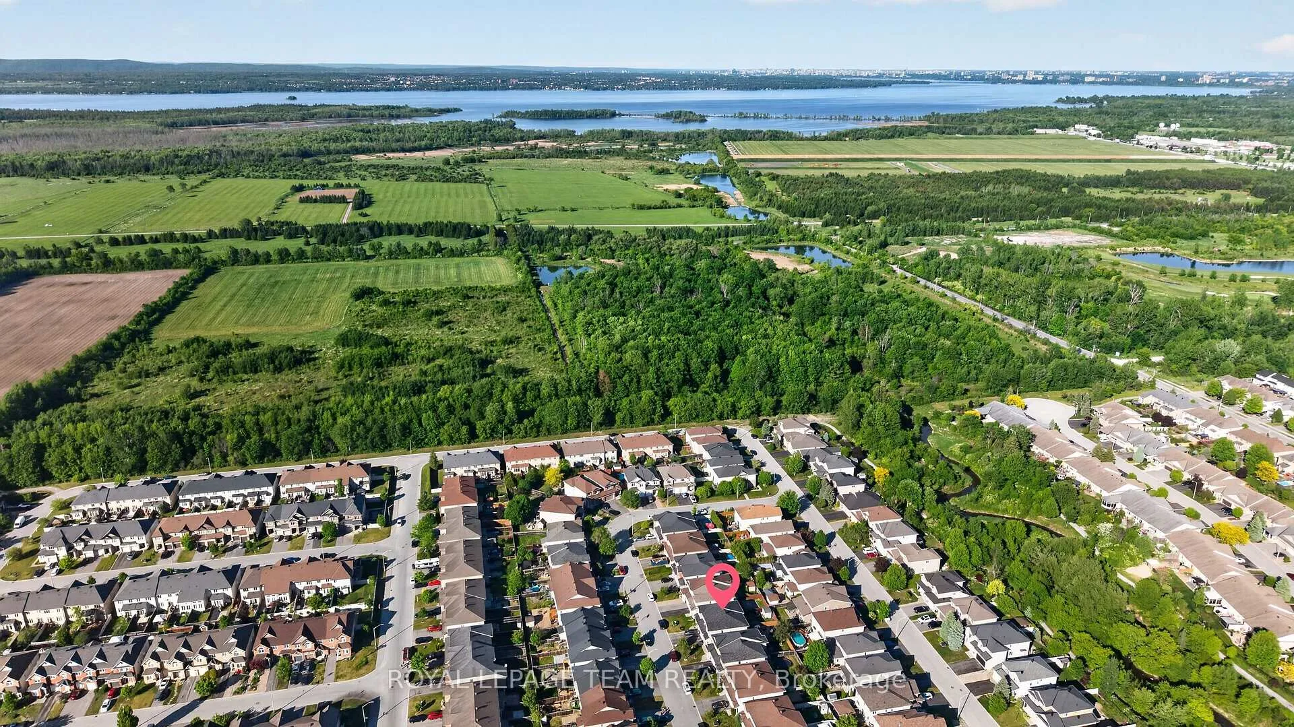
336 Glenbrae Avenue
Ottawa (Kanata - Morgan's Grant/South March), ON K2W 0C2
- 3Bedrooms
- 3Bathrooms
- 1Garage
- 1500–2000Sq Ft
- $4,678Tax
- 8×32 mLot Size
 Estimated Value:$735,378See Free Estimate Report

Property not available for sale or for rent.
HOMEH One: full-service selling for a 1% listing fee. The buyer's agent commission is separate.
Free Home EvaluationHow Much Is My Home Worth?Homes for Sale NearbySale & Price History for 336 Glenbrae Avenue, Ottawa, Kanata - Morgan's Grant/South March
Real estate boards require you to or to see the full details of this property.
*Sold prices and complete sale & price history are regulated data. Under the Trust in Real Estate Services Act, 2002 (TRESA) and the rules of the Real Estate Council of Ontario (RECO), and pursuant to the Multiple Listing Service® rules of the Canadian Real Estate Association (CREA) and the Toronto Regional Real Estate Board (TRREB), this information may be shown only to registered users who have agreed to the applicable terms of use (a Virtual Office Website, or "VOW," arrangement). HOMEH Inc., Brokerage therefore provides it to signed-in members only. Creating an account is free and takes under a minute.
About 336 Glenbrae Avenue, Ottawa, Kanata - Morgan's Grant/South March
Summarized Description
- Custom home with thoughtful upgrades and spacious design.
- Oversized walk-in closet for organized entryway.
- Open-concept layout ideal for entertaining.
- Low-maintenance landscaping for easy enjoyment.
- Rough-in for future bathroom adds flexibility.
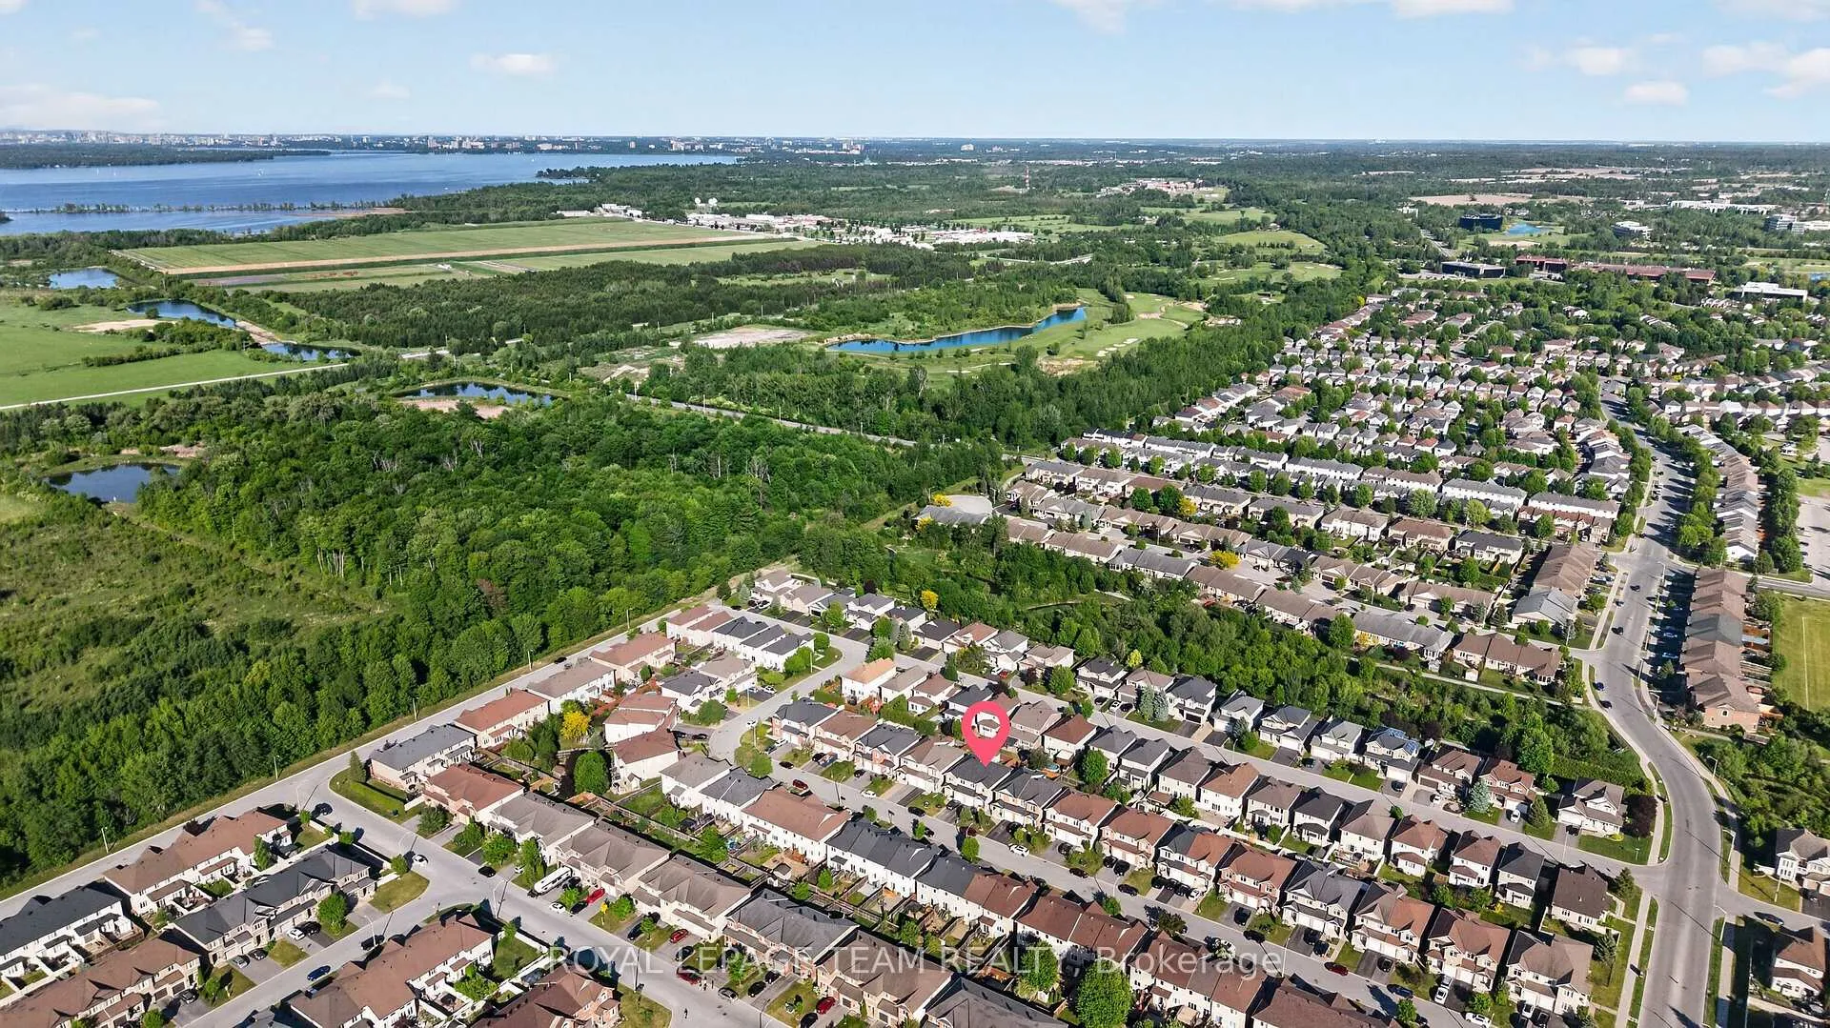
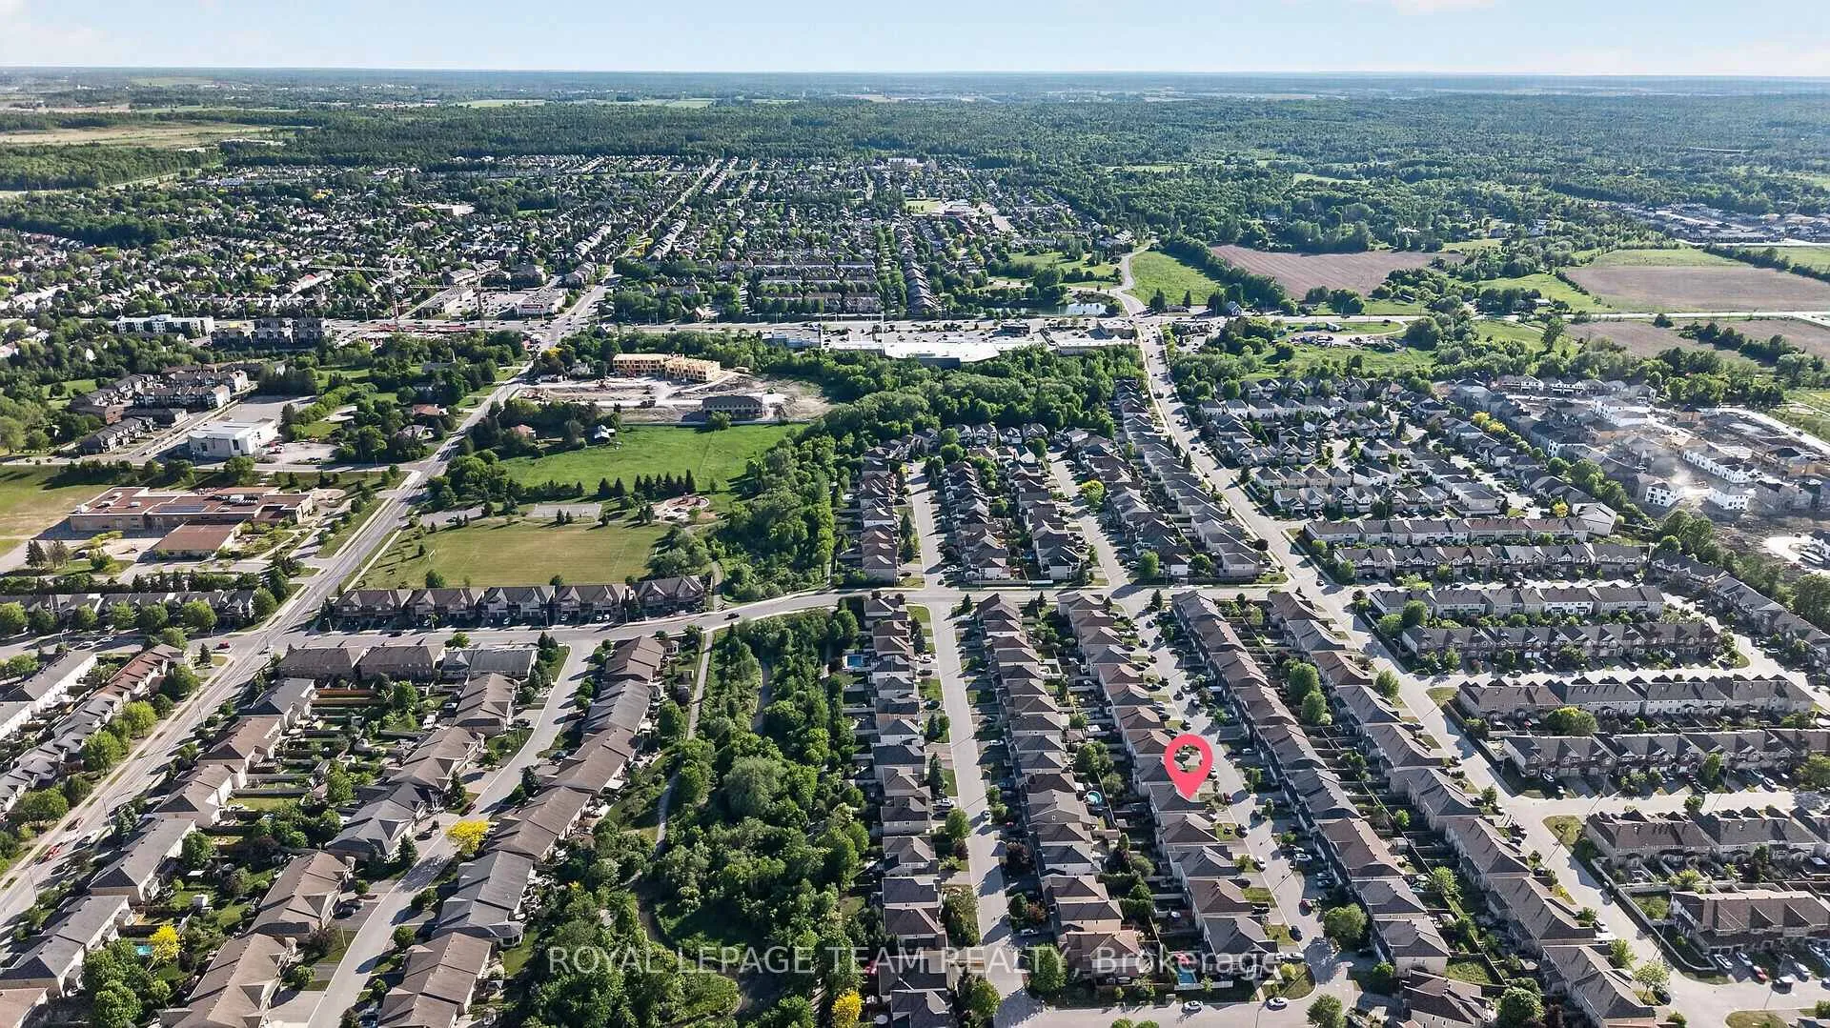
- Walking distance to groceries, parks, and schools.
- Quick commute options in a peaceful neighborhood.
- Turnkey home ready for immediate move-in.
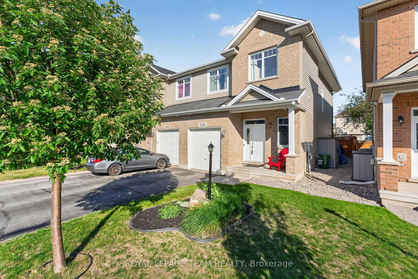
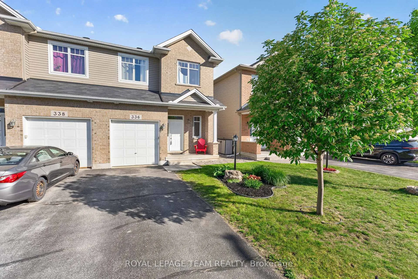
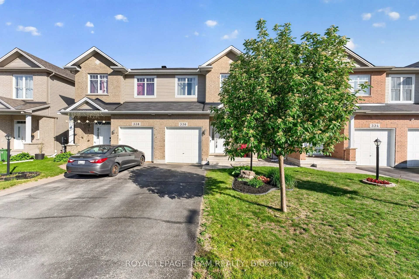
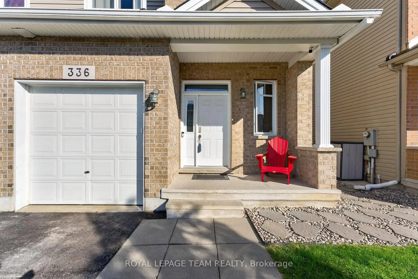
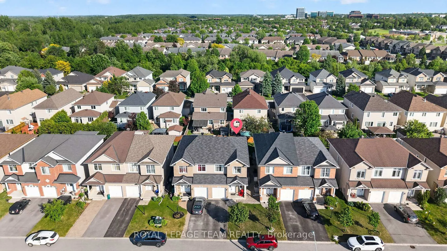
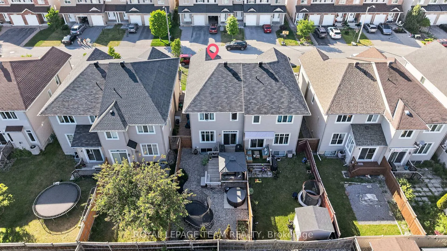
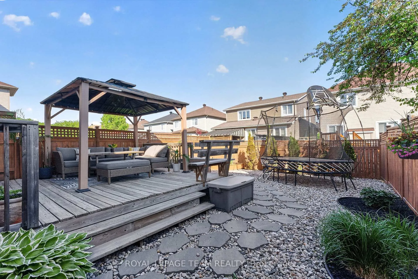
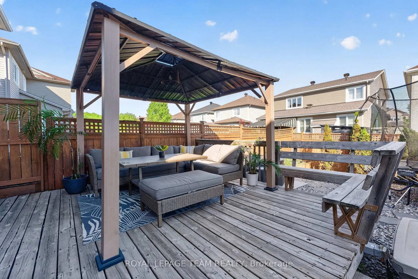
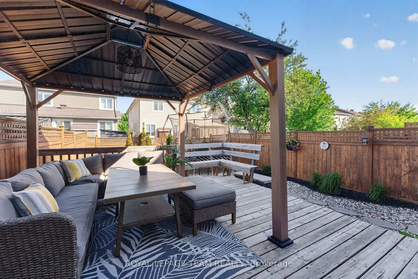
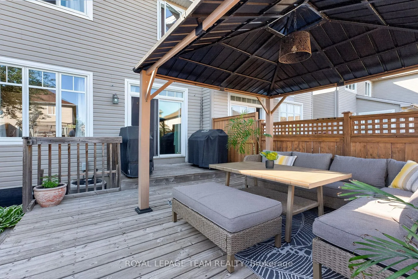
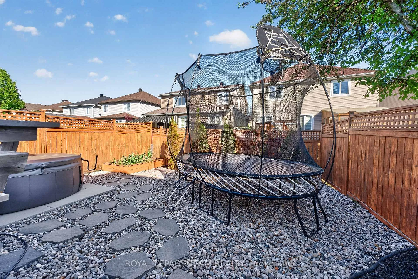
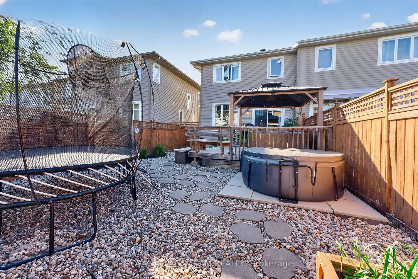
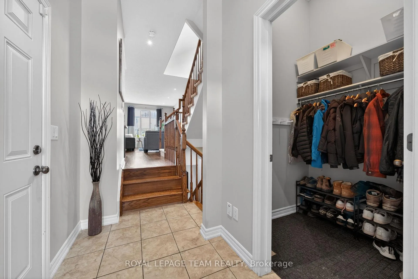
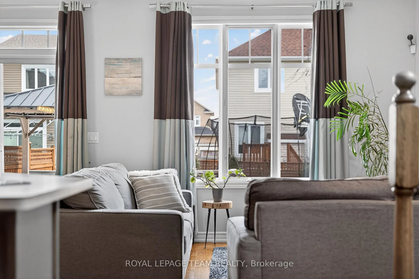
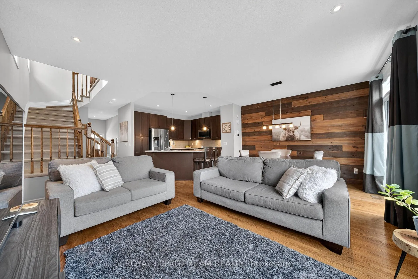
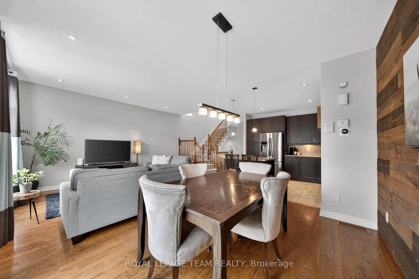
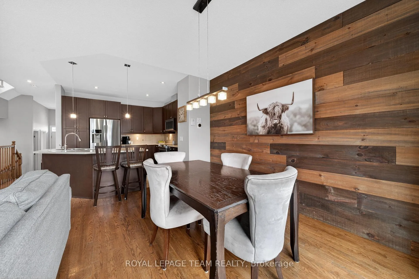
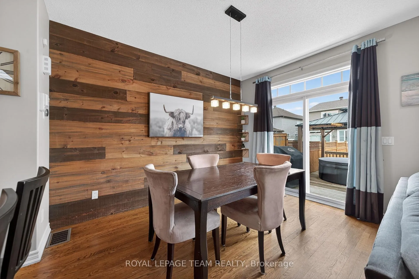
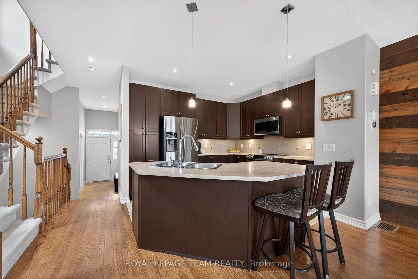
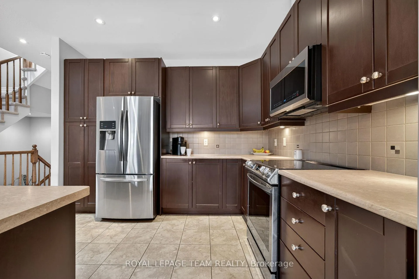
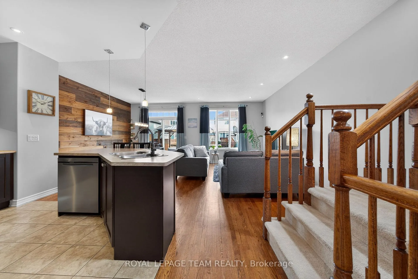
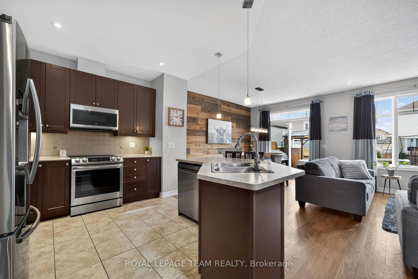
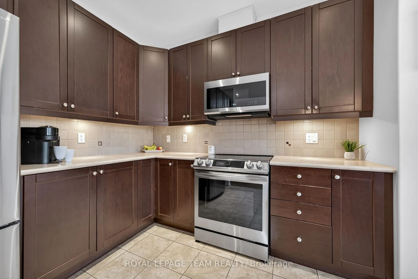
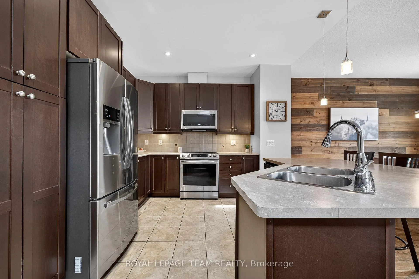
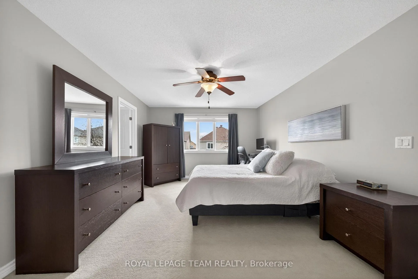
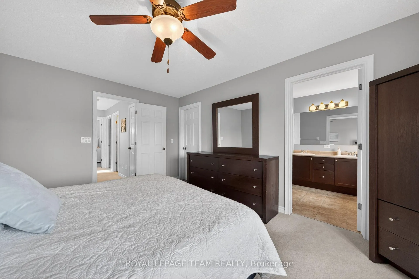
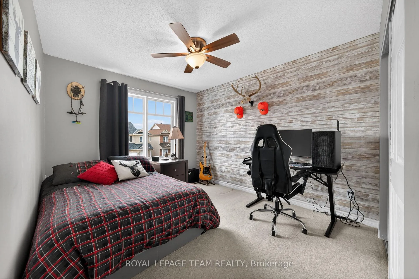
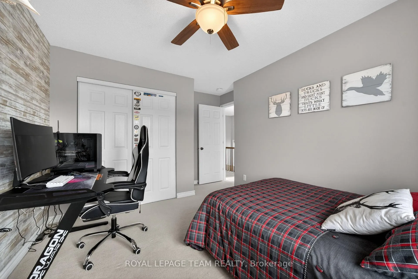
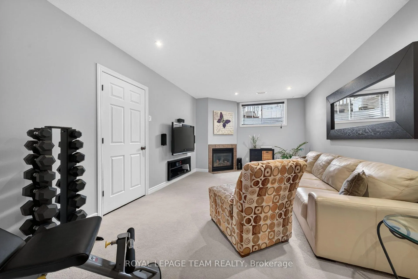
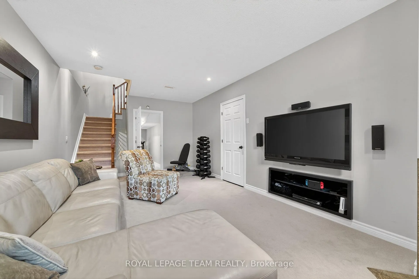
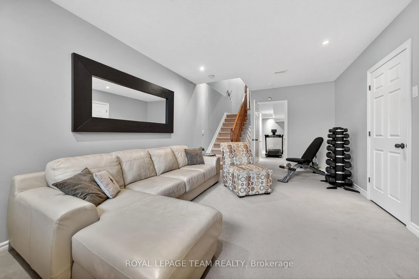
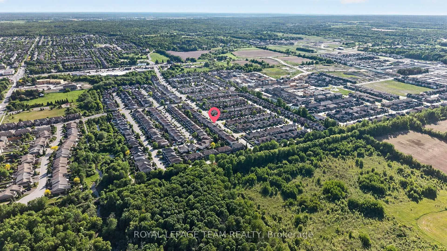
Original Owners, welcome you to this highly sought-after Pierre Garand quality custom home, the popular "Nottingham" model, offering an exceptional blend of comfort, functionality, and thoughtful upgrades in a quiet, family-friendly neighbourhood. Beautifully designed with an abundance of space, starting with the large foyer which offers a rare, oversized walk-in closet-perfect for keeping the entrance way organized and clutter-free. You will fall in love with the bright, open-concept layout where the kitchen flows seamlessly into the main living area-perfect for both everyday living and entertaining. Soaring ceilings and large windows fill the home with natural light, creating a warm and inviting atmosphere throughout. Thousands of dollars were invested in the landscaping and its now designed for low-maintenance enjoyment, featuring river stone, stepping stones, a spacious deck, paver patio, ideal for relaxing, entertaining, and taking in afternoon sunsets. Surrounded by great neighbours, and minimal traffic, this is a peaceful setting to call home. Recent updates include a new shingles (Spring 2024). Appliances include a dishwasher (Dec 2021), fridge, convection oven, and microwave/range hood (Nov 2022), Sellers are also including basement large TV and speakers. A rough-in for a future 4th bathroom in the basement provides added flexibility. Ideally located in Kanata North Technology Park, this home is perfect for those seeking a quick commute or the ability to bike to work. Enjoy walking distance to groceries, LCBO, restaurants, parks, outdoor rink, sledding hill, schools, and OC Transpo routes. Close to scenic trails, South March Highlands mountain biking, OFSC snowmobile trails, The Marshes Golf Club, and just minutes to DND Carling Campus. Rogers and Bell high-speed internet are available for those to run an on line business from the comfort of home.A true turnkey home in a prime location-ready to move in and enjoy.
Key Facts & Features
Property Costs
- Annual Property Tax Amount
- $4,678
- Land Transfer Tax Fee
- $10,755
- Basement Type
- Full, Finished
Interior Features
- Laundry Level
- Lower Level
- Interior Extras
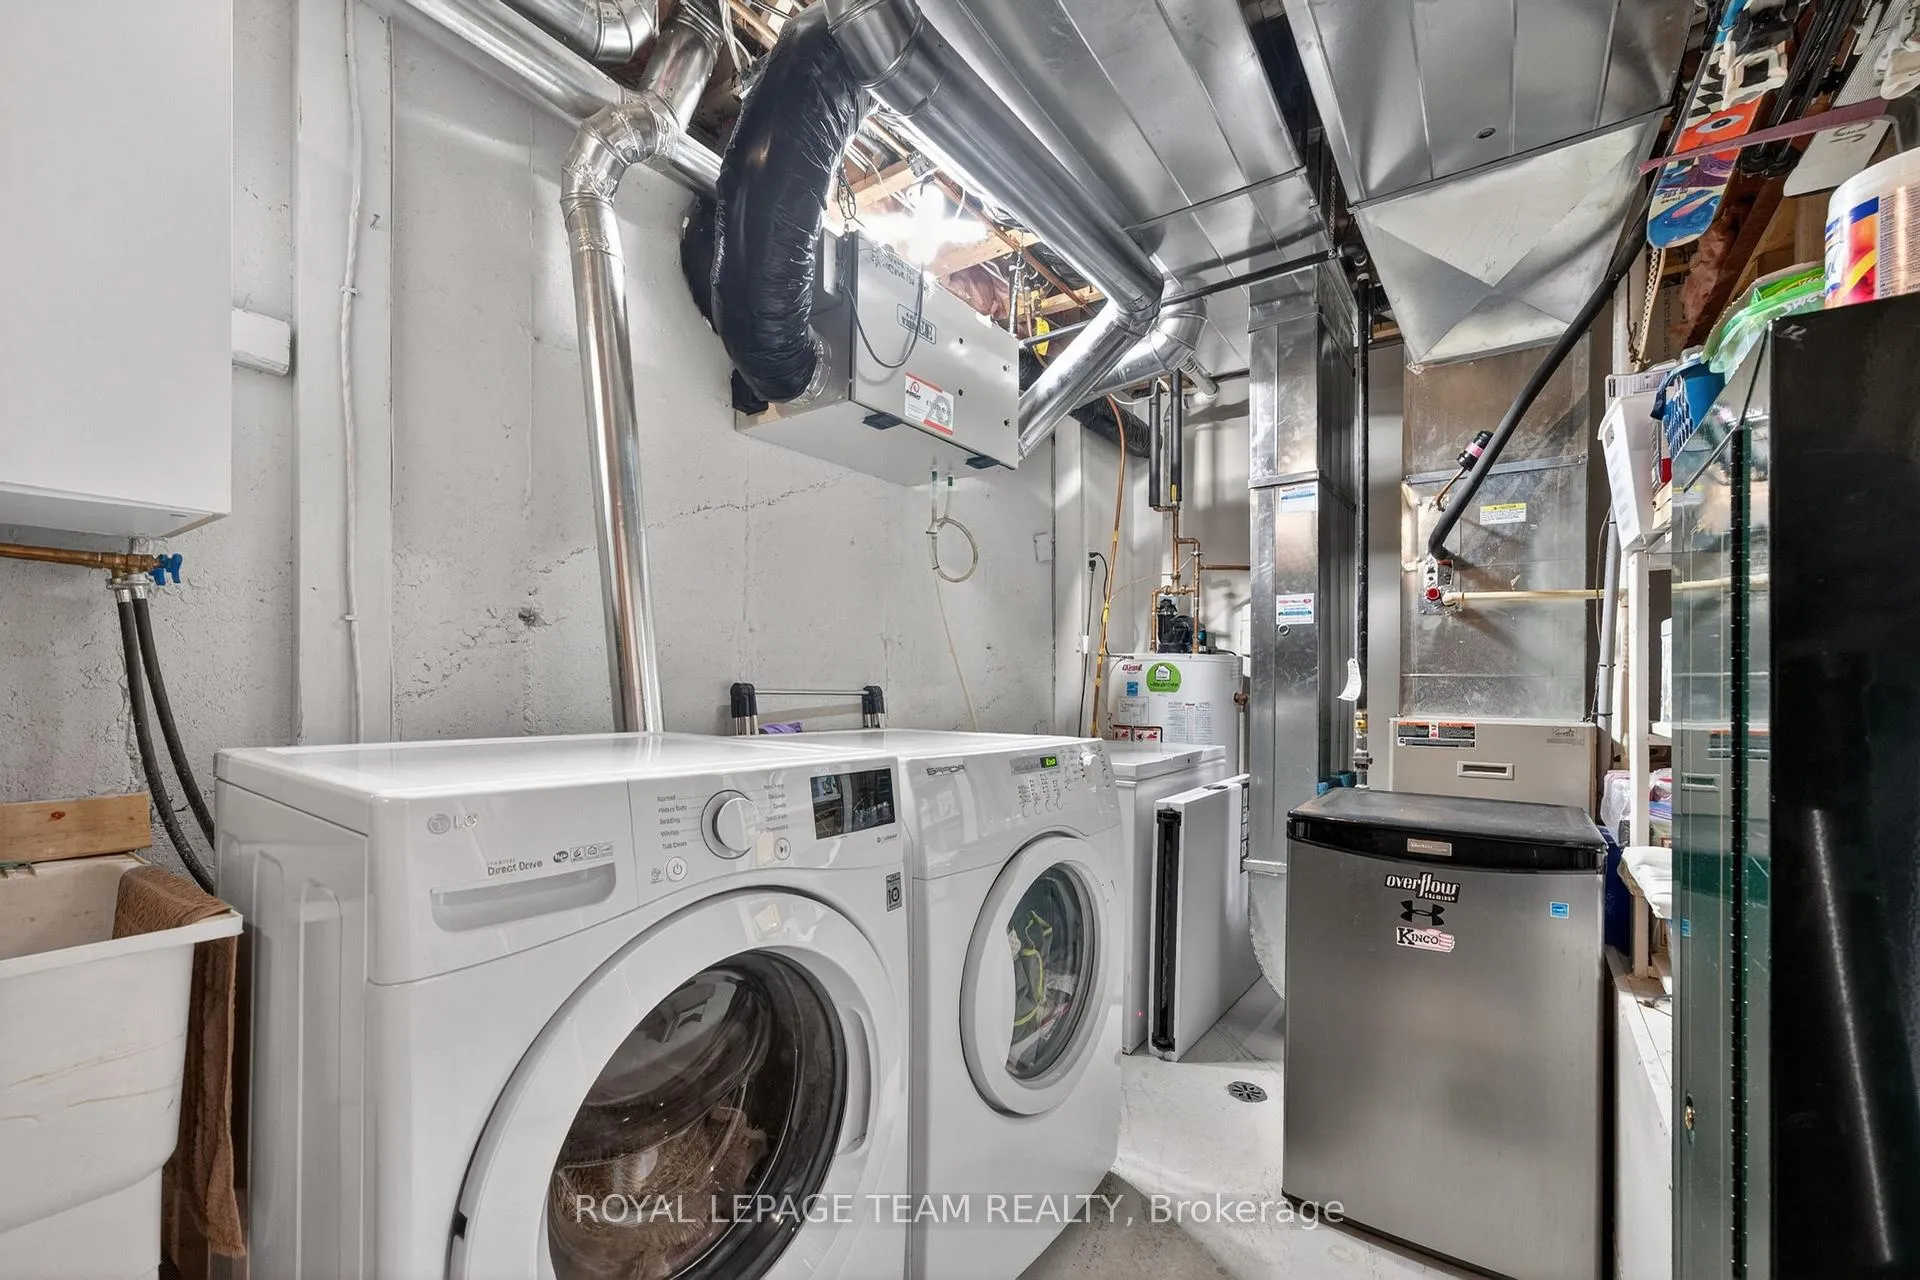
- ERV/HRV, Rough-In Bath, Water Heater, Storage, Floor Drain
- Security Features
- Smoke Detector
- Fireplace/Stove
- Yes
- Fireplace Features
- Natural Gas
- Elevator
- No
Exterior Features
- Exterior Extras
- Landscaped, Porch, Deck, Patio
- Pool
- None
- Property Features
- Fenced Yard, Other, Level
- Other Structures
- Fence - Full
Building
- Building Type
- Semi-Detached
- Building Style
- 2-Storey
Construction
- Exterior Finish
- Brick, Vinyl Siding
- Roof
- Asphalt Shingle
- Foundation Details
- Poured Concrete
- Special Designation
- Unknown
Lot
- Lot Front
- 7.85 m
- Lot Depth
- 32.00 m
Inclusions
- Inclusions
- Fridge, stove, microwave/rangehood combo, dishwasher, washer, dryer, tv and tv wall mount and speakers in basement, garage remote
Exclusions
- Exclusions
- hot tub, trampoline, gazebo
Parking & Garages
- Garage Type
- Attached
- Garage Spaces
- 1
- Parking Spaces
- 2
- Total Garage And Parking Spaces
- 3
Heating & Cooling
- Heat Source
- Gas
- Heat Type
- Forced Air
- Air Conditioning
- Central Air
- Water
- Municipal
- Sewers
- Sewer
- Bedrooms
- 3
- Washrooms
- 3
- Kitchens
- 1
Room sizes
- Kitchen—Main level
- Living Room—Main level
- Dining Room—Main level
- Powder Room—Main level
- Foyer—Main level
- Primary Bedroom—Second level
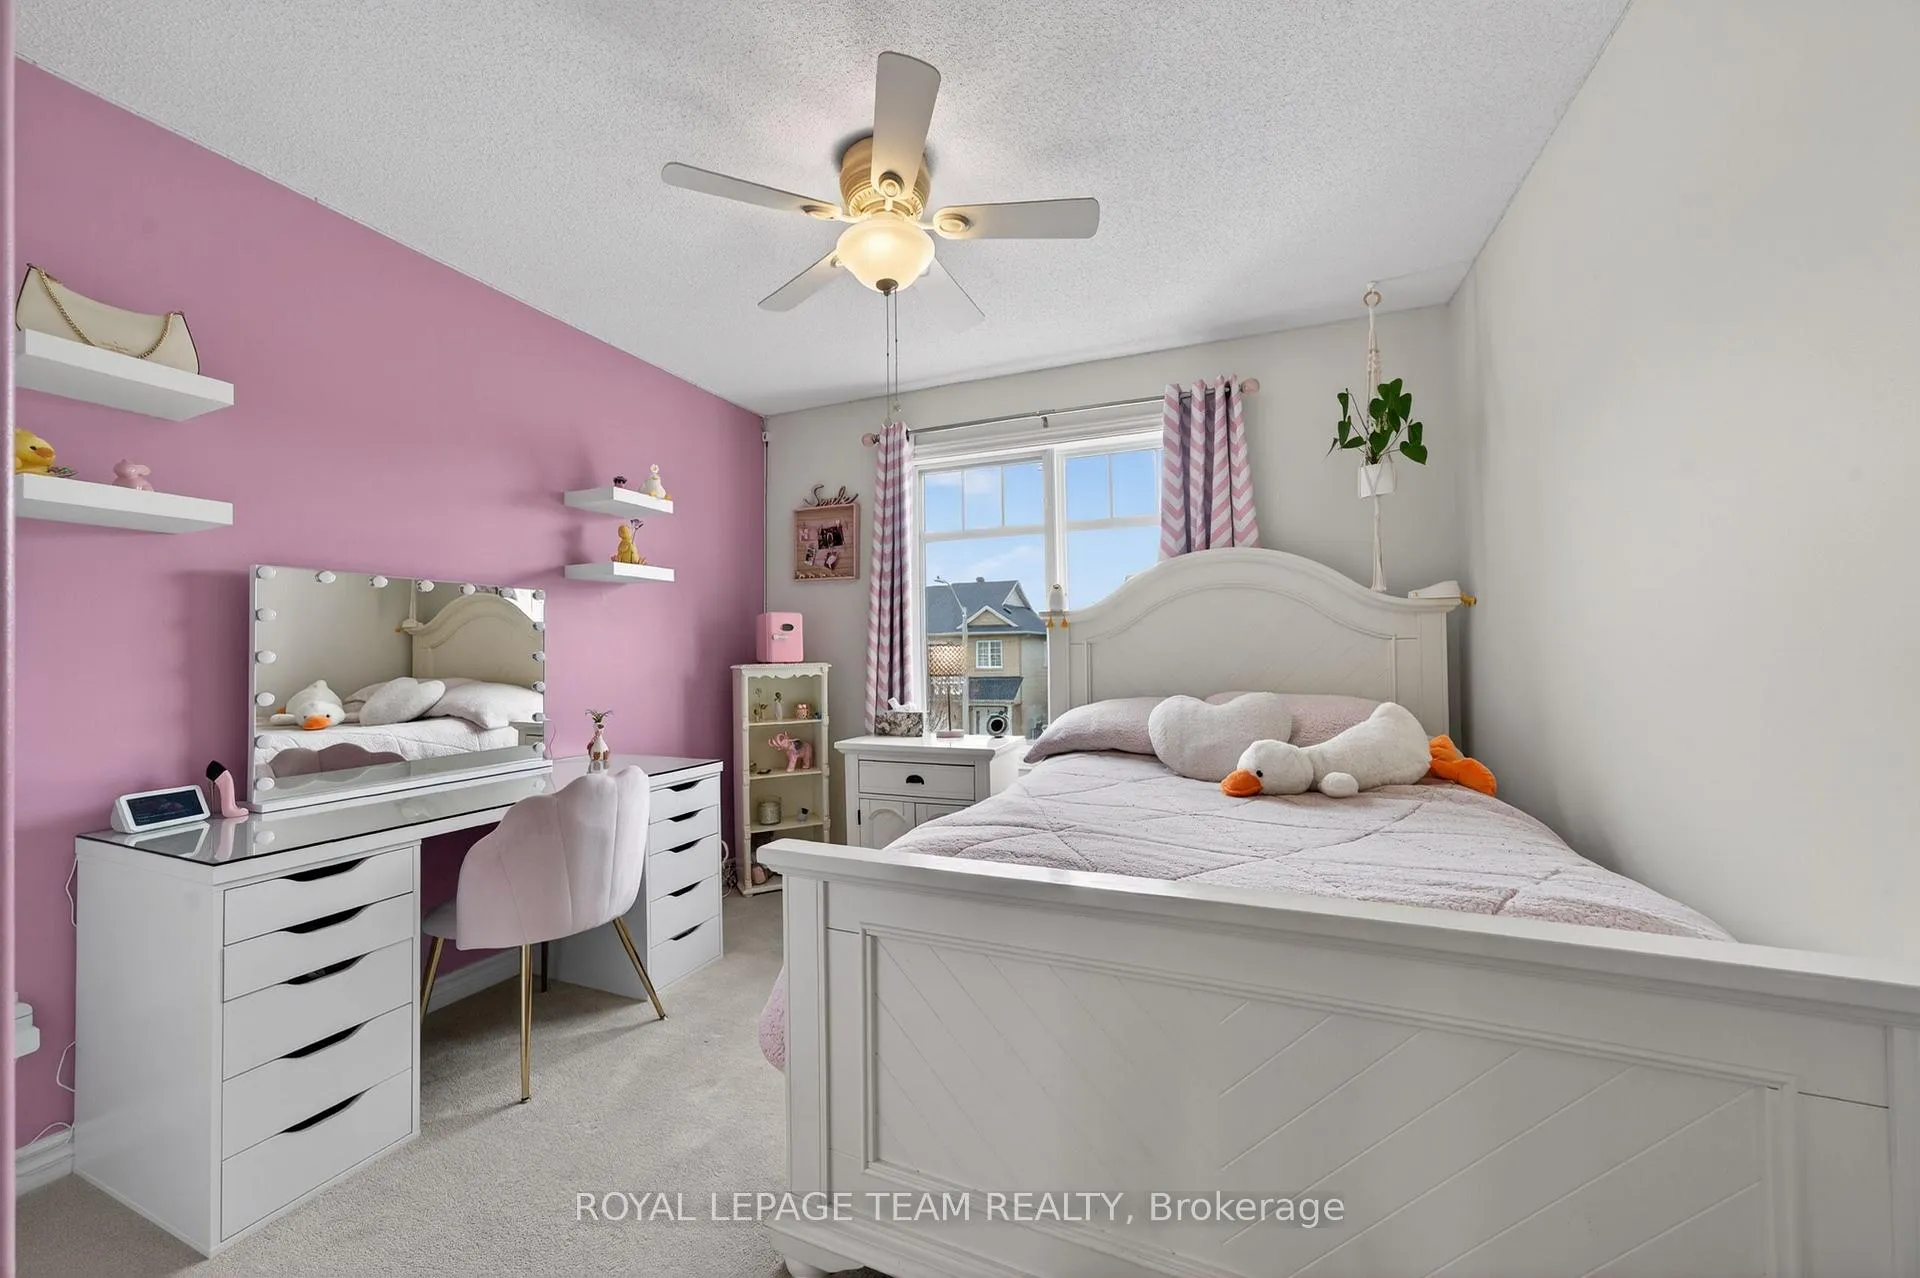
- Bedroom 2—Second level
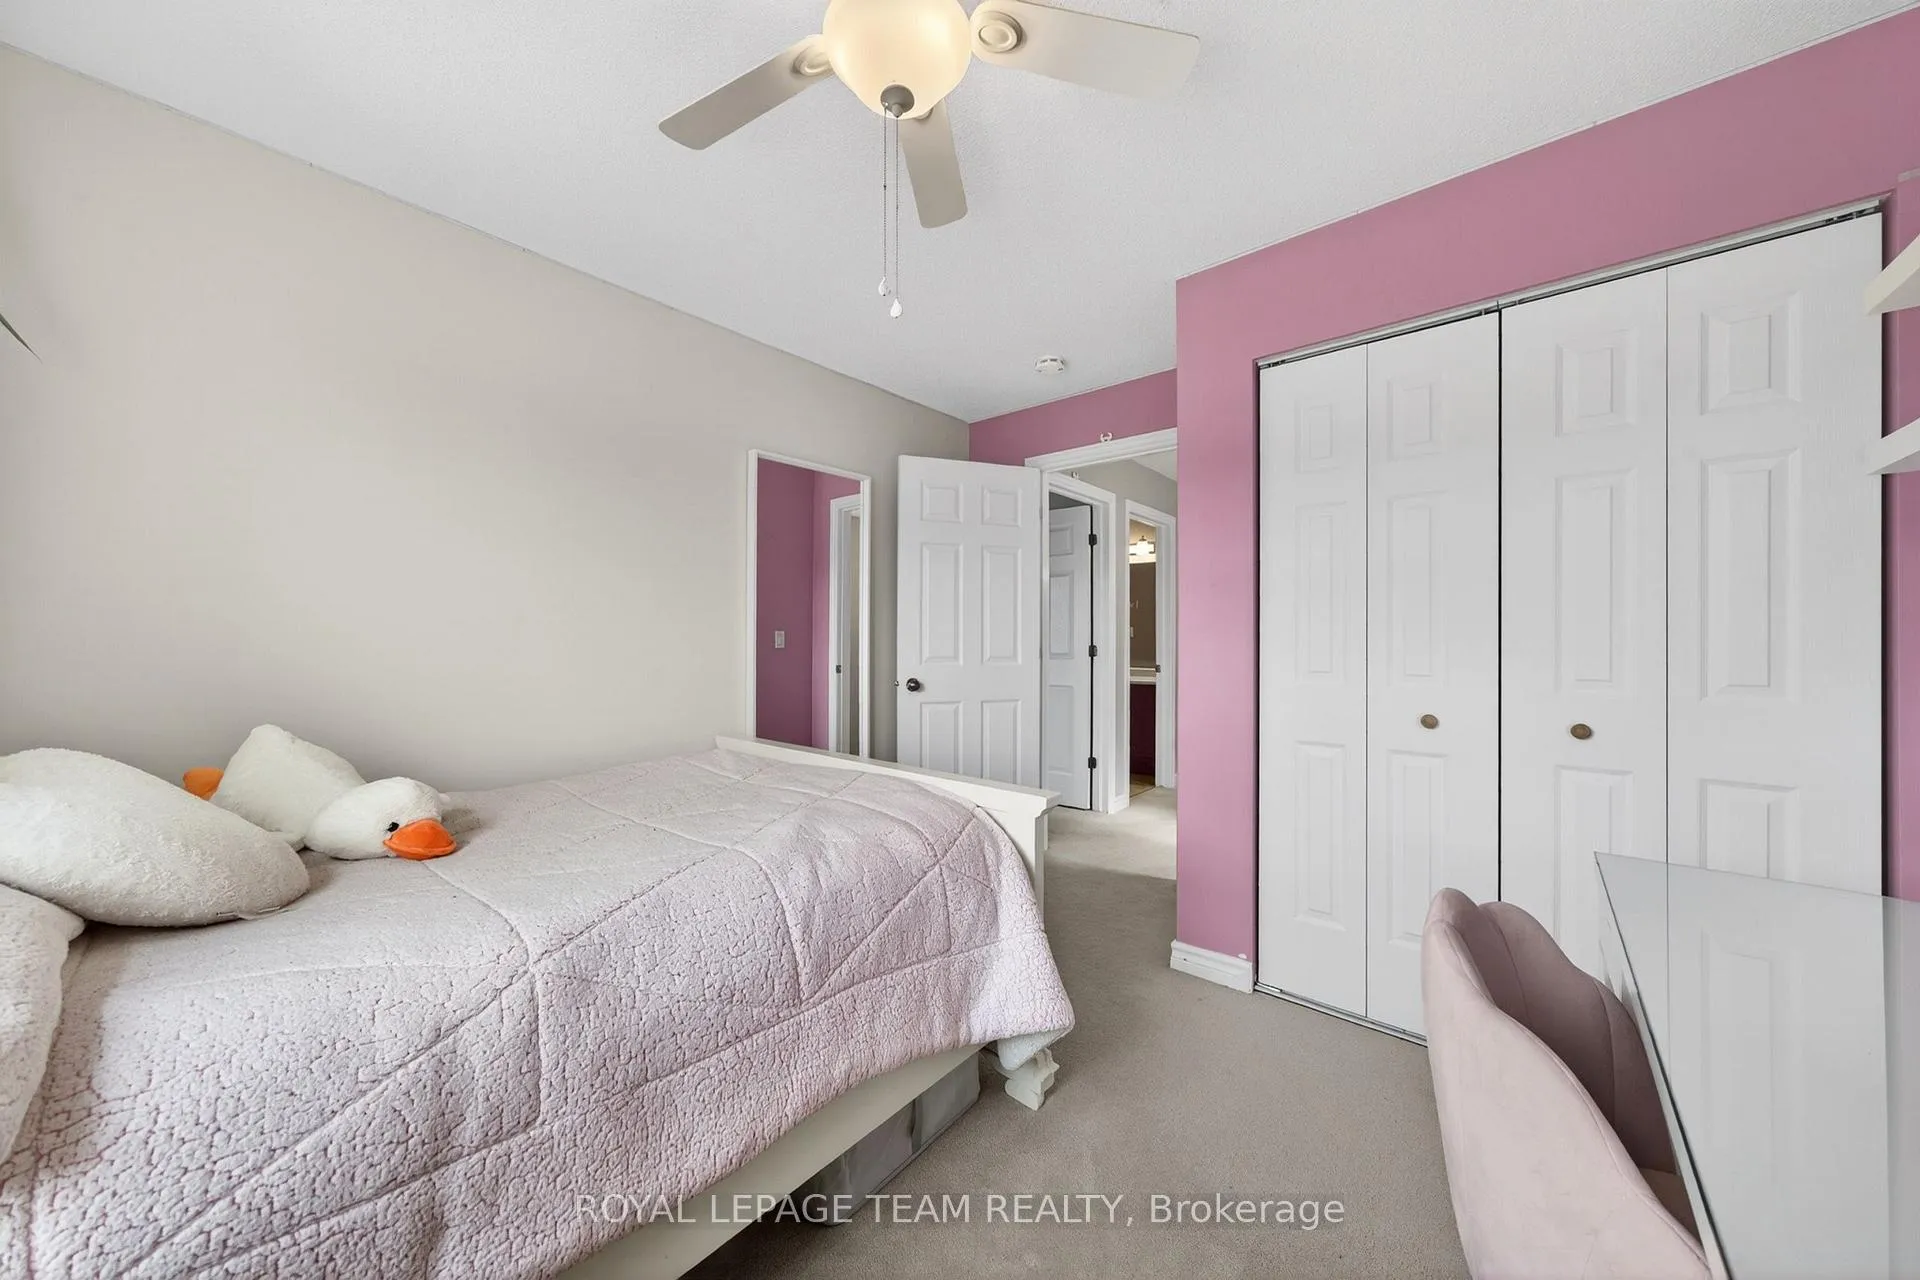
- Bedroom 3—Second level
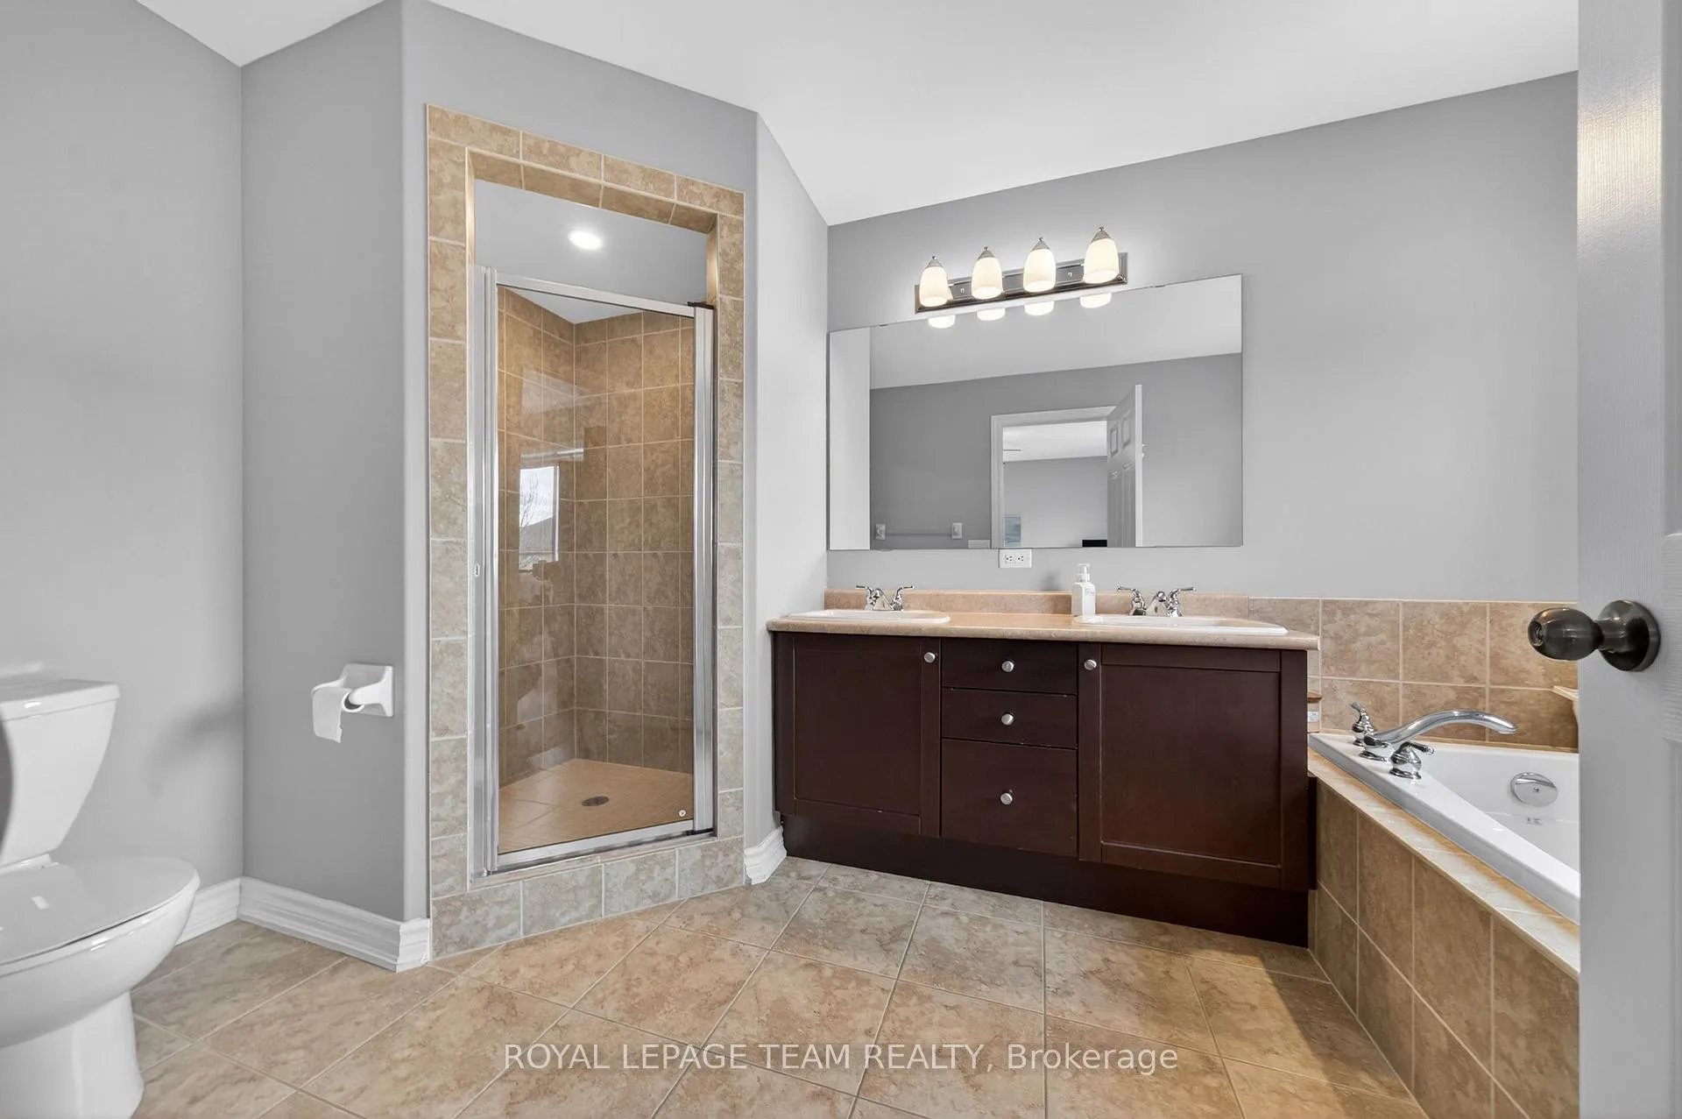
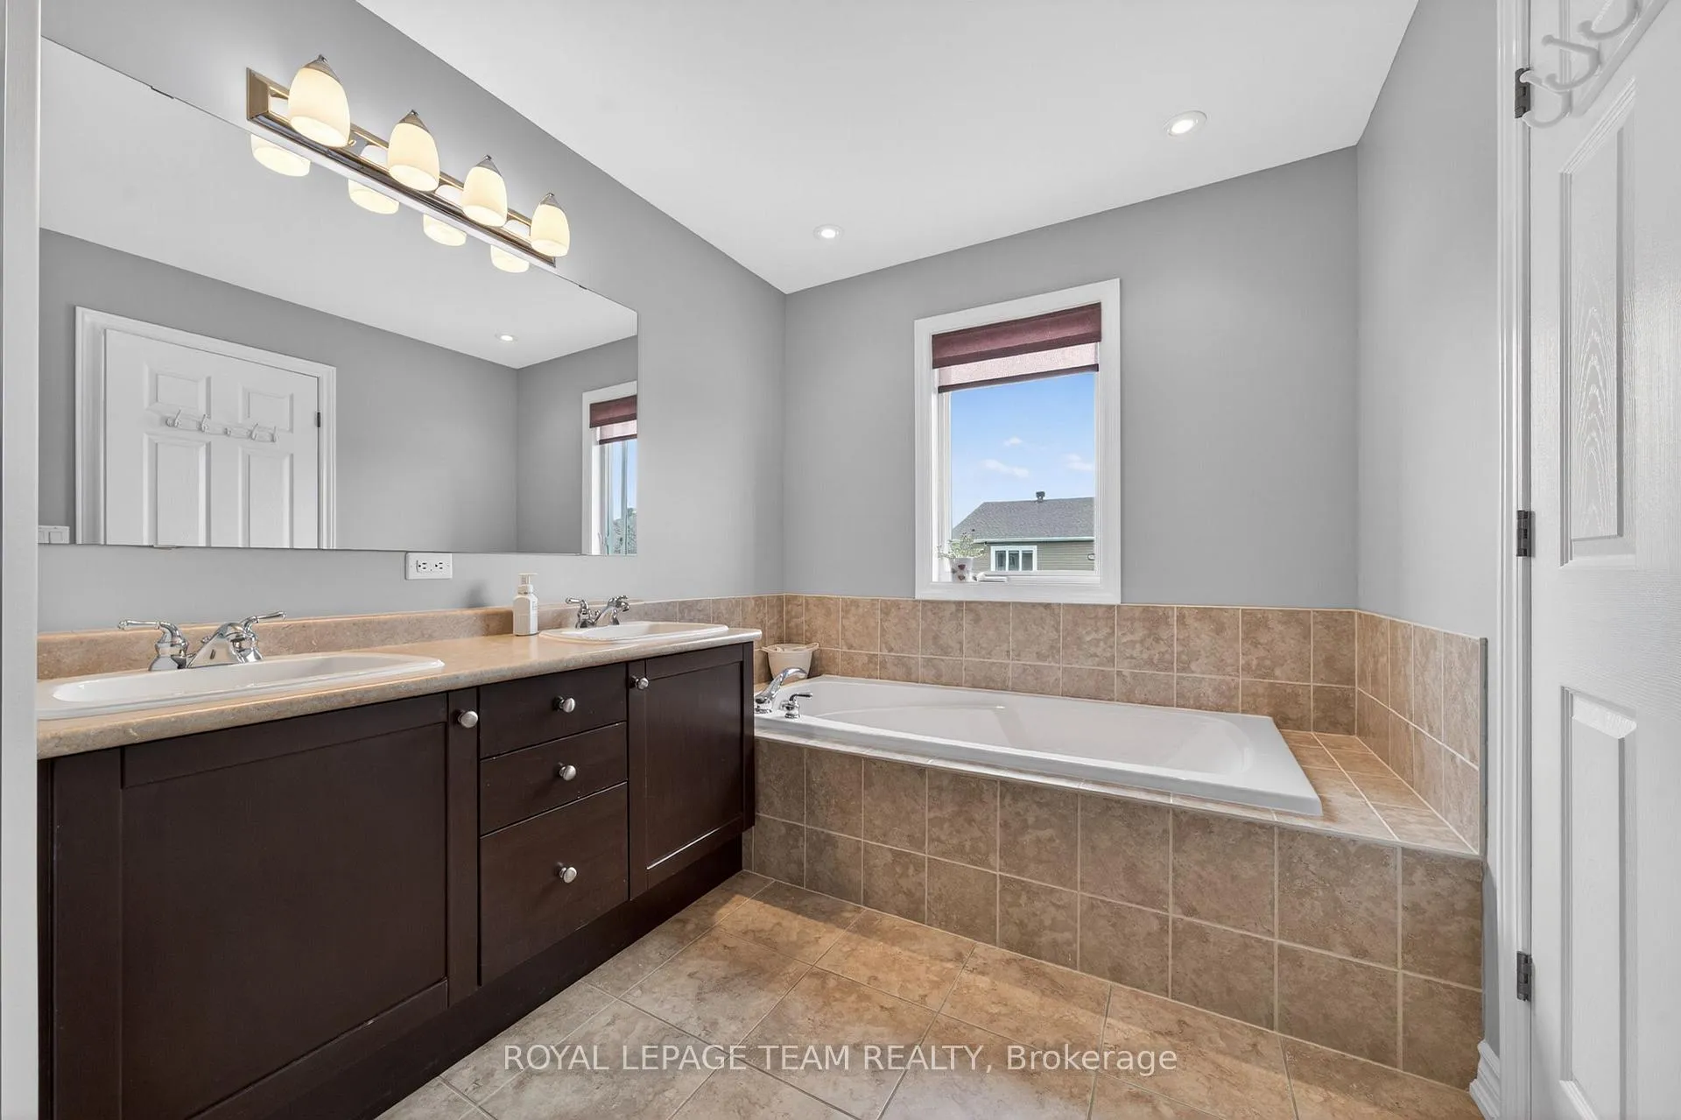
- Bathroom—Second level, 5 Pc Ensuite
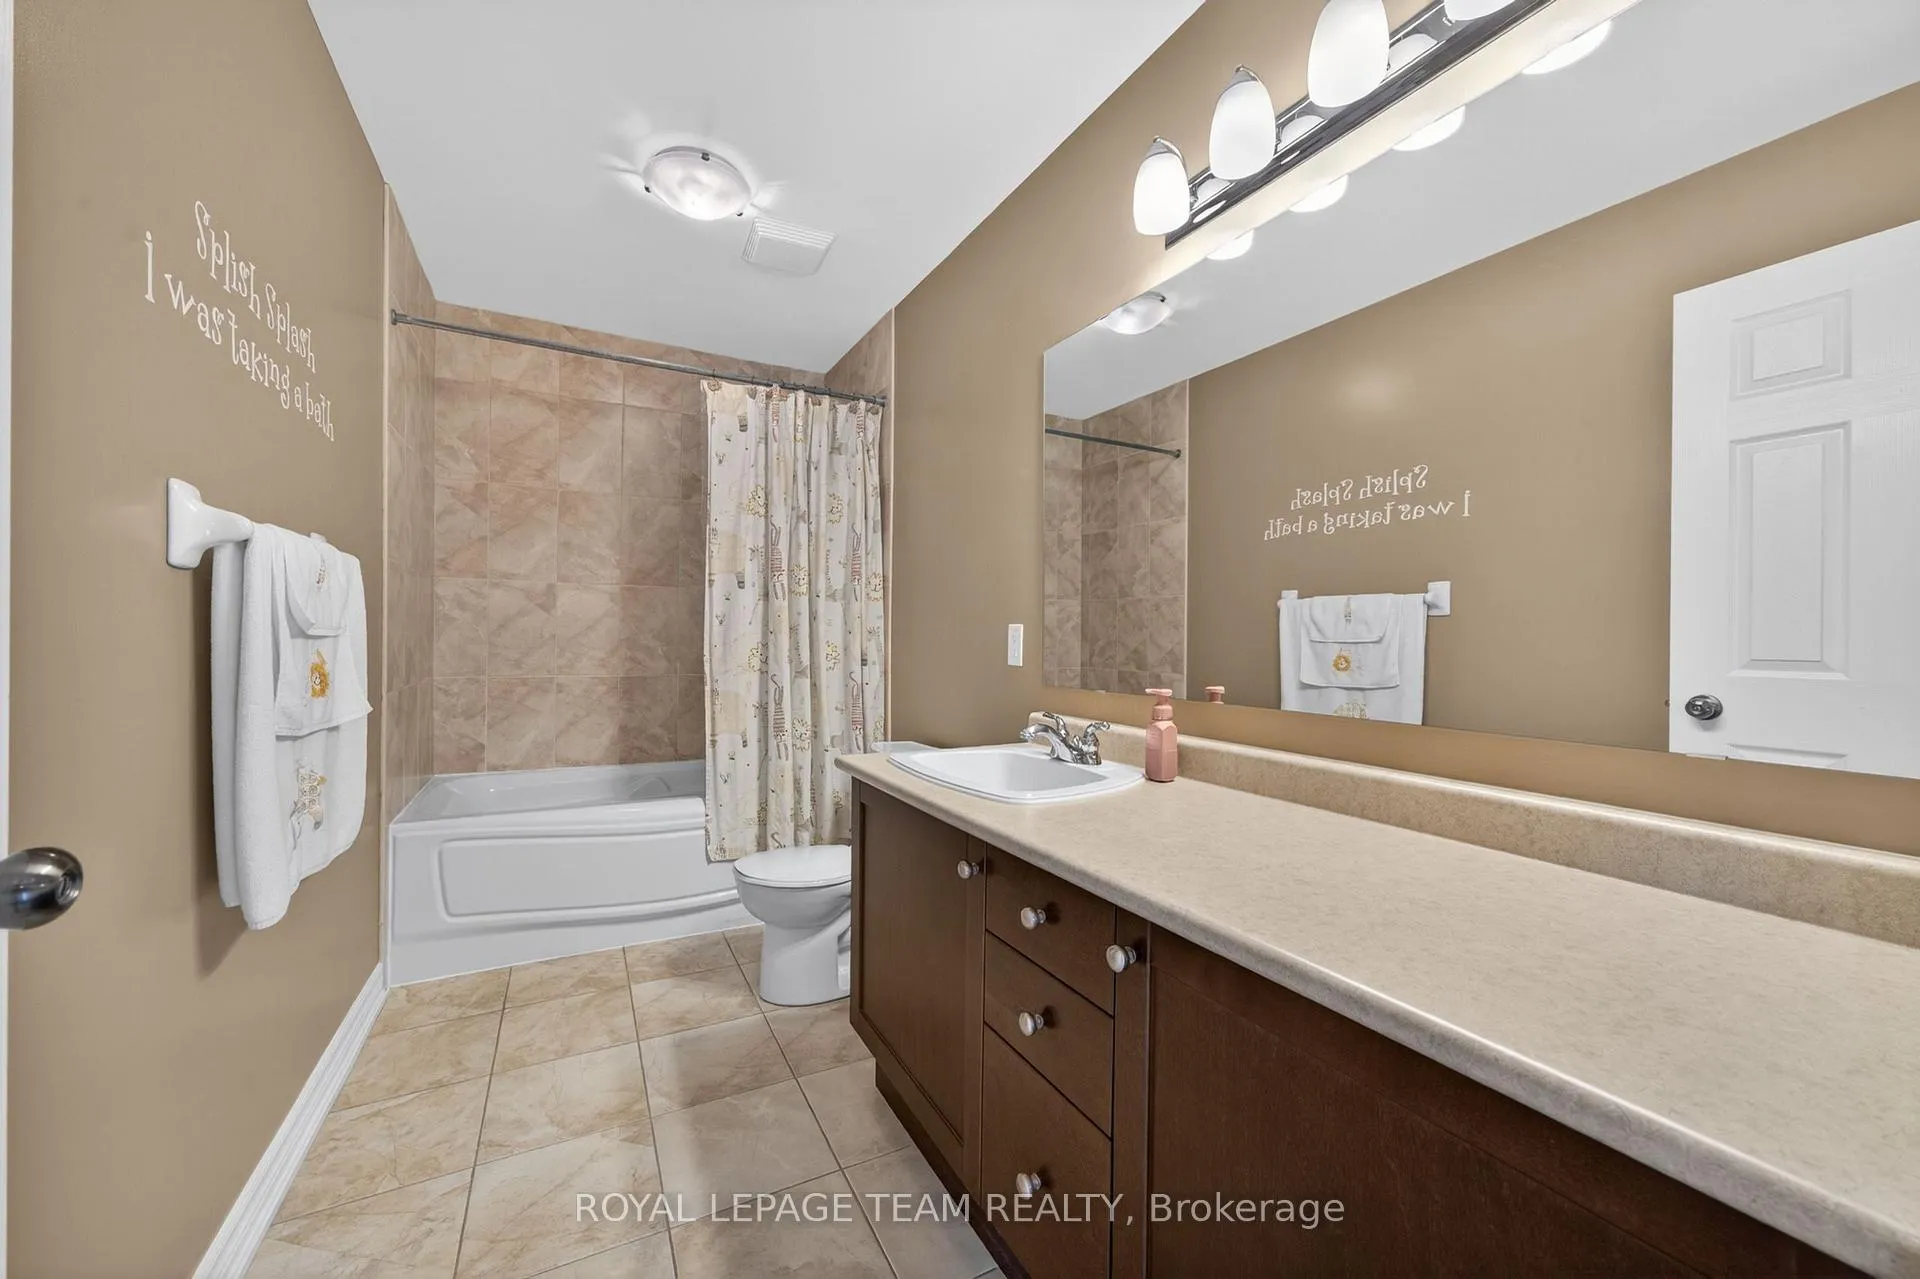
- Bathroom—Second level
- Family Room—Basement level
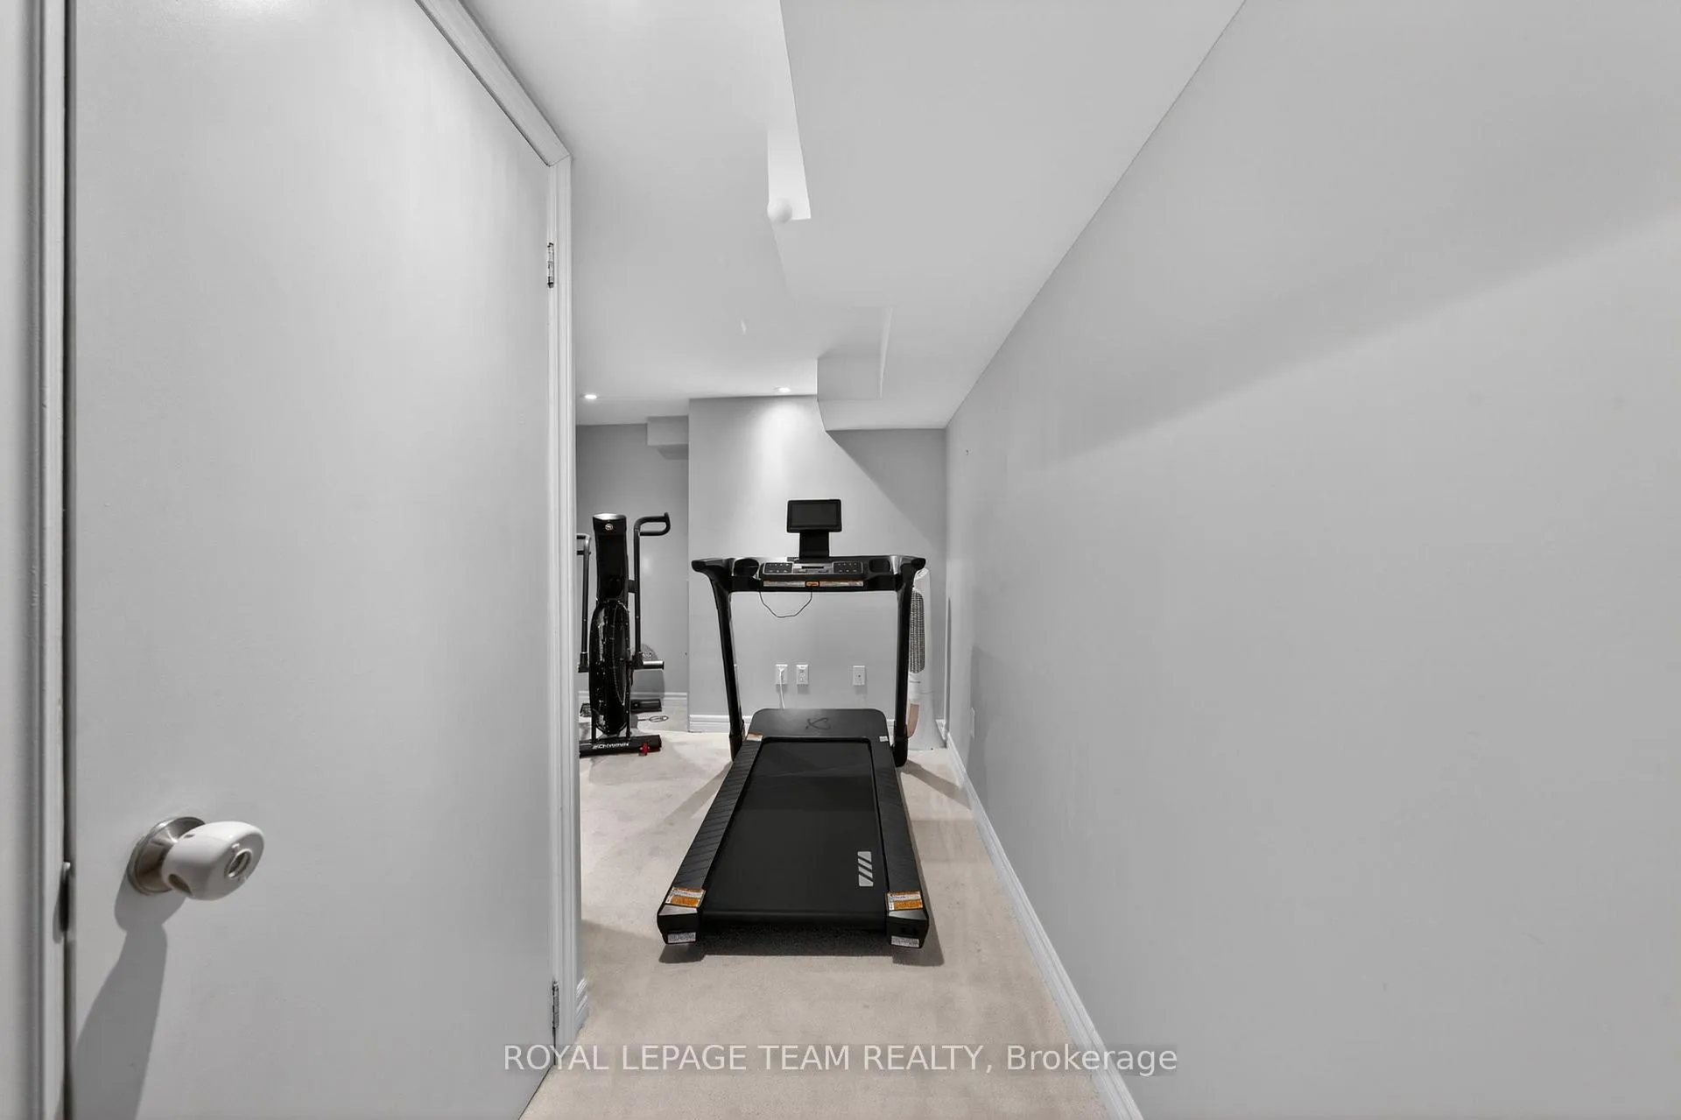
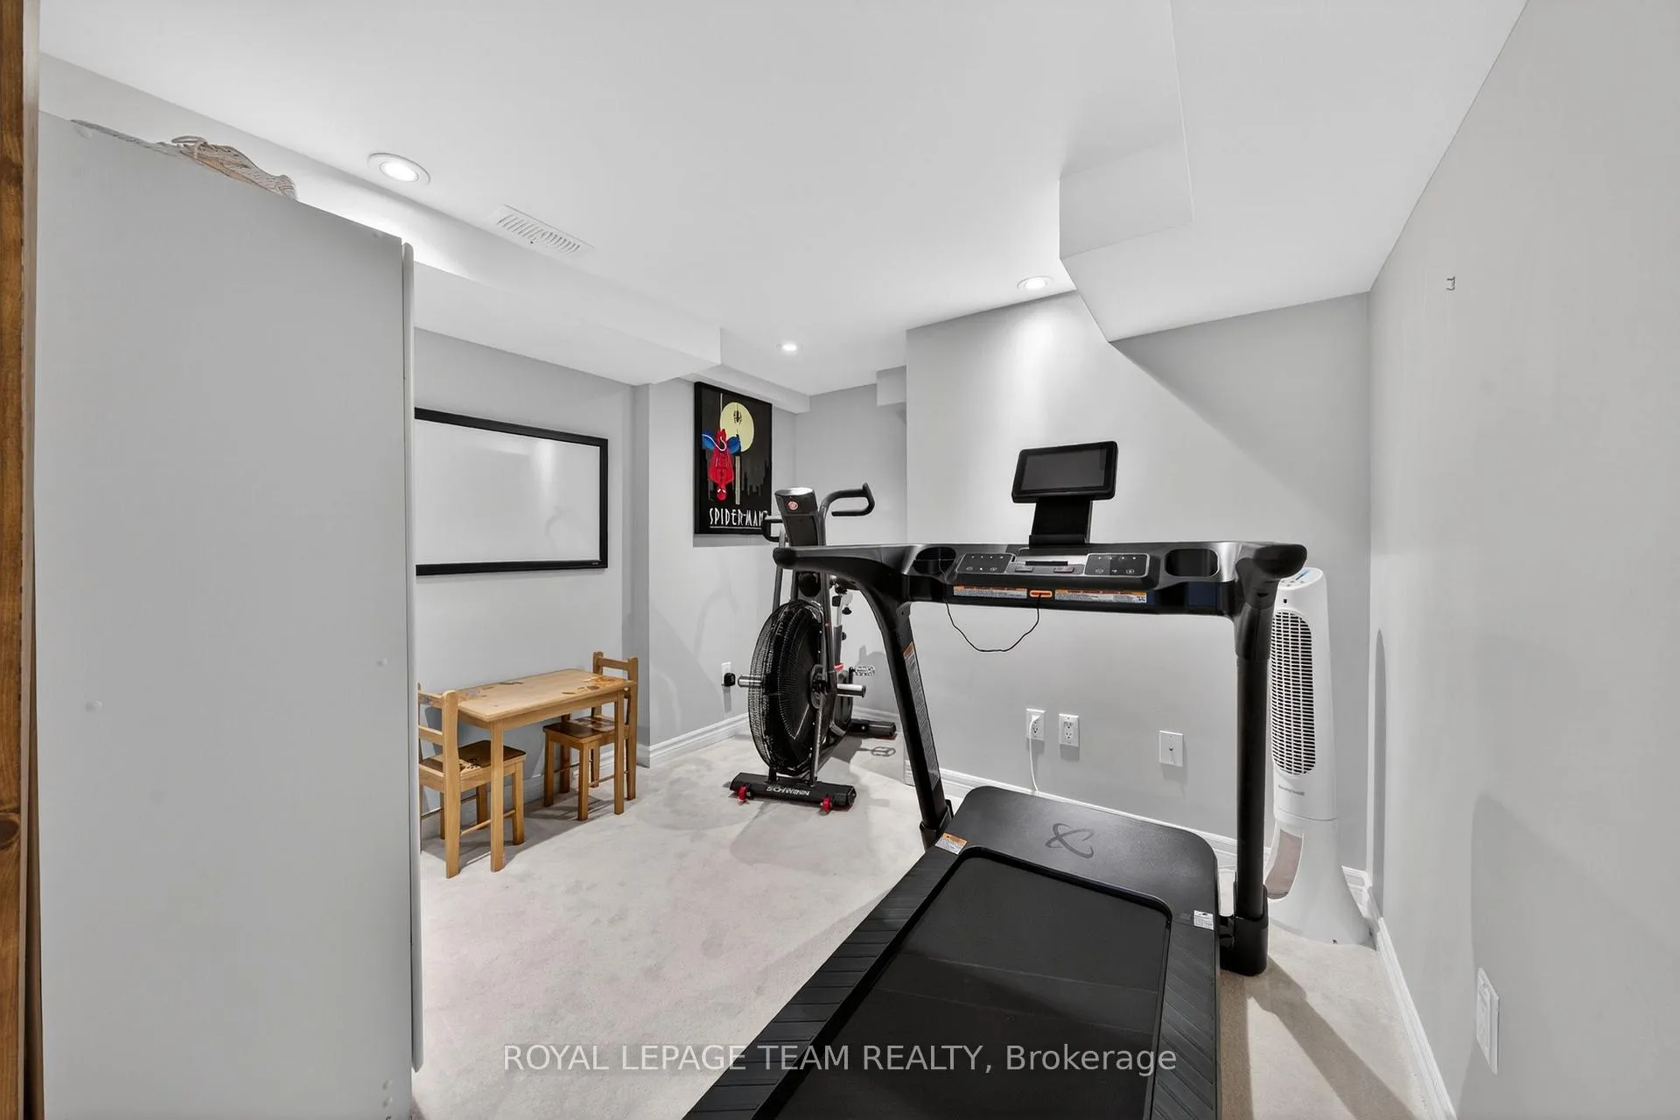
- Other—Basement level
- Laundry—Basement level
Washrooms
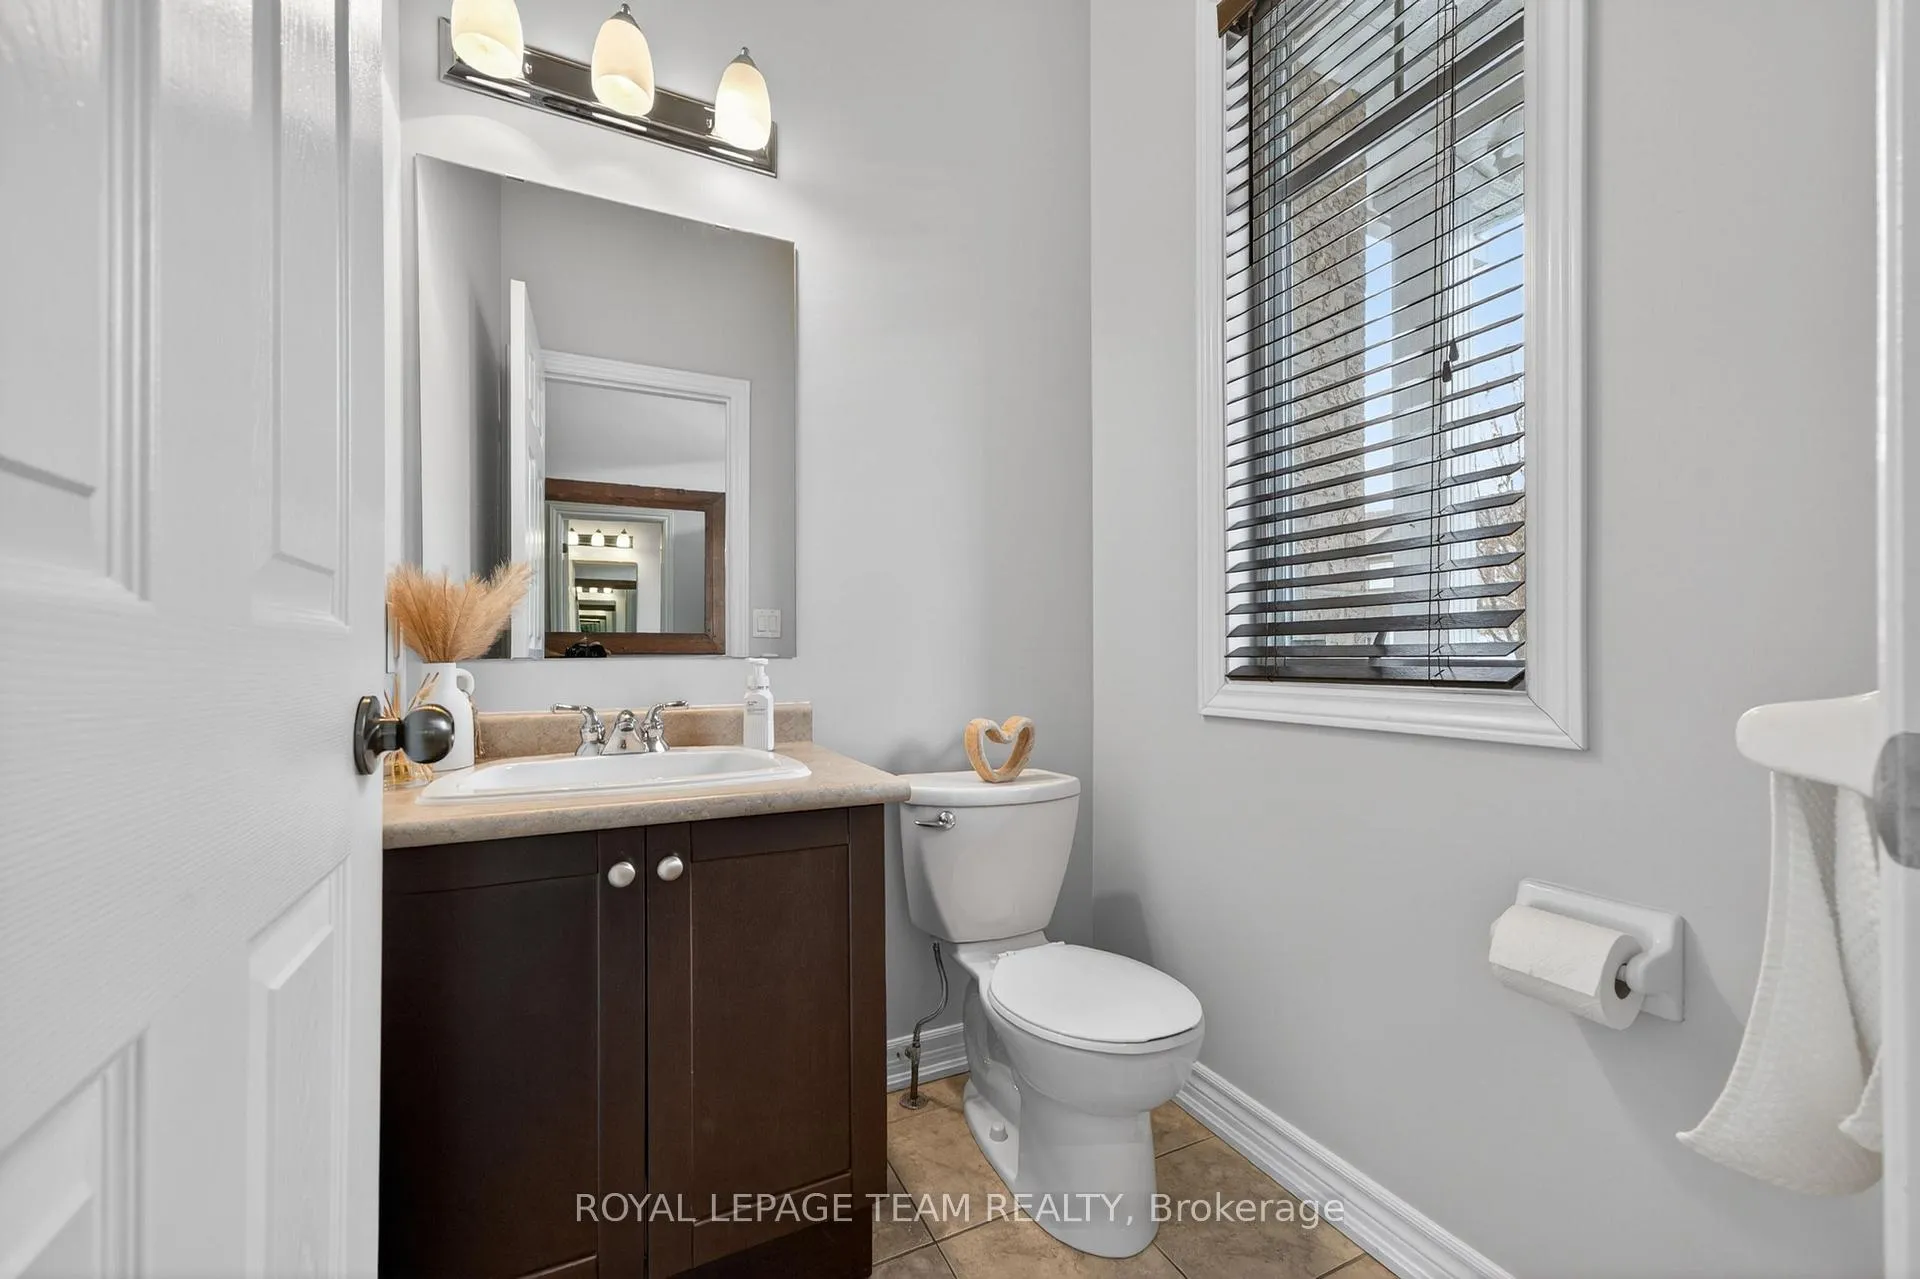
- 2-piece, Main
- 5-piece, Second
- 4-piece, Second
- Municipality
- Ottawa
- Neighbourhood
- Kanata - Morgan's Grant/South March
- Main cross streets
- Marconi Ave+ Glenbrae Ave,
- Directions
- Klondike to Marconi to Glenbrae
- Waterfront
- None
- MLS® number
- X13307220
- Data source
- Toronto Regional Real Estate Board
- Status change
- 2026-07-22
- Listed on
- 2026-06-05
- Days on market
- 47 days
- Possession type
- Flexible
- Co-op commission
- 2%
- Seller
- Listed by
- ROYAL LEPAGE TEAM REALTY
Home Market Value
Current home valuation for 336 Glenbrae Avenue, Ottawa, Kanata - Morgan's Grant/South March, Ottawa, ON. Listed for $714,000
HOMEH Estimate
$735,378
Estimated Sales Range
$514,765 - $955,991
HOMEH Estimate for 336 Glenbrae Avenue, Ottawa, Kanata - Morgan's Grant/South March
Calculated with a real agent's CMA method — 45+ years of experience, codified. Not an AI guess.
For the owner
Is this your home? Track its value.
Get this home's HOMEH Estimate by email once a month, with how many homes are for sale around you.
Mortgage Payment Calculator
Compare up to 4 down payment scenarios
5% on first $500K + 10% on $214,000 over $500K
$46,400
| Scenario 1 | Scenario 2 | Scenario 3 | Scenario 4 | |
|---|---|---|---|---|
−Down payment | % $ | % $ | % $ | % $ |
+CMHC insurance | $26,704 | $19,921 | $16,993 | $0 |
=Total mortgage | $694,294 | $662,521 | $623,893 | $571,200 |
Amortization | ||||
Mortgage rate | % | % | % | % |
| Payment frequency | ||||
=Mortgage payment | $3,390monthly | $3,235monthly | $3,046monthly | $2,789monthly |
Land Transfer Tax
$10,755
$10,755
Around this home
Data provided by OpenStreetMap & Fraser Institute School Rankings
Ask HOMEH
New!Hi there!
👋Text or call (416) 301-9001
Recommended for you
Based on homes you've looked at.
No recommended properties found.
Nearby similar homes
No nearby properties found.
More real estate resources
Other homes nearby
Explore this area
Nearby neighbourhoods
- 9009 - Kanata - Rural Kanata (Central) homes for sale
- 6001 - Woodroffe homes for sale
- 9007 - Kanata - Kanata Lakes/Heritage Hills homes for sale
- 9001 - Kanata - Beaverbrook homes for sale
- 9006 - Kanata - Kanata (North East) homes for sale
- 4202 - Hintonburg homes for sale
- 9005 - Kanata - Kanata (North West) homes for sale
- 9002 - Kanata - Katimavik homes for sale
No nearby listings available.