

206 Stratas Court
Ottawa (Kanata - Katimavik), ON K2L 3K5
Included in Rent: Water, Snow Removal, Central Air Conditioning
- 3Bedrooms
- 2Bathrooms
- 1Garage
- 1500–2000Sq Ft
- Oct 1Available
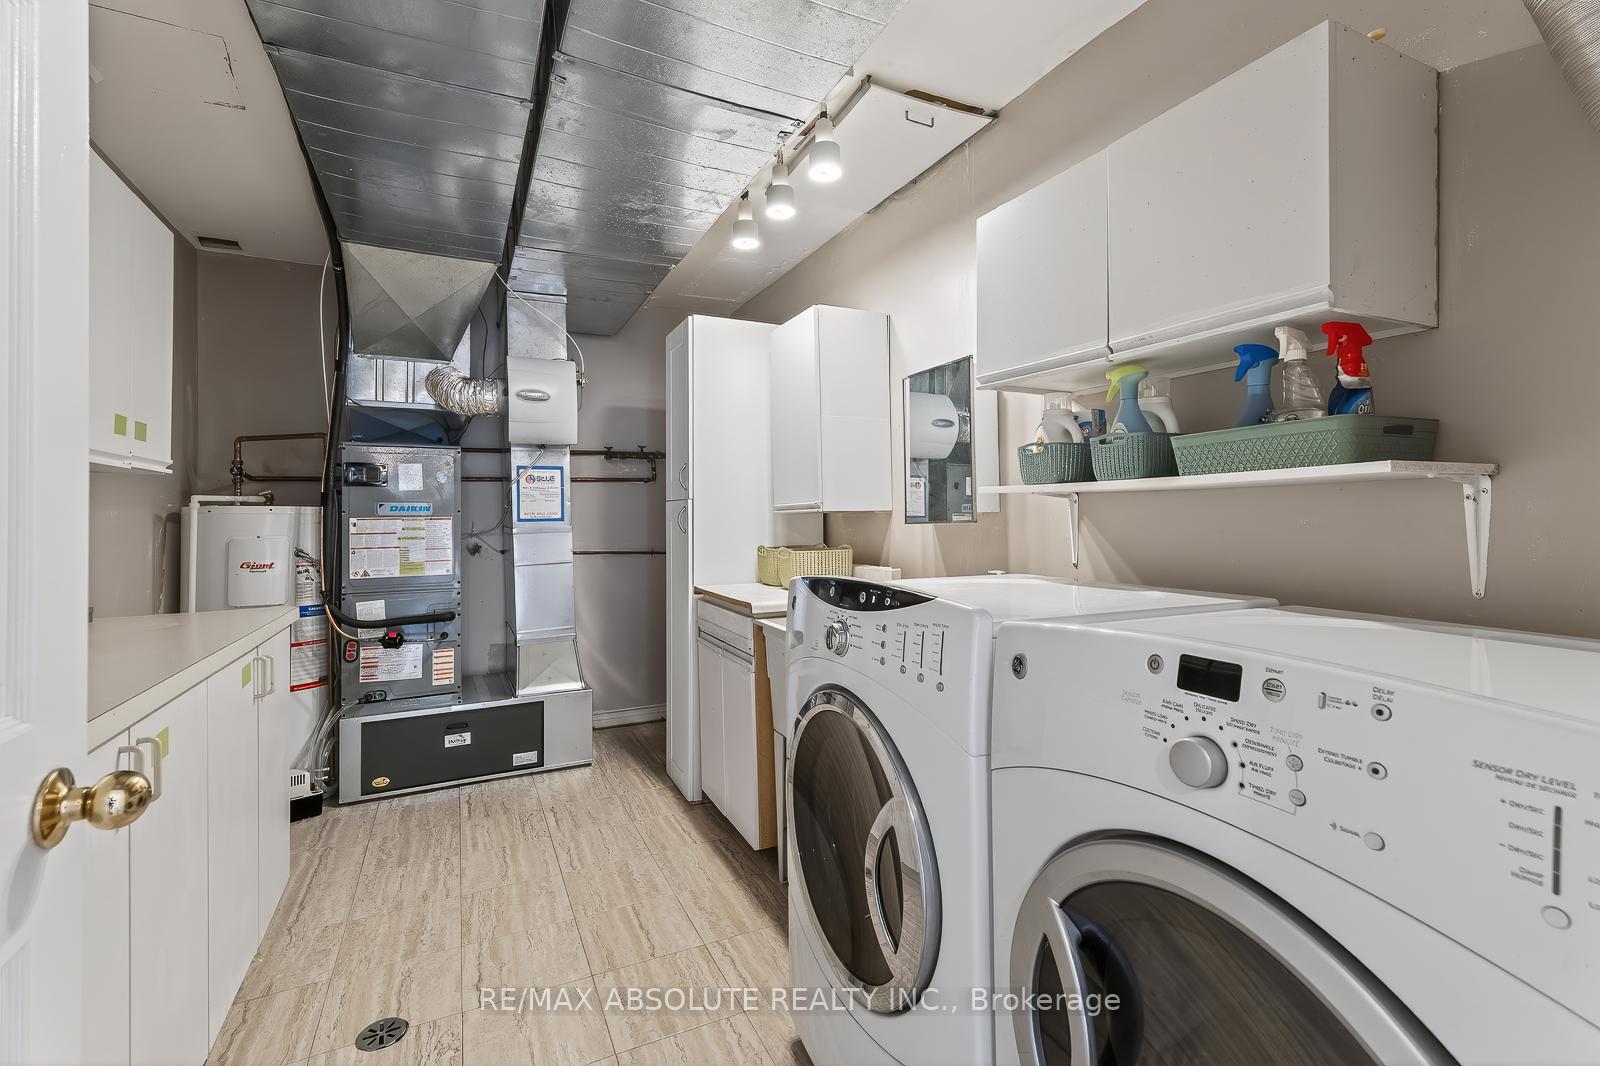
- Inside, Laundry Room, In-Suite LaundryLaundry
- Entire PropertyFor Lease
- Unfurnished

Property not available for sale or for rent.
Own a place to rent? We list it for maximum MLS exposure.
Free Home EvaluationHow Much Is My Home Worth?Homes for Sale NearbySale & Price History for 206 Stratas Court, Ottawa, Kanata - Katimavik
Real estate boards require you to or to see the full details of this property.
*Sold prices and complete sale & price history are regulated data. Under the Trust in Real Estate Services Act, 2002 (TRESA) and the rules of the Real Estate Council of Ontario (RECO), and pursuant to the Multiple Listing Service® rules of the Canadian Real Estate Association (CREA) and the Toronto Regional Real Estate Board (TRREB), this information may be shown only to registered users who have agreed to the applicable terms of use (a Virtual Office Website, or "VOW," arrangement). HOMEH Inc., Brokerage therefore provides it to signed-in members only. Creating an account is free and takes under a minute.
About 206 Stratas Court, Ottawa, Kanata - Katimavik
Summarized Description
- Spacious three-bedroom home in a private enclave
- New heat pump for energy efficiency
- Open-concept living with a renovated kitchen
- Abundant storage and thoughtful design features
- Close to parks, shops, and top-rated schools
- Designated outdoor space and garage parking
- Peaceful solarium for year-round enjoyment
- Ideal for downsizers, couples, and small families
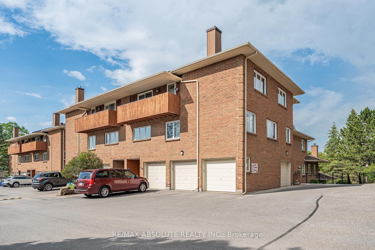
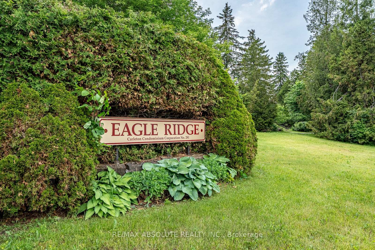
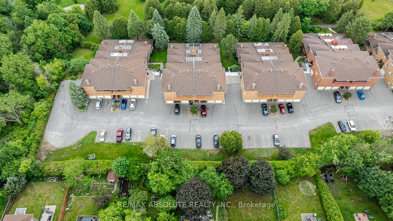
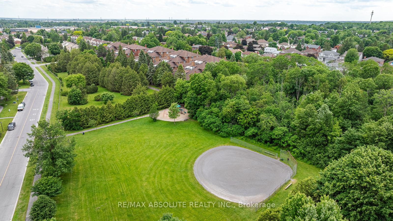
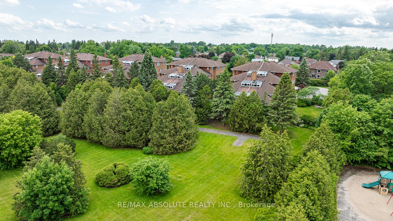
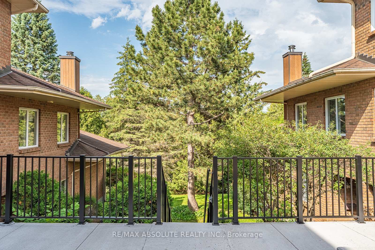
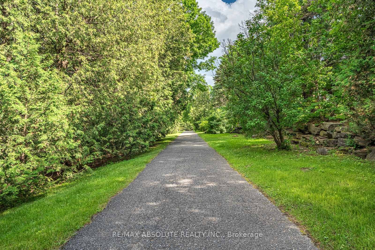
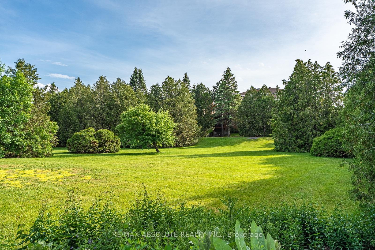
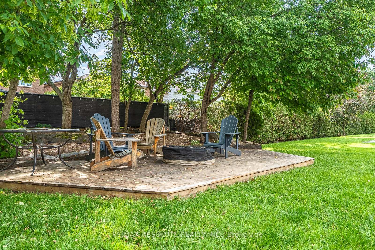
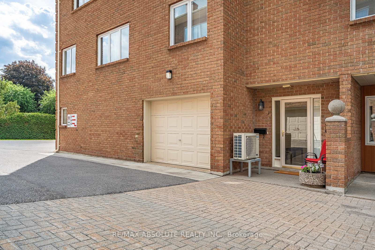
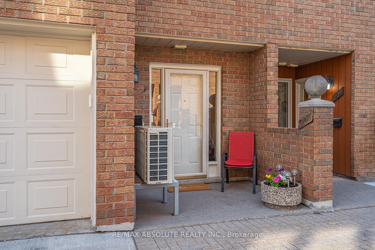
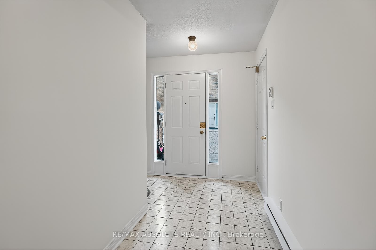
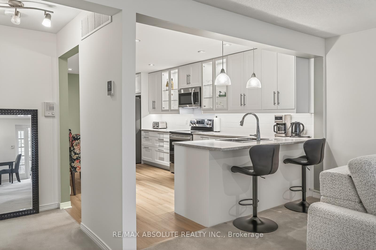
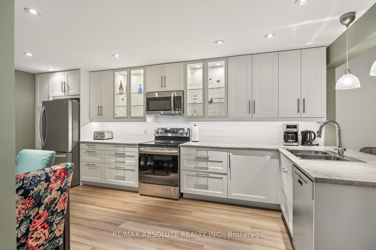
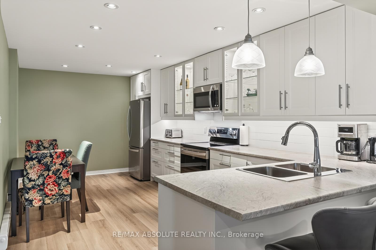
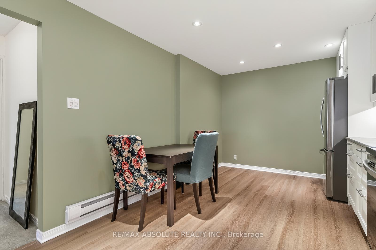
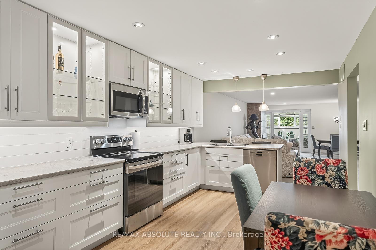
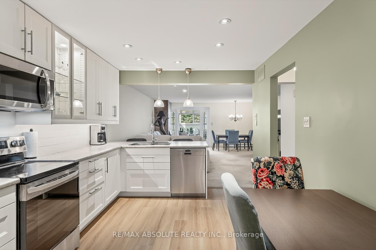
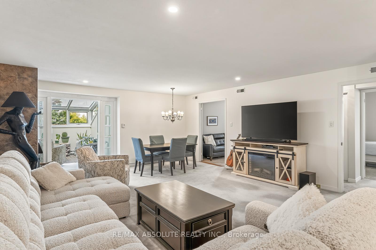
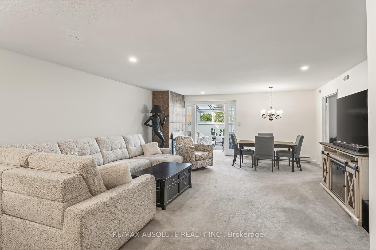
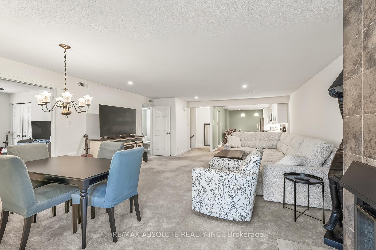
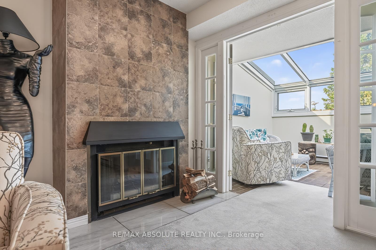
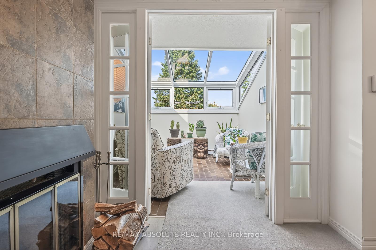
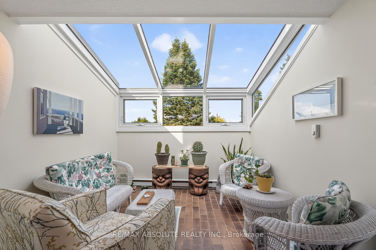
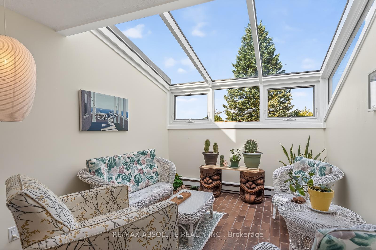
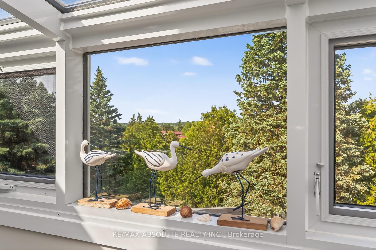
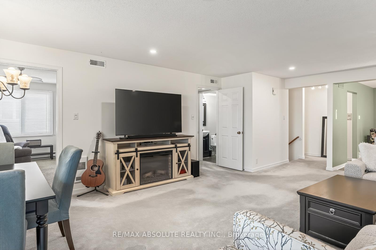
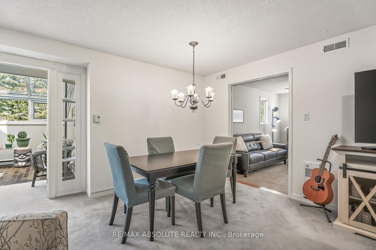
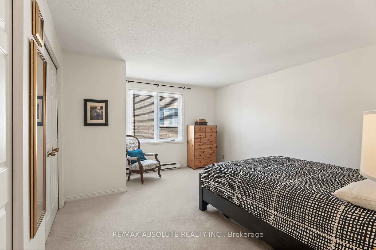
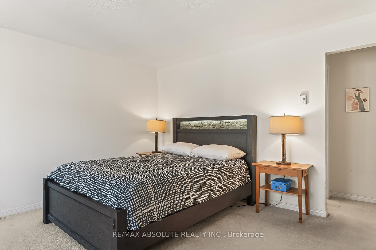
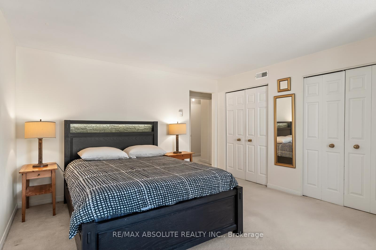
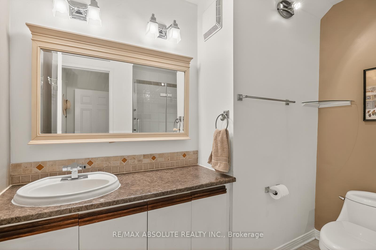
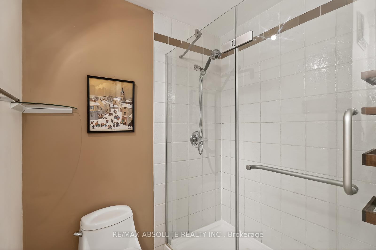
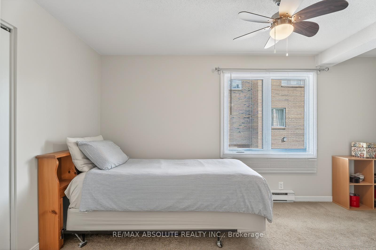
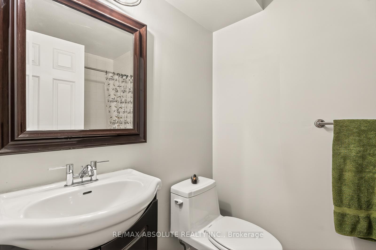
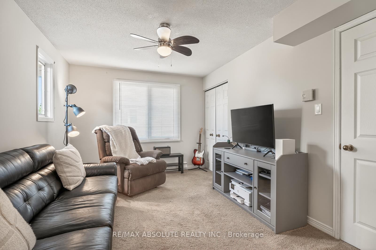
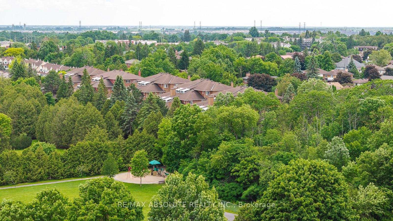
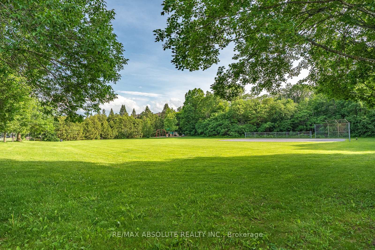
AVAILABLE FOR IMMEDIATE POSSESSION! This exceptionally spacious three-bedroom home offers the comfort, storage and breathing room that can be difficult to find in condo living-all within a private townhome enclave surrounded by five acres of shared green space. Walking trails and parks are just outside your door, while shops, restaurants, pubs, everyday amenities and top-rated schools are only a short walk away.The home includes one garage parking space PLUS a designated outdoor space. The owners recently invested $15,000 in a new heat pump and air handler, complete with a humidifier and air purifier. The system provides fresh, comfortable air throughout the home while offering utility savings compared with electric baseboard heating.The open-concept main floor features a beautiful new eat-in kitchen designed by people who love to cook and entertain. Thoughtful details include abundant pots-and-pans drawers, a subway tile backsplash, glass-front inserts and plenty of practical storage. The home has also been freshly painted.With its southern exposure and French doors, the solarium is a peaceful retreat in every season-warm and welcoming for plants and herbs in winter and a wonderful place to enjoy a summer rainstorm.The spacious primary bedroom includes a double closet and ensuite with a walk-in shower. Two additional bedrooms, one used as a family room, are located in a separate wing and share the main bathroom, which features a tub-and-shower combination.Water and insurance are included in the condo fees, and the condominium corporation is responsible for the building's exterior components, making expenses easier to anticipate and manage. Spacious, peaceful, connected to nature and remarkably close to everything-this is a very happy place to call home for downsizers, couples, and small families. Pet restriction
Key Facts & Features
Rental Details
- Portion Of Property For Rent
- Entire Property
- Furnished
- Unfurnished
- Rent Term
- 12 Months
- Payment Frequency
- Monthly
- Rental Deposit
- Yes
- Credit Check
- Yes
- Employment Letter
- Yes
- Rental Application
- Yes
- References Required
- Yes
Included In Rent Fee
- Water
- Snow Removal
- Central Air Conditioning
- Basement Type
- Walk-Up
Interior Features
- Laundry Features
- Inside, Laundry Room, In-Suite Laundry
- Laundry Level
- Main Level
- Interior Extras
- Auto Garage Door Remote, Ventilation System, ERV/HRV
- View
- Park/Greenbelt, Trees/Woods
- Fireplace/Stove
- Yes
- Fireplace Features
- Wood
- Elevator
- No
Exterior Features
- Exterior Extras
- Backs On Green Belt, Porch
- Pool
- None
- Property Features
- Cul de Sac/Dead End, Public Transit, Park
Building
- Building Type
- Freehold Townhouse
- Building Style
- 2-Storey
Construction
- Exterior Finish
- Brick
- Roof
- Asphalt Shingle
- Foundation Details
- Poured Concrete
- Special Designation
- Unknown
Inclusions
- Inclusions
- FRIDGE, STOVE, DISHWASHER, WASHER, DRYER
Parking & Garages
- Garage Type
- Attached
- Garage Spaces
- 1
- Parking Spaces
- 1
- Total Garage And Parking Spaces
- 2
Heating & Cooling
- Heat Source
- Other
- Heat Type
- Forced Air
- Air Conditioning
- Central Air
- Water
- Municipal
- Sewers
- Sewer
- Bedrooms
- 3
- Washrooms
- 2
- Kitchens
- 1
Room sizes
- Bedroom 3—Main level
- Living Room—Main level
- Solarium—Main level
- Kitchen—Main level
- Bedroom 2—Main level, 4 Pc Bath
- Dining Room—Main level
- Primary Bedroom—Main level, 4 Pc Ensuite
- Laundry—Ground level
Washrooms
- 4-piece, Main
- 3-piece, Main
- Municipality
- Ottawa
- Neighbourhood
- Kanata - Katimavik
- Main cross streets
- Pickford
- Directions
- Shatner to Pickford to Stratas Court
- MLS® number
- X13850660
- Data source
- Toronto Regional Real Estate Board
- Status change
- 2026-10-11
- Listed on
- 2026-10-01
- Days on market
- 10 days
- Possession date
- 2026-10-01
- Possession type
- Immediate
- Co-op commission
- half a month
- Listed by
- RE/MAX ABSOLUTE REALTY INC.
Home Market Value
Current home valuation for 206 Stratas Court, Ottawa, Kanata - Katimavik, Ottawa, ON. Listed for $2,550
HOMEH Estimate
$434,000
Estimated Sales Range
$381,702 - $486,298
HOMEH Estimate for 206 Stratas Court, Ottawa, Kanata - Katimavik
What this home would sell for today, not its rent
Calculated with a real agent's CMA method — 45+ years of experience, codified. Not an AI guess.
Around this home
No schools found nearby
Data provided by OpenStreetMap & Fraser Institute School Rankings
Ask HOMEH
New!Hi there!
👋Text or call (416) 301-9001
Recommended for you
Based on homes you've looked at.
No recommended properties found.
Nearby similar homes
No nearby properties found.
More real estate resources
Other homes nearby
Explore this area
Nearby neighbourhoods
- 9001 - Kanata - Beaverbrook homes for sale
- 9003 - Kanata - Glencairn/Hazeldean homes for sale
- 9007 - Kanata - Kanata Lakes/Heritage Hills homes for sale
- 8201 - Fringewood homes for sale
- 8002 - Manotick Village & Manotick Estates homes for sale
- 9004 - Kanata - Bridlewood homes for sale
- 9010 - Kanata - Emerald Meadows/Trailwest homes for sale
- 3105 - Cardinal Glen homes for sale
No nearby listings available.