
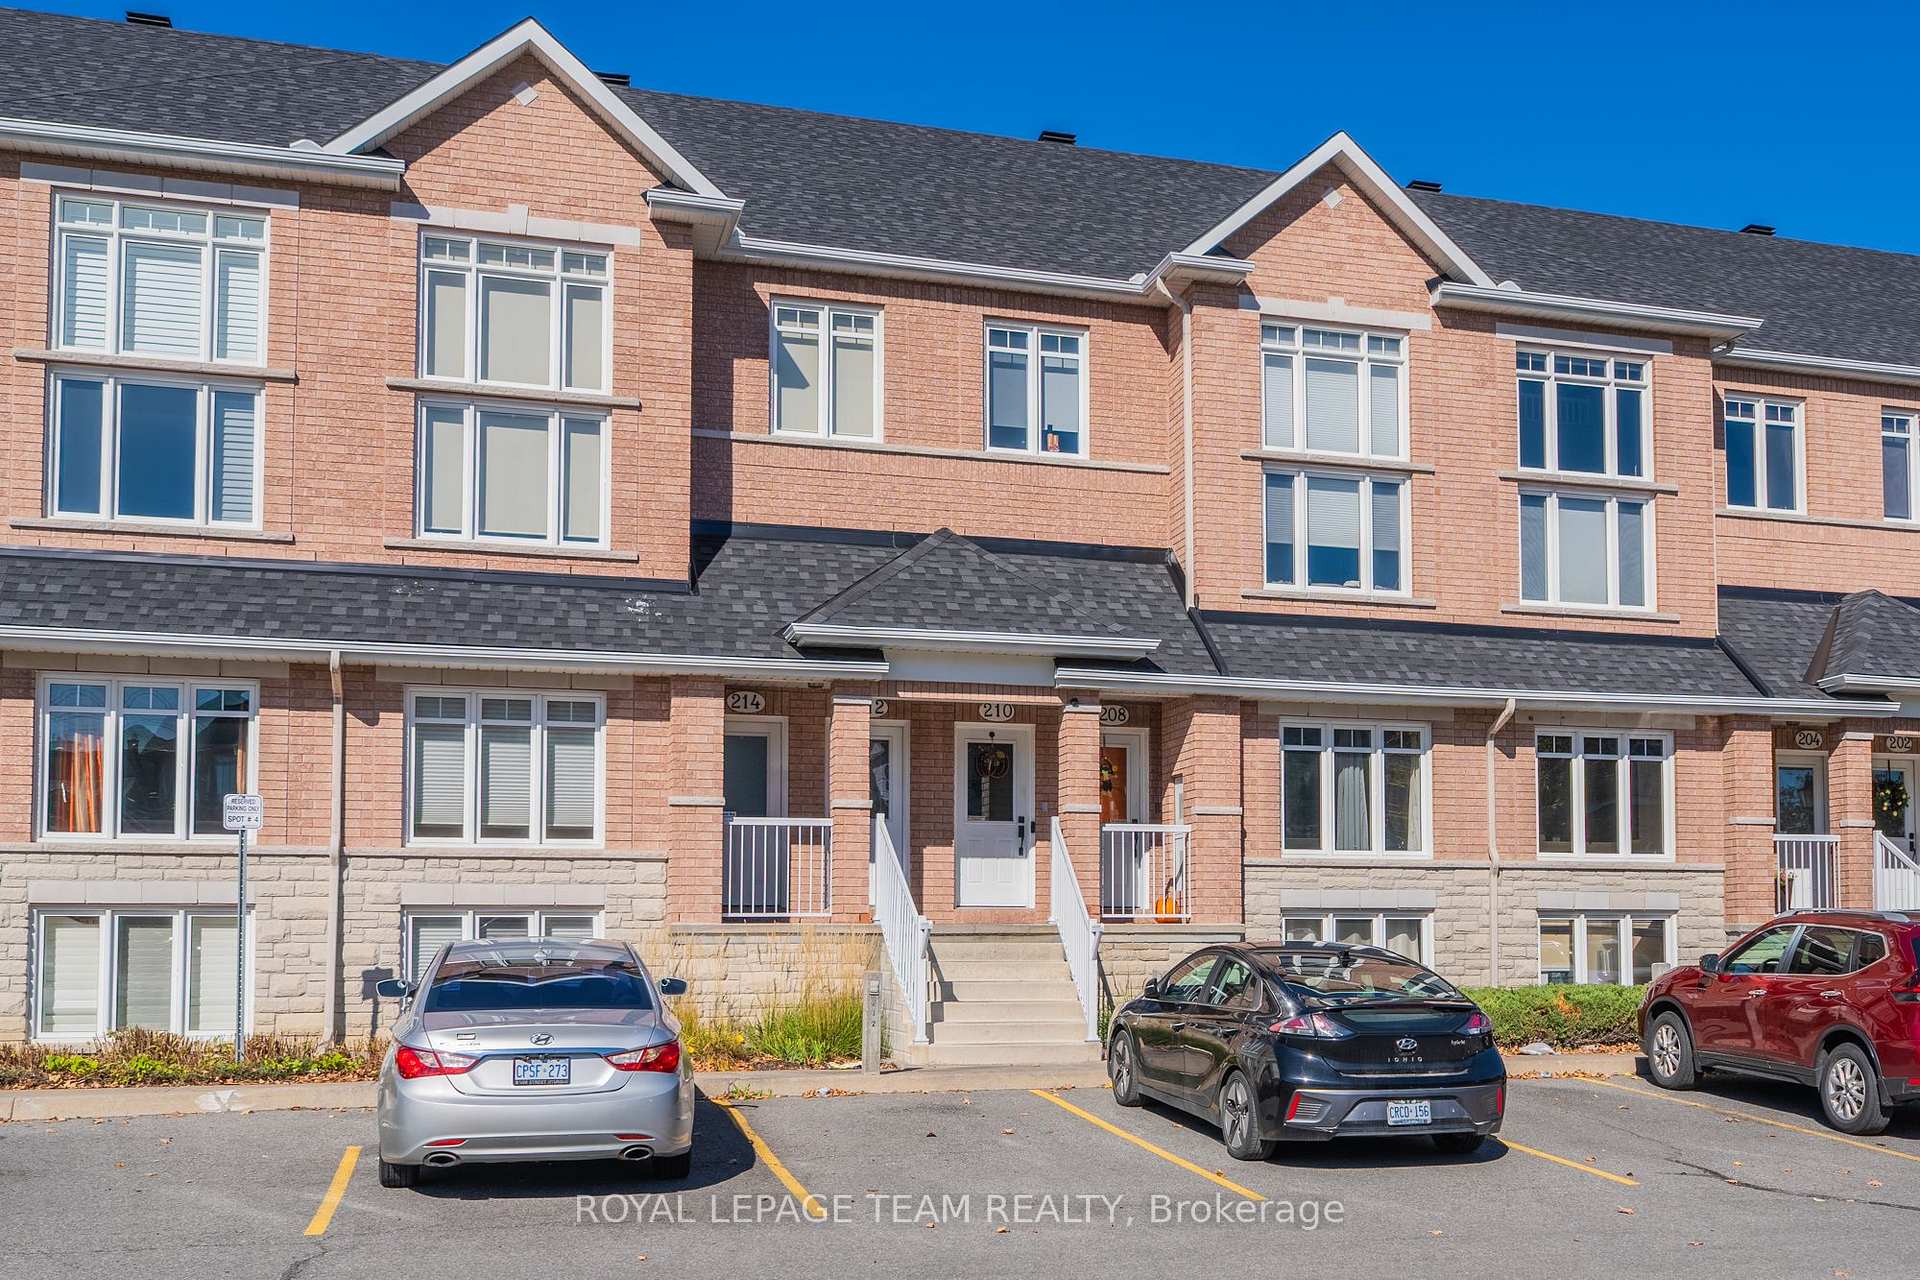
208 Tivoli Private
Ottawa (Merivale Industrial Park/Citiplace), ON K2E 0A7
Included in Rent: Parking
- 0+2Bedrooms
- 2Bathrooms
- 1Parking
- 1400–1599Sq Ft
- Nov 1Available
- Inside, In-Suite LaundryLaundry
- Entire PropertyFor Lease
- Unfurnished

Sale & Price History for 208 Tivoli Private, Ottawa, Merivale Industrial Park/Citiplace
| Start Date | End Date | Price | Event | MLS# |
|---|---|---|---|---|
| No listing history available | ||||
Real estate boards require you to or to see the full details of this property.
*Sold prices and complete sale & price history are regulated data. Under the Trust in Real Estate Services Act, 2002 (TRESA) and the rules of the Real Estate Council of Ontario (RECO), and pursuant to the Multiple Listing Service® rules of the Canadian Real Estate Association (CREA) and the Toronto Regional Real Estate Board (TRREB), this information may be shown only to registered users who have agreed to the applicable terms of use (a Virtual Office Website, or "VOW," arrangement). HOMEH Inc., Brokerage therefore provides it to signed-in members only. Creating an account is free and takes under a minute.
About 208 Tivoli Private, Ottawa, Merivale Industrial Park/Citiplace
Summarized Description
- Two-level home in peaceful CitiPlace community
- Generous living space with two separate areas
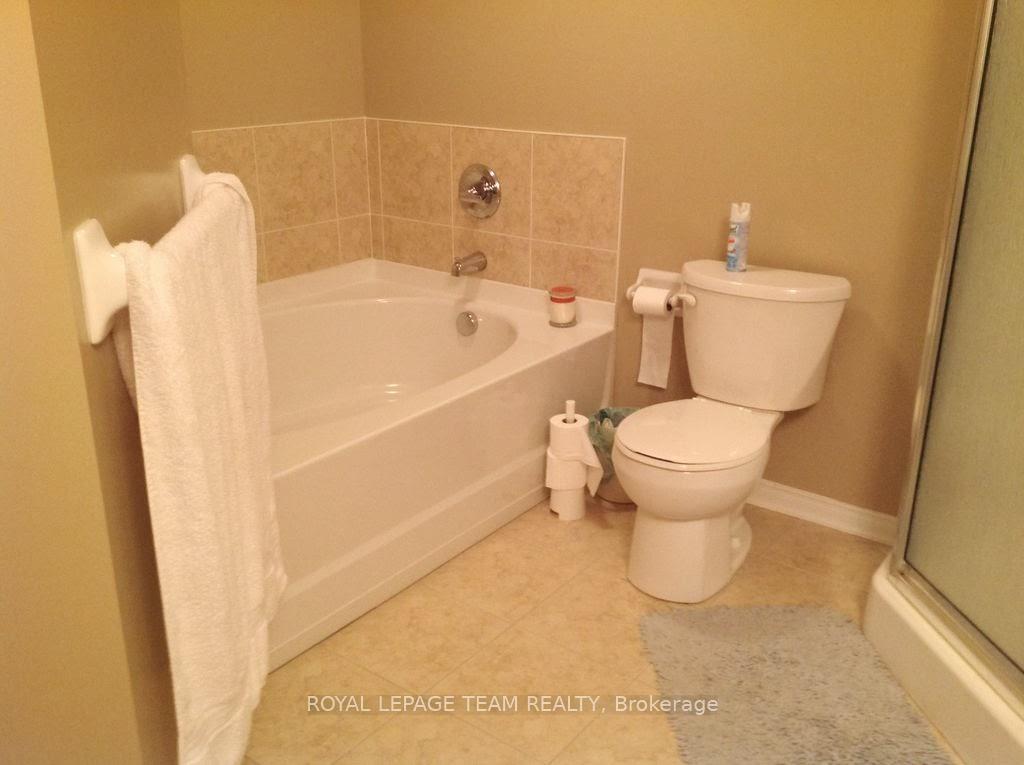
- Luxury bathroom with separate tub and shower
- Open concept design with natural light
- Rear deck offers privacy for outdoor relaxation
- Close to parks, shopping, and transit options
- In-unit laundry and convenient powder room
- Two bedrooms with ample storage space
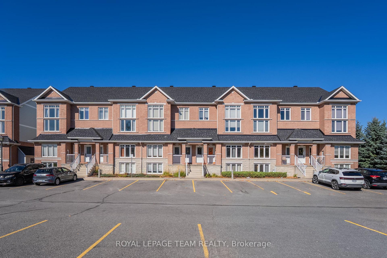
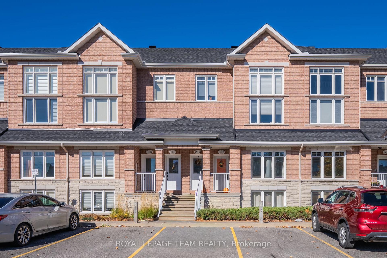
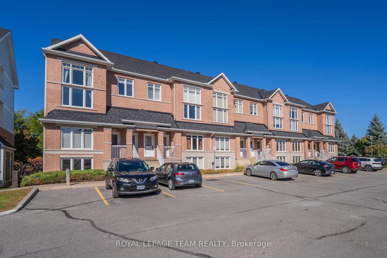
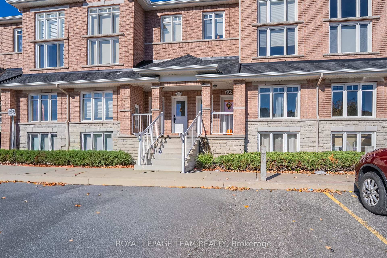
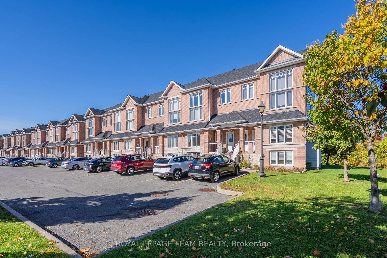
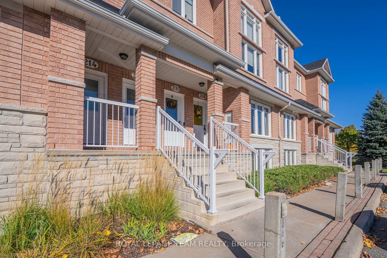
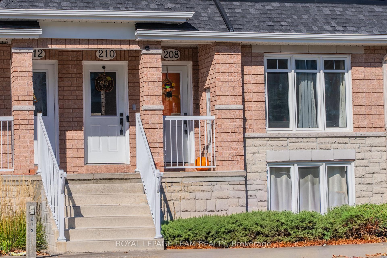
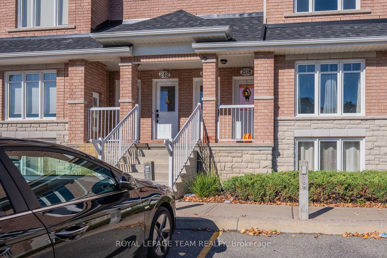
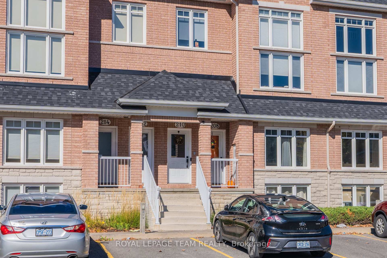
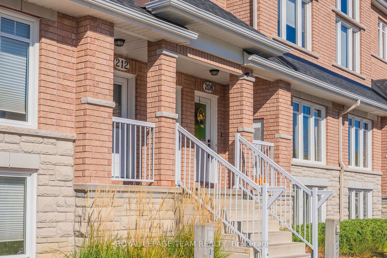
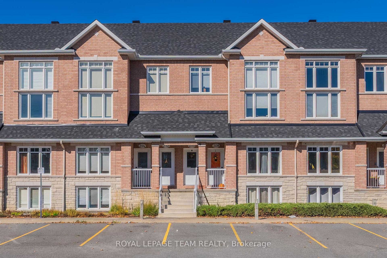
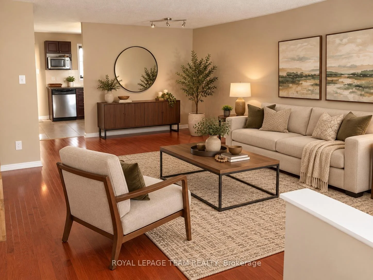
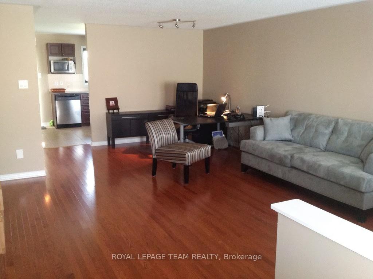
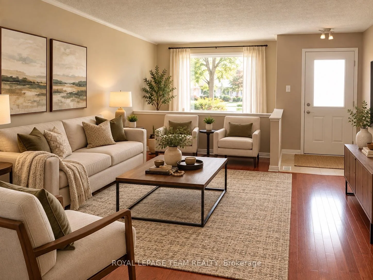
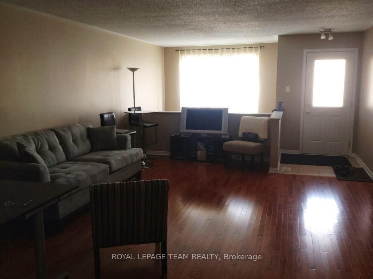
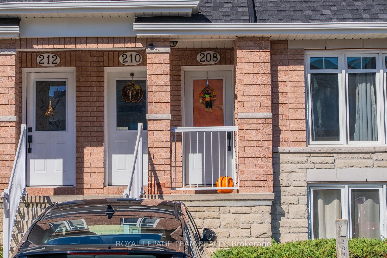
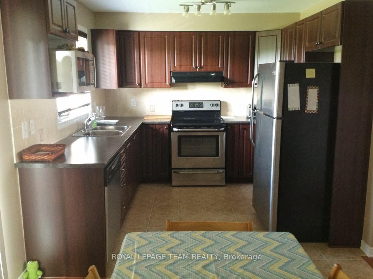
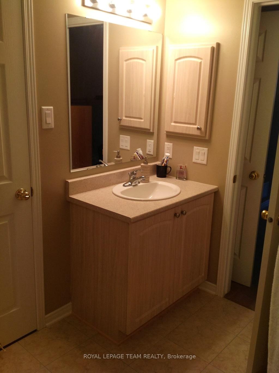
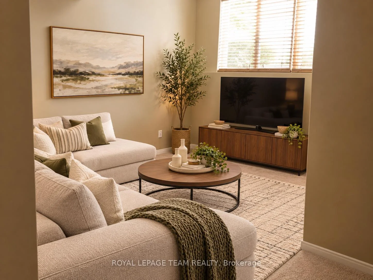
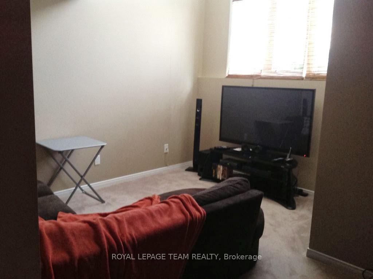
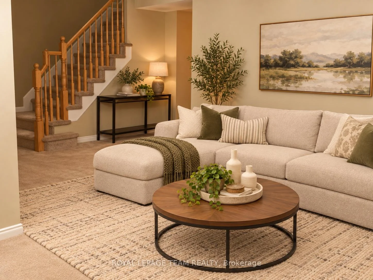
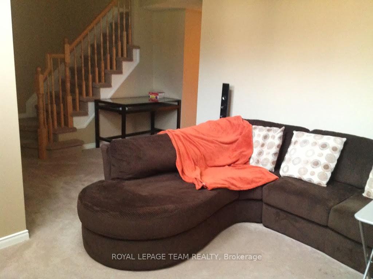
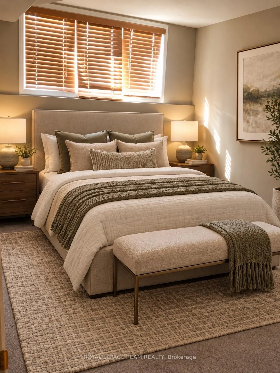
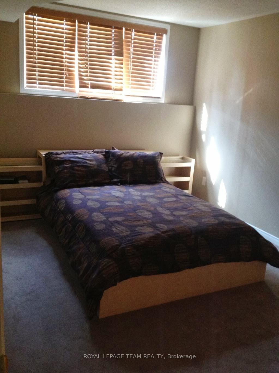
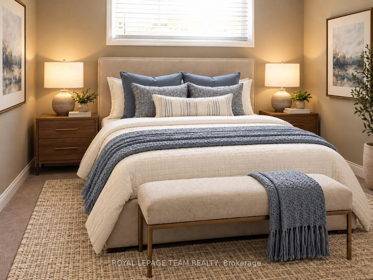
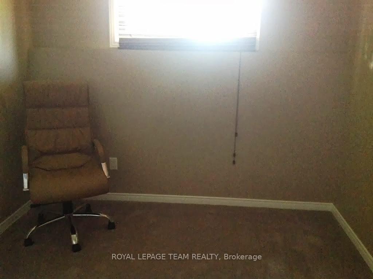
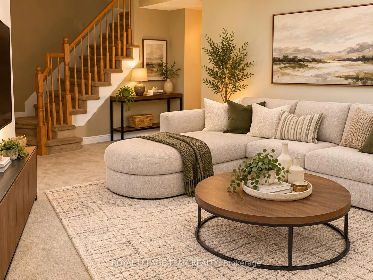
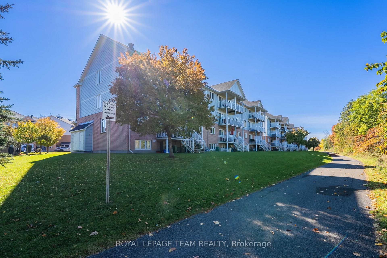
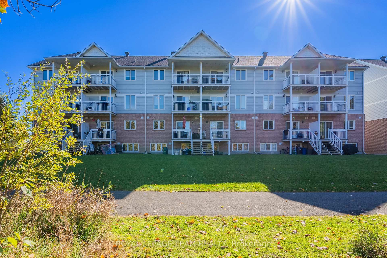
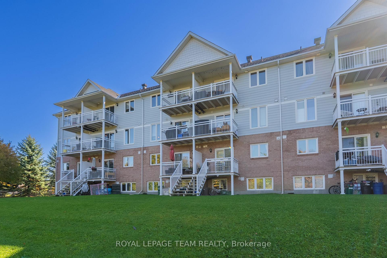
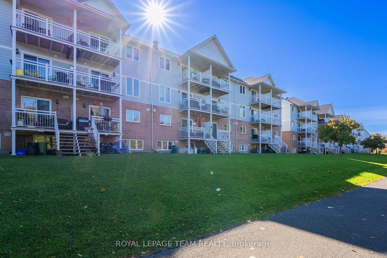
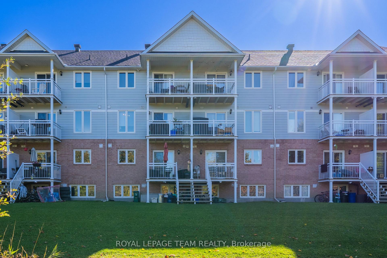
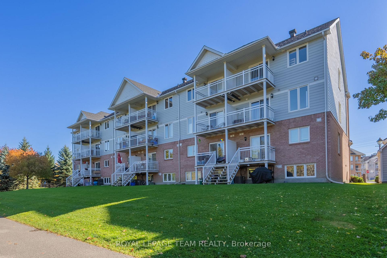
Tucked into Ottawa's peaceful CitiPlace community near Fisher Glen, this inviting two-level lower terrace home combines a nature-filled setting with generous, well-planned living space. Featuring 2 bedrooms, 1.5 bathrooms, two separate living areas and one parking space, it offers room to gather, space to unwind and privacy when needed. Enter through your own front door into a spacious, sunlit living room with warm wood-look flooring and an open, welcoming feel. A dedicated dining area provides space for entertaining or a flexible home office. The well-equipped kitchen features rich dark cabinetry, ample counter and storage space, a double sink beneath the window, tile backsplash and stainless steel appliances. An adjoining breakfast area is perfect for casual meals, while a convenient powder room, in-unit laundry area and rear deck with privacy screening add everyday practicality. On the lower level, a generous second family room creates a separate retreat for movie nights, gaming, hobbies or play, made especially inviting by an open-to-above design and natural light. The primary bedroom offers a walk-in closet and direct access to a luxury 4-piece bathroom featuring both a separate bathtub and a glass-enclosed shower. A second entrance from the hallway makes this bathroom convenient for everyone. The comfortable second bedroom includes its own closet and can easily serve as a guest room or quiet workspace. Additional storage and utility space keep daily life organized. Outside, enjoy the serene surroundings of the Nepean Creek green corridor, with nearby walking paths, CitiPlace Park's playground and splash pad, and neighbourhood green spaces. Shopping, groceries, restaurants and services along Merivale Road are close at hand, as are schools, transit and key routes including Prince of Wales Drive. A wonderful opportunity to enjoy flexible indoor living and easy access to the outdoors in one connected Ottawa neighbourhood.
Key Facts & Features
Rental Details
- Portion Of Property For Rent
- Entire Property
- Furnished
- Unfurnished
- Rent Term
- 12 Months
- Rental Deposit
- Yes
- Credit Check
- Yes
- Employment Letter
- Yes
- Rental Application
- Yes
- References Required
- Yes
Included In Rent Fee
- Parking
Rental Items
- Rental Equipment
- Hot Water Tank
- Basement Type
- Full, Finished
Interior Features
- Pets Permitted
- Yes-with Restrictions
- Laundry Features
- Inside, In-Suite Laundry
- Interior Extras
- Water Heater
- Fireplace/Stove
- No
- Elevator
- No
Exterior Features
- Balcony
- None
Building
- Building Type
- Condo Townhouse
- Building Style
- Stacked Townhouse
- Approx Age
- 16-30
- Condo Corp Number
- 4
Construction
- Exposure
- North West
- Exterior Finish
- Brick, Other
- Special Designation
- Unknown
Inclusions
- Inclusions
- Hoodfan, Refrigerator, Stove, Dishwasher, Washer, Dryer
Parking & Garages
- Garage Type
- None
- Garage Spaces
- 0
- Parking Type
- Owned
- Parking Spaces
- 1
- Total Garage And Parking Spaces
- 1
Lockers
- Locker Type
- None
Heating & Cooling
- Heat Source
- Gas
- Heat Type
- Forced Air
- Air Conditioning
- Central Air
- Bedrooms
- 0 + 2
- Washrooms
- 2
- Kitchens
- 1
- Family / bonus room
- Yes
Room sizes
- Bathroom—Lower level, 4 Pc Bath
- Bedroom 2—Lower level
- Living Room—Main level
- Primary Bedroom—Lower level, Walk-In Closet(s)
- Laundry—Main level
- Powder Room—Main level, 2 Pc Bath
- Utility Room—Lower level
- Dining Room—Main level
- Breakfast—Main level
- Family Room—Lower level
- Foyer—Main level
- Kitchen—Main level
Washrooms
- 2-piece, Main
- 4-piece, Lower
- Municipality
- Ottawa
- Neighbourhood
- Merivale Industrial Park/Citiplace
- Main cross streets
- Colonnade Rd/Tivoli Private
- Directions
- turn onto Maitland Ave/Ottawa Regional Rd 17, Turn left onto Colonnade Rd, Turn left onto Corinth Private, Turn left onto Tivoli Private
- MLS® number
- X14028680
- Data source
- Toronto Regional Real Estate Board
- Listed on
- 2026-10-13
- Updated on
- 2026-10-15
- Days on market
- 2 days
- Possession date
- 2026-11-01
- Possession type
- 1-29 days
- Co-op commission
- Half a Month's Rent
- Listed by
- ROYAL LEPAGE TEAM REALTY
Home Market Value
Current home valuation for 208 Tivoli Private, Ottawa, Merivale Industrial Park/Citiplace, Ottawa, ON. Listed for $2,240
HOMEH Estimate
$413,000
Estimated Sales Range
$363,440 - $468,000
HOMEH Estimate for 208 Tivoli Private, Ottawa, Merivale Industrial Park/Citiplace
What this home would sell for today, not its rent
Calculated with a real agent's CMA method — 45+ years of experience, codified. Not an AI guess.
For the owner
Is this your home? Track its value.
Get this home's HOMEH Estimate by email once a month, with how many homes are for sale around you.
Around this home
Data provided by OpenStreetMap & Fraser Institute School Rankings
Ask HOMEH
New!Hi there!
👋Text or call (416) 301-9001
Recommended for you
Based on homes you've looked at.
No recommended properties found.
Nearby similar homes
No nearby properties found.
More real estate resources
Other homes nearby
Explore this area
Nearby neighbourhoods
- 4703 - Carleton Heights homes for sale
- 4801 - Quinterra homes for sale
- 7202 - Borden Farm/Stewart Farm/Carleton Heights/Parkwood Hills homes for sale
- 4804 - Hunt Club homes for sale
- 4702 - Carleton Square homes for sale
- 4802 - Hunt Club Woods homes for sale
- 4604 - Mooneys Bay/Riverside Park homes for sale
- 7402 - Pineglen/Country Place homes for sale
No nearby listings available.