
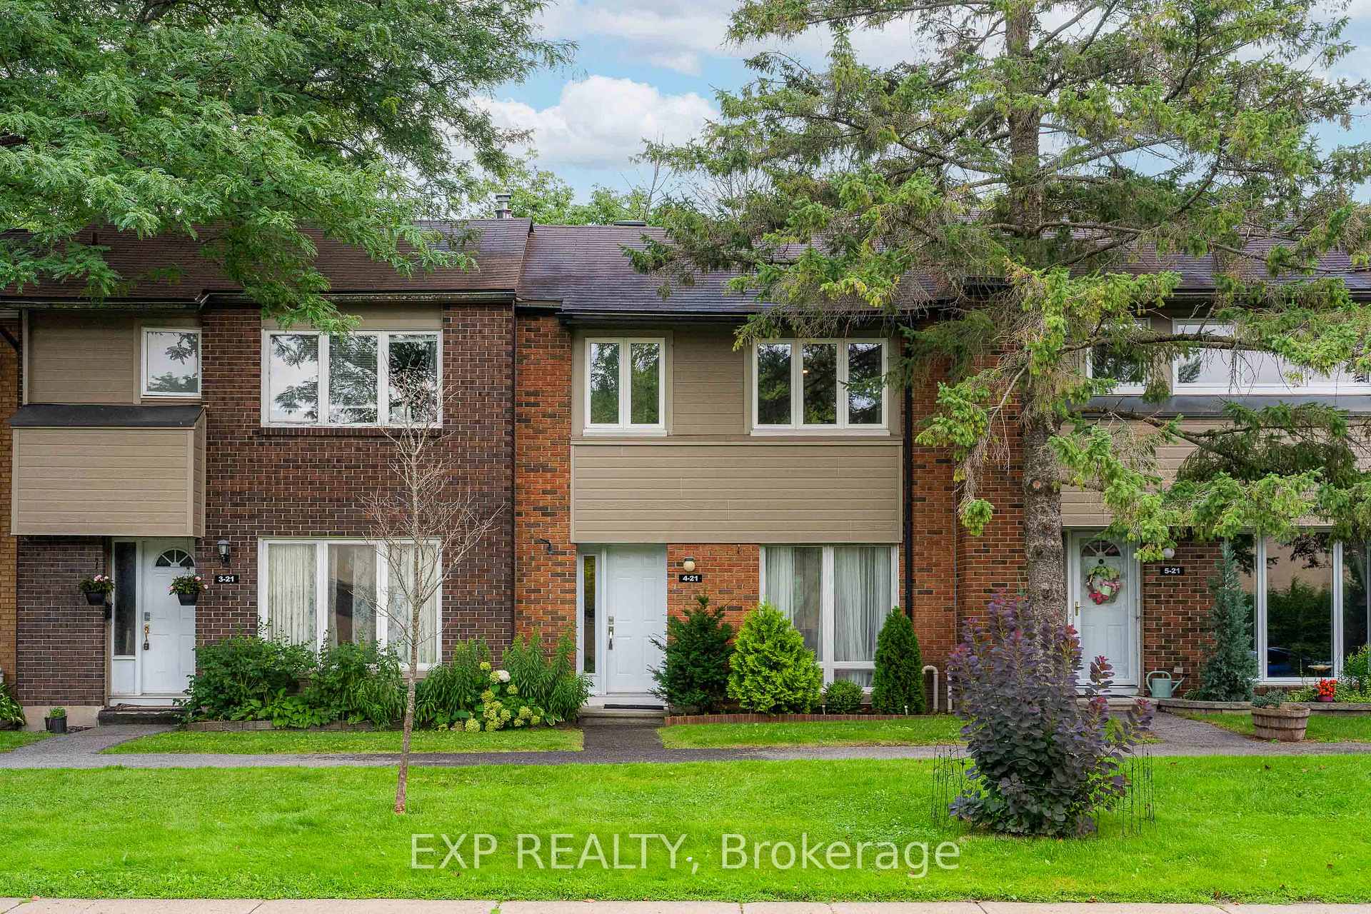
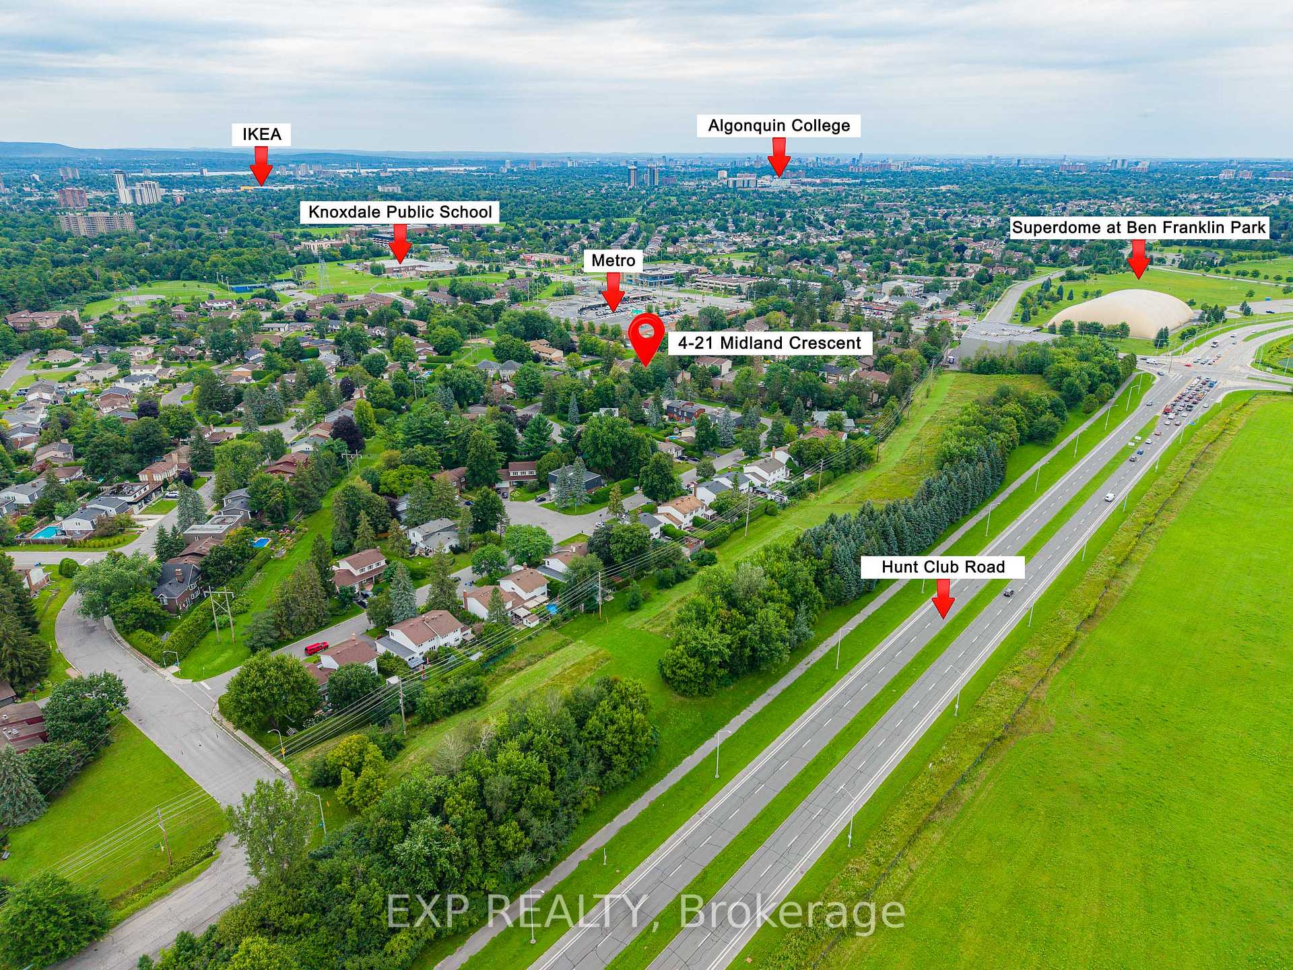
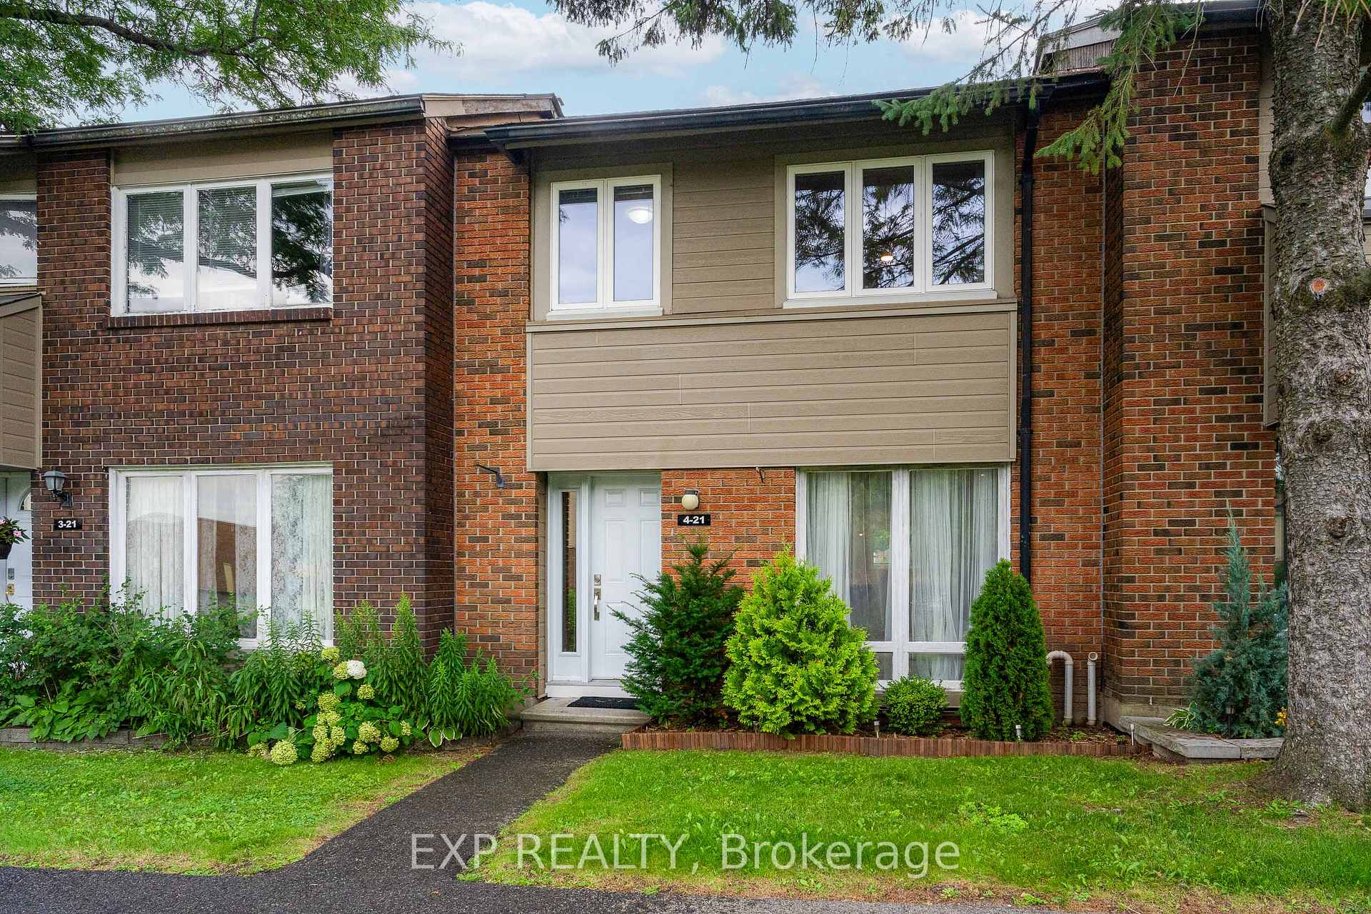
Unit 4, 21 Midland Crescent
Ottawa (Arlington Woods), ON K2H 8P6
- 4Bedrooms
- 3Bathrooms
- 1Parking
- 1400–1599Sq Ft
- $3,091Tax
- $585/moCondo Fee
 Estimated Value:$489,500See Free Estimate Report

Property not available for sale or for rent.
HOMEH One: full-service selling for a 1% listing fee. The buyer's agent commission is separate.
Free Home EvaluationHow Much Is My Home Worth?Homes for Sale NearbySale & Price History for Unit 4, 21 Midland Crescent, Ottawa, Arlington Woods
| Start Date | End Date | Price | Event | MLS# |
|---|---|---|---|---|
| 2026-08-11 | 2026-08-29 | Login to See Prices | Sold | x13664106 |
Real estate boards require you to or to see the full details of this property.
*Sold prices and complete sale & price history are regulated data. Under the Trust in Real Estate Services Act, 2002 (TRESA) and the rules of the Real Estate Council of Ontario (RECO), and pursuant to the Multiple Listing Service® rules of the Canadian Real Estate Association (CREA) and the Toronto Regional Real Estate Board (TRREB), this information may be shown only to registered users who have agreed to the applicable terms of use (a Virtual Office Website, or "VOW," arrangement). HOMEH Inc., Brokerage therefore provides it to signed-in members only. Creating an account is free and takes under a minute.
About Unit 4, 21 Midland Crescent, Ottawa, Arlington Woods
Summarized Description
- 2023 architectural reimagining with high-end design
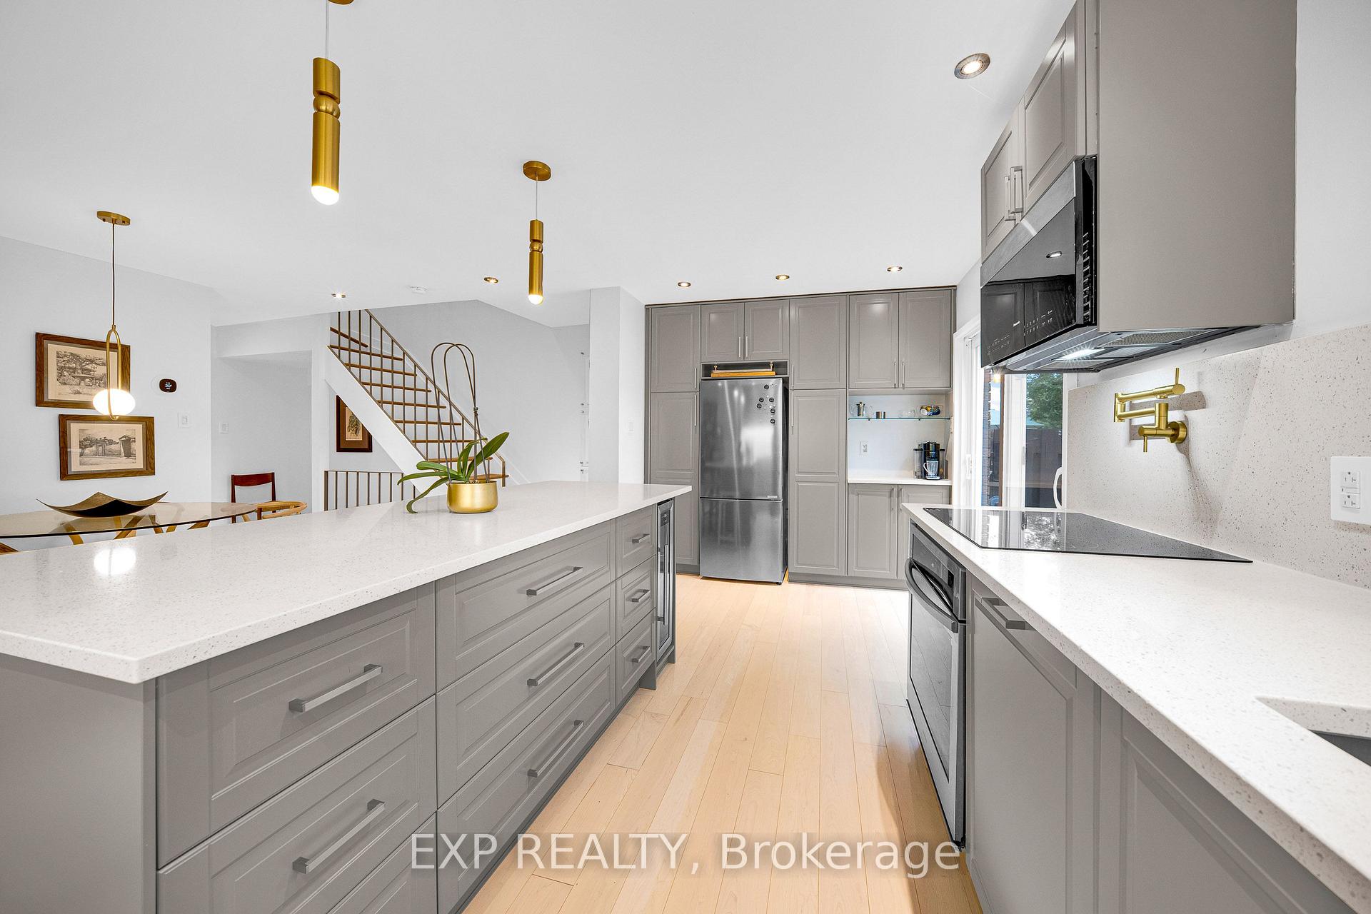
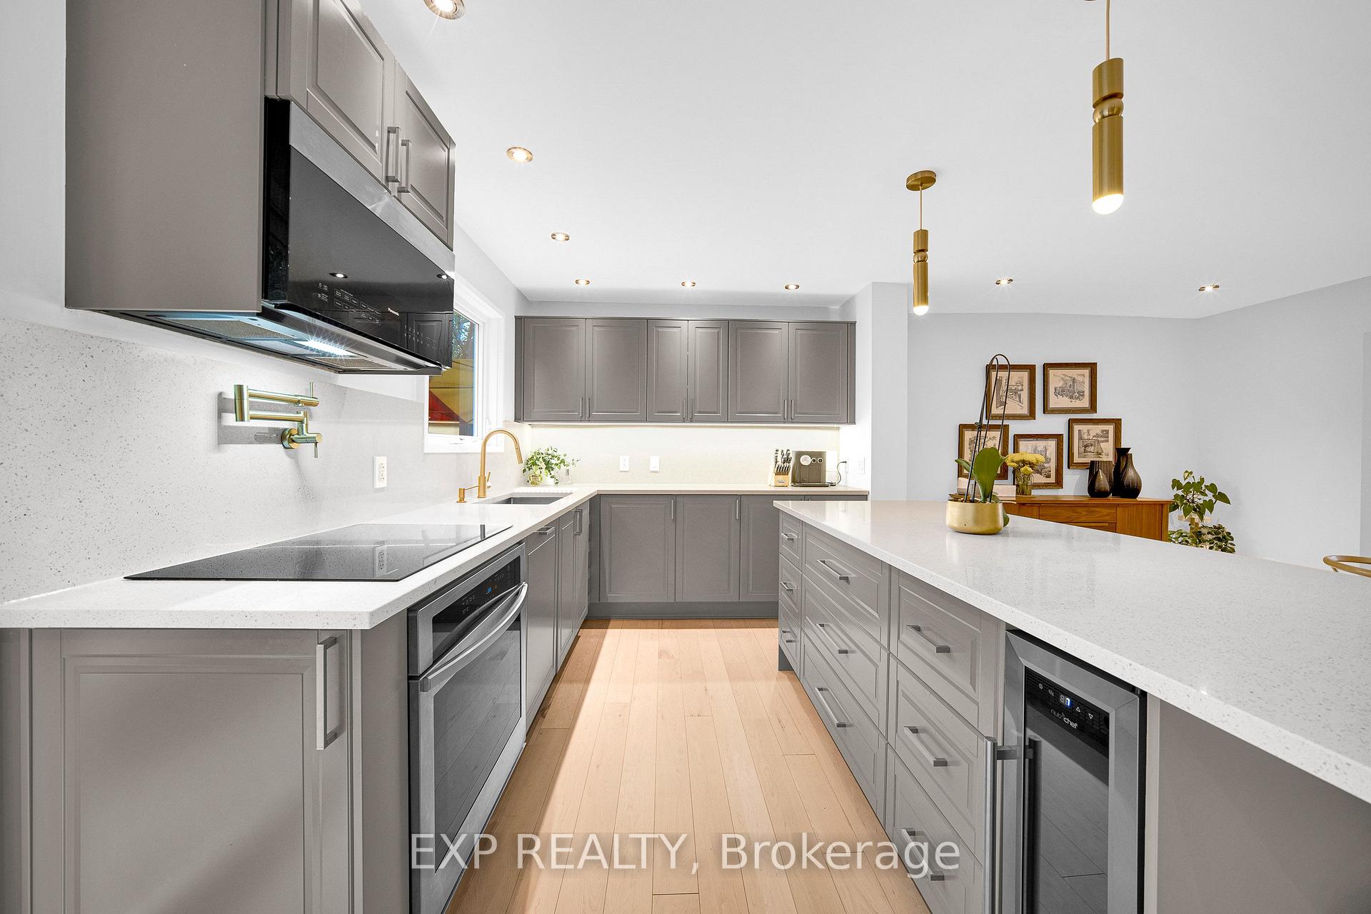
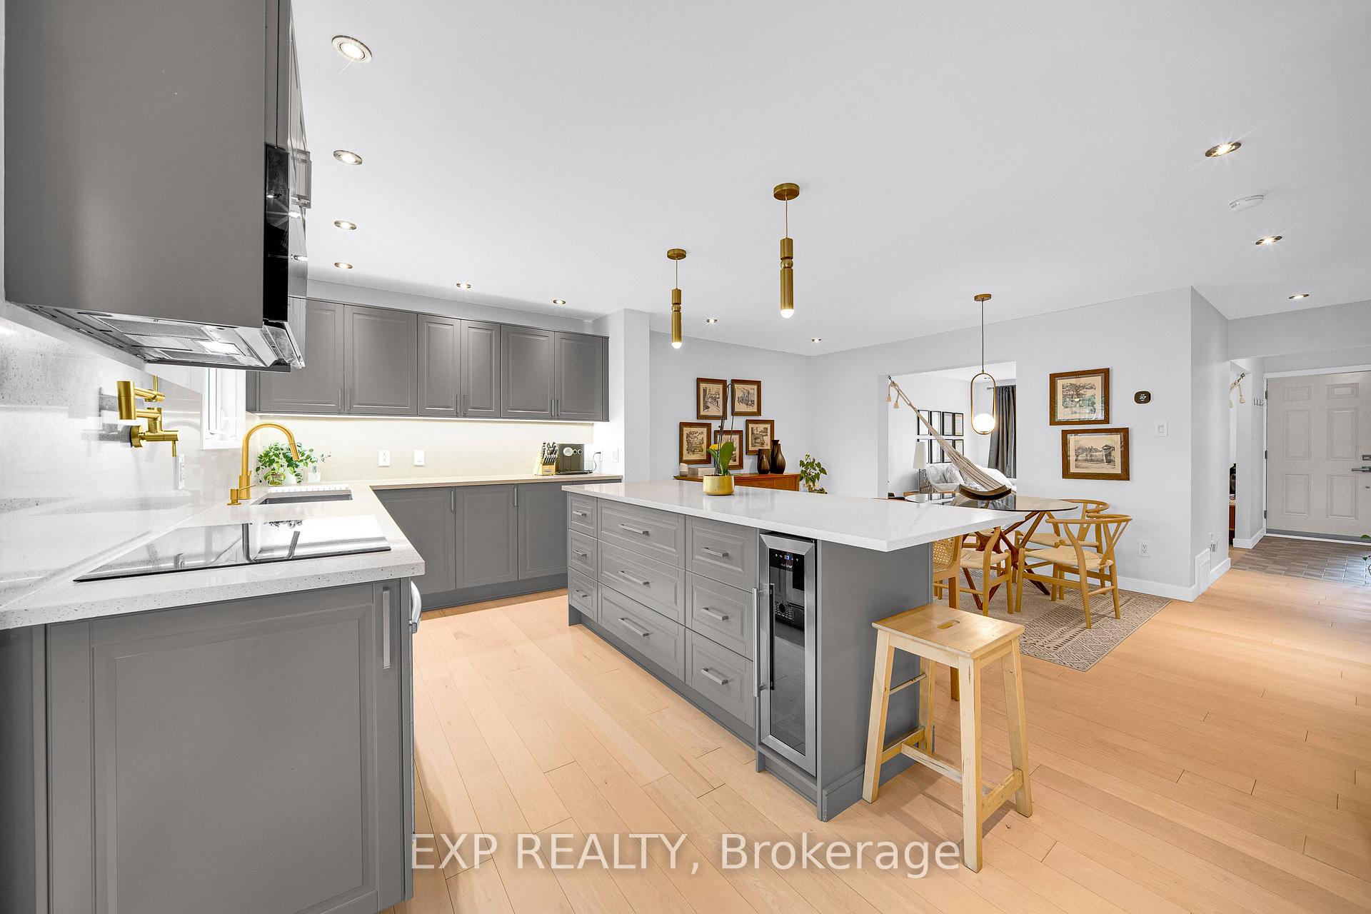
- Bespoke kitchen with granite backsplash and wine fridge
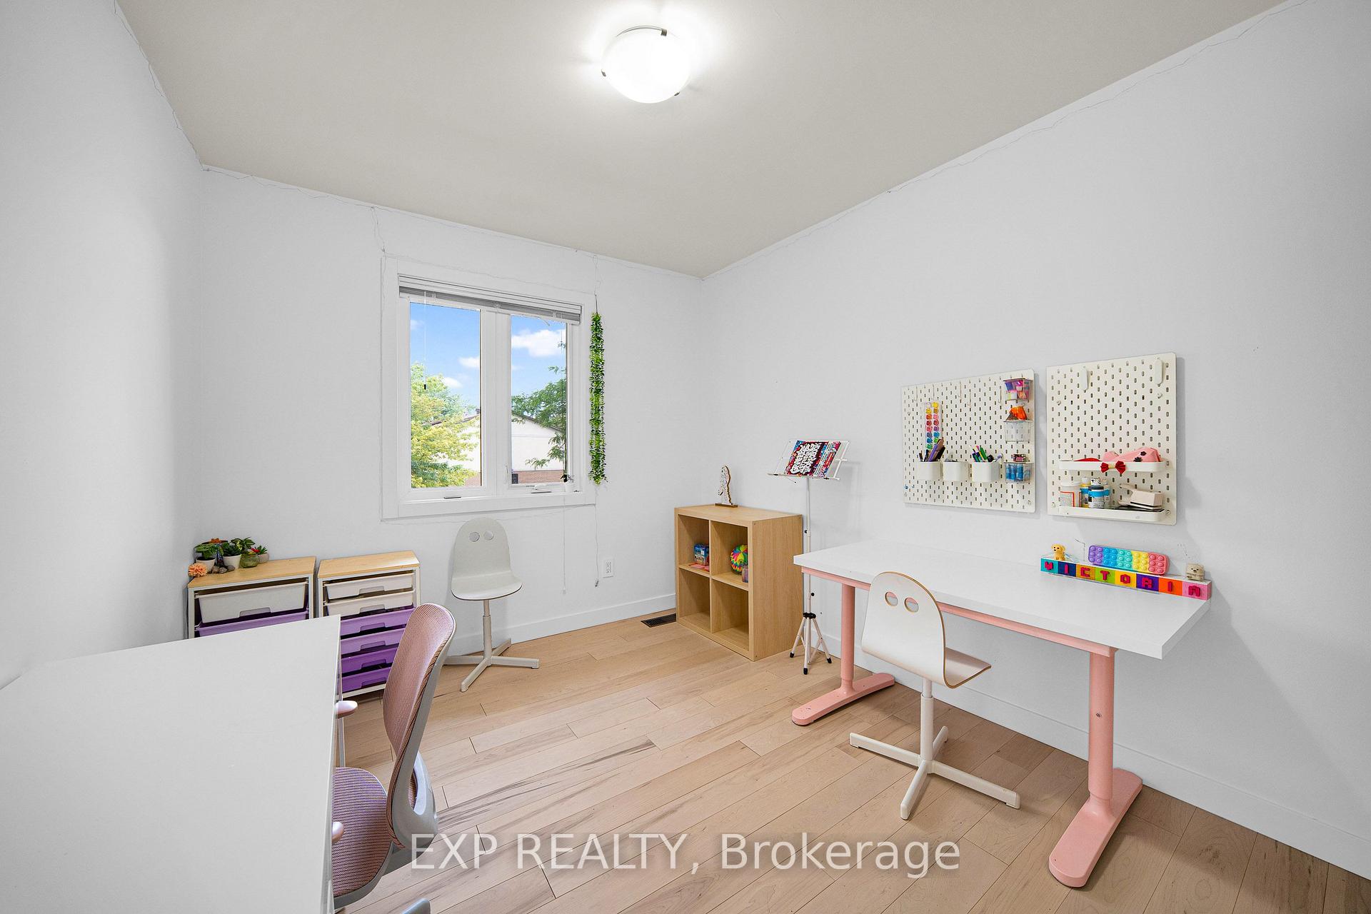
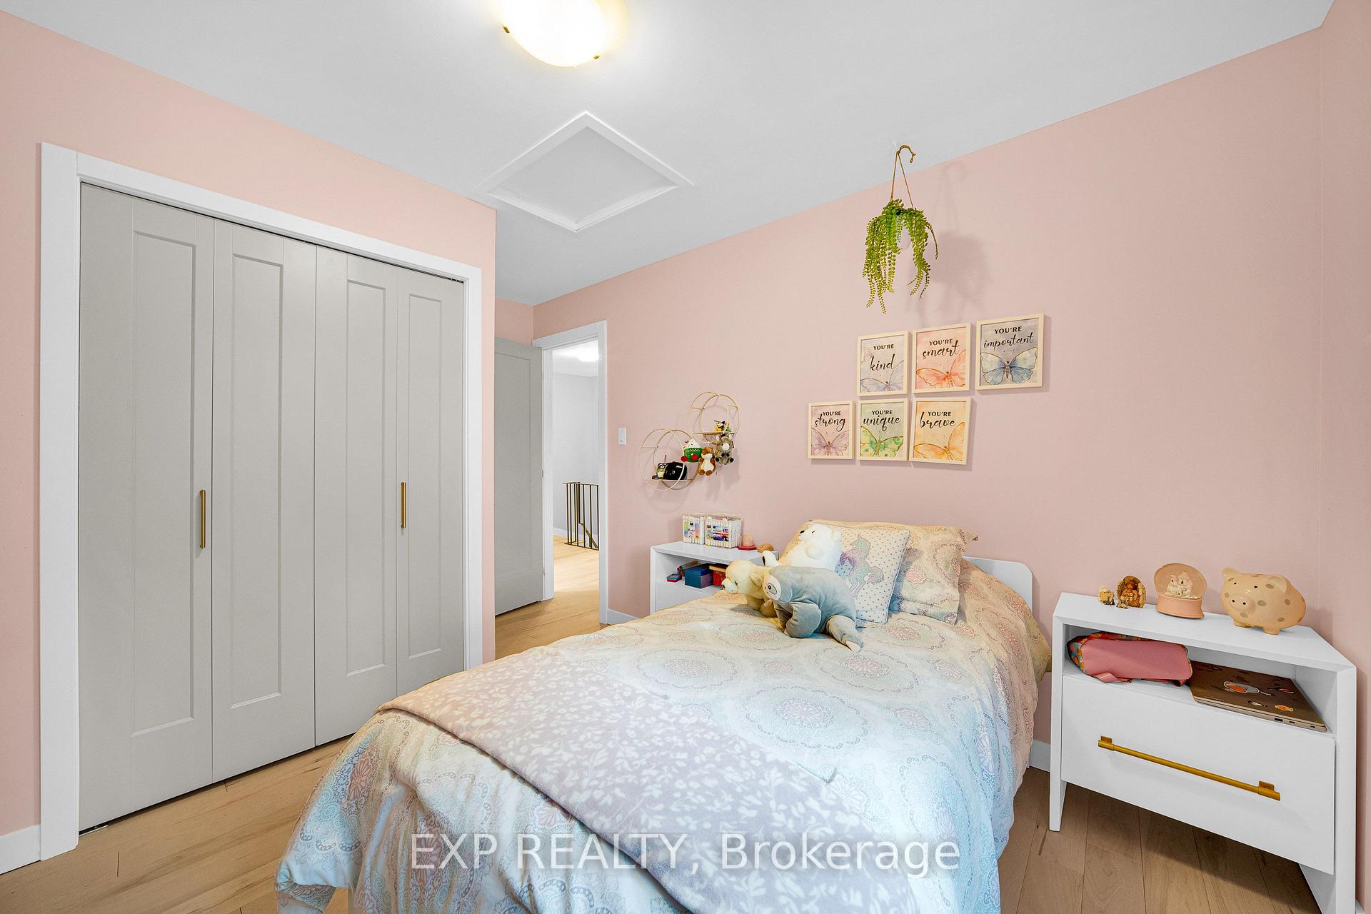
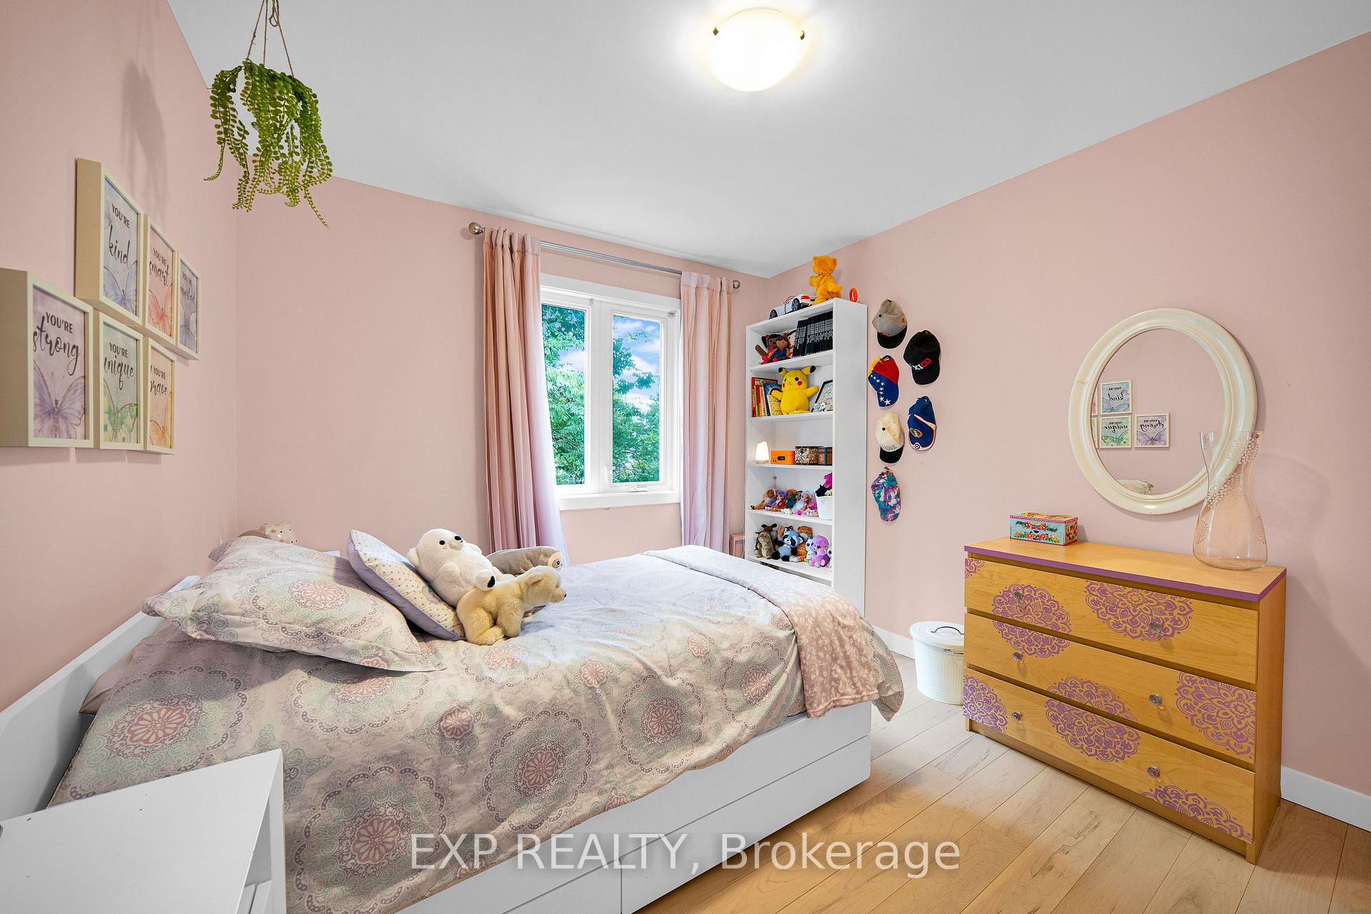
- Four spacious bedrooms with updated bathrooms
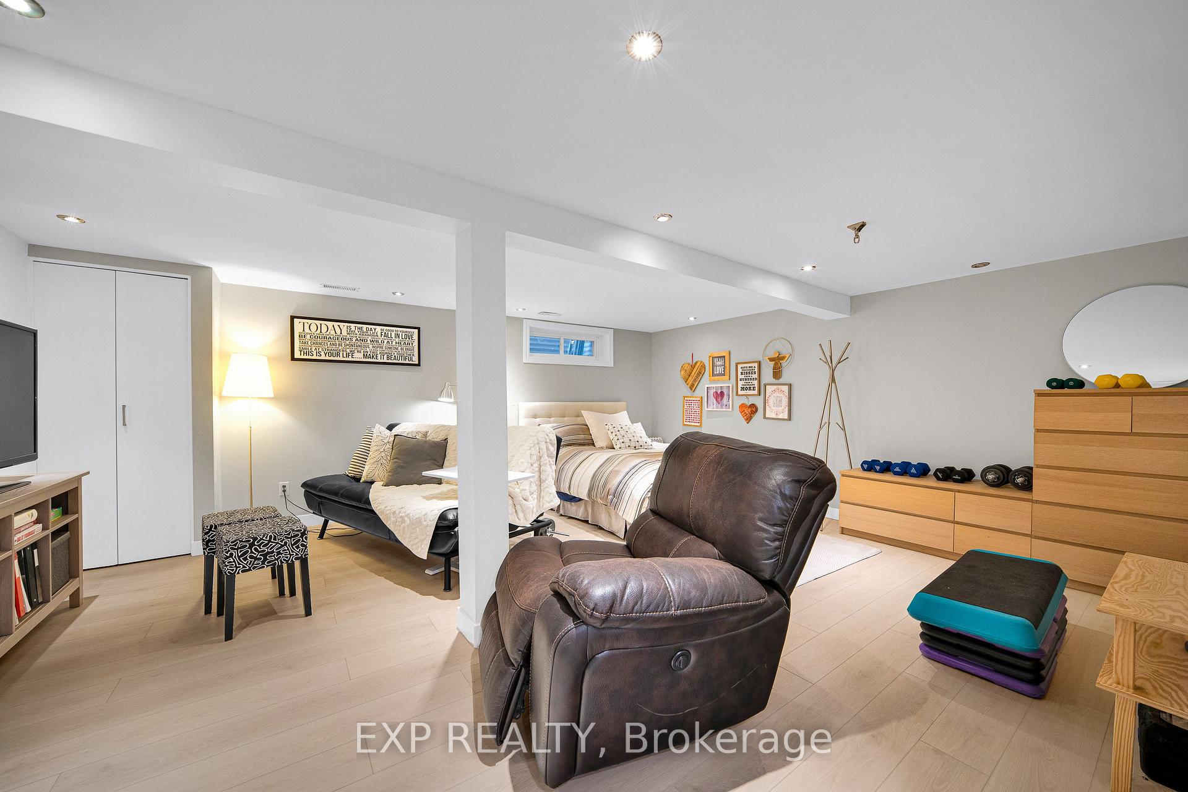
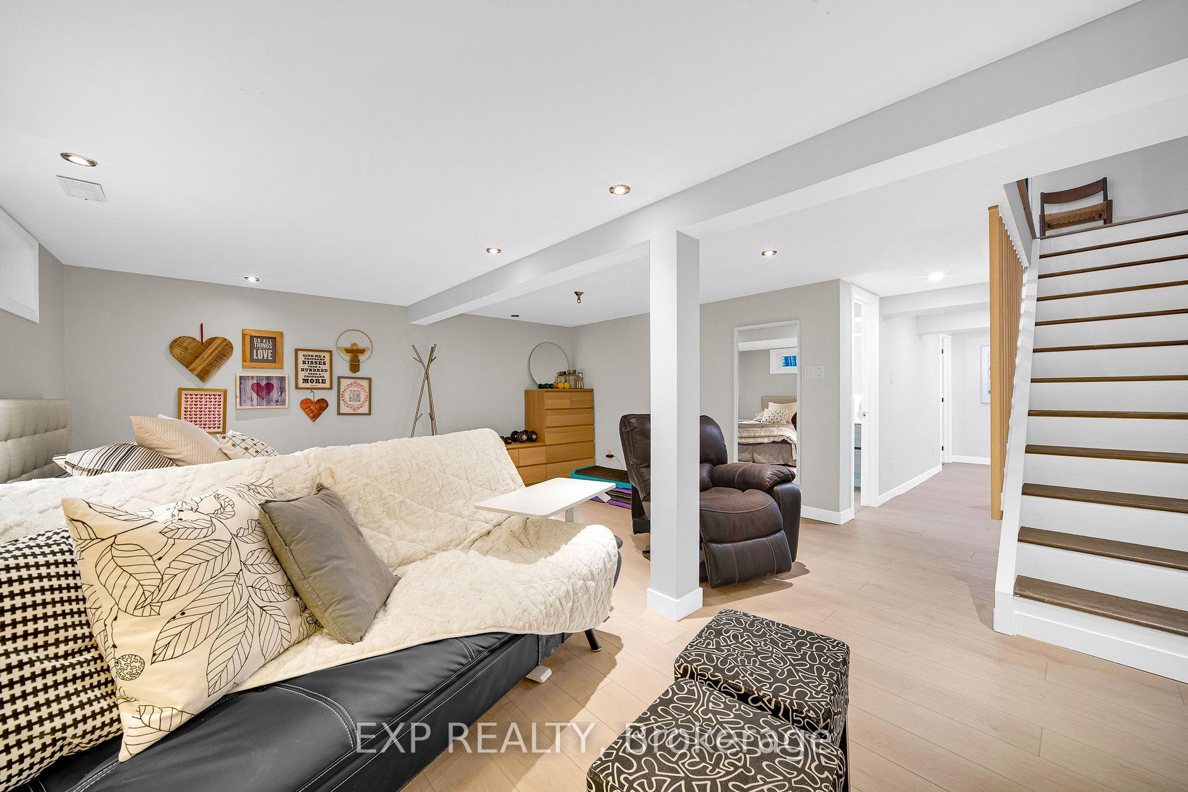
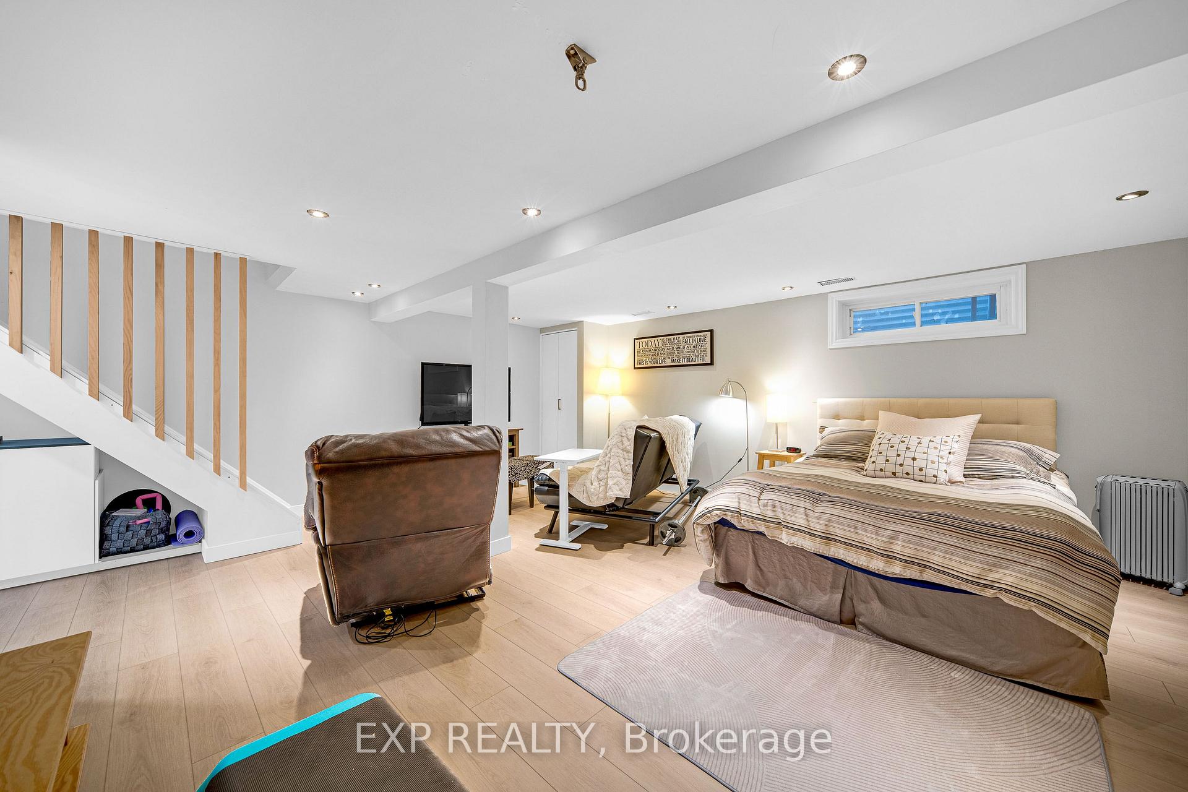
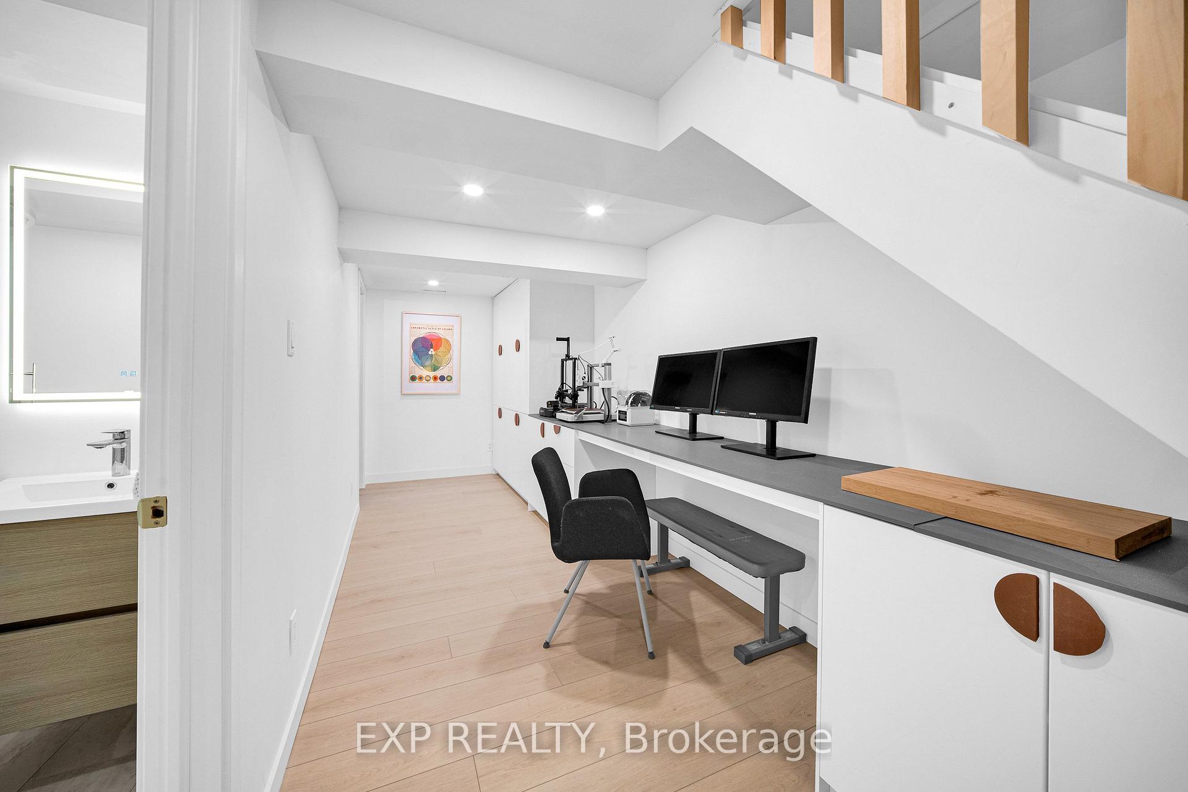
- Versatile lower level with recreation room
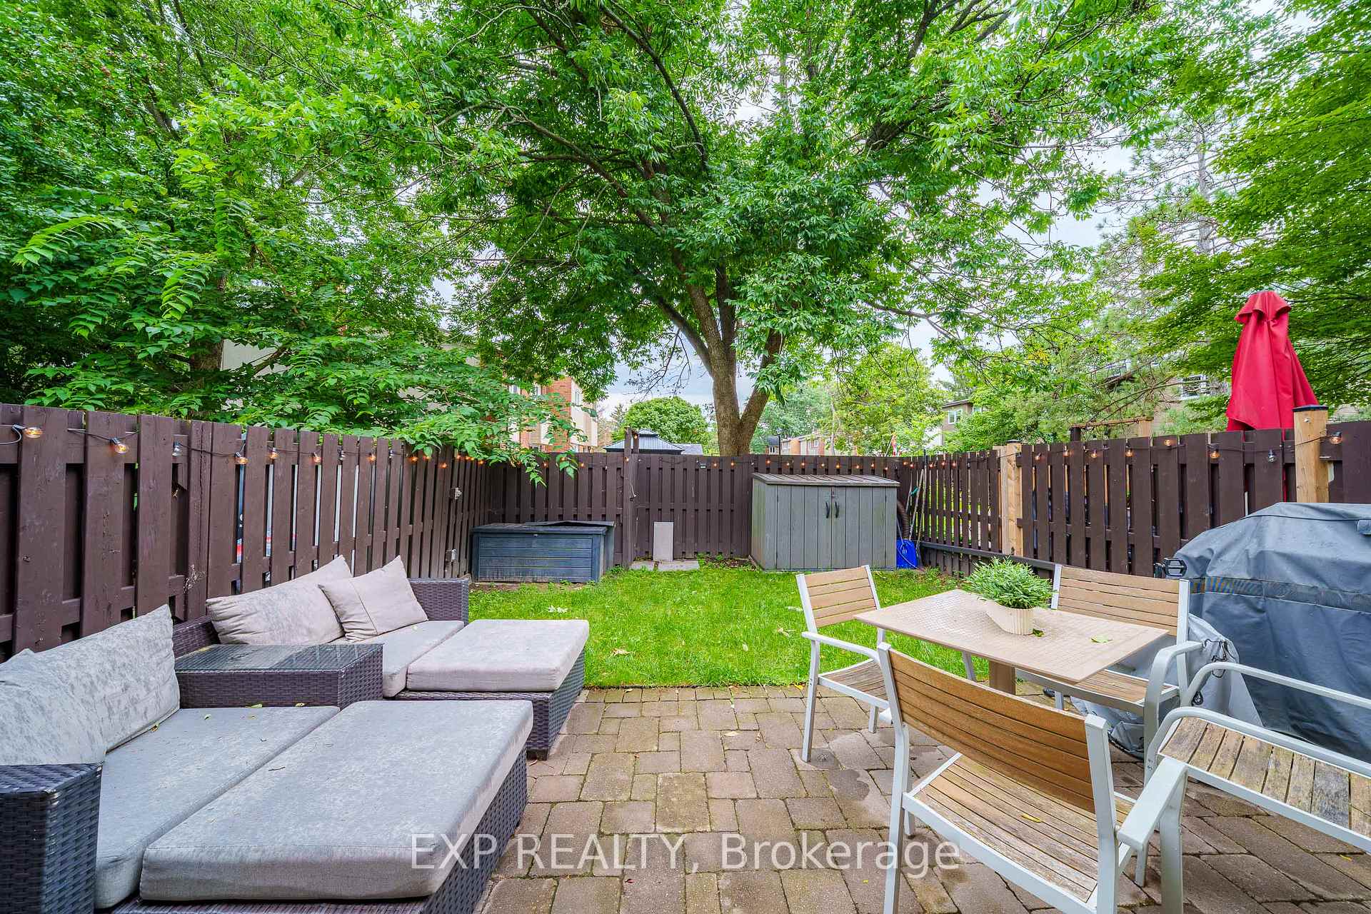
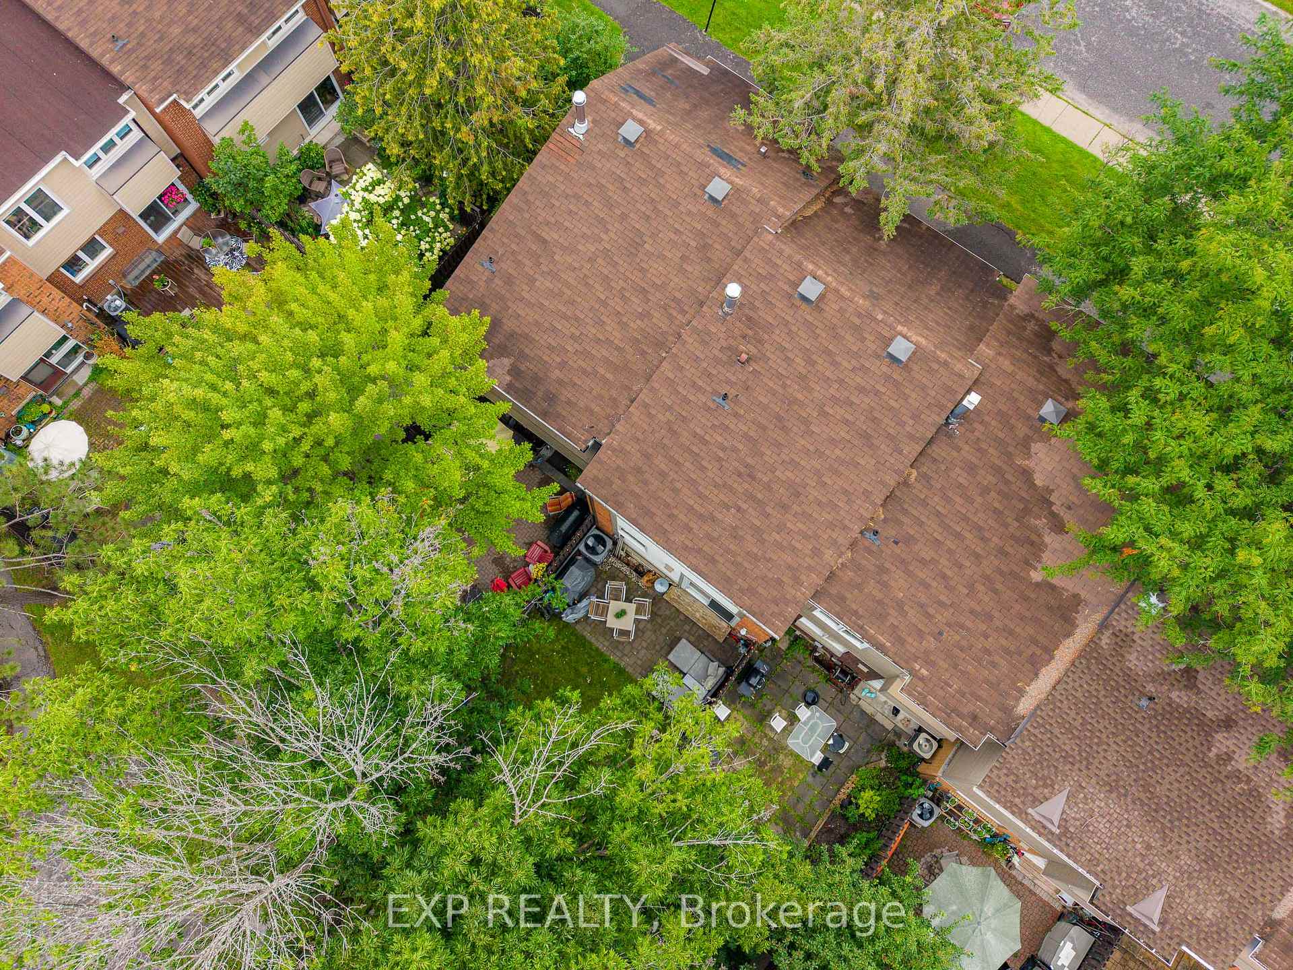
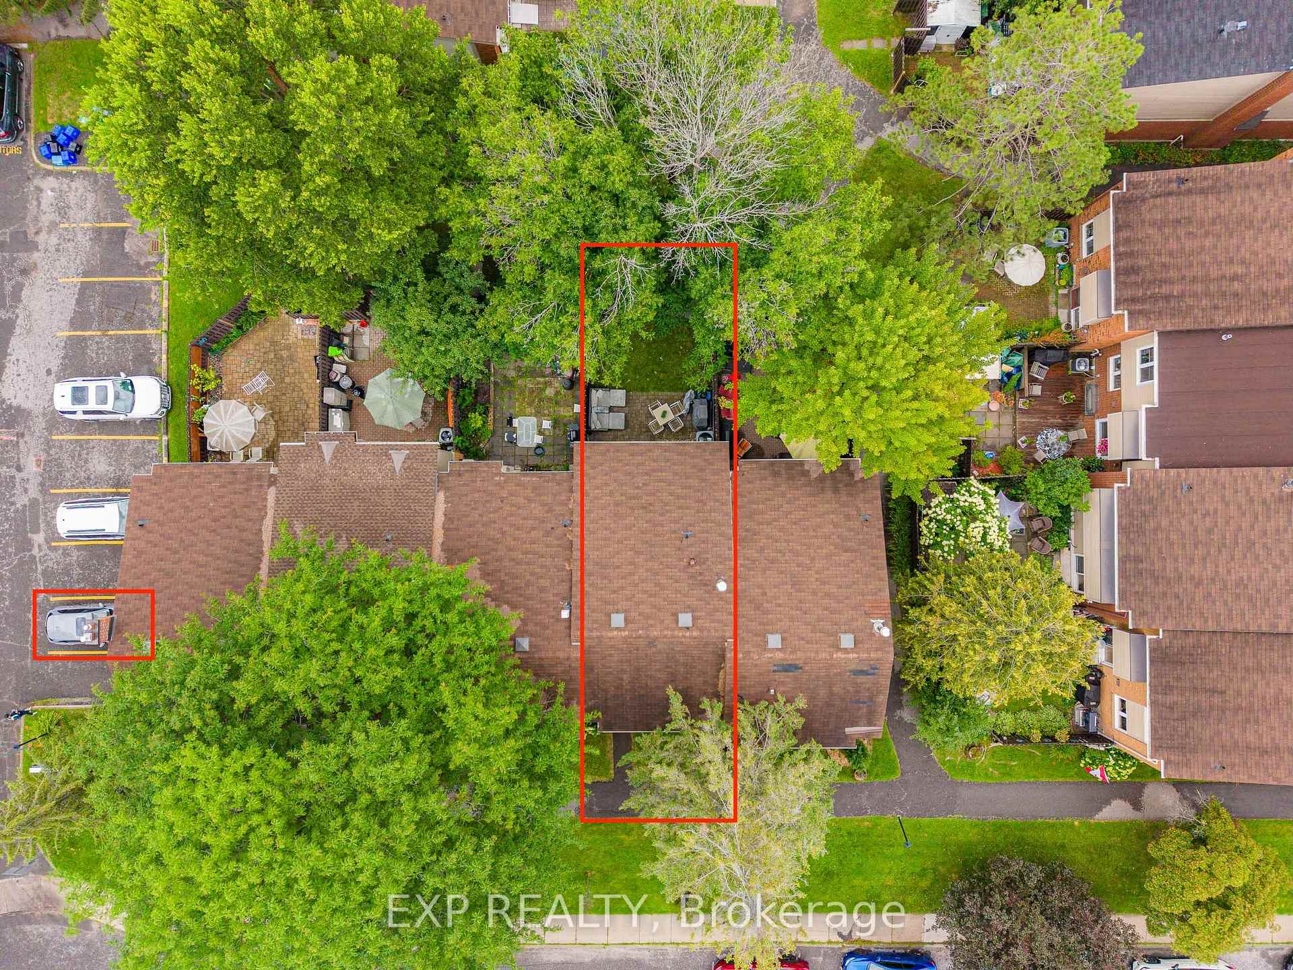
- Low-maintenance backyard for easy living
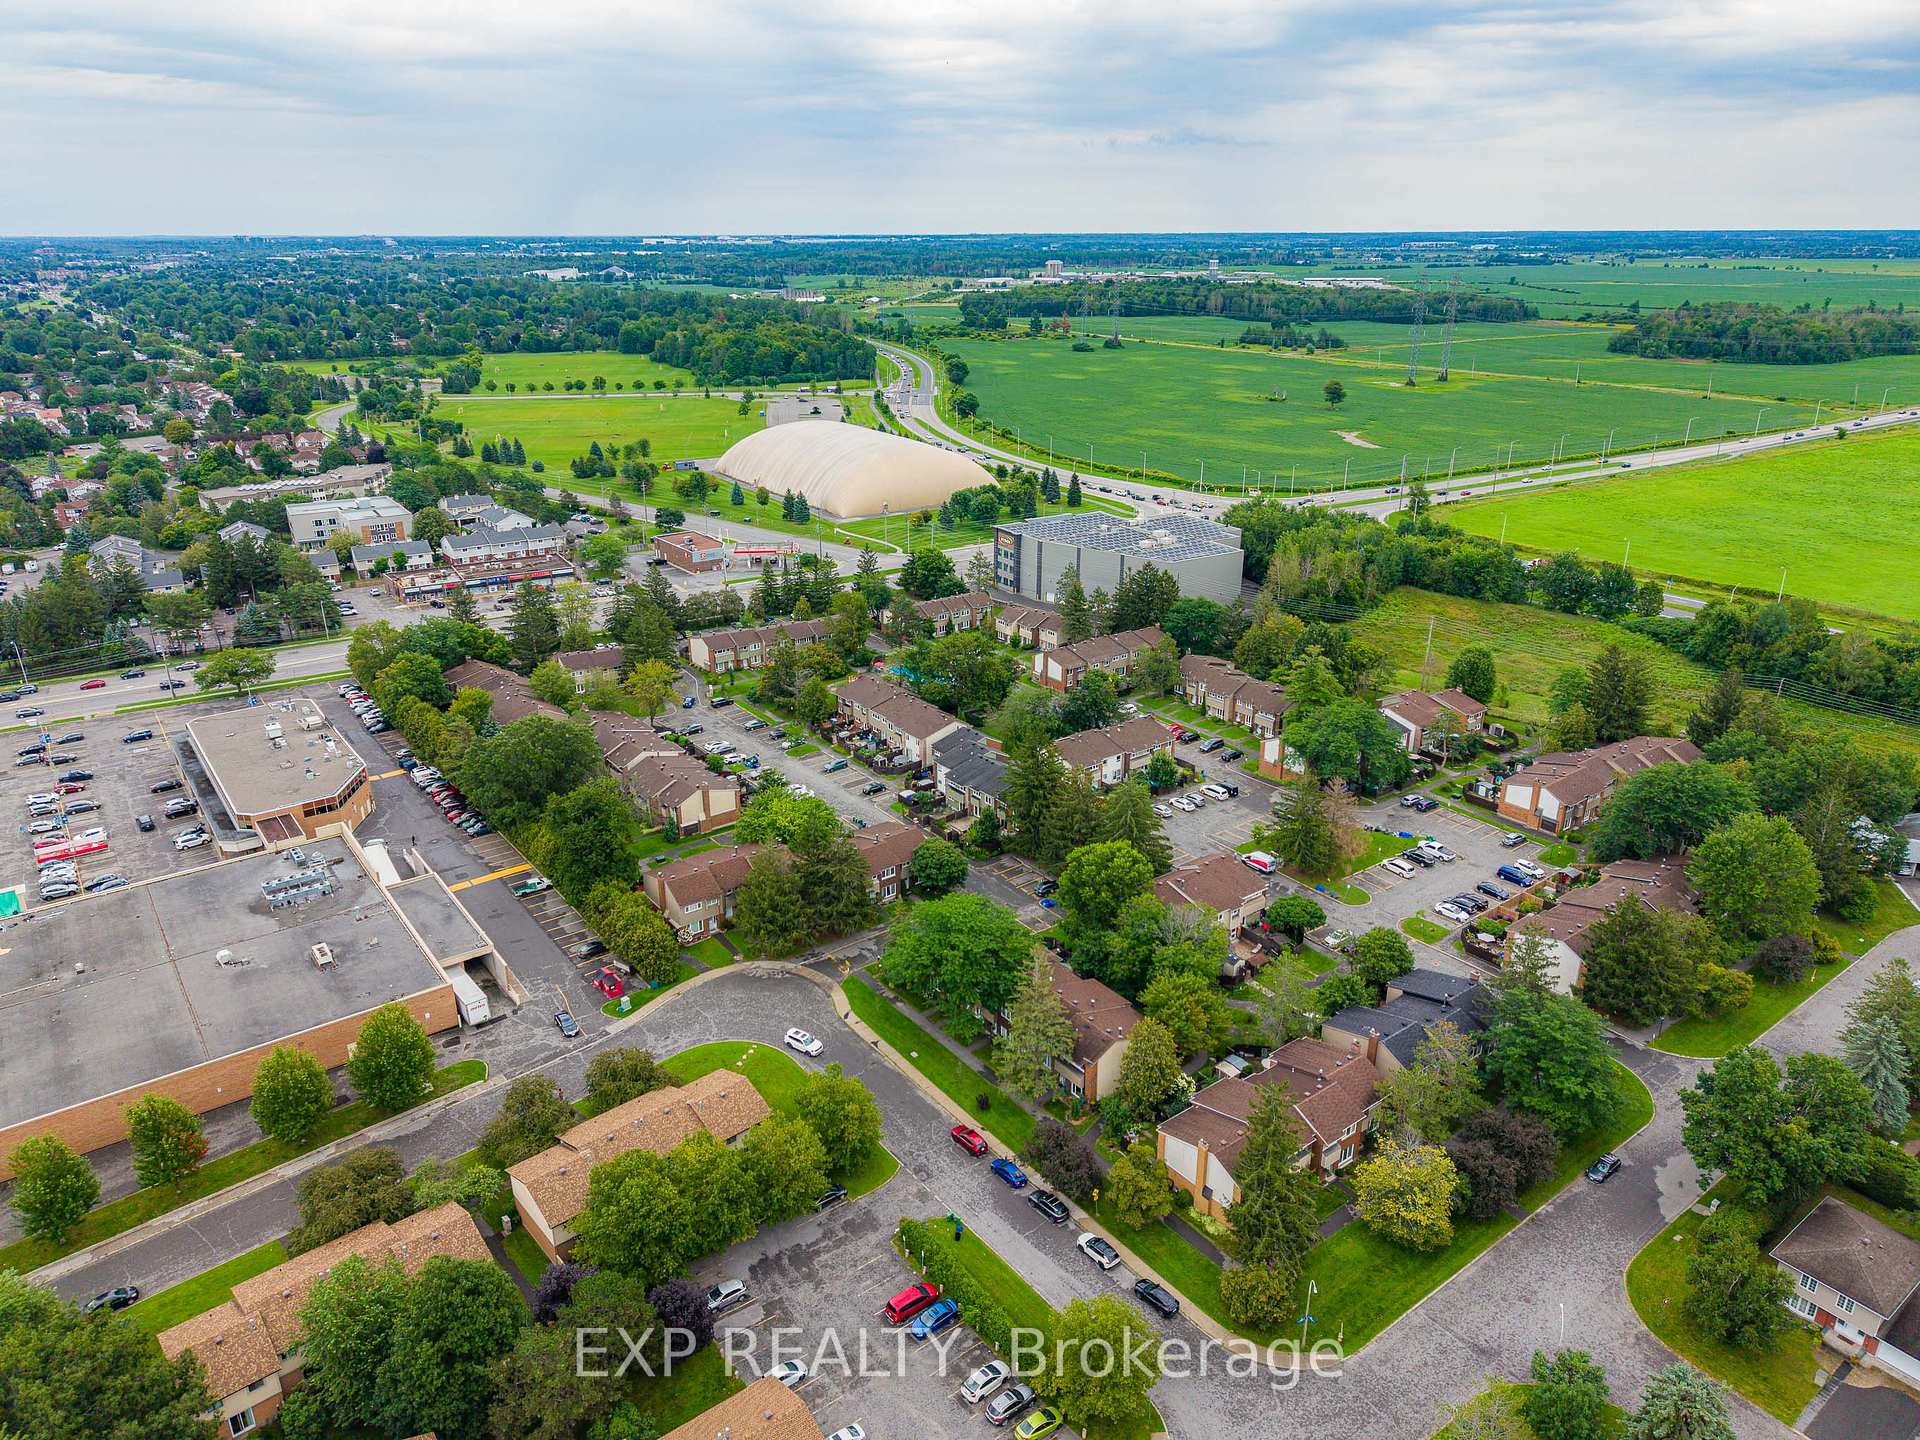
- Community features outdoor heated pool and trails
- Close to top-tier schools, shopping, and transit
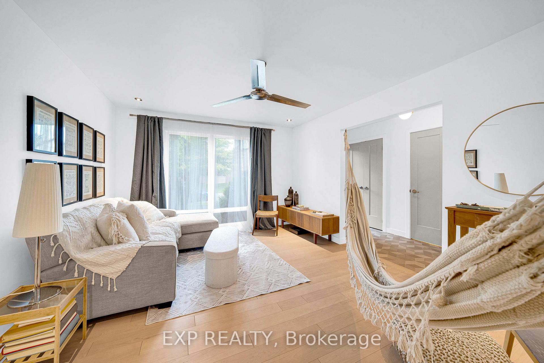
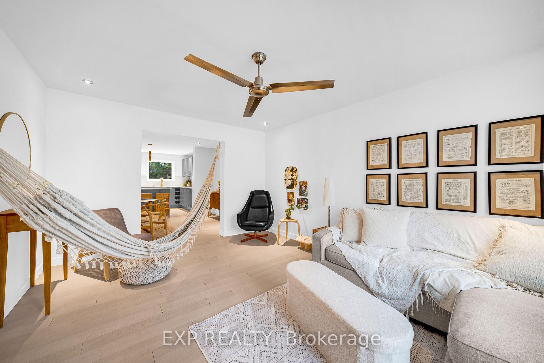
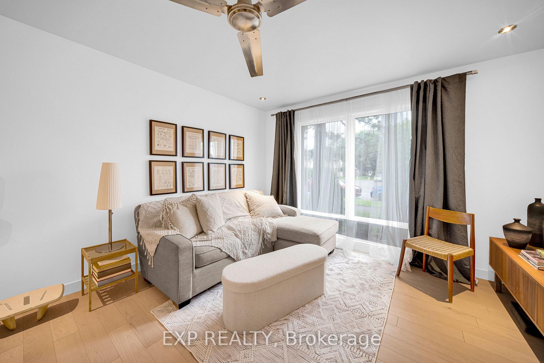
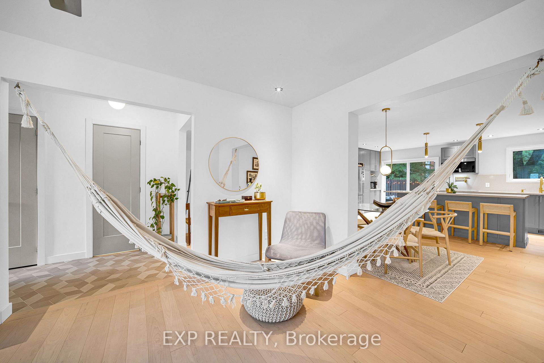
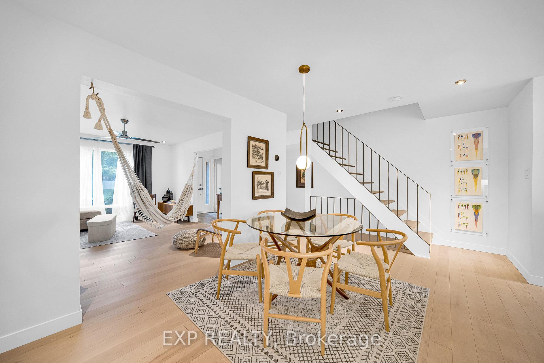
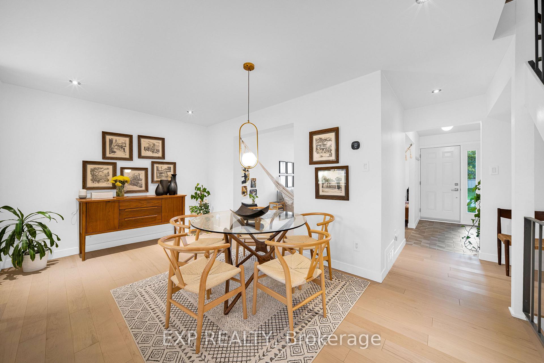
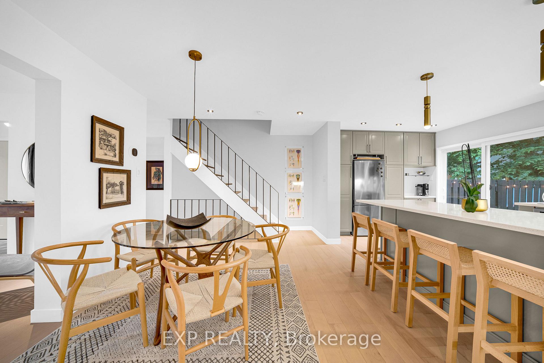
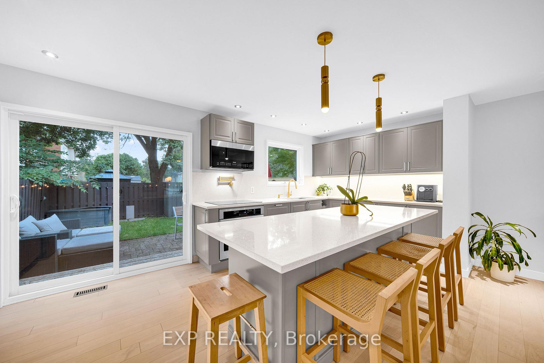
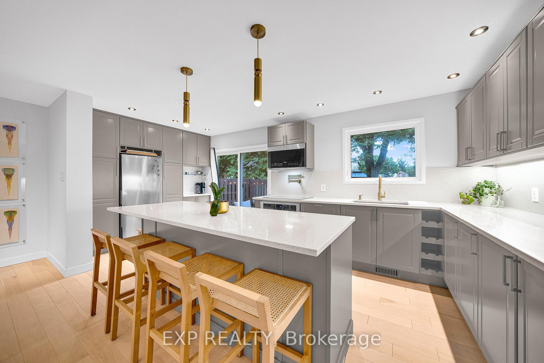
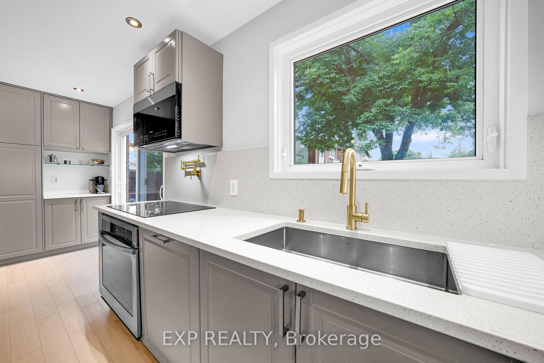
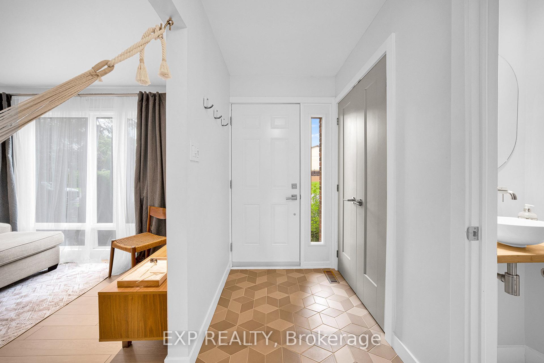
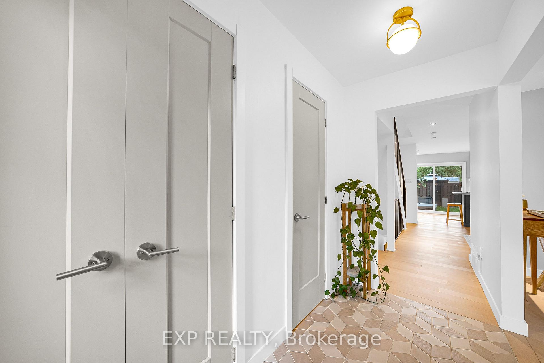
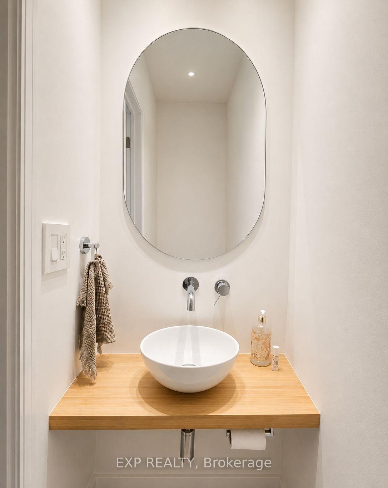
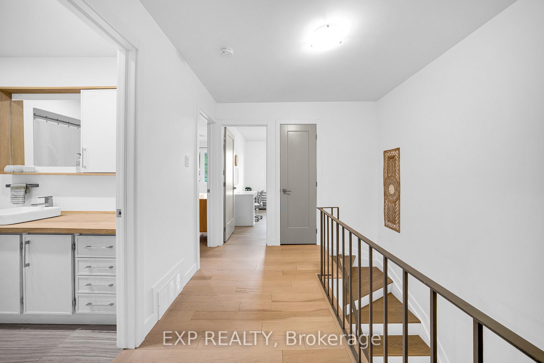
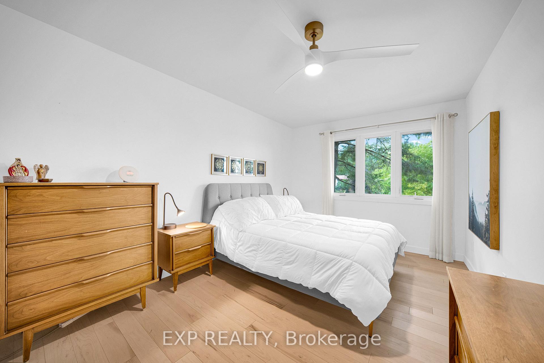
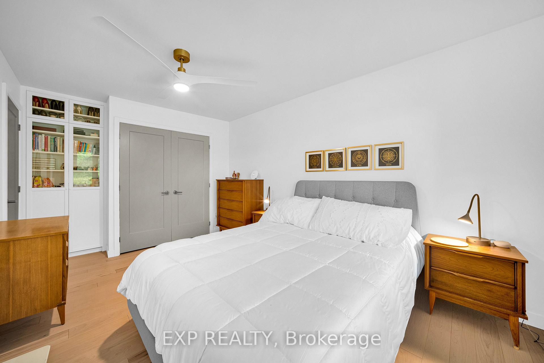
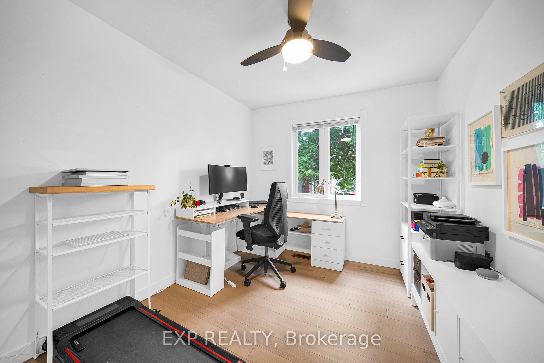
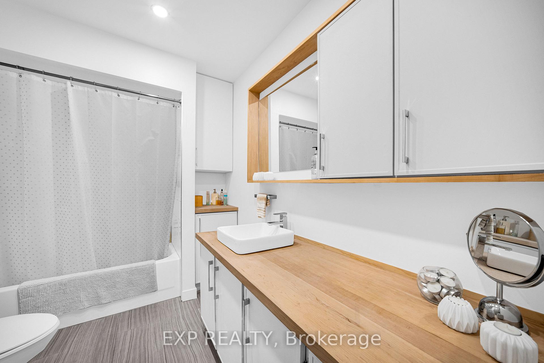
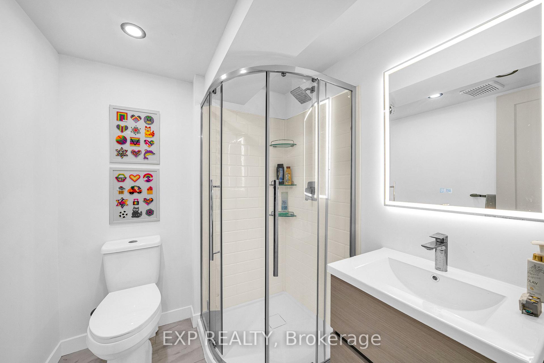
Behind the timeless exterior of this tranquil Arlington Woods condo townhome lies a breathtaking 2023 architectural reimagining. With permitted and executed to an uncompromising standard, the interior is a masterclass in Scandinavian inspired luxury. Solid white oak hardwood grounds the sunlit main level, leading into a bespoke chef's kitchen. Here, form meets function with a striking full-slab granite backsplash, custom cabinetry, a dedicated coffee nook, integrated wine fridge, and a professional pot filler. Upstairs offers four generous bedrooms and beautifully curated bathroom updates. The fully finished lower level brings incredible versatility with a custom built-in workspace, a spacious recreation room, and a sleek full bathroom. Every tactile detail has been considered, backed by profound mechanical peace of mind (A/C 2025, updated wiring/panel 2016). Step outside to a low-maintenance interlocked backyard (2018). Beyond your door, the community invites an active lifestyle with outdoor heated pool, scenic walking trails, extensive bike paths, and the renowned Bruce Pit just moments away. A rare, turn-key sophisticated home that flawlessly marries high-end design with ultimate neighborhood convenience-offering effortless access to top-tier schools, shopping, and transit.
Key Facts & Features
Property Costs
- Annual Property Tax Amount
- $3,091
- Land Transfer Tax Fee
- $6,673
Condo/Maintenance Fee
- Maintenance Fee
- $585 /month
Included In Maintenance Fee
- Common Elements Included
- Water Included
- Building Insurance Included
- Basement Type
- Full, Finished
Interior Features
- Pets Permitted
- Yes-with Restrictions
- Laundry Features
- In-Suite Laundry, In Basement
- Laundry Level
- Lower Level
- Interior Extras
- Bar Fridge, Carpet Free
- View
- City
- Fireplace/Stove
- No
- Elevator
- No
Exterior Features
- Balcony
- None
- Accessibility Features
- None
Building
- Building Type
- Condo Townhouse
- Building Style
- 2-Storey
- Approx Age
- 51-99
- Condo Corp Number
- 37
Construction
- Exposure
- South
- Exterior Finish
- Brick, Vinyl Siding
- Special Designation
- Unknown
Inclusions
- Inclusions
- Range, Dryer, Washer, Refrigerator, Wine Fridge, Dishwasher, Hood Fan, Backyard Shed, Window covering
Exclusions
- Exclusions
- Hammock in the living room, Primary bedroom ceiling fan and integrated light fixture, Primary bedroom curtain
Parking & Garages
- Garage Type
- None
- Garage Spaces
- 0
- Parking Type
- Owned
- Parking Spaces
- 1
- Total Garage And Parking Spaces
- 1
Lockers
- Locker Type
- None
Heating & Cooling
- Heat Source
- Gas
- Heat Type
- Forced Air
- Air Conditioning
- Central Air
- Bedrooms
- 4
- Washrooms
- 3
- Kitchens
- 1
Room sizes
- Primary Bedroom—Second level
- Bathroom—Basement level
- Living Room—Main level
- Bedroom 3—Second level
- Bathroom—Second level
- Recreation—Basement level
- Bedroom—Second level
- Kitchen—Main level
- Bedroom 2—Second level
- Dining Room—Main level
Washrooms
- 2-piece, Main
- 4-piece, Second
- 3-piece, Basement
- Municipality
- Ottawa
- Neighbourhood
- Arlington Woods
- Main cross streets
- Glencoe Street and Midland Crescent
- Directions
- From Greenbank Rd to Bellman Dr, turn left to Glencoe St and follow the road curves right. The unit is on the left-hand side.
- MLS® number
- X13664106
- Data source
- Toronto Regional Real Estate Board
- Status change
- 2026-08-29
- Listed on
- 2026-08-11
- Days on market
- 18 days
- Possession type
- Flexible
- Co-op commission
- 2
- Seller
- Listed by
- eXp Realty
Home Market Value
Current home valuation for Unit 4, 21 Midland Crescent, Ottawa, Arlington Woods, Ottawa, ON. Listed for $509,900
HOMEH Estimate
$489,500
Estimated Sales Range
$386,705 - $592,295
HOMEH Estimate for Unit 4, 21 Midland Crescent, Ottawa, Arlington Woods
Calculated with a real agent's CMA method — 45+ years of experience, codified. Not an AI guess.
Mortgage Payment Calculator
Compare up to 4 down payment scenarios
5% on first $500K + 10% on $9,900 over $500K
$25,990
| Scenario 1 | Scenario 2 | Scenario 3 | Scenario 4 | |
|---|---|---|---|---|
−Down payment | % $ | % $ | % $ | % $ |
+CMHC insurance | $19,356 | $14,226 | $12,136 | $0 |
=Total mortgage | $503,251 | $473,136 | $445,551 | $407,920 |
Amortization | ||||
Mortgage rate | % | % | % | % |
| Payment frequency | ||||
=Mortgage payment | $2,457monthly | $2,310monthly | $2,175monthly | $1,992monthly |
Land Transfer Tax
$6,673
$6,673
Around this home
Data provided by OpenStreetMap & Fraser Institute School Rankings
Ask HOMEH
New!Hi there!
👋Text or call (416) 301-9001
Recommended for you
Based on homes you've looked at.
No recommended properties found.
Nearby similar homes
No nearby properties found.
More real estate resources
Other homes nearby
Explore this area
Nearby neighbourhoods
No nearby listings available.