
21 Revol Road
Ottawa (Merivale Gardens), ON K2G 0B8
- 6Bedrooms
- 4Bathrooms
- 2Garage
- 3000–3500Sq Ft
- $9,477Tax
- 100×150 ftLot Size
 Estimated Value:$1,189,257See Free Estimate Report

Sale & Price History for 21 Revol Road, Ottawa, Merivale Gardens
| Start Date | End Date | Price | Event | MLS# |
|---|---|---|---|---|
| No listing history available | ||||
Real estate boards require you to or to see the full details of this property.
*Sold prices and complete sale & price history are regulated data. Under the Trust in Real Estate Services Act, 2002 (TRESA) and the rules of the Real Estate Council of Ontario (RECO), and pursuant to the Multiple Listing Service® rules of the Canadian Real Estate Association (CREA) and the Toronto Regional Real Estate Board (TRREB), this information may be shown only to registered users who have agreed to the applicable terms of use (a Virtual Office Website, or "VOW," arrangement). HOMEH Inc., Brokerage therefore provides it to signed-in members only. Creating an account is free and takes under a minute.
About 21 Revol Road, Ottawa, Merivale Gardens
Summarized Description
- Exceptional estate-like property with nature access
- Custom kitchen with high-end appliances
- In-law suite with separate entrance
- Multiple bedrooms with ensuite bathrooms
- Private outdoor retreat with pool and gardens
- Flexible layout for multi-generational living
- Elegant interior with coffered ceilings
- Conveniently located near fitness trails
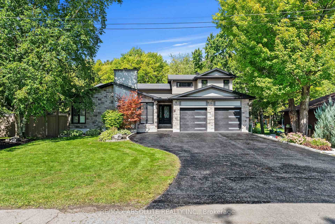
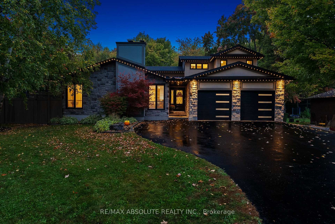
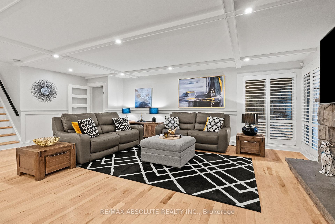
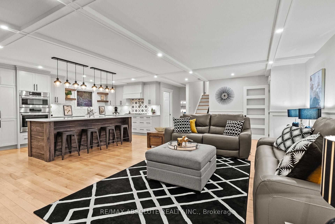
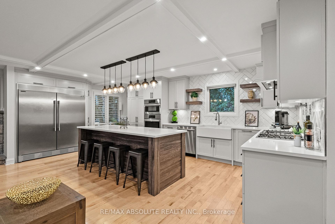
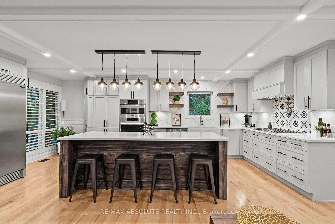
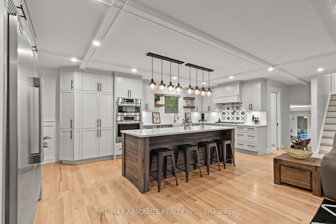
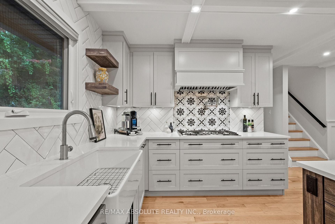
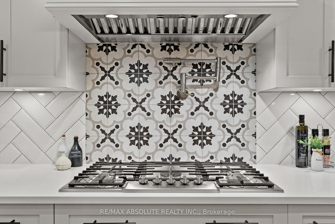
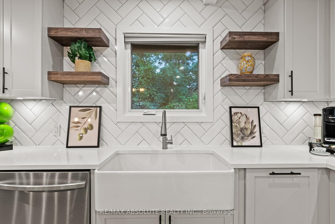
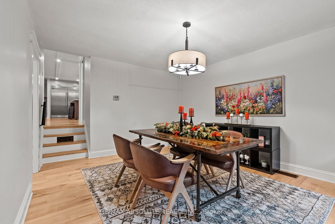
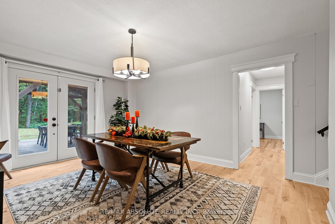
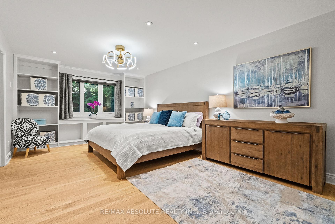
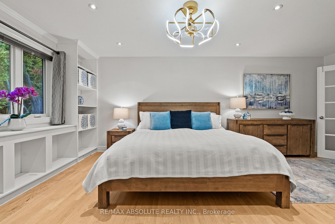
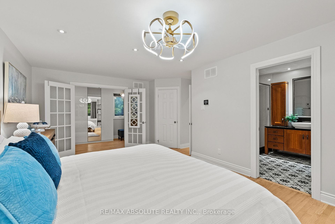
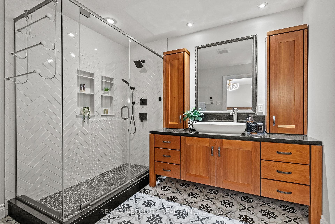
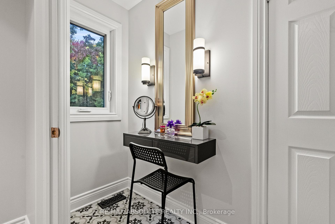
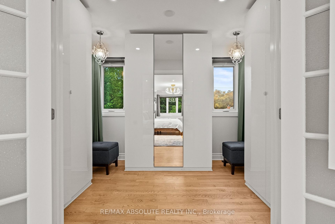
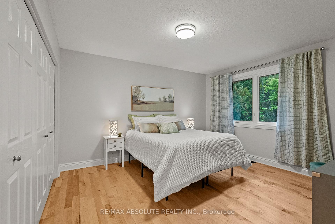
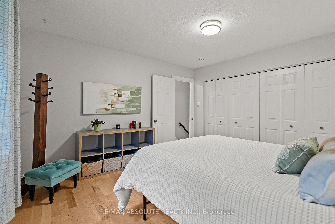
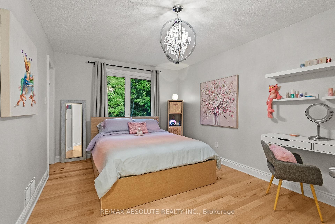
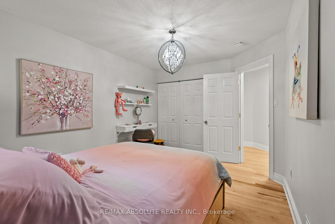
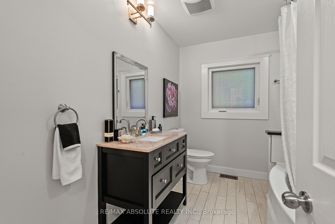
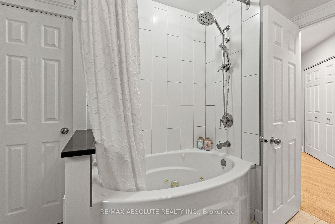
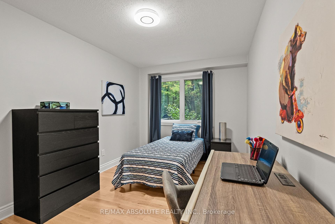
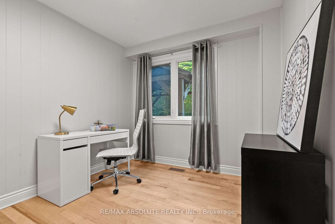
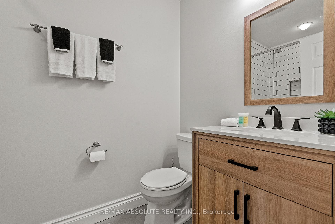
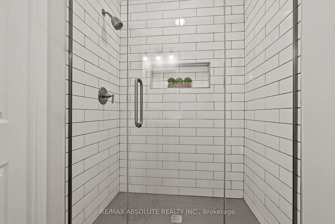
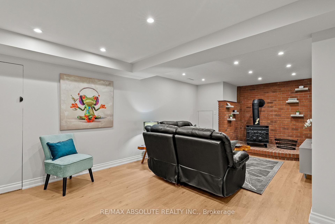
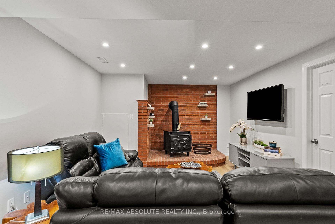
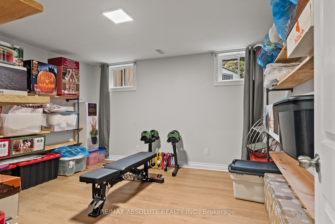
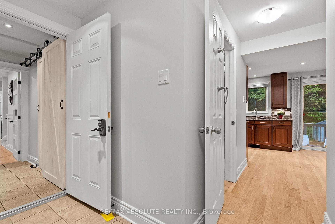
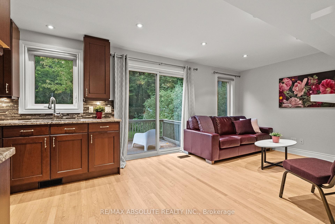
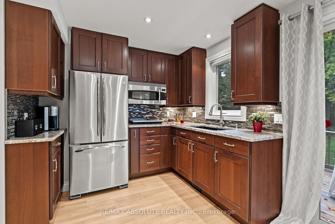
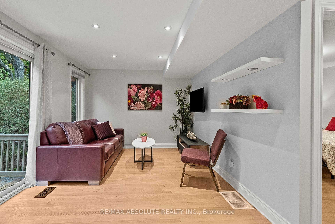
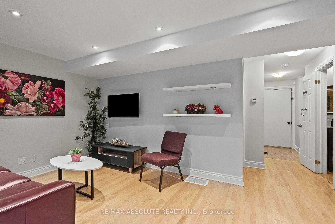
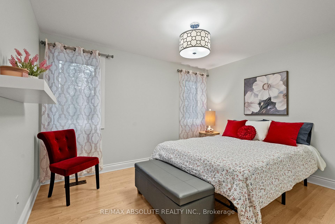
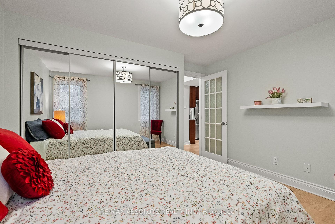
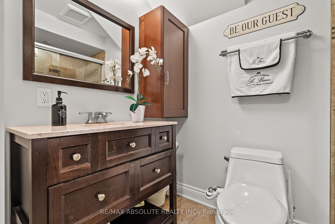
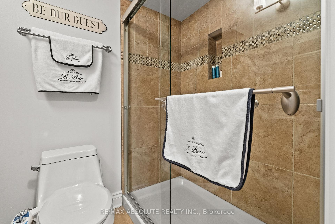
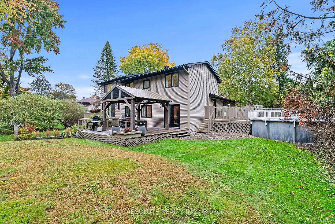
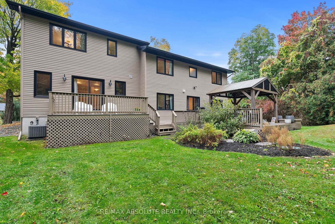
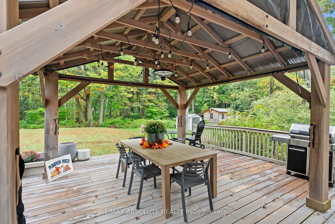
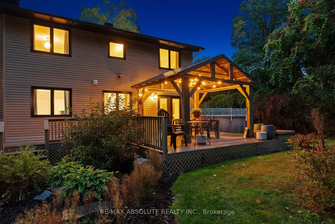
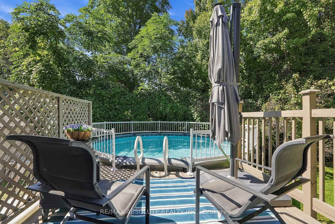
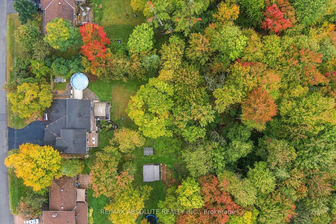
Discover an exceptional blend of space, privacy and versatility at 21 Revol Road, an estate-like property backing directly onto NCC greenspace and an extensive network of nature, fitness and cross-country ski trails. Thoughtfully expanded with an addition in 2013, this impressive home offers outstanding flexibility for family and multi-generational living, w 2 bedrooms boasting ensuite bathrooms. Inside, coffered ceilings, gleaming hardwood floors, California shutters and expansive windows create an elegant backdrop. At the heart of the home, the chef-inspired Laurysen custom kitchen features quartz countertops, custom cabinetry, 5-burner gas cooktop with pot filler, convection and wall ovens and a full-sized side-by-side refrigerator/freezer. The adjoining sunken dining area opens to a beautiful patio and covered pergola. The spacious primary suite enjoys peaceful garden views, his-and-hers walk-in closets and a beautifully appointed ensuite with glass shower. Five additional bedrooms offer exceptional space and flexibility. A private, main floor above grade in-law suite with separate locked entrance, dedicated heating system, bedroom, 3 piece bathroom, and a full kitchen with granite counters, convection oven and induction cooktop providing an ideal arrangement for extended family or guests. The lower level offers a welcoming family room with wood-burning fireplace plus flexible space for a gym, office or storage. Outdoors, the property unfolds into a private retreat designed for relaxation and entertaining, with an above-ground pool, covered pergola, multiple lounge and dining areas, mature gardens and Celebright awning lights. The home walks out to the NCC greenspace and trails just beyond the backyard, enjoying a rare connection to nature and year-round recreation while remaining conveniently connected to the city and serviced by municipal water.
Key Facts & Features
Property Costs
- Annual Property Tax Amount
- $9,477
- Land Transfer Tax Fee
- $28,473
Rental Items
- Rental Equipment
- On demand hot water tank
- Basement Type
- Finished
Interior Features
- Laundry Level
- Main Level
- Interior Extras
- In-Law Suite, Auto Garage Door Remote
- View
- Trees/Woods
- Fireplace/Stove
- Yes
- Fireplace Features
- Family Room, Living Room
- Elevator
- No
Exterior Features
- Exterior Extras
- Landscaped, Deck
- Pool
- Above Ground, Salt
- Property Features
- Wooded/Treed
- Other Structures
- Garden Shed
Building
- Building Type
- Detached
- Building Style
- Backsplit 3
Construction
- Exterior Finish
- Stone, Vinyl Siding
- Roof
- Asphalt Shingle
- Foundation Details
- Poured Concrete
- Special Designation
- Unknown
Lot
- Lot Front
- 100.00 ft
- Lot Depth
- 150.00 ft
Inclusions
- Inclusions
- Full size side-by-side fridge and freezer, dishwasher, washer, dryer, refrigerator and stove in in-law suite, generator, security cameras, shelving with iron rods in lower level flex room
Parking & Garages
- Garage Type
- Attached
- Garage Spaces
- 2
- Parking Spaces
- 4
- Total Garage And Parking Spaces
- 6
Heating & Cooling
- Heat Source
- Wood
- Heat Type
- Forced Air
- Air Conditioning
- Central Air
- Water
- Municipal
- Sewers
- Septic
- Bedrooms
- 6
- Washrooms
- 4
- Kitchens
- 2
- Family / bonus room
- Yes
Room sizes
- Bathroom—Basement level
- Bedroom—Lower level
- Bedroom—Main level
- Play—Basement level
- Bathroom—Lower level, 3 Pc Bath
- Bathroom—Main level, 3 Pc Bath
- Bedroom—Second level
- Recreation—Basement level, Fireplace
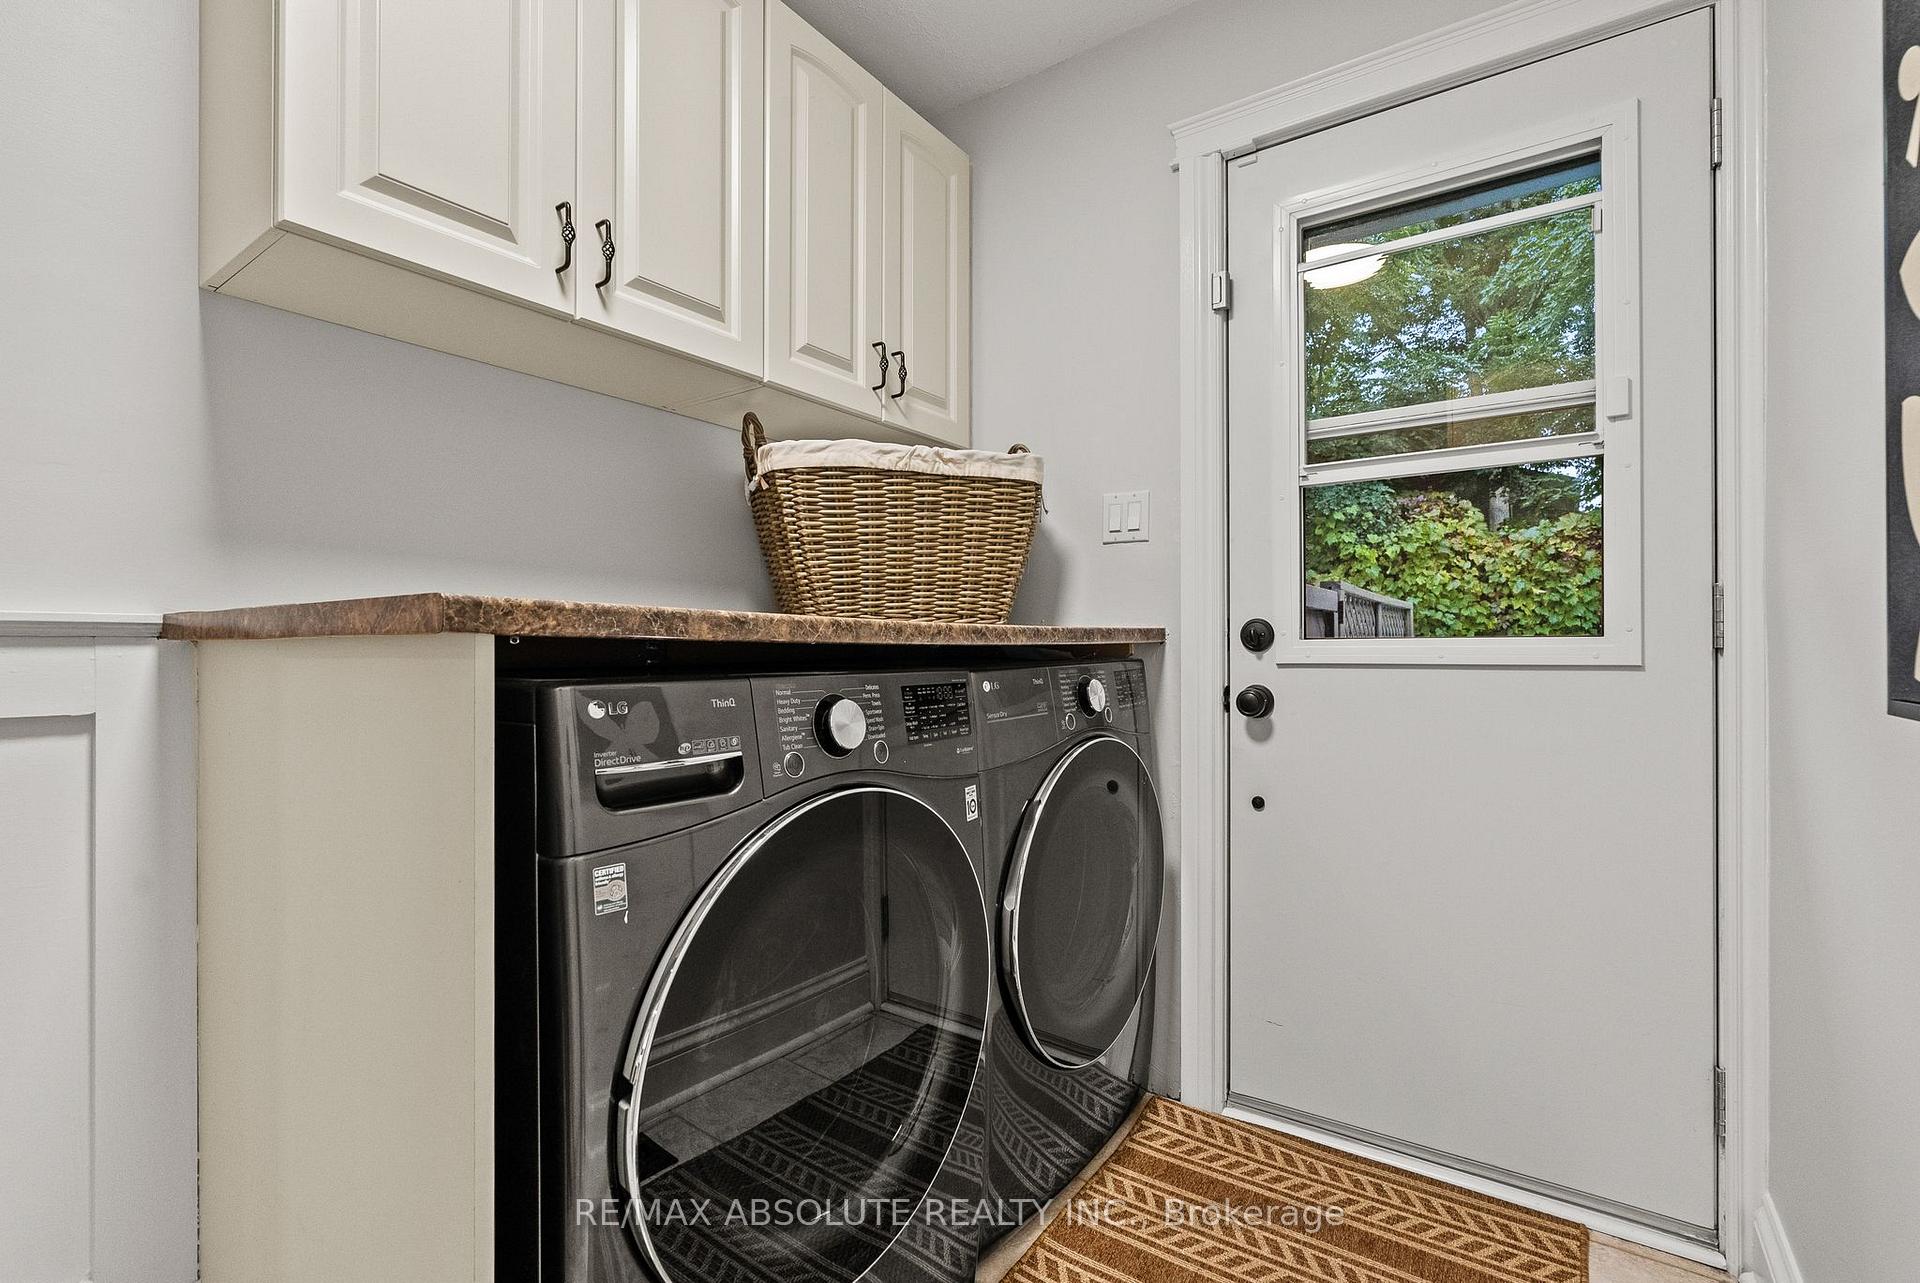
- Laundry—Main level, W/O To Pool
- Primary Bedroom—Upper level, Walk-In Closet(s), 3 Pc Ensuite
- Bedroom—Second level, 4 Pc Ensuite
- Kitchen—Main level, Combined w/Family
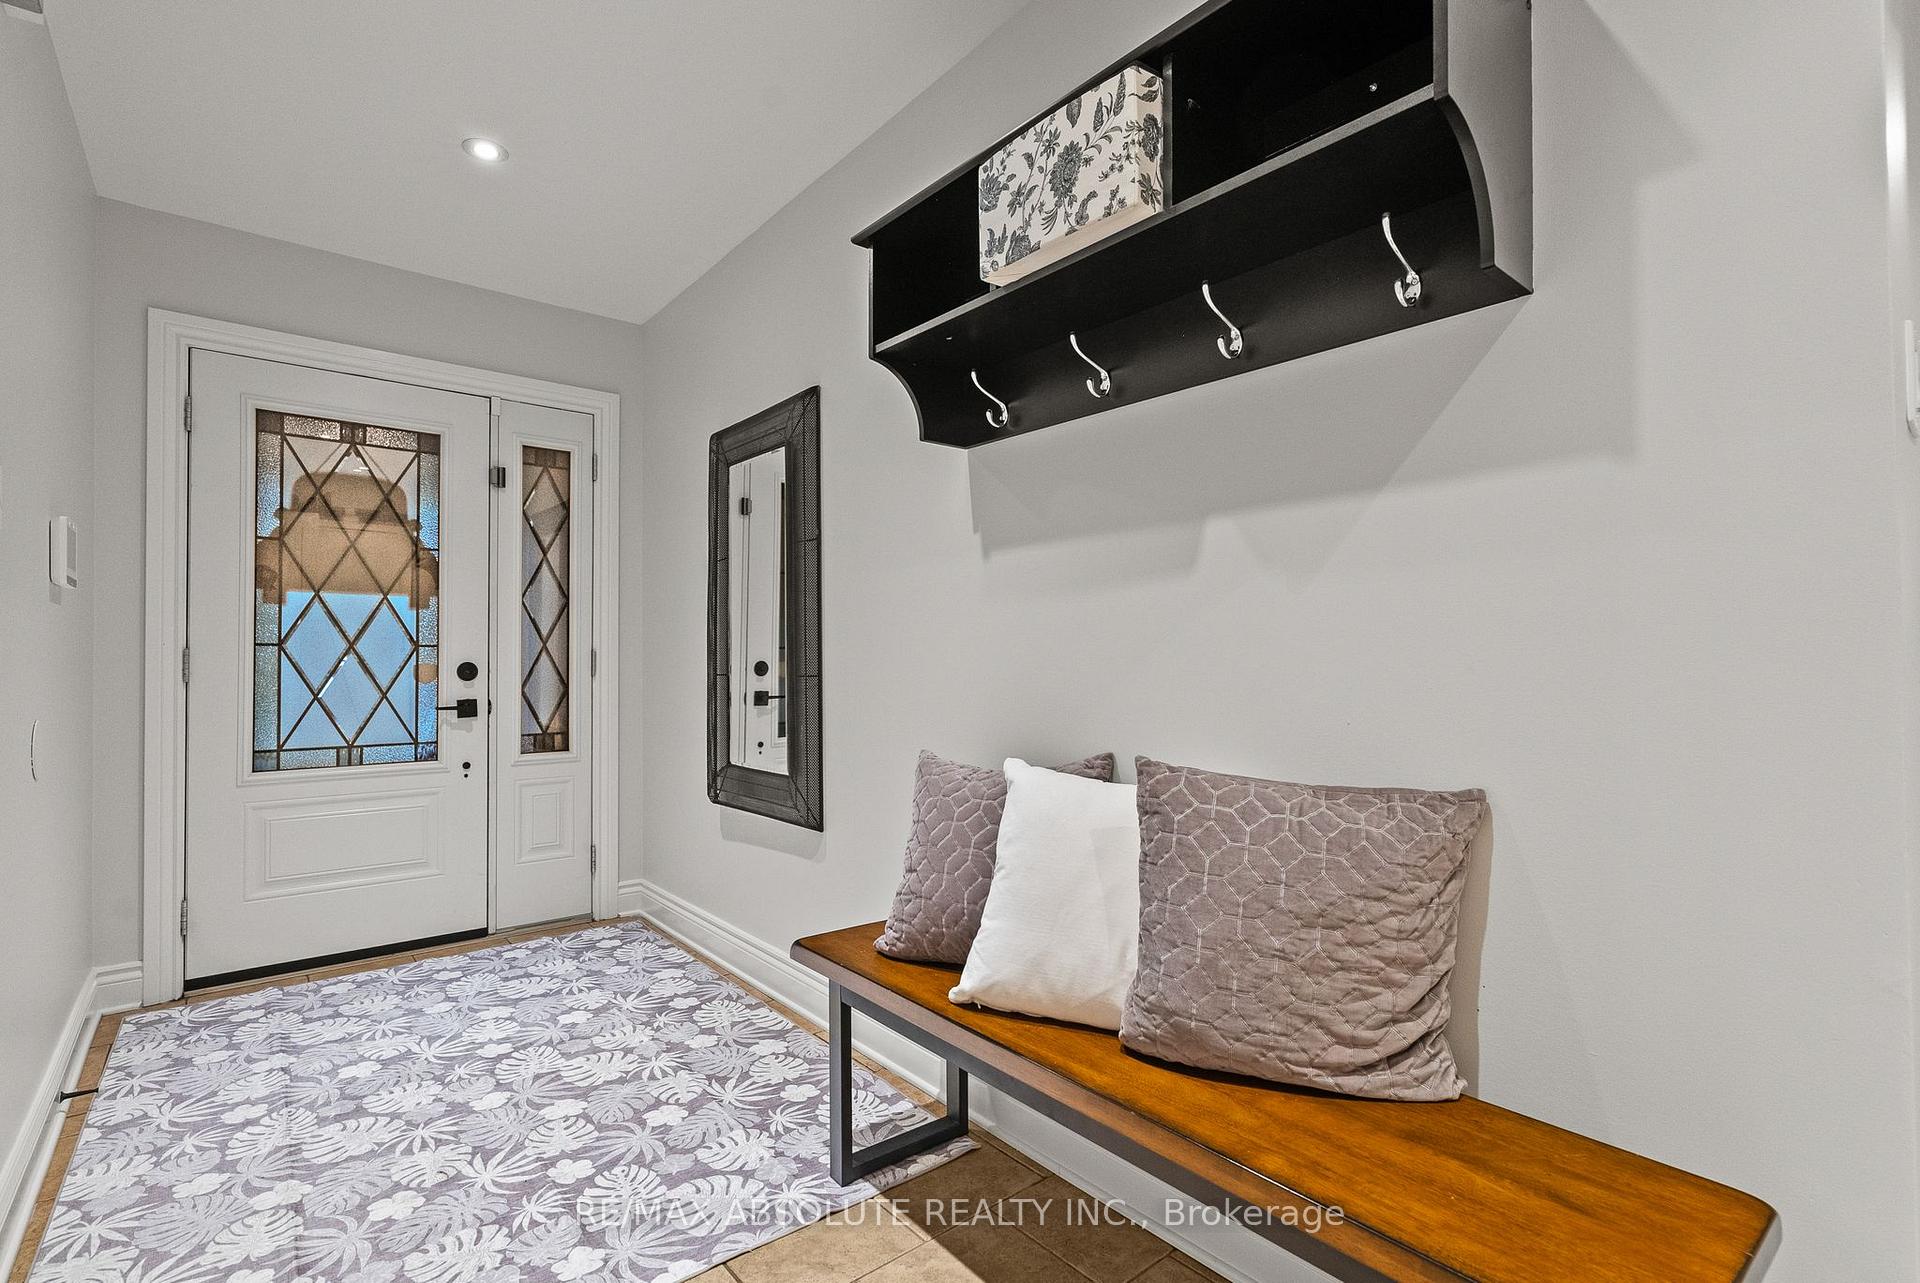
- Foyer—Main level
- Bedroom—Lower level
- Family Room—Main level, Combined w/Kitchen
- Kitchen—Main level, Combined w/Living
- Dining Room—Lower level, Sunken Room, W/O To Deck
- Bathroom—Second level, 4 Pc Bath
- Living Room—Main level, Fireplace, Coffered Ceiling(s)
Washrooms
- 3-piece, Main
- 4-piece, Second
- Municipality
- Ottawa
- Neighbourhood
- Merivale Gardens
- Main cross streets
- Woodroffe Ave or Slack Road
- Directions
- Woodroffe or Slack Road to Vaan Dr to Revol Road
- MLS® number
- X13865560
- Data source
- Toronto Regional Real Estate Board
- Listed on
- 2026-10-06
- Updated on
- 2026-10-20
- Days on market
- 15 days
- Possession type
- 60-89 days
- Co-op commission
- 2.0% plus hst
- Seller
- Listed by
- RE/MAX ABSOLUTE REALTY INC.
Home Market Value
Current home valuation for 21 Revol Road, Ottawa, Merivale Gardens, Ottawa, ON. Listed for $1,599,900
HOMEH Estimate
$1,189,257
Estimated Sales Range
$1,077,083 - $1,649,651
HOMEH Estimate for 21 Revol Road, Ottawa, Merivale Gardens
Calculated with a real agent's CMA method — 45+ years of experience, codified. Not an AI guess.
For the owner
Is this your home? Track its value.
Get this home's HOMEH Estimate by email once a month, with how many homes are for sale around you.
Mortgage Payment Calculator
Compare up to 4 down payment scenarios
20% required for homes $1.5M or more
$319,980
| Scenario 1 | Scenario 2 | Scenario 3 | Scenario 4 | |
|---|---|---|---|---|
−Down payment | % $ | % $ | % $ | % $ |
+CMHC insurance | $0 | $0 | $0 | $0 |
=Total mortgage | $1,279,920 | $1,199,925 | $1,119,930 | $1,039,935 |
Amortization | ||||
Mortgage rate | % | % | % | % |
| Payment frequency | ||||
=Mortgage payment | $6,249monthly | $5,859monthly | $5,468monthly | $5,077monthly |
Land Transfer Tax
$28,473
$28,473
Around this home
No schools found nearby
Data provided by OpenStreetMap & Fraser Institute School Rankings
Ask HOMEH
New!Hi there!
👋Text or call (416) 301-9001
Recommended for you
Based on homes you've looked at.
No recommended properties found.
Nearby similar homes
No nearby properties found.
More real estate resources
Other homes nearby
Explore this area
Nearby neighbourhoods
- 7606 - Manordale homes for sale
- 7604 - Craig Henry/Woodvale homes for sale
- 7402 - Pineglen/Country Place homes for sale
- 7607 - Centrepointe homes for sale
- 7202 - Borden Farm/Stewart Farm/Carleton Heights/Parkwood Hills homes for sale
- 7203 - Merivale Industrial Park/Citiplace homes for sale
- 7702 - Barrhaven - Knollsbrook homes for sale
- 4801 - Quinterra homes for sale
No nearby listings available.