
210 Hunterbrook Street N
Ottawa (Kanata - Morgan's Grant/South March), ON K2K 0E6
- 3Bedrooms
- 3Bathrooms
- 1Garage
- 1500–2000Sq Ft
- $4,283Tax
- 27×105 ftLot Size
 Estimated Value:$657,250See Free Estimate Report

Property not available for sale or for rent.
HOMEH One: full-service selling for a 1% listing fee. The buyer's agent commission is separate.
Free Home EvaluationHow Much Is My Home Worth?Homes for Sale NearbySale & Price History for 210 Hunterbrook Street N, Ottawa, Kanata - Morgan's Grant/South March
| Start Date | End Date | Price | Event | MLS# |
|---|---|---|---|---|
| 2026-04-10 | 2026-04-23 | Login to See Prices | Sold | x12987122 |
Real estate boards require you to or to see the full details of this property.
*Sold prices and complete sale & price history are regulated data. Under the Trust in Real Estate Services Act, 2002 (TRESA) and the rules of the Real Estate Council of Ontario (RECO), and pursuant to the Multiple Listing Service® rules of the Canadian Real Estate Association (CREA) and the Toronto Regional Real Estate Board (TRREB), this information may be shown only to registered users who have agreed to the applicable terms of use (a Virtual Office Website, or "VOW," arrangement). HOMEH Inc., Brokerage therefore provides it to signed-in members only. Creating an account is free and takes under a minute.
About 210 Hunterbrook Street N, Ottawa, Kanata - Morgan's Grant/South March
Summarized Description
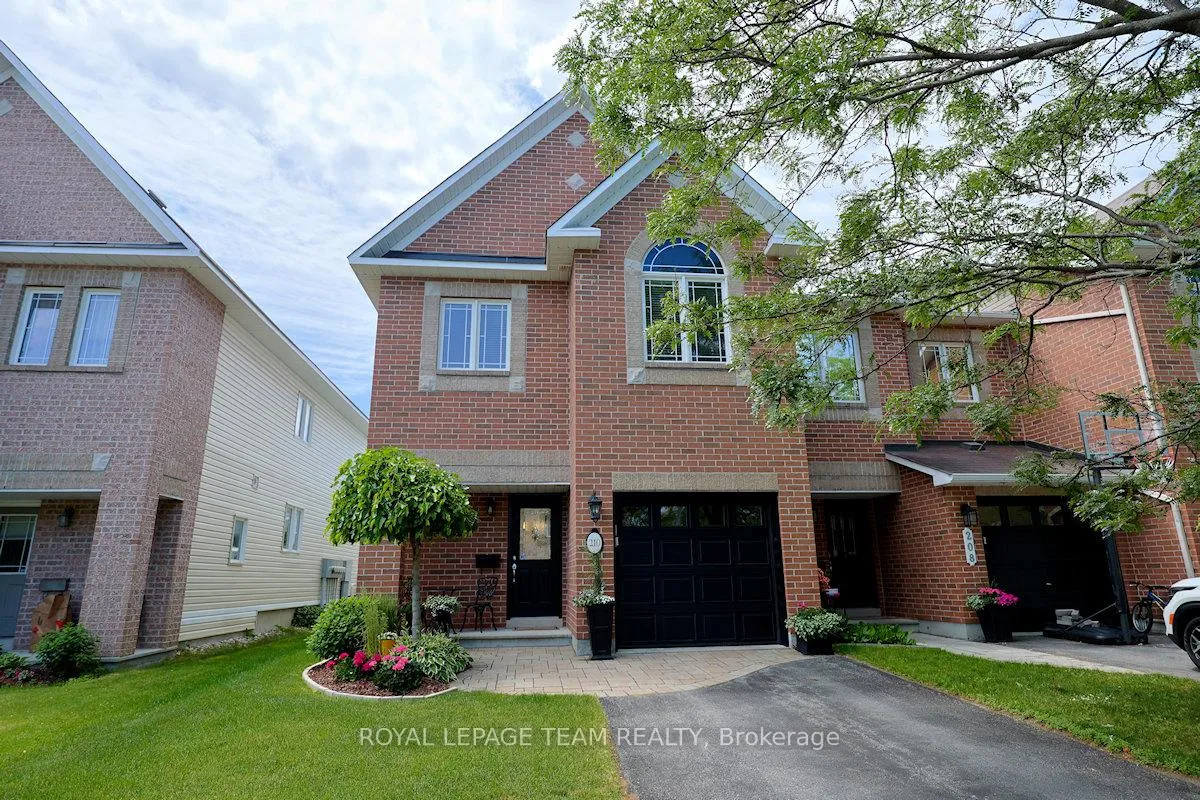
- Outstanding end unit townhome in Morgan's Grant.
- Custom kitchen with quartz counters and soft close cabinets.
- Renovated baths with in-floor heating and double shower.
- Brazilian cherry hardwood floors throughout the home.
- Loft space ideal for office or fourth bedroom.
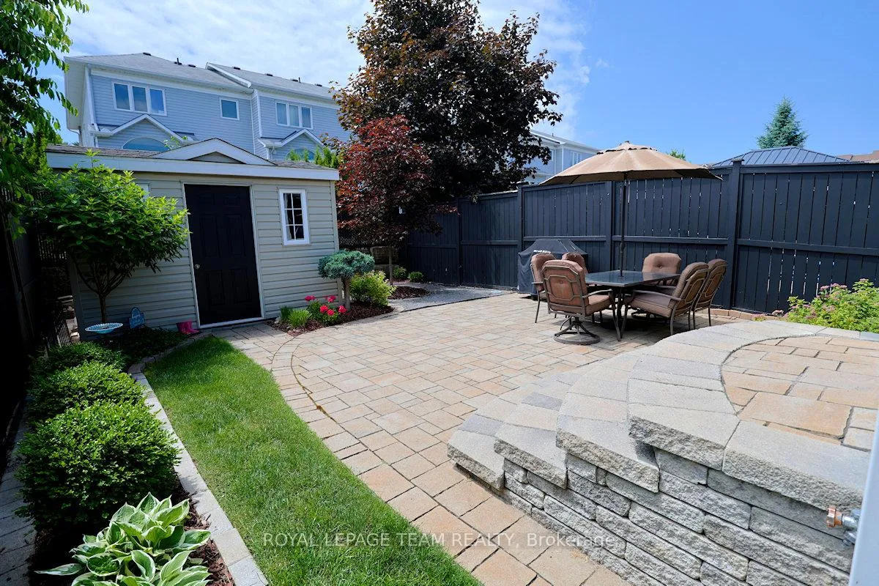
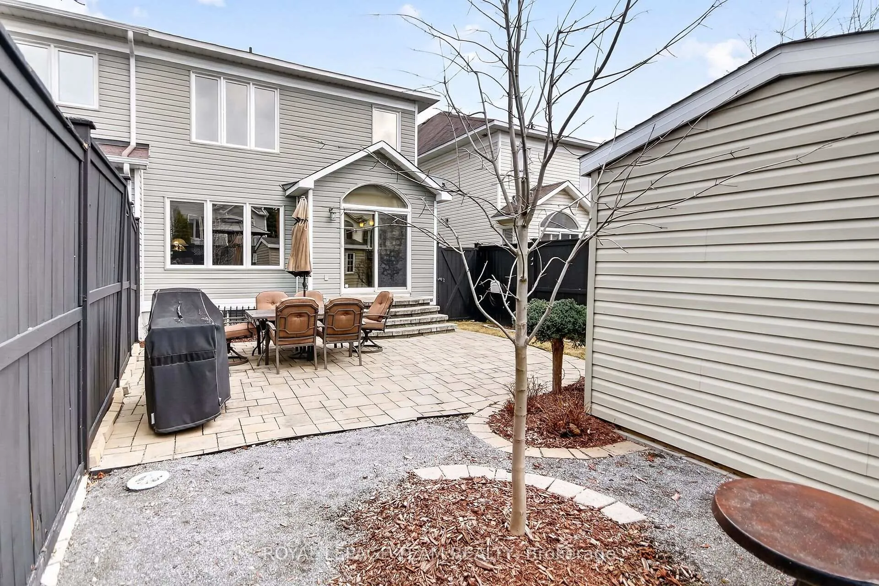
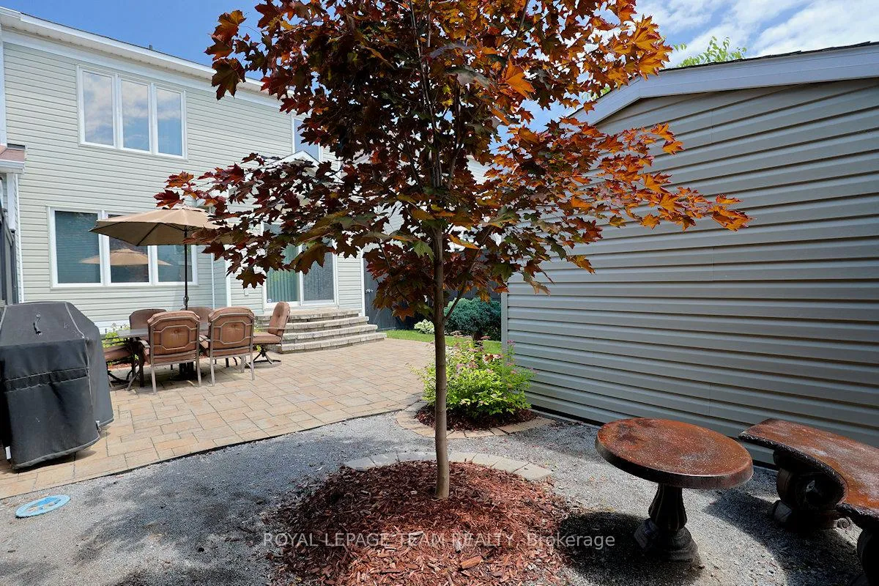
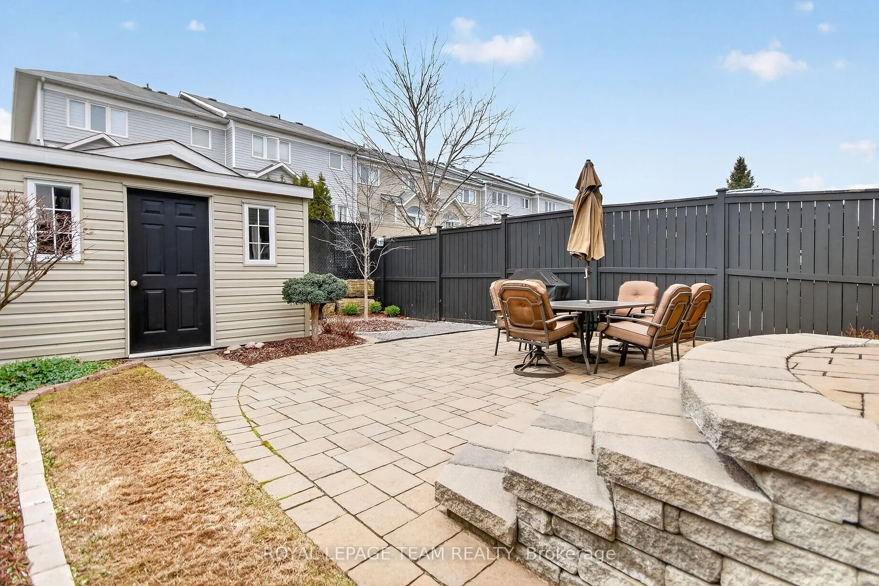
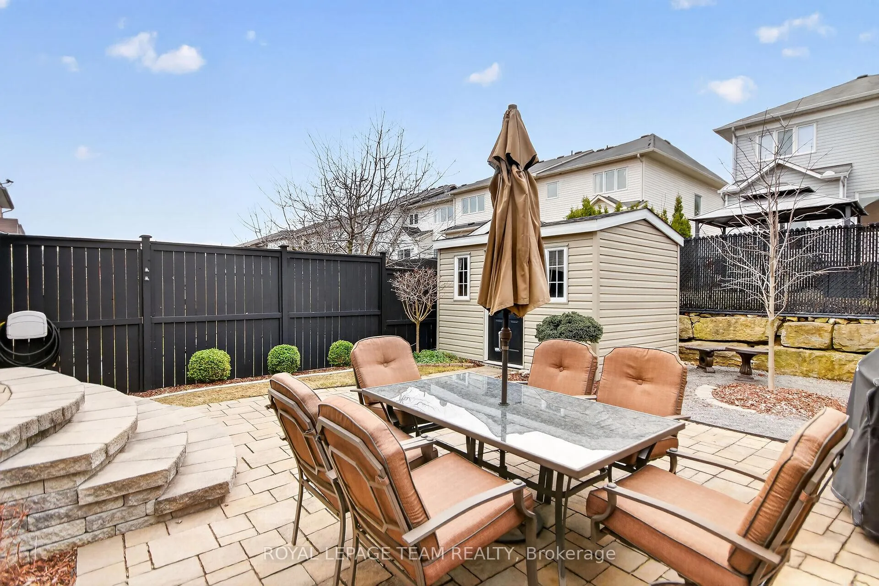
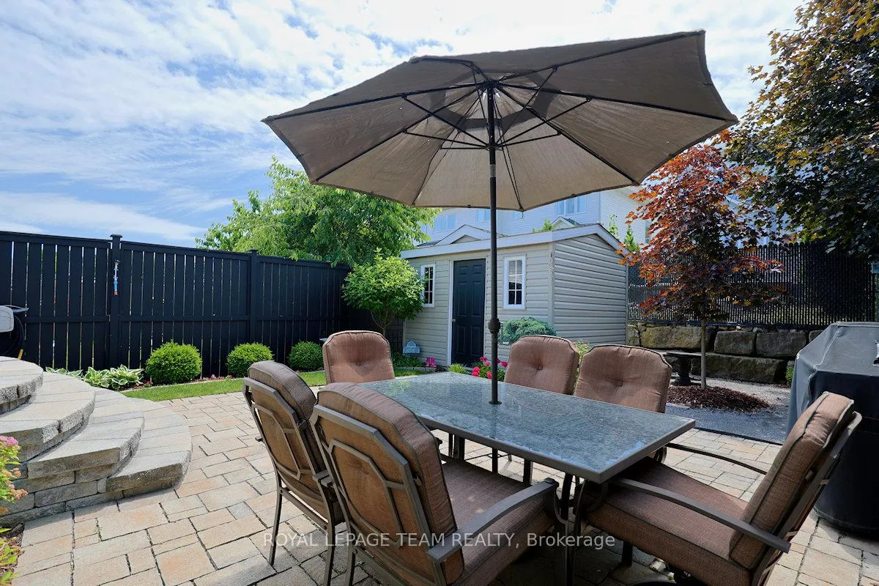
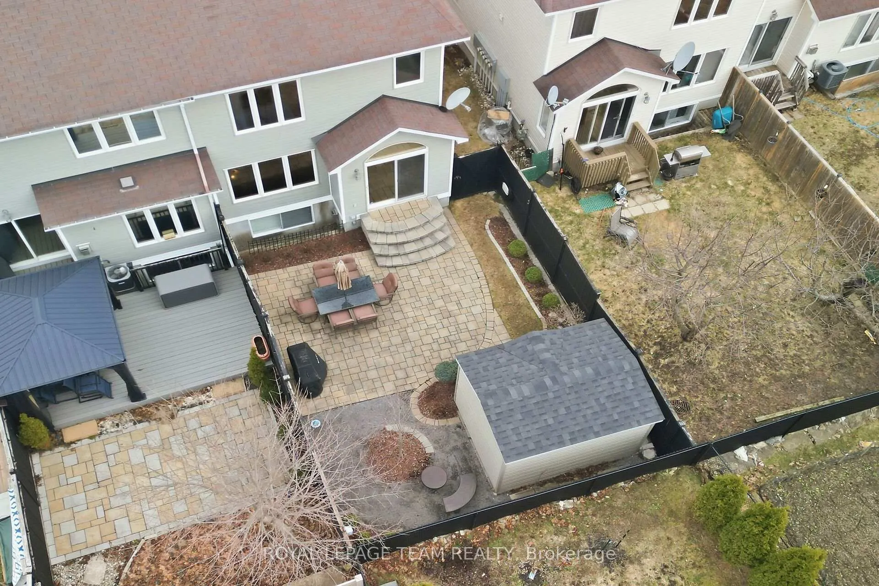
- Fenced backyard with patio, perfect for barbecues.
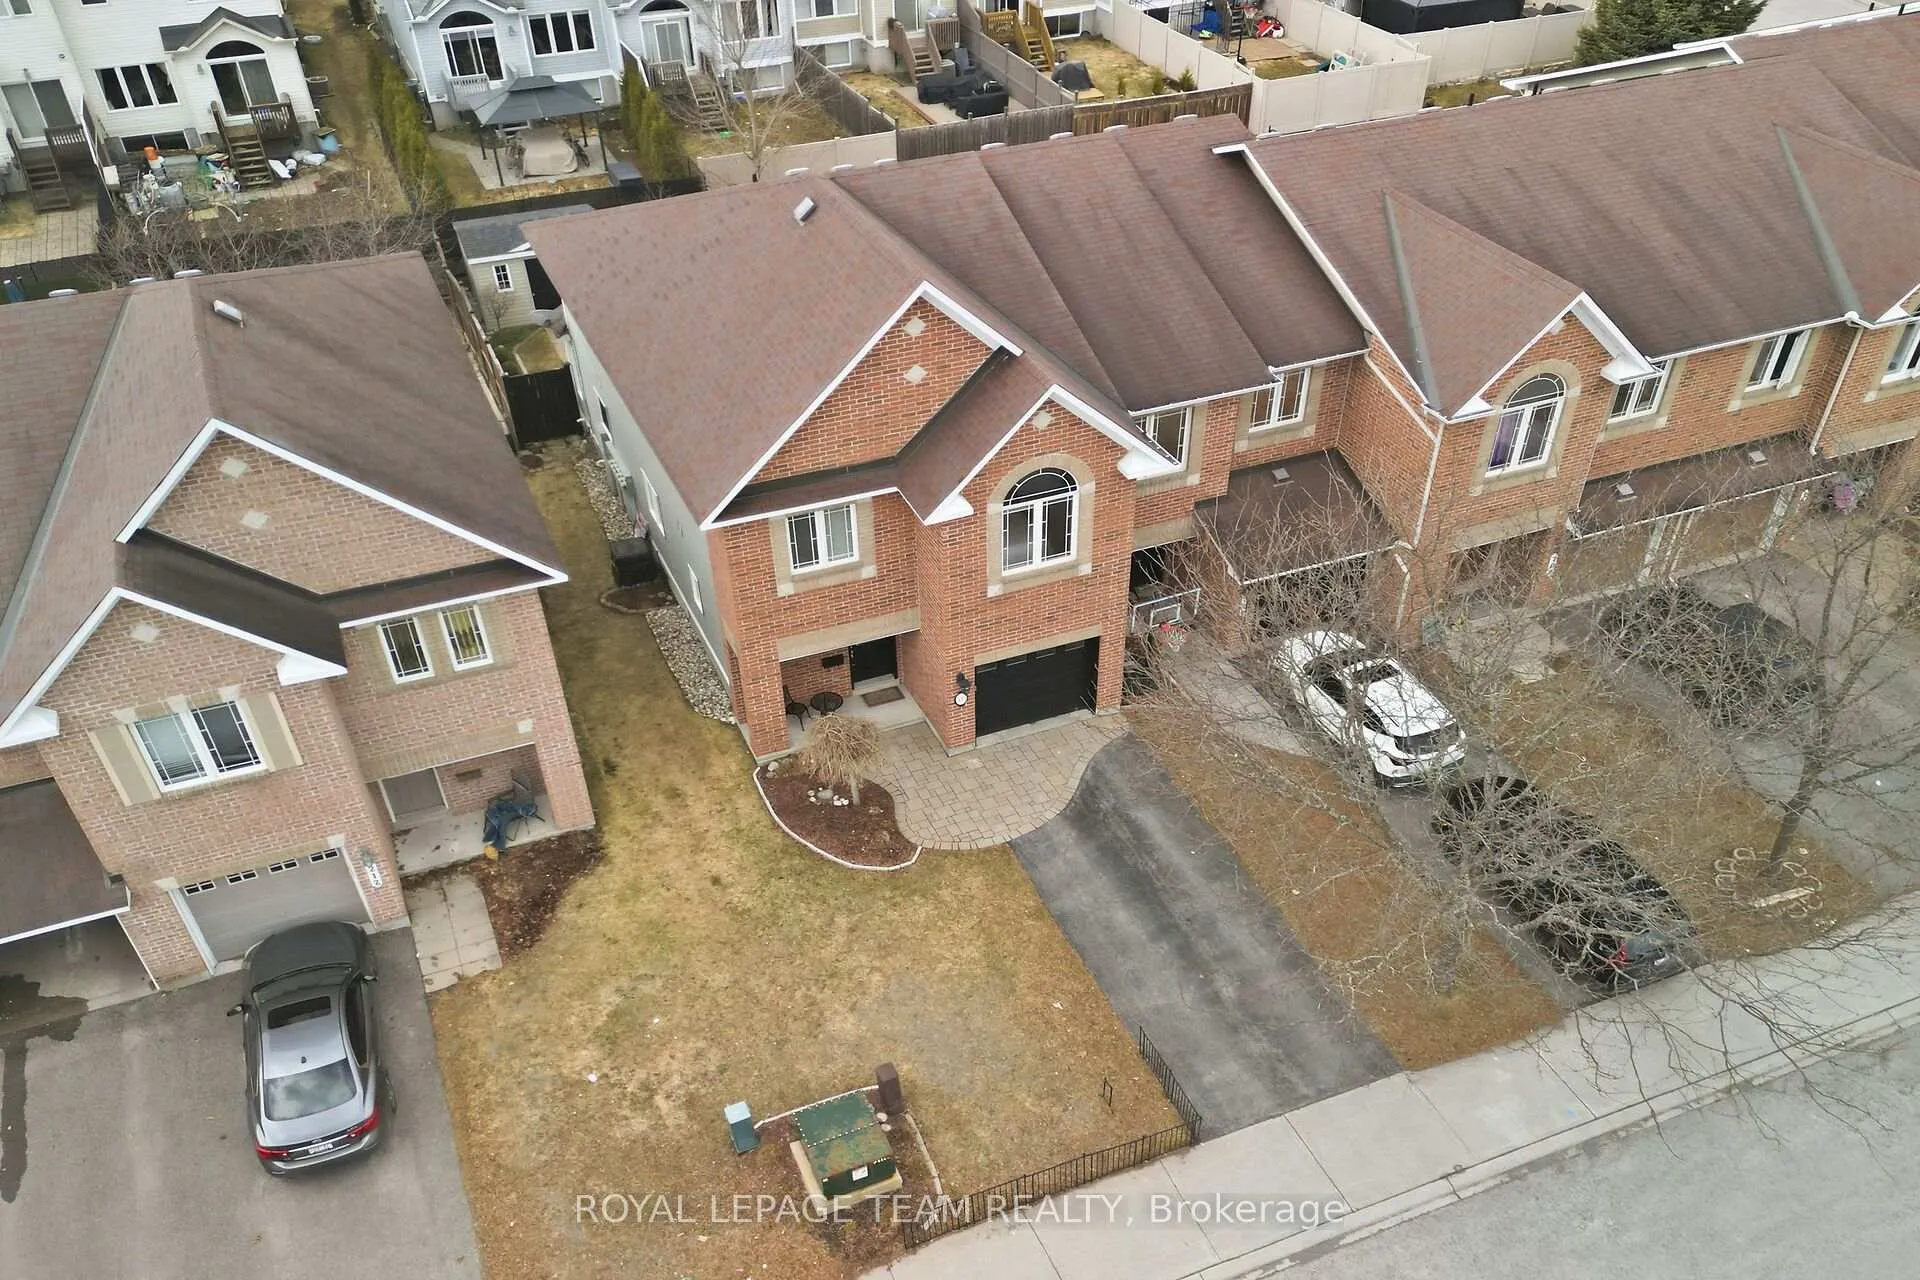
- Private driveway with no easement in the backyard.
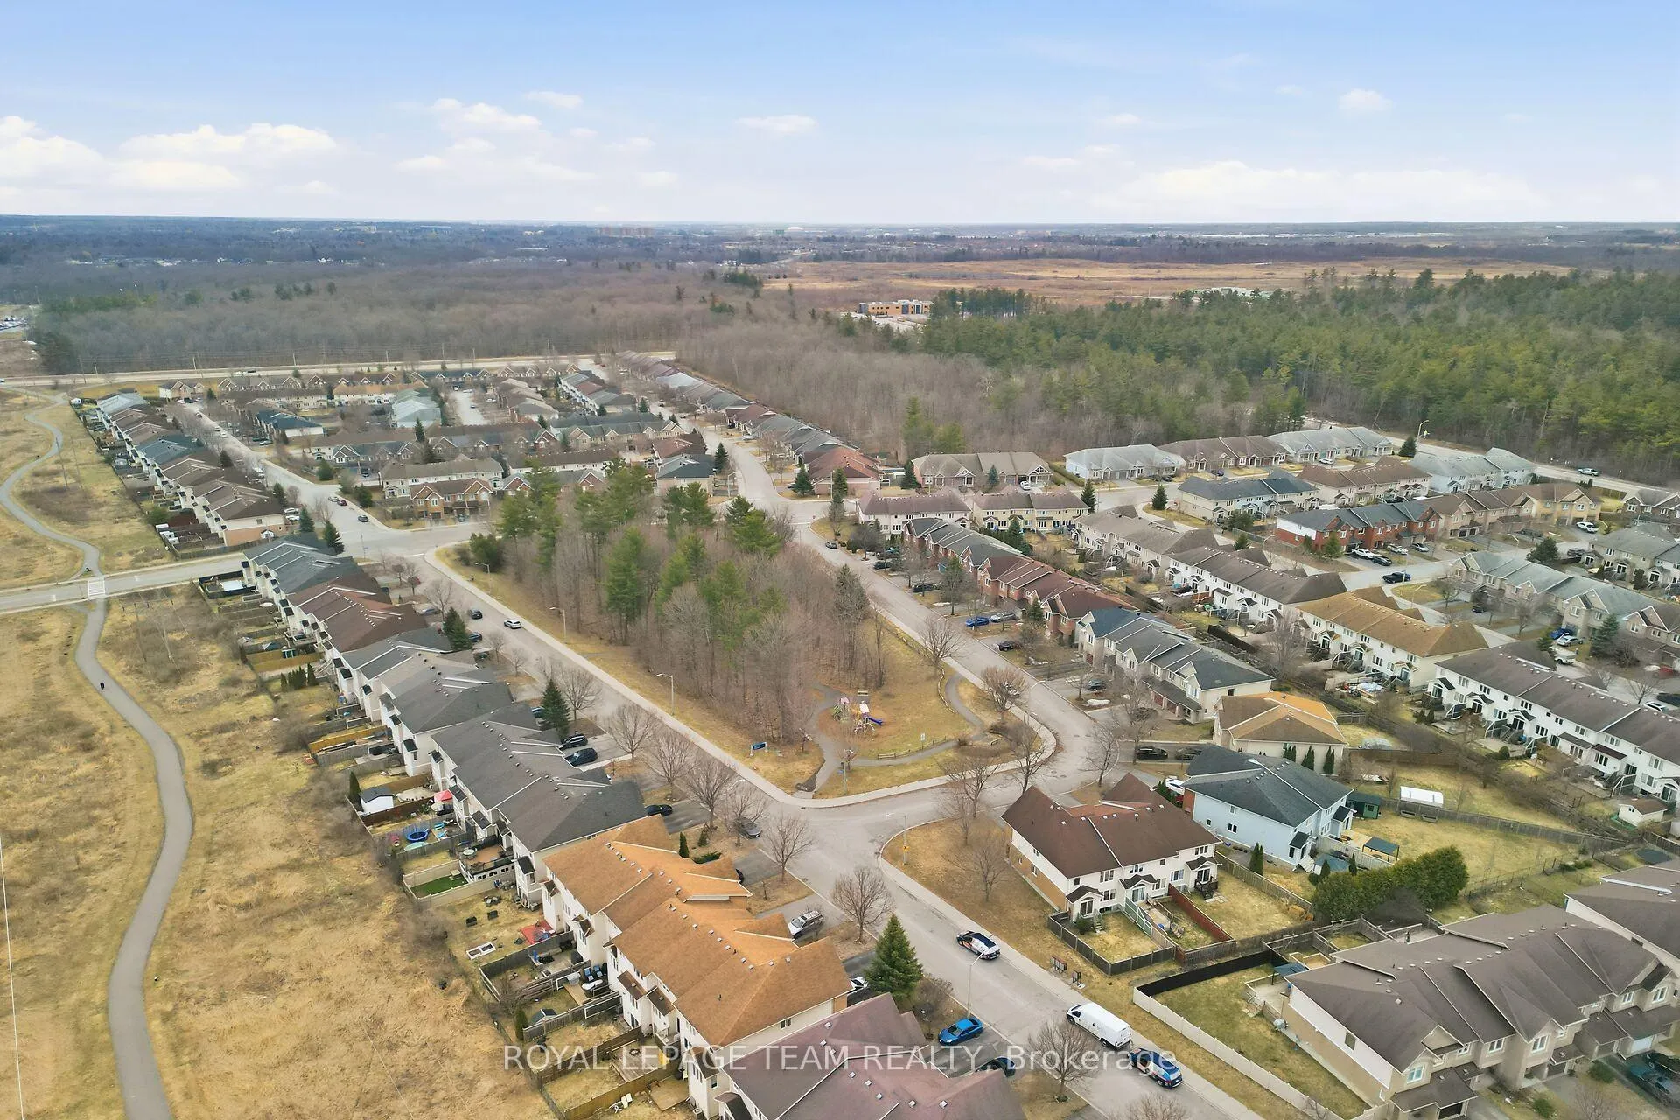
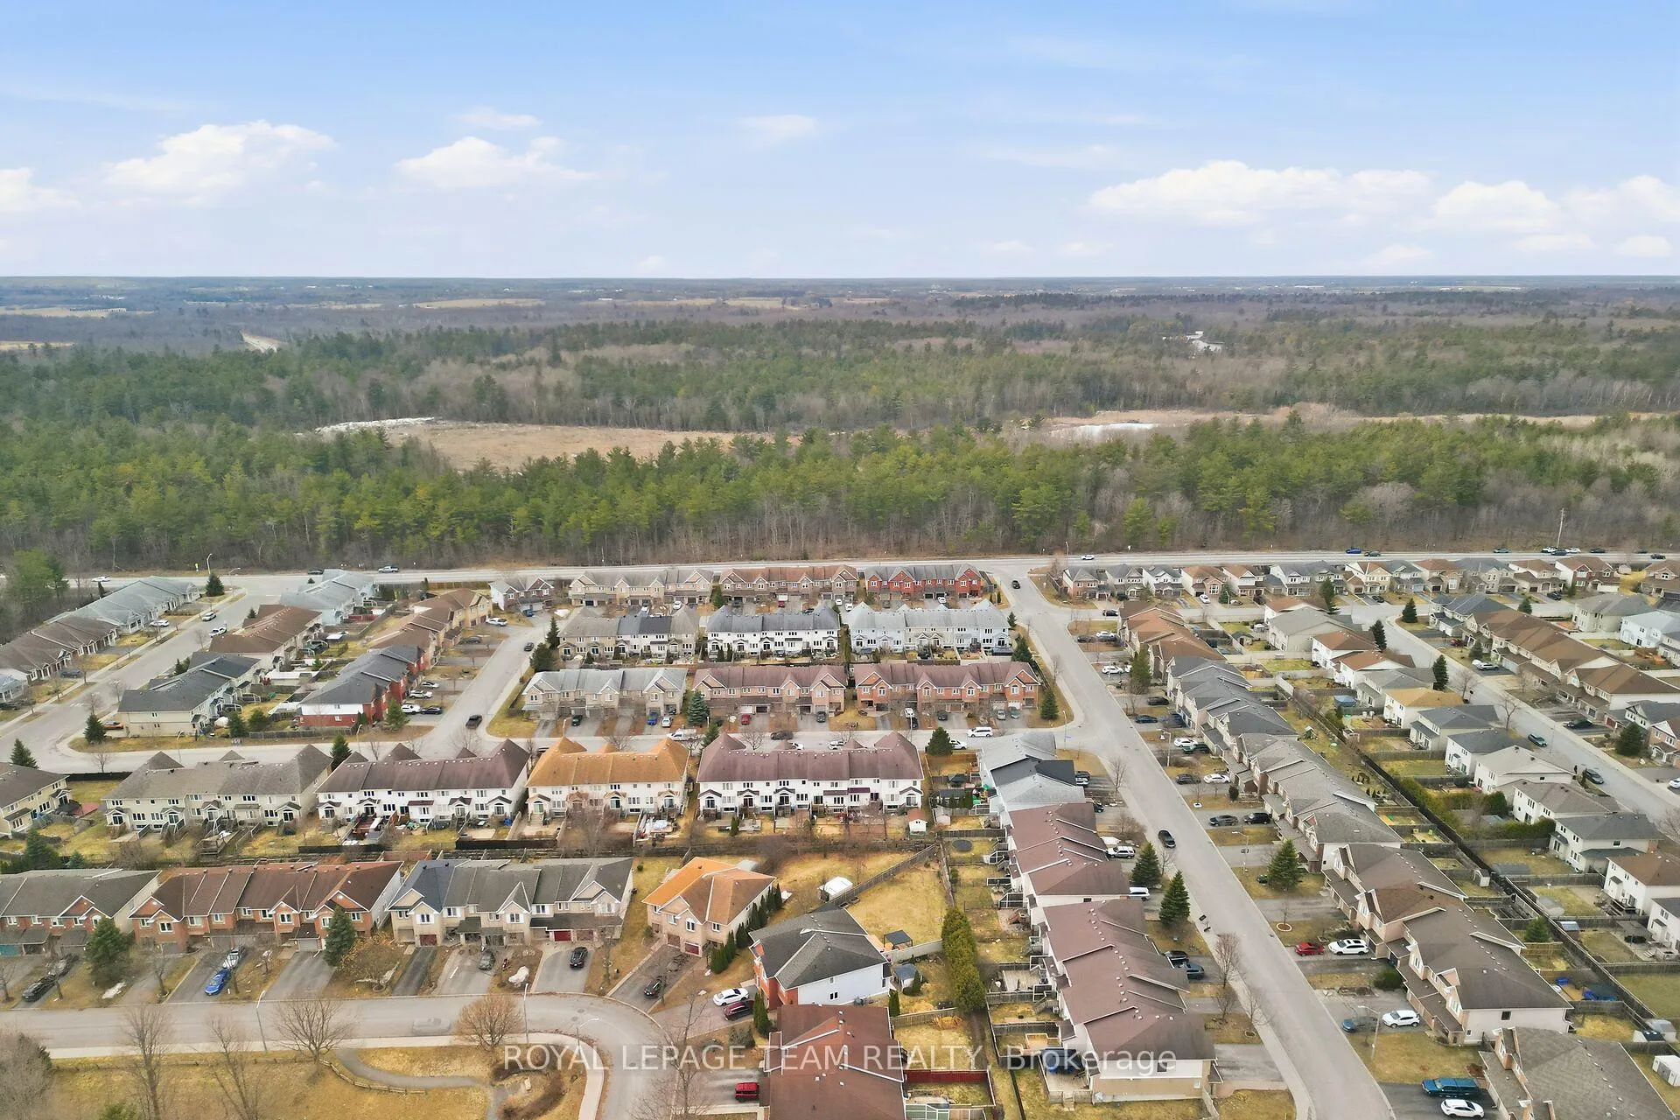
- Close to parks, schools, and recreational center.
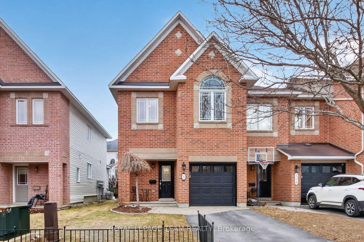
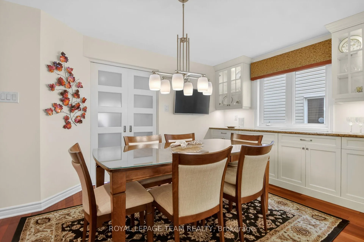
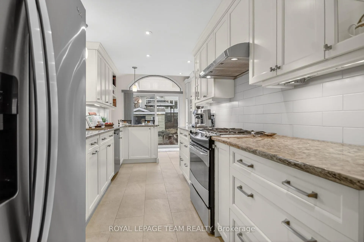
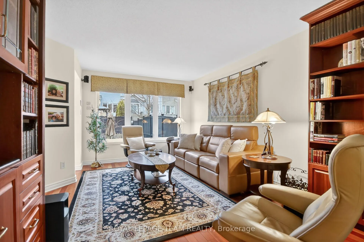
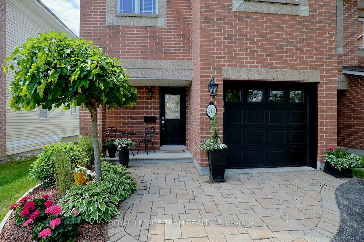
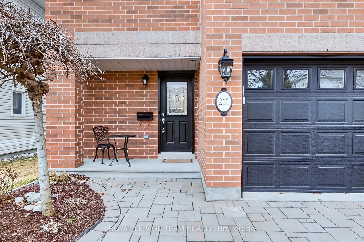
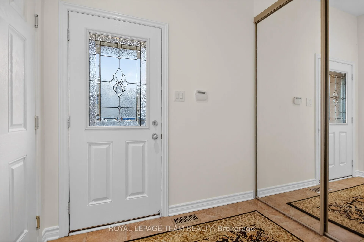
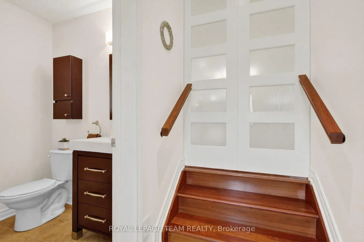
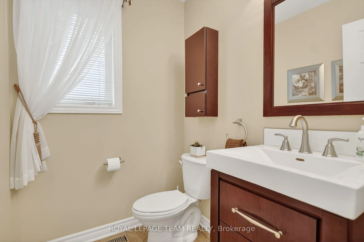
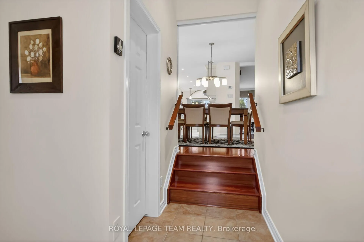
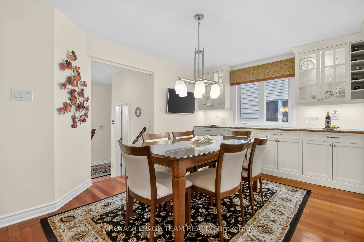
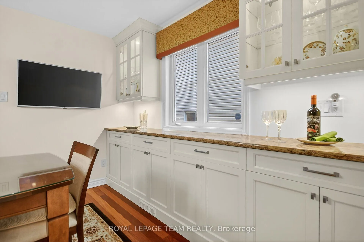
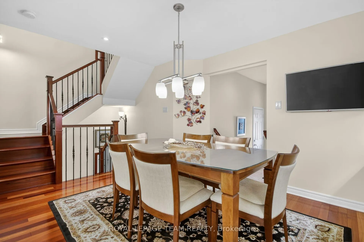
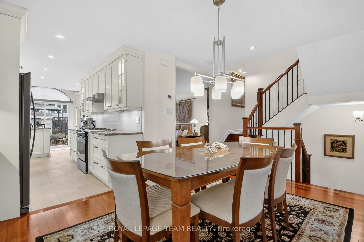
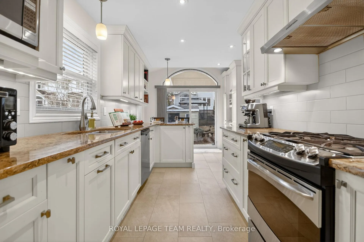
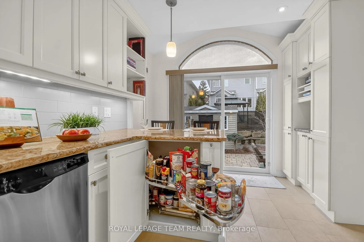
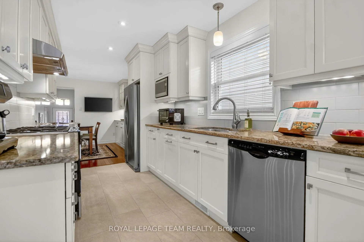
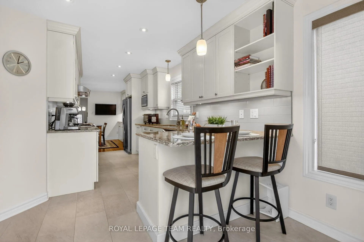
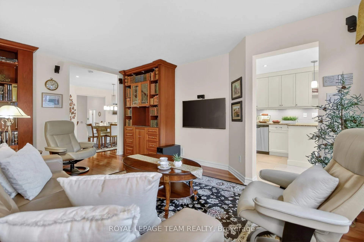
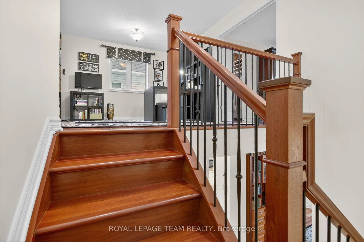
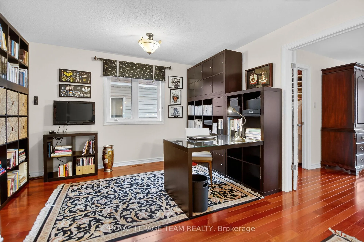
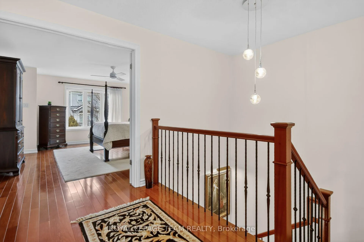
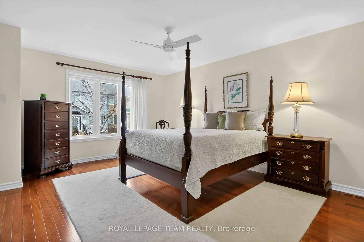
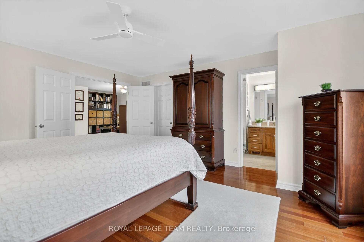
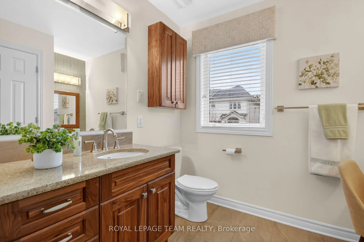
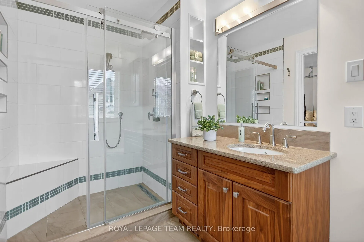
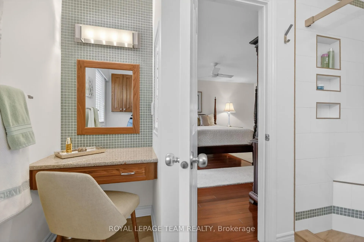
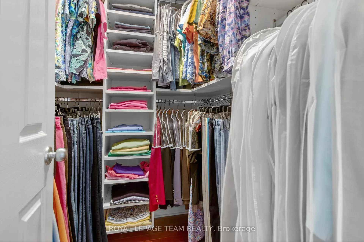
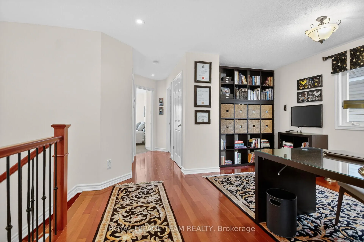
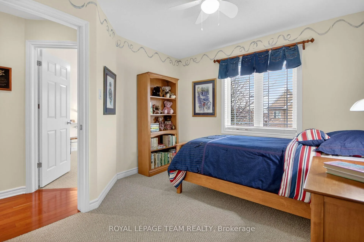
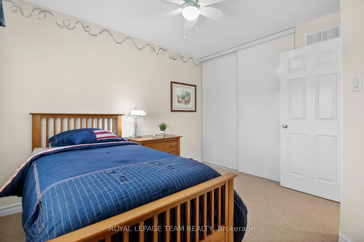
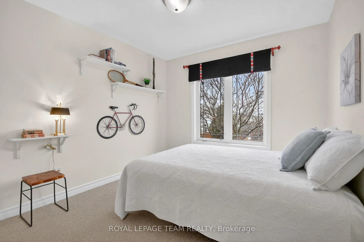
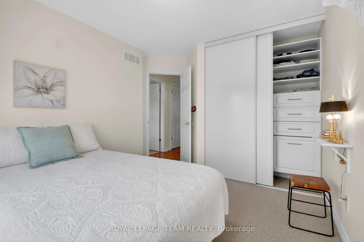
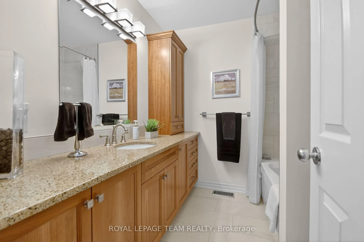
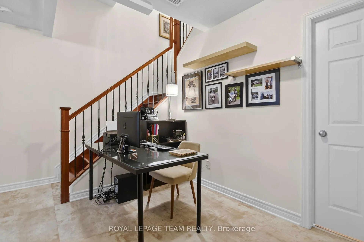
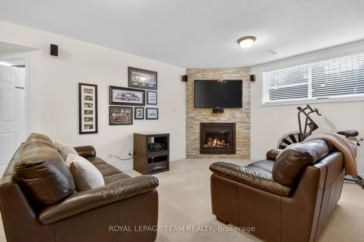
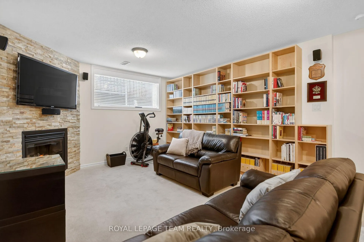
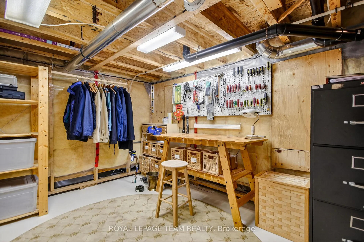
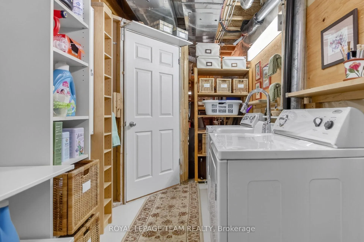
Outstanding end unit townhome (Minto Park Place) with brick façade, 3 bedrooms plus loft & 3 baths, nestled on a private street in Morgan's Grant. Short walk to South March Highlands, parks, schools & rec center. Lovely gardens, interlock walkway, fenced backyard w/patio & garden shed. Private driveway & no easement in the backyard. Highlights include: porcelain tile & Brazilian cherry hardwood floors & stairs, custom kitchen & dining room w/soft close cabinets w/quartz counters, renovated baths, upgraded lighting & custom closets. A sliding French door opens to the dining & living room from the foyer. Kitchen has a wider opening to the dining room, perfect for entertaining. Kitchen features: custom cabinets, pot drawers, pullout organizers, quartz counters, tile backsplash, task & recessed lighting, & an added window over the sink. Counter extends to a peninsula w/breakfast bar. Patio door provides access to the backyard, great for barbecues. Living room has a big picture window w/views of the backyard. A custom cabinet can stay with the home, if the purchaser desires. Hardwood stairs & railing with metal spindles to the 2nd level w/hardwood floors in the hall & primary bedroom. Loft makes a perfect office or could be a 4th bedroom. It has a tall window & overhead lighting. Primary bedroom has a big window w/views of the backyard & a custom walk-in closet. Ensuite bath features in-floor heating & tiled double shower w/bench. Custom walnut vanity w/soft close drawers, quartz counters & an extra vanity w/mirror, perfect for make-up. 2 more bedrooms, each a good size w/Berber carpet, double closets, overhead lights & tall windows. Main bath has a jet tub w/shower & tile surround, a cherry wood vanity & extra cabinet. Staircase is open to lower level family room which has fantastic space for relaxing & a home office. Gas fireplace has stone facade & there is a deep window for natural light. Separate laundry & utlity room & a workshop. 24 hours irrevocable on offers.
Key Facts & Features
Property Costs
- Annual Property Tax Amount
- $4,283
- Land Transfer Tax Fee
- $10,465
Rental Items
- Rental Equipment
- Hot Water Tank
- Under Contract
- Hot Water Tank-Gas
- Basement Type
- Finished, Full
Interior Features
- Laundry Level
- Lower Level
- Interior Extras
- Auto Garage Door Remote, Storage
- View
- Garden
- Security Features
- Alarm System
- Fireplace/Stove
- Yes
- Fireplace Features
- Family Room, Natural Gas
- Elevator
- No
Exterior Features
- Exterior Extras
- Landscaped, Patio
- Pool
- None
- Property Features
- Fenced Yard, Park, School, Wooded/Treed
- Other Structures
- Garden Shed
Building
- Building Type
- Freehold Townhouse
- Building Style
- 2-Storey
Construction
- Exterior Finish
- Brick, Vinyl Siding
- Roof
- Asphalt Shingle
- Foundation Details
- Poured Concrete
- Special Designation
- Unknown
Lot
- Lot Front
- 26.88 ft
- Lot Depth
- 104.87 ft
Inclusions
- Inclusions
- Stove, Hoodfan, Dishwasher, Washer, Dryer, All Light fixtures, All Window Coverings, All Drapery Rods & Tracks, Ceiling fans, Auto Garage Door Opener with remotes, Central Air Conditioner, Humidifier, 2nd Fridge in Basement, 5 speakers in living room including sub woofer & speakers in basement, Shelving unit in living room, Tv & mount in 2nd/L office, Alarm system, Generator & power cord to house plug
Exclusions
- Exclusions
- Corner cabinet in living room, tvs & tv mounts in living room, dining room, kitchen & basement
Parking & Garages
- Garage Type
- Attached
- Garage Spaces
- 1
- Parking Spaces
- 2
- Total Garage And Parking Spaces
- 3
Heating & Cooling
- Heat Source
- Gas
- Heat Type
- Forced Air
- Air Conditioning
- Central Air
- Water
- Municipal
- Sewers
- Sewer
- Bedrooms
- 3
- Washrooms
- 3
- Kitchens
- 1
- Family / bonus room
- Yes
Room sizes
- Foyer—Main level
- Dining Room—Main level
- Living Room—Main level
- Powder Room—Main level
- Primary Bedroom—Second level
- Other—Second level, Closet, Combined w/Primary
- Bathroom—Second level, 3 Pc Ensuite, Combined w/Primary
- Loft—Second level
- Bedroom 2—Second level
- Bedroom 3—Second level
- Bathroom—Second level
- Family Room—Basement level
- Laundry—Basement level
- Utility Room—Basement level, Combined w/Laundry
- Workshop—Basement level
- Other—Basement level
Washrooms
- 2-piece, Main
- 4-piece, Second
- 3-piece, Second
- Municipality
- Ottawa
- Neighbourhood
- Kanata - Morgan's Grant/South March
- Main cross streets
- HWY 417 west exit at March Road and follow it. Turn left onto Terry Fox Drive. Turn right onto Old Second Line Road. Turn right onto Brady Ave and left onto Hunterbrook Street
- Directions
- HWY 417 west exit at March Road and follow it. Turn left onto Terry Fox Drive. Turn right onto Old Second Line Road. Turn right onto Brady Ave and left onto Hunterbrook Street
- MLS® number
- X12987122
- Data source
- Toronto Regional Real Estate Board
- Status change
- 2026-04-23
- Listed on
- 2026-04-10
- Days on market
- 13 days
- Possession type
- Other
- Co-op commission
- 2%
- Seller
- Listed by
- ROYAL LEPAGE TEAM REALTY
Home Market Value
Current home valuation for 210 Hunterbrook Street N, Ottawa, Kanata - Morgan's Grant/South March, Ottawa, ON. Listed for $699,500
HOMEH Estimate
$657,250
Estimated Sales Range
$519,228 - $795,273
HOMEH Estimate for 210 Hunterbrook Street N, Ottawa, Kanata - Morgan's Grant/South March
Calculated with a real agent's CMA method — 45+ years of experience, codified. Not an AI guess.
For the owner
Is this your home? Track its value.
Get this home's HOMEH Estimate by email once a month, with how many homes are for sale around you.
Mortgage Payment Calculator
Compare up to 4 down payment scenarios
5% on first $500K + 10% on $199,500 over $500K
$44,950
| Scenario 1 | Scenario 2 | Scenario 3 | Scenario 4 | |
|---|---|---|---|---|
−Down payment | % $ | % $ | % $ | % $ |
+CMHC insurance | $26,161 | $19,516 | $16,648 | $0 |
=Total mortgage | $680,193 | $649,066 | $611,223 | $559,600 |
Amortization | ||||
Mortgage rate | % | % | % | % |
| Payment frequency | ||||
=Mortgage payment | $3,321monthly | $3,169monthly | $2,984monthly | $2,732monthly |
Land Transfer Tax
$10,465
$10,465
Around this home
Data provided by OpenStreetMap & Fraser Institute School Rankings
Ask HOMEH
New!Hi there!
👋Text or call (416) 301-9001
Recommended for you
Based on homes you've looked at.
No recommended properties found.
Nearby similar homes
No nearby properties found.
More real estate resources
Other homes nearby
Explore this area
Nearby neighbourhoods
- 9009 - Kanata - Rural Kanata (Central) homes for sale
- 6001 - Woodroffe homes for sale
- 9007 - Kanata - Kanata Lakes/Heritage Hills homes for sale
- 9001 - Kanata - Beaverbrook homes for sale
- 9006 - Kanata - Kanata (North East) homes for sale
- 4202 - Hintonburg homes for sale
- 9005 - Kanata - Kanata (North West) homes for sale
- 9002 - Kanata - Katimavik homes for sale
No nearby listings available.