
2106 Dunelm Street
Ottawa (Elmvale Acres/Urbandale), ON K1G 2S3
- 3+1Bedrooms
- 3Bathrooms
- 4Garage
- 1100–1500Sq Ft
- $4,881Tax
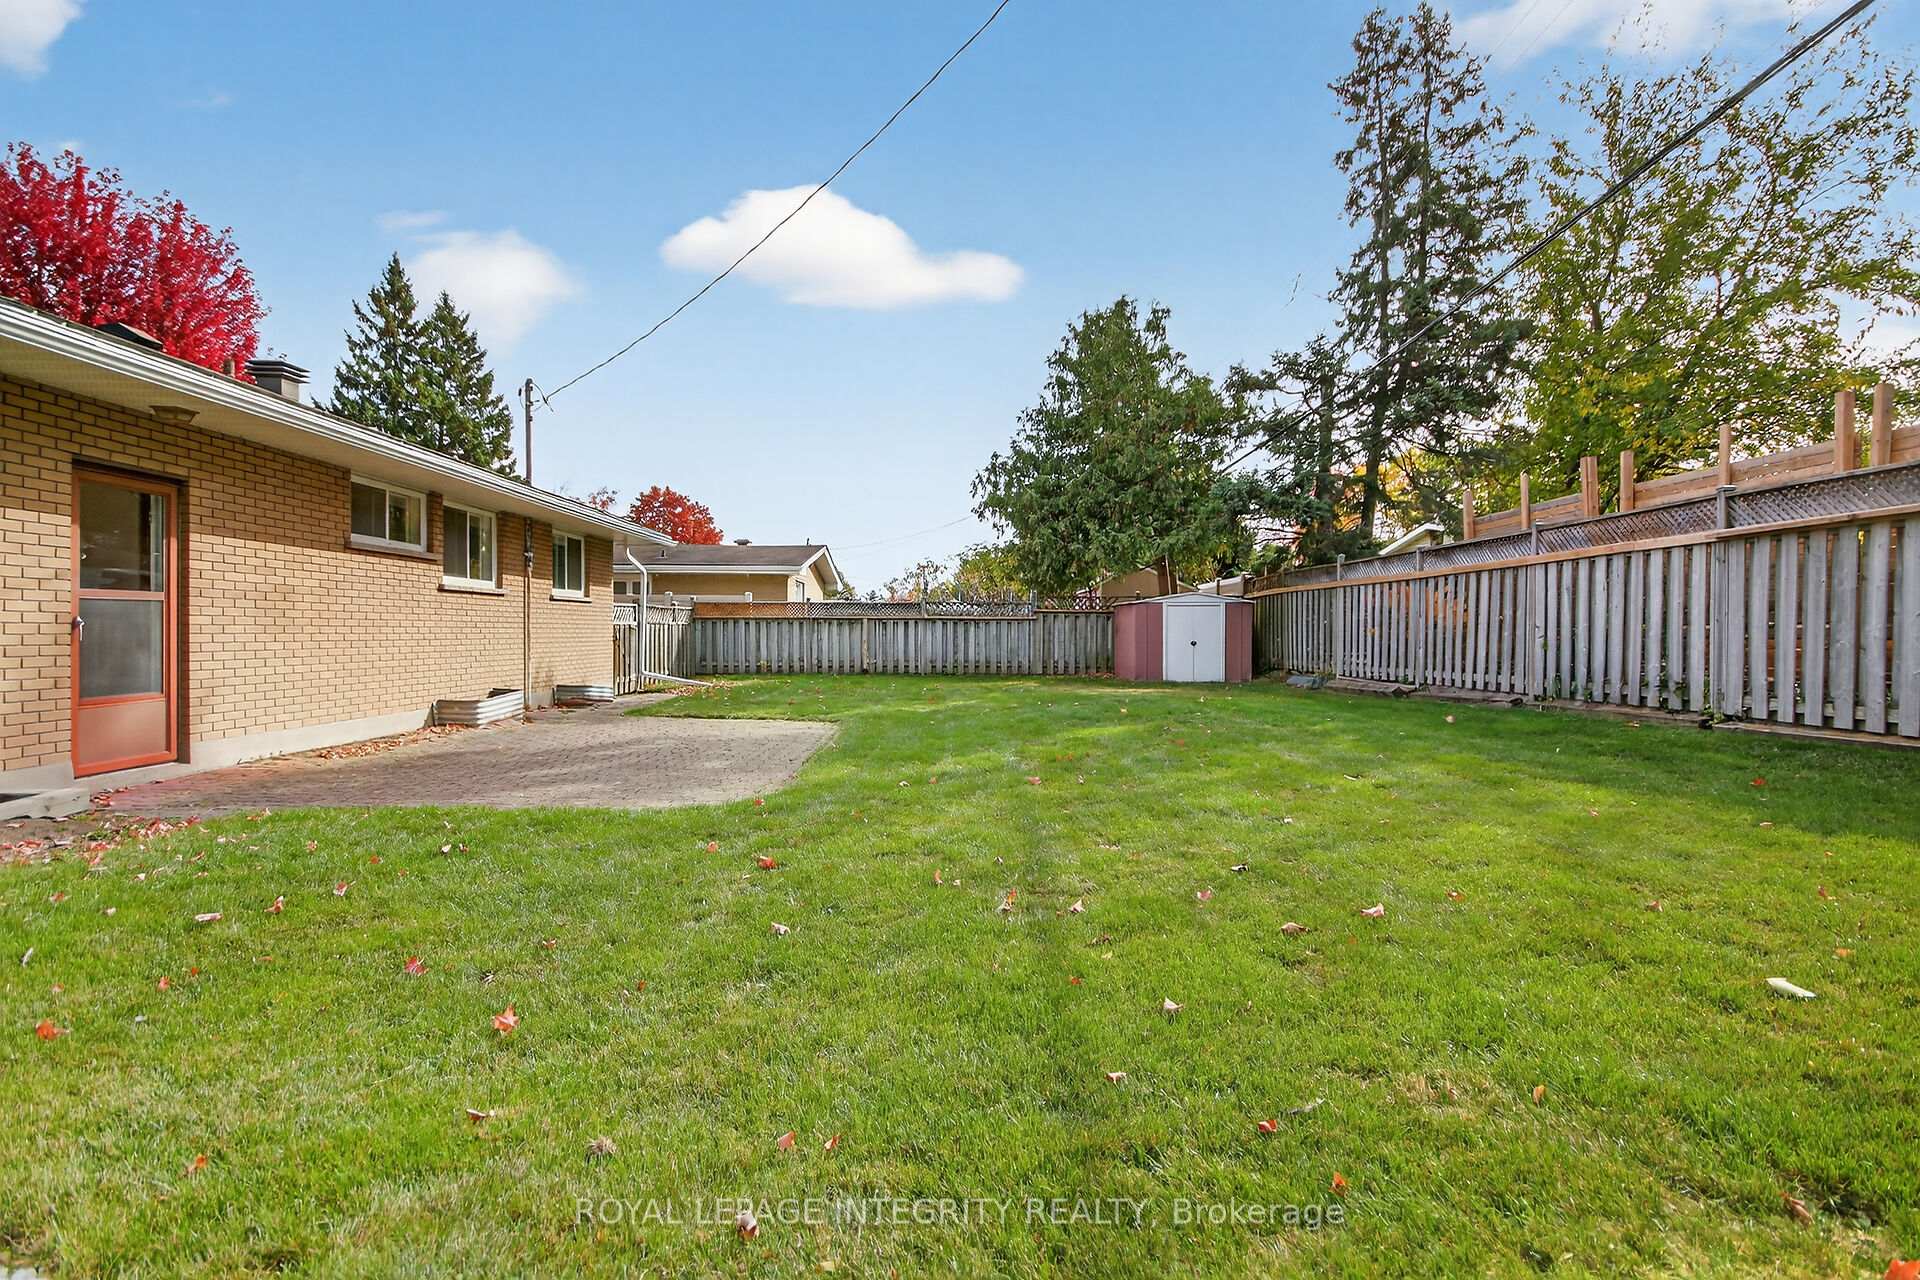
- 68×100 ftLot Size
 Estimated Value:$783,000See Free Estimate Report

Property not available for sale or for rent.
HOMEH One: full-service selling for a 1% listing fee. The buyer's agent commission is separate.
Free Home EvaluationHow Much Is My Home Worth?Homes for Sale NearbySale & Price History for 2106 Dunelm Street, Ottawa, Elmvale Acres/Urbandale
| Start Date | End Date | Price | Event | MLS# |
|---|---|---|---|---|
| 2025-10-18 | 2025-10-22 | Login to See Prices | Sold | x12470305 |
Real estate boards require you to or to see the full details of this property.
*Sold prices and complete sale & price history are regulated data. Under the Trust in Real Estate Services Act, 2002 (TRESA) and the rules of the Real Estate Council of Ontario (RECO), and pursuant to the Multiple Listing Service® rules of the Canadian Real Estate Association (CREA) and the Toronto Regional Real Estate Board (TRREB), this information may be shown only to registered users who have agreed to the applicable terms of use (a Virtual Office Website, or "VOW," arrangement). HOMEH Inc., Brokerage therefore provides it to signed-in members only. Creating an account is free and takes under a minute.
About 2106 Dunelm Street, Ottawa, Elmvale Acres/Urbandale
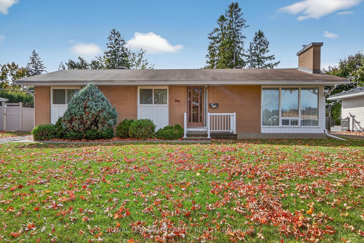
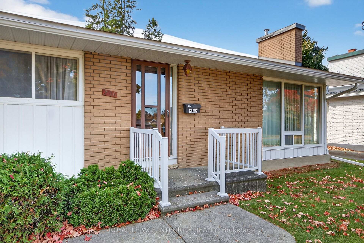
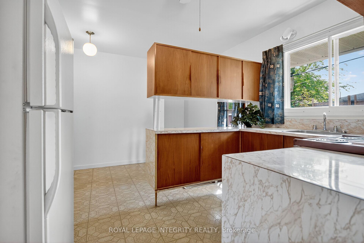
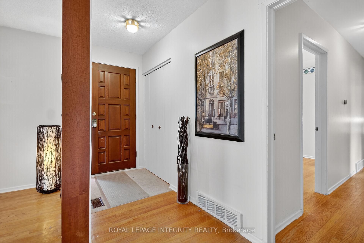
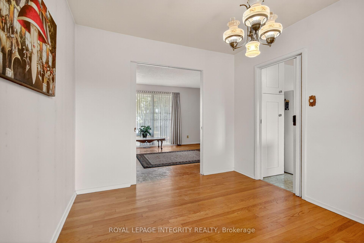
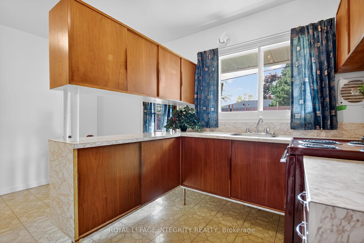
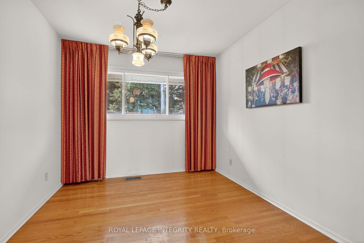
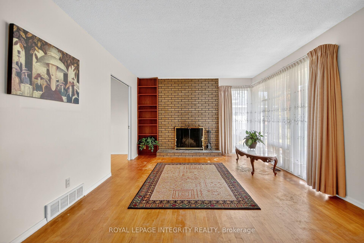
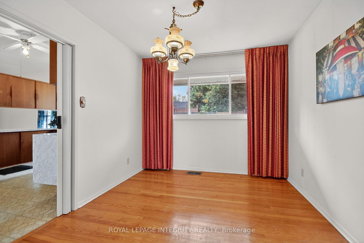
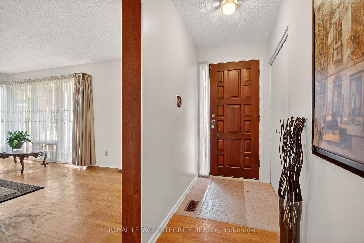
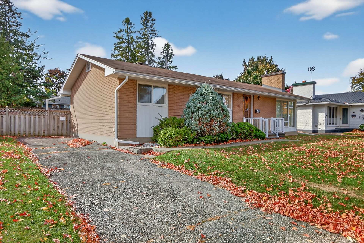
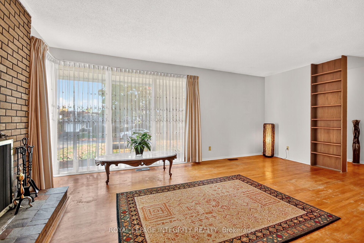
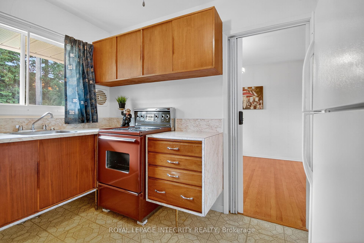
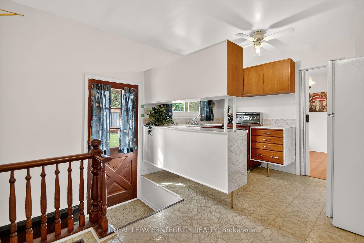
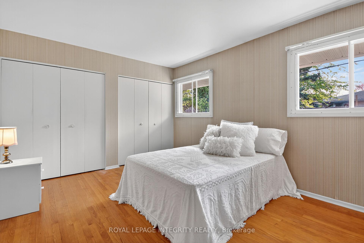
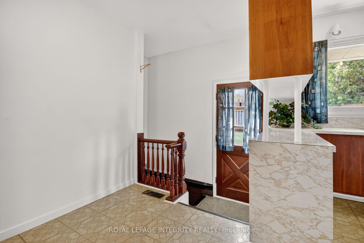
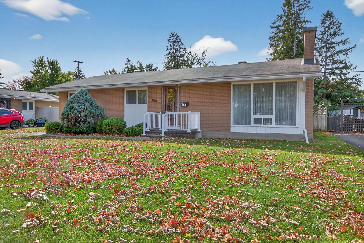
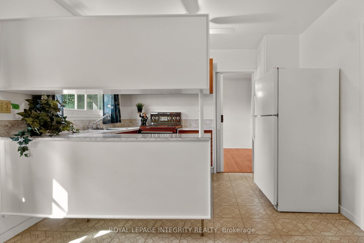
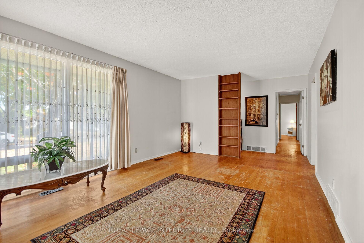
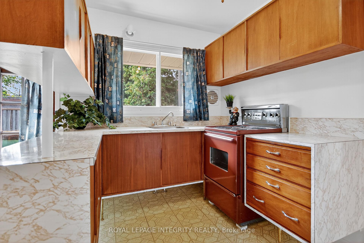
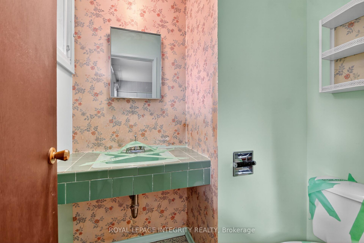
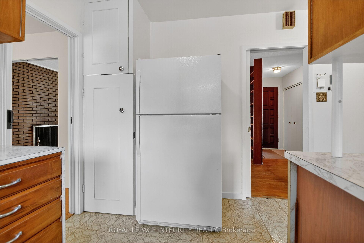
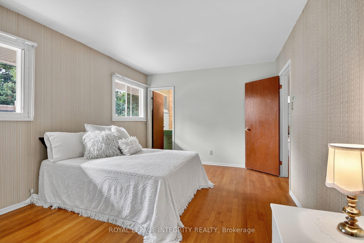
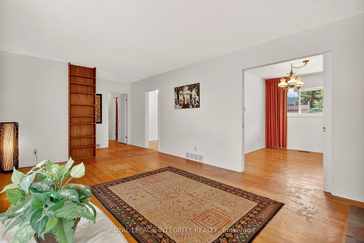
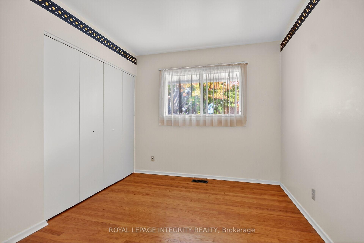
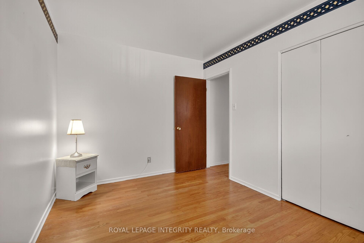
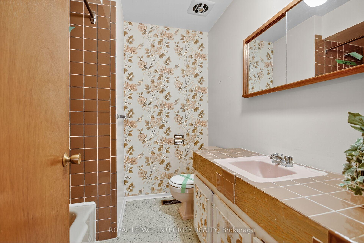
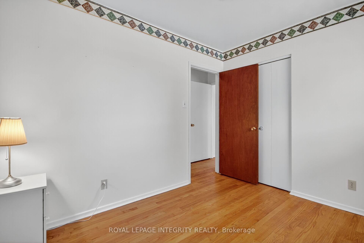
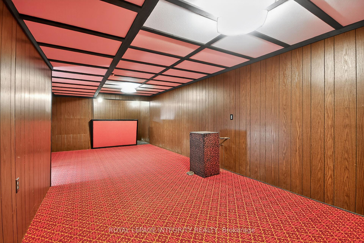
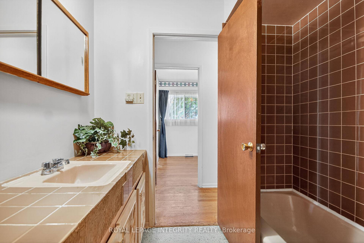
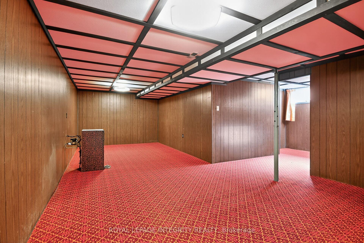
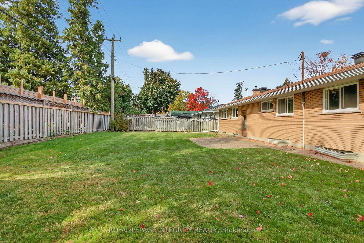
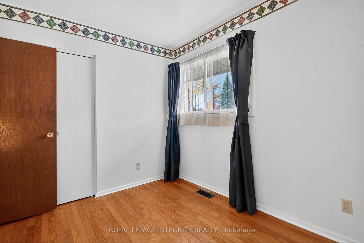
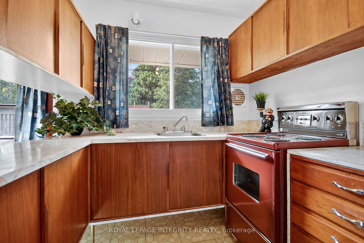
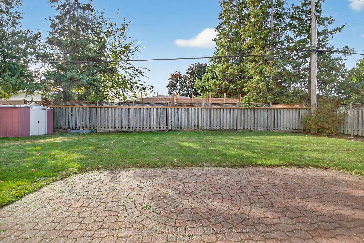
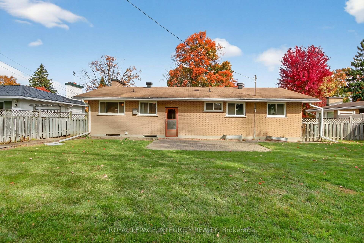
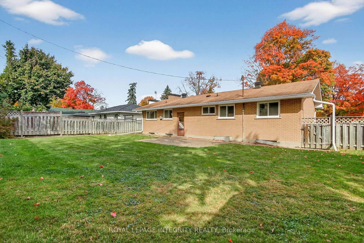
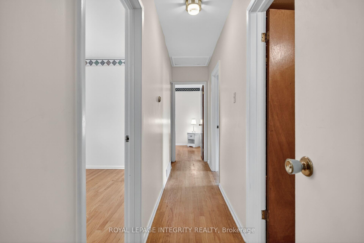
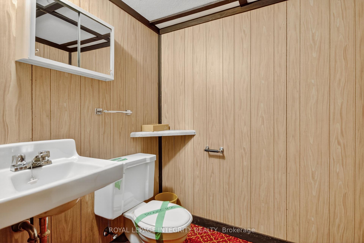
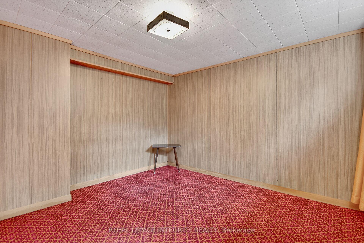
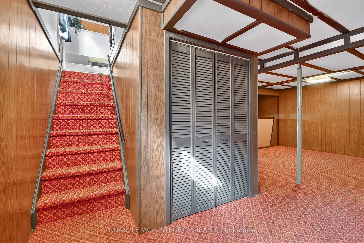
Choose 2106 Dunelm as your forever home to enjoy the comfort and convenience of bungalow living on a peaceful street lined with mature trees in Elmvale Acres. Renovations will make this house your own! This rare oversized lot at 68 x 100' offers a huge private backyard with full sun that is ideal for outdoor living and gardening with plenty of room for active people and pets. Morning light on the large front yard is optimal for an expanded porch or sun room. Original hardwood flooring throughout the main level with three bedrooms and 1.5 baths. Kitchen with attached dining room and living room are ready to be reimagined as the focal points for interacting with loved ones. Additional bedroom and half-bath in the spacious partially-finished basement are well suited for older children, working at home or supporting aging family members. Long-time neighbors will welcome you to this safe and supportive community with every convenience including parks, schools, shopping, public transit and easy access to CHEO, Ottawa General Hospital and Hôpital Montfort. Room measurements to be verified. Property being sold as/is.
Key Facts & Features
Property Costs
- Annual Property Tax Amount
- $4,881
- Land Transfer Tax Fee
- $8,473
Rental Items
- Rental Equipment
- None
- Basement Type
- Full, Partially Finished
Interior Features
- Interior Extras
- Primary Bedroom - Main Floor, Storage
- Fireplace/Stove
- Yes
- Fireplace Features
- Living Room, Wood
- Elevator
- No
Exterior Features
- Pool
- None
Building
- Building Type
- Detached
- Building Style
- Bungalow
Construction
- Exterior Finish
- Brick
- Roof
- Shingles
- Foundation Details
- Poured Concrete
- Special Designation
- Unknown
Lot
- Lot Front
- 68.00 ft
- Lot Depth
- 100.00 ft
- Lot Size
- 6800
Inclusions
- Inclusions
- -Shed in backyard- blue and black recycling bins and green compost bin from City of Ottawa- stove/oven, fridge, washer and dryer - all are working despite their age. The washer dial partially broke several years ago but still works fine just has to be turned by hand. The 50 year old stove and oven work very well and had a few parts replaced as needed over the years.- water heater (owned not rented)- curtains in all rooms - notably the blue curtains on the back door - ceiling fan in kitchen- chandelier in dining room- vintage lights over basement bar- floor polishing machine in the bedroom opposite the main bathroom- extra light bulbs, brooms, step stool and winter salt/sand in basement- screen inserts x 4 for basement windows- Italian marble coffee table on solid cherry wood base in living room is included if owner wants it.
Exclusions
- Exclusions
- None
Parking & Garages
- Garage Type
- None
- Garage Spaces
- 4
- Parking Spaces
- 4
- Total Garage And Parking Spaces
- 4
Heating & Cooling
- Heat Source
- Oil
- Heat Type
- Forced Air
- Air Conditioning
- None
- Water
- Municipal
- Sewers
- Sewer
- Bedrooms
- 3 + 1
- Washrooms
- 3
- Kitchens
- 1
- Family / bonus room
- Yes
Room sizes
- Living Room—Main level
- Dining Room—Main level
- Kitchen—Main level
- Breakfast—Main level
- Primary Bedroom—Main level
- Bathroom—Main level, 2 Pc Ensuite
- Bathroom—Main level, 4 Pc Bath
- Bedroom 2—Main level
- Bedroom 3—Main level
- Family Room—Lower level
- Bedroom 4—Lower level
- Powder Room—Lower level
Washrooms
- 2-piece, Ground
- 4-piece, Ground
- 2-piece, Basement
- Municipality
- Ottawa
- Neighbourhood
- Elmvale Acres/Urbandale
- Main cross streets
- St. Laurent & Pleasant Park
- Directions
- St. Laurent to Pleasant Park, west on Pleasant Park, south on Cornish to Elsett, east onto Dunelm
- Waterfront
- None
- MLS® number
- X12470305
- Data source
- Toronto Regional Real Estate Board
- Status change
- 2025-10-22
- Listed on
- 2025-10-18
- Days on market
- 4 days
- Possession date
- 2025-10-19
- Possession type
- Immediate
- Co-op commission
- 2%
- Seller
- Listed by
- ROYAL LEPAGE INTEGRITY REALTY
Home Market Value
Current home valuation for 2106 Dunelm Street, Ottawa, Elmvale Acres/Urbandale, Ottawa, ON. Listed for $599,900
HOMEH Estimate
$783,000
Estimated Sales Range
$721,360 - $844,640
HOMEH Estimate for 2106 Dunelm Street, Ottawa, Elmvale Acres/Urbandale
Calculated with a real agent's CMA method — 45+ years of experience, codified. Not an AI guess.
For the owner
Is this your home? Track its value.
Get this home's HOMEH Estimate by email once a month, with how many homes are for sale around you.
Mortgage Payment Calculator
Compare up to 4 down payment scenarios
5% on first $500K + 10% on $99,900 over $500K
$34,990
| Scenario 1 | Scenario 2 | Scenario 3 | Scenario 4 | |
|---|---|---|---|---|
−Down payment | % $ | % $ | % $ | % $ |
+CMHC insurance | $22,580 | $16,737 | $14,278 | $0 |
=Total mortgage | $587,086 | $556,647 | $524,193 | $479,920 |
Amortization | ||||
Mortgage rate | % | % | % | % |
| Payment frequency | ||||
=Mortgage payment | $2,866monthly | $2,718monthly | $2,559monthly | $2,343monthly |
Land Transfer Tax
$8,473
$8,473
Around this home
Data provided by OpenStreetMap & Fraser Institute School Rankings
Ask HOMEH
New!Hi there!
👋Text or call (416) 301-9001
Recommended for you
Based on homes you've looked at.
No recommended properties found.
Nearby similar homes
No nearby properties found.
More real estate resources
Other homes nearby
Explore this area
Nearby neighbourhoods
- 3702 - Elmvale Acres homes for sale
- 3609 - Guildwood Estates - Urbandale Acres homes for sale
- 3704 - Hawthorne Meadows homes for sale
- 3701 - Elmvale Acres homes for sale
- 3608 - Playfair Park homes for sale
- 3705 - Sheffield Glen/Industrial Park homes for sale
- 3808 - Hunt Club Park homes for sale
- 3607 - Alta Vista homes for sale
No nearby listings available.