
202 Angelonia Crescent
Ottawa (Blossom Park/Kemp Park/Findlay Creek), ON K1T 0Y4
- 3Bedrooms
- 3Bathrooms
- 1Garage
- 2000–2500Sq Ft
- $4,748Tax
- 16×82 ftLot Size
 Estimated Value:$652,623See Free Estimate Report

Property not available for sale or for rent.
HOMEH One: full-service selling for a 1% listing fee. The buyer's agent commission is separate.
Free Home EvaluationHow Much Is My Home Worth?Homes for Sale NearbySale & Price History for 202 Angelonia Crescent, Ottawa, Blossom Park/Kemp Park/Findlay Creek
Real estate boards require you to or to see the full details of this property.
*Sold prices and complete sale & price history are regulated data. Under the Trust in Real Estate Services Act, 2002 (TRESA) and the rules of the Real Estate Council of Ontario (RECO), and pursuant to the Multiple Listing Service® rules of the Canadian Real Estate Association (CREA) and the Toronto Regional Real Estate Board (TRREB), this information may be shown only to registered users who have agreed to the applicable terms of use (a Virtual Office Website, or "VOW," arrangement). HOMEH Inc., Brokerage therefore provides it to signed-in members only. Creating an account is free and takes under a minute.
About 202 Angelonia Crescent, Ottawa, Blossom Park/Kemp Park/Findlay Creek
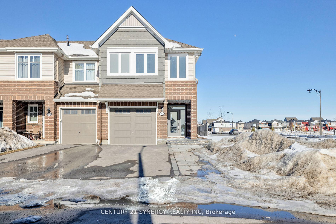
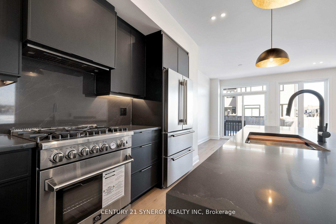
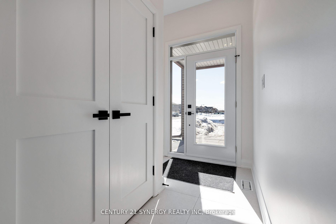
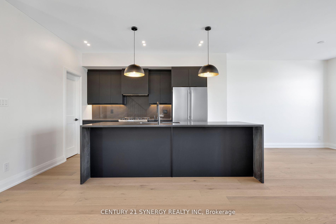
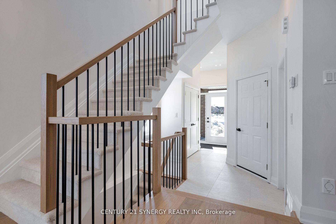
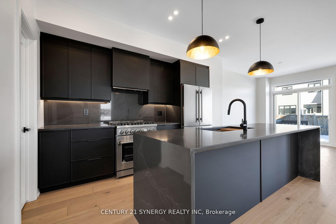
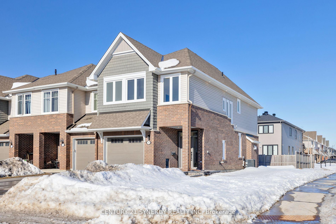
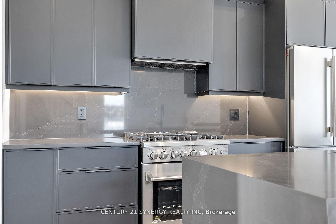
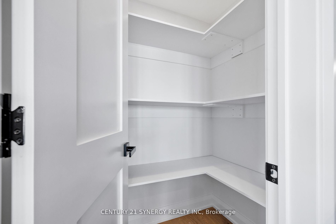
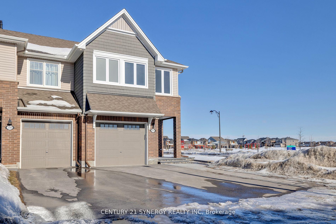
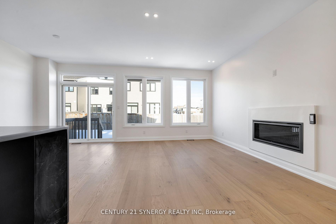
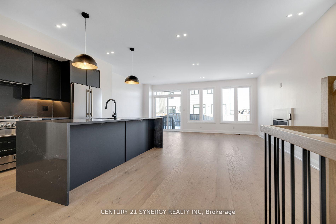
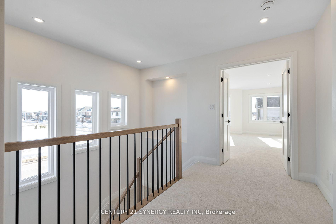
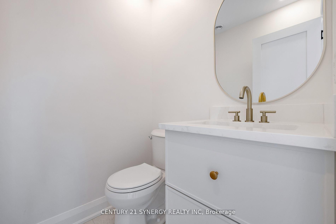
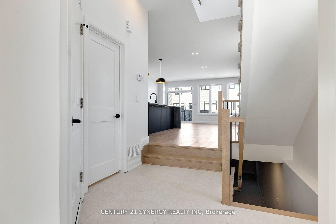
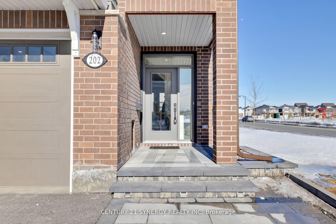
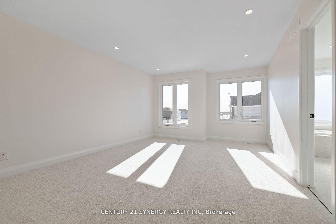
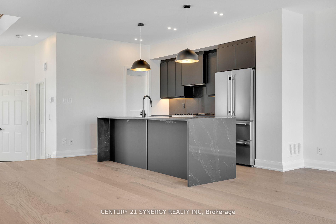
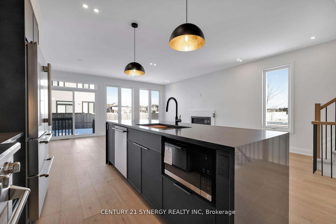
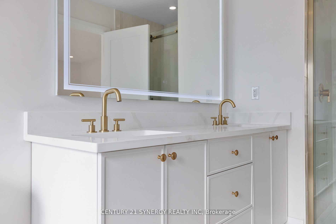
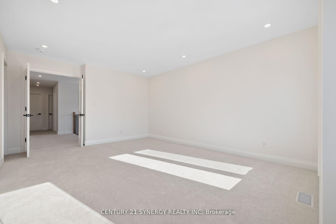
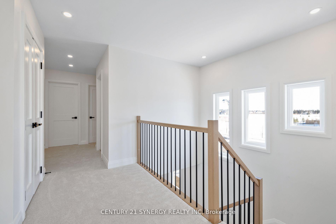
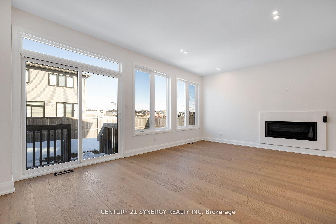
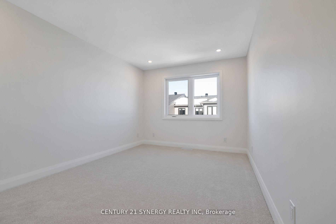
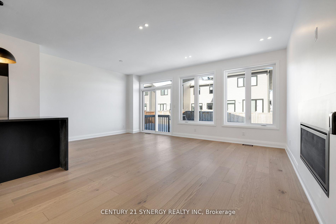
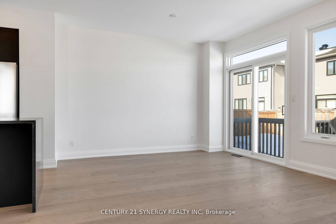
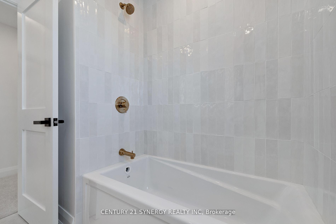
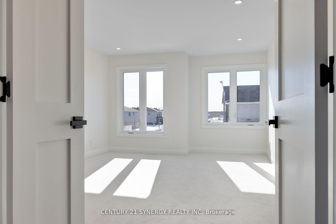
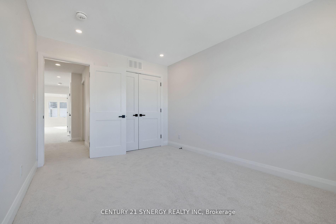
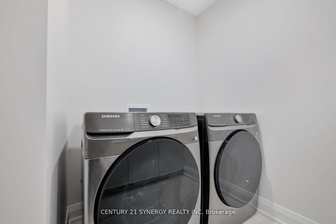
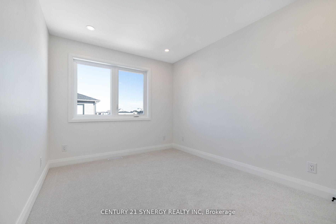
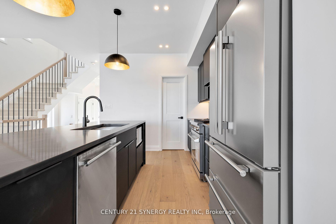
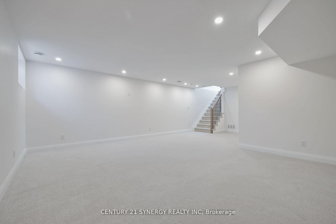
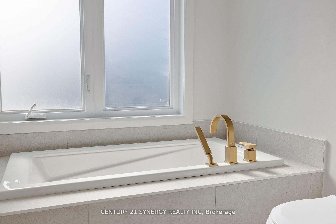
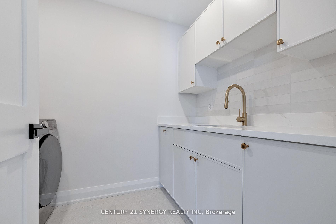
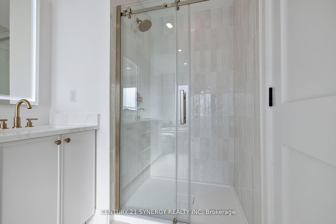
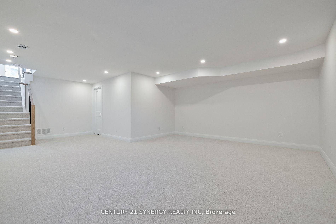
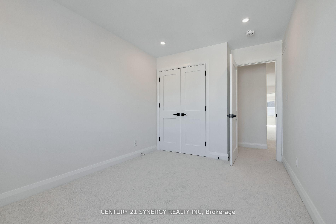
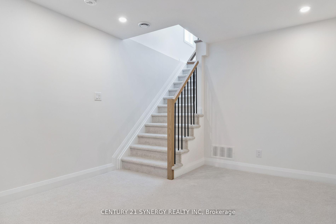
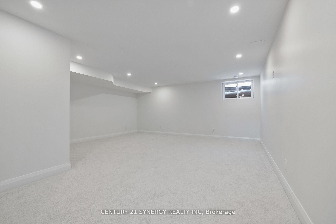
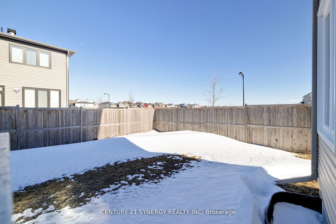
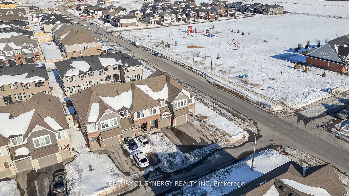
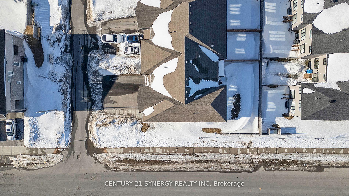
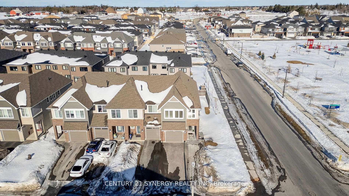
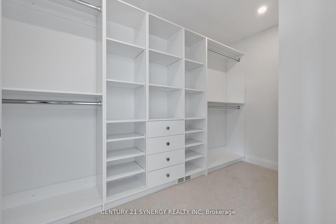
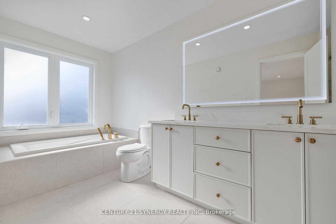
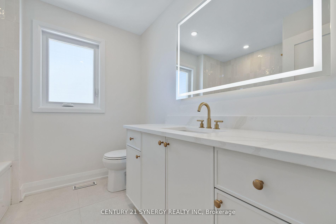
Welcome to this showstopping Camden Model by Tamarack Homesan executive townhome that blends luxury, modern design, and thoughtful functionality from top to bottom. Sitting proudly on a premium corner lot in the highly sought-after community of Findlay Creek, this home has been extensively upgraded throughout making it truly move-in ready. Curb appeal shines with a brand-new front door, upgraded garage door, high-end exterior hardware, and an interlock driveway expansion that adds both style and an extra parking space complete with a landscaped flower bed. Inside, you're greeted by a bright, open-concept layout and designer finishes at every turn. The chefs kitchen is the heart of the home, featuring an extended island with double waterfall quartz counters, custom cabinetry-wrapped hood fan with built-in lighting, high-end appliances including a gas stove, and elegant under-cabinet lighting. Pot lights and oversized 24x24 tiles run throughout the home, creating a seamless, upscale feel. The main floor also includes a sleek powder room with a floating vanity, setting the tone for the modern design carried throughout the home. Upstairs, the primary suite offers a relaxing escape with a fully upgraded walk-in closet and spa-inspired ensuite complete with a double vanity, soaker tub, and glass-enclosed shower. The laundry room was designed with convenience in mind, offering custom cabinetry and a built-in laundry basket drawer. Other standout upgrades include brand-new windows, insulation, furnace, plumbing, and electrical delivering peace of mind and long-term value. The staircase has been reimagined with modern metal spindles, and the oversized garage includes a new opener and ample storage. Every detail has been thoughtfully curated in this exceptional home. Dont miss your chance to own one of Findlay Creeks finest townhomes. Book your private showing today!
Key Facts & Features
Property Costs
- Annual Property Tax Amount
- $4,748
- Land Transfer Tax Fee
- $10,975
Rental Items
- Rental Equipment
- None
- Basement Type
- Partially Finished
Interior Features
- Interior Extras
- Other
- Fireplace/Stove
- Yes
- Elevator
- No
Exterior Features
- Pool
- None
Building
- Building Type
- Freehold Townhouse
- Building Style
- 2-Storey
Construction
- Exterior Finish
- Vinyl Siding
- Roof
- Asphalt Shingle
- Foundation Details
- Concrete
- Special Designation
- Unknown
Lot
- Lot Front
- 15.98 ft
- Lot Depth
- 81.94 ft
Inclusions
- Inclusions
- Stove, Dryer, Washer, Dishwasher, Hood Fan, Microwave
Exclusions
- Exclusions
- None
Parking & Garages
- Garage Type
- Attached
- Garage Spaces
- 1
- Parking Spaces
- 2
- Total Garage And Parking Spaces
- 3
Heating & Cooling
- Heat Source
- Gas
- Heat Type
- Forced Air
- Air Conditioning
- Central Air
- Water
- Municipal
- Sewers
- Sewer
- Bedrooms
- 3
- Washrooms
- 3
- Kitchens
- 3
Room sizes
- Living Room—Main level
- Dining Room—Main level
- Kitchen—Main level
- Primary Bedroom—Second level
- Bedroom 2—Second level
- Bedroom 3—Second level
- Family Room—Basement level
Washrooms
- 2-piece, Main
- 3-piece, Second
- 4-piece, Third
- Municipality
- Ottawa
- Neighbourhood
- Blossom Park/Kemp Park/Findlay Creek
- Main cross streets
- Leitrim & Kelly Farm
- Directions
- Bank St. west on Leitrim Rd. Left on Kelly Farm Dr. left on Barrett Farm Dr. Left on Angelonia Cres.
- Waterfront
- None
- MLS® number
- X12121124
- Data source
- Toronto Regional Real Estate Board
- Status change
- 2025-05-13
- Listed on
- 2025-05-02
- Days on market
- 11 days
- Possession type
- Immediate
- Co-op commission
- 2%
- Seller
- Listed by
- CENTURY 21 SYNERGY REALTY INC
Home Market Value
Current home valuation for 202 Angelonia Crescent, Ottawa, Blossom Park/Kemp Park/Findlay Creek, Ottawa, ON. Listed for $725,000
HOMEH Estimate
$652,623
Estimated Sales Range
$574,308 - $730,938
HOMEH Estimate for 202 Angelonia Crescent, Ottawa, Blossom Park/Kemp Park/Findlay Creek
Calculated with a real agent's CMA method — 45+ years of experience, codified. Not an AI guess.
For the owner
Is this your home? Track its value.
Get this home's HOMEH Estimate by email once a month, with how many homes are for sale around you.
Mortgage Payment Calculator
Compare up to 4 down payment scenarios
5% on first $500K + 10% on $225,000 over $500K
$47,500
| Scenario 1 | Scenario 2 | Scenario 3 | Scenario 4 | |
|---|---|---|---|---|
−Down payment | % $ | % $ | % $ | % $ |
+CMHC insurance | $27,086 | $20,228 | $17,255 | $0 |
=Total mortgage | $704,236 | $672,728 | $633,505 | $580,000 |
Amortization | ||||
Mortgage rate | % | % | % | % |
| Payment frequency | ||||
=Mortgage payment | $3,438monthly | $3,285monthly | $3,093monthly | $2,832monthly |
Land Transfer Tax
$10,975
$10,975
Around this home
No schools found nearby
Data provided by OpenStreetMap & Fraser Institute School Rankings
Ask HOMEH
New!Hi there!
👋Text or call (416) 301-9001
Recommended for you
Based on homes you've looked at.
No recommended properties found.
Nearby similar homes
No nearby properties found.
More real estate resources
Other homes nearby
Explore this area
Nearby neighbourhoods
- 2501 - Leitrim homes for sale
- 2604 - Emerald Woods/Sawmill Creek homes for sale
- 2608 - Upper Hunt Club homes for sale
- 3806 - Hunt Club Park/Greenboro homes for sale
- 3808 - Hunt Club Park homes for sale
- 3805 - South Keys homes for sale
- 4805 - Hunt Club homes for sale
- 4803 - Hunt Club/Western Community homes for sale
No nearby listings available.