
215 Springfield Road
Ottawa (Rockcliffe), ON K1M 0L1
- 3Bedrooms
- 4Bathrooms
- 1Garage
- 1500–2000Sq Ft
- $11,716Tax
- 72×95 ftLot Size
 Estimated Value:$1,429,000See Free Estimate Report

Property not available for sale or for rent.
HOMEH One: full-service selling for a 1% listing fee. The buyer's agent commission is separate.
Free Home EvaluationHow Much Is My Home Worth?Homes for Sale NearbySale & Price History for 215 Springfield Road, Ottawa, Rockcliffe
Real estate boards require you to or to see the full details of this property.
*Sold prices and complete sale & price history are regulated data. Under the Trust in Real Estate Services Act, 2002 (TRESA) and the rules of the Real Estate Council of Ontario (RECO), and pursuant to the Multiple Listing Service® rules of the Canadian Real Estate Association (CREA) and the Toronto Regional Real Estate Board (TRREB), this information may be shown only to registered users who have agreed to the applicable terms of use (a Virtual Office Website, or "VOW," arrangement). HOMEH Inc., Brokerage therefore provides it to signed-in members only. Creating an account is free and takes under a minute.
About 215 Springfield Road, Ottawa, Rockcliffe
Summarized Description
- Extensively renovated home with modern comfort.
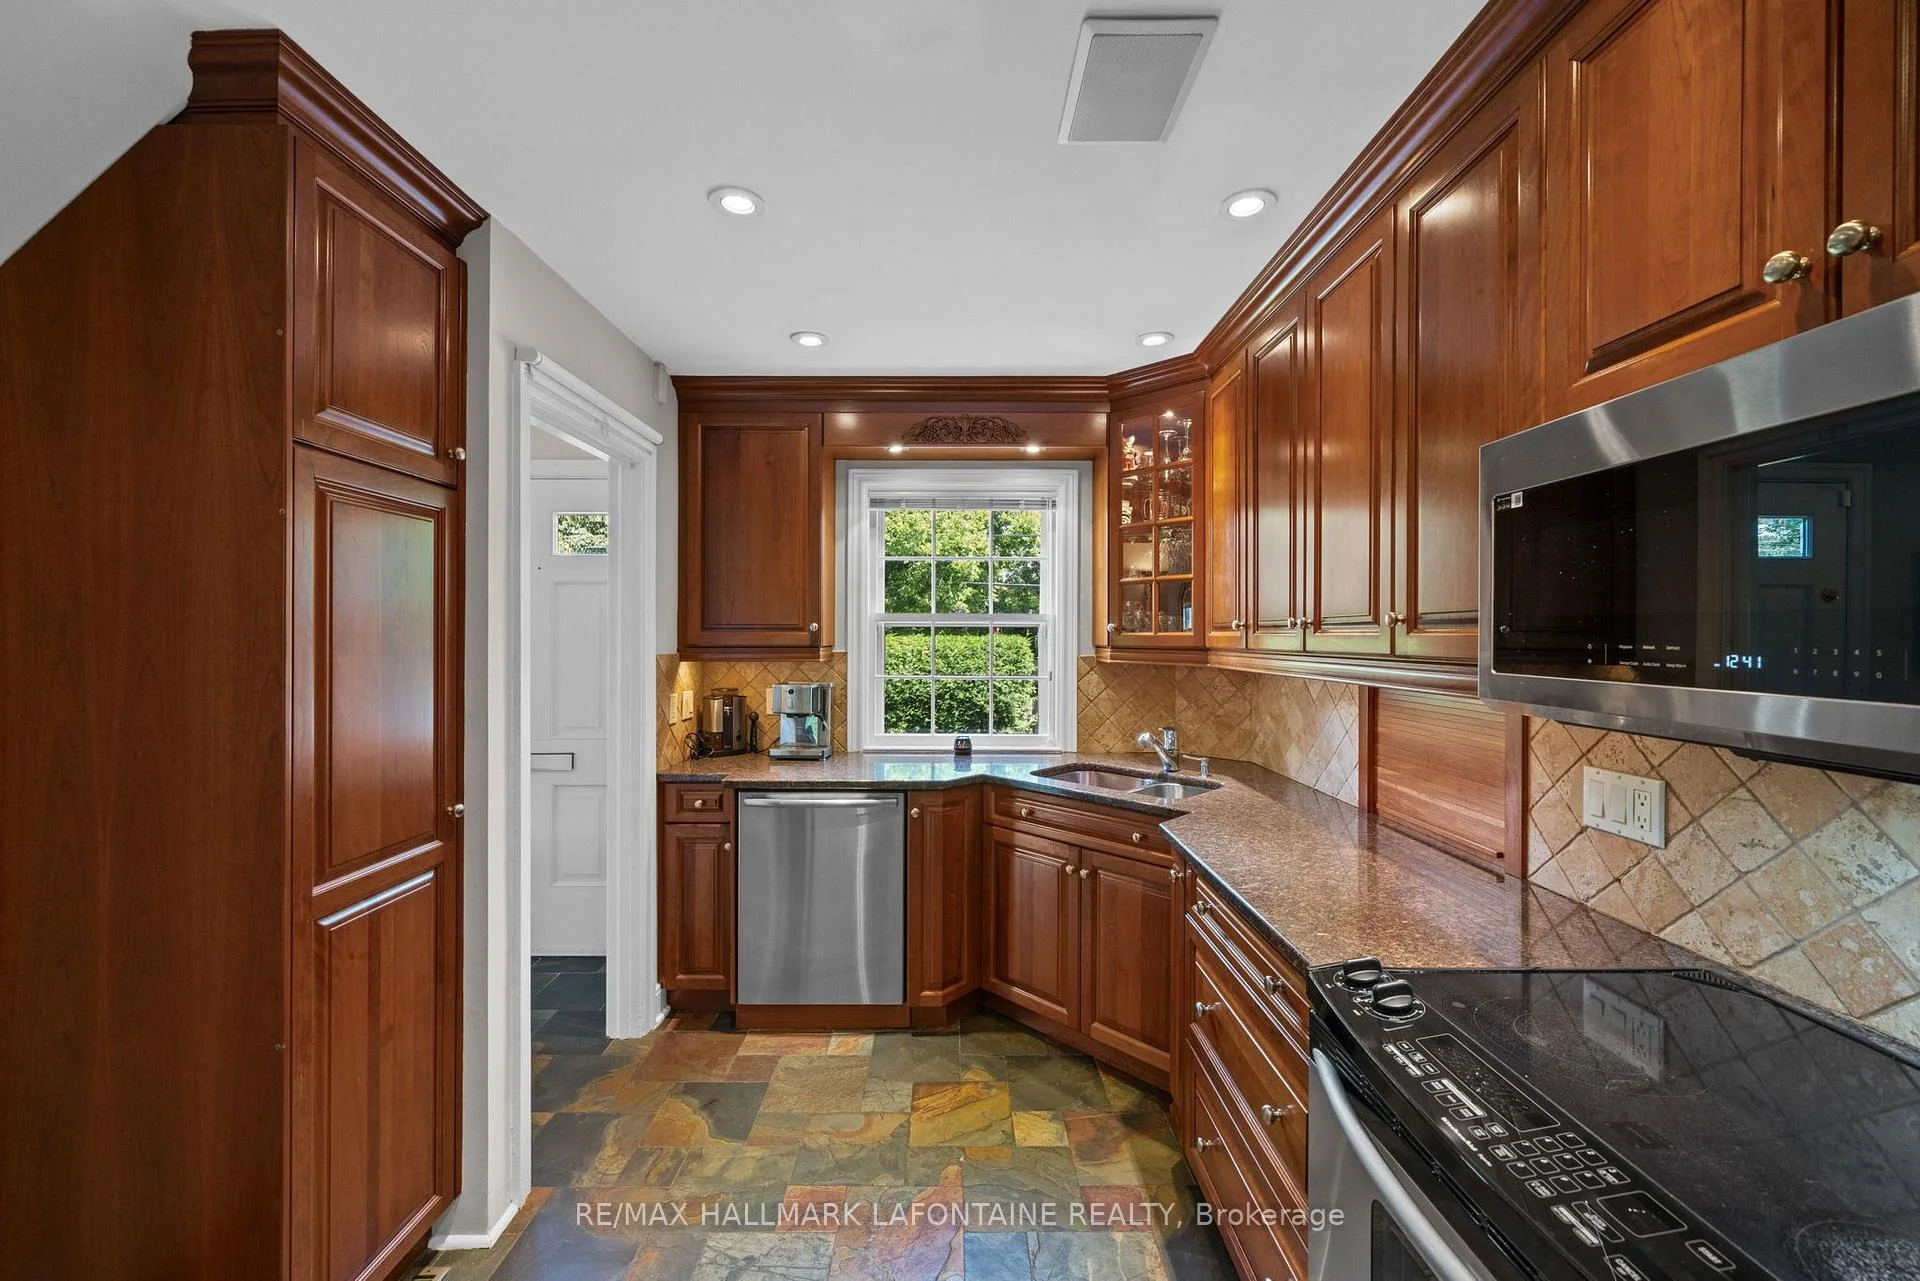
- Custom kitchen designed for efficiency.
- Private deck overlooking a manicured garden.
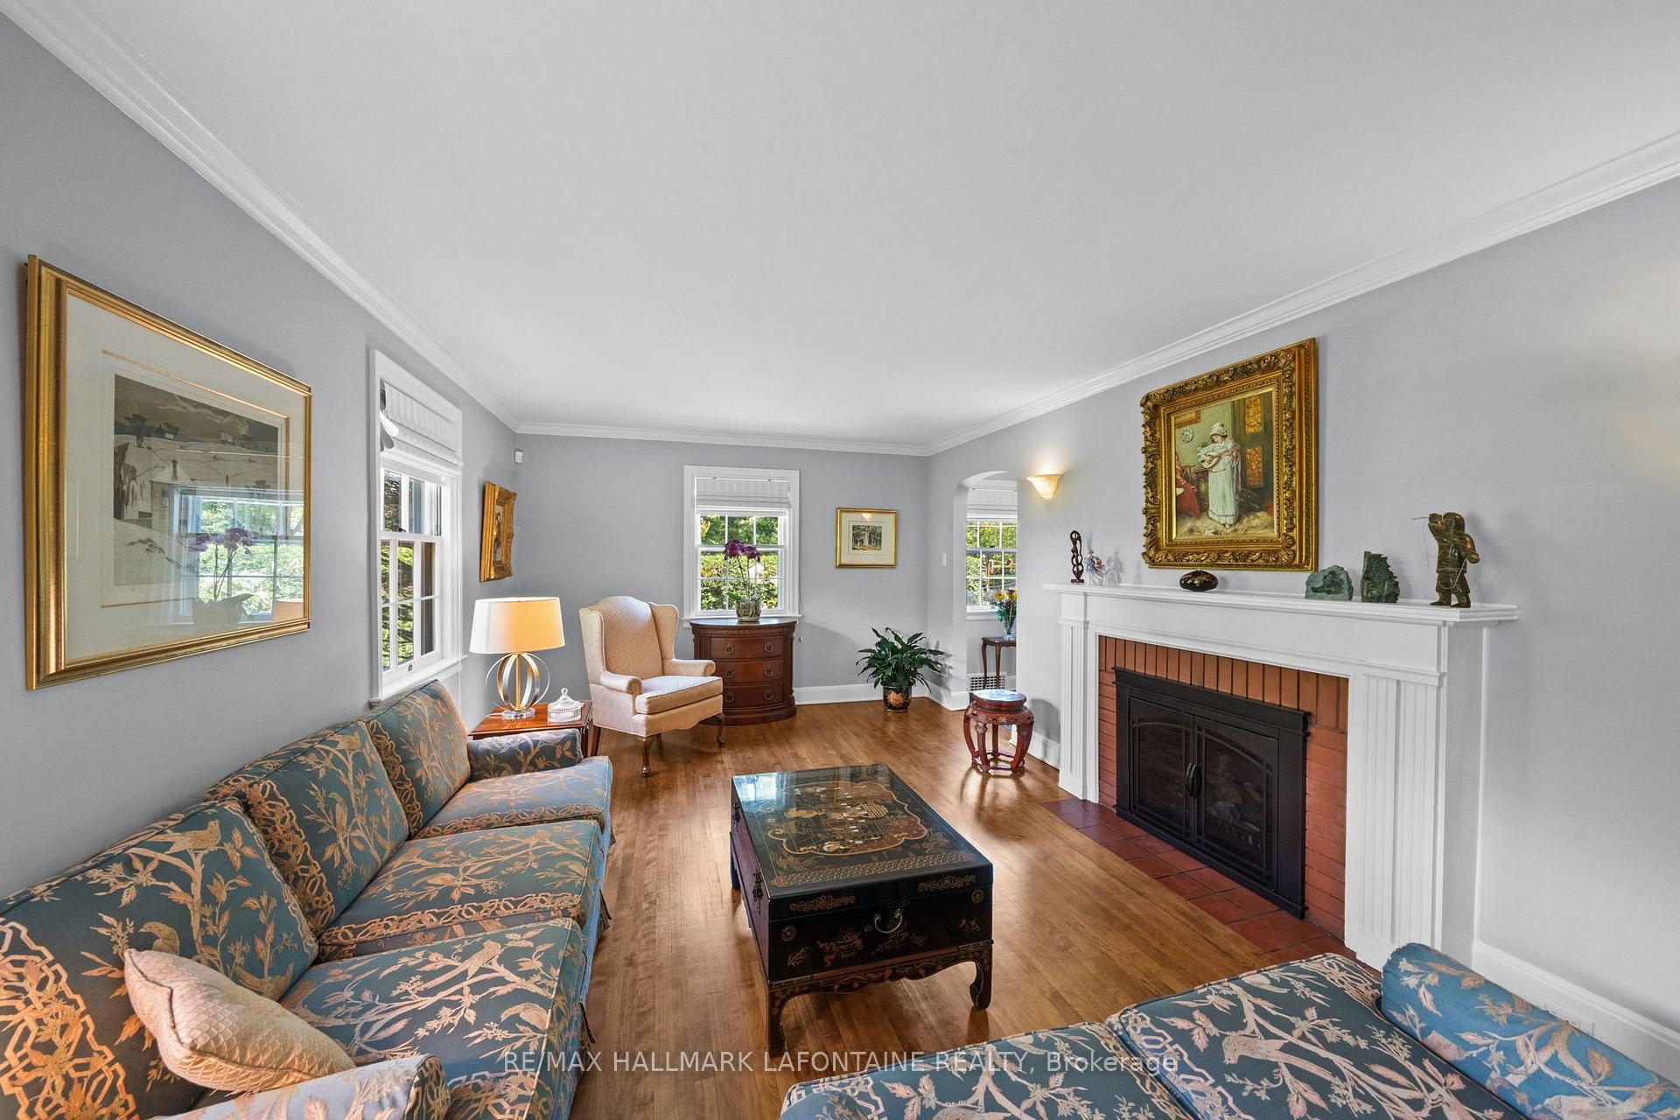
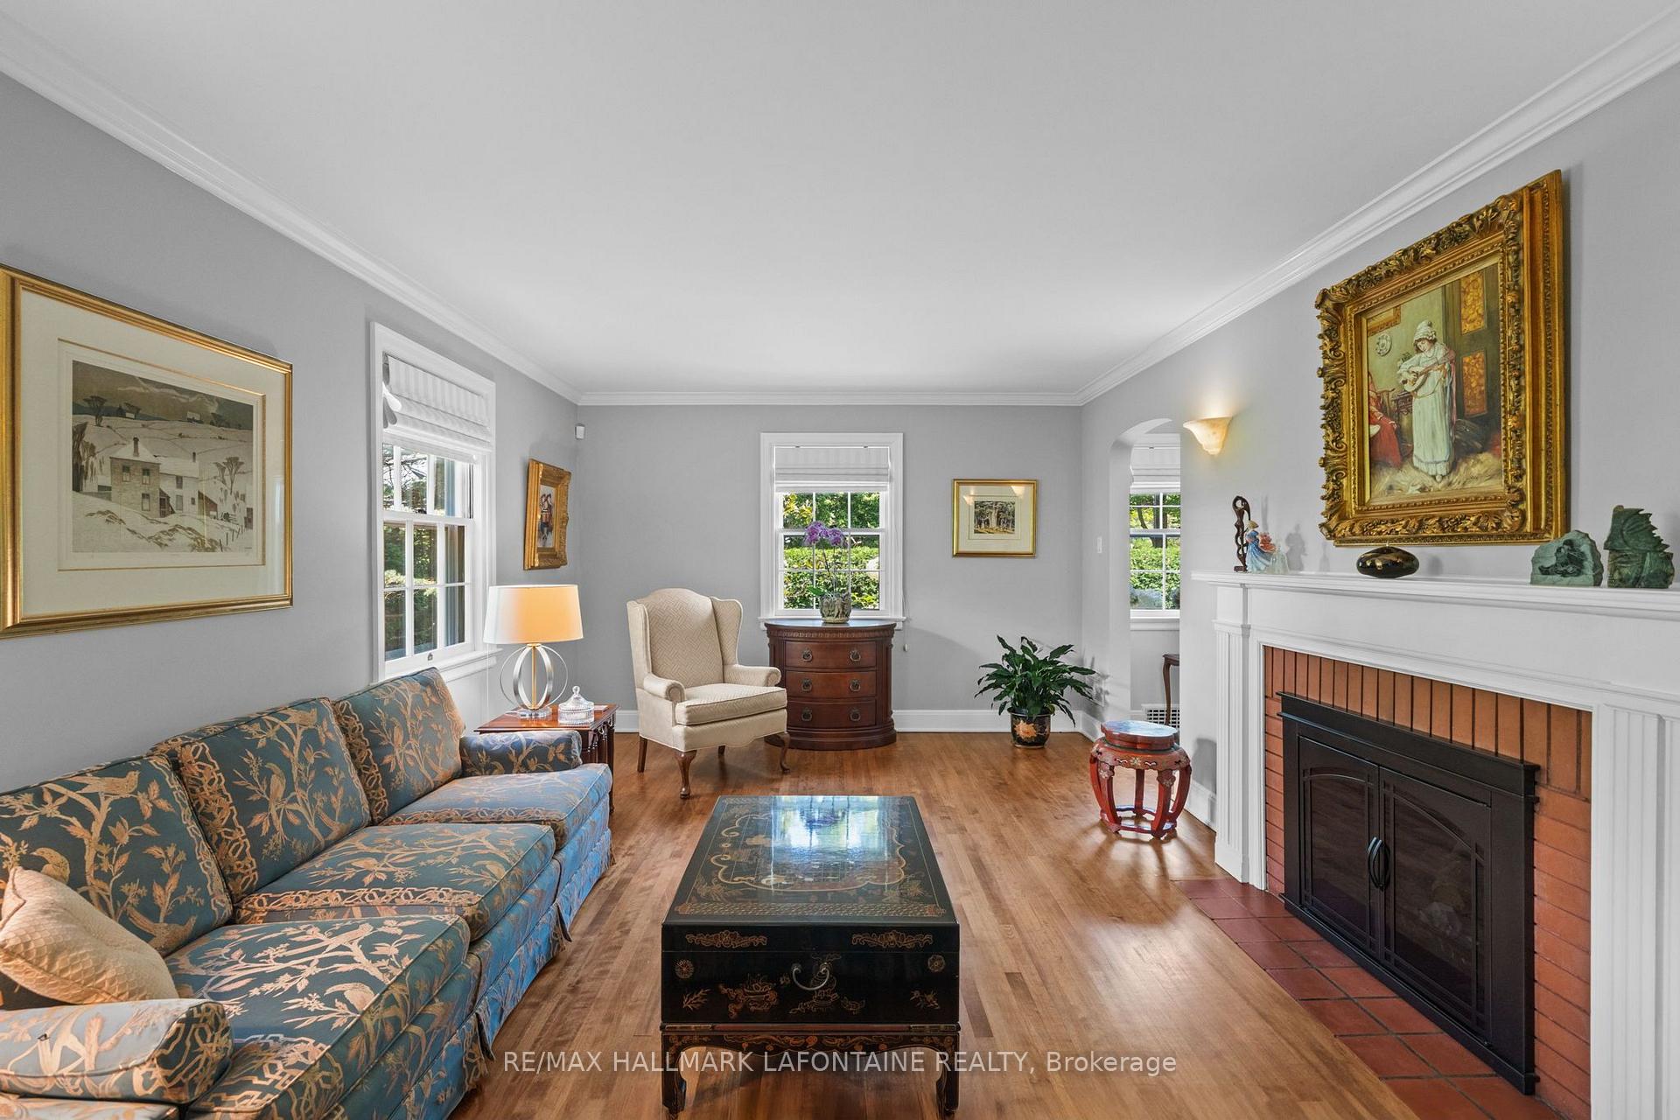
- Multiple living areas for versatile use.
- Three spacious bedrooms and two renovated baths.
- Located in walkable Rockcliffe Park community.
- Close to top schools, parks, and amenities.
- Caringly maintained with charming character.
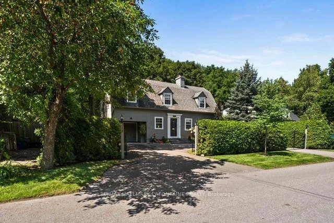
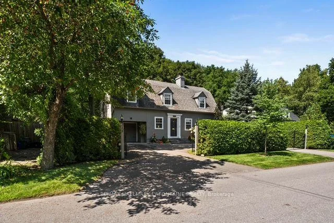
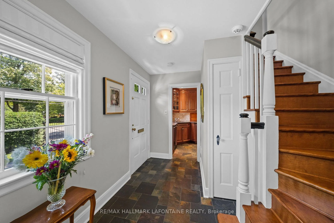
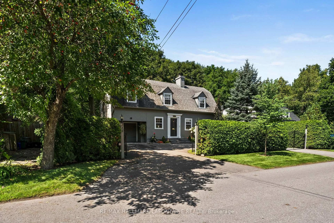
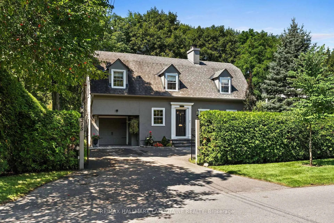
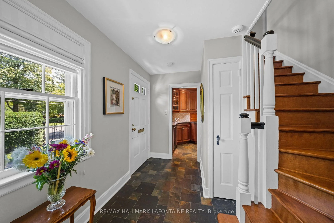
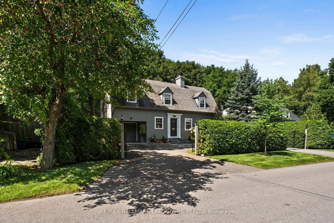
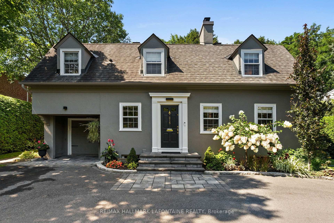
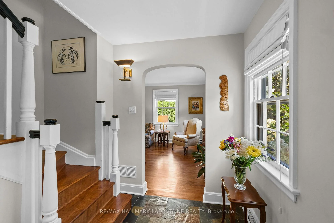
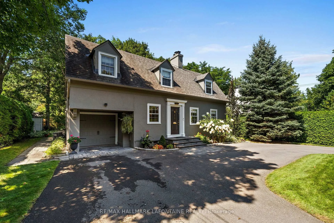
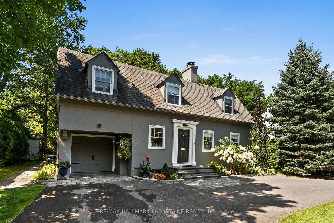
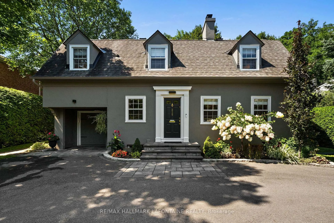
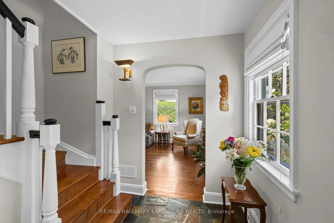
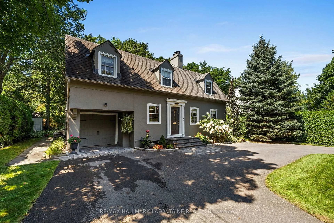
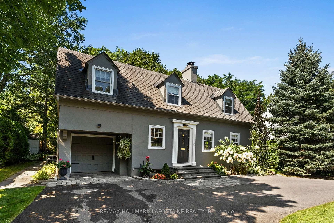
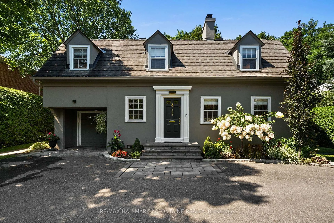
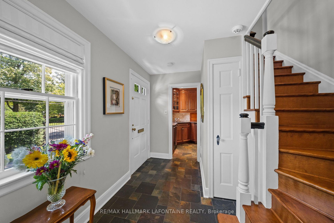
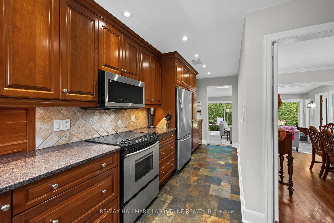
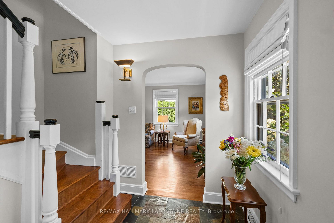
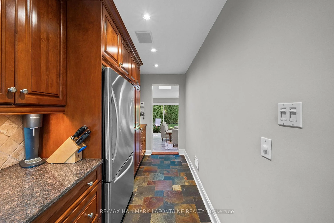
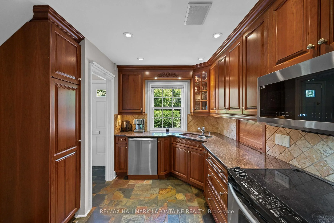
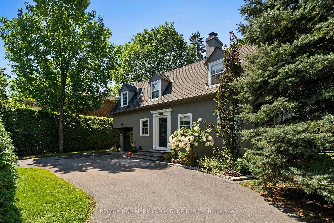
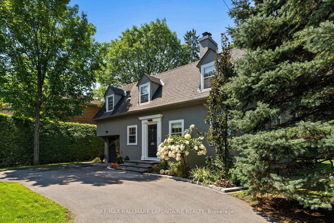
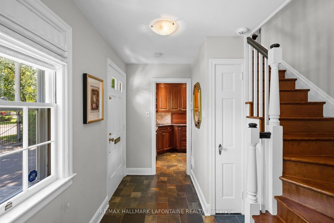
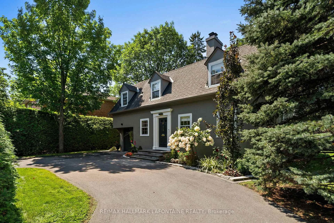
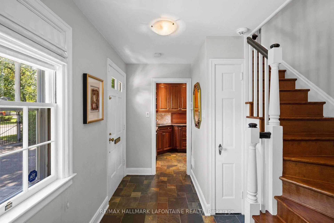
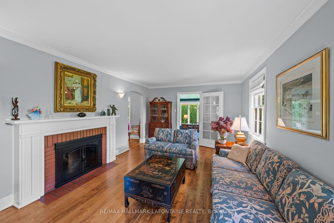
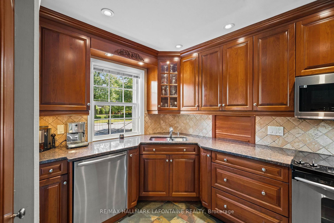
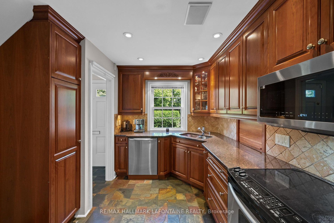
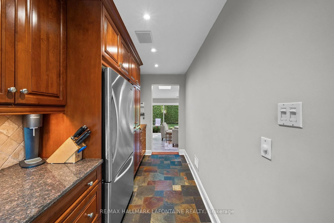
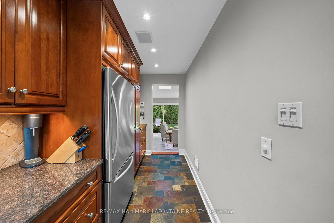
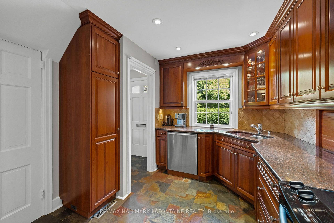
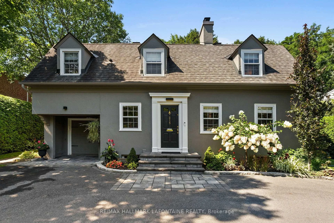
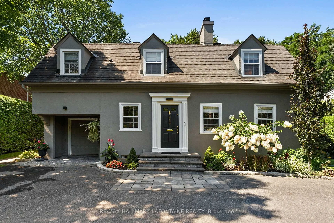
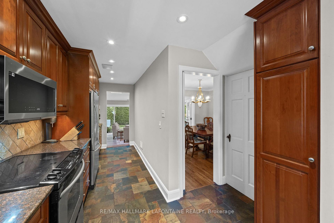
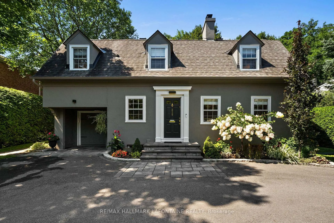
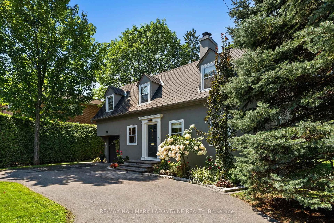
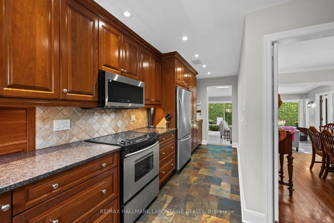
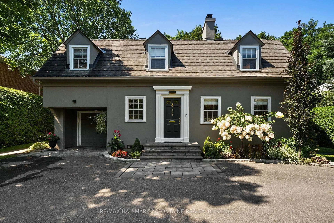
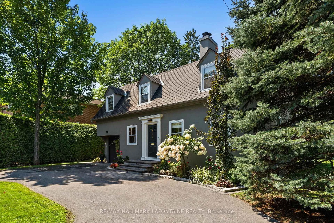
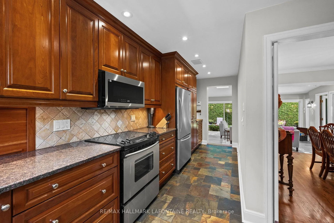
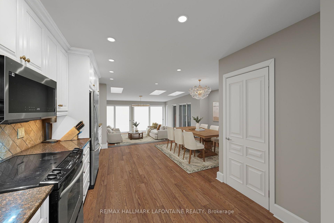
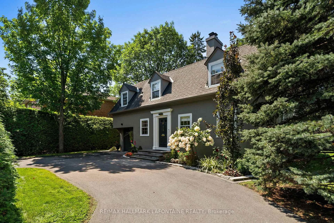
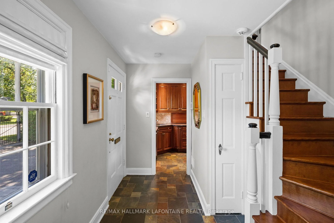
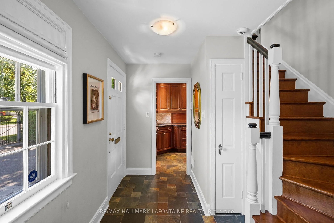
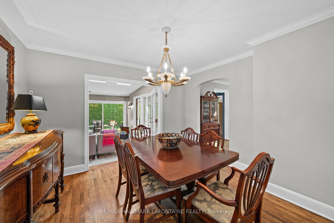
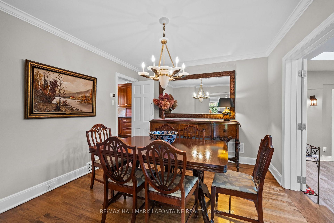
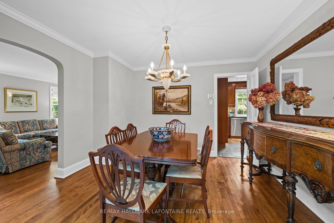
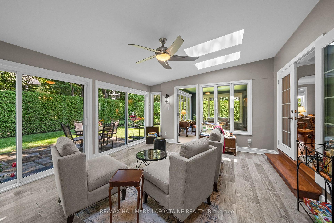
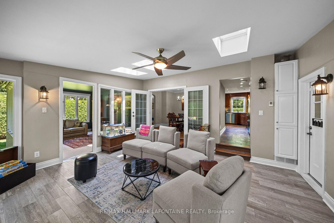
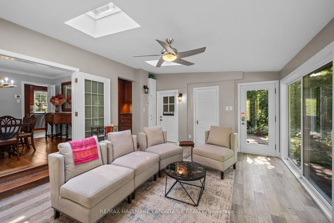
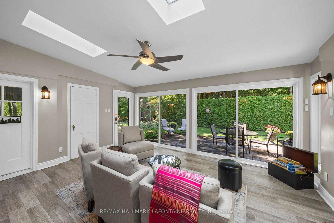
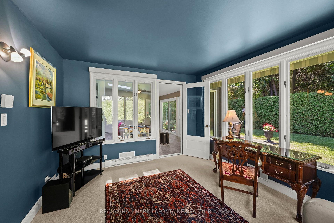
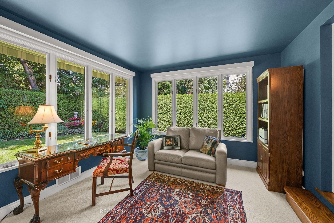
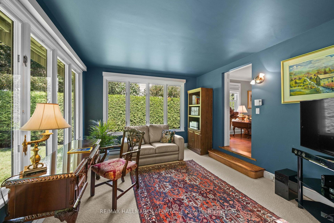
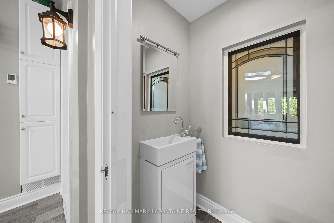
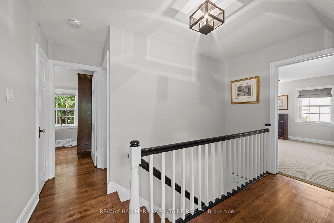
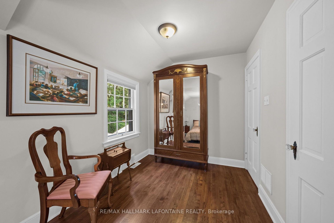
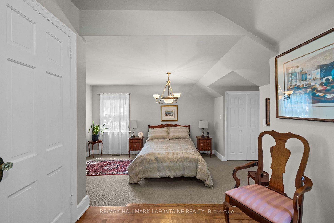
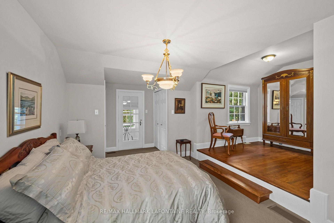
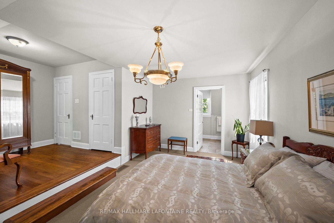
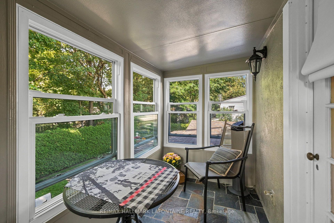
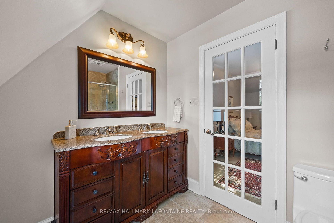
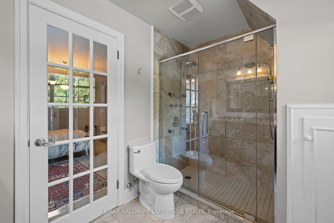
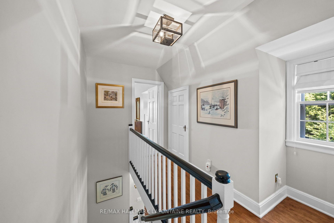
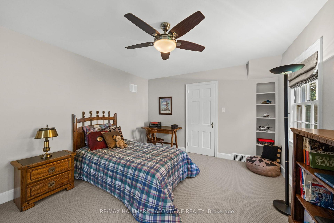
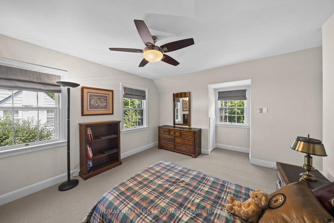
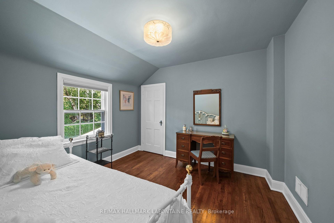
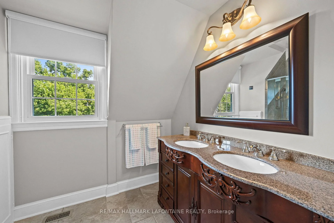
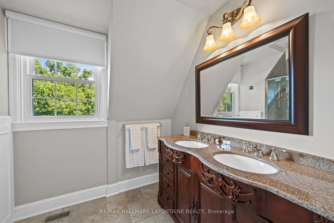
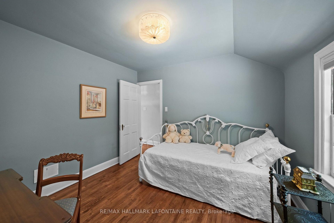
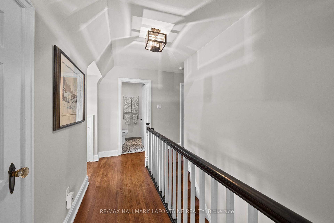
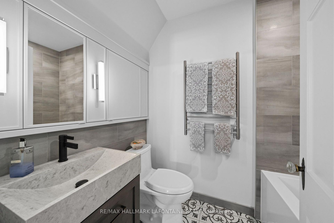
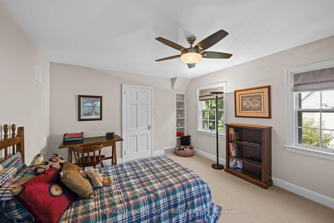
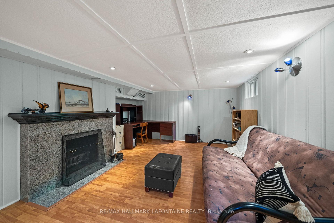
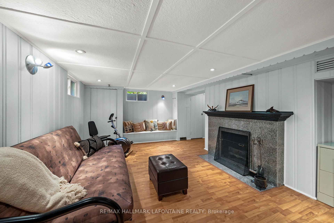
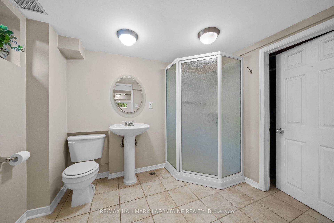
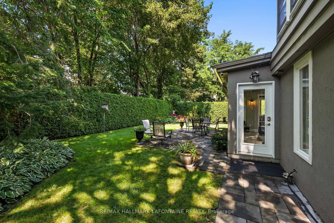
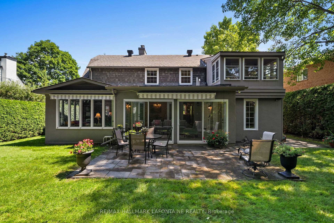
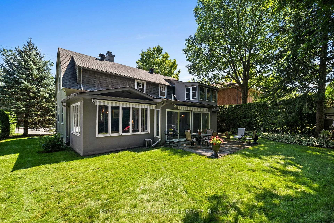
Lovingly cared for, meticulously maintained and extensively renovated over the past two decades, your new home embodies a careful mix of charm & character, while still offering modern comfort. Sorry...all of this, in the heart of highly sought Rockcliffe Park? At an affordable price for this area? Rare may well be an understatement! For starters, you're greeted by a circular drive and gates. One can't help but feel as though you have arrived in style, maybe even royalty! A true statement piece. Followed by a welcoming main floor bright and perfect for entertaining. Featuring a number of living areas that can serve as formal living room with a fireplace, recroom, home office or a peaceful sitting area. All the while, overlooking a manicured rear garden. The "Louis L'Artisan" custom kitchen has been carefully thought out to maximize efficiency and functionality. While you may not know who "Louis" is, I can share that this name is synonymous with quality and careful craftsmanship. I have included an AI picture in the carousel with the wall to the dining room removed. The upper floor offers 3 bedrooms, 2 of which are very generous and the other normal for a home of this period, along with two fully renovated baths. The Primary includes a small sitting area as well as a private deck overlooking the garden. A pleasant little oasis to get away from it all. One could move the laundry up to this area if so desired. The lower recroom and second fireplace is great flex space, perfect for the kids to invite friends, have a secondary office with tons of natural day light or even a temporary guest space with a full bathroom. It's no secret, "The village" is loved for its walkability and proximity to the best schools, GAC, parks, restaurants, cafes and amenities. But let's not forget the Rockeries dog park, the skating rink and public library. It's a community that truly offers it all, and right in the heart of the city.
Key Facts & Features
Property Costs
- Annual Property Tax Amount
- $11,716
- Land Transfer Tax Fee
- $28,975
- Basement Type
- Finished, Full
Interior Features
- Interior Extras
- Water Heater Owned, Upgraded Insulation, Storage
- Fireplace/Stove
- Yes
- Fireplace Features
- Wood
- Elevator
- No
Exterior Features
- Pool
- None
Building
- Building Type
- Detached
- Building Style
- 2-Storey
Construction
- Exterior Finish
- Stucco (Plaster)
- Roof
- Asphalt Shingle
- Foundation Details
- Concrete
- Special Designation
- Heritage
Lot
- Lot Front
- 72.00 ft
- Lot Depth
- 95.00 ft
Inclusions
- Inclusions
- Refrigerator, Stove, Dishwasher, Dryer, microwave-hood fan, all window coverings, ceiling fans, garden awnings. hot water tanks and shelves in laundry room.
Exclusions
- Exclusions
- Primary bedroom chandelier, foyer wall sconce, living room wall sconces and nest doorbell.
Parking & Garages
- Garage Type
- Attached
- Garage Spaces
- 1
- Parking Spaces
- 4
- Total Garage And Parking Spaces
- 5
Heating & Cooling
- Heat Source
- Gas
- Heat Type
- Forced Air
- Air Conditioning
- Central Air
- Water
- Municipal
- Sewers
- Sewer
- Bedrooms
- 3
- Washrooms
- 4
- Kitchens
- 1
- Family / bonus room
- Yes
Room sizes
- Kitchen—Main level
- Sunroom—Lower level, Heated Floor
- Bathroom—Main level, Heated Floor
- Living Room—Main level
- Foyer—Main level
- Bedroom—Second level
- Primary Bedroom—Second level, 4 Pc Ensuite, Combined w/Sitting
- Family Room—Main level, Heated Floor, Access To Garage
- Dining Room—Main level
- Bedroom 3—Second level
- Recreation—Basement level
- Utility Room—Basement level, Combined w/Laundry
Washrooms
- 2-piece, Main
- 4-piece, Second
- 4-piece, Second
- 3-piece, Basement
- Municipality
- Ottawa
- Neighbourhood
- Rockcliffe
- Main cross streets
- Princess Ave to Maple lane to Springfield
- Directions
- Maple lane
- MLS® number
- X13693906
- Data source
- Toronto Regional Real Estate Board
- Status change
- 2026-08-28
- Listed on
- 2026-08-19
- Days on market
- 9 days
- Possession type
- Flexible
- Co-op commission
- 2.0
- Seller
- Listed by
- RE/MAX HALLMARK LAFONTAINE REALTY
Home Market Value
Current home valuation for 215 Springfield Road, Ottawa, Rockcliffe, Ottawa, ON. Listed for $1,625,000
HOMEH Estimate
$1,429,000
Estimated Sales Range
$1,135,022 - $1,722,978
HOMEH Estimate for 215 Springfield Road, Ottawa, Rockcliffe
Calculated with a real agent's CMA method — 45+ years of experience, codified. Not an AI guess.
For the owner
Is this your home? Track its value.
Get this home's HOMEH Estimate by email once a month, with how many homes are for sale around you.
Mortgage Payment Calculator
Compare up to 4 down payment scenarios
20% required for homes $1.5M or more
$325,000
| Scenario 1 | Scenario 2 | Scenario 3 | Scenario 4 | |
|---|---|---|---|---|
−Down payment | % $ | % $ | % $ | % $ |
+CMHC insurance | $0 | $0 | $0 | $0 |
=Total mortgage | $1,300,000 | $1,218,750 | $1,137,500 | $1,056,250 |
Amortization | ||||
Mortgage rate | % | % | % | % |
| Payment frequency | ||||
=Mortgage payment | $6,347monthly | $5,951monthly | $5,554monthly | $5,157monthly |
Land Transfer Tax
$28,975
$28,975
Around this home
No schools found nearby
Data provided by OpenStreetMap & Fraser Institute School Rankings
Ask HOMEH
New!Hi there!
👋Text or call (416) 301-9001
Recommended for you
Based on homes you've looked at.
No recommended properties found.
Nearby similar homes
No nearby properties found.
More real estate resources
Other homes nearby
Explore this area
Nearby neighbourhoods
- 3301 - New Edinburgh homes for sale
- 3402 - Vanier homes for sale
- 1101 - Chatelaine Village homes for sale
- 3102 - Manor Park homes for sale
- 3502 - Overbrook/Castle Heights homes for sale
- 3503 - Castle Heights homes for sale
- 3504 - Castle Heights/Rideau High homes for sale
- 4104 - Ottawa Centre/Golden Triangle homes for sale
No nearby listings available.