
216 Hudson Avenue
Ottawa (Courtland Park), ON K2C 0G4
- 5+1Bedrooms
- 4Bathrooms
- 2Garage
- —Sq Ft
- $16,202Tax
- 77×112 ftLot Size
 Estimated Value:$1,390,638See Free Estimate Report

Property not available for sale or for rent.
HOMEH One: full-service selling for a 1% listing fee. The buyer's agent commission is separate.
Free Home EvaluationHow Much Is My Home Worth?Homes for Sale NearbySale & Price History for 216 Hudson Avenue, Ottawa, Courtland Park
| Start Date | End Date | Price | Event | MLS# |
|---|---|---|---|---|
| 2025-02-27 | 2025-04-23 | Login to See Prices | Sold | x11991967 |
Real estate boards require you to or to see the full details of this property.
*Sold prices and complete sale & price history are regulated data. Under the Trust in Real Estate Services Act, 2002 (TRESA) and the rules of the Real Estate Council of Ontario (RECO), and pursuant to the Multiple Listing Service® rules of the Canadian Real Estate Association (CREA) and the Toronto Regional Real Estate Board (TRREB), this information may be shown only to registered users who have agreed to the applicable terms of use (a Virtual Office Website, or "VOW," arrangement). HOMEH Inc., Brokerage therefore provides it to signed-in members only. Creating an account is free and takes under a minute.
About 216 Hudson Avenue, Ottawa, Courtland Park
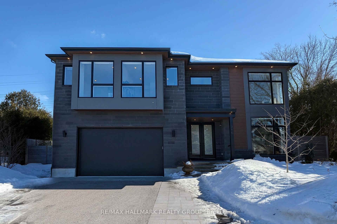
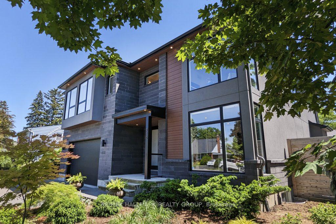
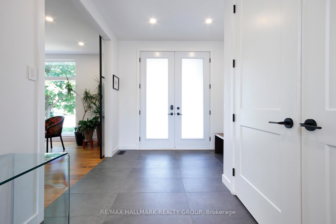
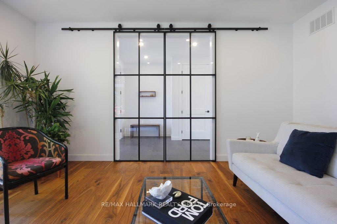
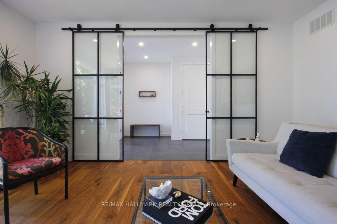
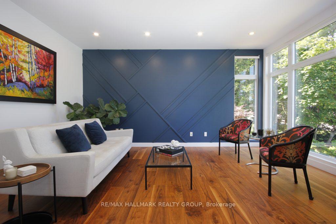
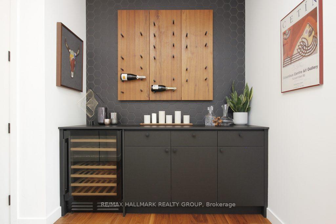
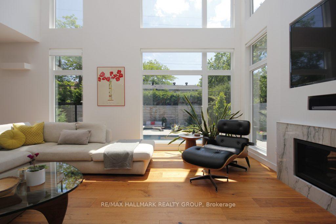
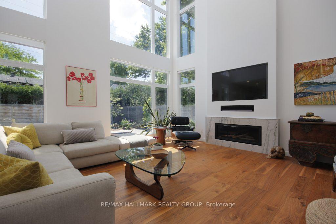
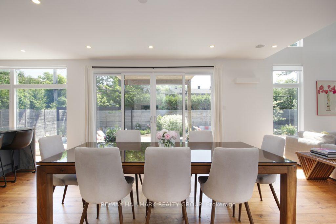
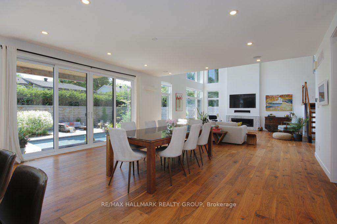
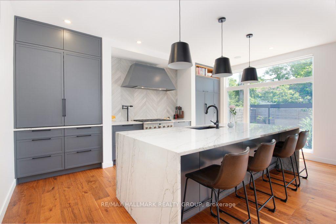
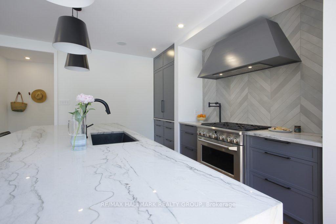
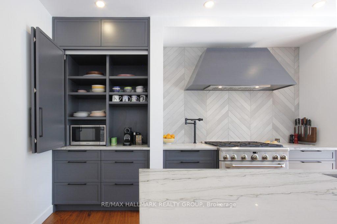
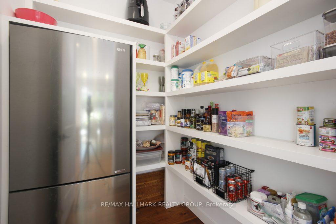
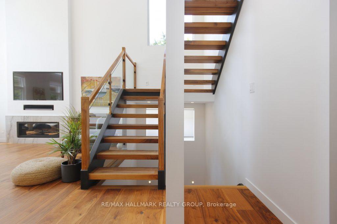
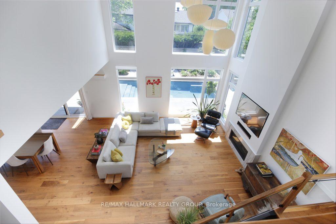
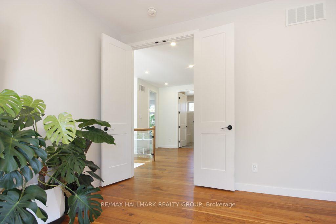
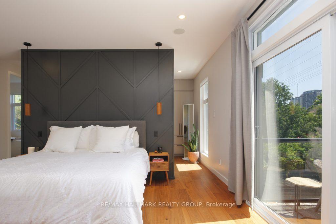
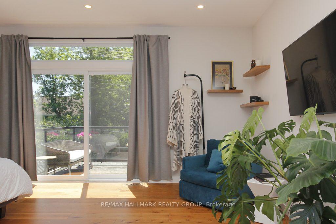
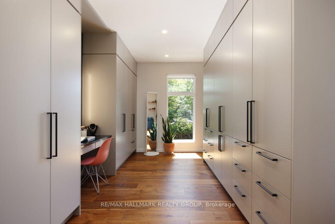
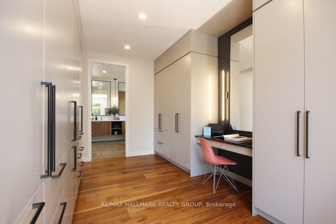
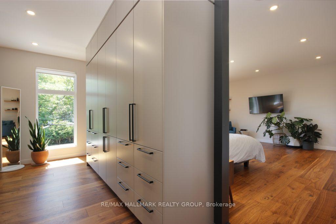
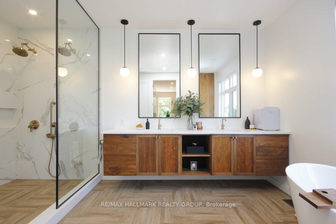
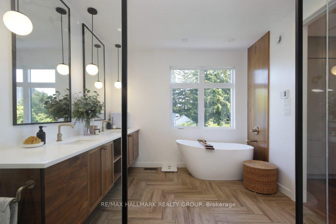
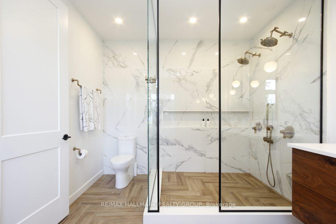
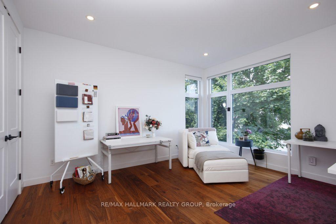
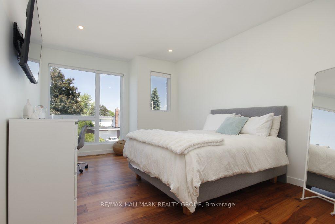
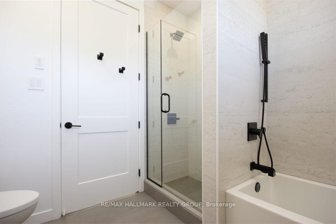
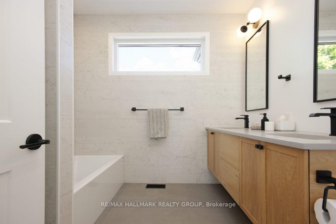
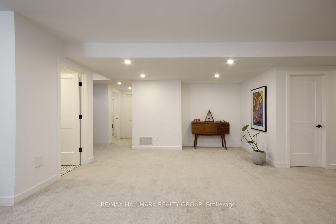
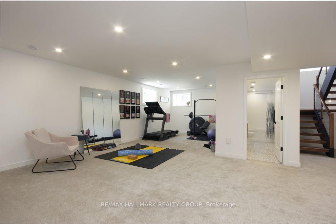
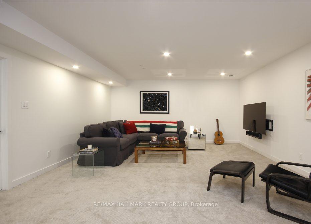
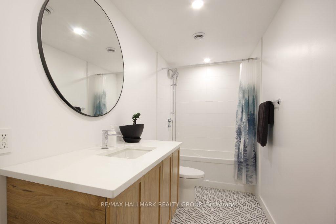
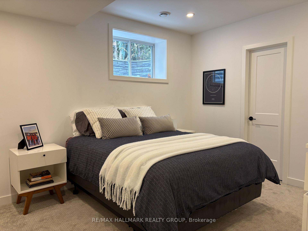
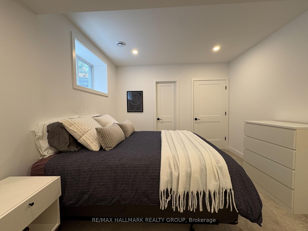
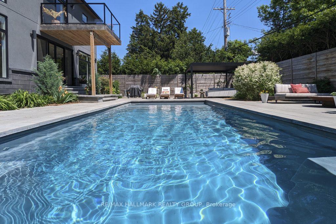
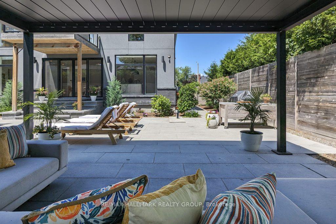
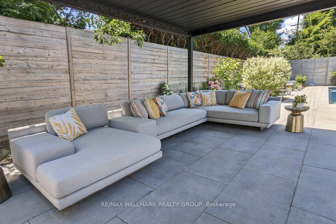
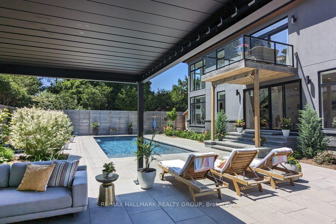
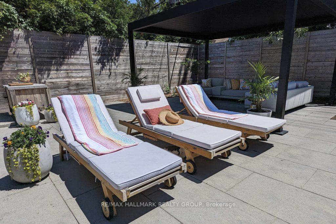
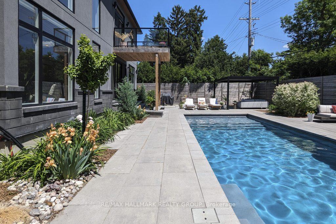
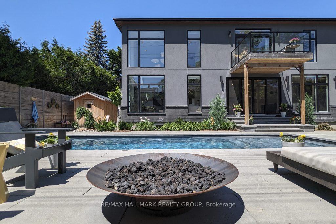
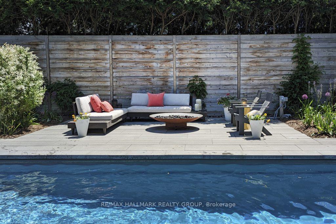
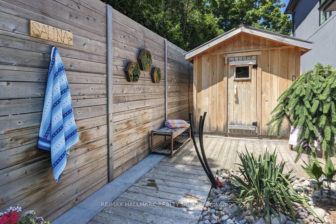
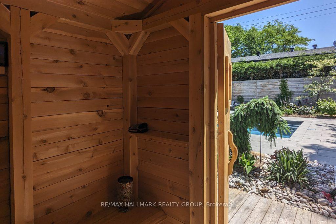
Nestled in an enviable central location beside the Experimental Farm and Hogs Back, this quiet enclave of homes is a well kept secret. With no through traffic and surrounded by parkland, this home offers you an opportunity to combine an urban lifestyle with a spectacular spa like backyard. This elegant and inviting five bedroom home showcases quality craftsmanship throughout and is absolutely turn key. The tasteful, calm interior marries a soft neutral palette bathed in natural light through oversized windows in every room. Enjoy the warmth of natural materials found throughout from the rich walnut flooring underfoot to the solid brass faucets and polished stone accents. The award-winning kitchen was meticulously designed featuring a hidden coffee bar with retractable doors that slide out of view, and a massive island with mitred corners and waterfall edge that seats five comfortably. Other extras include panel ready appliances, pot filler, touch faucet, and a walk-in pantry with a second fridge & excellent storage. The main living space unfolds across the back of the home seamlessly from one area to the next - perfect for hosting memorable gatherings. And if you want to get away from it all, theres a main floor den tucked away on it's own separated by custom wrought iron doors with a built in bar area around the corner. Upstairs you'll find 4 large bedrooms, laundry, and a primary retreat with a gorgeous dressing room, jaw dropping five-piece bathroom and a balcony overlooking the backyard. Downstairs extends the living space with a 5th bedroom, full bath, family room & gym area. Whether you're unwinding in the exquisite backyard by the heated pool, relaxing in the cedar sauna, or simply curled up with a book by the fire, this home invites you to experience luxury living at its finest in an astonishingly private setting. Connect today for an extensive list of upgrades & features of this truly exceptional home and to book a private viewing.
Key Facts & Features
Property Costs
- Annual Property Tax Amount
- $16,202
- Land Transfer Tax Fee
- $43,925
Rental Items
- Under Contract
- Hot Water Tank-Gas
- Basement Type
- Full, Finished
Interior Features
- Laundry Level
- Upper Level
- Interior Extras
- Water Heater, Air Exchanger, Auto Garage Door Remote, Bar Fridge, On Demand Water Heater, Sauna, Sump Pump
- Security Features
- Carbon Monoxide Detectors, Alarm System, Smoke Detector, Monitored
- Fireplace/Stove
- Yes
- Fireplace Features
- Natural Gas
- Elevator
- No
Exterior Features
- Exterior Extras
- Landscaped, Patio, Awnings, Deck, Privacy
- Pool
- Inground
- Property Features
- Fenced Yard, Electric Car Charger
Building
- Building Type
- Detached
- Building Style
- 2-Storey
- Approx Age
- 6-15
Construction
- Exterior Finish
- Metal/Steel Siding, Stone
- Roof
- Asphalt Shingle
- Foundation Details
- Poured Concrete
- Special Designation
- Unknown
Lot
- Lot Front
- 77.00 ft
- Lot Depth
- 112.00 ft
- Lot Shape
- Square
Inclusions
- Inclusions
- Dishwasher, Hood Fan, Gas stove, Wine Fridge, 2 Fridges, Washer/Dryer, Air Exchanger, Alarm System + Camera's, Auto Garage Door Opener, Central/Built-In Vacuum, 240 Volt Electric Car Outlet in Garage, External Natural Gas BBQ Hookup, Network Wiring, Sauna with Remote Technology, Pergola with Electric Ceiling Baffles, Window Blinds.
Parking & Garages
- Garage Type
- Attached
- Garage Spaces
- 2
- Parking Spaces
- 4
- Total Garage And Parking Spaces
- 6
Heating & Cooling
- Heat Source
- Gas
- Heat Type
- Forced Air
- Air Conditioning
- Central Air
- Water
- Municipal
- Sewers
- Sewer
- Bedrooms
- 5 + 1
- Washrooms
- 4
- Kitchens
- 1
- Family / bonus room
- Yes
Room sizes
- Living Room—Main level, Fireplace, Floating Stairs
- Dining Room—Main level
- Kitchen—Main level, B/I Appliances, Centre Island
- Family Room—Main level
- Bedroom 4—Second level
- Laundry—Second level
- Exercise Room—Lower level
- Pantry—Main level
- Mud Room—Main level, Double Closet
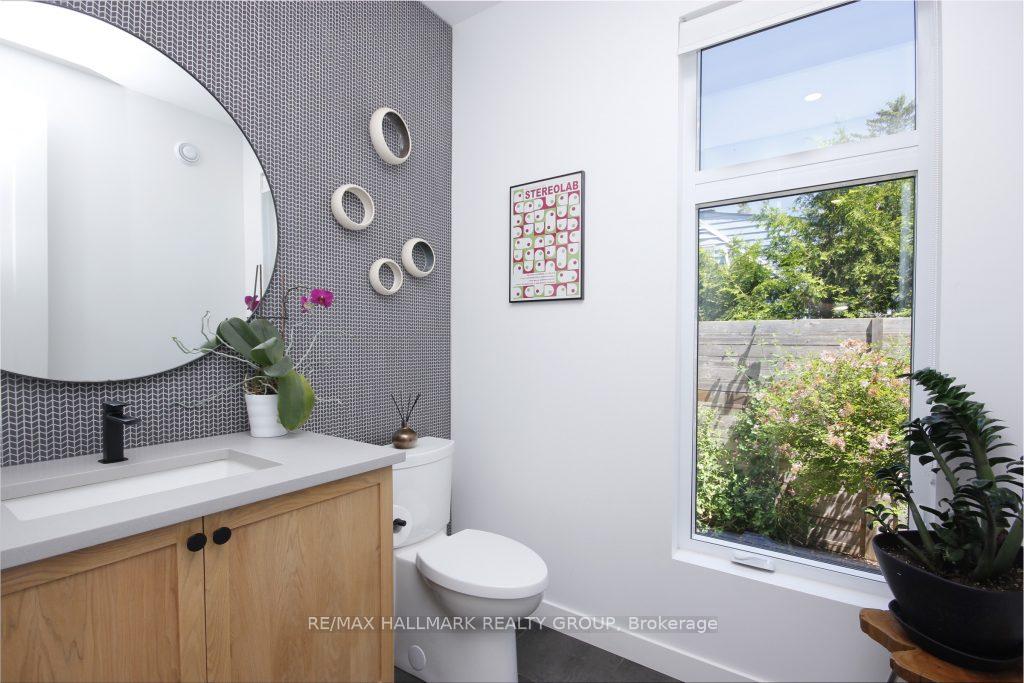
- Powder Room—Main level, 2 Pc Bath
- Foyer—Main level
- Bathroom—Second level, 5 Pc Bath
- Bathroom—Second level, 5 Pc Ensuite
- Bathroom—Lower level, 4 Pc Bath
- Utility Room—Lower level
- Primary Bedroom—Second level, Balcony, His and Hers Closets
- Bedroom 2—Second level, Double Closet
- Bedroom 3—Second level
- Bedroom 5—Lower level
- Family Room—Lower level
Washrooms
- 2-piece, Main
- 5-piece, Second
- 5-piece, Second
- 4-piece, Lower
- Municipality
- Ottawa
- Neighbourhood
- Courtland Park
- Main cross streets
- Prince of Wales and Sanford
- Zoning
- Residential
- Directions
- Prince of Wales to Sanford to Morley to Hudson or Baseline to Lexington to Hudson - Across from the Experimental Farm.
- MLS® number
- X11991967
- Data source
- Toronto Regional Real Estate Board
- Status change
- 2025-04-23
- Listed on
- 2025-02-27
- Days on market
- 55 days
- Possession type
- Immediate
- Co-op commission
- 2%
- Seller
- Listed by
- RE/MAX HALLMARK REALTY GROUP
Home Market Value
Current home valuation for 216 Hudson Avenue, Ottawa, Courtland Park, Ottawa, ON. Listed for $2,298,000
HOMEH Estimate
$1,390,638
Estimated Sales Range
$1,098,604 - $1,682,672
HOMEH Estimate for 216 Hudson Avenue, Ottawa, Courtland Park
Calculated with a real agent's CMA method — 45+ years of experience, codified. Not an AI guess.
For the owner
Is this your home? Track its value.
Get this home's HOMEH Estimate by email once a month, with how many homes are for sale around you.
Mortgage Payment Calculator
Compare up to 4 down payment scenarios
20% required for homes $1.5M or more
$459,600
| Scenario 1 | Scenario 2 | Scenario 3 | Scenario 4 | |
|---|---|---|---|---|
−Down payment | % $ | % $ | % $ | % $ |
+CMHC insurance | $0 | $0 | $0 | $0 |
=Total mortgage | $1,838,400 | $1,723,500 | $1,608,600 | $1,493,700 |
Amortization | ||||
Mortgage rate | % | % | % | % |
| Payment frequency | ||||
=Mortgage payment | $8,976monthly | $8,415monthly | $7,854monthly | $7,293monthly |
Land Transfer Tax
$43,925
$43,925
Around this home
No schools found nearby
Data provided by OpenStreetMap & Fraser Institute School Rankings
Ask HOMEH
New!Hi there!
👋Text or call (416) 301-9001
Recommended for you
Based on homes you've looked at.
No recommended properties found.
Nearby similar homes
No nearby properties found.
More real estate resources
Other homes nearby
Explore this area
Nearby neighbourhoods
No nearby listings available.