
2166 Bickerton Avenue
Ottawa (Beacon Hill North), ON K1J 6Y3
- 4Bedrooms
- 3Bathrooms
- 1Garage
- 1500–2000Sq Ft
- $3,997Tax
- 35×100 ftLot Size
 Estimated Value:$610,000See Free Estimate Report

Property not available for sale or for rent.
HOMEH One: full-service selling for a 1% listing fee. The buyer's agent commission is separate.
Free Home EvaluationHow Much Is My Home Worth?Homes for Sale NearbySale & Price History for 2166 Bickerton Avenue, Ottawa, Beacon Hill North
Real estate boards require you to or to see the full details of this property.
*Sold prices and complete sale & price history are regulated data. Under the Trust in Real Estate Services Act, 2002 (TRESA) and the rules of the Real Estate Council of Ontario (RECO), and pursuant to the Multiple Listing Service® rules of the Canadian Real Estate Association (CREA) and the Toronto Regional Real Estate Board (TRREB), this information may be shown only to registered users who have agreed to the applicable terms of use (a Virtual Office Website, or "VOW," arrangement). HOMEH Inc., Brokerage therefore provides it to signed-in members only. Creating an account is free and takes under a minute.
About 2166 Bickerton Avenue, Ottawa, Beacon Hill North
Summarized Description
- Well-kept semi-detached home on a quiet street.
- Four bright bedrooms for family privacy.
- Flexible lower level ideal for recreation.
- Move-in ready with modern appliances.
- Attached garage for convenience and storage.
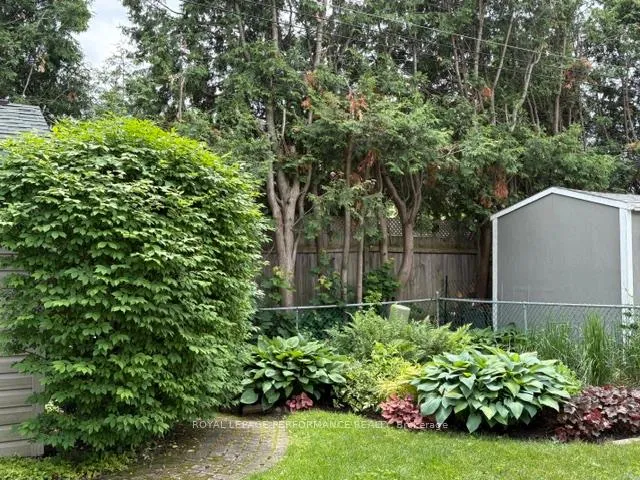
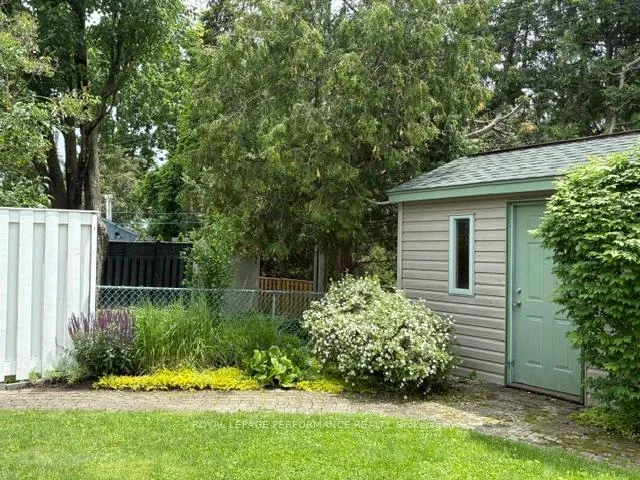
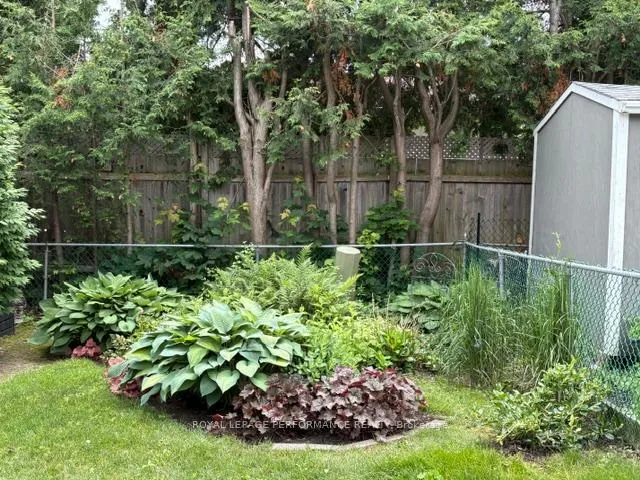
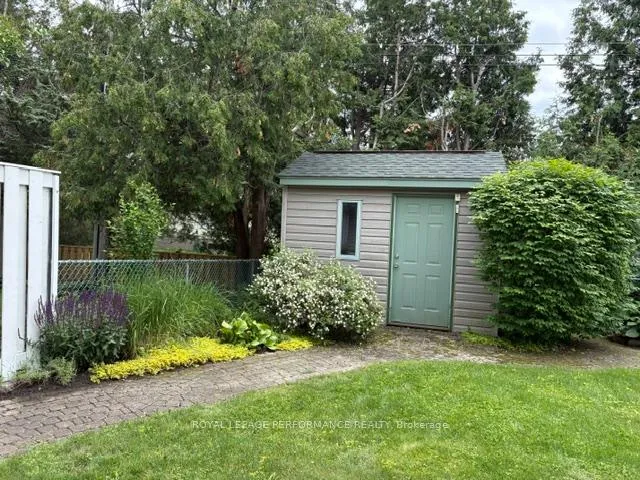
- Private backyard perfect for family gatherings.
- Close to parks and reputable schools.
- Friendly neighborhood atmosphere for families.
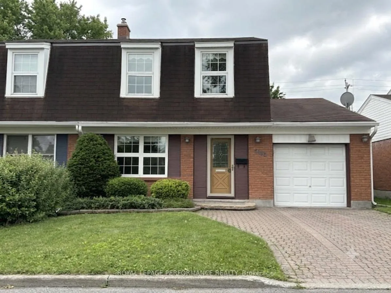
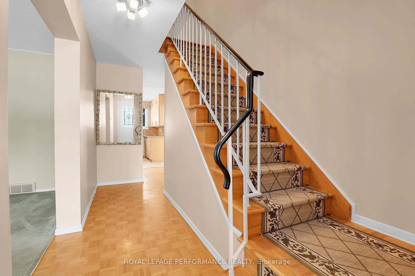
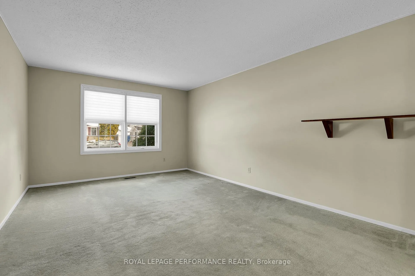
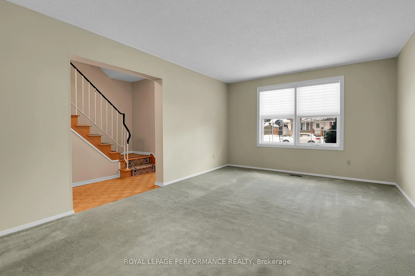
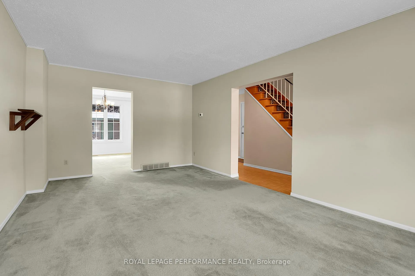
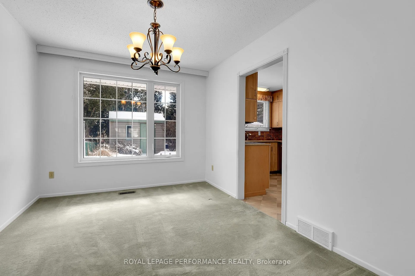
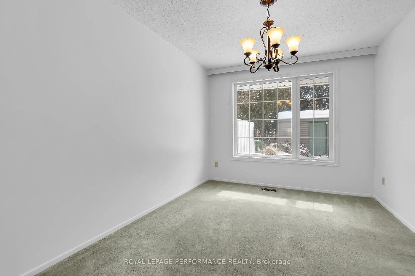
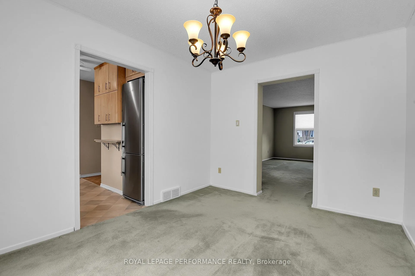
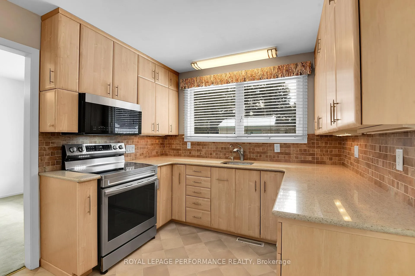
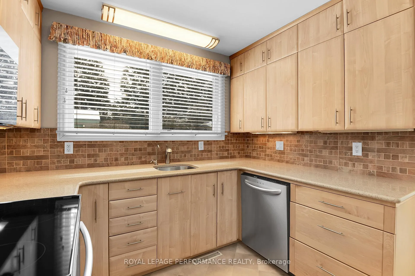
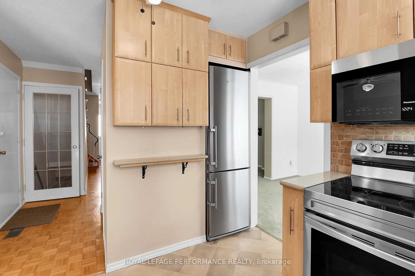
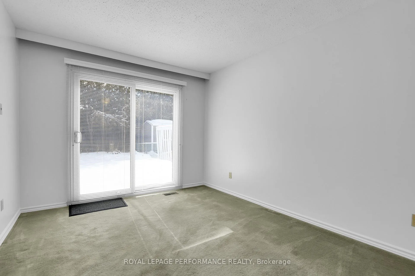
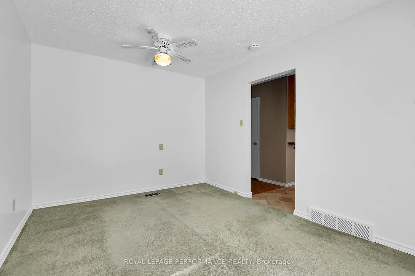
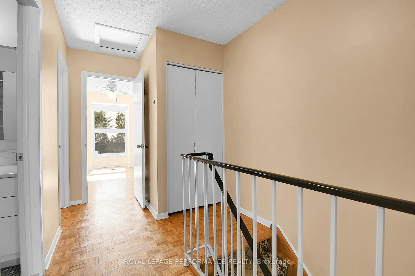
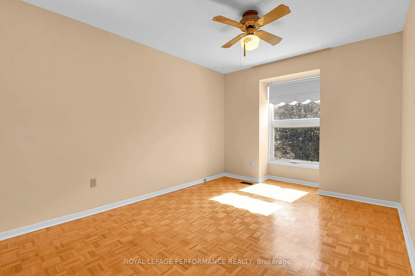
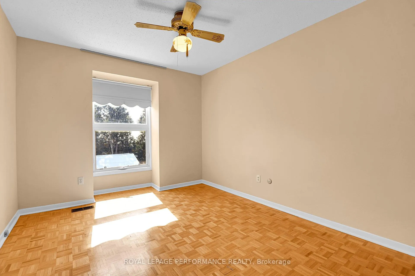
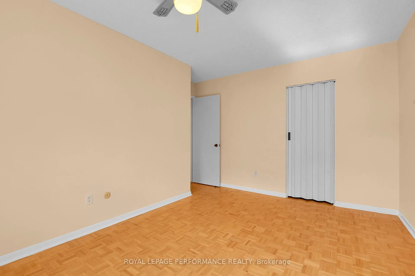
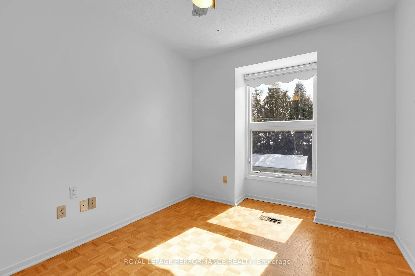
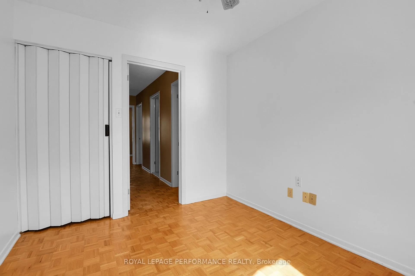
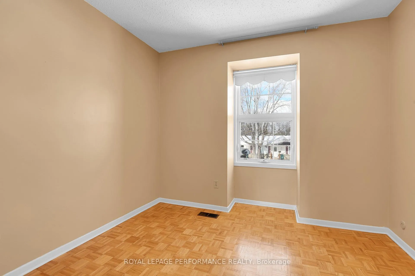
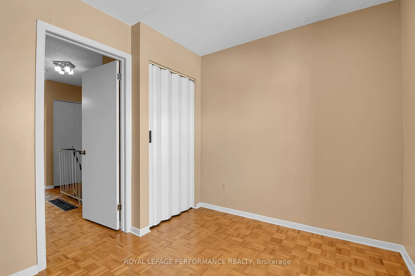
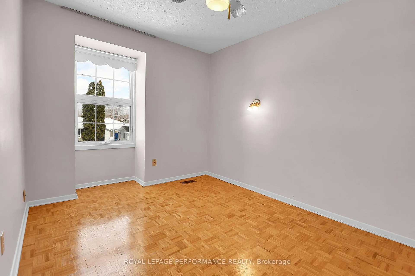
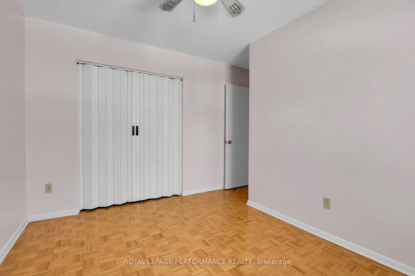
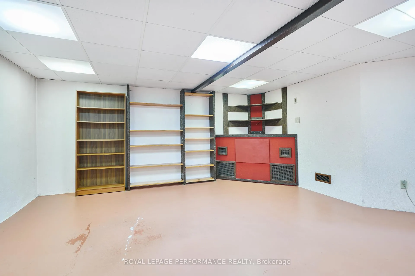
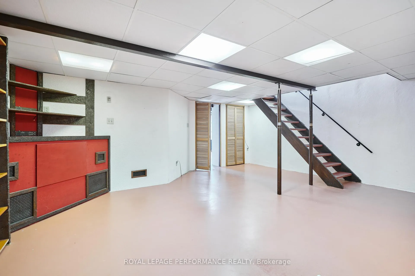
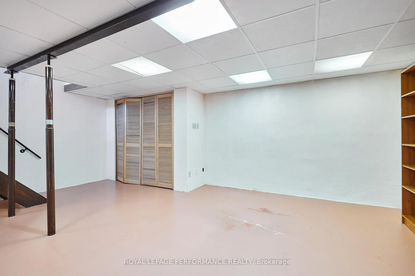
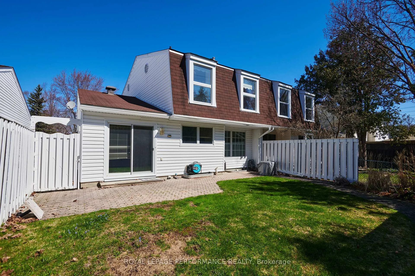
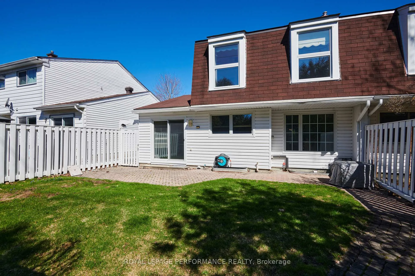
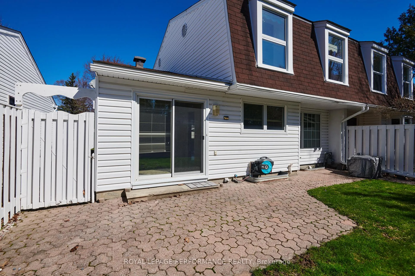
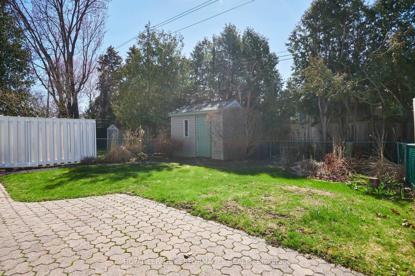
If you've been searching for a well-kept, move-in-ready home on a quiet, friendly street where kids can safely play, this is the one! This 4-bedroom, 1.5 bathroom semi-detached gem is designed for real life, offering plenty of room for everyone to find their favorite corner. Your family will love the space to grow with four bright bedrooms, there's no more sharing! Everyone gets their own private retreat, or you can easily turn one into a quiet "work-from-home" office. The main level offers a bright kitchen overlooking the backyard with plenty of storage options, new dishwasher, stove & microwave (''25), with easy access to the dining room & family room. The lower level is the ultimate hangout & is ready for you to set it up as a dream rec room! Whether it's a dedicated gaming zone for the teens, a cozy movie-night hub, or a massive playroom for the little ones, this flexible space keeps the "fun" in one spot. The attached single-car garage means no more scraping ice off windshields or struggling with groceries in the rain. Plus, it's great for storing bikes, strollers, and seasonal gear. Located in a low-traffic, established neighborhood, you can enjoy a morning coffee out front or a family BBQ in the private backyard without the noise of the city. Meticulously maintained and loved, this home is waiting for its next chapter. Just bring your furniture and start making memories! You're just a short stroll away from local parks and great schools (Colonel By which is an International Baccalaureate school!), making those morning drop-offs a breeze. It's the kind of neighborhood where neighbors know your name and the atmosphere is always relaxed. Come see why this is the perfect place to plant your roots! 48 Hours Irrevocable on all Offers per Form 244.
Key Facts & Features
Property Costs
- Annual Property Tax Amount
- $3,997
- Land Transfer Tax Fee
- $9,075
Rental Items
- Rental Equipment
- None
- Basement Type
- Full, Finished
Interior Features
- Laundry Level
- Lower Level
- Interior Extras
- Auto Garage Door Remote
- Fireplace/Stove
- No
- Elevator
- No
Exterior Features
- Pool
- None
- Property Features
- Hospital, Park, Place Of Worship, Rec./Commun.Centre, Public Transit, School
Building
- Building Type
- Semi-Detached
- Building Style
- 2-Storey
Construction
- Exterior Finish
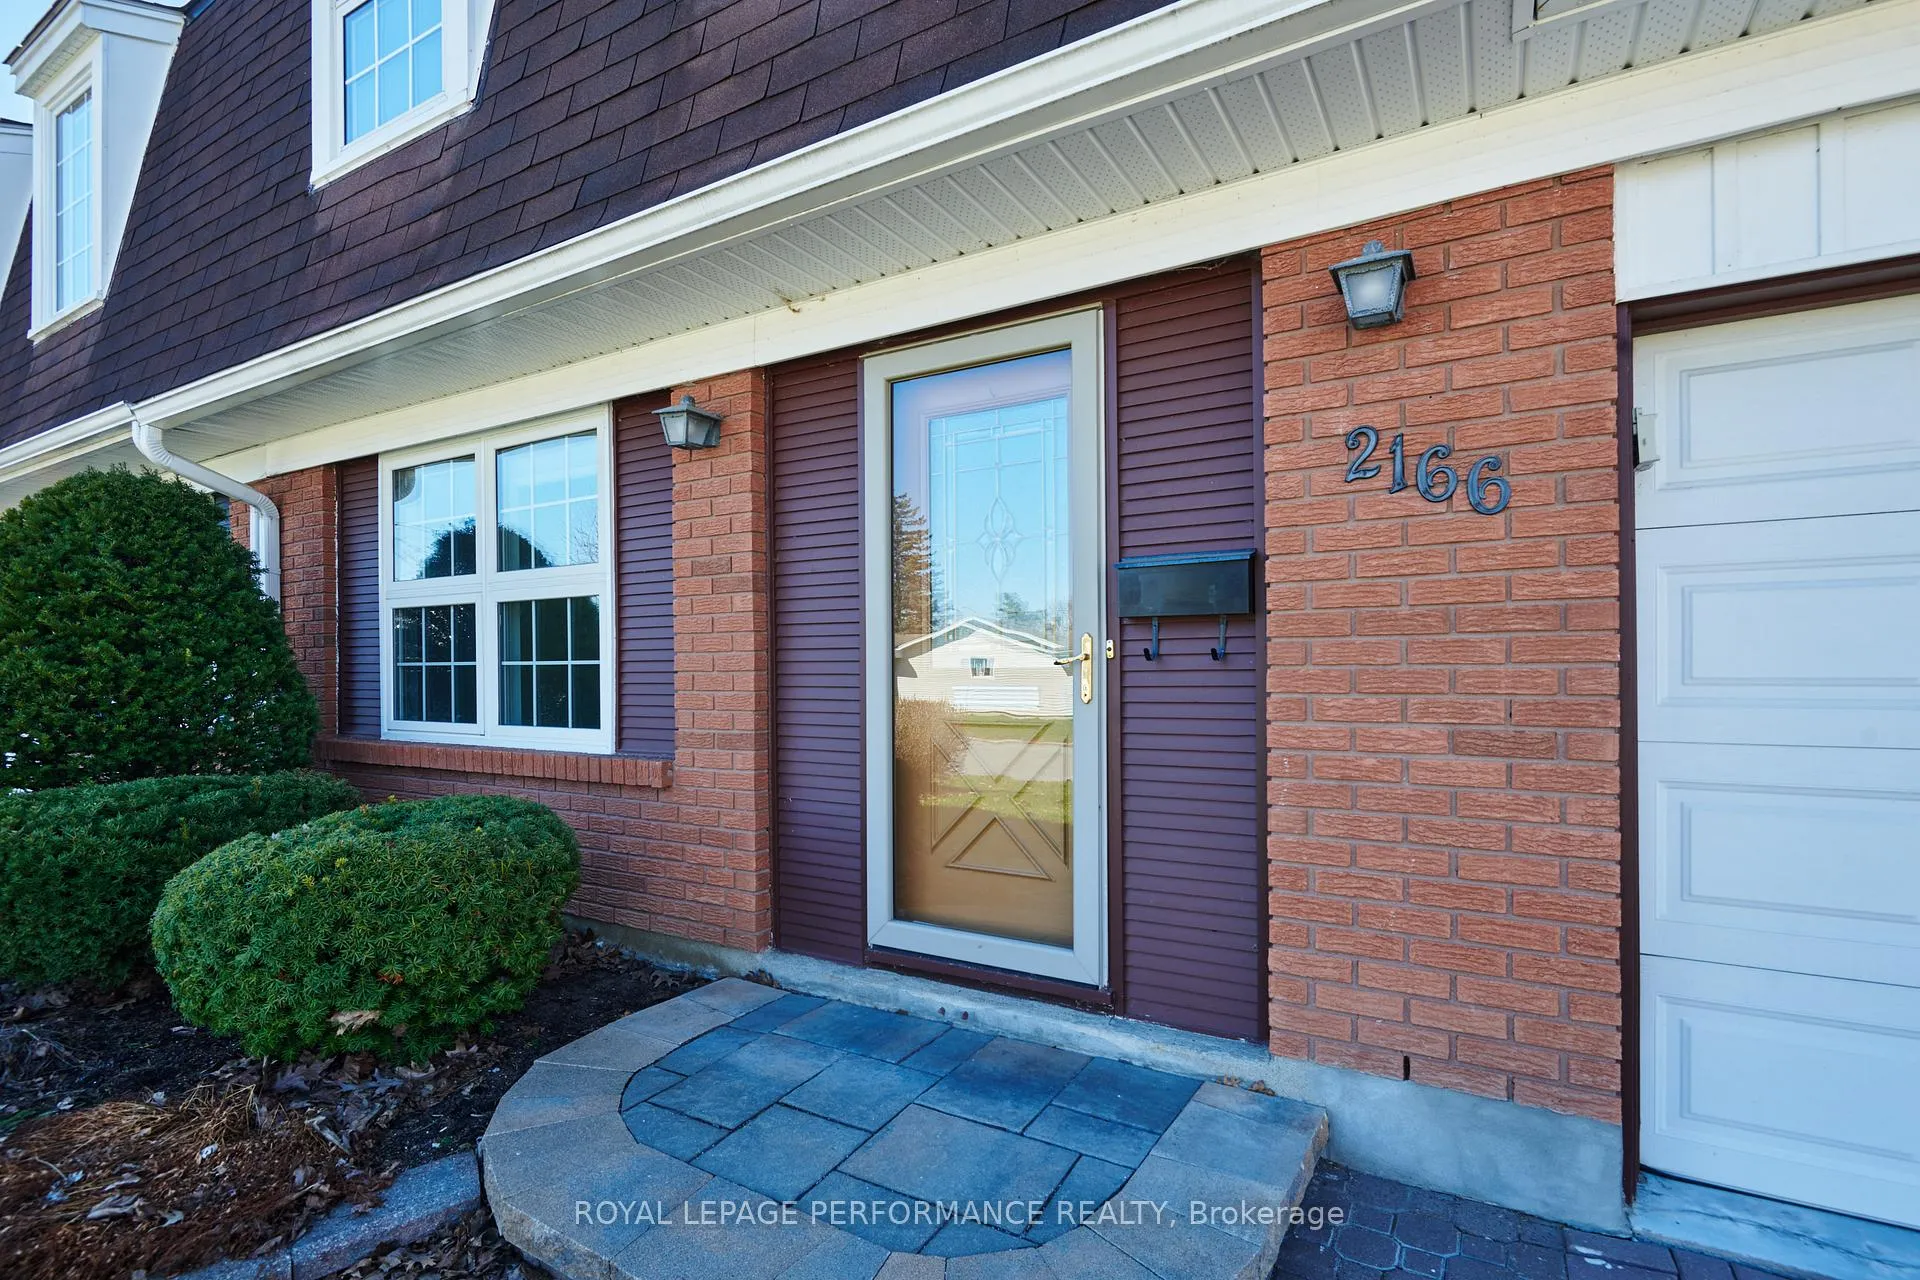
- Brick
- Roof
- Asphalt Shingle
- Foundation Details
- Concrete
- Special Designation
- Unknown
Lot
- Lot Front
- 35.00 ft
- Lot Depth
- 100.00 ft
Inclusions
- Inclusions
- Refrigerator, Stove, Hood Fan, Dishwasher, Washer, Dryer, Window Blinds, Drapes, Rods, Hot Water Tank, Smoke Alarms
Exclusions
- Exclusions
- None
Parking & Garages
- Garage Type
- Attached
- Garage Spaces
- 1
- Parking Spaces
- 2
- Total Garage And Parking Spaces
- 3
Heating & Cooling
- Heat Source
- Gas
- Heat Type
- Forced Air
- Air Conditioning
- Central Air
- Water
- Municipal
- Sewers
- Sewer
- Bedrooms
- 4
- Washrooms
- 3
- Kitchens
- 1
- Family / bonus room
- Yes
Room sizes
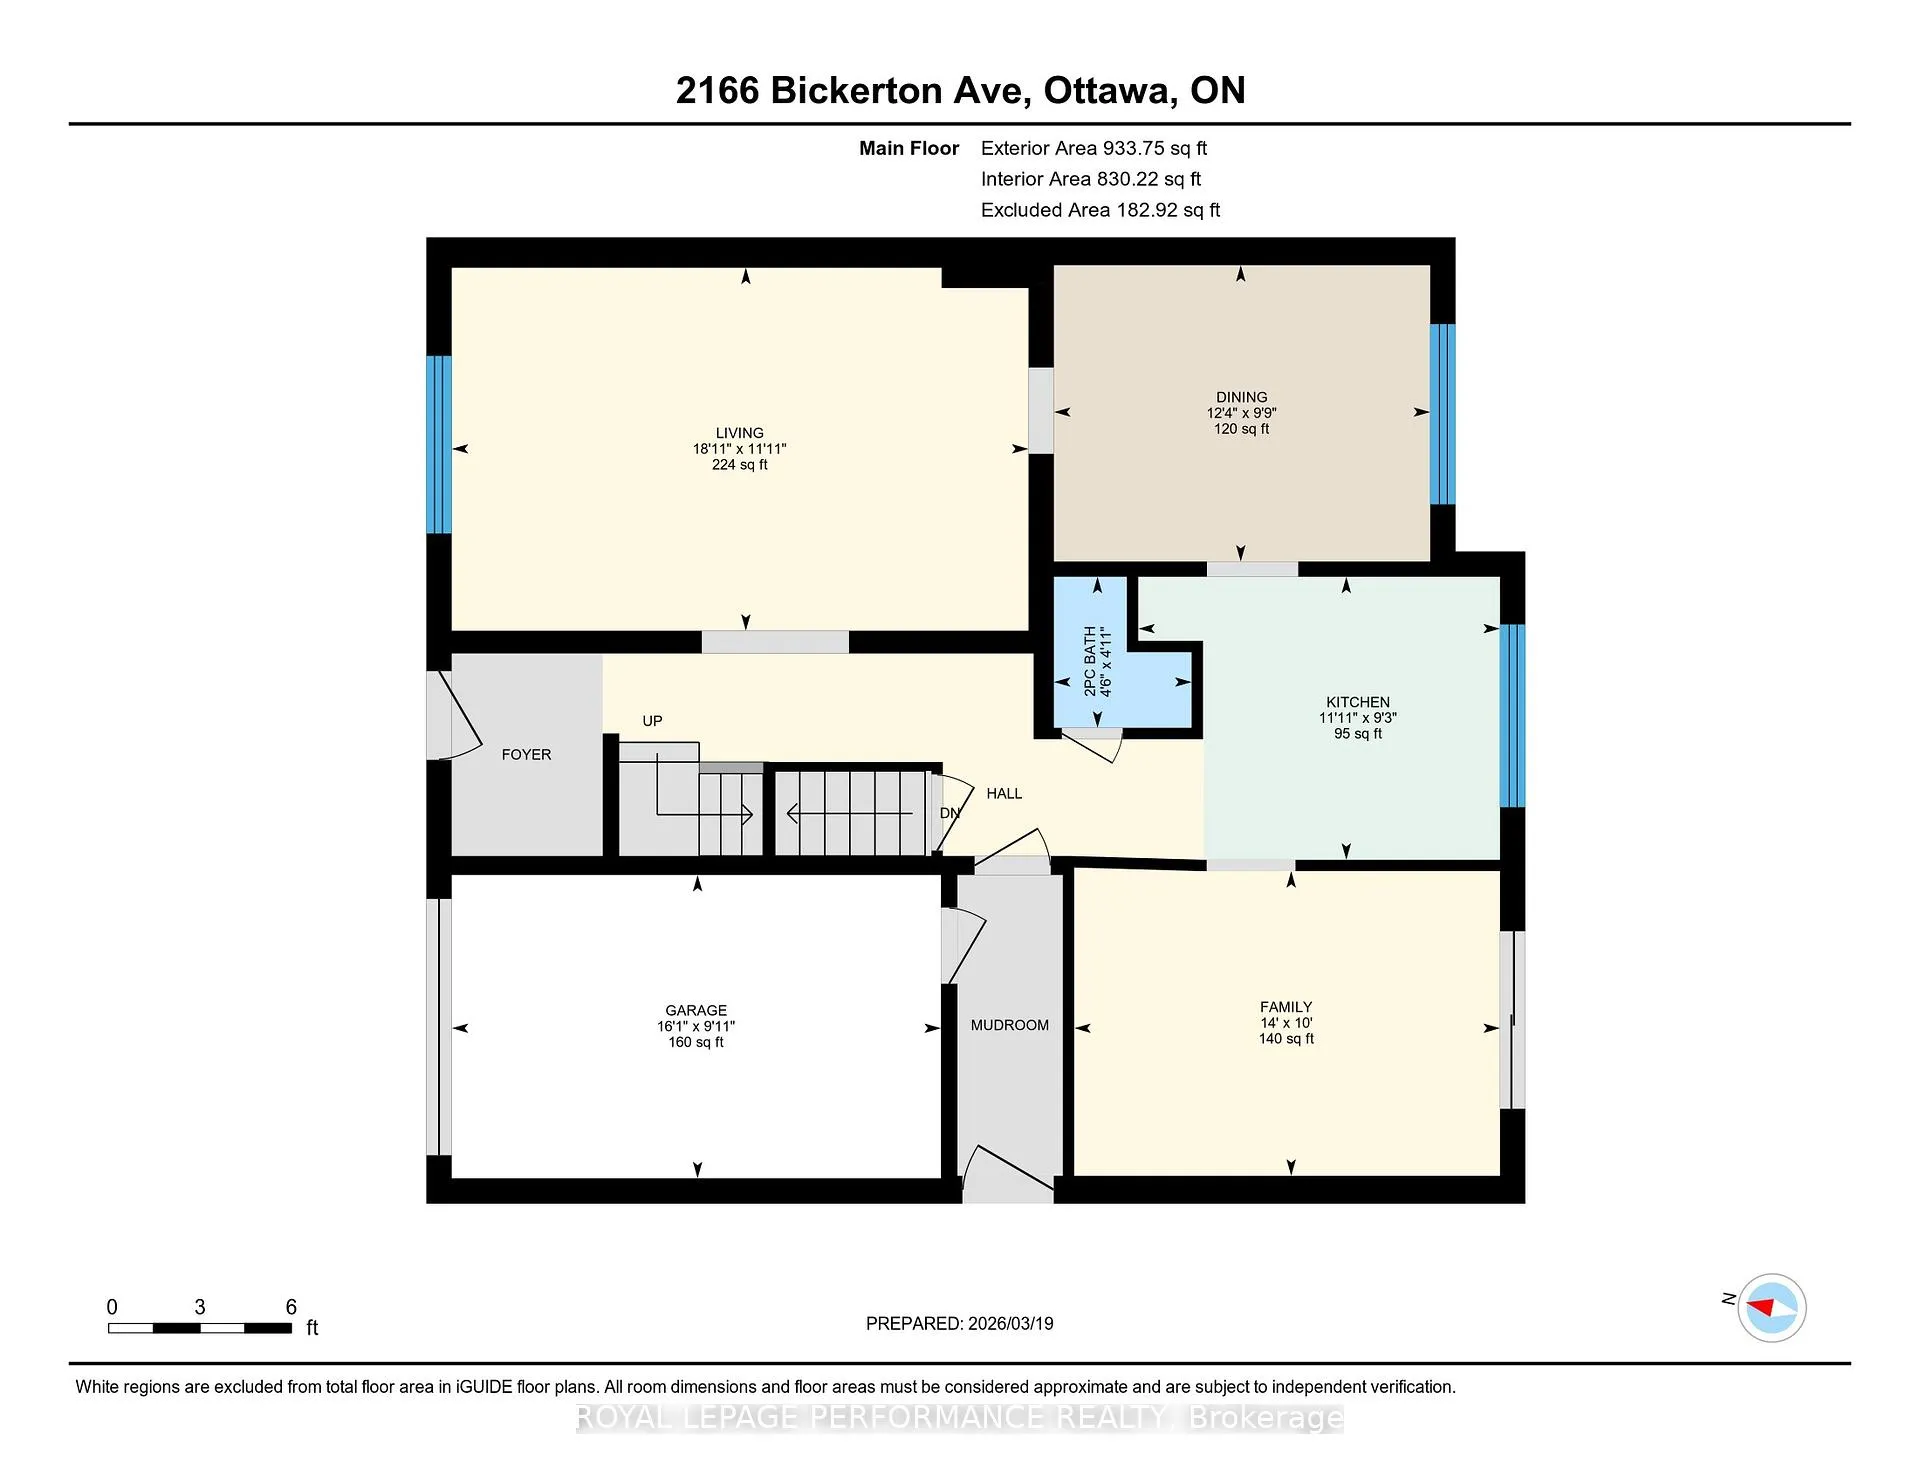
- Kitchen—Main level, Eat-in Kitchen
- Dining Room—Main level
- Living Room—Main level
- Family Room—Main level
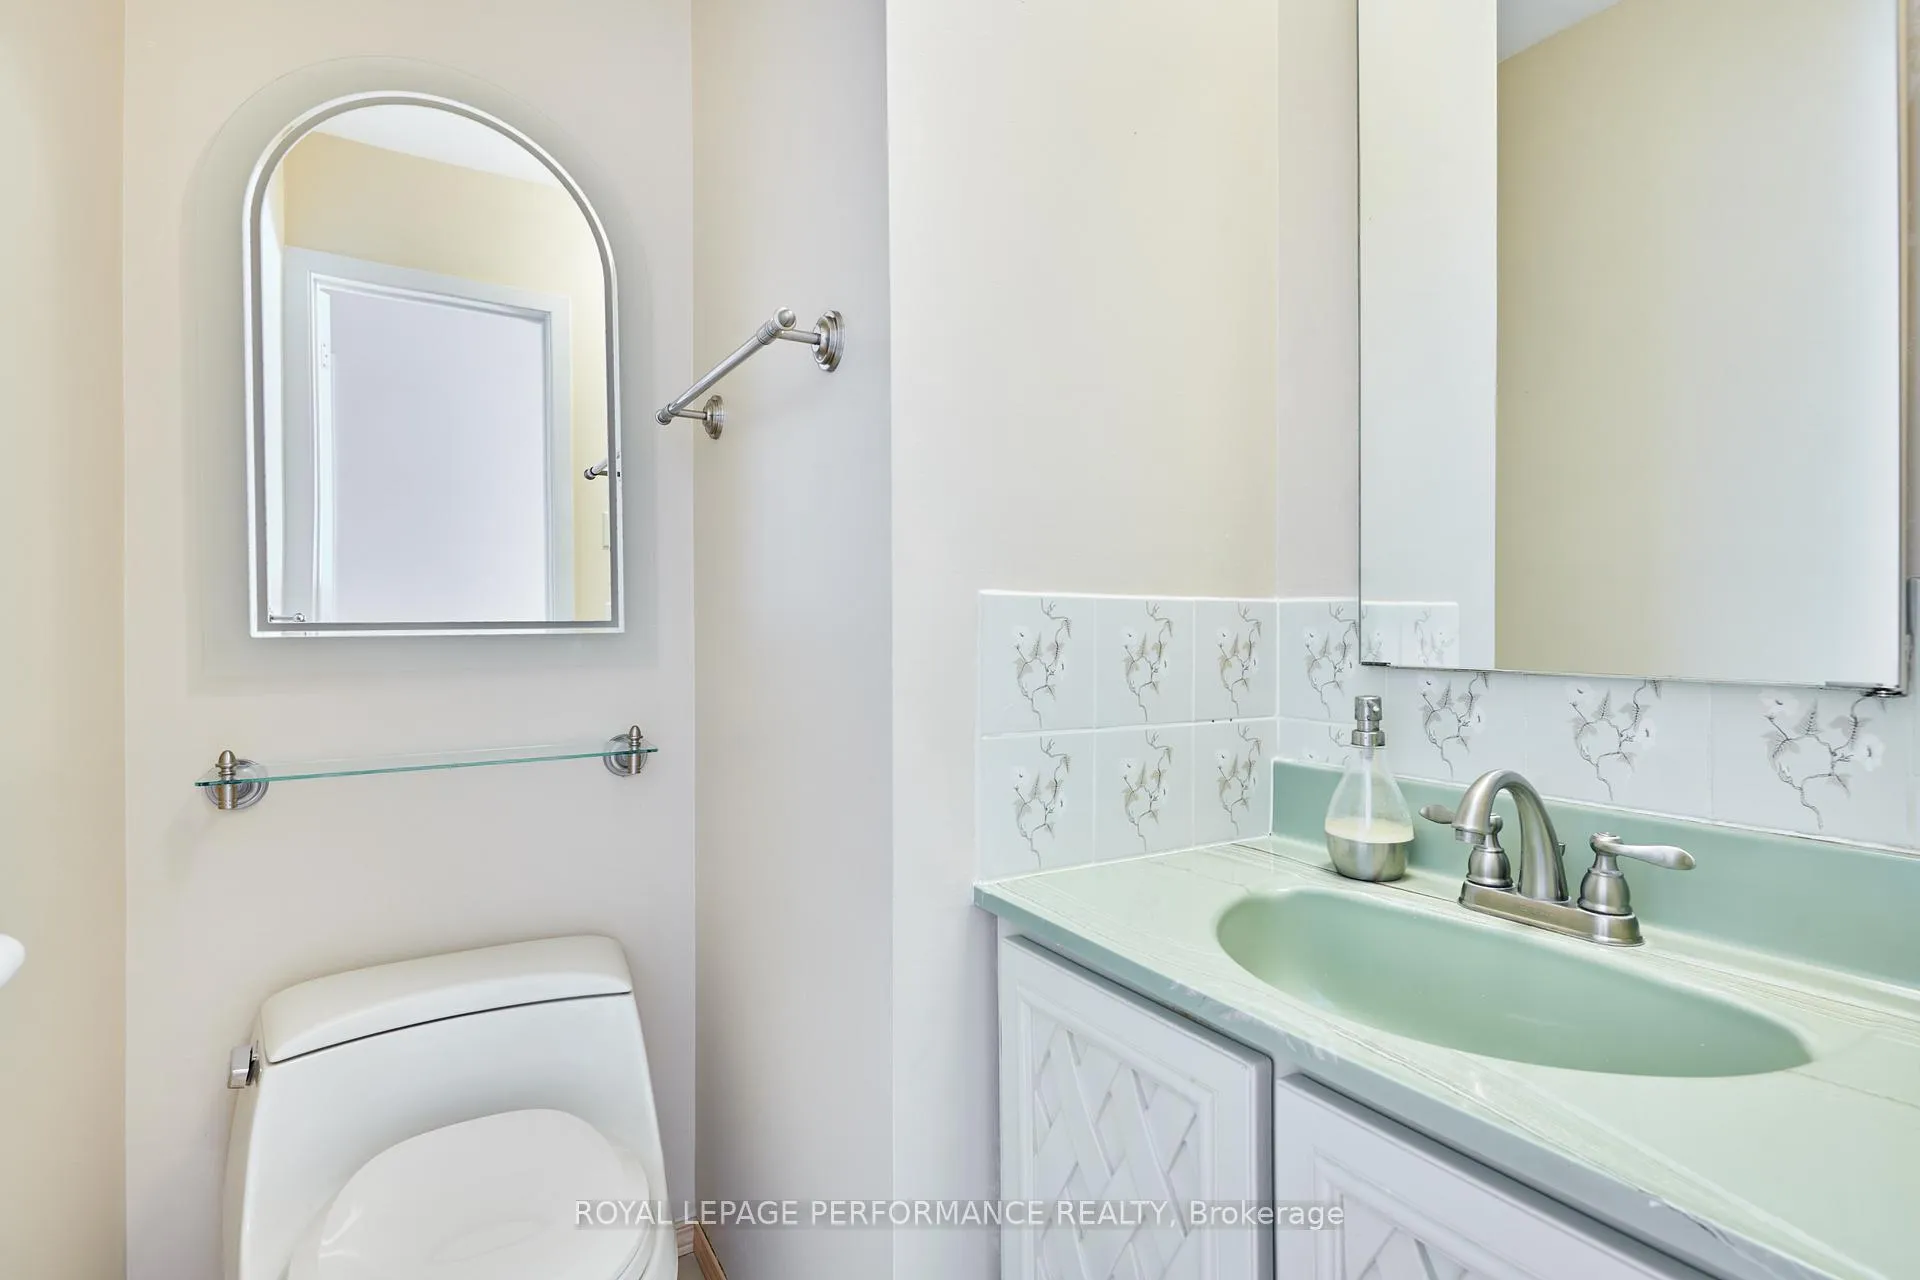
- Bathroom—Main level, 2 Pc Bath
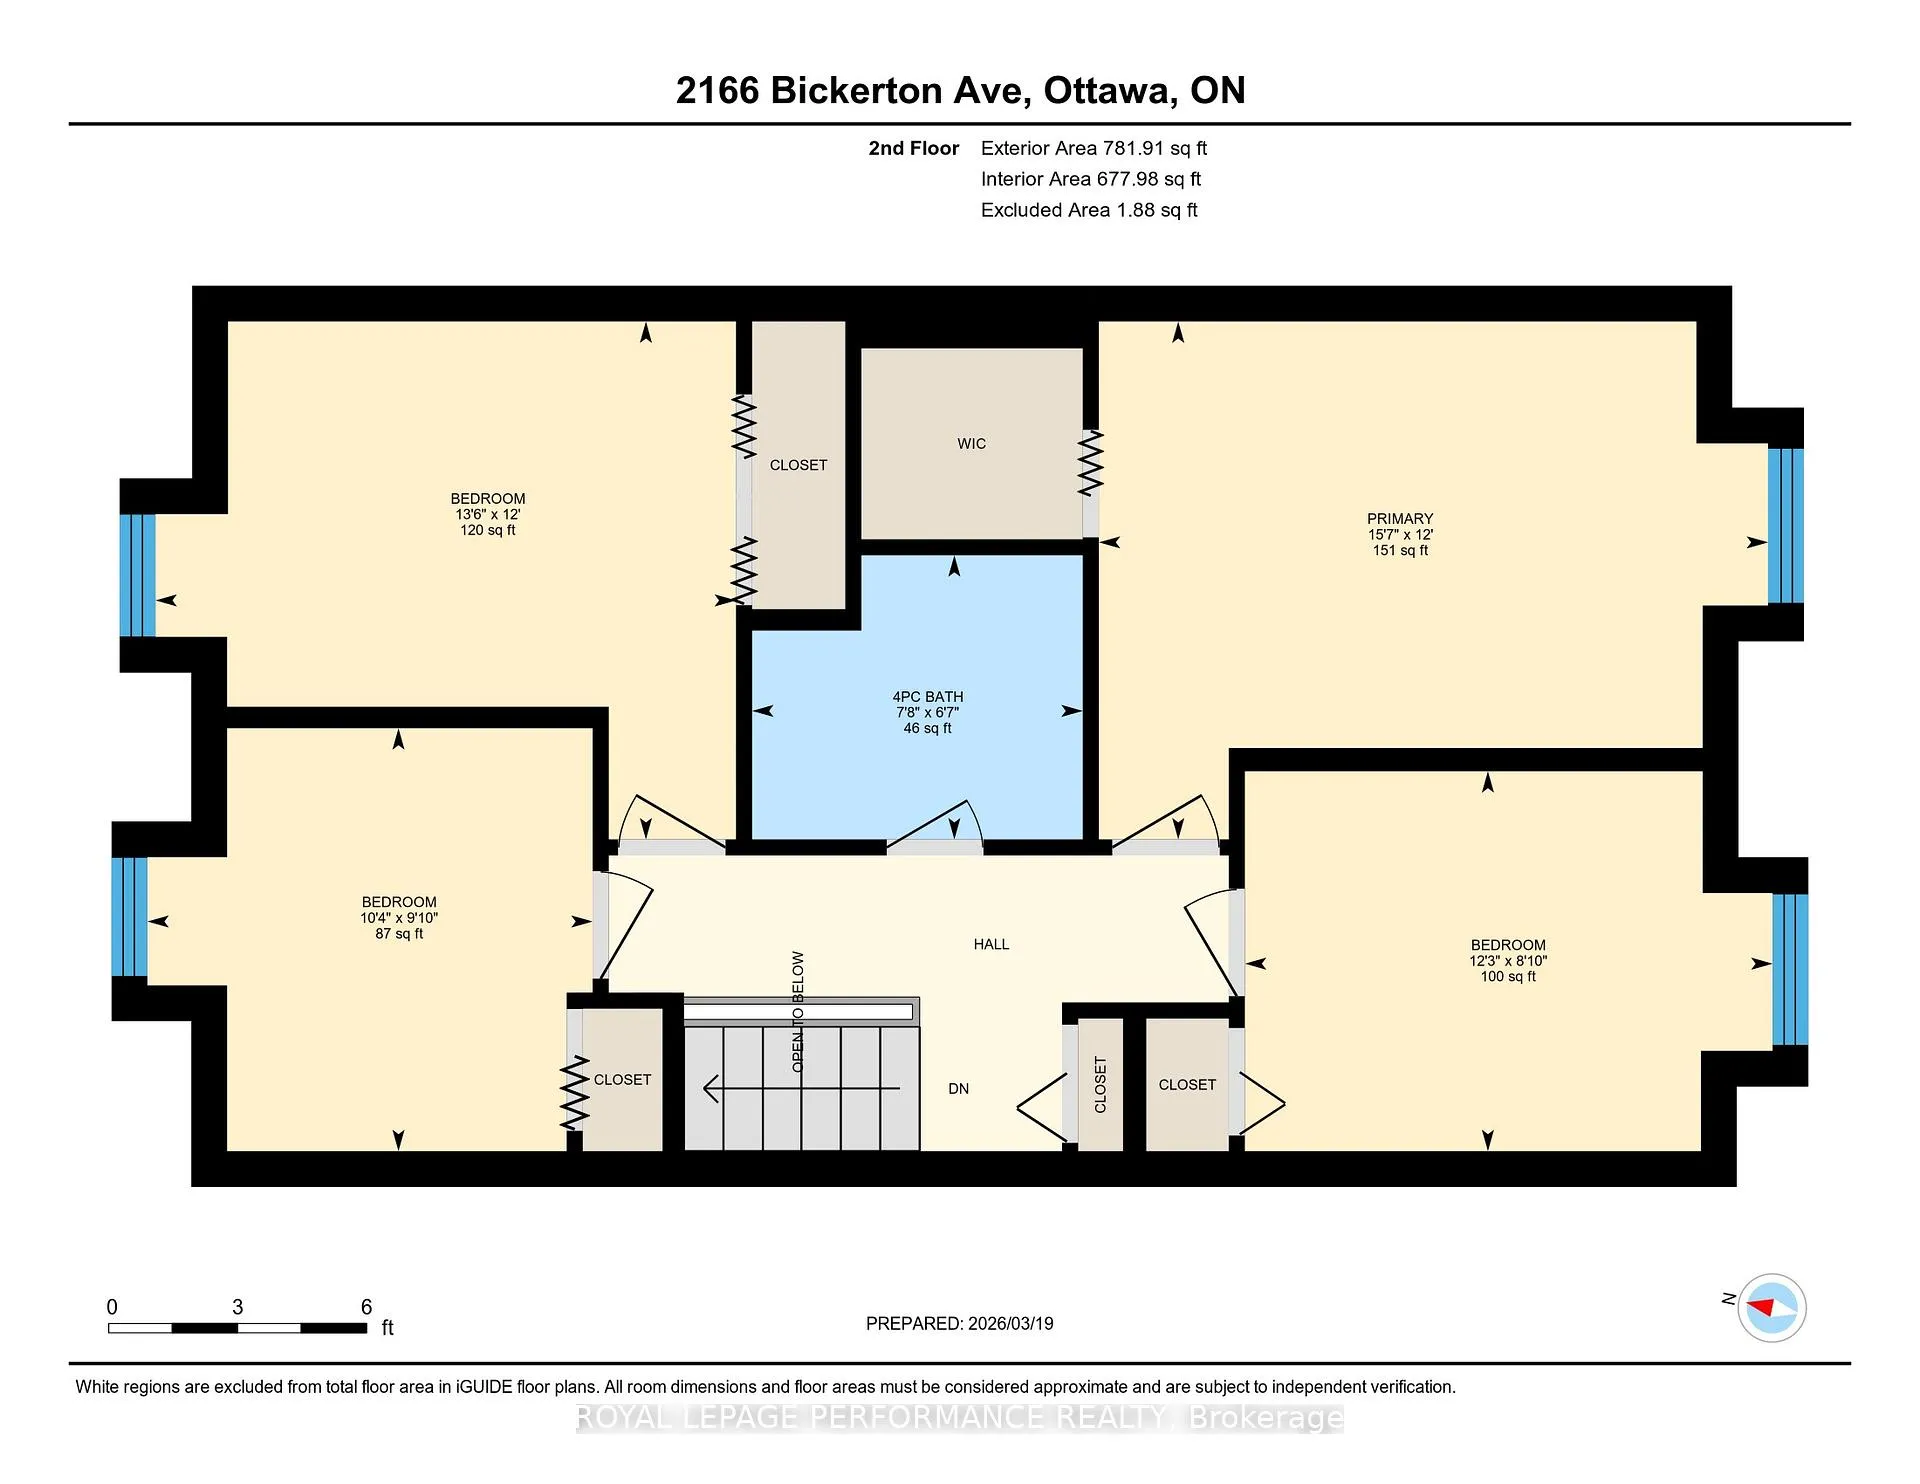
- Primary Bedroom—Second level, Walk-In Closet(s)
- Bedroom 2—Second level
- Bedroom 3—Second level
- Bedroom 4—Second level
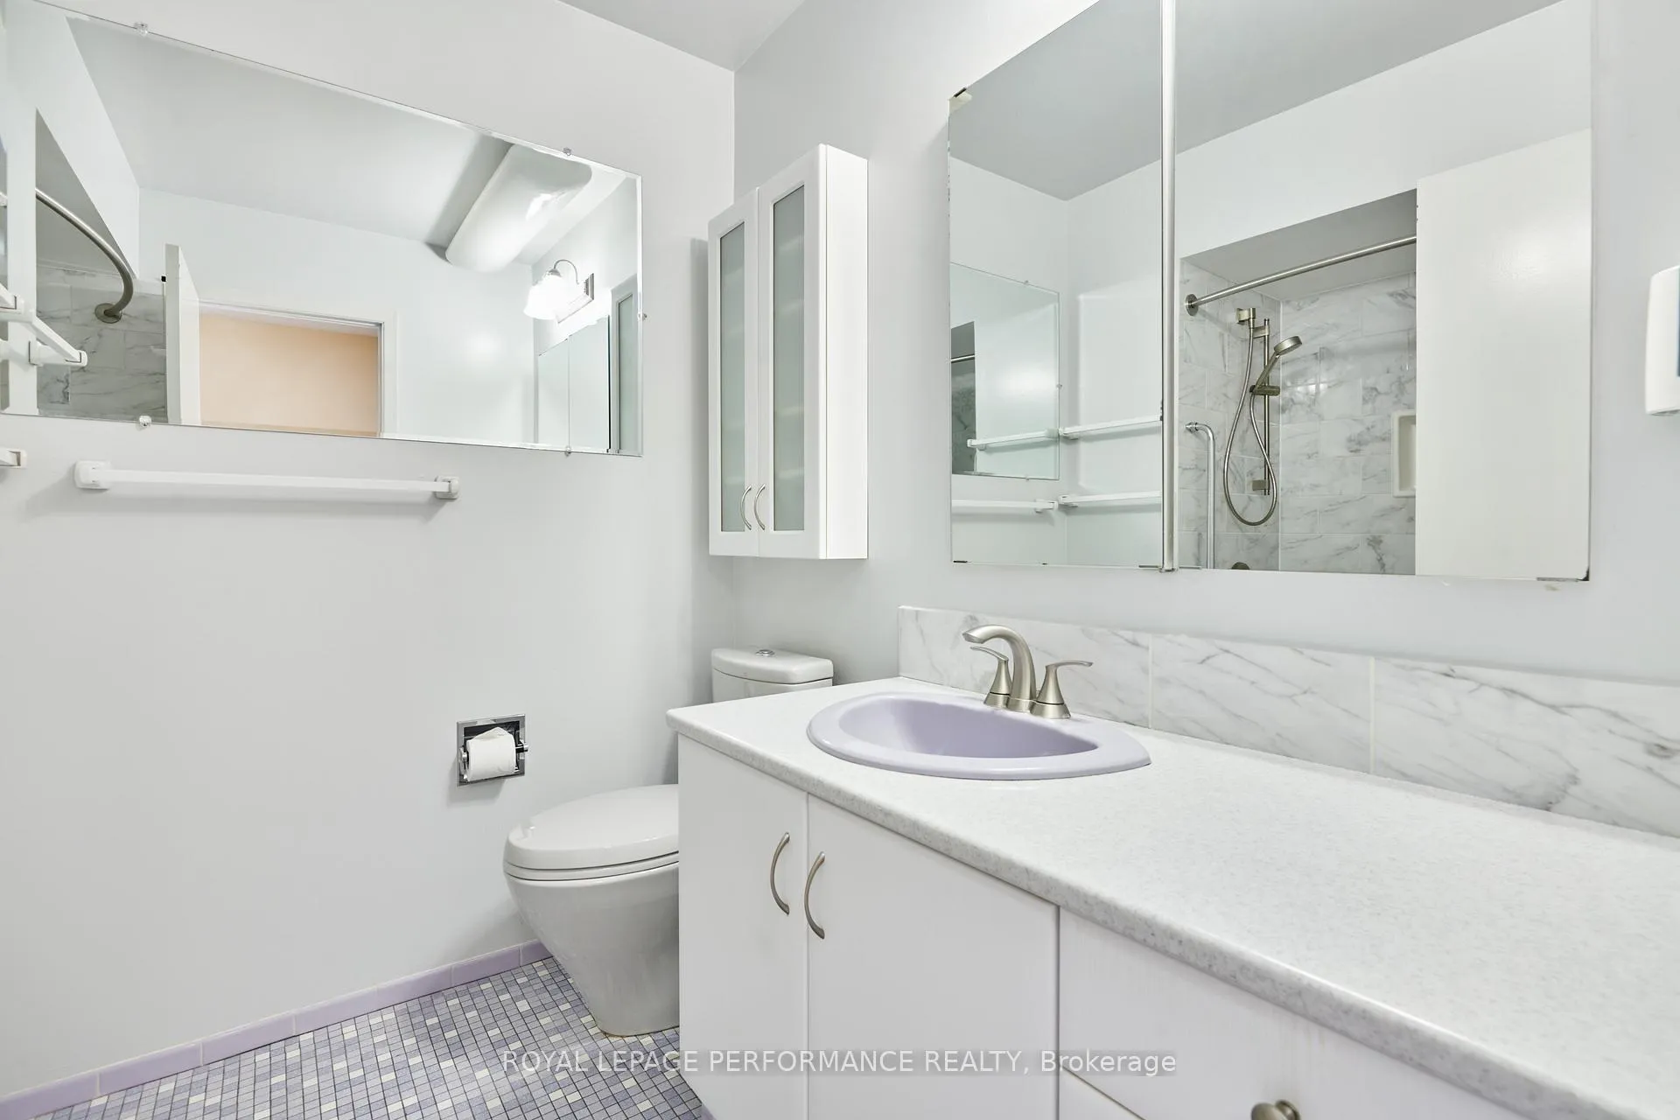
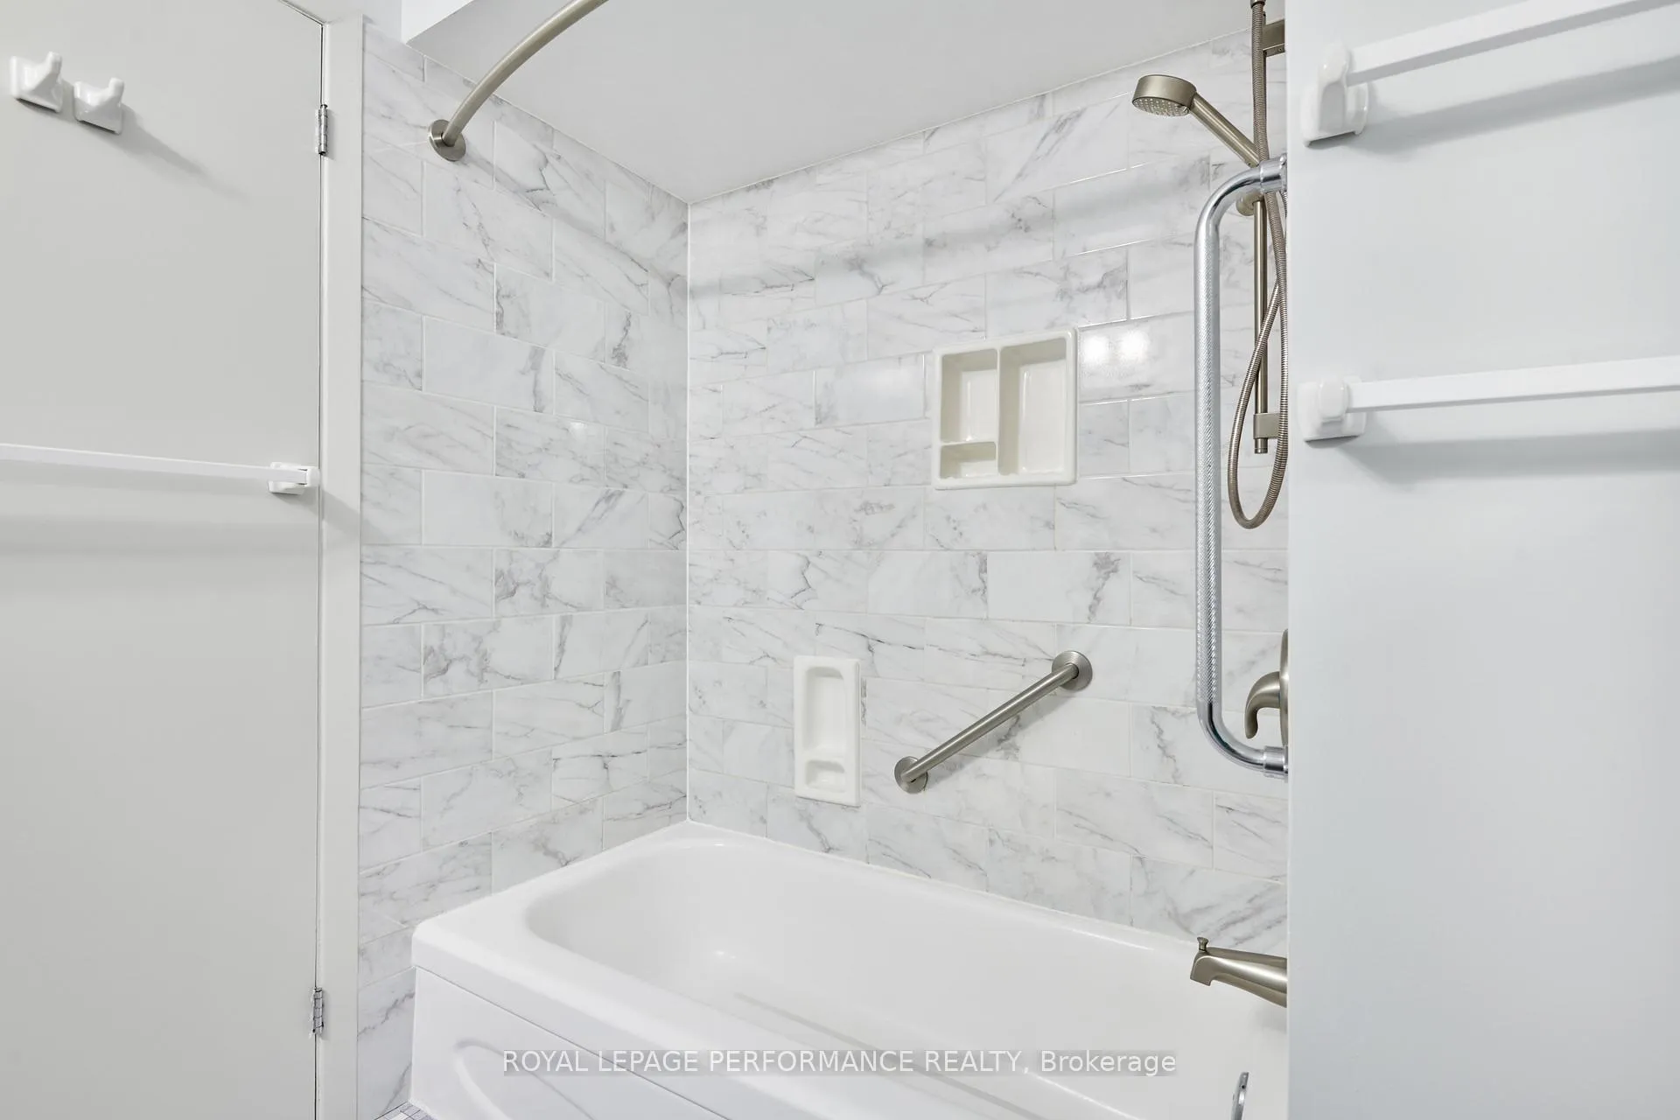
- Bathroom—Second level, 4 Pc Bath
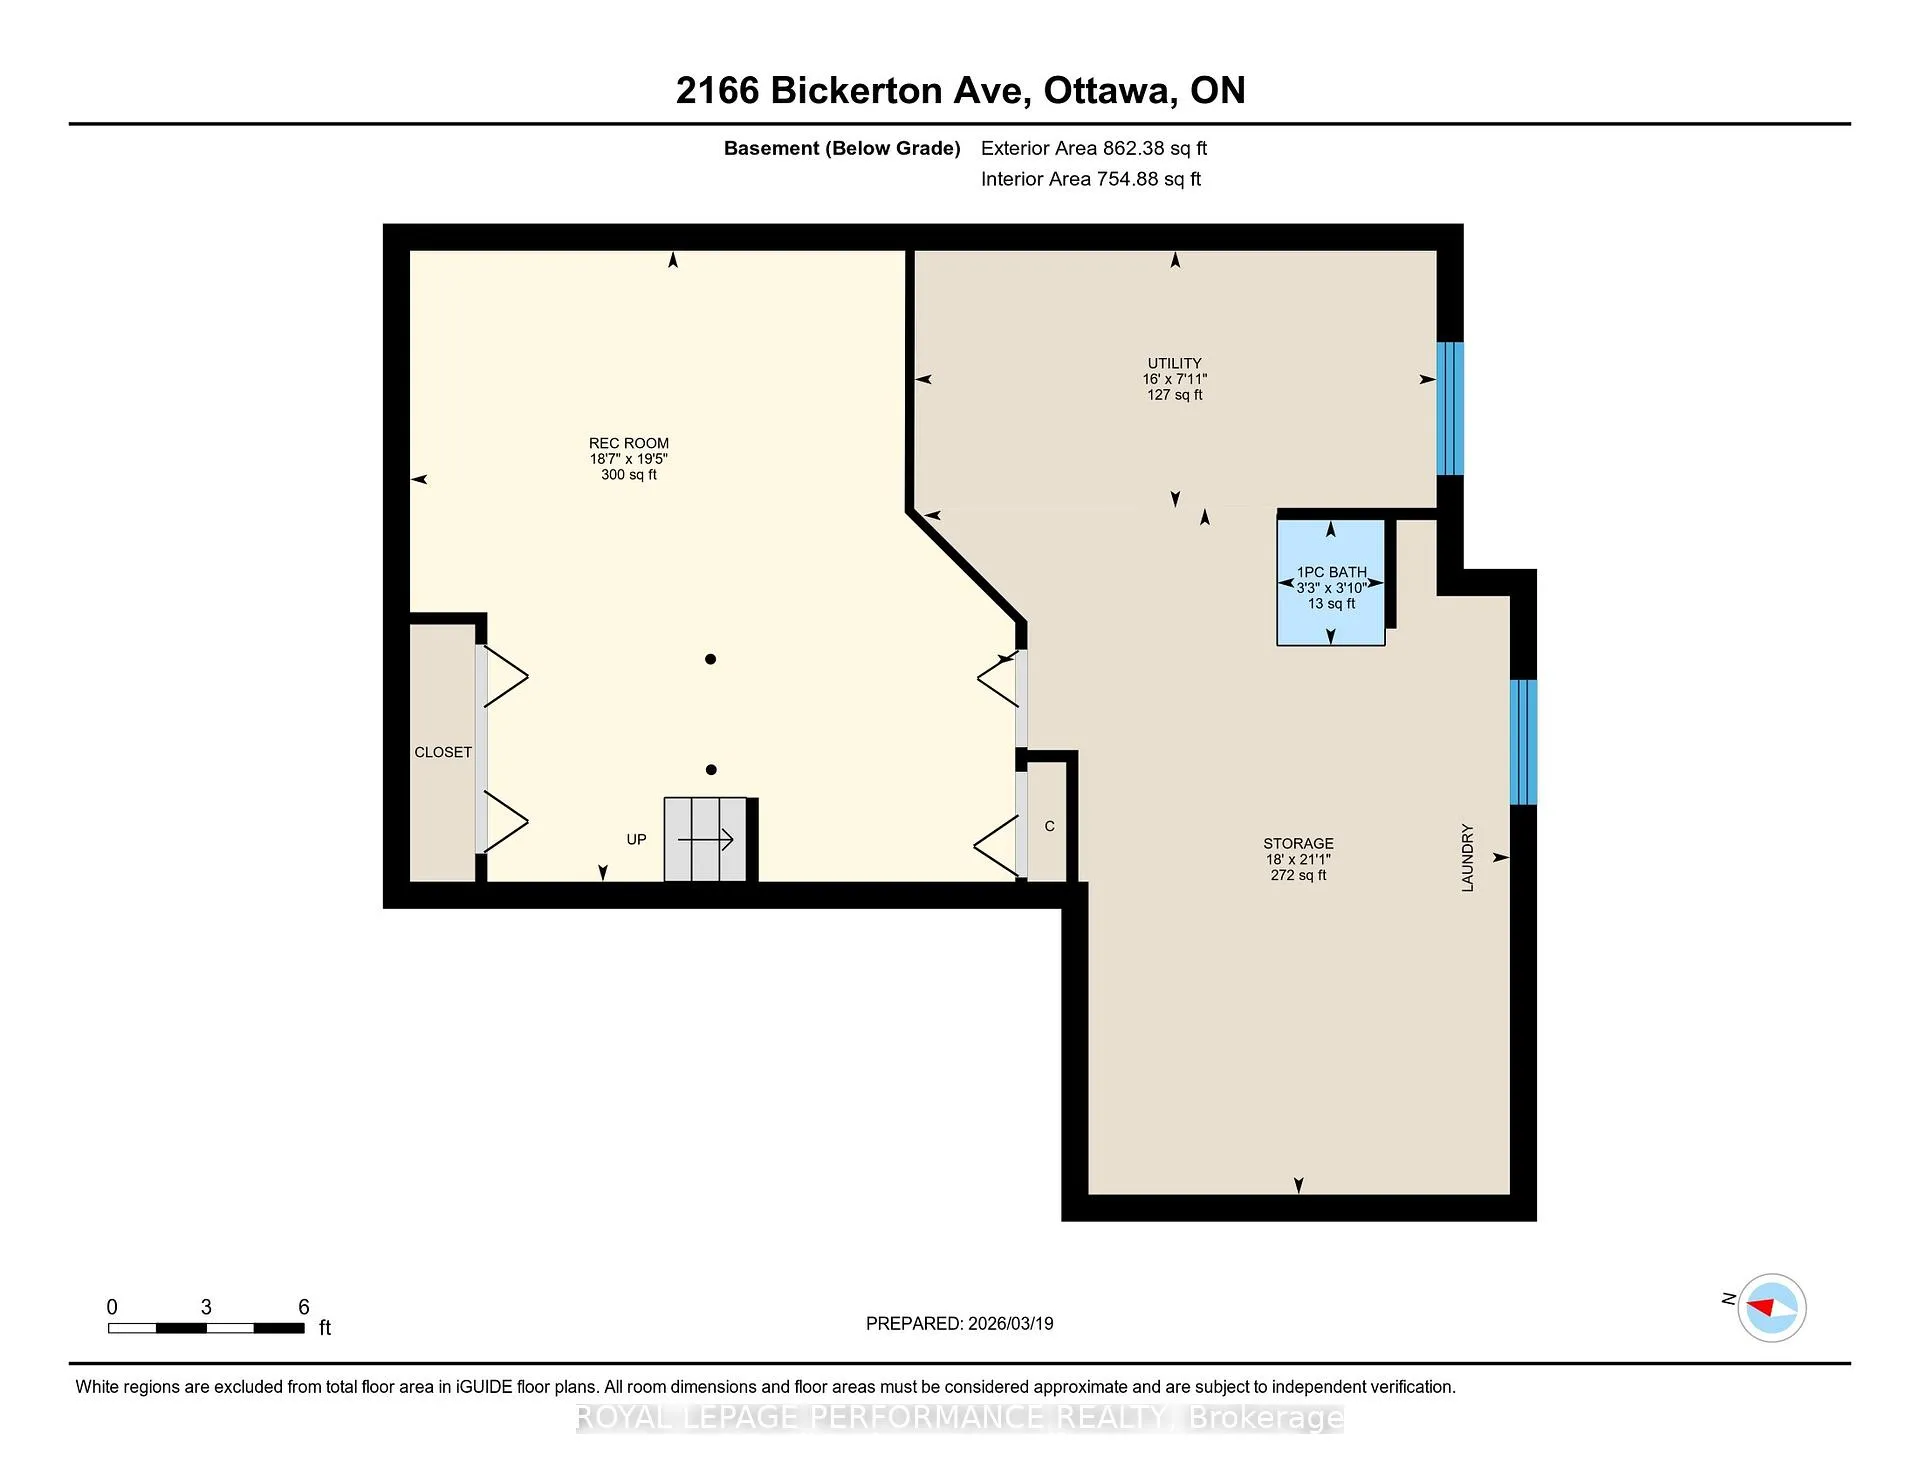
- Utility Room—Basement level
- Recreation—Basement level
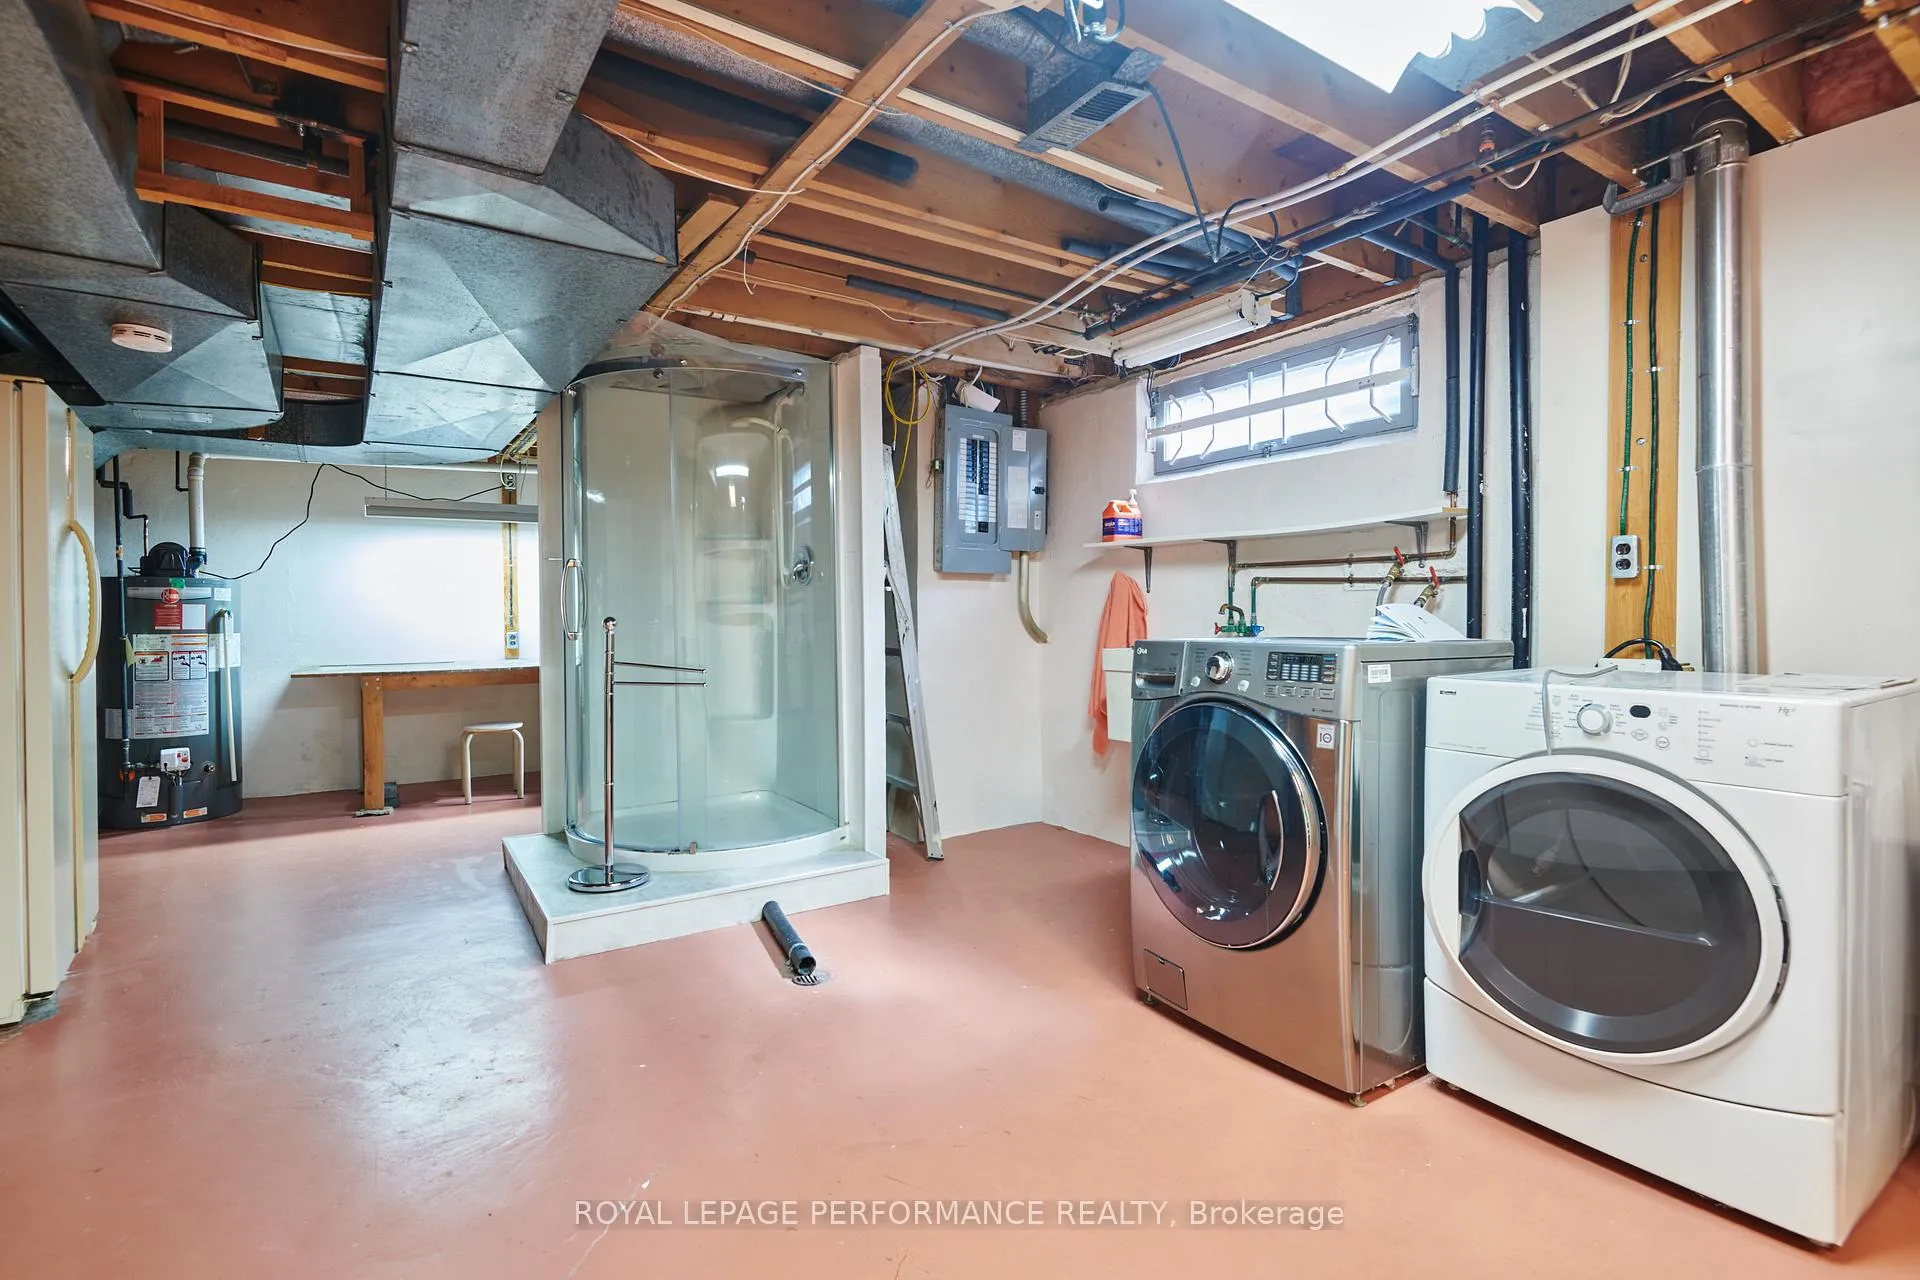
- Other—Basement level, Combined w/Laundry
- Bathroom—Basement level, Separate Shower
Washrooms
- 4-piece, Second
- 2-piece, Main
- 1-piece, Basement
- Municipality
- Ottawa
- Neighbourhood
- Beacon Hill North
- Main cross streets
- Eastvale Dr/Bickerton Av
- Directions
- Ogilvy Rd to Eastvale Dr to Bickerton Av
- MLS® number
- X13050488
- Data source
- Toronto Regional Real Estate Board
- Status change
- 2026-07-14
- Listed on
- 2026-04-27
- Days on market
- 78 days
- Possession type
- 1-29 days
- Co-op commission
- 2.0
- Seller
- Listed by
- ROYAL LEPAGE PERFORMANCE REALTY
Home Market Value
Current home valuation for 2166 Bickerton Avenue, Ottawa, Beacon Hill North, Ottawa, ON. Listed for $630,000
HOMEH Estimate
$610,000
Estimated Sales Range
$481,900 - $738,100
HOMEH Estimate for 2166 Bickerton Avenue, Ottawa, Beacon Hill North
Calculated with a real agent's CMA method — 45+ years of experience, codified. Not an AI guess.
For the owner
Is this your home? Track its value.
Get this home's HOMEH Estimate by email once a month, with how many homes are for sale around you.
Mortgage Payment Calculator
Compare up to 4 down payment scenarios
5% on first $500K + 10% on $130,000 over $500K
$38,000
| Scenario 1 | Scenario 2 | Scenario 3 | Scenario 4 | |
|---|---|---|---|---|
−Down payment | % $ | % $ | % $ | % $ |
+CMHC insurance | $23,663 | $17,577 | $14,994 | $0 |
=Total mortgage | $615,233 | $584,577 | $550,494 | $504,000 |
Amortization | ||||
Mortgage rate | % | % | % | % |
| Payment frequency | ||||
=Mortgage payment | $3,004monthly | $2,854monthly | $2,688monthly | $2,461monthly |
Land Transfer Tax
$9,075
$9,075
Around this home
Data provided by OpenStreetMap & Fraser Institute School Rankings
Ask HOMEH
New!Hi there!
👋Text or call (416) 301-9001
Recommended for you
Based on homes you've looked at.
No recommended properties found.
Nearby similar homes
No nearby properties found.
More real estate resources
Other homes nearby
Explore this area
Nearby neighbourhoods
- 1109 - Vars & Area homes for sale
- 9304 - Dunrobin Shores homes for sale
- 2303 - Blackburn Hamlet (South) homes for sale
- 4204 - West Centre Town homes for sale
- 1114 - Cumberland Estates homes for sale
- 9302 - Woodlawn/Maclarens Landing/Kilmaurs homes for sale
- 9303 - Dunrobin homes for sale
- 9006 - Kanata - Kanata (North East) homes for sale
No nearby listings available.